
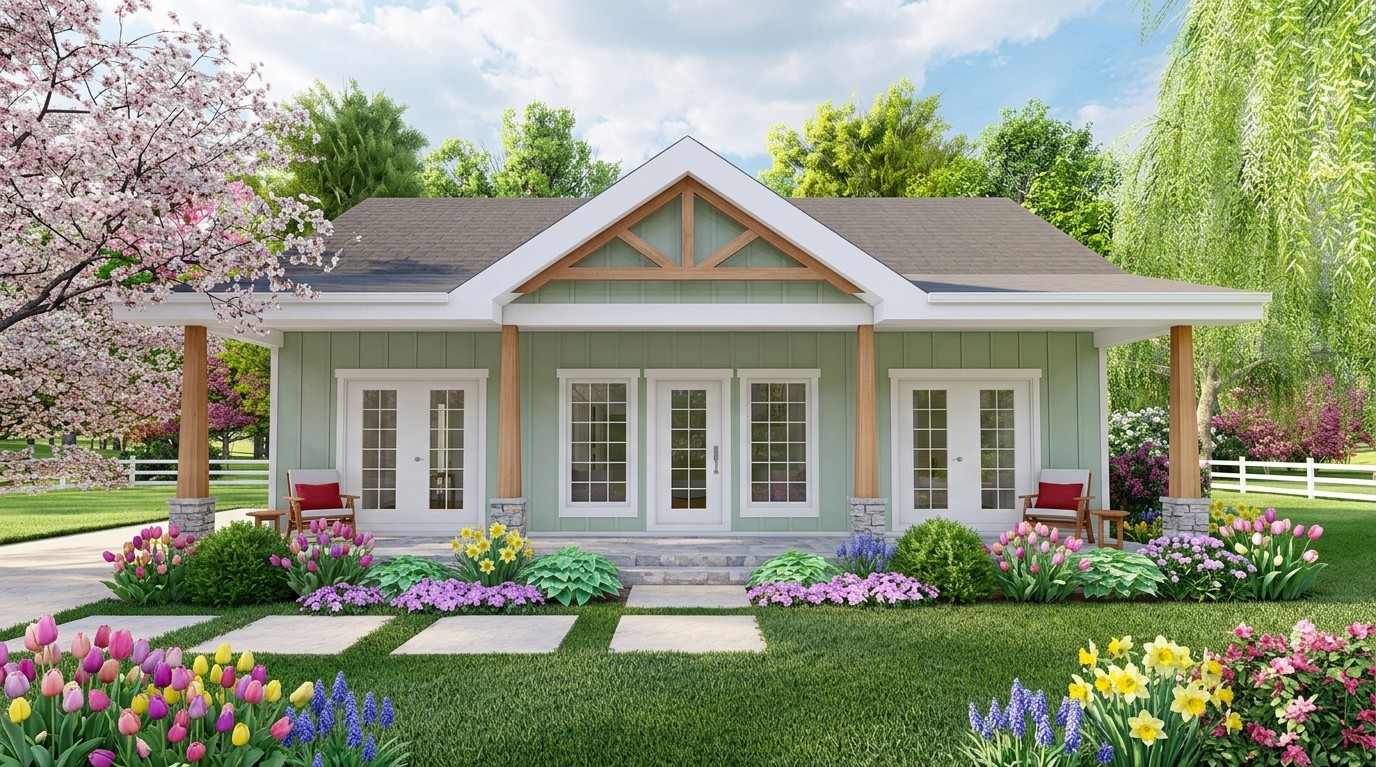
Small homes can have big personalities, and this 988-square-foot modern farmhouse is a perfect example. Designed around two bedrooms, two full bathrooms, an open floor plan, a dedicated office, a mud room, and a walk-in pantry, this compact home focuses on the things that make everyday living comfortable without filling the house with unnecessary square footage.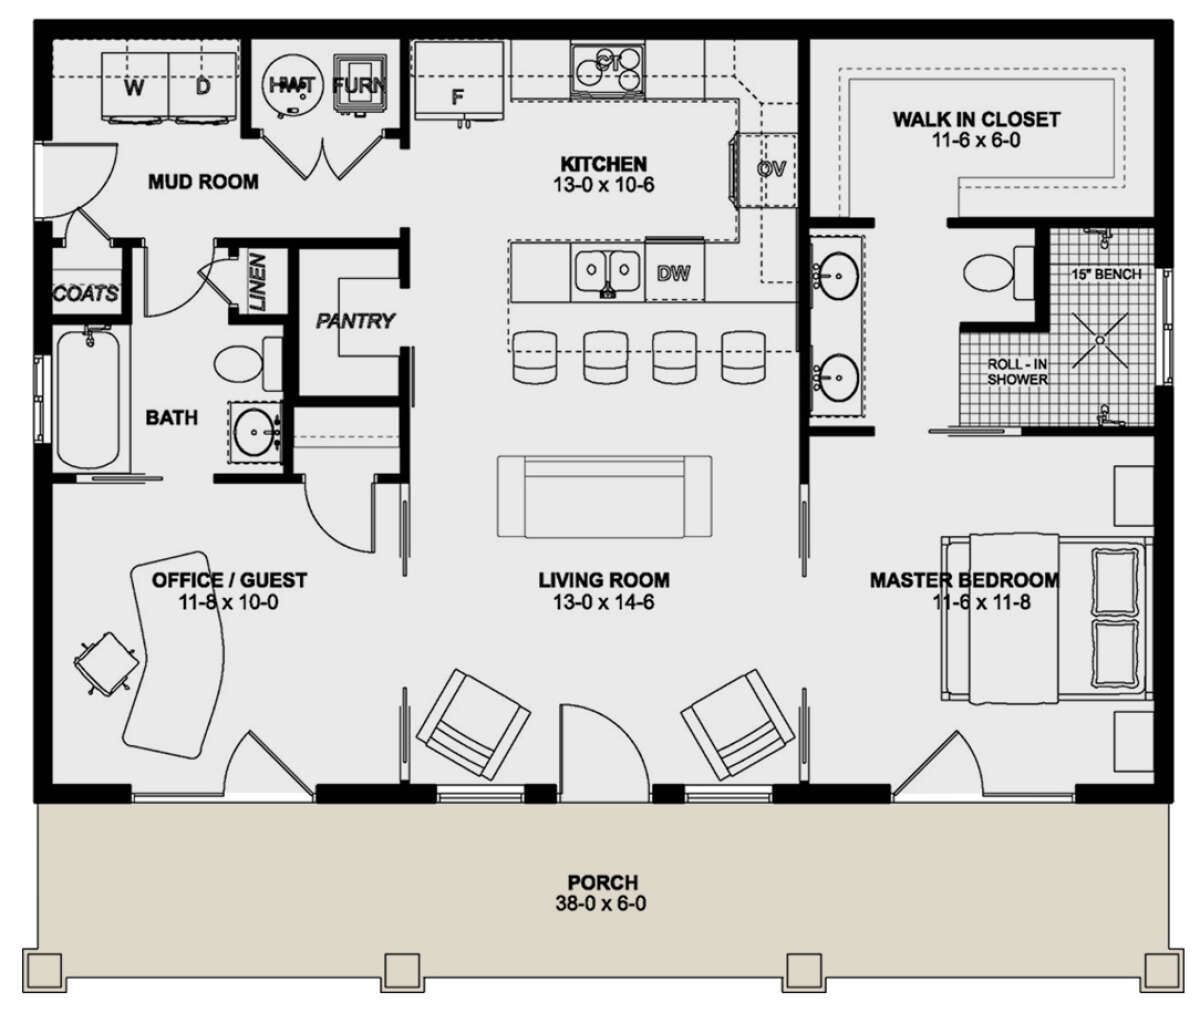 The entire heated living area is arranged on one floor, making the home easy to navigate and practical for a wide range of homeowners. At just 38 feet wide and 32 feet deep, the footprint is remarkably compact, making this design particularly interesting for smaller lots, rural properties, guest-house applications, or anyone who prefers a simpler lifestyle.
 There is also 228 square feet of additional unheated patio space, giving the home a useful outdoor extension. With two bedrooms and two bathrooms, the layout manages to provide a surprising amount of privacy and functionality within less than 1,000 square feet.
Exterior & First Impressions
The exterior combines the clean simplicity of modern farmhouse architecture with the compact proportions of a small cottage-style home.The design has a straightforward rectangular footprint, but the roofline and front porch give the facade enough character to avoid looking plain.At approximately 20 feet 2 inches tall, the home has a comfortable one-story profile. The compact 38-foot width also makes it easier to fit onto narrower residential lots where a much wider house would be difficult to position.The farmhouse character comes from the covered front porch, simple roof forms, carefully positioned windows, and balanced exterior proportions.It is the kind of house that proves you do not need a 70-foot-wide facade to make an entrance.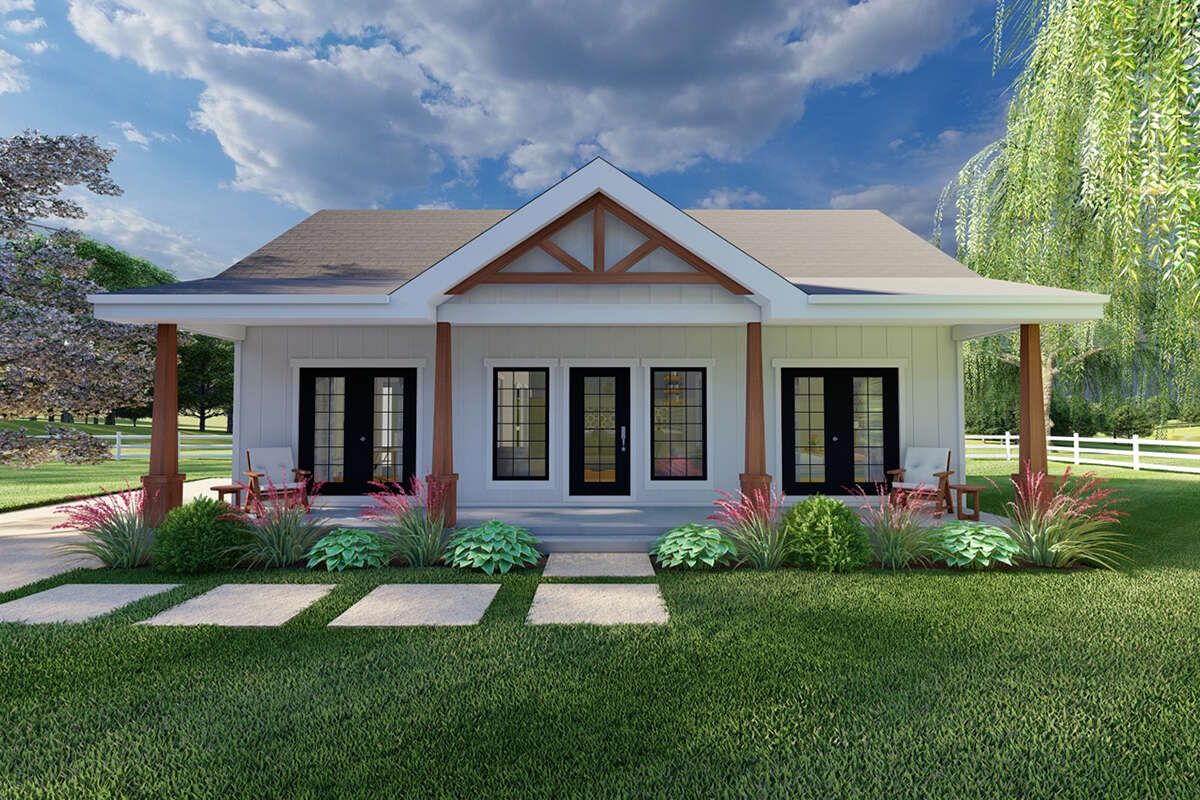
Front Porch & Entry
The covered front porch gives the home a welcoming arrival point.Because the house is relatively small, the porch becomes especially important. It adds visual depth to the front elevation while providing a sheltered outdoor area for sitting and relaxing.A couple of comfortable chairs, a small table, some planters, and perhaps a porch swing would be enough to turn this area into a pleasant outdoor retreat.The porch also creates a transition between the landscape and the interior, giving visitors a more gradual arrival instead of walking directly from the yard into the living room.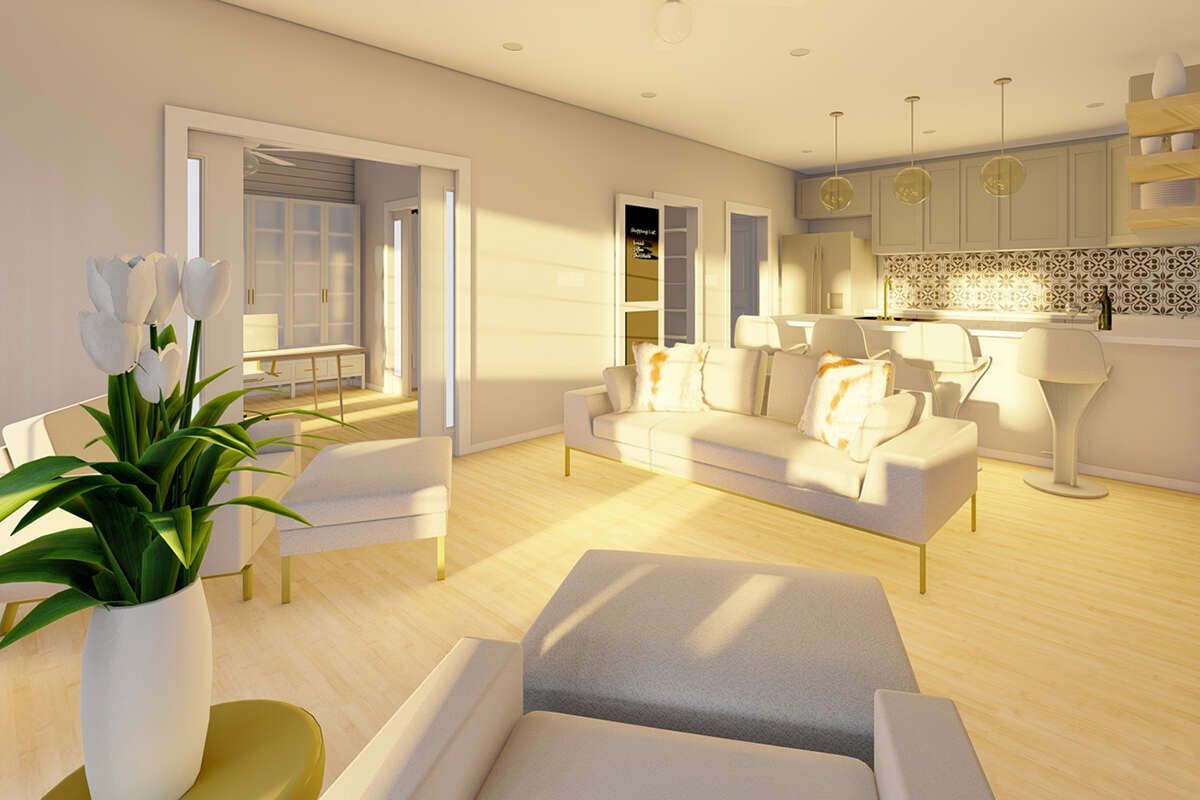 Inside, the entry opens into the home’s efficient central layout.
Open Floor Plan
The entire 988 square feet of heated living space is located on the first floor.The layout makes efficient use of every square foot by combining the main living areas rather than separating them with unnecessary walls.The open floor plan allows the living room, dining area, and kitchen to function together as one connected space.This makes the home feel more spacious than its actual dimensions suggest because sightlines can extend from one area into another.There is also less hallway space to maintain, which means more of the home’s square footage is dedicated to rooms that people actually use.
Living Area
The living area forms the social heart of the house.Although the overall home is compact, the open arrangement gives the living space a comfortable relationship with the kitchen and dining area.Furniture can be arranged to create a cozy seating zone without blocking circulation through the main room.The open layout also makes it easier for natural light from different sides of the home to move through the interior.For a small house, this is particularly important. A compact home can feel wonderfully cozy when it is open and bright, but surprisingly cramped when every room is divided by walls.
Kitchen with Walk-In Pantry
The kitchen is integrated into the central living area, allowing cooking, dining, and conversation to happen in one connected environment.A walk-in pantry is one of the home’s most useful features.In a house under 1,000 square feet, dedicated pantry storage is valuable because it keeps groceries, small appliances, cookware, and household supplies from taking over the main kitchen cabinets.The kitchen can therefore remain relatively clean and organized while the pantry handles the less glamorous but very necessary job of hiding the mountain of cereal boxes and canned goods.The open arrangement also means the person preparing meals remains connected to the living area rather than working in a closed-off kitchen.
Dining Area
The dining area sits naturally within the open living arrangement.Instead of using valuable square footage for a separate formal dining room, the design gives the household a flexible dining space that works directly with the kitchen and living room.A compact dining table can comfortably serve everyday meals while also functioning as a place for homework, crafts, games, or additional workspace.For a two-bedroom home, this flexible approach makes excellent use of limited floor area.
Owner’s Suite
The owner’s bedroom provides a private sleeping area while remaining conveniently connected to the rest of the home.The main-floor owner’s suite is particularly useful because everything remains on the same level. There are no stairs between the bedroom, kitchen, bathroom, laundry, and other living spaces.The bedroom can accommodate a comfortable bed and essential furniture while maintaining enough room for everyday circulation.Its private location also helps separate the primary sleeping space from the home’s central social areas.
Primary Bathroom
The owner’s suite is served by one of the home’s two full bathrooms.Having a private full bathroom gives the homeowner additional privacy while the second bathroom remains available for the other bedroom and guests.For a 988-square-foot house, two full bathrooms are a particularly valuable feature. It eliminates the need for everyone to share a single bathroom and makes the home much more comfortable for couples, small families, or guests.
Secondary Bedroom
The second bedroom gives the home flexibility beyond simply accommodating another person.It can serve as a child’s bedroom, guest room, hobby room, or combination bedroom and workspace depending on the homeowner’s needs.Because the house is entirely one story, the room remains conveniently connected to the central living spaces without requiring an upstairs hallway.For guests, the second bedroom provides a comfortable private space while allowing them to access the home’s second full bathroom.
Second Full Bathroom
The second full bathroom is conveniently positioned to serve the secondary bedroom and visitors.This creates a useful separation between the owner’s private bathroom and the bathroom used by the rest of the household.For a small home, this arrangement adds a surprisingly large amount of convenience.There is no half bathroom in the design, but with two full bathrooms, the house already provides excellent bathroom capacity for its size.
Home Office
A dedicated office is one of the features that makes this small farmhouse especially adaptable to modern living.Instead of sacrificing part of the living room or dining table for a permanent desk, the home provides a separate room where work, studying, reading, or household administration can take place.The office could also serve as a creative studio, hobby room, library, or small guest workspace.In a compact home, a dedicated office might sound ambitious, but this design demonstrates how much functionality can be created when square footage is allocated carefully.
Mud Room
The mud room creates a useful transition zone between the outside and the main living areas.It can be used for shoes, coats, bags, outdoor equipment, cleaning supplies, and other items that should not immediately end up in the kitchen or living room.In a small home, this kind of organized storage is especially important because clutter becomes much more noticeable when there is less floor area available to hide it.The mud room helps keep everyday mess contained in one practical location.
Main-Floor Laundry
The laundry area is located on the main floor, making it easily accessible from the rest of the home.Because there is no second floor, laundry does not have to travel up and down stairs.This keeps one of the most frequent household chores simple and efficient.The laundry’s position within the service area also allows it to work naturally alongside the mud room and other practical parts of the house.
Outdoor Patio
The home includes approximately 228 square feet of unheated patio space.While the interior footprint is compact, this additional outdoor area gives homeowners another place to relax and entertain.The patio can accommodate outdoor chairs, a small dining table, a grill, planters, or other furnishings depending on the property.It also provides an opportunity to make the home feel larger without adding expensive heated square footage.A well-designed patio can become a genuine extension of the living room during pleasant weather.
One-Story Living
All 988 square feet of heated living space are located on the first floor.This makes the home exceptionally straightforward to navigate.The bedrooms, bathrooms, kitchen, office, laundry, mud room, and living spaces are all on the same level.One-story living is convenient for everyday routines and can also make the home attractive for homeowners looking for a simpler long-term living arrangement.There are no stairs to maintain, no upstairs hallway to heat or cool, and no reason to send anyone upstairs to retrieve something they forgot.
Foundation Options
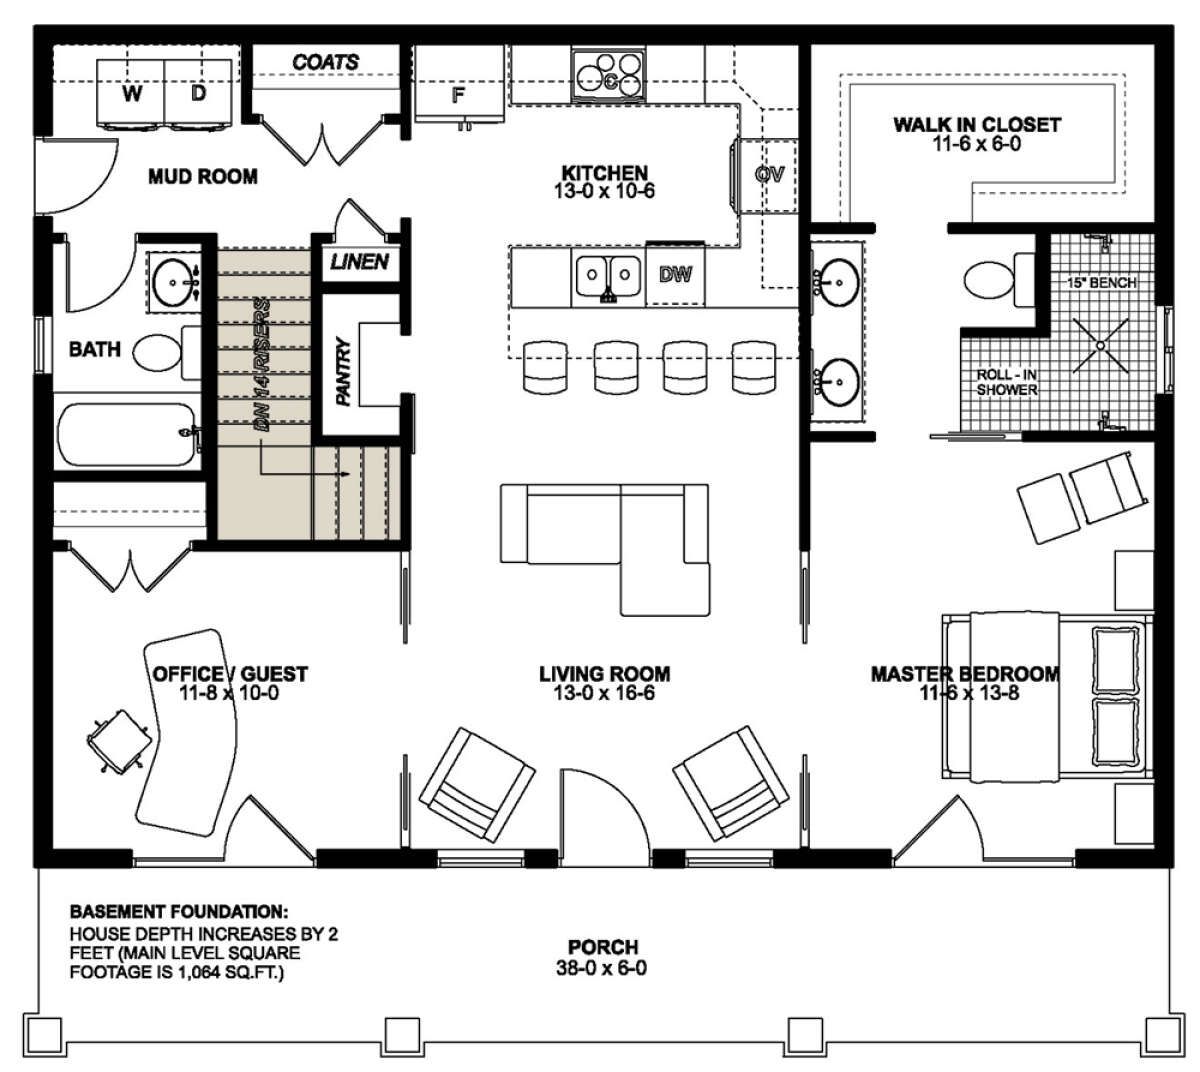
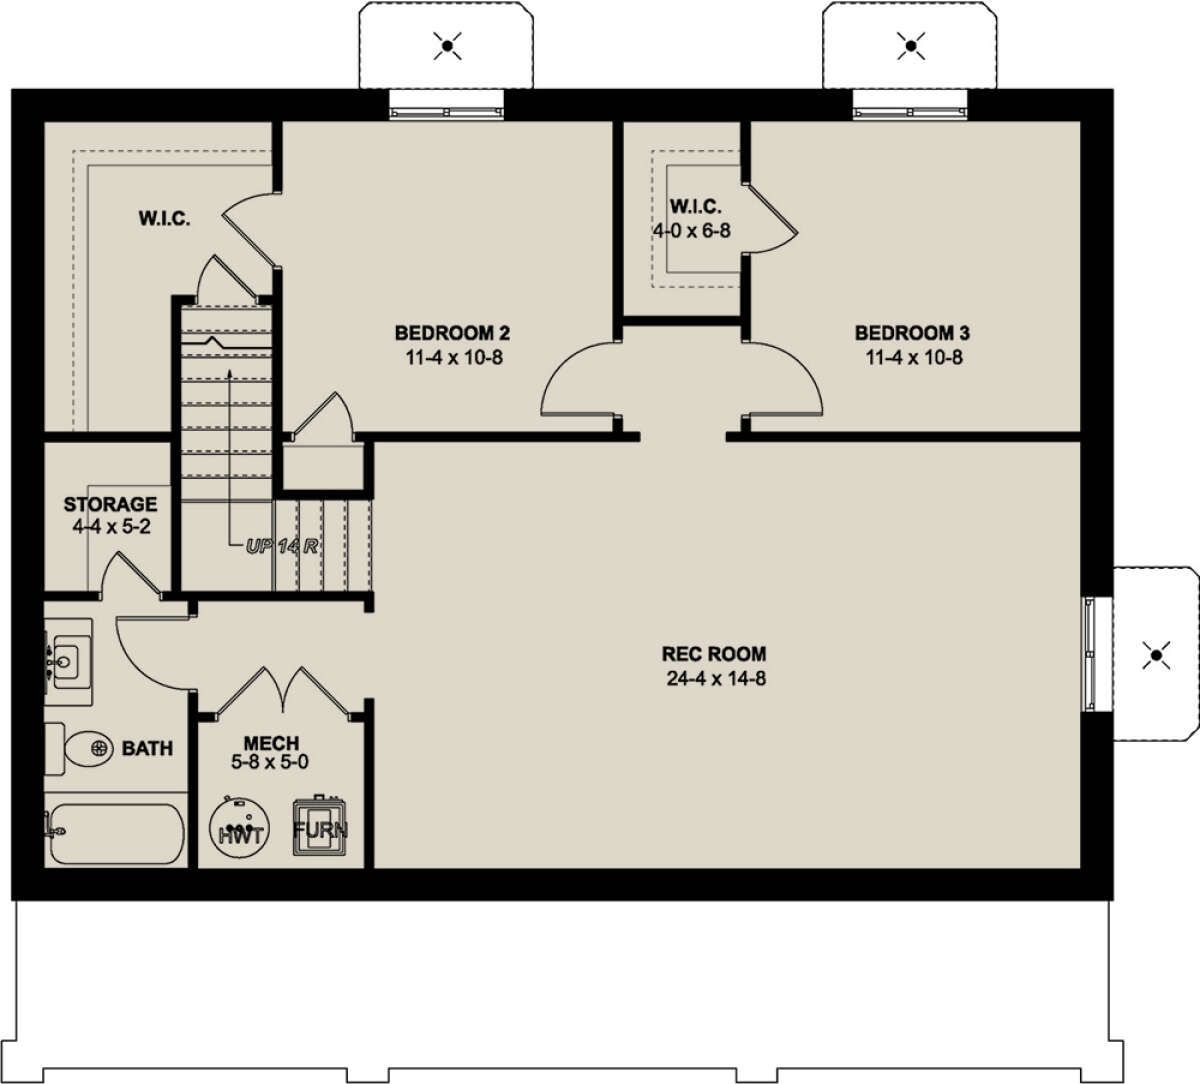
The design offers several foundation choices, including a slab foundation, crawlspace foundation, and basement foundation.A slab provides a straightforward foundation solution for a compact one-story home.A crawlspace can provide additional access beneath the structure for utilities and may be appropriate depending on local soil and drainage conditions.The basement option can dramatically increase the total usable area of the property by providing additional space beneath the main floor for storage, recreation, mechanical equipment, or future finished rooms.This gives the compact home an interesting expansion possibility without changing its above-ground footprint.
Construction & Roof Design
The standard exterior framing uses 2×6 wood construction, with an optional 2×4 conversion available.The 2×6 wall system provides deeper wall cavities and can offer additional flexibility for insulation and other construction requirements.The first-floor ceiling height is 9 feet, which gives the interior a comfortable sense of vertical space.The compact 38-by-32-foot footprint keeps the structure relatively simple, potentially helping the house maintain an efficient overall form.
Dimensions & Structural Details
| Feature | Details |
|---|---|
| Heated Living Area | 988 sq. ft. |
| Bedrooms | 2 |
| Full Bathrooms | 2 |
| Half Bathrooms | 0 |
| Stories | 1 |
| Garage | None |
| Unheated Area | 228 sq. ft. |
| Patio Area | 228 sq. ft. |
| Overall Width | 38 feet |
| Overall Depth | 32 feet |
| Overall Height | 20 feet 2 inches |
| First-Floor Ceiling | 9 feet |
| Exterior Framing | 2×6 wood, with 2×4 conversion option |
| Foundation Options | Slab, crawlspace, or basement |
| Outdoor Living | Front porch and 228-square-foot patio |
Key Features at a Glance
- 988 square feet of heated living space
- Two bedrooms
- Two full bathrooms
- One-story layout
- Main-floor owner’s suite
- Split-bedroom arrangement
- Open floor plan
- Walk-in pantry
- Dedicated home office
- Mud room
- Main-floor laundry
- Guest room capability
- 228 square feet of patio space
- Front porch
- 2×6 exterior wood framing
- Optional 2×4 framing conversion
- 9-foot first-floor ceilings
- Slab foundation option
- Crawlspace foundation option
- Basement foundation option
- No attached garage
Estimated U.S. Build Cost
For a compact 988-square-foot modern farmhouse with two bedrooms, two full bathrooms, a dedicated office, walk-in pantry, mud room, and quality exterior features, a reasonable broad U.S. construction planning range could be approximately $200 to $350 per heated square foot.Using the heated living area alone, that produces an estimated construction range of approximately $198,000 to $346,000.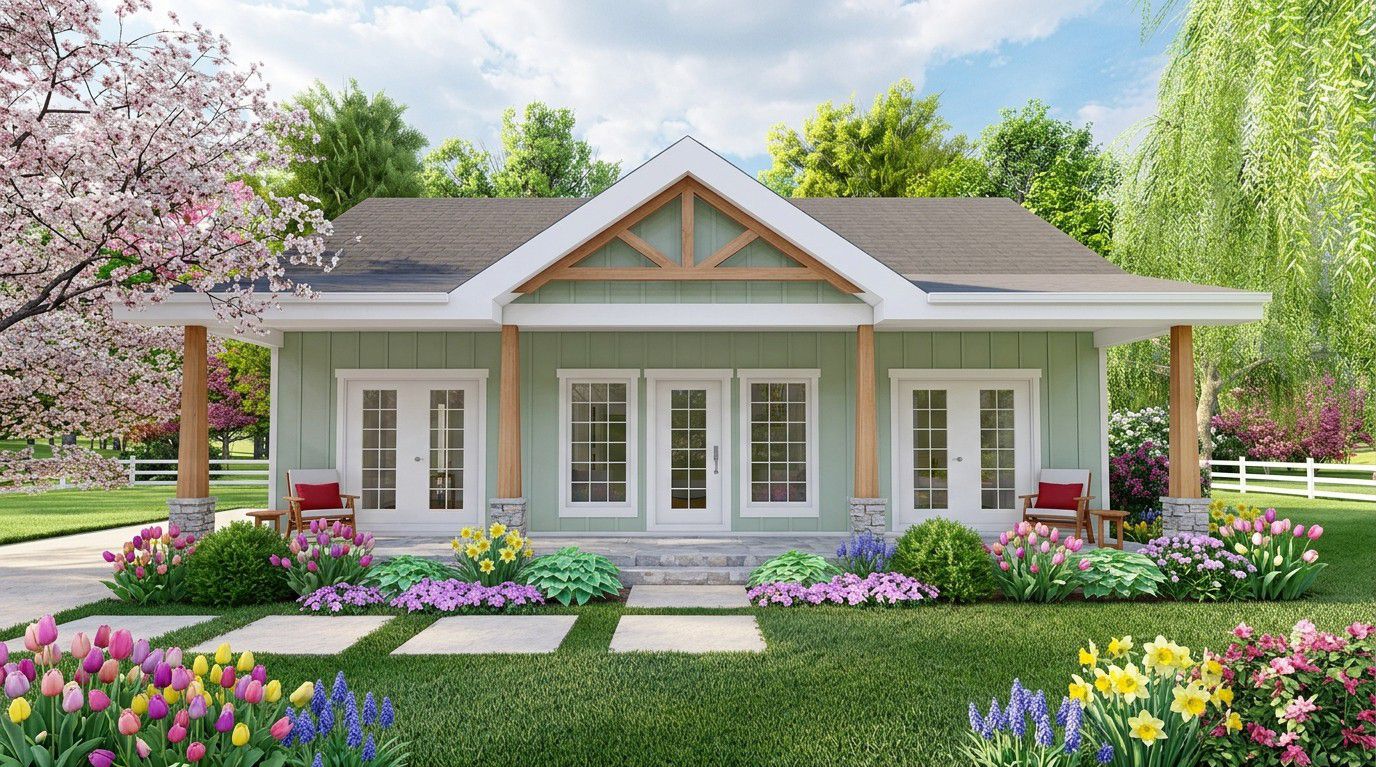 A reasonable midrange planning budget could fall around $225,000 to $285,000 for the main heated structure, before land, major site preparation, utility connections, permits, landscaping, financing costs, and other project-specific expenses.The 228-square-foot patio and front porch will add to the overall project budget because outdoor spaces require foundations, framing, roofing or coverings, flooring, lighting, and finishing materials even though they are not counted as heated living space.Choosing a basement foundation would also increase the construction budget, especially if the basement is finished as additional living or recreation space.Premium windows, custom cabinetry, upgraded flooring, high-end appliances, exterior materials, and local labor costs can move the final price considerably. Construction costs vary widely throughout the United States, so these figures should be treated as an early planning estimate rather than a contractor quotation.
Why This Home Works So Well
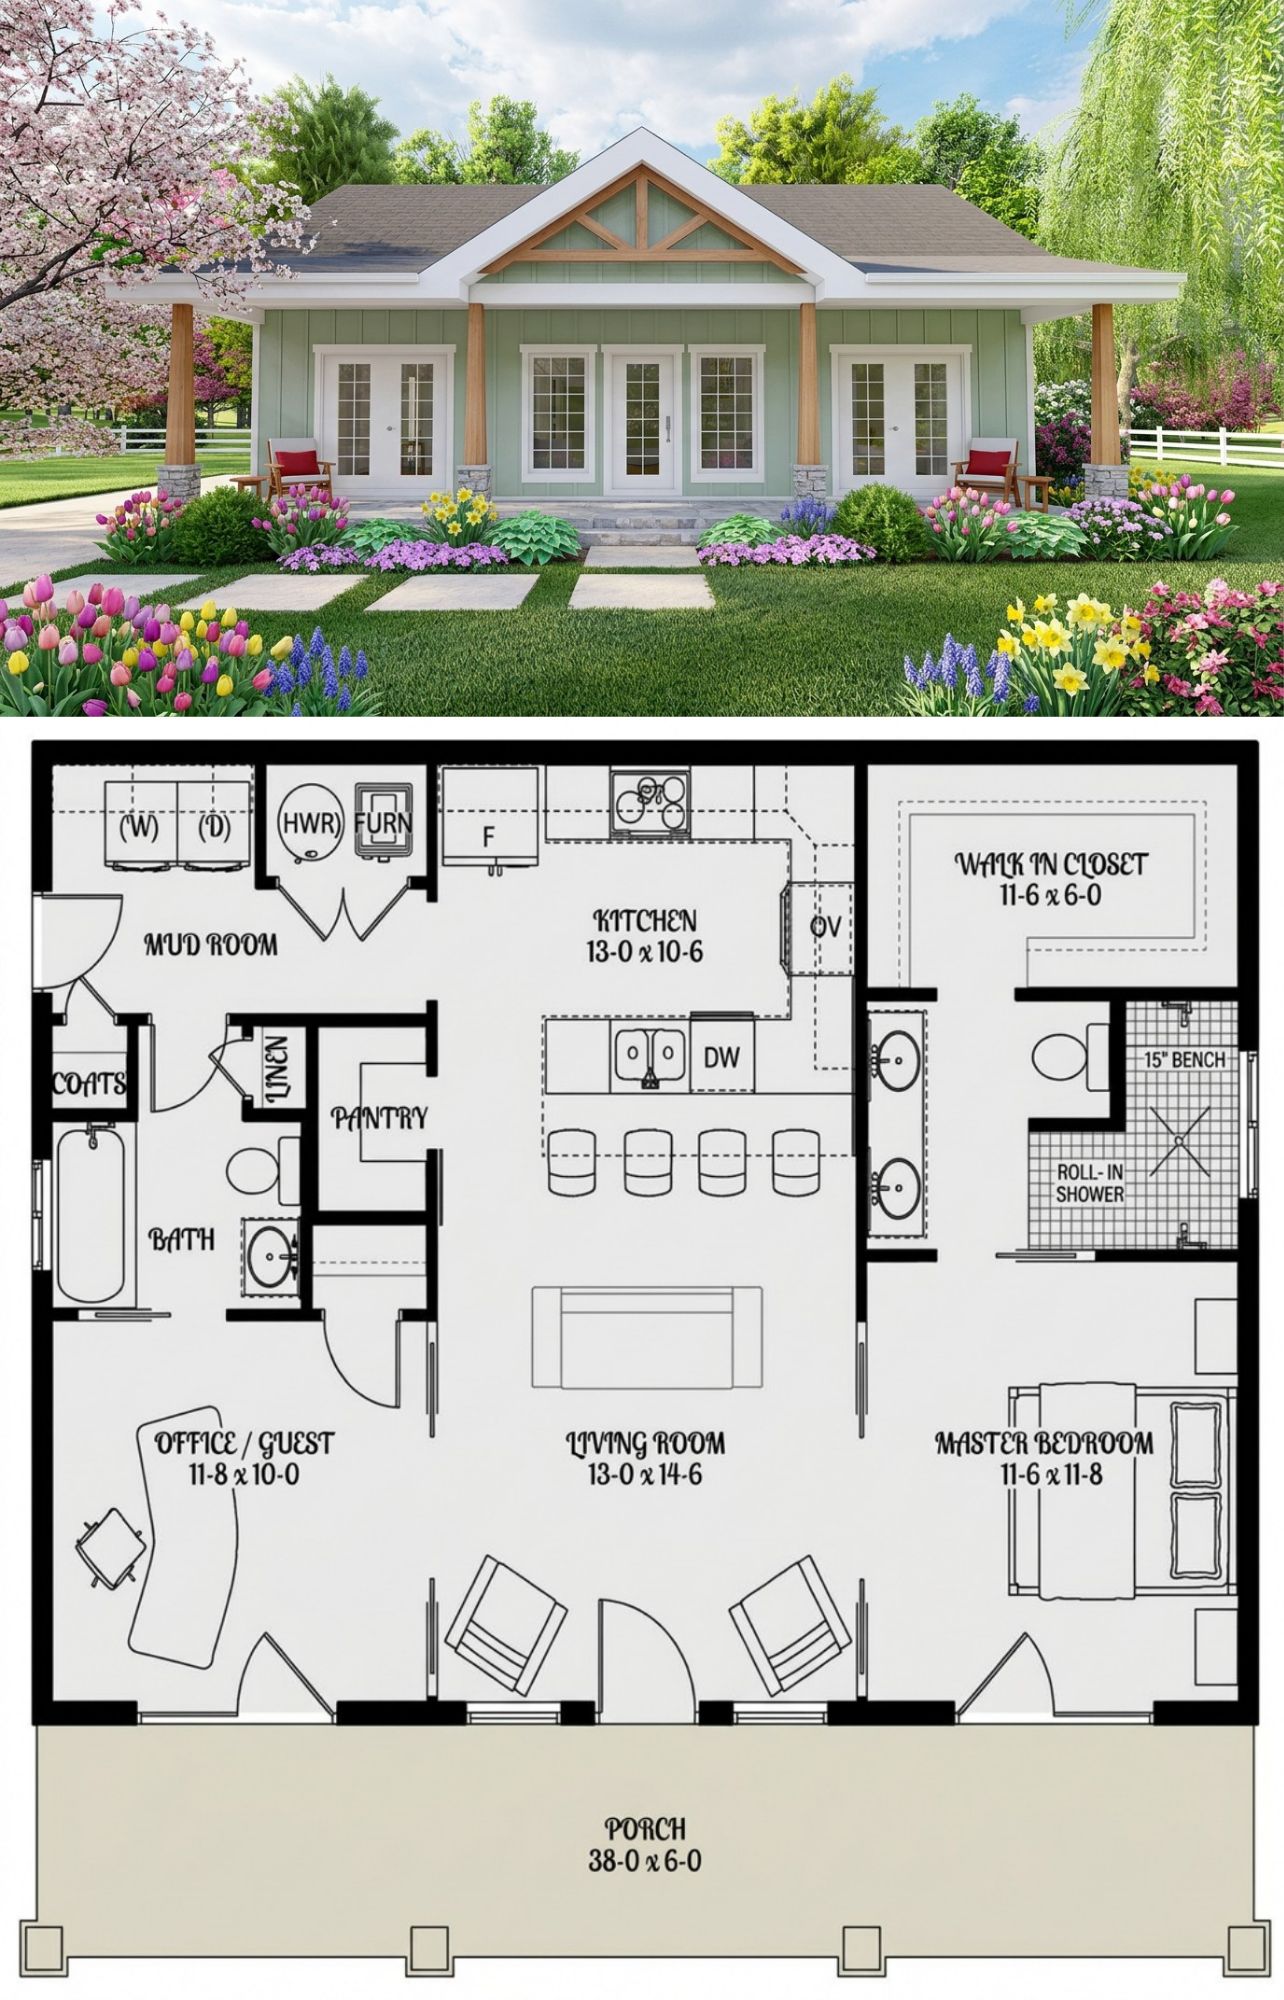
This modern farmhouse works because it proves that a small house can still provide many of the features people expect from a much larger home.Within just 988 square feet, the design manages to include two bedrooms, two full bathrooms, an office, walk-in pantry, mud room, laundry area, open living spaces, and a front porch.The two-bedroom layout is particularly practical for couples, small families, retirees, vacation homeowners, or anyone who would rather spend money on the quality of their living environment than on rooms they rarely use.The dedicated office is a major advantage for modern homeowners. It provides a proper workspace without forcing the dining table or living room to become a permanent office.The walk-in pantry and mud room are also excellent uses of limited square footage. They provide dedicated storage and help keep the main living spaces organized.The two full bathrooms are another major strength. Having a private bathroom for the owner’s area and another full bathroom for the secondary bedroom and guests makes the house much more convenient than many homes of similar size.The compact 38-by-32-foot footprint is also useful. It can fit on smaller lots while maintaining a straightforward structural shape. The available slab, crawlspace, and basement foundations give homeowners additional flexibility when adapting the design to a particular site.Finally, the outdoor spaces help compensate for the modest interior footprint. The front porch provides a welcoming place to sit, while the 228-square-foot patio gives the home additional room for outdoor living.For homeowners who want a modern farmhouse that is compact, efficient, easy to navigate, and packed with useful spaces, this 988-square-foot design is a strong example of small-home planning done thoughtfully. It does not try to win the square-footage competition. Instead, it makes almost every square foot earn its keep.












