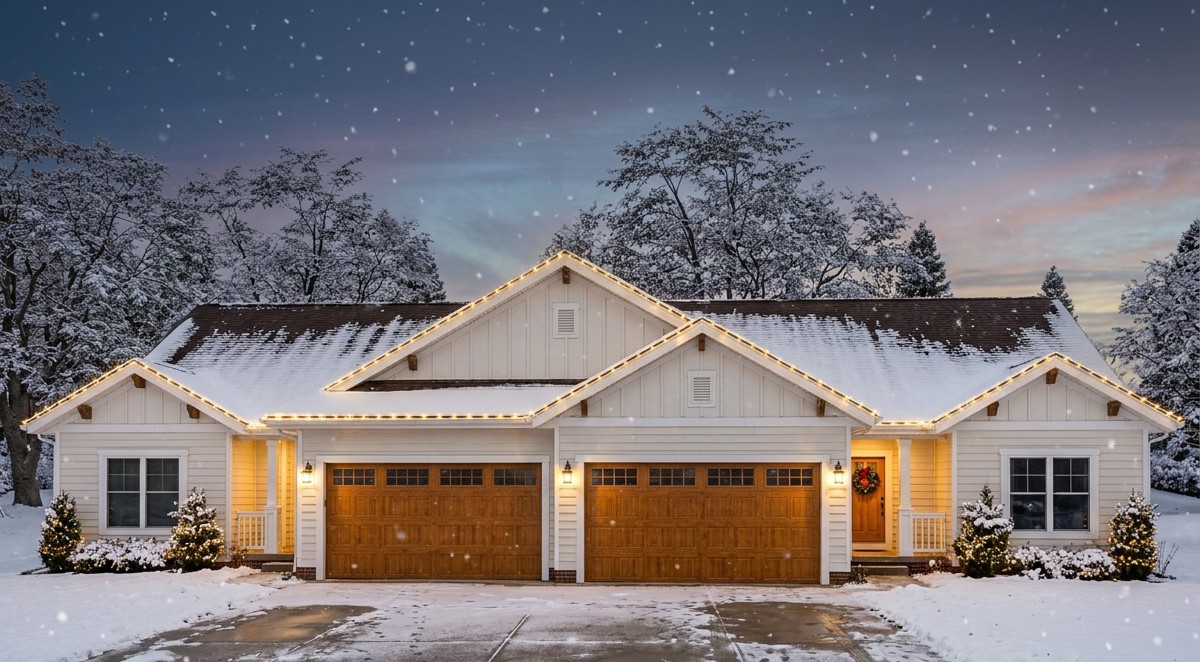
This attractive Craftsman duplex is an excellent choice for homeowners who want two independent family homes under one roof. With 3,232 square feet of combined heated living space, the design contains two identical units, each offering 1,616 square feet, three bedrooms, and two full bathrooms.
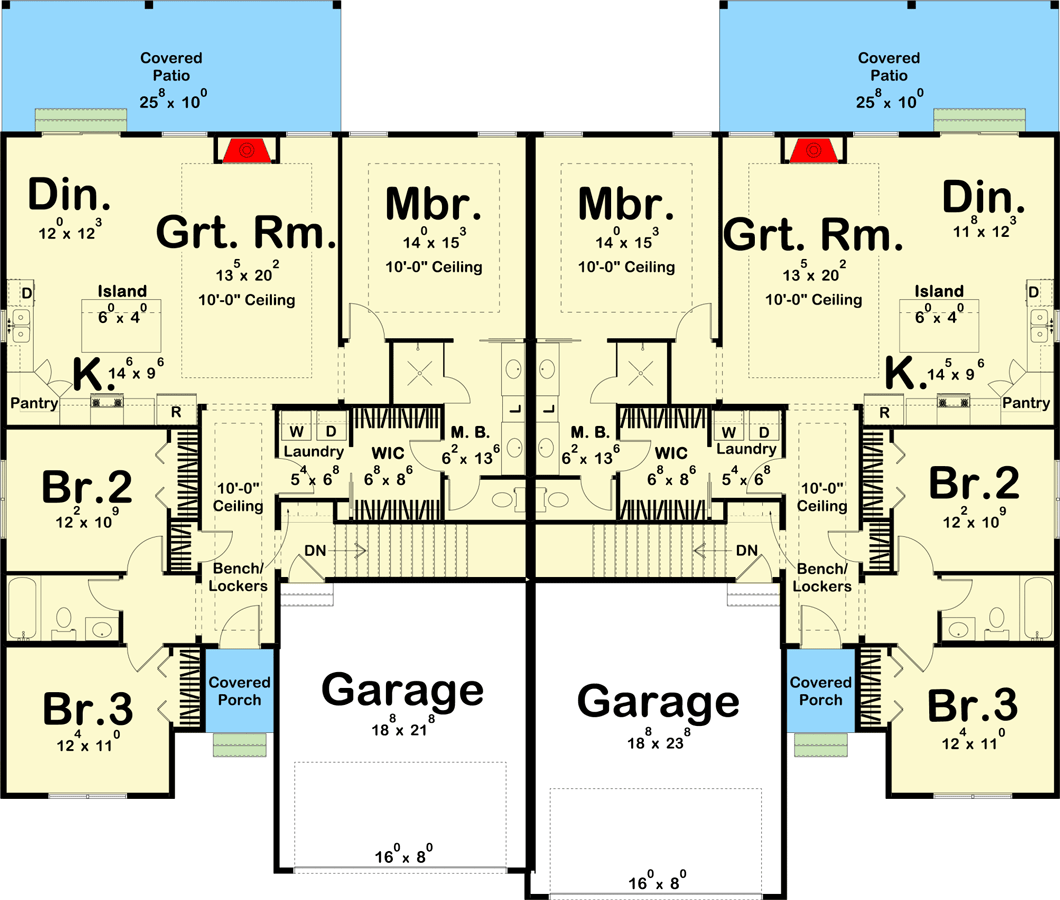
Whether you are planning a multigenerational home, a rental investment, or accommodation for two families, this design provides privacy while keeping both households within one attractive building. Each unit also includes its own two-car garage, making the arrangement especially practical.
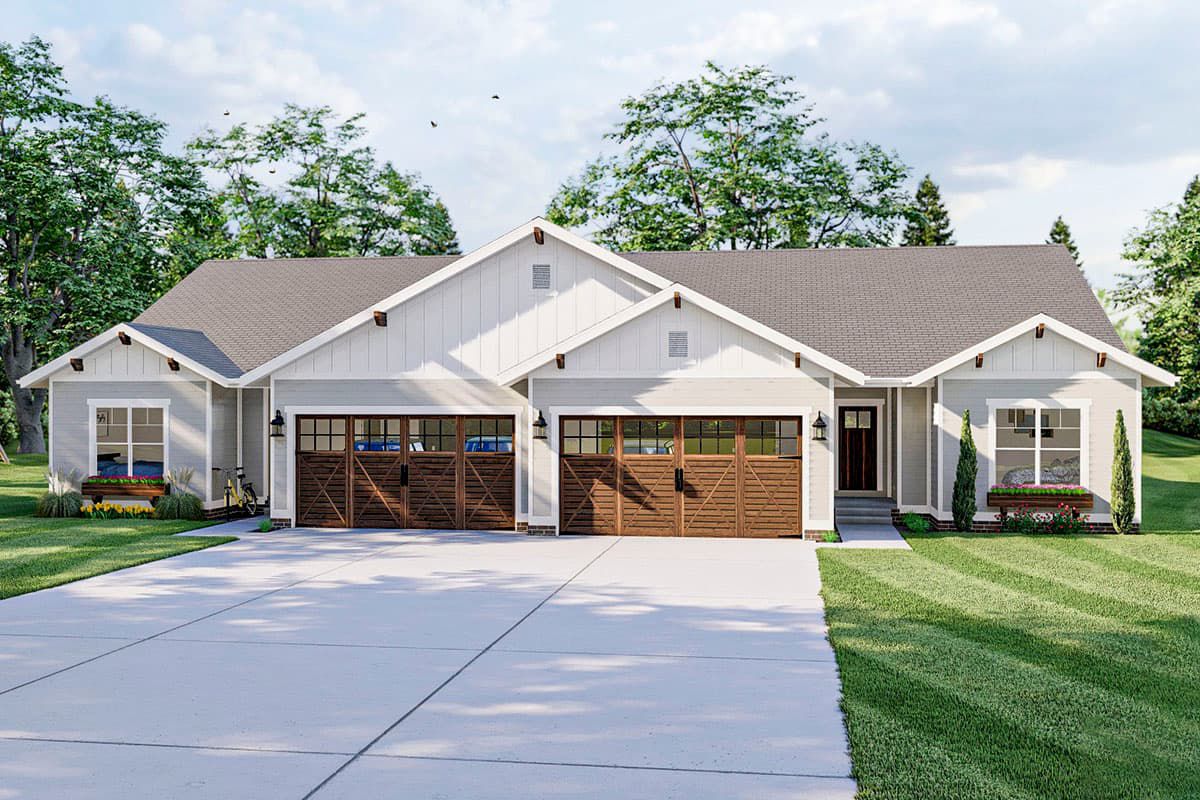
Exterior & First Impressions
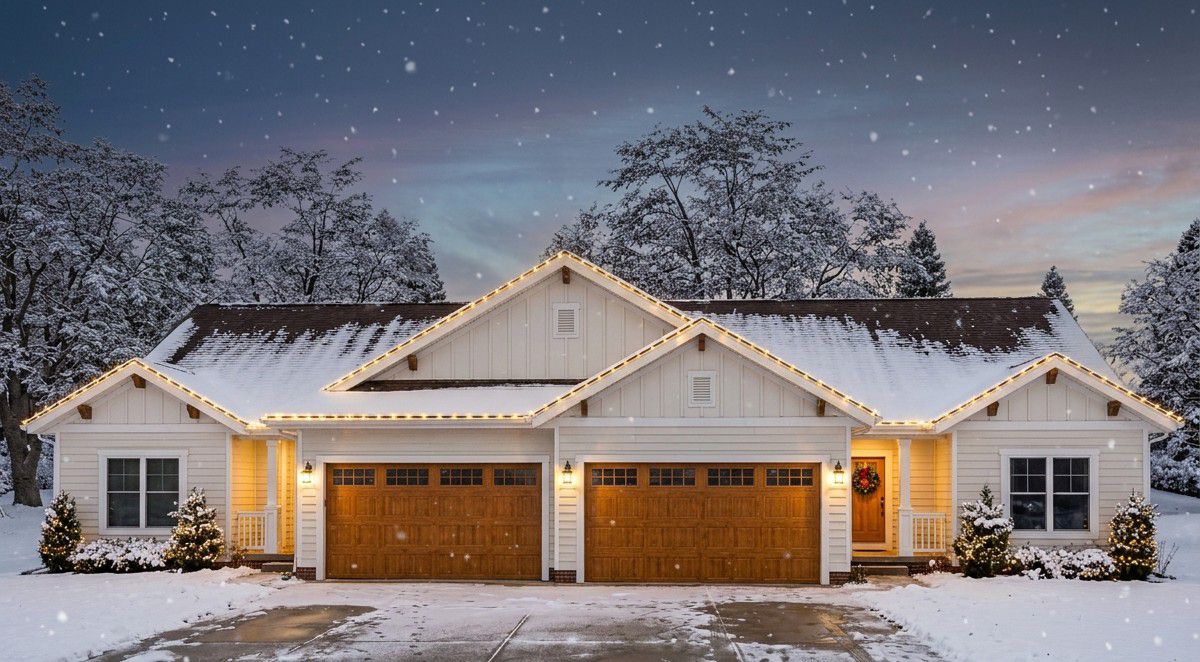
The exterior combines Craftsman, Ranch, and Traditional architectural influences. Its balanced rooflines, welcoming covered entrances, and classic proportions create an attractive residential appearance. Rather than looking like two completely separate buildings, the design brings both units together into one coordinated structure.
The complete building measures approximately 80 feet wide and 68 feet deep. Its front-entry garages are arranged to provide convenient vehicle access for both households.
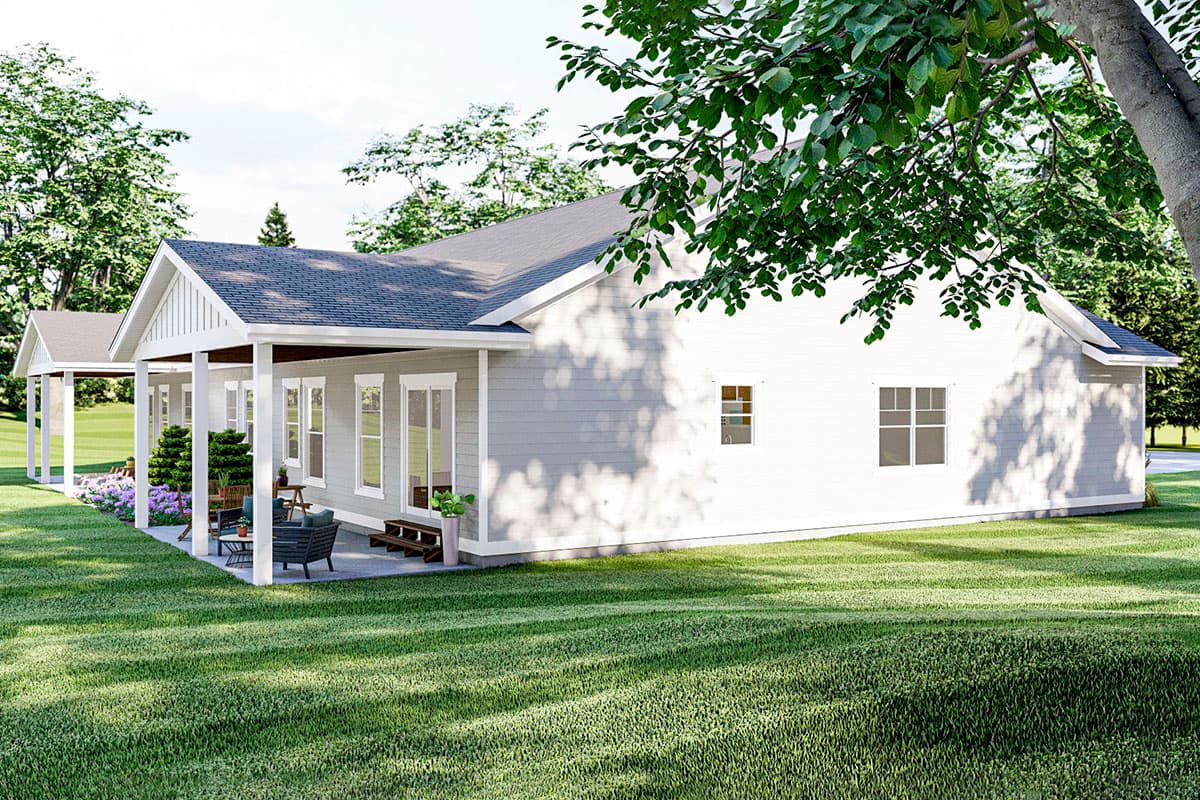
Two Independent Living Units
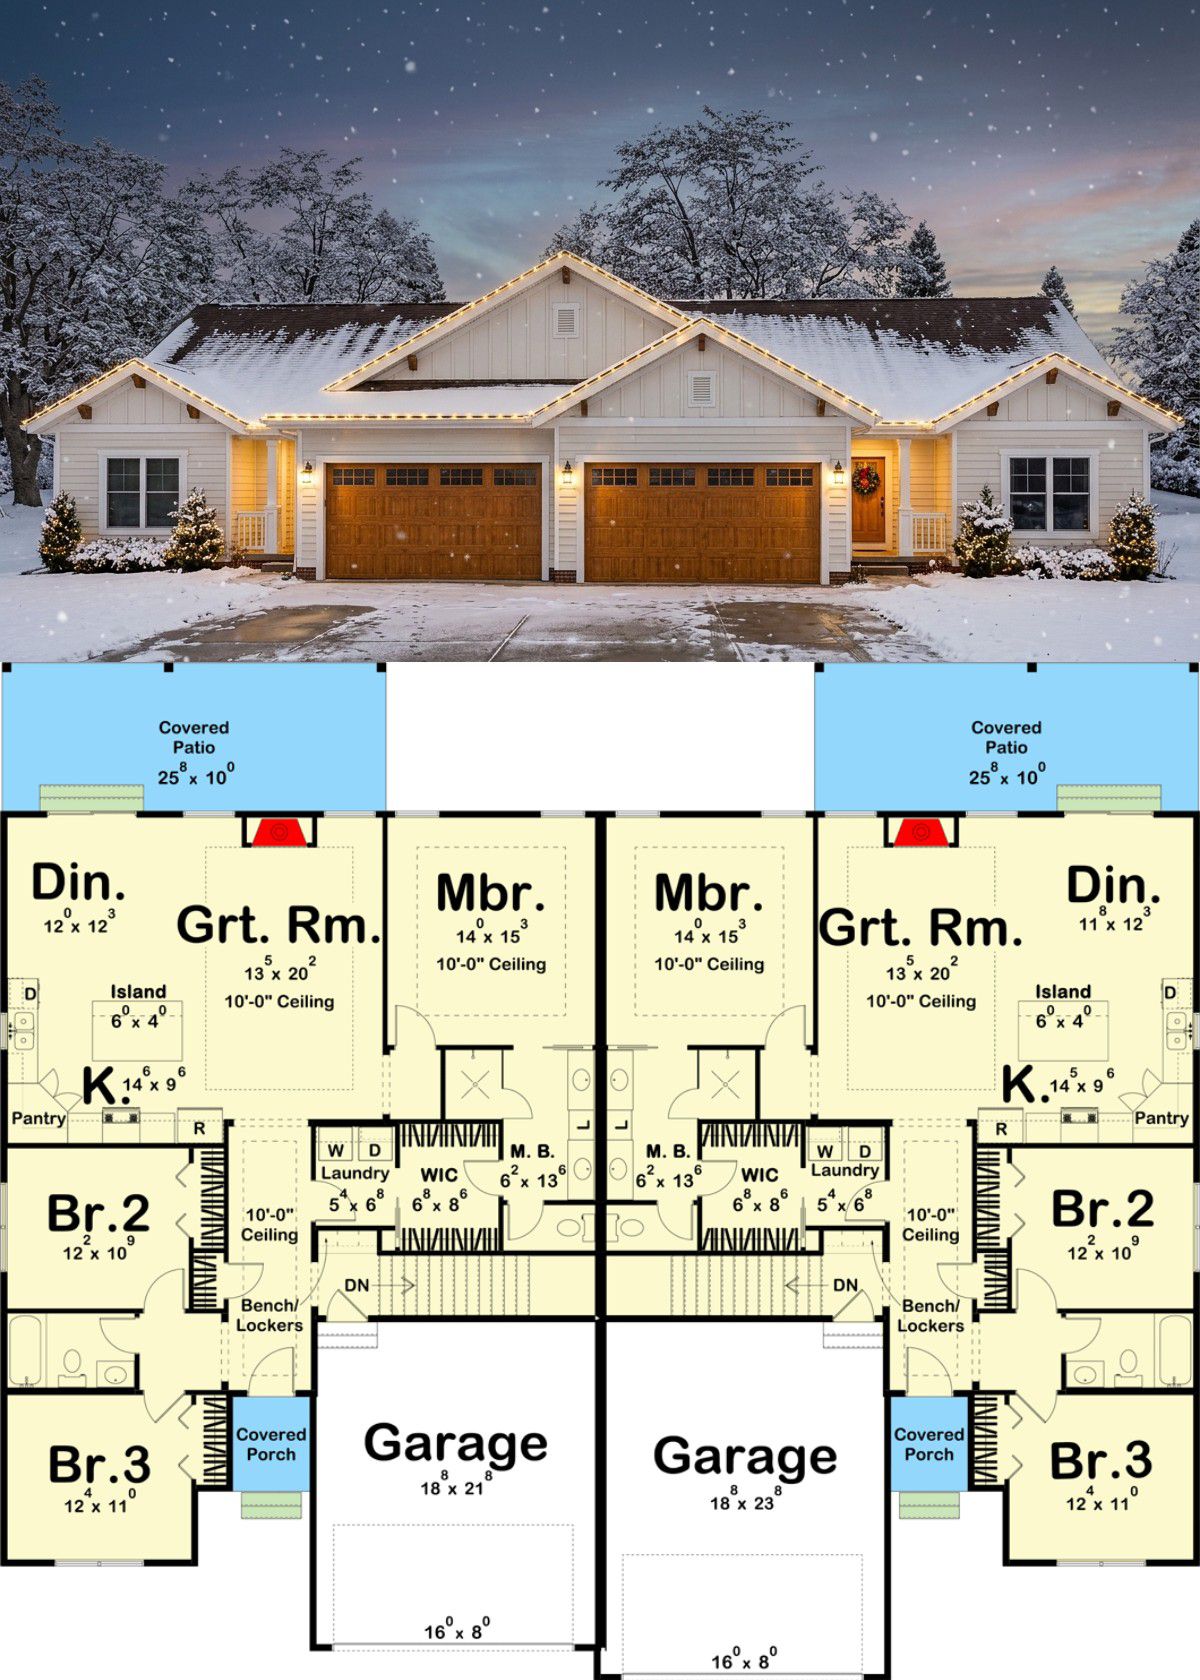
The most important feature of this design is its two-unit arrangement. Each household receives a complete 1,616-square-foot home with three bedrooms, two full bathrooms, a kitchen, dining area, great room, and private garage.
This arrangement works particularly well for parents living near their adult children, siblings sharing a property, or homeowners who want to occupy one unit while renting out the other. Each household can enjoy its own living environment without sacrificing the convenience of sharing one property.
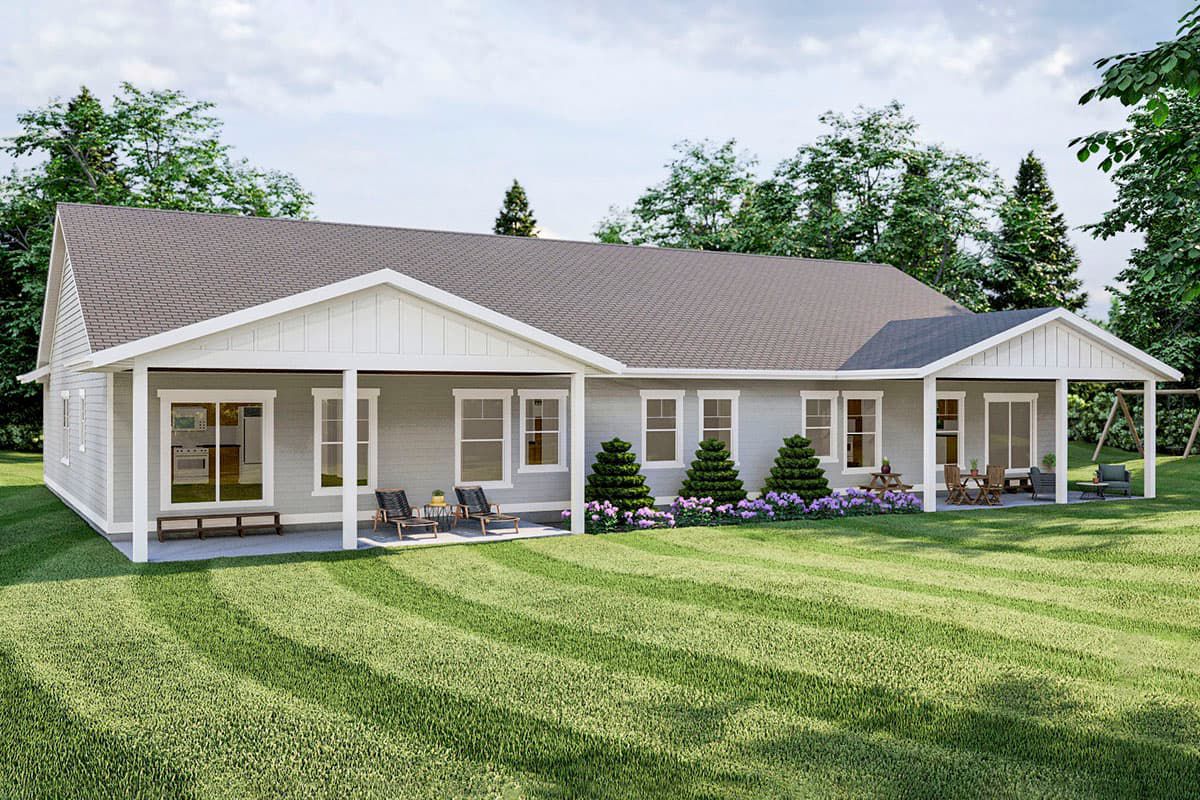
Welcoming Entrance and Great Room
Each unit has a covered front entrance that welcomes visitors into the home. The entry opens toward the great room, creating an attractive first impression and connecting visitors with the main living area.
The great room features a tray ceiling and fireplace, adding architectural character and creating a comfortable gathering space. It provides room for family seating, television viewing, and relaxing together after a busy day.
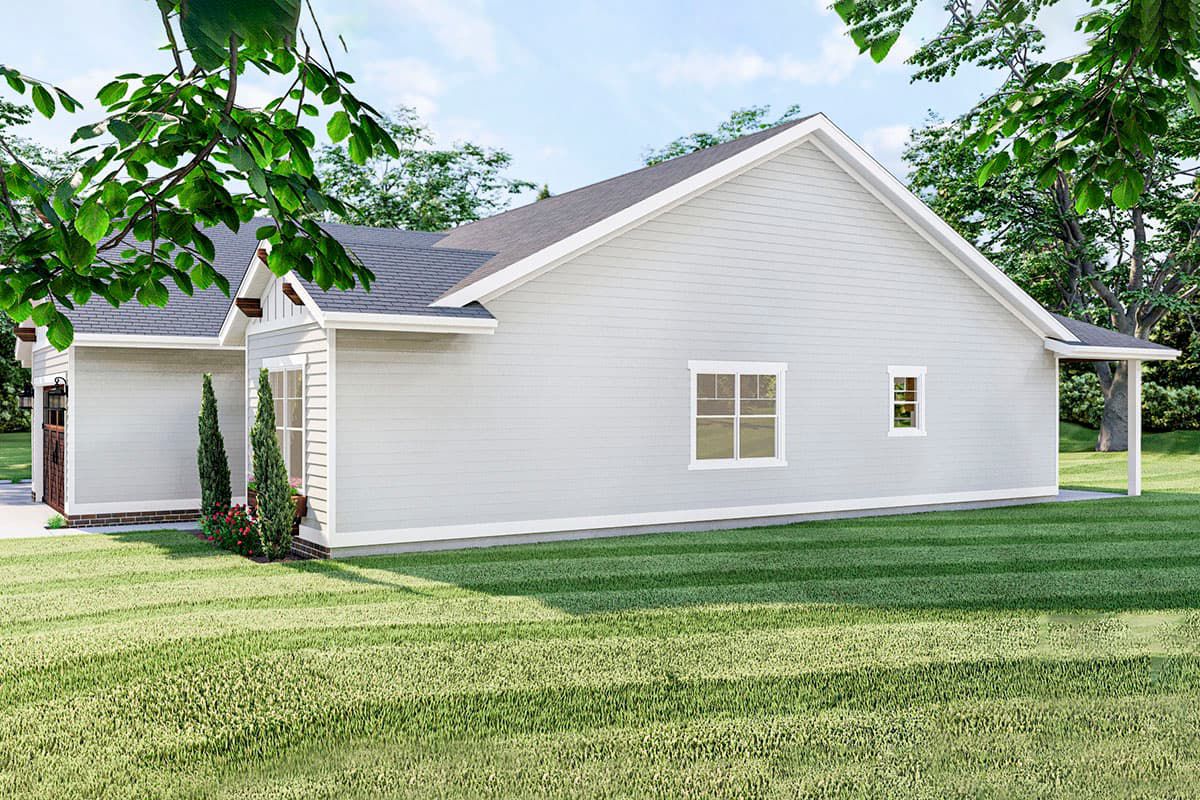
Kitchen and Dining Area
The kitchen in each unit features a central island that provides additional workspace for meal preparation. A pantry offers convenient storage for groceries, kitchen equipment, and everyday essentials.
The kitchen flows directly into the dining room, creating an open and practical arrangement. This connection makes serving meals easier and allows family members to remain connected while cooking, dining, and relaxing.
Private Primary Suite
Each unit includes a primary bedroom designed as a private retreat. Its ensuite bathroom features separate his-and-her vanities, providing convenient personal space for two people.
The walk-in closet has direct access to the laundry room, which is a particularly thoughtful feature. Instead of carrying laundry across the house, residents can move clothing conveniently between the bedroom storage area and laundry facilities.
Two Additional Bedrooms
Bedrooms two and three in each unit share a centrally located hallway bathroom. This arrangement works well for children, relatives, or visiting guests while keeping the primary bedroom separate.
Across the entire duplex, the design provides six bedrooms and four full bathrooms. Each household therefore enjoys three bedrooms and two bathrooms without needing to share interior living facilities with the neighboring unit.
Garages, Mudrooms and Laundry
Each unit has its own attached two-car garage measuring approximately 457 square feet. Together, the garages accommodate four vehicles, providing practical parking for both households.
The garage connects to a mudroom, helping organize shoes, bags, and everyday belongings. Each unit also has its own main-level laundry room, adding convenience and ensuring that household chores remain completely independent.
Quick Specifications
| Feature | Details |
|---|---|
| Architectural style | Craftsman, Ranch, Traditional |
| Total heated area | 3,232 sq. ft. |
| Number of units | 2 |
| Area per unit | 1,616 sq. ft. |
| Total bedrooms | 6 |
| Bedrooms per unit | 3 |
| Total bathrooms | 4 full |
| Bathrooms per unit | 2 full |
| Stories | 1 |
| Garage | Two attached 2-car garages |
| Garage area per unit | 457 sq. ft. |
| Total garage capacity | 4 vehicles |
| Front porch area | 286 sq. ft. |
| Combined porch area | 572 sq. ft. |
| Building dimensions | 80′ × 68′ |
| Main-floor ceiling | 9 ft. |
| Exterior walls | 2×4, optional 2×6 |
| Foundation | Basement |
Estimated U.S. Construction Cost
A preliminary estimate for constructing this complete duplex in the United States is approximately $650,000 to $850,000. This estimate covers both residential units and their attached garages. The final cost will depend on location, labor rates, materials, foundation requirements, and interior finish selections.
Building the two units together can be more economical than constructing two completely separate houses because they share one overall building structure. However, separate utility connections, fire-safety requirements, and local duplex regulations may affect the final budget.
This is an approximate construction estimate, not a contractor quotation. Land, permits, landscaping, utility connections, and major site preparation are excluded.
Why This Home Works So Well
This Craftsman duplex stands out because it combines independent living with the practical advantages of one shared building. Each household receives three bedrooms, two bathrooms, an open kitchen and dining area, a comfortable great room, and a private two-car garage.
The primary suite’s direct laundry access adds everyday convenience, while the mudroom and pantry provide useful storage. For homeowners interested in multigenerational living or rental income, this design offers an attractive way to accommodate two households without building two separate properties.