

If you love the welcoming character of a modern farmhouse but want a floor plan that feels genuinely practical for everyday family life, this 2,593-square-foot home deserves a close look. It combines four to five bedrooms, three full bathrooms, one half bathroom, a spacious open-concept living area, a dedicated formal dining room, a large kitchen, a bonus room, a mudroom, and an impressive amount of outdoor living space.
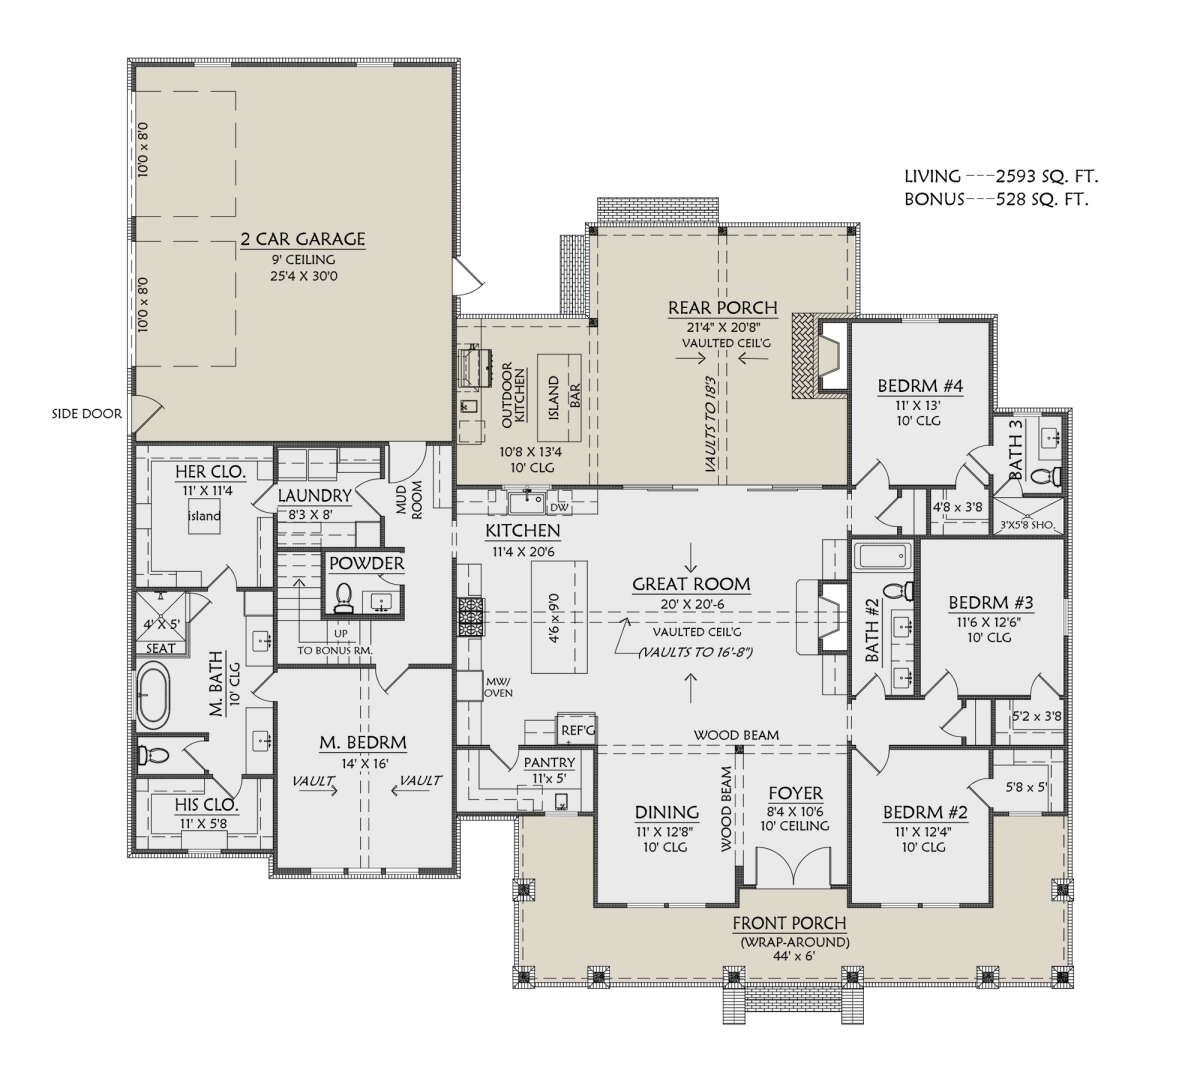
The design is especially interesting because the main floor contains all 2,593 square feet of heated living space, while a 528-square-foot bonus room provides additional flexibility. That bonus space can become a guest room, playroom, home gym, hobby area, media room, or even an additional bedroom if local requirements and the construction approach allow it. In other words, this is one of those houses that gives you options instead of telling you exactly how to live.

There is also a 789-square-foot two-car garage and approximately 939 square feet of porch and patio space. So while the interior is comfortable, the home clearly believes fresh air should be part of the floor plan too.

Exterior & First Impressions
The exterior has the familiar proportions and welcoming attitude associated with modern farmhouse architecture, but the overall design is sized for a modern family rather than a tiny country retreat.
The 75-foot-wide footprint gives the home a substantial presence without making it feel unnecessarily enormous. At 73 feet 8 inches deep, the house also has enough room to create distinct living zones while keeping everything conveniently connected.

A prominent front porch provides the classic farmhouse welcome. It gives the front elevation a comfortable transition between the yard and the interior, while also creating a place where homeowners can sit outside, enjoy a morning drink, or watch the neighborhood go by.
There is something wonderfully practical about a front porch. It is one of those architectural features that looks decorative in a drawing but becomes a favorite room once people actually move in.

Front Porch & Outdoor Living
The outdoor spaces are one of the strongest parts of this design. The home provides approximately 939 square feet of combined porch and patio area, giving the family plenty of opportunities to extend daily life beyond the walls.
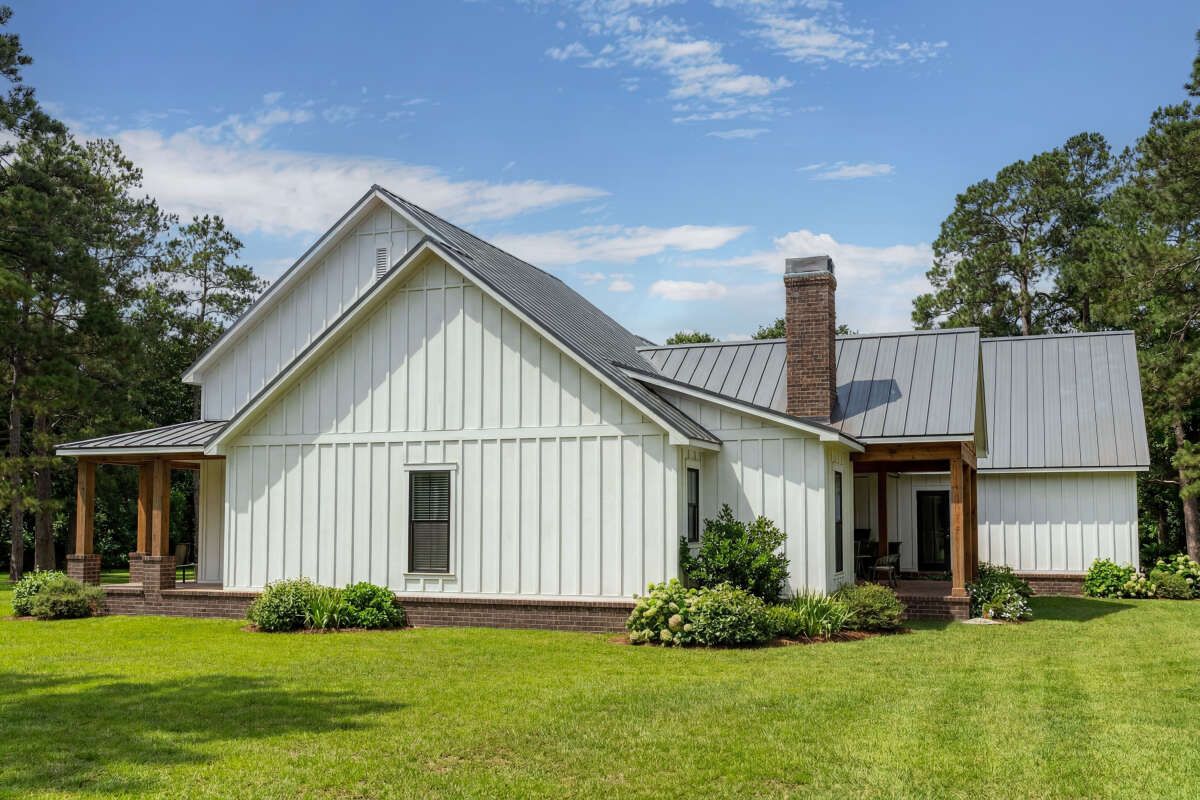
The rear porch is particularly useful because it connects the home’s indoor entertaining areas with the backyard. The design also includes an outdoor fireplace and an outdoor kitchen, turning the rear living area into much more than a covered slab.
An outdoor kitchen can make entertaining considerably easier. Instead of constantly carrying food, drinks, plates, and cooking equipment through the house, much of the action can stay outside.

The outdoor fireplace adds another layer of usefulness, especially for cooler evenings. With comfortable furniture, lighting, and a dining table, the outdoor area could become one of the most frequently used parts of the property.
Entry & Interior Layout
Inside, the foyer provides a proper transition into the home rather than dropping visitors directly into the main living room. From there, the layout opens into the central living spaces.
The floor plan is designed around an open-concept arrangement, allowing the kitchen, living area, and dining spaces to communicate naturally with one another.
This arrangement works particularly well for families because the person cooking dinner does not have to disappear into a separate room. Children can work on homework, guests can sit nearby, and conversations can continue without everyone being separated by walls.
The 10-foot first-floor ceilings also give the interior a generous sense of volume. Even though the house is a manageable 2,593 square feet, taller ceilings help the rooms feel more spacious and airy.
Great Room & Fireplace
The great room is the social heart of the home. A fireplace gives the space a natural focal point and adds warmth to the otherwise open arrangement.
The room is large enough to accommodate comfortable seating without making the furniture arrangement feel forced. Because it opens toward the kitchen and dining areas, it can serve equally well for quiet family evenings or larger gatherings.
This is the kind of room where the television might be on, someone is preparing food, another person is doing homework, and somebody is asking where the remote disappeared to for the third time that day.
Kitchen & Walk-In Pantry
The kitchen is designed for both everyday cooking and entertaining. A substantial island provides additional preparation space while also creating a natural gathering point for family and guests.
The open floor plan means the island can visually connect the kitchen to the main living areas. That makes it easier for the kitchen to function as the center of daily activity rather than simply being a room used for preparing meals.
A walk-in pantry adds valuable storage capacity. For a busy household, pantry storage can make an enormous difference because appliances, dry goods, cookware, and bulk groceries can be organized without taking over the main kitchen.
The kitchen also benefits from its relationship with the formal dining room, giving homeowners the choice between casual meals around the island and more traditional dining occasions.
Formal Dining Room
The formal dining room gives the house a more traditional entertaining option while remaining connected to the home’s modern open layout.
It can be used for family celebrations, holiday meals, dinner parties, or simply as a place where everyone sits down together when the occasion calls for something more than eating at the kitchen island.
For homeowners who prefer flexibility, the dining room could also potentially accommodate a large table, display cabinet, or other furniture without compromising the rest of the floor plan.
Owner’s Suite
The owner’s suite is located on the main floor, making the home convenient for long-term living as well as family life.
The private bedroom provides a comfortable retreat away from the secondary bedrooms. The separation of bedroom zones is particularly useful in a family home because parents can have their own quiet space while children and guests occupy another part of the house.
Another thoughtful feature is laundry access from the owner’s suite. This small detail can make daily routines considerably easier. Clothes can move from the bedroom area toward the laundry without requiring a long trip across the house.
Owner’s Bathroom
The owner’s bathroom serves as a private extension of the primary suite. With the bedroom positioned as its own zone, the bathroom can function as a peaceful space for getting ready in the morning or winding down at night.
The arrangement also gives the owners greater privacy from the secondary bedrooms and common areas.
Secondary Bedrooms
The home provides four bedrooms on the main level, with the possibility of accommodating a fifth sleeping area through the flexible bonus space.
The split-bedroom concept is particularly useful because it separates sleeping areas instead of placing every bedroom directly beside one another.
This makes the home adaptable to different household arrangements. A family with children can use the secondary bedrooms for kids, while another room could serve as a guest bedroom or home office.
For a household that occasionally hosts visitors, having multiple bedrooms also means guests can have comfortable accommodations without taking over the main living areas.
Bonus Room
The 528-square-foot bonus room is one of the home’s biggest flexibility features.
Because it is separate from the 2,593 square feet of heated main-floor living space, the bonus area can evolve as the family changes. It could become a children’s playroom when the kids are young, a media room later, a home gym, a hobby studio, or additional sleeping space depending on how it is finished and permitted.
A bonus room is also a clever way to avoid deciding everything on moving day. Sometimes the best room in a house is the one you have not decided what to do with yet.
Mudroom & Laundry
The mudroom provides an important transition zone between the outside, garage, and interior living areas.
This is particularly valuable for families because shoes, coats, bags, sports equipment, and everyday items have a natural place to land instead of being scattered through the foyer.
The main-floor laundry keeps one of the most frequently used household functions conveniently accessible. Combined with laundry access from the owner’s suite, the design pays attention to practical daily routines rather than focusing only on appearance.
Two-Car Side-Entry Garage
The home includes a two-car side-entry garage measuring approximately 789 square feet. The side-entry arrangement can create a cleaner front elevation because the garage doors are not the first thing visitors see when approaching the house.
The garage provides space for two vehicles while also offering room for storage, tools, bicycles, seasonal equipment, or other household items.
With the garage connected to the mudroom, coming home with groceries becomes much easier. Park, enter, unload, and keep moving. No obstacle course through the formal living spaces required.
Foundation & Construction Options
The home can be built with a slab foundation, crawlspace foundation, or basement foundation. The basement option is listed as unfinished, giving homeowners the opportunity to create additional space later depending on budget and site conditions.
The standard exterior framing is 2×4 wood construction, with a 2×6 conversion available as an option. A 2×6 exterior wall system can provide additional wall cavity depth for insulation and may be desirable in certain climates or energy-efficiency strategies.
The main roof pitch is 9:12, giving the farmhouse roofline a strong traditional profile while maintaining the modern character of the exterior.
Dimensions & Structural Details
The house measures approximately 75 feet wide by 73 feet 8 inches deep. The maximum height is approximately 28 feet 3 inches.
The first floor has 10-foot ceilings, while the second-level bonus area has 9-foot ceilings. The main floor contains 2,593 heated square feet, and the bonus room adds another 528 square feet of potential living space.
The garage contributes 789 square feet of unheated area, while the porch and patio spaces add approximately 939 square feet of outdoor living area.
Quick Specs
| Home Style | Modern Farmhouse |
|---|---|
| Heated Living Area | 2,593 sq. ft. |
| Bonus Room | 528 sq. ft. |
| Bedrooms | 4-5 |
| Full Bathrooms | 3 |
| Half Bathroom | 1 |
| Stories | 1 main floor with bonus space |
| Garage | 2-car side-entry |
| Garage Area | 789 sq. ft. |
| Porch & Patio Area | 939 sq. ft. |
| Width | 75 ft. |
| Depth | 73 ft. 8 in. |
| Maximum Height | 28 ft. 3 in. |
| First-Floor Ceiling | 10 ft. |
| Bonus-Level Ceiling | 9 ft. |
| Main Roof Pitch | 9:12 |
| Standard Exterior Framing | 2×4 wood |
| Foundation Options | Slab, crawlspace, or basement |
Estimated U.S. Build Cost

Construction costs vary substantially across the United States depending on location, labor rates, site conditions, material selections, architectural requirements, and the level of interior finishes.
For a modern farmhouse of approximately 2,593 heated square feet, a reasonable broad planning range could be around $225 to $400 per heated square foot for the residential construction itself. That places the estimated construction range at approximately $583,000 to $1.04 million.
A practical midrange planning figure would be approximately $675,000 to $850,000, before land, major site preparation, utility connections, landscaping, furnishings, financing costs, and other project-specific expenses.
The 528-square-foot bonus room, basement option, large outdoor living areas, outdoor kitchen, and higher-quality finishes can all push the final project cost upward. On the other hand, choosing simpler finishes and building in a lower-cost market could bring the project closer to the lower end of the range.
These figures are planning estimates rather than a contractor’s quote. Actual costs should be established using local bids and a detailed project budget.
Why This Home Works So Well
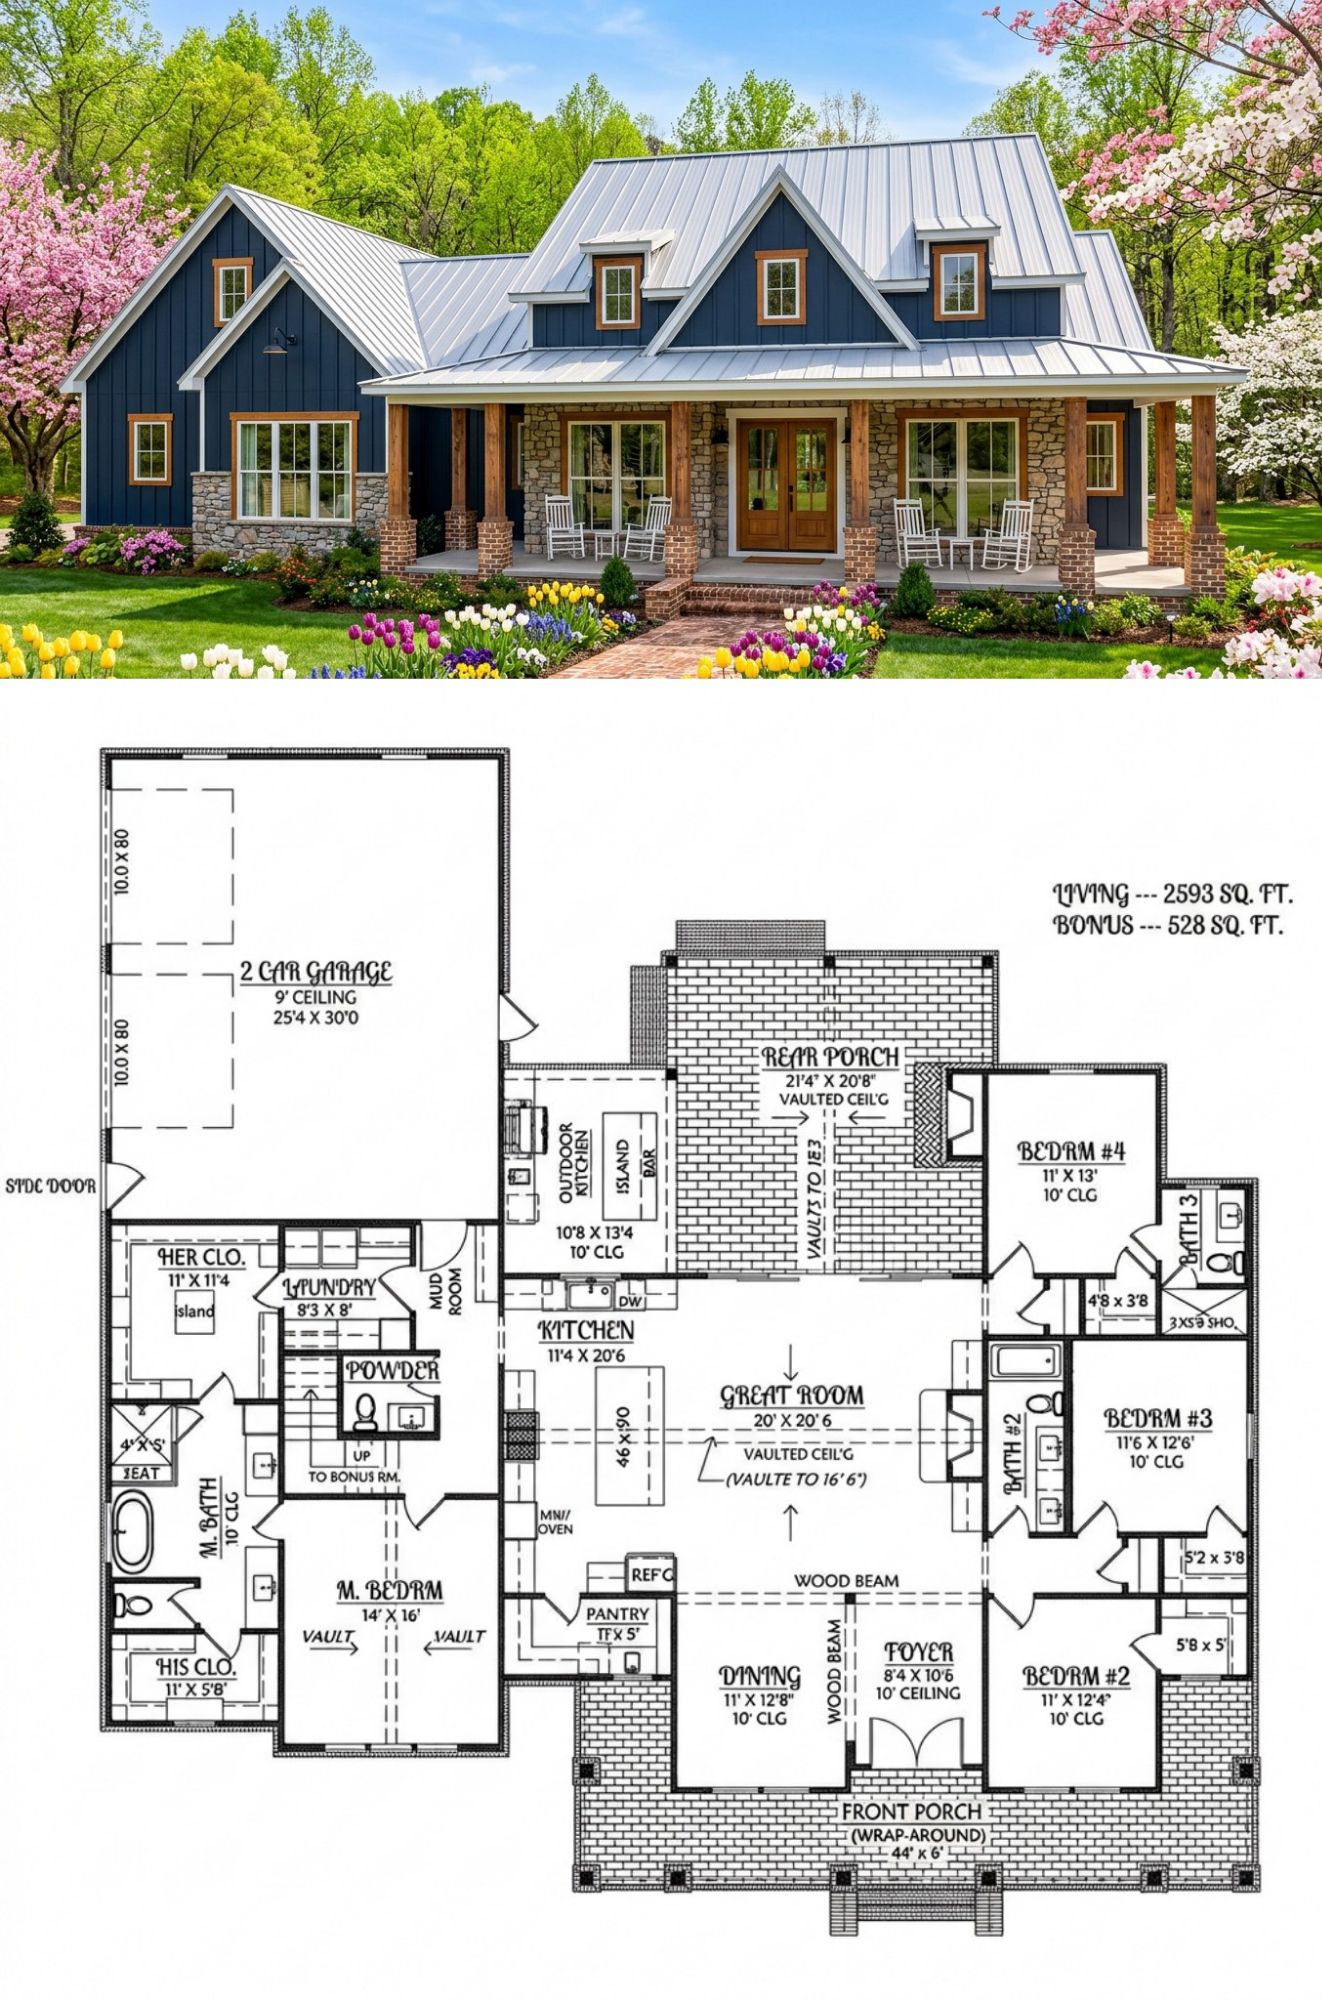
This modern farmhouse succeeds because it balances family functionality with the architectural character people expect from a farmhouse-inspired home.
The 2,593-square-foot main floor is large enough to accommodate four bedrooms, three full bathrooms, a half bathroom, an owner’s suite, formal dining, an open living area, a kitchen with a walk-in pantry, a mudroom, and laundry without making the house feel like a maze.
The split-bedroom arrangement gives the home useful privacy, while the main-floor owner’s suite makes everyday living convenient. The bonus room adds another 528 square feet of flexibility, giving the family room to adapt the house as their needs change.
Then there is the outdoor space. Nearly 939 square feet of porch and patio area, combined with an outdoor fireplace and outdoor kitchen, makes the backyard feel like an extension of the home rather than an afterthought.
The two-car side-entry garage keeps vehicles tucked away from the main facade, while the mudroom creates a practical transition between the garage and the interior.
Overall, this is a modern farmhouse designed around real life. It has comfortable bedrooms, generous gathering spaces, practical storage, flexible bonus space, useful outdoor rooms, and enough architectural personality to keep the exterior from feeling ordinary. It is the sort of house that can handle a busy family Monday morning just as comfortably as a long Saturday evening with friends gathered around the outdoor fireplace.












