
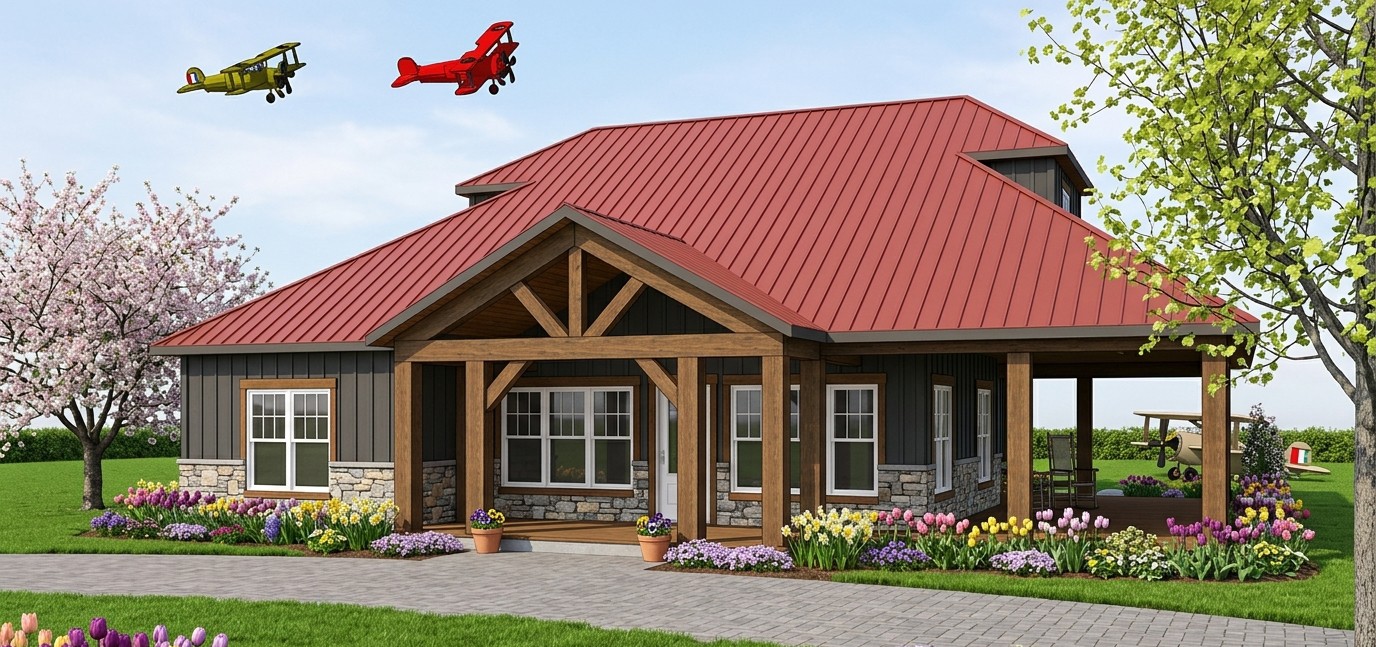
There is something wonderfully practical about a Craftsman home that knows exactly what it wants to be. This 1,630-square-foot design combines a charming exterior with a smart one-story layout, giving you three bedrooms, two full bathrooms, one half bathroom, an open living arrangement, and an impressive amount of outdoor living space.

What makes this home especially interesting is how much porch space it provides compared with its indoor footprint. With approximately 1,451 square feet of combined porch and patio area, the outdoors almost becomes another wing of the house. That is a serious porch commitment, and honestly, it is difficult to complain about having too many places to sit with a cup of coffee.
The design measures approximately 56 feet wide by 68 feet 6 inches deep, making it substantial enough for comfortable family living while remaining compact enough for a variety of residential lots.

Exterior & First Impressions
The exterior has the familiar warmth associated with Craftsman architecture. Instead of relying on excessive decoration, the design gets its character from strong rooflines, substantial porch elements, carefully positioned windows, and a welcoming overall proportion.
The house rises approximately 21 feet 8 inches above the ground, giving it a comfortable one-story profile. A 6:12 main roof pitch contributes to the home’s traditional Craftsman appearance while maintaining a practical roof shape.

There is no attached garage, which keeps the home’s footprint focused on living space and outdoor areas. For homeowners who do not need an integrated garage, this can also leave more flexibility for creating a detached garage, workshop, carport, or other accessory structure elsewhere on the property.
Front Porch & Outdoor Living
The front porch immediately gives the home its personality.
Rather than treating the porch as a narrow decorative strip, the design incorporates front, rear, and side porch areas that combine into approximately 1,451 square feet of porch and patio space.
That is almost as much outdoor area as the heated interior itself. In other words, this house does not merely tolerate outdoor living. It clearly has an agenda.
The covered areas provide room for outdoor seating, dining, entertaining, relaxing, or simply enjoying the view from the comfort of a shaded space.
The wraparound arrangement also allows homeowners to follow the sun throughout the day. A morning coffee spot can occupy one side of the house while the afternoon and evening seating moves toward another area.
Entry & Interior Layout
Once inside, the home immediately shifts from its traditional exterior into a practical modern living arrangement.
The floor plan contains 1,630 square feet of heated living space, all on the first floor. There are no stairs to climb and no second-floor hallway consuming valuable square footage.
The main living areas are arranged around an open floor plan, allowing the kitchen, dining space, and living room to function together.
The bedrooms are positioned away from the busiest central areas, creating a comfortable separation between private and communal spaces.
This makes the home particularly suitable for families who want an efficient layout without sacrificing the feeling of having distinct rooms.
Great Room & Living Area
The main living room acts as the heart of the home.
Because it is part of the open floor plan, the living area remains visually connected to the kitchen and dining spaces. This makes everyday family life easier because cooking, eating, relaxing, and conversation can happen without everyone being separated by walls.
The room can comfortably accommodate a sofa arrangement, television, accent chairs, and additional furniture without overwhelming the overall footprint.
Large openings toward the porch areas also strengthen the connection between indoor and outdoor living.
On pleasant days, the porch becomes an extension of the living room. On rainy days, it becomes the place you look at through the windows while pretending you were definitely planning to stay indoors anyway.
Kitchen with Island
The kitchen is designed around a central island, giving the room both a practical work surface and a natural gathering point.
A kitchen island is particularly useful in a home of this size because it adds counter space without requiring additional walls or a separate work area.
The island can provide seating for quick breakfasts, snacks, casual meals, or conversations while dinner is being prepared.
The surrounding kitchen layout provides room for cabinets, appliances, food preparation, and everyday storage while remaining open to the rest of the house.
Because the kitchen participates in the larger open floor plan, it can remain connected to family activities rather than becoming an isolated work zone.
Dining Area
The dining area sits naturally within the open living arrangement.
Instead of dedicating valuable square footage to a large formal dining room, the design keeps meals connected to the kitchen and living room.
This arrangement works well for everyday life. A dining table can comfortably serve family meals while also becoming a place for homework, games, or additional seating when guests arrive.
During larger gatherings, the open connection between dining, kitchen, living, and porch areas allows people to spread throughout the home rather than crowding into one room.
Owner’s Suite
The owner’s bedroom is located on the main floor, providing easy access and keeping the entire household on one level.
The bedroom offers enough space for a comfortable furniture arrangement while maintaining a sense of privacy from the main living areas.
Having the owner’s suite on the same floor as the kitchen, living room, laundry, and other bedrooms makes the home convenient for both everyday routines and long-term living.
Primary Bathroom
The owner’s suite is supported by a private full bathroom.
The bathroom provides the convenience of having a dedicated space for the homeowners while the other residents and guests can use the additional bathroom facilities elsewhere in the house.
This separation becomes particularly valuable during busy mornings when everyone suddenly decides that the bathroom is the most important room in the house.
Secondary Bedrooms
Two additional bedrooms bring the total bedroom count to three.
These rooms can serve a variety of purposes depending on the household. They can become children’s bedrooms, guest rooms, hobby spaces, or even a bedroom and dedicated home office combination.
The layout keeps the secondary bedrooms connected to the central living areas while maintaining a useful degree of separation from the owner’s private space.
Jack-and-Jill Bathroom
One of the home’s most practical features is the Jack-and-Jill bathroom arrangement.
This type of bathroom allows two bedrooms to share access to a full bathroom, making it especially useful for children or frequent guests.
It gives the secondary bedrooms convenient access to bathroom facilities without requiring a separate full bathroom for every bedroom.
That is a clever way to make the most of 1,630 square feet while still providing two full bathrooms for the household.
Half Bathroom
In addition to the two full bathrooms, the home includes a half bathroom.
This is a small feature with a surprisingly large effect on everyday convenience. Guests can use the powder room without entering private bedroom areas, while family members retain access to the full bathrooms.
For entertaining, that separation is particularly helpful.
Laundry Area
The laundry is located on the main floor, keeping one of the most frequently used household functions conveniently accessible.
There is no need to carry baskets up and down stairs, and laundry remains close to the bedrooms and main circulation areas.
For a one-story home, this is exactly where the laundry belongs: somewhere convenient rather than hidden in a location that makes every load feel like a small expedition.
Wraparound Porch Connections
The front, rear, and side porch areas are among the most distinctive elements of this home.
Having outdoor spaces on several sides of the house creates multiple opportunities for entertaining and relaxation.
The rear porch can function as an outdoor family room, while the side porch can provide a quieter seating area. The front porch offers a more public and welcoming space for greeting neighbors or enjoying the view.
The combined 1,451 square feet of porch and patio area also provides considerable flexibility for outdoor furniture. Depending on the property, homeowners could create separate zones for dining, grilling, lounging, and gardening.
One-Story Living
Everything in the heated living area is contained on one floor.
This is one of the strongest practical features of the design. The bedrooms, bathrooms, kitchen, living areas, and laundry are all easily accessible without stairs.
One-story living can be especially attractive for homeowners planning to stay in the house for many years because it provides a naturally accessible layout.
It also simplifies everyday routines. Nobody has to shout from downstairs that dinner is ready while someone answers from upstairs that they are coming in five minutes.
Foundation & Construction
The home can be built with a slab foundation or a crawlspace foundation. The choice can depend on local soil conditions, drainage, climate, building regulations, and site requirements.
The standard exterior framing uses 2×4 wood construction, with options for 2×6 exterior framing or CMU construction.
The 2×6 conversion can provide deeper wall cavities for insulation and other construction considerations, while CMU construction may be useful in locations where masonry construction is preferred or required.
The main roof pitch is 6:12, giving the roof enough slope to contribute to the Craftsman character without making the structure excessively tall.
The first-floor ceiling height is 9 feet, providing a comfortable balance between spaciousness and efficient construction.
Dimensions & Structural Details
| Feature | Details |
|---|---|
| Heated Living Area | 1,630 sq. ft. |
| Bedrooms | 3 |
| Full Bathrooms | 2 |
| Half Bathroom | 1 |
| Stories | 1 |
| Garage | None |
| Porch & Patio Area | 1,451 sq. ft. |
| Overall Width | 56 feet |
| Overall Depth | 68 feet 6 inches |
| Overall Height | 21 feet 8 inches |
| First-Floor Ceiling | 9 feet |
| Main Roof Pitch | 6:12 |
| Exterior Framing | 2×4 wood, with 2×6 and CMU options |
| Foundation Options | Slab or crawlspace |
Key Features at a Glance
- 1,630 square feet of heated living space
- Three bedrooms
- Two full bathrooms
- One half bathroom
- One-story floor plan
- Jack-and-Jill bathroom
- Main-floor owner’s suite
- Open floor plan
- Kitchen island
- Main-floor laundry
- Front porch
- Rear porch
- Side porch
- Wraparound porch
- Approximately 1,451 square feet of total porch and patio area
- No attached garage
- 9-foot first-floor ceilings
- 6:12 main roof pitch
- Slab or crawlspace foundation options
- 2×4 wood framing with 2×6 and CMU conversion options
Estimated U.S. Build Cost

For a 1,630-square-foot Craftsman home of this type, a reasonable broad U.S. construction planning range could be approximately $200 to $350 per heated square foot, depending on location, labor rates, site conditions, materials, contractor pricing, interior finishes, windows, cabinetry, and the level of customization.
Using that range, the estimated construction cost for the heated living area would be approximately $326,000 to $571,000.
A reasonable midrange planning budget could fall around $375,000 to $475,000 for the main house, before land, major site preparation, utility connections, permits, landscaping, financing costs, and other project-specific expenses.
The unusually large 1,451-square-foot porch and patio area should also be considered when planning the budget. Although it is not included in the heated square footage, substantial outdoor areas still require foundations, roofing, structural supports, flooring, ceilings, railings, lighting, and finishing materials.
Choosing premium exterior finishes, upgraded windows, custom cabinetry, higher-end flooring, or more elaborate porch details could push the final cost higher. Construction prices vary considerably throughout the United States, so these figures should be treated as an early budgeting guide rather than a contractor quotation.
Why This Home Works So Well
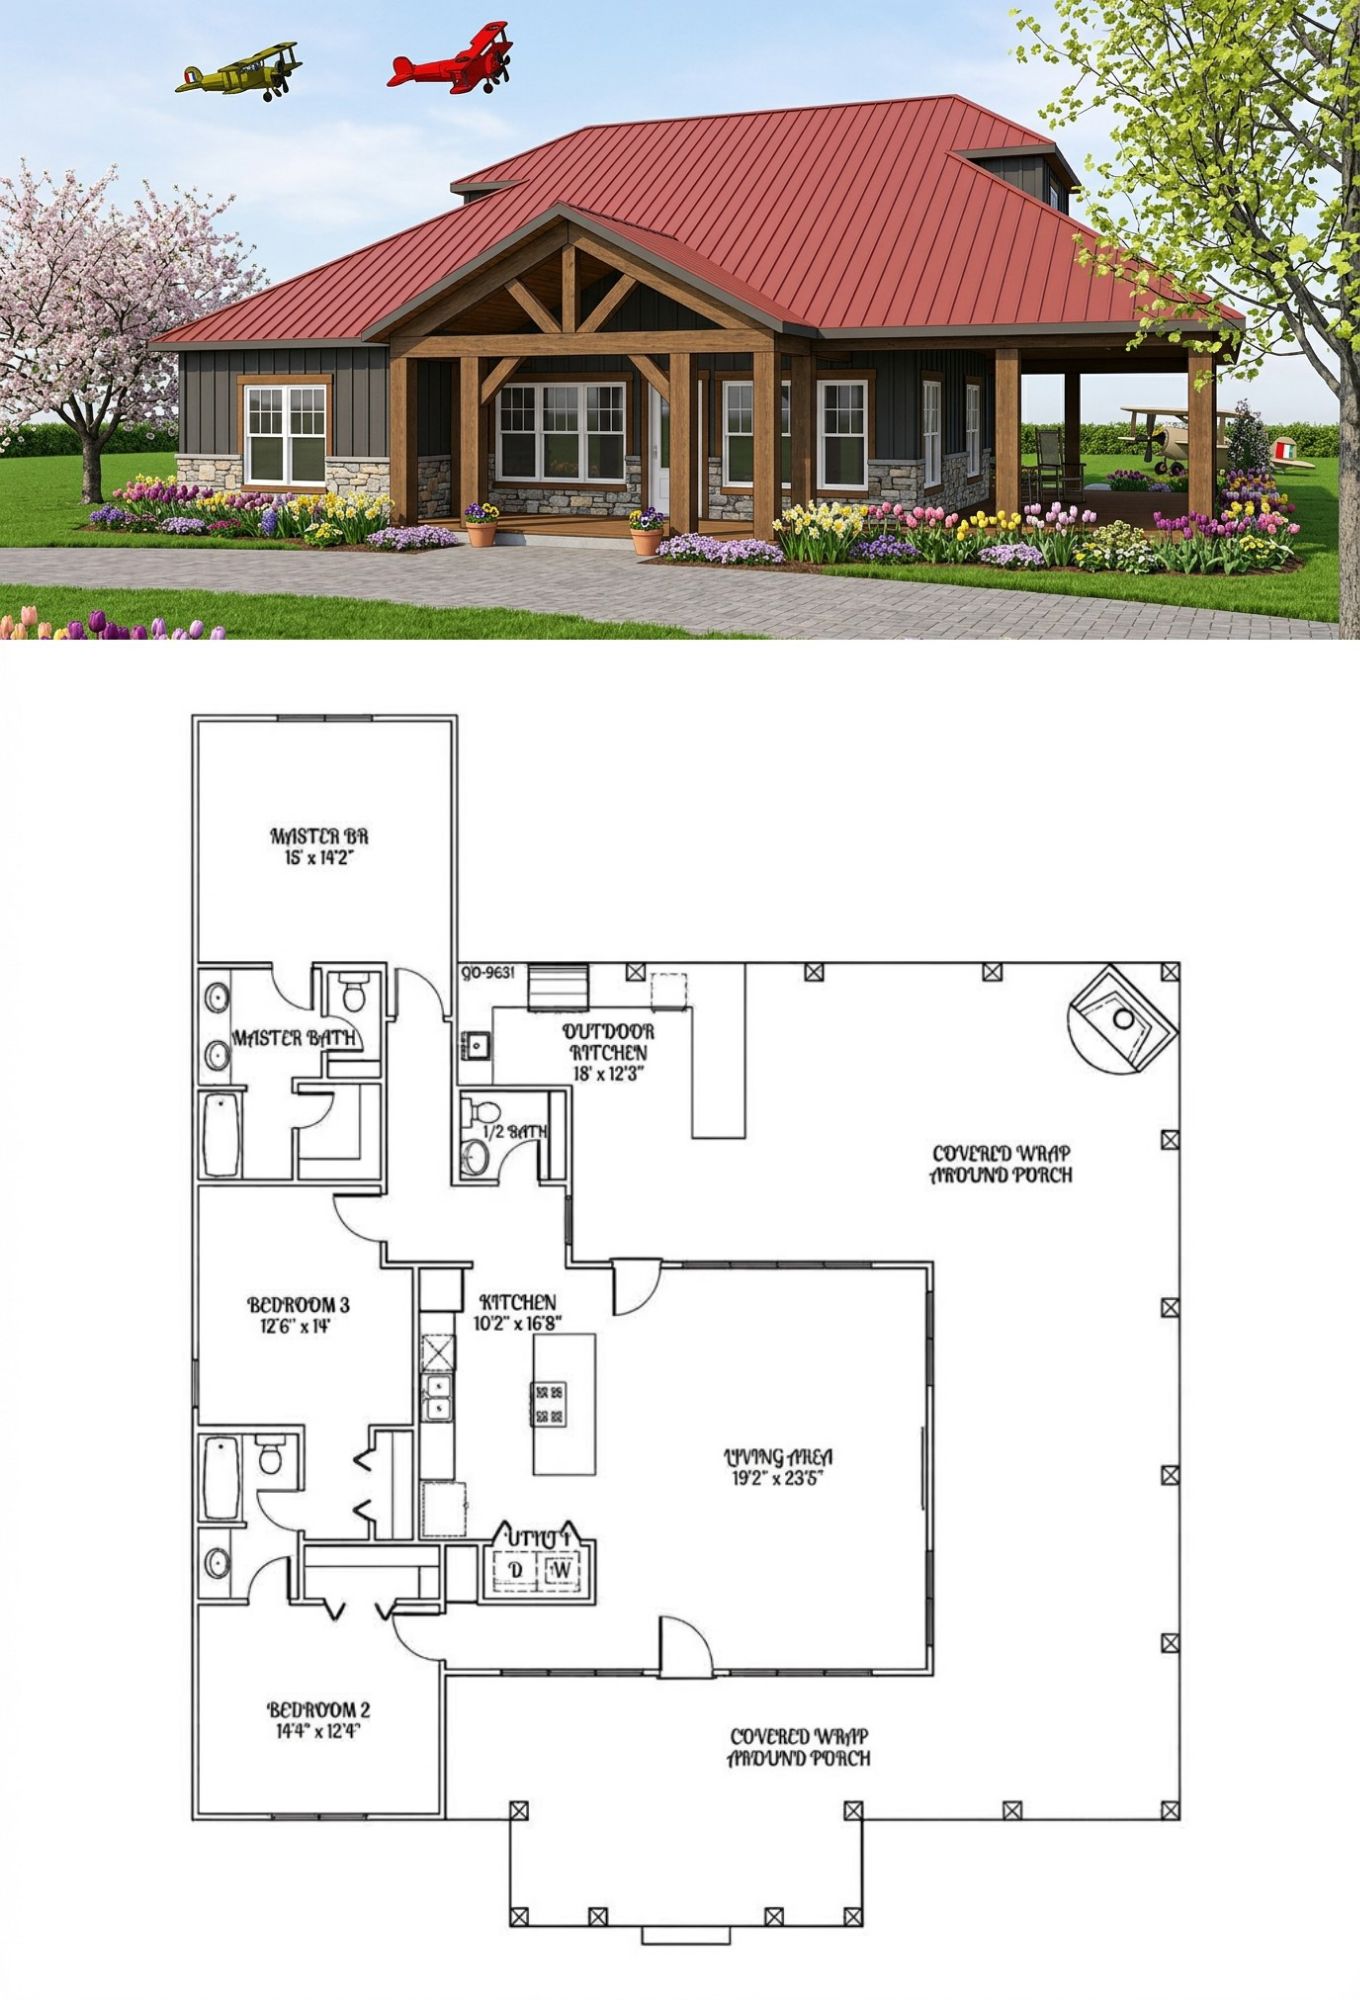
This Craftsman home works because it combines an efficient interior with an unusually generous outdoor lifestyle.
The 1,630 square feet of heated space is carefully organized around three bedrooms, two full bathrooms, a half bathroom, an open living area, kitchen island, and main-floor laundry. There is very little wasted circulation space, which allows the house to feel practical without feeling cramped.
The Jack-and-Jill bathroom is particularly smart for a three-bedroom home. It gives the secondary bedrooms convenient access to a full bathroom while avoiding the cost and space requirements of separate bathrooms for every bedroom.
The lack of an attached garage may initially seem like a drawback, but it can actually give homeowners greater flexibility. A detached garage, workshop, carport, or other accessory building can be positioned according to the lot and the homeowner’s needs rather than being permanently attached to the main structure.
But the real star of the design is the outdoor space. With approximately 1,451 square feet of porch and patio area, the house offers an enormous amount of room for outdoor living relative to its indoor size.
The front, rear, side, and wraparound porch areas create several places to sit, entertain, dine, relax, or simply enjoy the surroundings. The result is a home that feels larger because its living environment extends well beyond the walls.
For homeowners looking for a charming one-story Craftsman with three bedrooms, 2.5 bathrooms, an efficient open layout, excellent outdoor living, and plenty of flexibility, this design offers a very appealing balance between practicality and character.












