
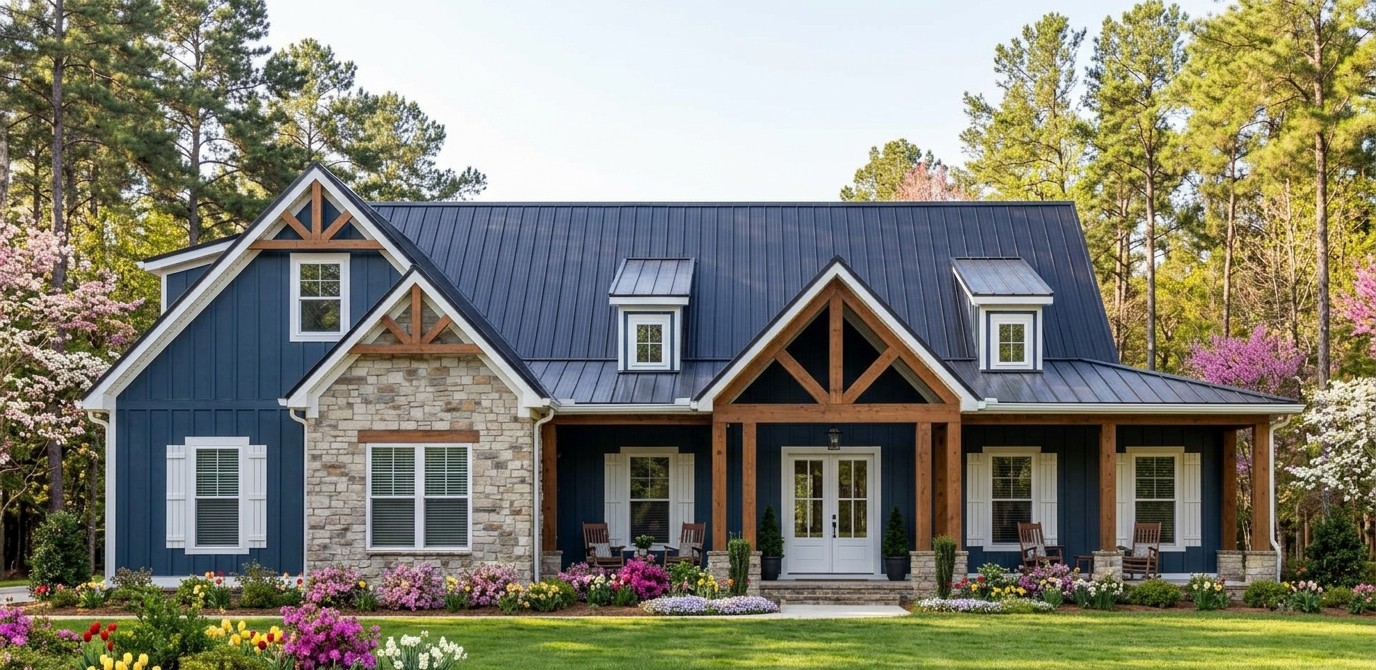
This modern farmhouse is the kind of home that manages to feel both relaxed and impressively complete. With 2,479 square feet of heated living space, three to four bedrooms, two full bathrooms, one half bathroom, a spacious open floor plan, a dedicated office, a mud room, and a two-car garage with an optional three-car configuration, it has the flexibility many modern families are looking for.

But the clever part is that the main floor already provides everything needed for comfortable everyday living. The optional upper level adds another 590 square feet with a loft, an additional bedroom, a full bathroom, and attic storage. That means homeowners can begin with a comfortable one-level home and add even more usable space when their needs change.

The exterior is equally appealing. A 491-square-foot front porch and a 483-square-foot rear porch provide almost 1,000 square feet of covered outdoor living. So while the heated interior measures 2,479 square feet, the overall lifestyle space is considerably larger.
Exterior & First Impressions
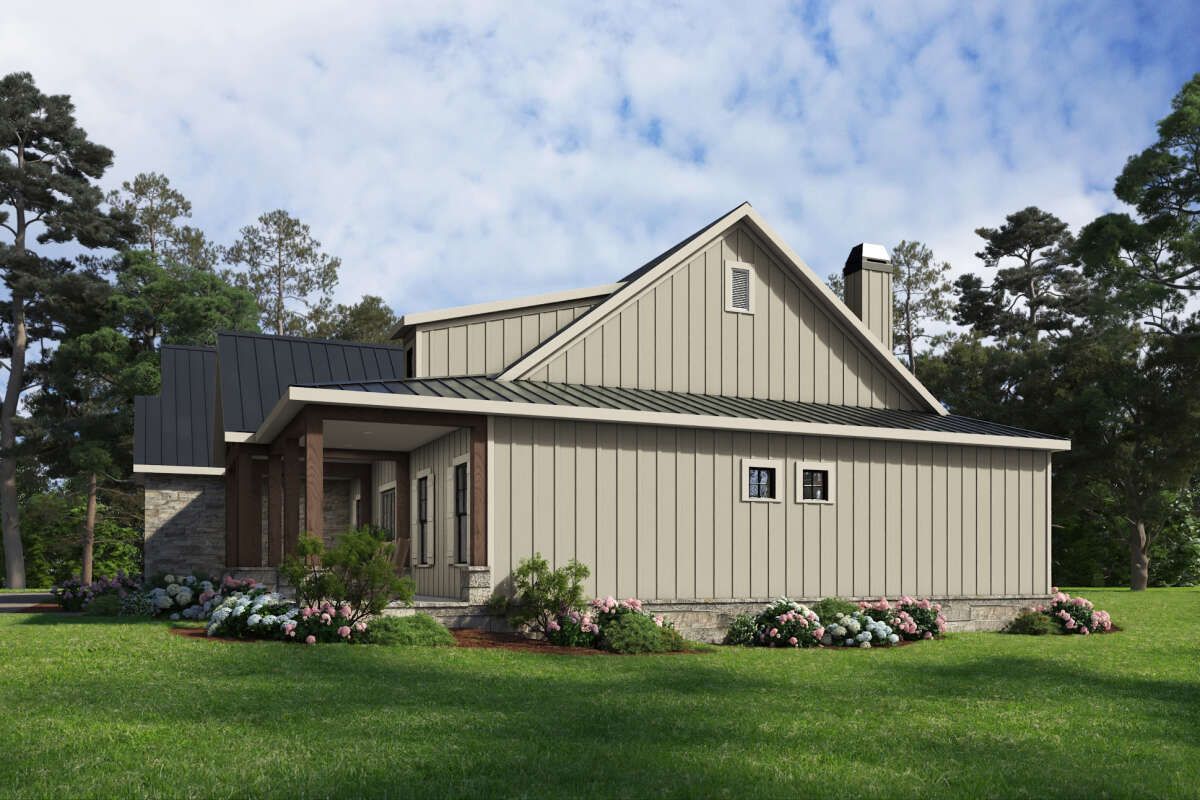
The exterior embraces the familiar modern farmhouse look while giving it a polished contemporary edge. The steep roofline, broad porch, simple forms, and balanced windows create a strong farmhouse silhouette without making the design feel old-fashioned.
The main roof uses a 9:12 pitch, giving the house a tall and distinctive roof profile. At approximately 27 feet 10 inches high, the structure has substantial vertical presence even though the primary living area is arranged on one floor.

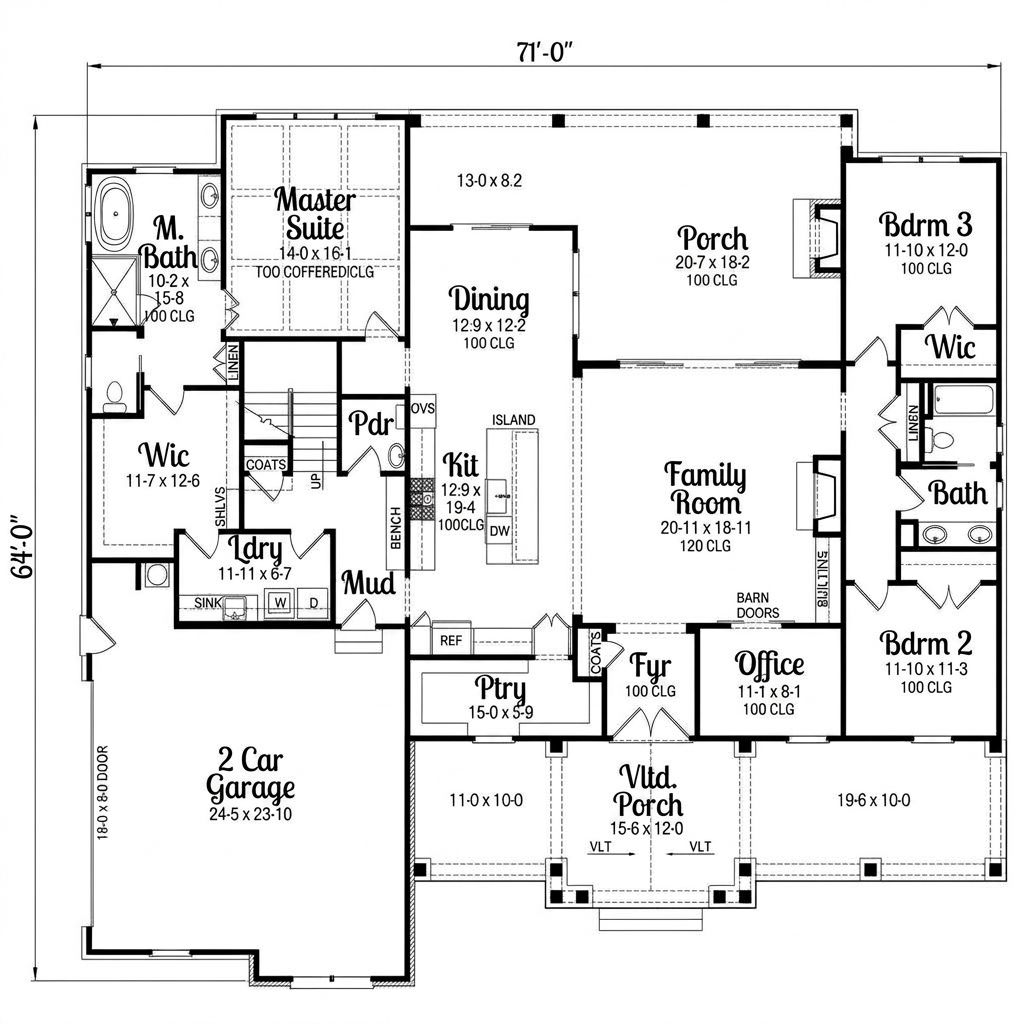
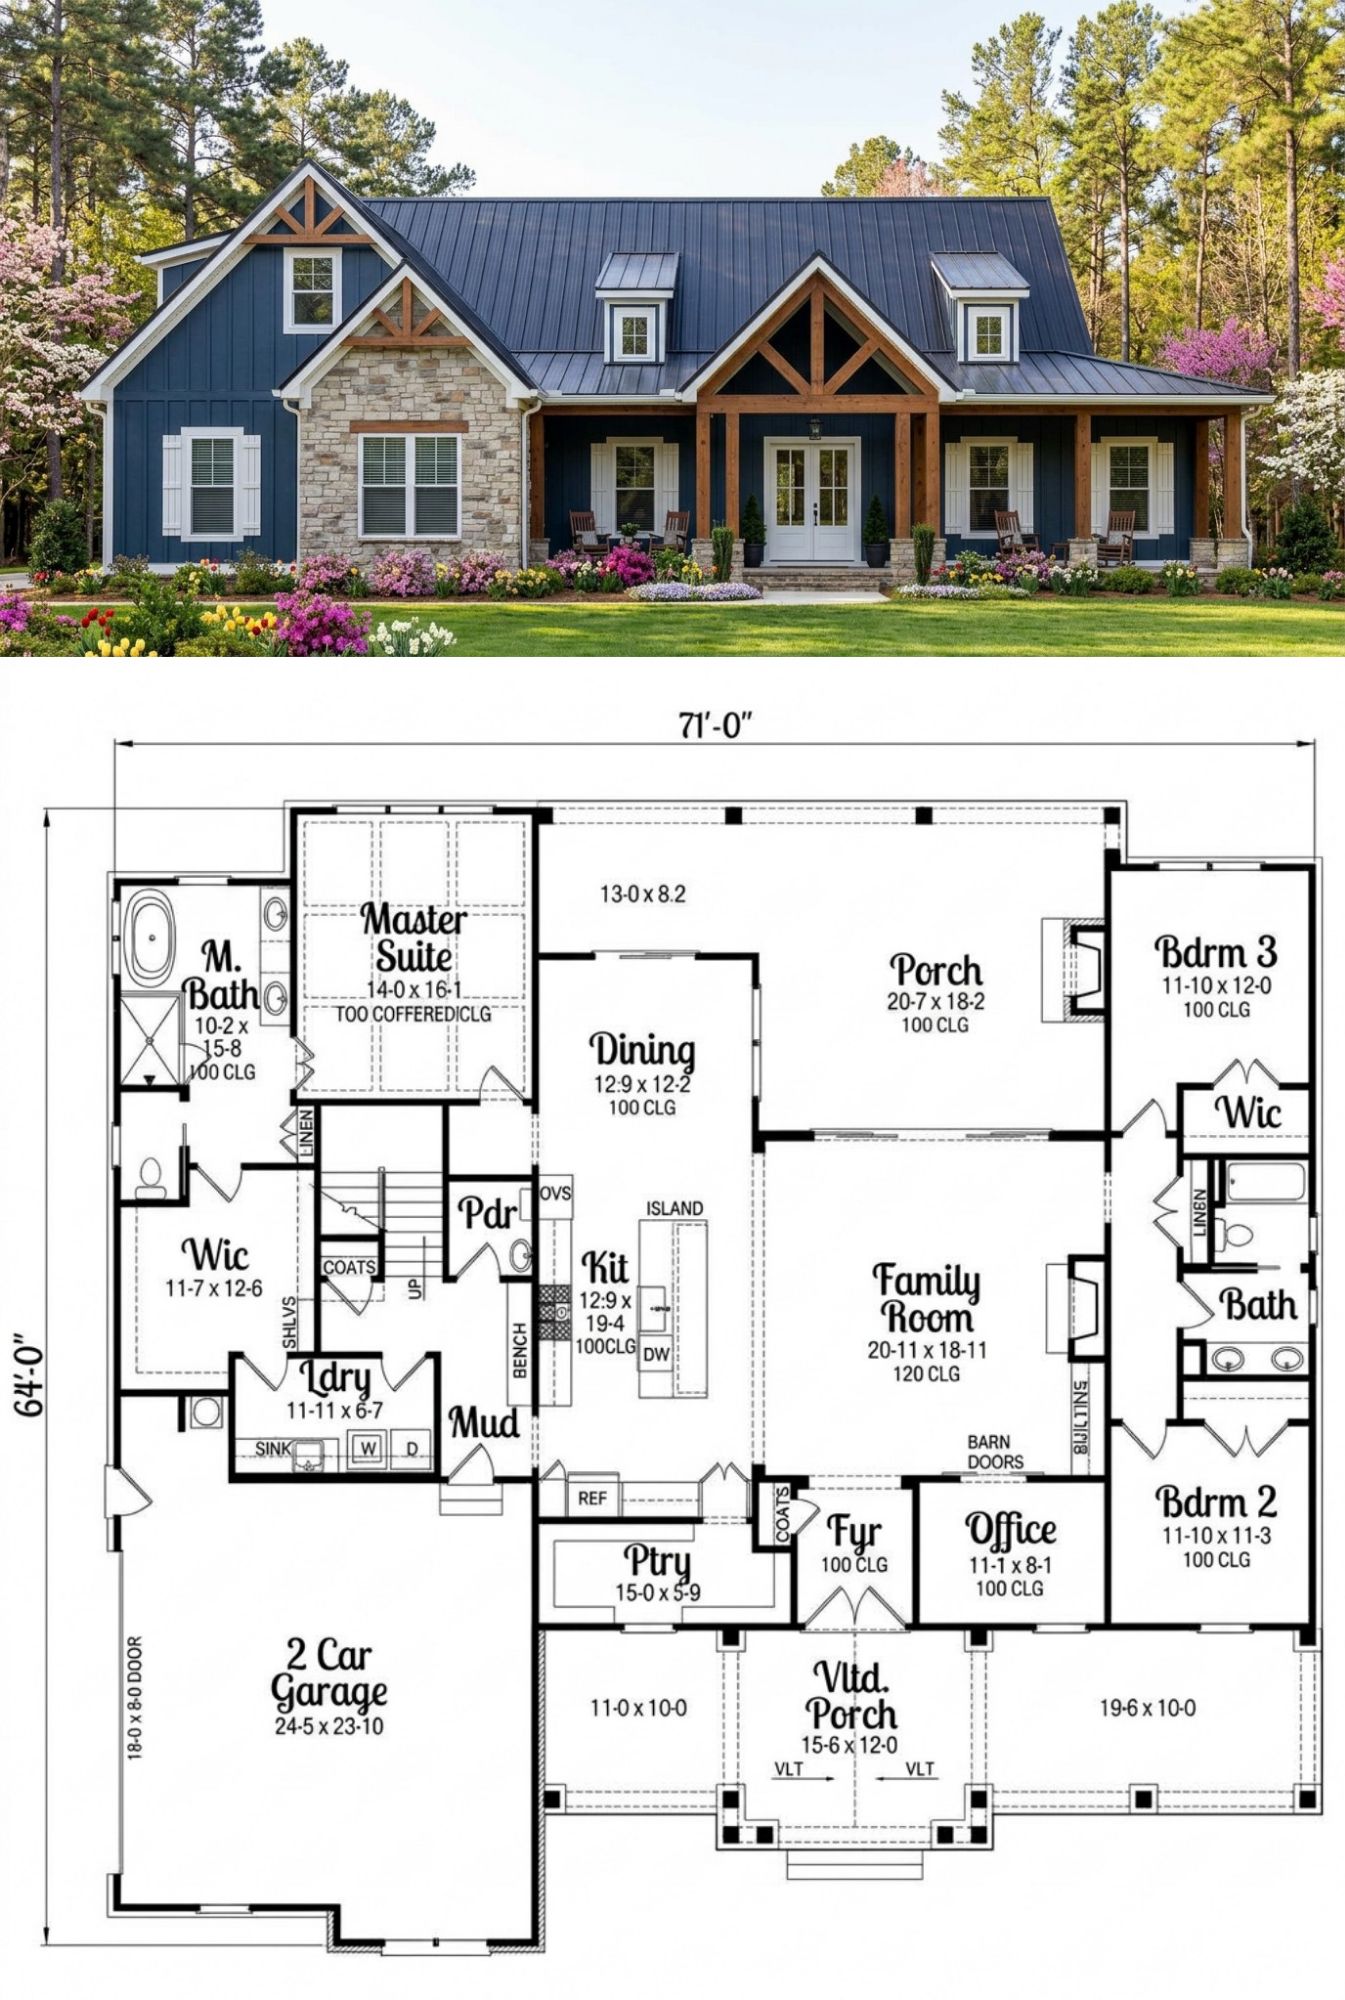
The 71-foot width and 64-foot depth create a fairly compact footprint for a home offering nearly 2,500 square feet of heated space.
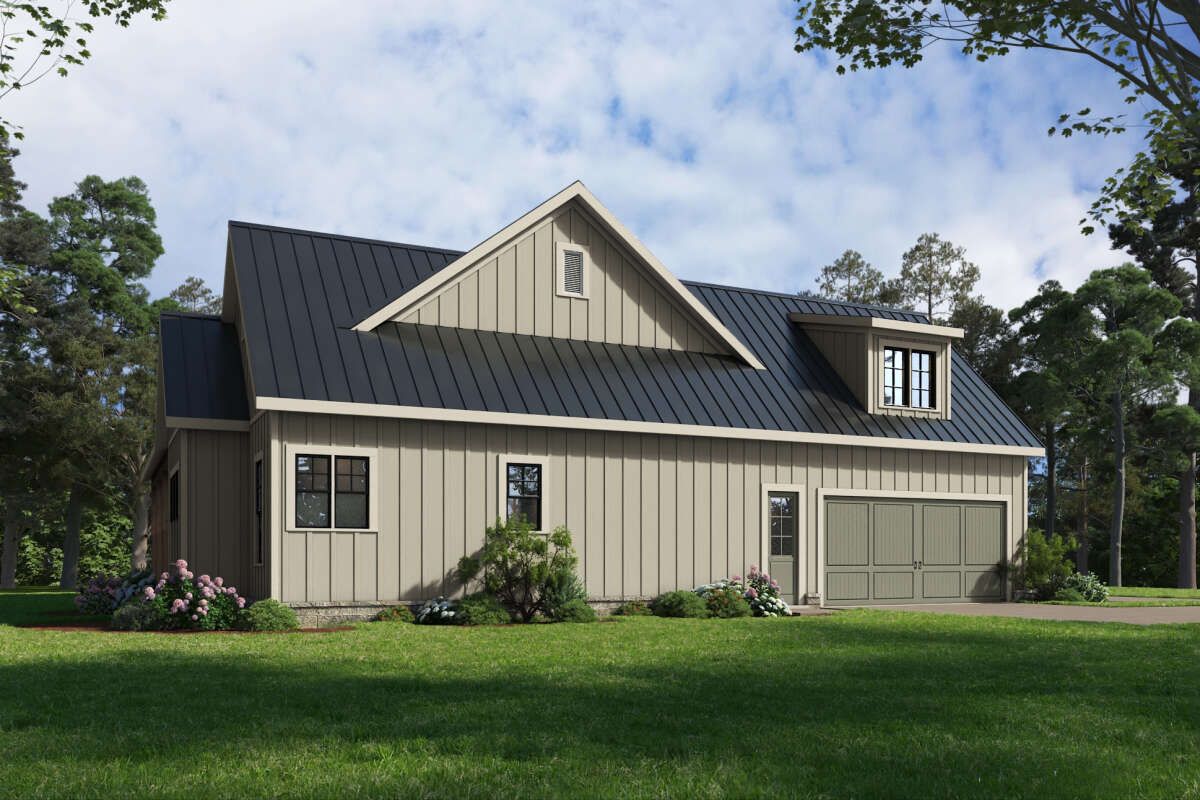
One of the nicest exterior decisions is the side-entry garage. Instead of placing a row of garage doors directly across the front of the house, the garage is positioned to the side, allowing the porch and main entrance to remain the stars of the facade.
Front Porch & Entry
The front porch covers approximately 491 square feet, making it much more than a decorative strip along the front wall.
There is enough room for outdoor chairs, benches, planters, seasonal decorations, and even a larger sitting arrangement. It creates a welcoming transition from the yard into the home while reinforcing the classic farmhouse character.
The porch can also become an everyday living area. Morning coffee, evening conversations, reading, watching the rain, or simply sitting outside after a long day all become easier when the house provides a generous covered space.
Inside, the foyer leads naturally into the main living environment and gives the house a clear sense of arrival.
Open Floor Plan
The main floor contains all 2,479 square feet of heated living space, keeping the essential rooms together on one level.
The central portion of the home is organized around an open floor plan that connects the kitchen, dining area, and family room.
This creates a large shared environment where cooking, eating, relaxing, and entertaining can happen without everyone being separated into different rooms.
At the same time, the plan includes an office, mud room, laundry area, and private bedrooms. This is important because open-concept living works best when there are also a few places where you can close a door.
The result is a home that offers both connection and privacy rather than forcing the entire household to live in one giant room.
Family Room with Fireplace
The family room provides the main gathering space for the household.
A fireplace creates a natural focal point and gives the room a warm architectural feature around which furniture can be arranged.
The family room’s open relationship with the kitchen and dining areas also makes it ideal for entertaining. Someone preparing food can remain part of the conversation, while guests can move naturally between the different areas.
The room can accommodate a substantial sofa arrangement without overwhelming the rest of the floor plan.
And when the fireplace is glowing on a cold evening, the modern farmhouse suddenly develops a very convincing argument for staying home.
Kitchen with Island
The kitchen is designed around a central island that provides additional preparation space and informal seating.
The island helps define the kitchen while keeping it visually connected to the rest of the open living area.
This arrangement works particularly well for busy households because the kitchen becomes more than a place to prepare food. It can serve as a breakfast counter, homework station, conversation point, and gathering place throughout the day.
The kitchen also includes a walk-in pantry, providing dedicated storage for groceries, small appliances, cookware, and household supplies.
A walk-in pantry is one of those features that seems like a luxury until you have one. After that, going back to stacking cereal boxes on top of the toaster starts to feel unnecessarily dramatic.
Formal Dining Room
In addition to the open everyday dining space, the design includes a formal dining room.
This gives homeowners the best of both worlds. The open kitchen and family areas can handle casual daily meals, while the formal dining room can be reserved for larger dinners, holidays, celebrations, or occasions when the tablecloth actually comes out.
The dedicated dining room also gives the home another defined space without sacrificing the openness of the main family areas.
Owner’s Suite
The owner’s suite is located on the main floor and benefits from the split-bedroom arrangement.
This provides the homeowners with a private retreat separated from the secondary bedrooms.
The bedroom is large enough to accommodate a comfortable furniture arrangement while maintaining good circulation around the room.
One particularly useful feature is direct access to the laundry area from the owner’s suite. This can make everyday routines considerably more convenient.
Instead of carrying clothing through the house to reach the laundry, the homeowners have a much more direct relationship between the bedroom and one of the home’s most frequently used service spaces.
Primary Bathroom
The owner’s suite includes a private full bathroom, providing separation from the main family and guest bathroom facilities.
The home has two full bathrooms on the main arrangement and one additional half bathroom, giving the household plenty of bathroom capacity for its size.
The private primary bathroom also means guests can use the powder room without entering the more private areas of the home.
Walk-In Closet
Storage is an important part of the owner’s suite.
The walk-in closet provides dedicated space for clothing, shoes, accessories, and other personal belongings, helping keep the bedroom itself more organized.
Combined with the home’s pantry, attic storage, garage, and other closets, the plan offers several different storage zones rather than expecting one closet to solve every problem.
Secondary Bedrooms
The standard main-floor layout includes two additional bedrooms, bringing the primary bedroom count to three.
The split-bedroom arrangement keeps these bedrooms separated from the owner’s suite, creating useful privacy for both children and guests.
Each room can serve as a conventional bedroom, but the flexible design also allows one to become a hobby room, study, guest room, or secondary home office when circumstances change.
That flexibility becomes especially valuable over the years. A house should be able to evolve with the family rather than demanding a new floor plan every time life changes direction.
Optional Fourth Bedroom
One of the most interesting features of this design is the optional second-floor arrangement.
The upper level adds approximately 590 square feet of unheated space and can include a loft, an additional bedroom, a full bathroom, and attic storage.
With this option, the home effectively grows from a three-bedroom residence into a four-bedroom configuration.
The additional bedroom can be used for a teenager, guest, older child, or even as a private retreat for someone who wants a little more separation from the main household.
The loft can also become a reading area, gaming space, hobby room, homework zone, or informal family lounge.
Loft & Attic Storage
The optional loft adds valuable flexibility without requiring the entire house to become a two-story design.
It can function as a casual gathering space or be adapted to the family’s specific needs.
Attic storage is also included, providing a useful place for seasonal decorations, luggage, household items, and belongings that do not need to occupy the main living areas.
The second-floor ceiling height is approximately 9 feet, giving the optional upper level a comfortable vertical proportion.
Office
A dedicated office is included on the main floor.
This room is increasingly valuable for homeowners who work remotely, manage a business from home, study, or simply want a quiet place away from the television.
Because it is a separate room, the office can remain organized and functional without competing with the dining table or kitchen island for workspace.
It can also be converted into another flexible room later if the family’s needs change.
Mud Room
The mud room creates a useful transition between the garage and the main living areas.
It can handle coats, shoes, bags, outdoor equipment, sports gear, and everyday items that would otherwise migrate directly into the kitchen or family room.
For families with children, this type of space can be particularly valuable. It gives everyone a designated place to drop their belongings instead of allowing the entryway to slowly transform into a museum of abandoned shoes.
Laundry Area
The main-floor laundry area is conveniently integrated into the home’s service zone.
It has a particularly useful relationship with the owner’s suite because the plan provides laundry access from the master area.
Keeping laundry on the main floor also means there are no stairs involved in one of the household chores that somehow never seems to disappear.
Two-Car Garage with Three-Car Option
The standard configuration includes a two-car side-entry garage measuring approximately 658 square feet.
For homeowners who need additional parking, the design offers an optional three-car side garage.
The side-entry orientation keeps the garage from overwhelming the front elevation while still providing convenient access to the home through the mud room.
The garage can also provide additional storage for bicycles, tools, lawn equipment, recreational gear, and seasonal belongings.
Rear Porch & Outdoor Living
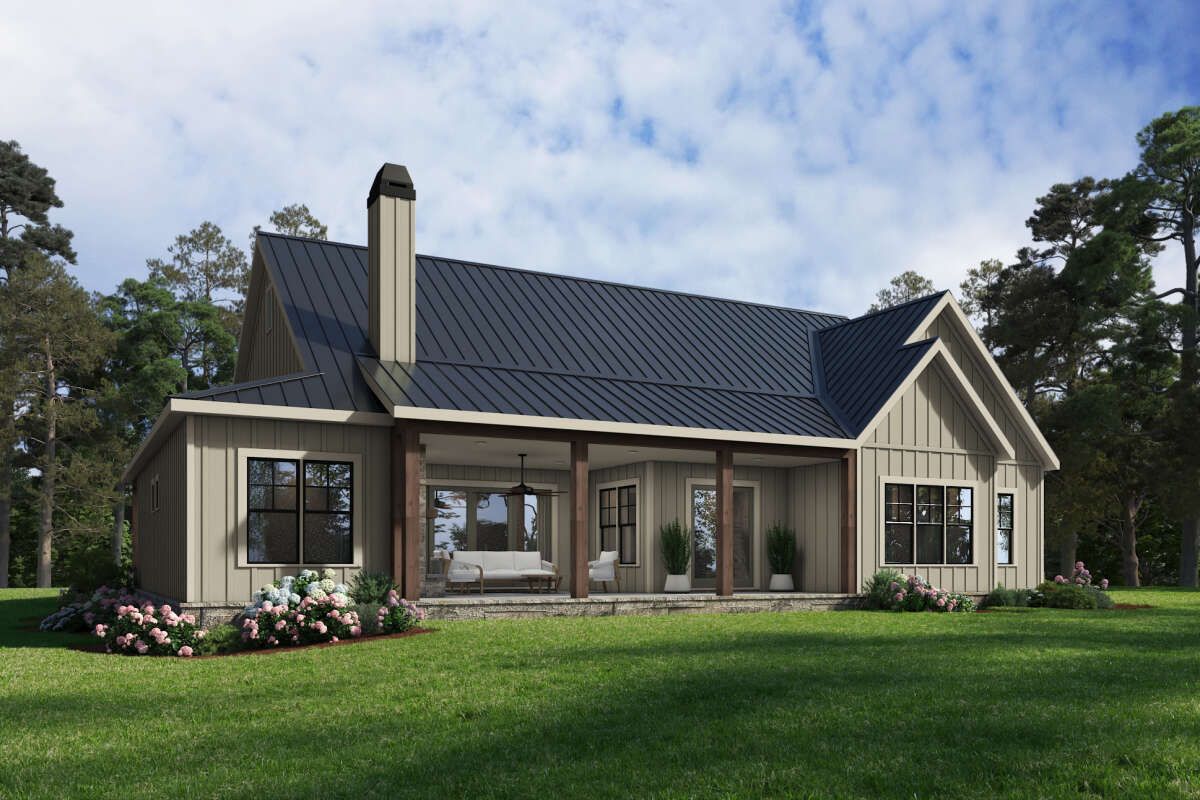
The rear porch covers approximately 483 square feet, providing another substantial outdoor living area.
This space can accommodate outdoor furniture, dining arrangements, a grill, lounge chairs, or other features depending on the homeowner’s preferences.
An outdoor fireplace is included as a feature, making the rear porch especially attractive for evening gatherings and cooler weather.
The combination of the 491-square-foot front porch and 483-square-foot rear porch gives the home approximately 974 square feet of total porch and patio area.
That is a significant amount of outdoor living space for a 2,479-square-foot house.
One-Level Main Living
The primary heated living area is entirely located on the first floor.
This makes the home convenient for homeowners who prefer single-level living while still offering the possibility of adding the optional second floor later.
The arrangement also provides a practical long-term advantage. The main bedroom, kitchen, living areas, bathrooms, office, laundry, and mud room can all remain accessible without stairs.
The optional upper floor simply adds another layer of flexibility rather than being necessary for the home to function properly.
Foundation Options
This design offers several foundation choices, including a monolithic slab, crawlspace, basement, and walkout basement.
The variety of foundation options allows the house to adapt to different sites and homeowner goals.
A slab can provide a straightforward single-level foundation, while a basement or walkout foundation can create additional future living, storage, recreation, or mechanical space.
A walkout basement can be particularly useful on sloping lots because it allows the lower level to connect directly with the outdoors.
Construction & Roof Design
The standard exterior framing uses 2×4 wood construction, with an optional 2×6 conversion available.
The 2×6 option provides deeper exterior wall cavities and can offer additional flexibility for insulation and wall construction.
The primary roof pitch is 9:12, contributing strongly to the home’s farmhouse appearance.
The first-floor ceiling height is 10 feet, while the optional second floor has 9-foot ceilings.
The combination of high ceilings and the steep roof gives the home a strong sense of vertical space without requiring the main living areas to occupy multiple floors.
Dimensions & Structural Details
| Feature | Details |
|---|---|
| Heated Living Area | 2,479 sq. ft. |
| Bedrooms | 3, expandable to 4 |
| Full Bathrooms | 2 |
| Half Bathroom | 1 |
| Stories | 1 main floor, optional second floor |
| Optional Second Floor | 590 sq. ft. |
| Garage | 2-car standard, optional 3-car |
| Garage Area | 658 sq. ft. |
| Front Porch | 491 sq. ft. |
| Rear Porch | 483 sq. ft. |
| Total Porch & Patio Area | 974 sq. ft. |
| Overall Width | 71 feet |
| Overall Depth | 64 feet |
| Overall Height | 27 feet 10 inches |
| First-Floor Ceiling | 10 feet |
| Second-Floor Ceiling | 9 feet |
| Main Roof Pitch | 9:12 |
| Exterior Framing | 2×4 wood, with 2×6 conversion option |
| Foundation Options | Slab, crawlspace, basement, or walkout basement |
Key Features at a Glance
- 2,479 square feet of heated living space
- Three bedrooms on the main floor
- Optional fourth bedroom upstairs
- Two full bathrooms
- One half bathroom
- Open floor plan
- 10-foot first-floor ceilings
- Optional 590-square-foot second floor
- Loft and attic storage
- Dedicated home office
- Formal dining room
- Kitchen island
- Walk-in pantry
- Family room fireplace
- Master suite on the main floor
- Laundry access from the owner’s suite
- Main-floor laundry
- Mud room
- Two-car side-entry garage
- Optional three-car side garage
- 491-square-foot front porch
- 483-square-foot rear porch
- 974 square feet of combined porch and patio area
- Outdoor fireplace
- Slab, crawlspace, basement, and walkout basement options
Estimated U.S. Build Cost

For a 2,479-square-foot modern farmhouse of this type, a reasonable broad U.S. construction planning range could be approximately $225 to $400 per heated square foot, depending on location, labor costs, site conditions, materials, contractor pricing, interior finishes, windows, cabinetry, appliances, and the amount of customization.
Using that range, the estimated cost for the heated living area would be approximately $558,000 to $992,000.
A reasonable midrange planning budget could fall around $650,000 to $825,000 for the main house, before land, major site preparation, utility connections, permits, landscaping, financing costs, and other project-specific expenses.
The optional second floor, basement, three-car garage configuration, and nearly 1,000 square feet of porch space can all increase the final project cost. Although porches and garages are not counted as heated living space, they still require structural foundations, roofing, framing, electrical work, finishes, and other construction materials.
Finishing a basement or completing the optional upper-level bedroom and bathroom would also require additional budgeting beyond the basic heated first-floor construction estimate.
Premium finishes, custom cabinetry, upgraded windows, luxury appliances, specialty exterior materials, and extensive outdoor features could push the project beyond the broad range. U.S. construction prices vary significantly by region, so these figures should be treated as an early planning estimate rather than a contractor quotation.
Why This Home Works So Well
This modern farmhouse works because it provides something many homeowners want but do not always find in a single design: flexibility without unnecessary complexity.
The main floor already works as a complete three-bedroom home. It has the owner’s suite, two additional bedrooms, two full bathrooms, a half bathroom, kitchen, dining spaces, family room, office, laundry, mud room, pantry, and garage.
Then the optional second floor gives the home room to grow. The 590-square-foot upper level can add a fourth bedroom, full bathroom, loft, and attic storage. That makes the design capable of adapting as a family grows or as the homeowner’s needs change.
The outdoor spaces are another major strength. With 491 square feet of front porch and 483 square feet of rear porch, the home offers approximately 974 square feet of covered outdoor living. That is enough space to create distinct areas for relaxing, dining, entertaining, and enjoying the landscape.
The open floor plan keeps the main living spaces connected, while the office, bedrooms, mud room, and formal dining room provide dedicated spaces for activities that benefit from separation.
The side-entry garage also preserves the clean farmhouse appearance of the front elevation. Add the walk-in pantry, laundry access from the owner’s suite, outdoor fireplace, multiple foundation options, and optional three-car garage, and the design becomes remarkably adaptable.
Ultimately, this is a modern farmhouse that does not depend on enormous square footage to feel substantial. It uses thoughtful organization, high ceilings, flexible rooms, generous porches, and optional expansion space to create a home that can serve a family for many stages of life.












