
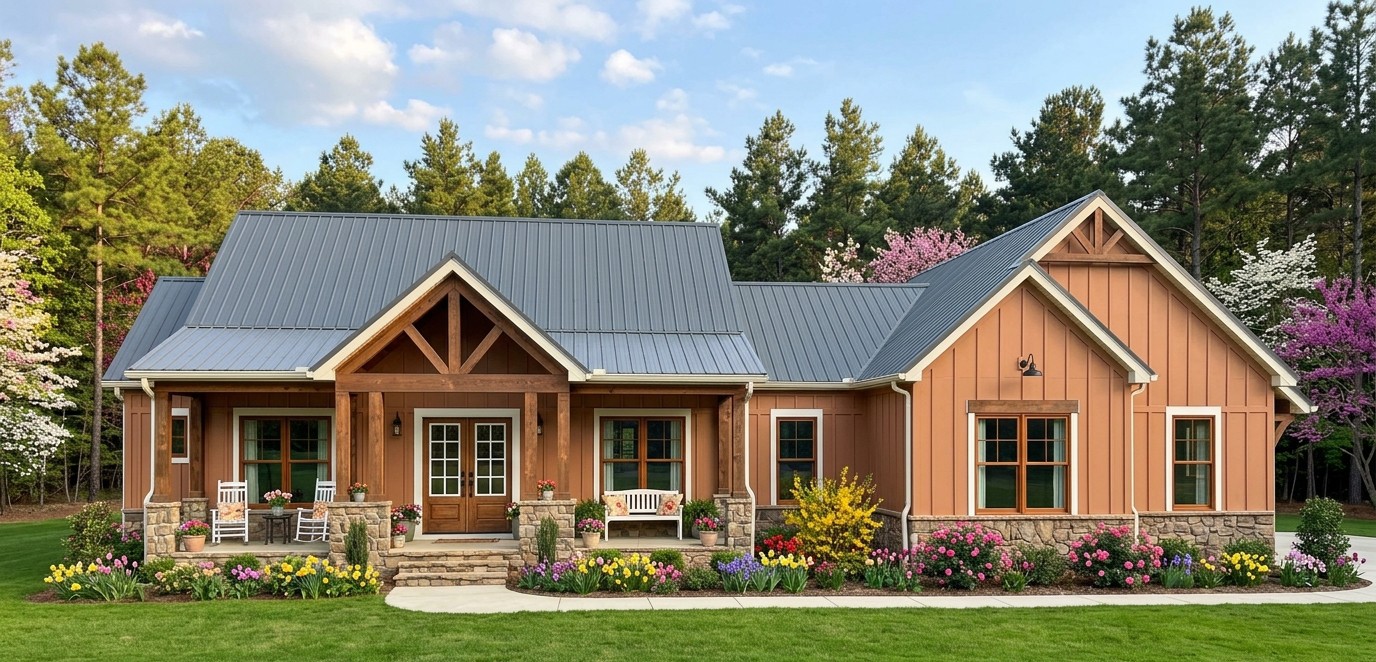
This 2,167-square-foot modern farmhouse is a great example of how thoughtful planning can make a medium-sized home feel considerably larger than its numbers suggest. With three bedrooms, two full bathrooms, one half bathroom, a dedicated office, an open kitchen and family room, a mud room, a walk-in pantry, and a two-car garage, the design has a strong focus on everyday family life.
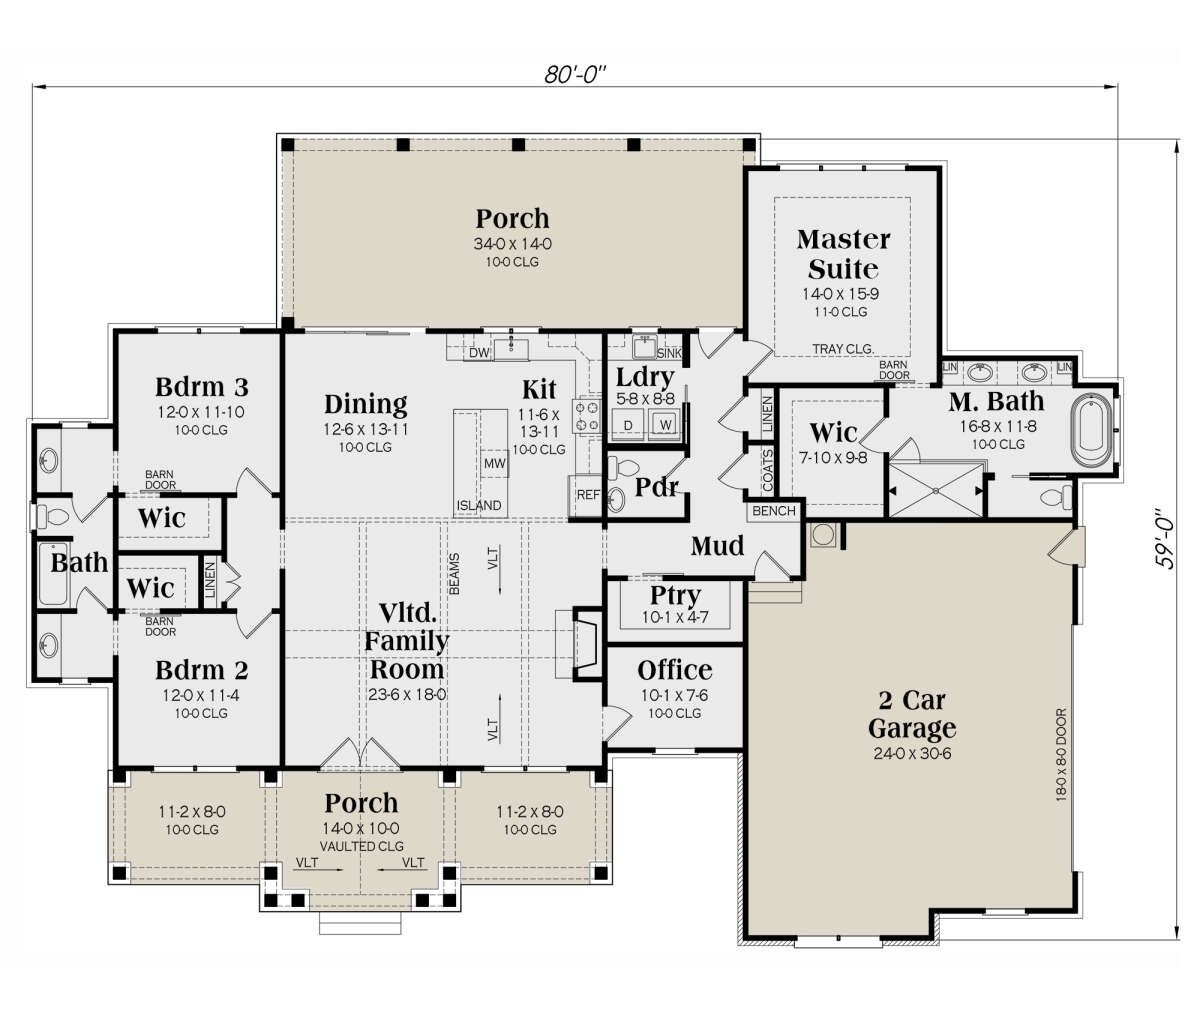
The entire heated living area is arranged on one floor, making the home easy to navigate and comfortable for long-term living. The split-bedroom arrangement provides privacy for the owner’s suite, while the other two bedrooms share a Jack-and-Jill bathroom.
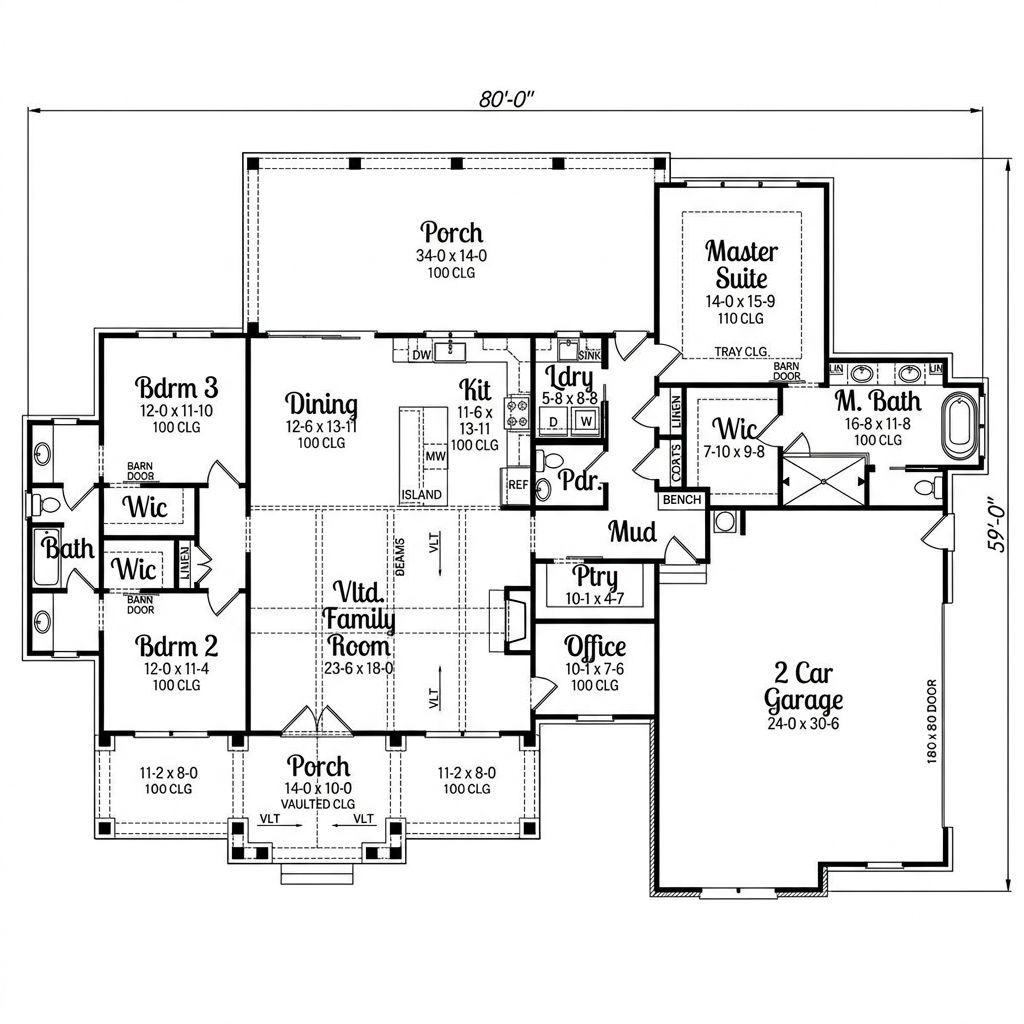
Outside, the modern farmhouse character comes through with a welcoming front porch and rear porch, while the side-entry garage keeps vehicles from taking over the front elevation. There is also an optional three-car side garage for homeowners who need more parking or storage.
Exterior & First Impressions
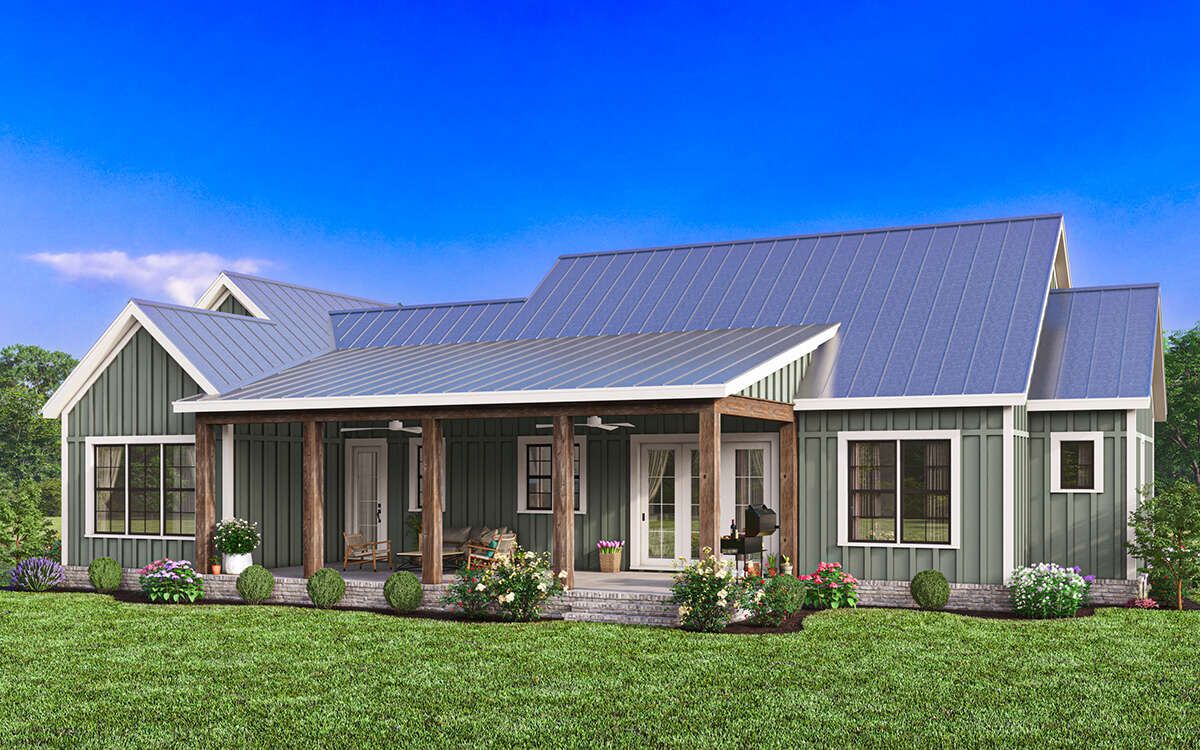
The exterior combines traditional farmhouse proportions with cleaner modern detailing. A steep 9:12 roof pitch gives the home a strong roofline and contributes to its classic farmhouse character.
The house measures approximately 80 feet wide by 59 feet deep, creating a substantial but manageable footprint. Its overall height is approximately 23 feet 5 inches.
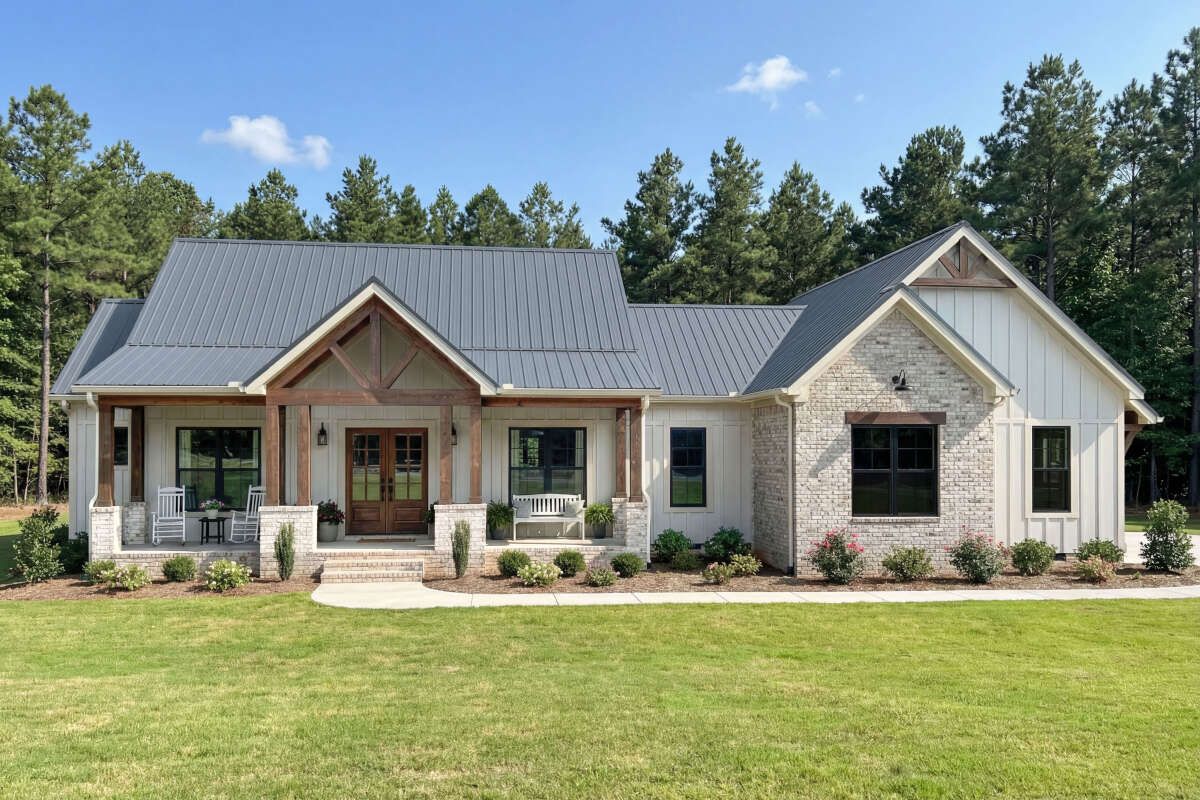
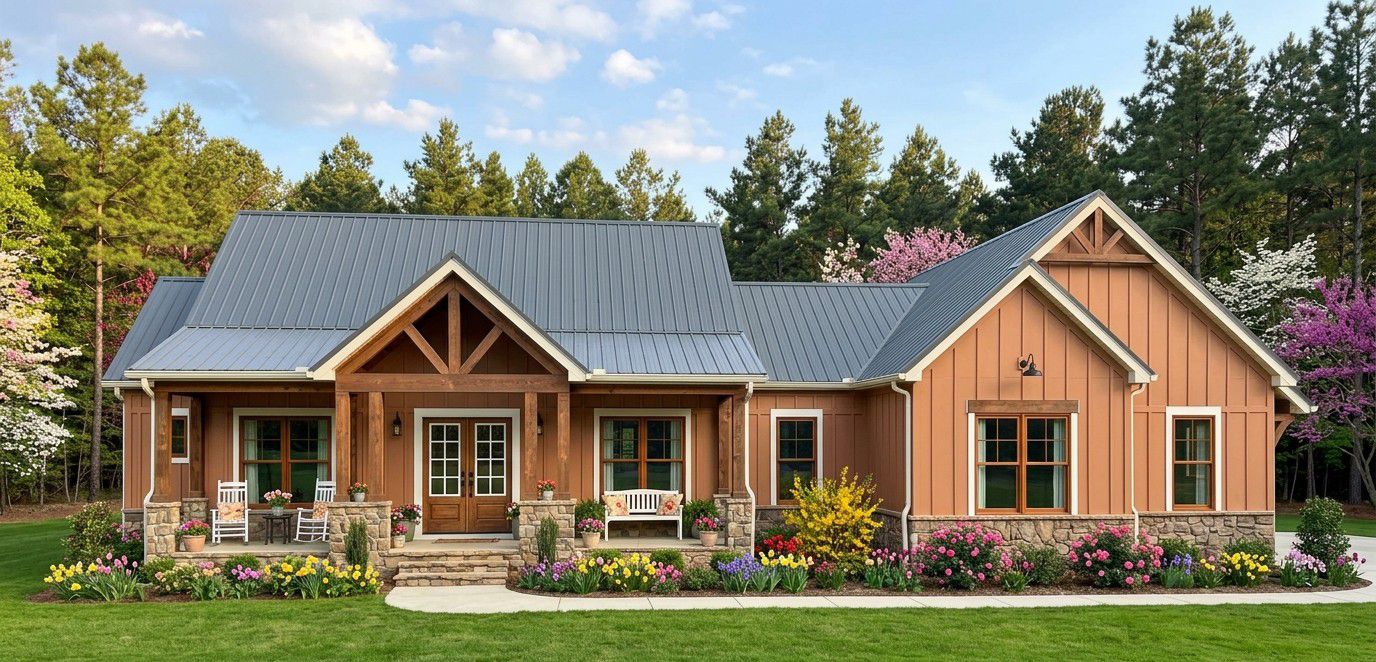
The front facade is centered around a covered porch that gives the home a welcoming appearance. The porch also provides a comfortable outdoor transition between the yard and the front entry.
The side-entry garage is positioned away from the main front-facing portion of the home. This is a smart choice because it allows the architecture of the farmhouse to remain the focus instead of making the garage the first thing visitors notice.
Front Porch & Entry
The covered front porch adds warmth to the exterior and gives the home an inviting farmhouse character.
It provides a sheltered place for outdoor chairs, planters, seasonal decorations, or simply a comfortable spot to sit and watch the neighborhood.
Entering the home brings you into a layout designed around the central living spaces. The 10-foot ceiling height immediately helps create a more spacious feeling inside.
Because the home is only one story, the entry connects naturally with the rest of the floor plan without requiring stairs or a long upstairs hallway.
Open Floor Plan
The 2,167 square feet of heated living space are carefully organized around an open central living arrangement.
The kitchen, dining area, and family room work together as one connected environment. This creates a natural gathering space where family members can cook, eat, relax, and socialize without being separated into different rooms.
The open arrangement is especially useful when entertaining. Guests can move between the kitchen and family room naturally, while the dedicated office and bedrooms provide quieter areas away from the main activity.
This balance is important. A home can be open without making every room feel like one enormous room where privacy has officially gone on vacation.
Family Room with Fireplace
The family room serves as the main gathering space of the home.
A fireplace provides a natural focal point and adds warmth to the room, both visually and literally.
The room’s connection to the kitchen and dining areas makes it suitable for everyday family activities as well as entertaining.
Furniture can be arranged around the fireplace to create a comfortable conversation area, while the open connection to the kitchen keeps the room feeling spacious.
Because the family room is part of the central open layout, it can easily become the place where everyone gathers at the end of the day.
Kitchen with Island
The kitchen is designed around a central island that provides additional workspace and seating.
The island becomes a natural center of activity. It can be used for preparing meals, serving food, having breakfast, helping children with homework, or simply gathering around while dinner is being prepared.
The kitchen also includes a walk-in pantry, which provides valuable storage for groceries, small appliances, cookware, and household supplies.
Keeping the pantry separate from the main kitchen allows the visible kitchen to remain cleaner and more organized while still providing substantial storage capacity.
The open connection between the kitchen and family room also means the person cooking can remain part of the conversation instead of being sent into a culinary isolation chamber.
Breakfast Nook
A breakfast nook provides a more casual dining area close to the kitchen.
This space can be used for everyday family breakfasts, quick lunches, coffee, homework, or informal meals.
Because the nook is separate from the main formal dining function, the household can choose between a relaxed everyday setting and a more traditional dining arrangement when entertaining.
Dining Area
The dining area is connected to the open central living space, allowing it to function naturally with the kitchen and family room.
This arrangement makes serving meals easier and allows the dining space to remain connected to household activity.
It also provides flexibility. The dining area can host family dinners, holiday meals, celebrations, or even additional seating when guests arrive.
Owner’s Suite
The owner’s suite is located on the main floor and is separated from the two secondary bedrooms.
This split-bedroom arrangement creates a stronger sense of privacy for the homeowners.
The bedroom provides a comfortable private retreat while remaining conveniently connected to the rest of the house.
Having the owner’s suite on the same level as the kitchen, laundry, living spaces, and garage access also makes the home convenient for long-term living.
Primary Bathroom
The owner’s suite includes its own private full bathroom.
This provides the homeowners with dedicated bathroom space while the secondary bedrooms have access to their own shared bathroom arrangement.
The separation is particularly useful during busy mornings because it reduces competition for bathroom space.
Walk-In Closet
A walk-in closet serves the owner’s suite and provides dedicated storage for clothing, shoes, accessories, luggage, and personal belongings.
Keeping storage inside the bedroom suite helps prevent the main bedroom from becoming overloaded with wardrobes and other furniture.
It also gives the homeowners a convenient private storage zone without sacrificing valuable space in the main living areas.
Secondary Bedrooms
Two additional bedrooms complete the three-bedroom layout.
These rooms are positioned away from the owner’s suite, giving children or guests their own section of the home.
Both bedrooms can function as traditional sleeping spaces, but they also have the flexibility to become guest rooms, hobby rooms, study spaces, or additional work areas as the household changes.
Their location near the shared bathroom makes the secondary bedroom wing especially practical for children and overnight guests.
Jack-and-Jill Bathroom
The two secondary bedrooms share a Jack-and-Jill bathroom.
This arrangement provides direct bathroom access for the bedrooms while avoiding the need to build a separate full bathroom for each room.
For a three-bedroom home, it is an efficient way to provide comfortable bathroom access while keeping the overall footprint under control.
The arrangement is especially convenient for children who need quick access to the bathroom without having to cross the main living areas.
Half Bathroom
In addition to the two full bathrooms, the home includes a half bathroom.
This gives guests a convenient place to use the restroom without needing to enter the private bedroom areas.
A powder room may be relatively small, but it can make a noticeable difference when the house is hosting several people.
Home Office
The dedicated office is one of the features that makes this farmhouse particularly suitable for modern lifestyles.
Instead of turning the dining table into a permanent workstation, homeowners have a separate room for remote work, studying, managing a business, reading, or handling household administration.
The office can also evolve over time. If work-from-home needs change, it could become a library, hobby room, playroom, quiet sitting room, or additional guest space.
That flexibility gives the house another layer of usefulness beyond its three bedrooms.
Mud Room
The mud room creates a practical transition between the garage and the main living areas.
It provides a place for coats, shoes, bags, outdoor gear, and other everyday items before they enter the main part of the house.
This is particularly useful for families because the mud room helps keep the kitchen and family room from becoming the default storage locations for everyone’s belongings.
It is a small room with a very important mission: keeping the rest of the house civilized.
Main-Floor Laundry
The laundry area is located on the main floor, making it easy to reach from the bedrooms and other household areas.
There is no need to move laundry between floors, and the service area remains integrated into the everyday circulation of the home.
For a one-story house, main-floor laundry is a natural choice and contributes to the overall practicality of the layout.
Two-Car Side-Entry Garage
The standard design includes a two-car side-entry garage measuring approximately 713 square feet.
That provides enough space for two vehicles while leaving room for storage, tools, bicycles, lawn equipment, or other household items.
The side-entry configuration is particularly attractive because it protects the front elevation from being dominated by garage doors.
For homeowners who need additional parking or storage, an optional three-car side garage is available.
The three-car option can be especially useful for families with multiple vehicles or for anyone who wants a dedicated area for projects and equipment.
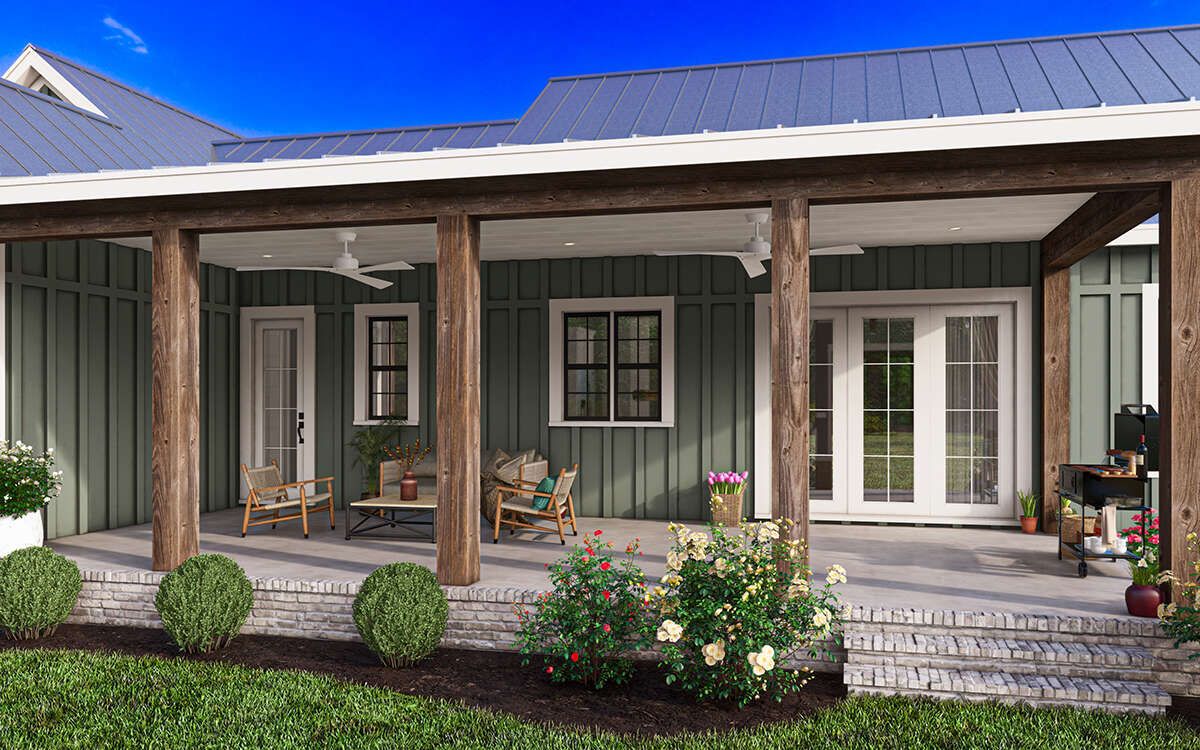
Rear Porch & Outdoor Living
The rear porch extends the living environment beyond the interior walls of the house.
It provides a covered outdoor area for seating, grilling, relaxing, entertaining, or enjoying the backyard.
The rear porch works particularly well with the open floor plan because it gives the central living areas a natural outdoor connection.
With suitable furniture, lighting, and landscaping, the porch can function as an outdoor family room during pleasant weather.
It can also become a useful entertaining area where guests move easily between the kitchen, family room, and backyard.
Split-Bedroom Layout
The split-bedroom layout is one of the strongest planning features of the house.
The owner’s suite is separated from the two secondary bedrooms, creating a private zone for the homeowners.
The two secondary bedrooms are grouped together around the Jack-and-Jill bathroom, making that portion of the house particularly convenient for children or guests.
This separation helps the home feel more private without requiring a large number of hallways or additional square footage.
One-Story Living
All 2,167 square feet of heated living space are located on the first floor.
This makes the house easy to navigate and eliminates stairs from everyday routines.
The bedrooms, bathrooms, office, kitchen, family room, laundry, mud room, and garage connection are all available on the same level.
Single-level living can be particularly attractive for homeowners who want a home that remains convenient as their needs change over time.
Foundation Options
The design offers several foundation choices, including a monolithic slab, crawlspace, basement, and walkout basement.
This variety allows the home to adapt to different sites and construction preferences.
A slab foundation provides a straightforward single-level solution, while a basement or walkout basement can add substantial future storage, recreation, mechanical, or living space.
A walkout basement can be especially useful on sloped lots because it allows the lower level to connect directly with the outdoors.
Construction & Roof Design
The standard exterior framing uses 2×4 wood construction, with an optional 2×6 conversion.
The 2×6 option provides deeper exterior wall cavities and can offer additional flexibility for insulation and other wall construction requirements.
The main roof pitch is 9:12, giving the house the steep, recognizable roof profile associated with farmhouse architecture.
The first-floor ceiling height is 10 feet, which helps the main living areas feel spacious without requiring a second floor.
Dimensions & Structural Details
| Feature | Details |
|---|---|
| Heated Living Area | 2,167 sq. ft. |
| Bedrooms | 3 |
| Full Bathrooms | 2 |
| Half Bathroom | 1 |
| Stories | 1 |
| Garage | 2-car side-entry, optional 3-car |
| Garage Area | 713 sq. ft. |
| Overall Width | 80 feet |
| Overall Depth | 59 feet |
| Overall Height | 23 feet 5 inches |
| First-Floor Ceiling | 10 feet |
| Main Roof Pitch | 9:12 |
| Exterior Framing | 2×4 wood, with 2×6 conversion option |
| Foundation Options | Slab, crawlspace, basement, or walkout basement |
| Outdoor Living | Front porch and rear porch |
Key Features at a Glance
- 2,167 square feet of heated living space
- Three bedrooms
- Two full bathrooms
- One half bathroom
- One-story layout
- Split-bedroom arrangement
- Main-floor owner’s suite
- Jack-and-Jill bathroom
- Open floor plan
- Kitchen island
- Walk-in pantry
- Breakfast nook
- Fireplace
- Dedicated home office
- Mud room
- Main-floor laundry
- Two-car side-entry garage
- Optional three-car side garage
- 713-square-foot garage
- Front porch
- Rear porch
- 10-foot first-floor ceilings
- 9:12 main roof pitch
- Slab, crawlspace, basement, and walkout basement options
Estimated U.S. Build Cost
For a 2,167-square-foot modern farmhouse with three bedrooms, 2.5 bathrooms, an office, open living spaces, a two-car garage, and substantial service areas, a reasonable broad U.S. construction planning range could be approximately $200 to $350 per heated square foot.
Using the heated living area alone, that produces an estimated construction range of approximately $433,000 to $758,000.
A reasonable midrange planning budget could fall around $495,000 to $620,000 for the main residence, before land, major site preparation, utility connections, permits, landscaping, financing costs, and other project-specific expenses.
The 713-square-foot garage is additional unheated space and should be considered when estimating the overall project. Choosing the optional three-car garage would increase the structural footprint and construction budget further.
Basement or walkout basement construction would also add to the total project cost, particularly if the lower level is finished as living or recreational space.
Premium exterior materials, upgraded windows, custom cabinetry, luxury appliances, higher-end flooring, and extensive outdoor improvements can push the final budget beyond these figures. Construction costs vary significantly by U.S. region, so these numbers should be treated as an early planning estimate rather than a contractor quotation.
Why This Home Works So Well
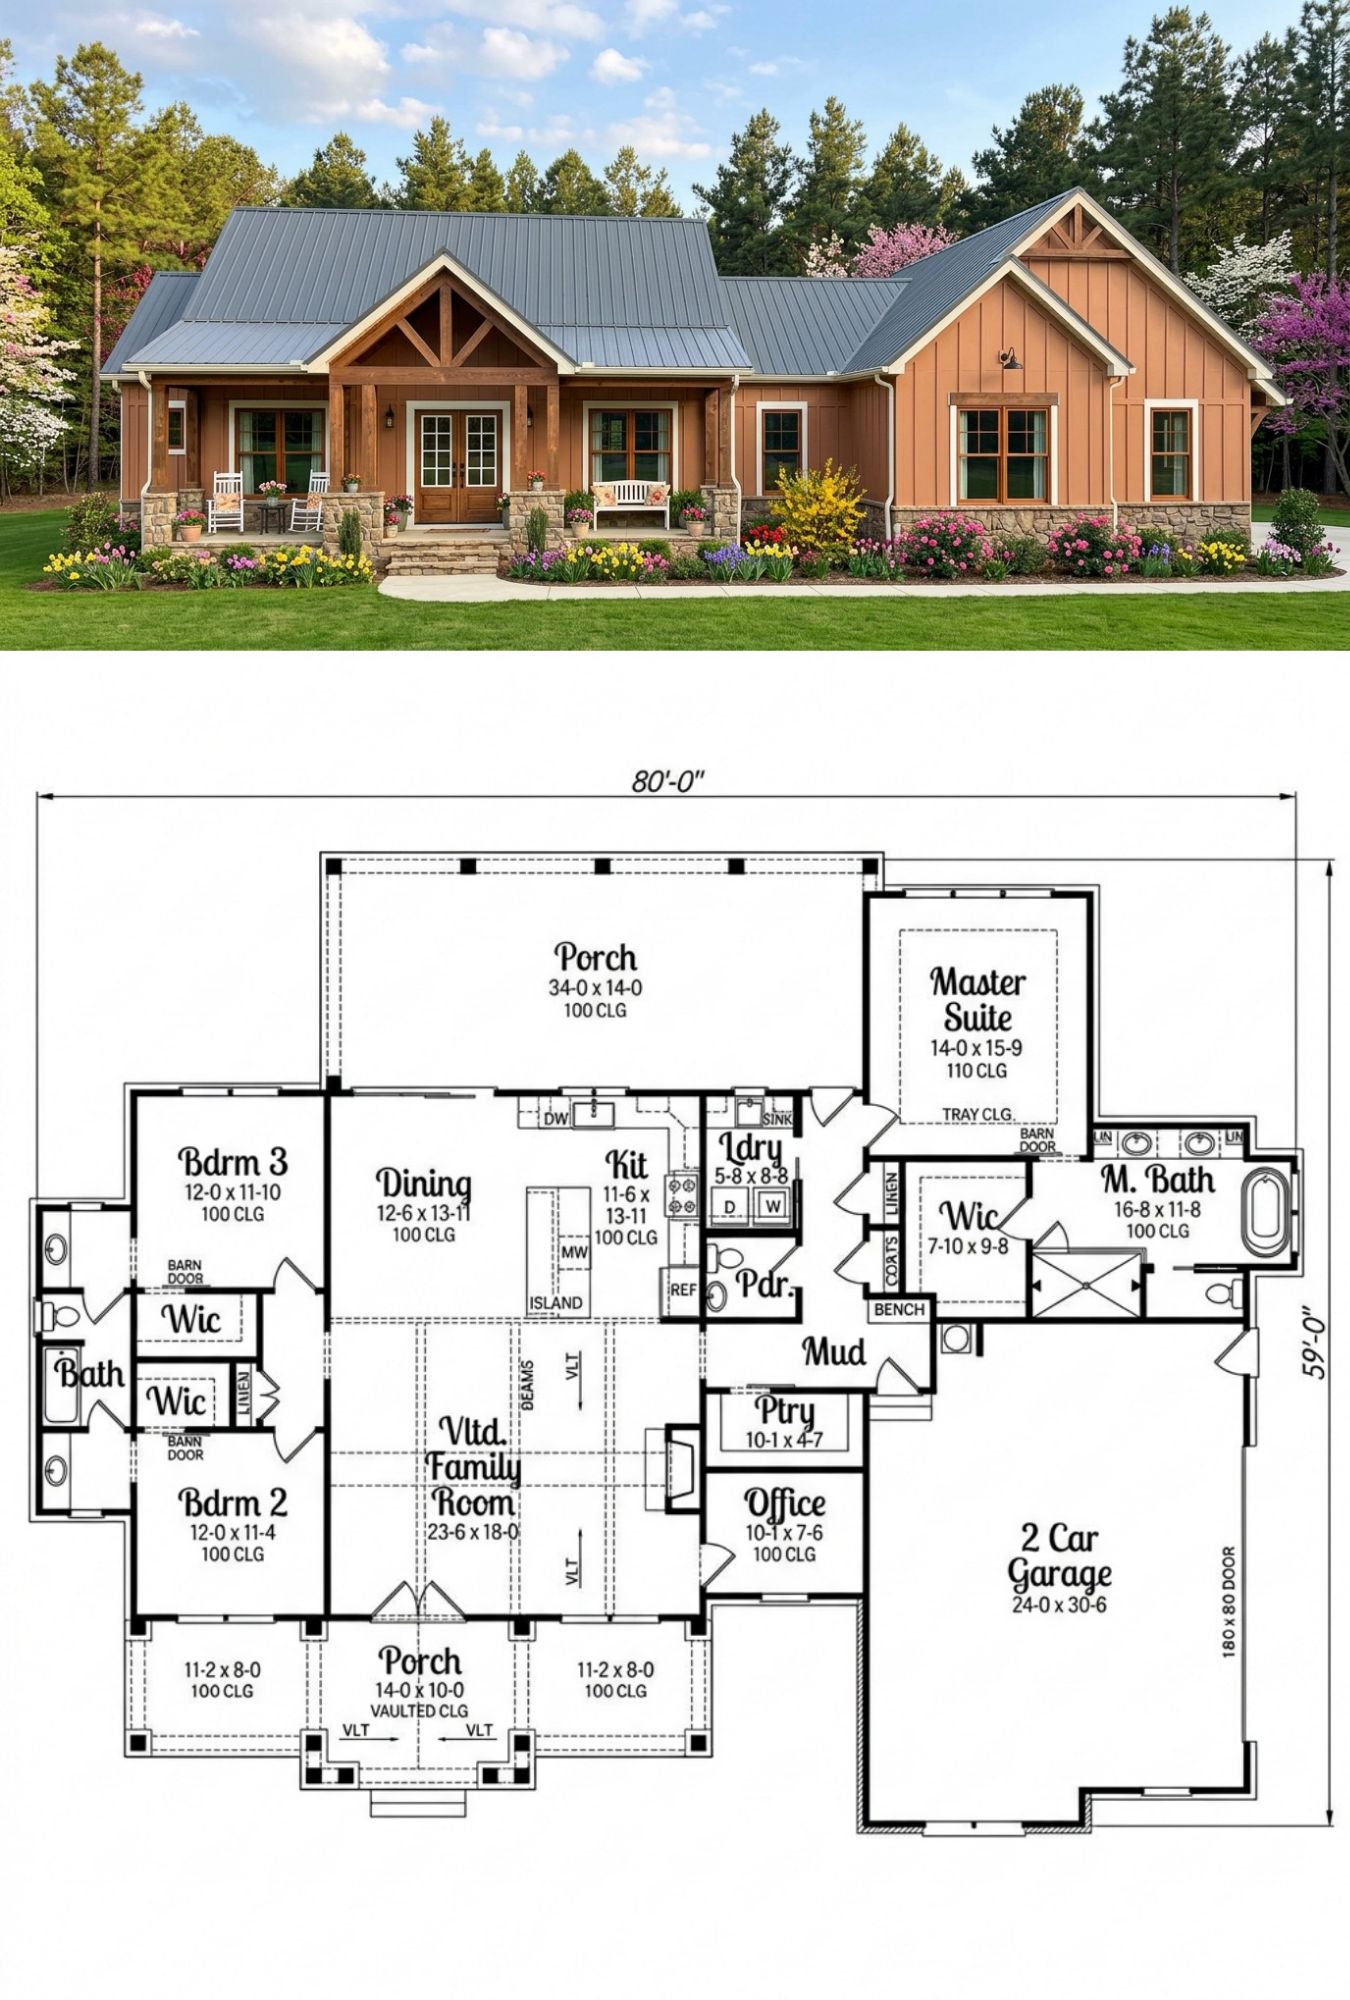
This modern farmhouse works because it provides a strong combination of family-friendly spaces without making the house unnecessarily complicated.
The 2,167-square-foot interior gives the homeowner three bedrooms, two full bathrooms, a half bathroom, an office, an open kitchen and family room, a breakfast nook, a walk-in pantry, a mud room, and main-floor laundry.
The split-bedroom arrangement is particularly useful. The owner’s suite gets its own private zone, while the two secondary bedrooms share a convenient Jack-and-Jill bathroom.
The office adds flexibility for modern work and study needs, while the mud room creates an effective buffer between the garage and the living areas.
The kitchen is another strong point. A central island, breakfast nook, walk-in pantry, and open connection to the family room create a practical environment for both cooking and socializing.
The side-entry garage keeps the front elevation attractive while still providing approximately 713 square feet of useful garage space. Homeowners who need even more room can choose the optional three-car configuration.
The multiple foundation options also make the design adaptable to different lots. A slab works well for straightforward single-level construction, while a basement or walkout basement can provide significant additional space.
Finally, the front and rear porches give the modern farmhouse a strong connection to outdoor living. They add character to the exterior while creating additional places to relax, entertain, and enjoy the surrounding property.
For homeowners looking for a modern farmhouse that balances traditional character with practical modern living, this design offers a thoughtful package: three bedrooms, 2.5 bathrooms, a private owner’s suite, dedicated office space, open living areas, excellent storage, a side-entry garage, and the convenience of having everything important on one floor.












