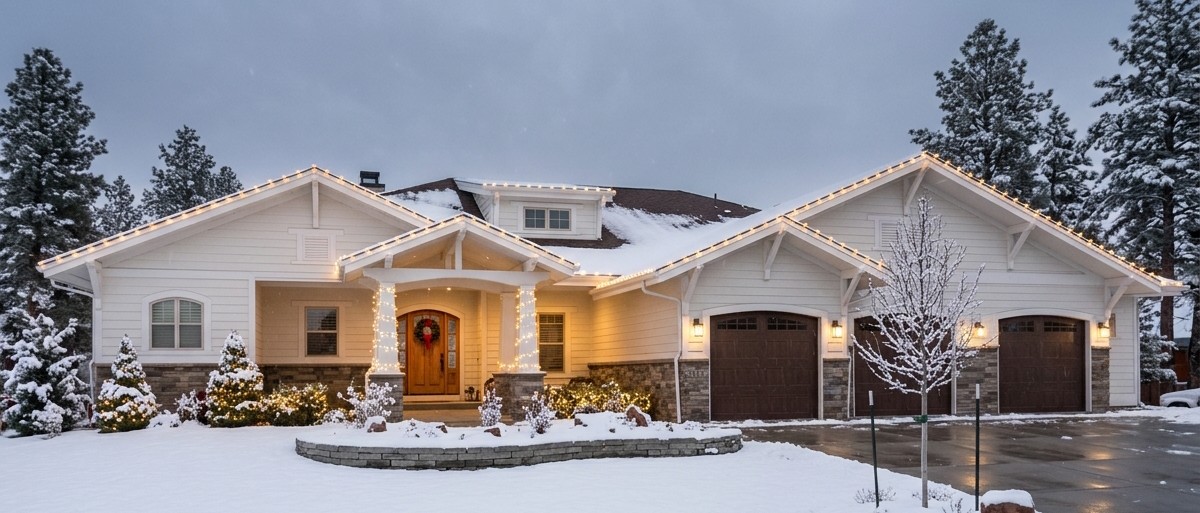
This remarkable Rustic Craftsman home combines the warmth of mountain-inspired architecture with the space and comfort of a luxurious family residence.
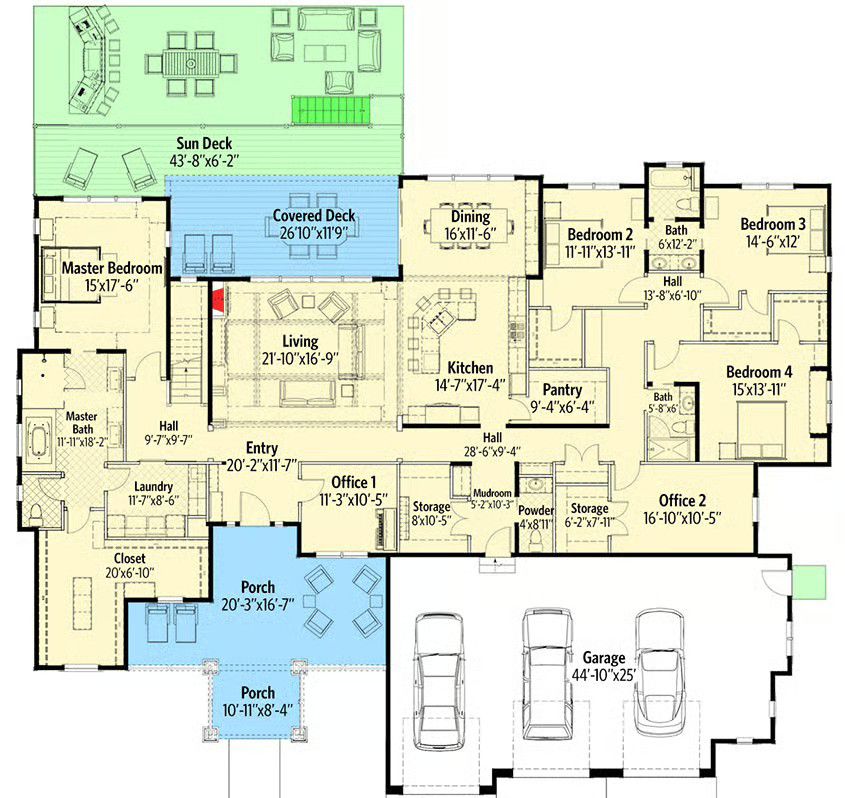
Offering 3,968 square feet of heated living space, four main-level bedrooms, and three-and-a-half bathrooms, it provides an impressive layout for families who enjoy spacious interiors and outdoor living.
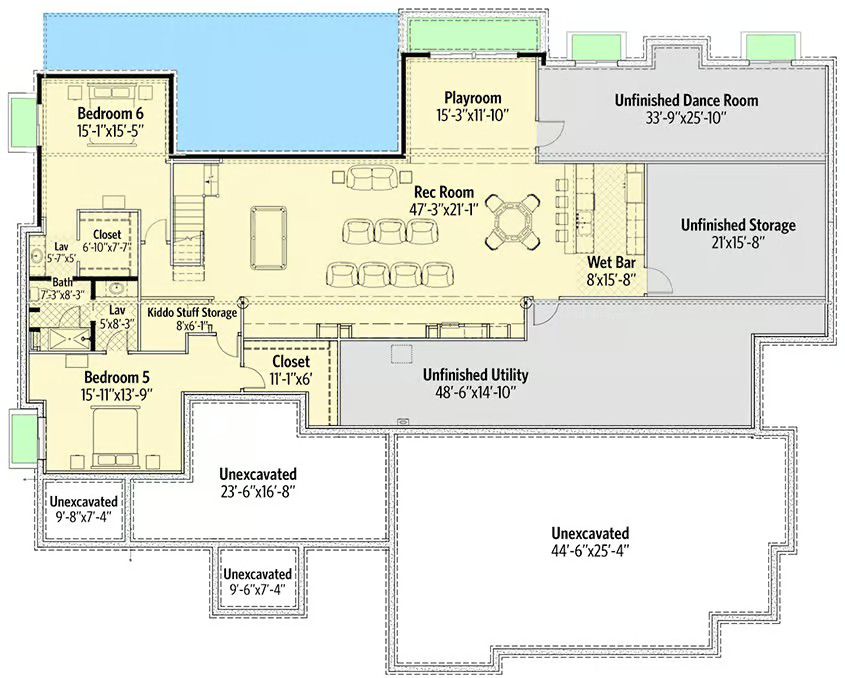
What makes this design particularly interesting is its optional finished lower level, which adds another 2,250 square feet. With additional bedrooms, a playroom, and a huge recreation area, the home can grow into an even more impressive family retreat.
Exterior & First Impressions
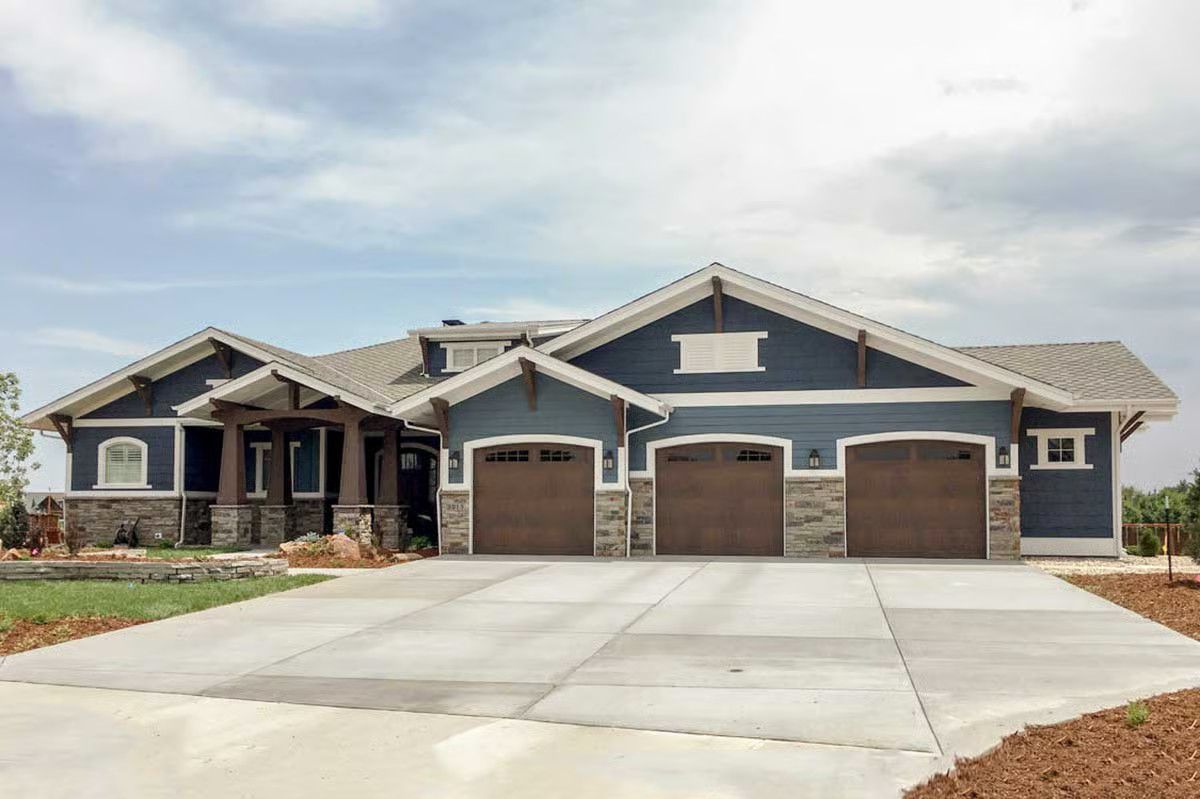
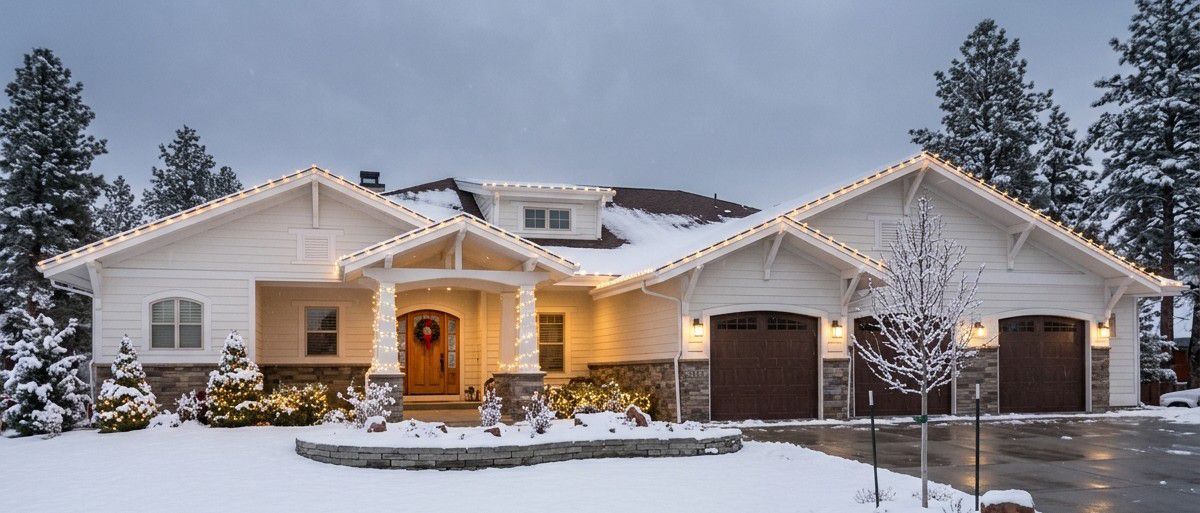
The exterior showcases beautiful Craftsman architecture with rustic mountain-inspired details. Stone accents, attractive gables, natural-looking materials, and a welcoming covered entrance give the home a strong architectural identity.
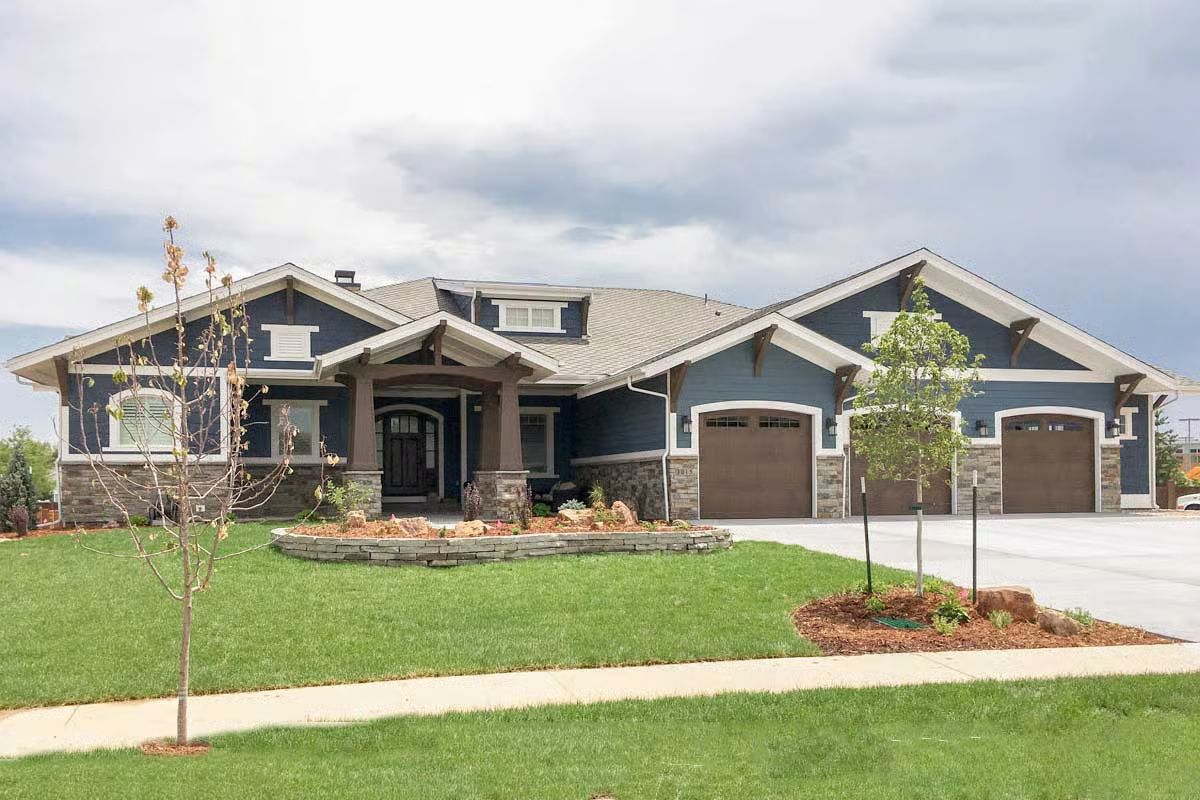
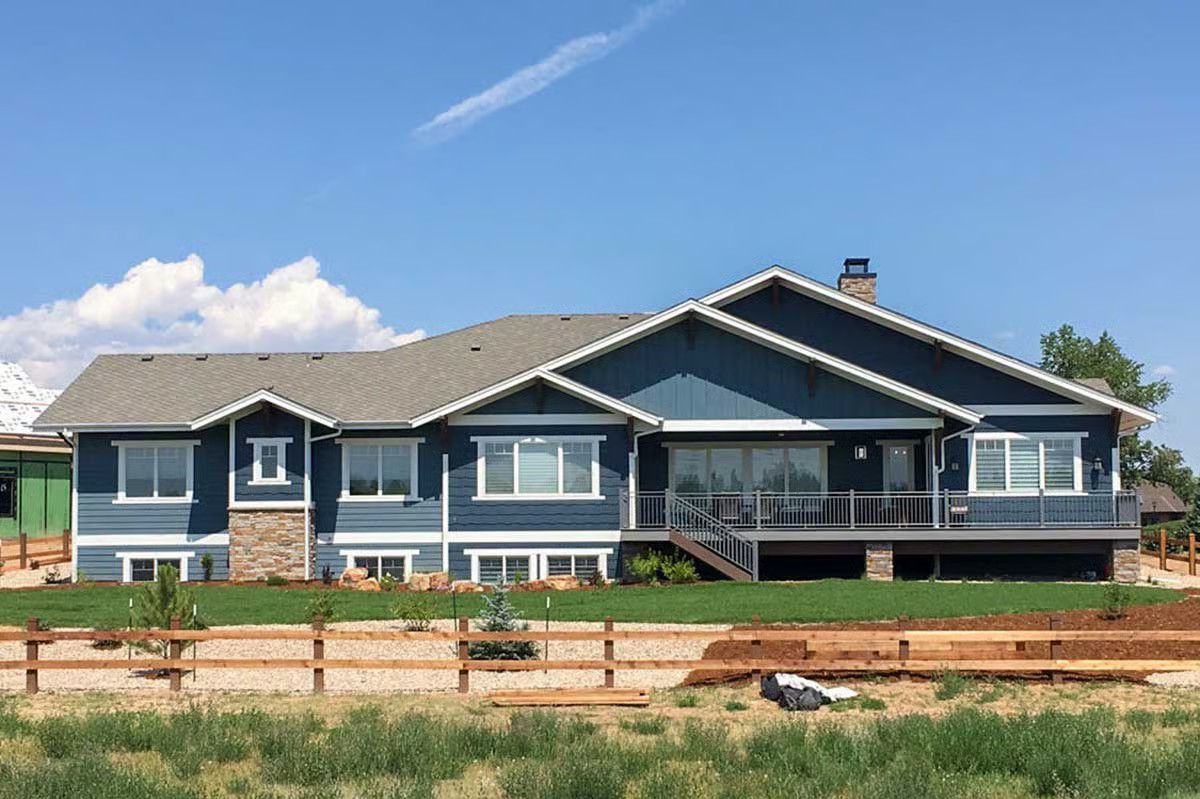
The front porch is especially generous, measuring 484 square feet. It creates an inviting place for outdoor seating, welcoming visitors, or enjoying a quiet morning. At the rear, a covered patio and an uncovered sun deck provide additional opportunities to enjoy the outdoors.
With a width of 96 feet and a depth of 82 feet 6 inches, this home requires a substantial building lot. Its three-car front-entry garage also includes extra side space for bicycles and lawn equipment.
Grand Foyer and Great Room
Entering through the impressive front doors, visitors arrive in a wide foyer that opens toward the enormous great room. A wall of windows brightens the living space and provides beautiful views of the surrounding landscape.
The great room features a dramatic vaulted ceiling with exposed wooden beams and a large stone fireplace. Built-in shelving around the fireplace provides practical storage while creating an attractive focal point.
The open arrangement makes the living room feel connected to the kitchen and informal dining area. It is an excellent setup for family gatherings, entertaining friends, or simply enjoying everyday life together.
Kitchen and Dining Area
The kitchen is designed for homeowners who enjoy cooking and entertaining. Its impressive L-shaped island provides generous preparation space and seating for up to six people. This makes it a natural gathering point where family members can enjoy breakfast, chat, or help prepare meals.
The kitchen also offers convenient views of the informal dining area and outdoor deck. A walk-in pantry provides additional storage, helping keep groceries and kitchen appliances organized.
The informal dining space sits conveniently beside the kitchen, creating a relaxed environment for everyday family meals.
Owner’s Suite
The owner’s suite occupies the entire left wing of the main floor, creating an exceptionally private retreat. Its generous bedroom layout provides plenty of room for comfortable furniture and relaxation.
The ensuite bathroom includes convenient access to the main-level laundry room, making household routines easier. The enormous walk-in closet provides generous storage for clothing, shoes, and accessories.
This separation between the owner’s suite and the remaining bedrooms is one of the home’s strongest practical features.
Secondary Bedrooms and Home Offices
Three additional bedrooms are located on the opposite side of the house. Each bedroom features a large walk-in closet, providing plenty of storage for family members or guests.
The bathroom arrangement includes a Jack-and-Jill bathroom, making it convenient for two bedrooms to share facilities. A separate full bathroom serves the remaining bedroom, while a half bathroom provides additional convenience for visitors.
The house also includes two workspaces: a small pocket office and a larger dedicated home office with an enormous walk-in storage closet. This is particularly useful for households that need space for remote work, studying, or managing a business.
Optional Finished Basement and Entertainment
The optional finished lower level is where this design becomes even more exciting. It adds 2,250 square feet and can accommodate two additional bedrooms, a playroom, and an enormous recreation area.
The recreation space is designed for serious entertainment, with room for a billiards table, home theater, and wet bar. This lower level can become a fantastic destination for movie nights, gaming, family celebrations, and entertaining guests.
With the lower level completed, the home can accommodate up to six bedrooms and four-and-a-half bathrooms.
Garage and Outdoor Living
The attached three-car garage measures an impressive 2,436 square feet. Besides vehicle parking, its additional side space offers room for bicycles, lawn equipment, and other household items.
Outdoor living is another major attraction. The combination of a large front porch, covered rear patio, and uncovered sun deck provides different settings for relaxing, outdoor dining, and entertaining throughout the year.
Quick Specifications
| Main-level heated area | 3,968 sq. ft. |
| Optional finished lower level | 2,250 sq. ft. |
| Total with lower level | 6,218 sq. ft. |
| Bedrooms | 4–6 |
| Bathrooms | 3–4 full, 1 half |
| Stories | 1 main level plus optional basement |
| Garage | 3 cars, 2,436 sq. ft. |
| Front porch | 484 sq. ft. |
| Covered patio | 612 sq. ft. |
| Uncovered deck | 301 sq. ft. |
| Width | 96 ft. |
| Depth | 82 ft. 6 in. |
| Main-floor ceiling | 10 ft. |
| Exterior walls | 2×6 framing |
| Main roof pitch | 5:12 |
Estimated U.S. Construction Cost
Building this Rustic Craftsman home in the United States could cost approximately $850,000 to $1,150,000 for the main-level residence. Completing the optional lower level could add approximately $300,000 to $450,000, depending on the excavation, finishing requirements, materials, and labor. These are broad planning estimates rather than contractor quotations. Actual costs vary by location, foundation conditions, site preparation, and finish selections.
Why This Home Works So Well
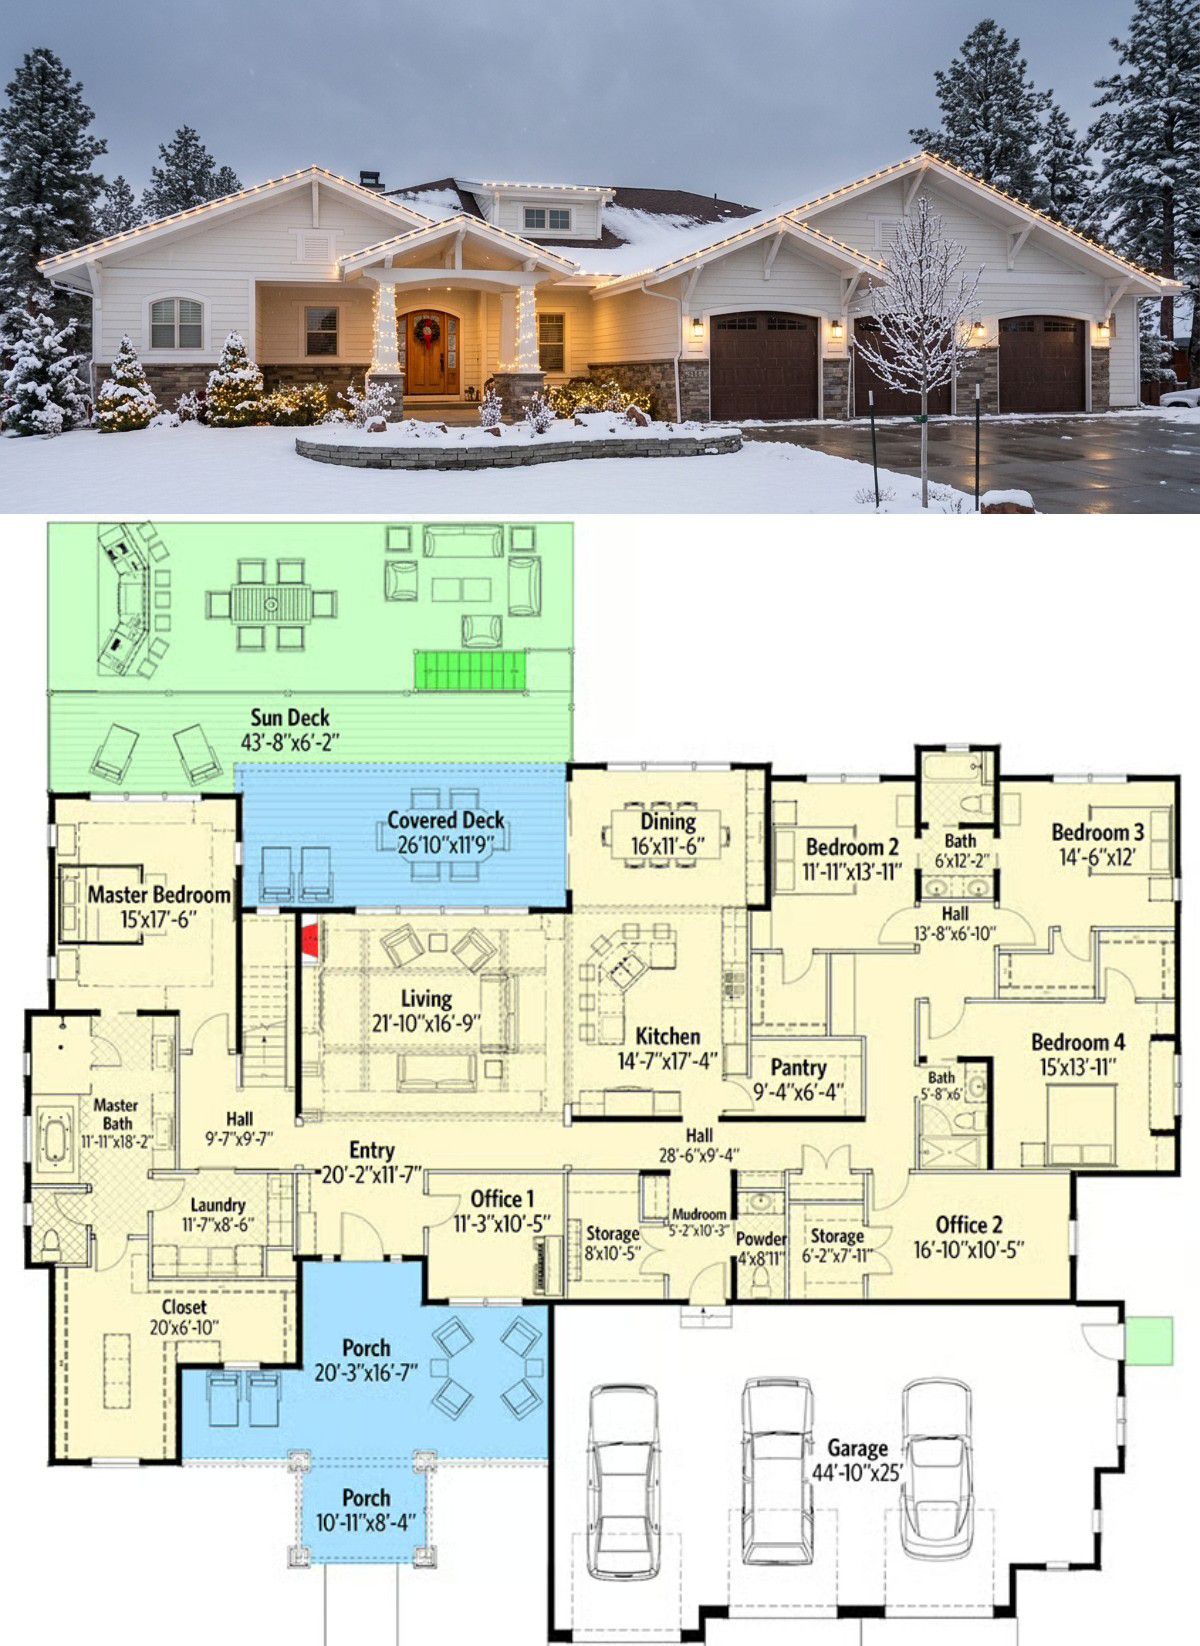
This Rustic Craftsman design stands out because it combines spacious main-level living with impressive future expansion possibilities. The private owner’s wing, three additional bedrooms, two home offices, and generous kitchen make everyday family life comfortable and organized.
However, the optional finished basement is the real game changer. Adding a home theater, wet bar, playroom, and extra bedrooms transforms the property into a complete family entertainment destination. With its beautiful stone fireplace, enormous front porch, and generous outdoor spaces, this home delivers a wonderful combination of rustic character, luxury, and long-term flexibility.