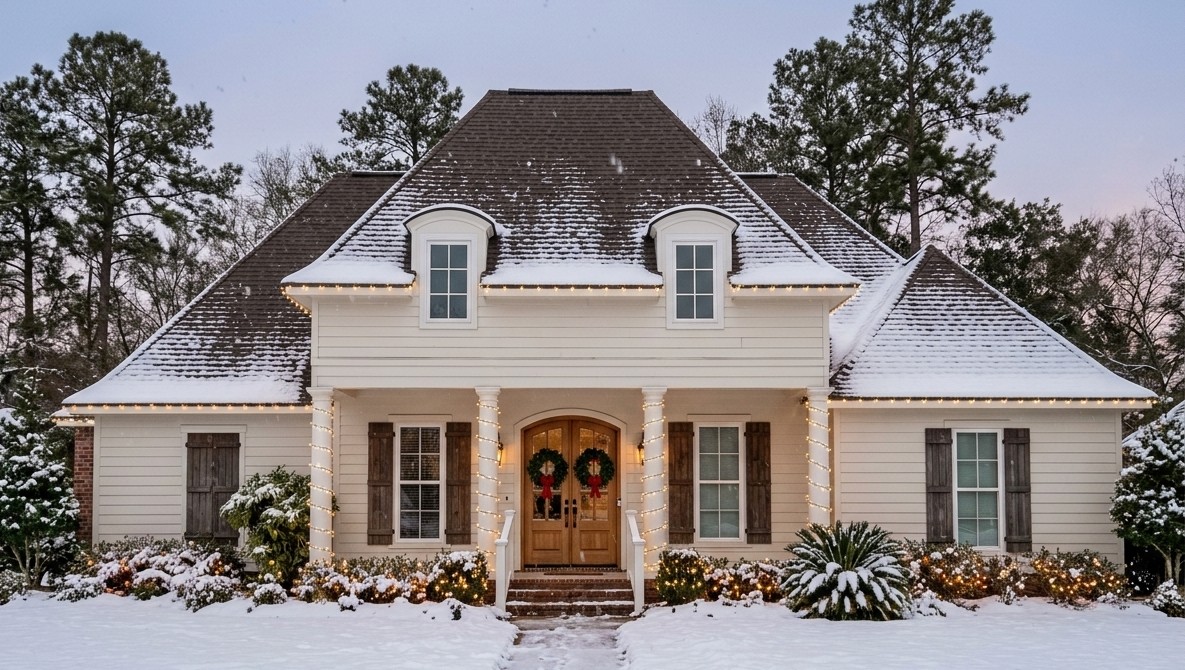
This attractive Southern-style home combines traditional architectural charm with a practical layout designed for comfortable family living.
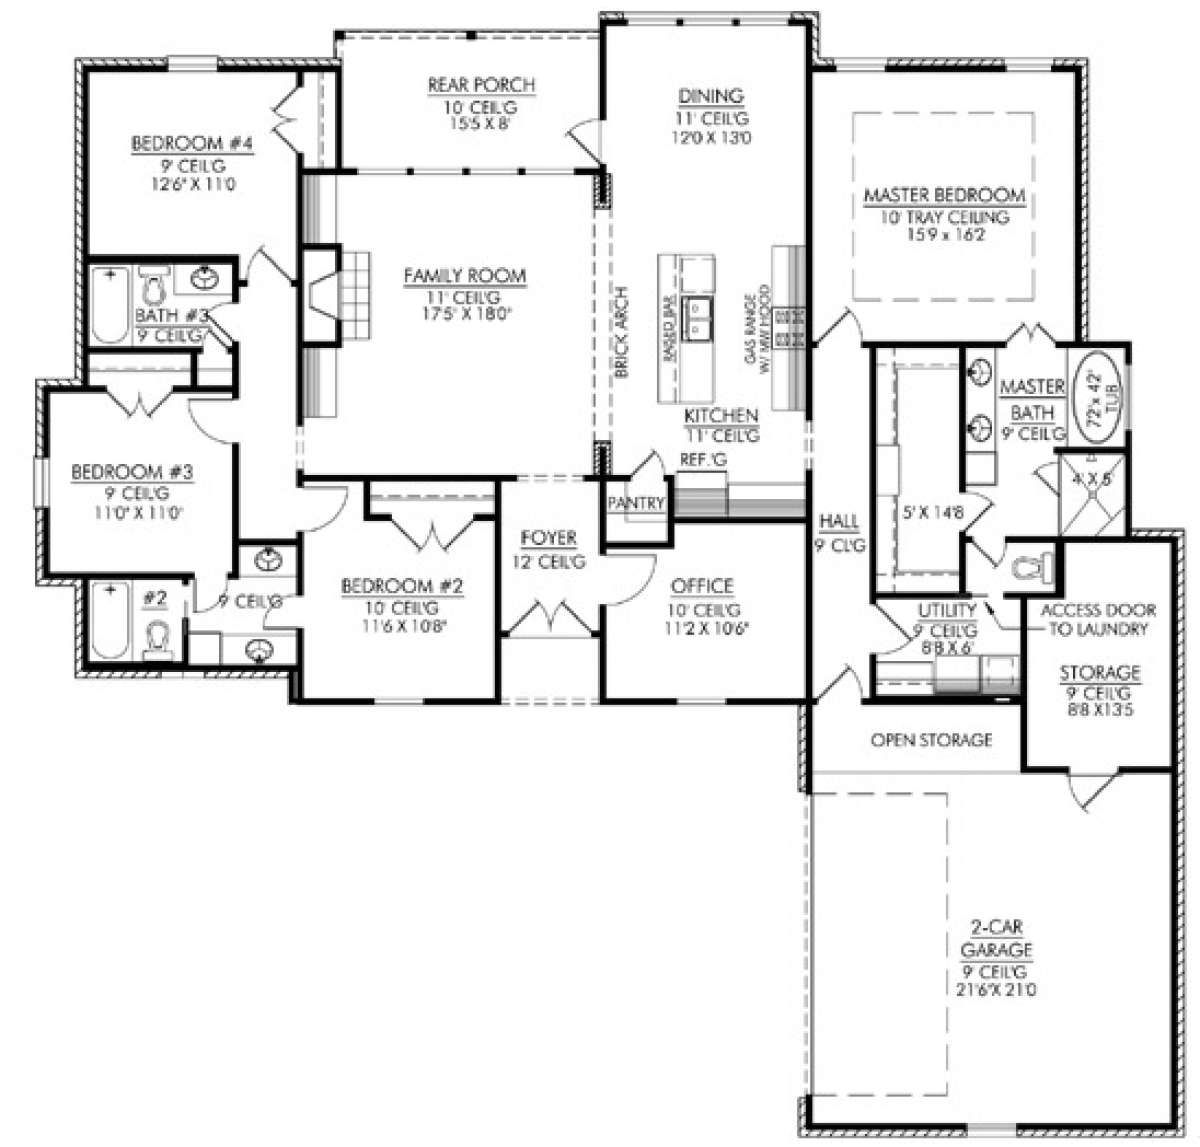
Offering 2,254 square feet of heated living space, four bedrooms, and three full bathrooms, it provides generous accommodation while keeping everything conveniently arranged on one level.
The design features an open floor plan, a private primary suite, a dedicated home office, and welcoming front and rear porches. Its split-bedroom arrangement provides privacy, while the courtyard-entry two-car garage adds convenience and character to the exterior.
Exterior & First Impressions
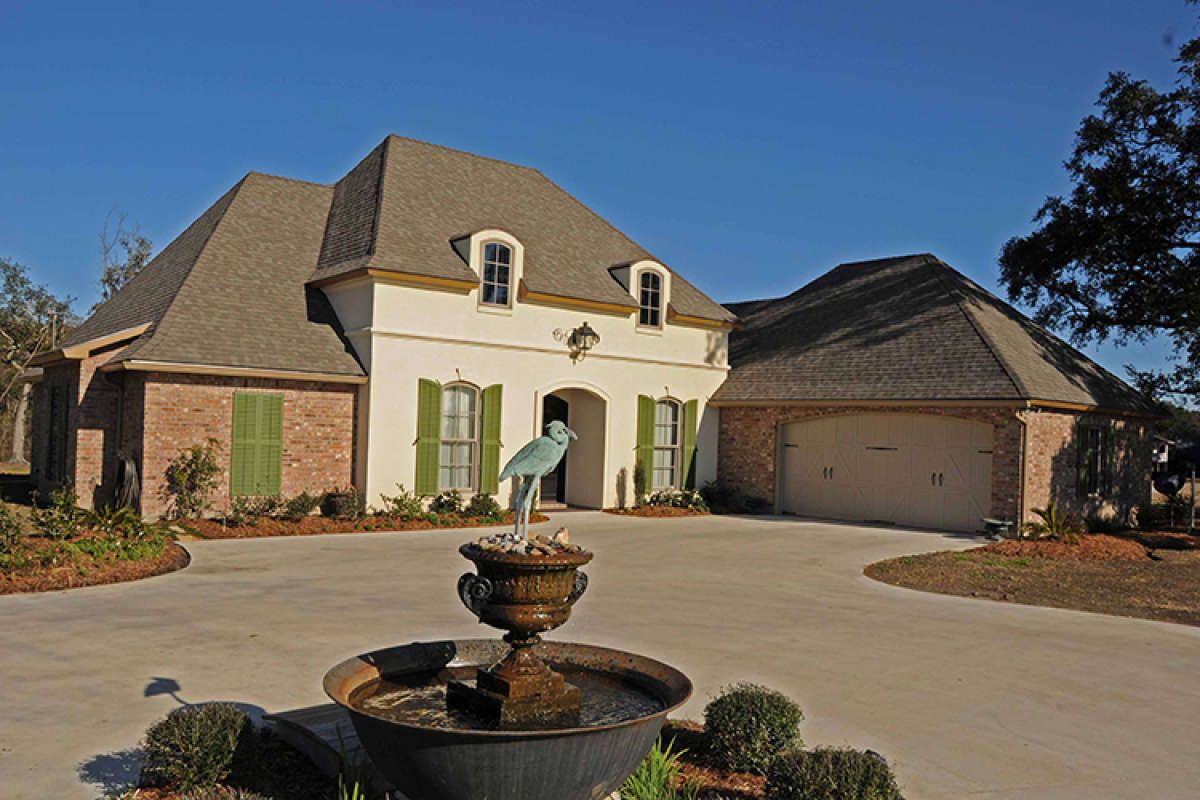
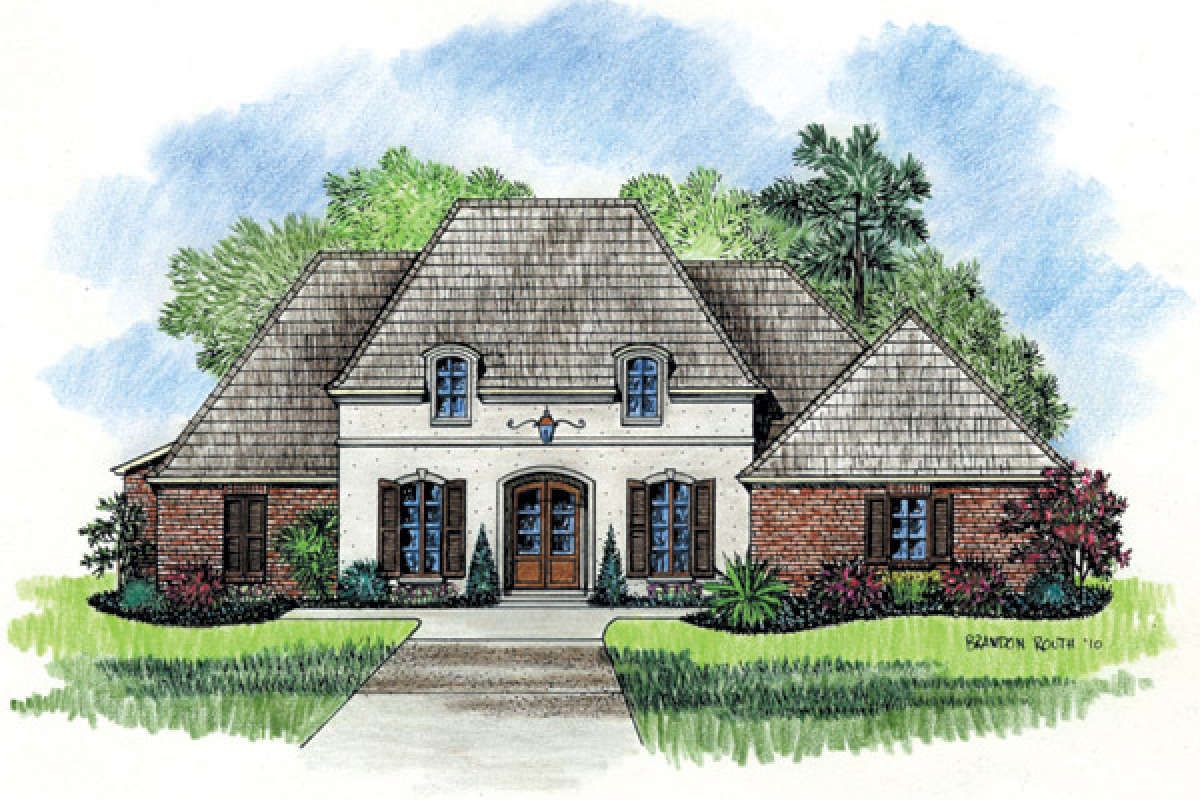
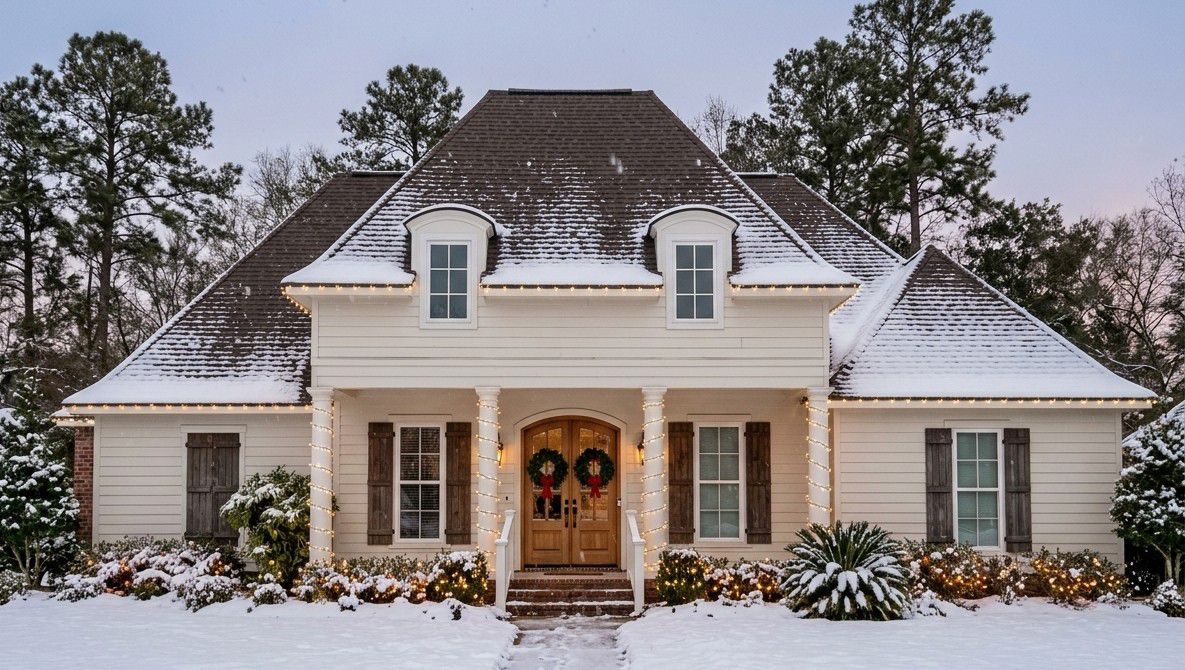
The home has a traditional Southern appearance, with a welcoming front porch and balanced architectural proportions. Its broad roofline and attractive exterior details create a timeless residential character that feels comfortable rather than overly formal.
Measuring approximately 68 feet 7 inches wide and 67 feet 2 inches deep, the house has a substantial but manageable footprint. The courtyard-entry garage is positioned to create a more attractive arrival area while keeping parked vehicles less prominent from the front.
Front Porch and Outdoor Living
The covered front porch creates an inviting entrance and provides a comfortable place for outdoor seating. It is ideal for enjoying a quiet morning, relaxing after a busy day, or welcoming visitors.
A rear porch provides additional outdoor living space and creates a pleasant connection between the home and its backyard. Homeowners can furnish this area with outdoor chairs, a dining table, or a comfortable seating arrangement for family gatherings.
Foyer and Open Interior Layout
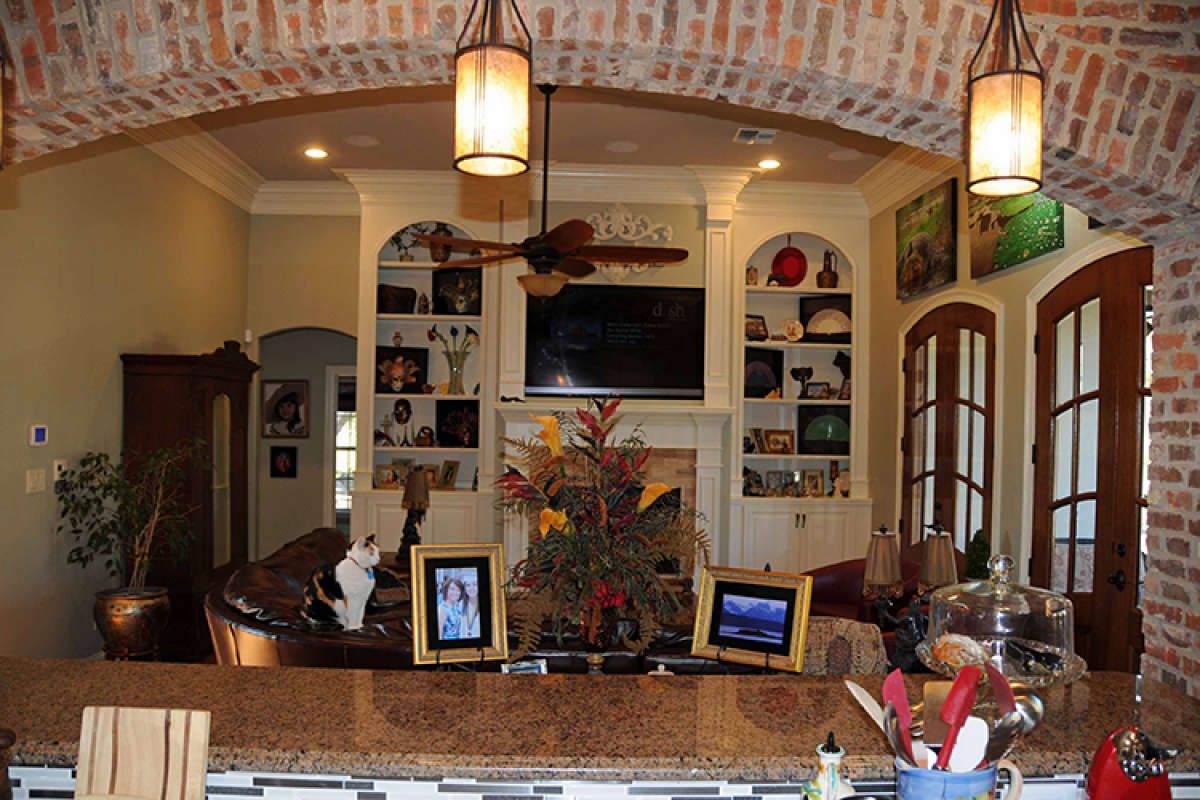
Inside, the foyer leads into the home’s open living arrangement. The layout connects the main gathering areas, allowing the family room, kitchen, and dining space to function together without unnecessary walls separating them.
A dedicated office provides a quieter space for working from home, studying, reading, or handling household responsibilities. Its presence is especially useful for families who need a little separation between work and everyday activities.
Family Room and Kitchen
The family room forms the heart of the home. Its open connection to the kitchen creates a welcoming environment where family members can relax, prepare meals, and spend time together.
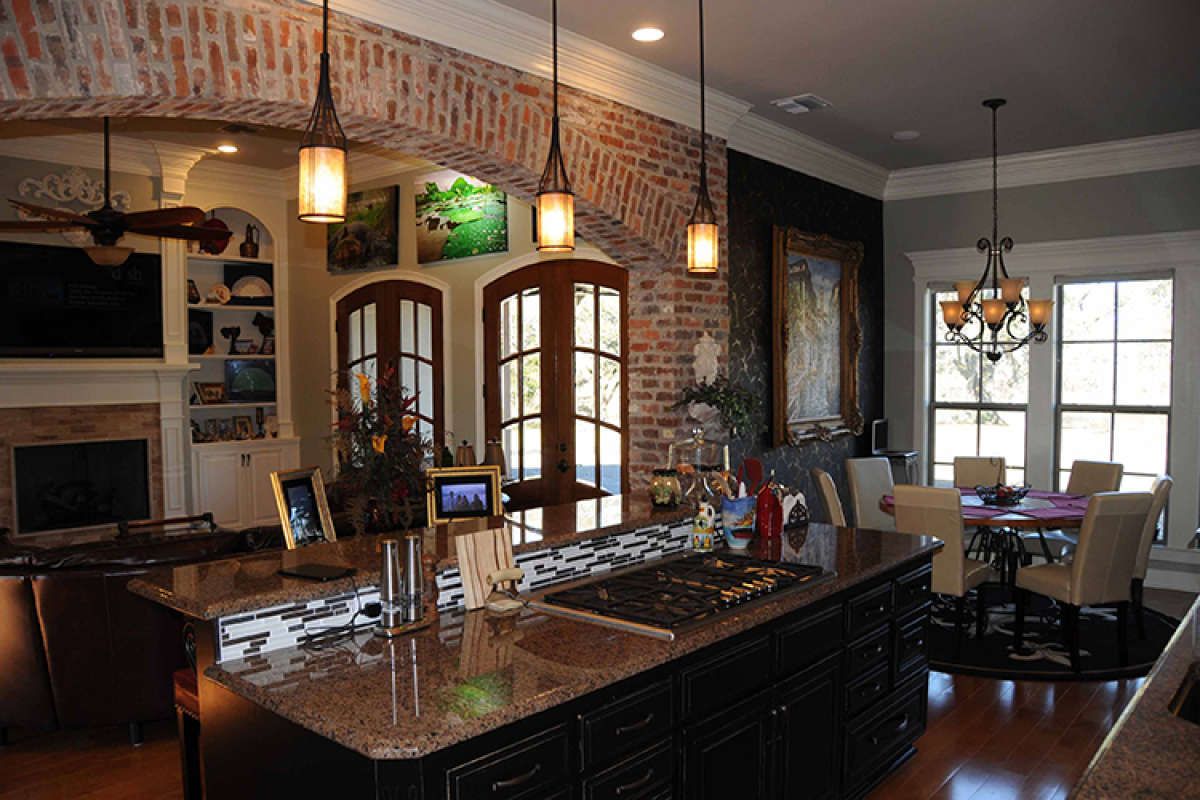
The kitchen is positioned to make everyday cooking and serving convenient. Its relationship with the surrounding living spaces allows the person preparing meals to remain part of the conversation. The open arrangement also makes entertaining guests easier.
Private Primary Suite
The primary bedroom is located on the main floor and separated from the other bedrooms. This split-bedroom arrangement gives homeowners a quieter and more private retreat.
The private bathroom provides convenient facilities for the owners, while the bedroom’s separate position helps create a comfortable space away from the busier shared living areas.
Three Additional Bedrooms
The other three bedrooms provide comfortable accommodation for children, relatives, or overnight guests. With three full bathrooms throughout the home, the layout offers practical convenience for a family with several members.
Having all four bedrooms on the same level is particularly useful for households that prefer single-story living. It also makes the home easier to navigate without relying on stairs for everyday bedroom access.
Garage and Laundry
The courtyard-entry garage accommodates two vehicles and provides approximately 452 square feet of unheated space. Its arrangement gives homeowners convenient parking while helping maintain the home’s welcoming front appearance.
The laundry room is located on the main floor, making household tasks easier to manage. Its position within the practical service areas helps keep laundry activities separate from the main gathering spaces.
Quick Specifications
| Feature | Details |
|---|---|
| Architectural style | Southern Traditional |
| Heated living area | 2,254 sq. ft. |
| Bedrooms | 4 |
| Bathrooms | 3 full |
| Stories | 1 |
| Garage | Attached, courtyard-entry, 2-car |
| Garage area | 452 sq. ft. |
| House dimensions | 68′ 7″ × 67′ 2″ |
| Maximum height | 28′ 3″ |
| Main-level ceiling | 10 ft. |
| Exterior framing | 2×4 wood |
| Foundation | Slab |
Estimated U.S. Construction Cost
A preliminary estimate for building this Southern-style home in the United States is approximately $400,000 to $550,000. The final cost will depend on the construction location, labor rates, materials, roof design, and interior finish selections.
This is an approximate construction estimate, not a contractor quotation. Land, permits, landscaping, utility connections, and major site preparation are excluded.
Why This Home Works So Well
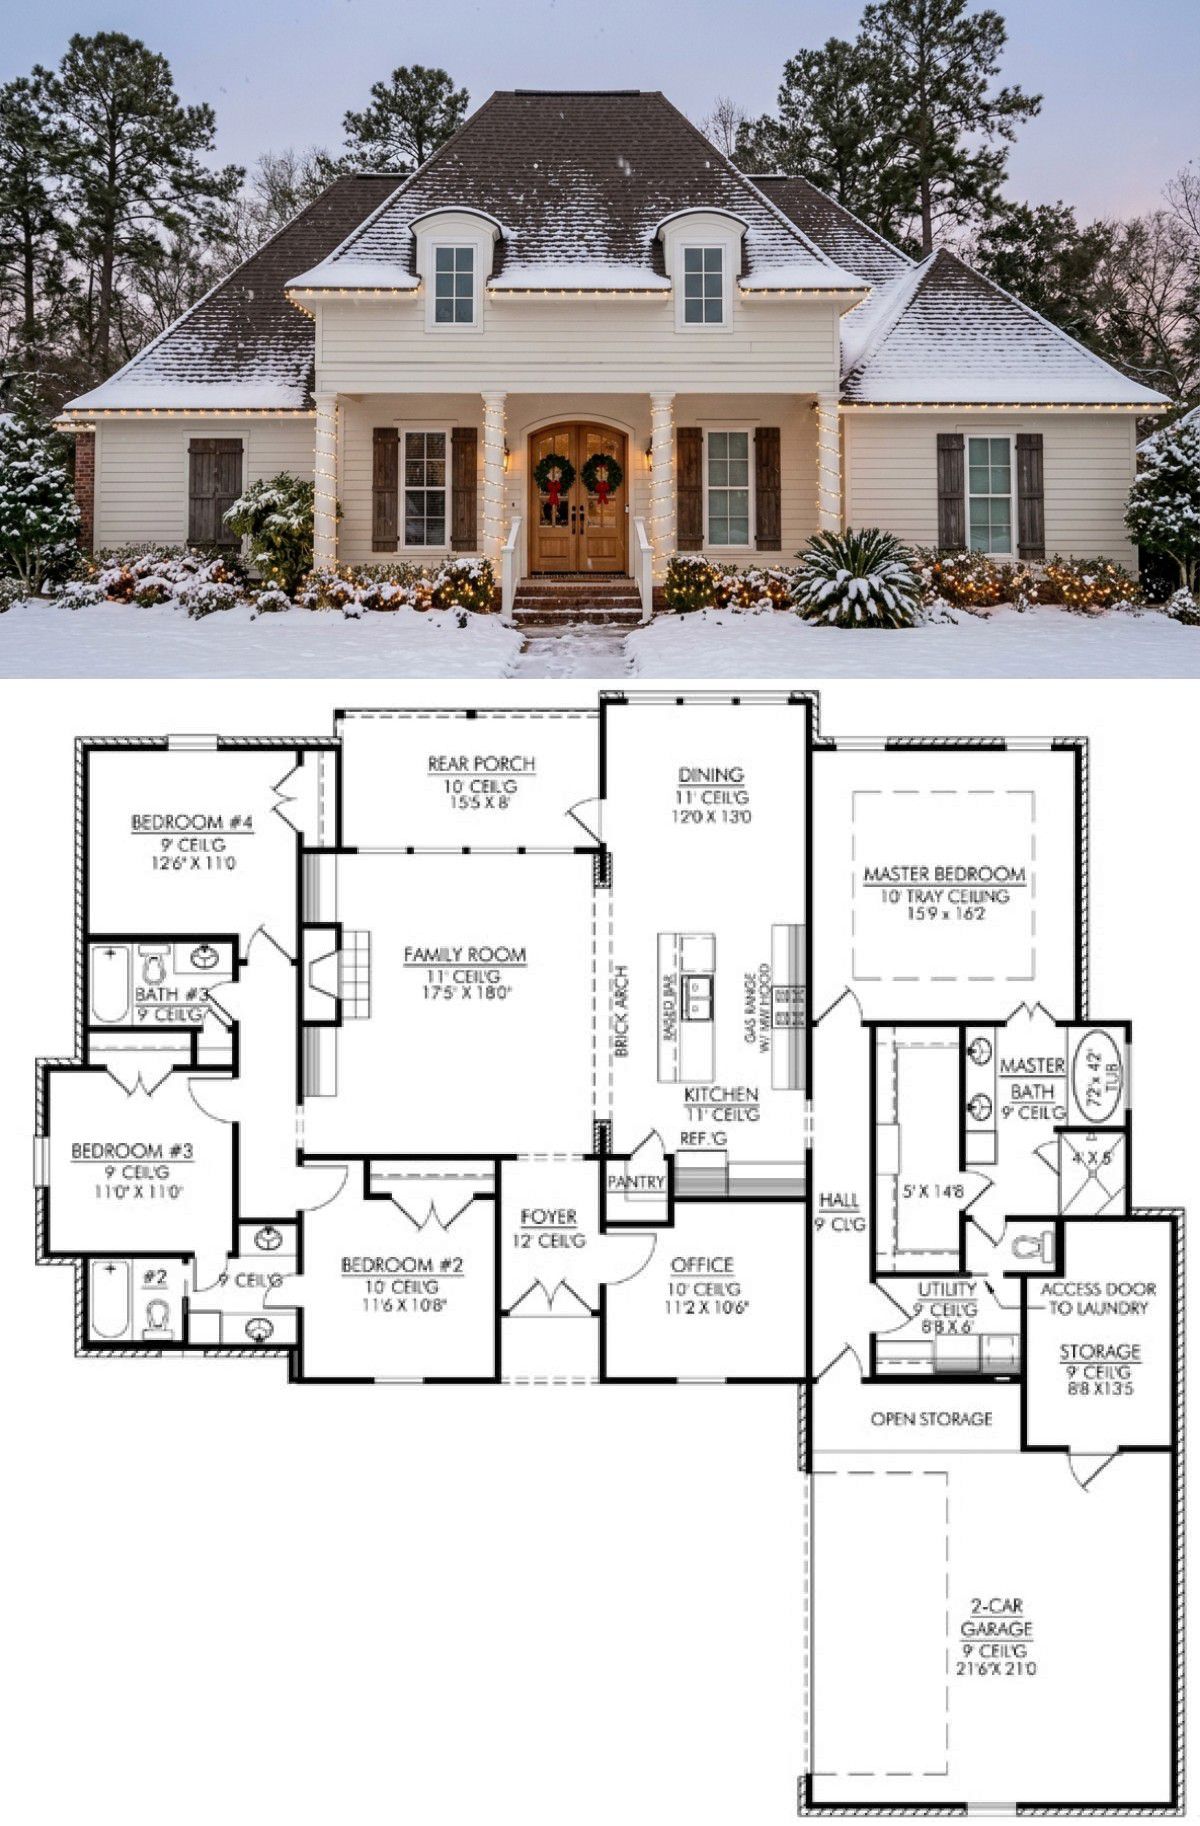
This Southern-style home offers a practical combination of space, privacy, and convenience. Four bedrooms and three full bathrooms make it suitable for a family, while the split-bedroom arrangement gives the primary suite its own private area. The dedicated office provides valuable flexibility, and the open living layout encourages family interaction.
The courtyard-entry garage adds an attractive architectural touch, while the front and rear porches create welcoming outdoor spaces. For homeowners who appreciate traditional Southern character and comfortable single-level living, this design offers a sensible and inviting place to call home.