
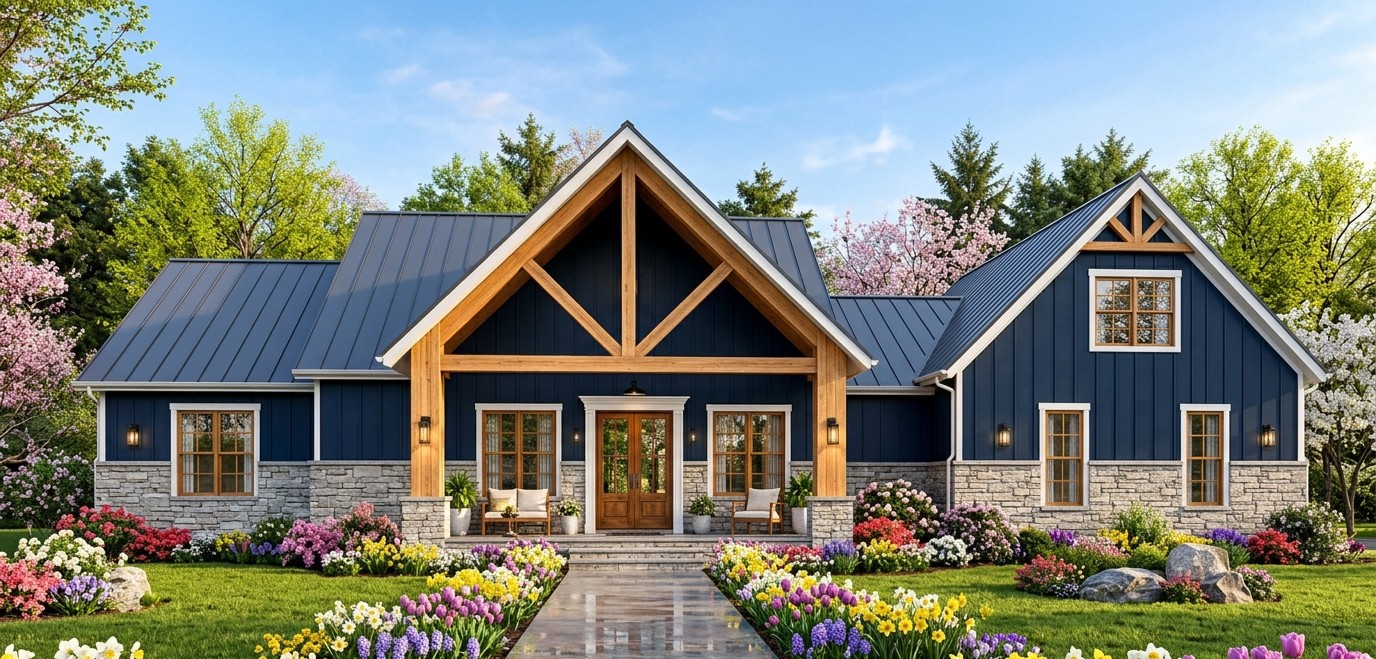
There is a lot to like about a modern farmhouse that manages to feel spacious without becoming enormous. This 1,928-square-foot home takes that approach beautifully, combining three bedrooms, three full bathrooms, a half bathroom, a three-car garage, an open floor plan, and nearly 1,000 square feet of covered porch and patio space.

The result is a one-story home designed around comfortable everyday living. The interior is compact enough to remain practical, but the generous garage and outdoor spaces give the property a much larger overall presence.
At approximately 92 feet 6 inches wide and 51 feet 5 inches deep, the house has a broad but relatively shallow footprint. The 10-foot ceiling height adds another layer of spaciousness inside, while the steep 12:12 roof pitch gives the exterior the strong vertical character commonly associated with modern farmhouse architecture.

Exterior & First Impressions
The exterior combines the clean lines of modern farmhouse architecture with traditional residential proportions. The steep roof, simple massing, covered porches, and carefully arranged windows give the home a strong presence without relying on excessive ornamentation.
At approximately 26 feet 10 inches tall, the house has a substantial profile for a one-story residence. The steep 12:12 main roof pitch is especially noticeable and gives the exterior a dramatic farmhouse silhouette.
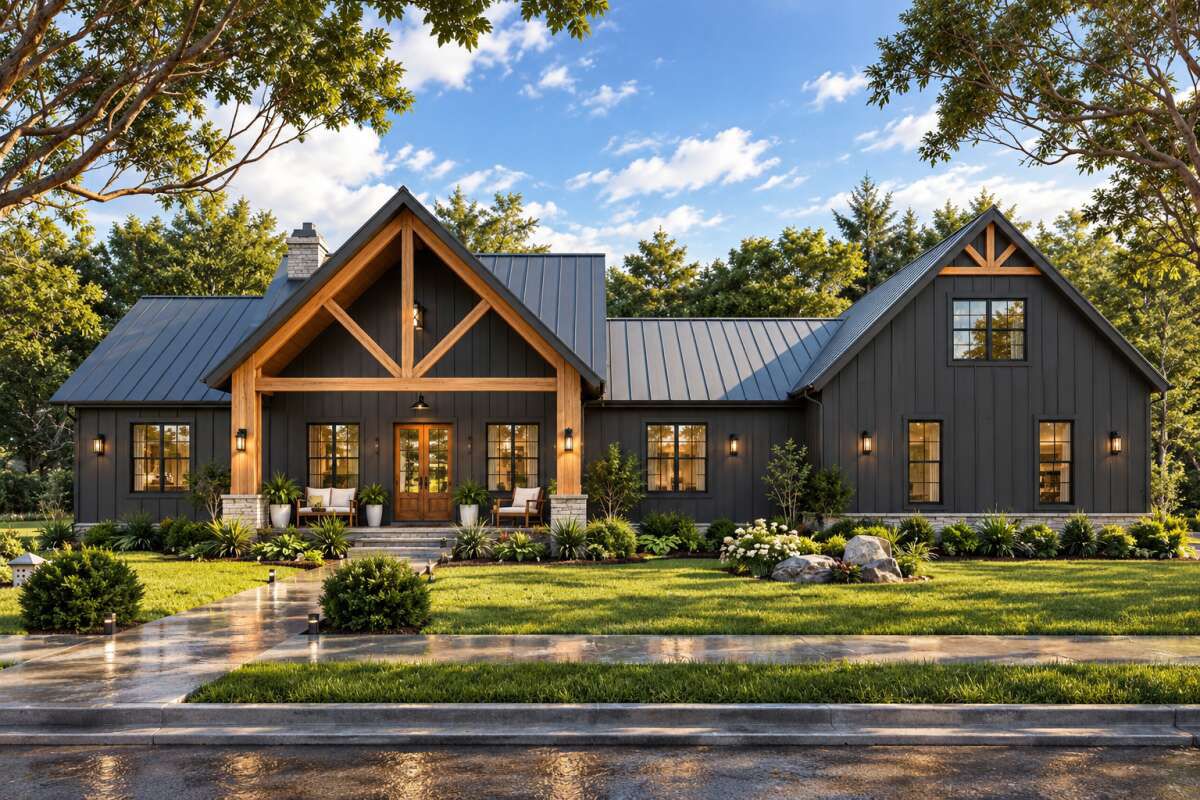
The three-car garage is positioned at the side of the home rather than dominating the front elevation. This side-entry arrangement allows the front facade to remain focused on the home’s entry and living spaces.
It is a small architectural decision with a big visual payoff. Nobody wants the first thing they notice about a beautiful farmhouse to be three garage doors staring back at them.
Front Porch & Entry
The covered front porch measures approximately 260 square feet, providing a generous sheltered area at the main entrance.
This space creates a comfortable transition between the yard and the interior. It can accommodate chairs, planters, seasonal decorations, or a small outdoor seating arrangement.

The porch also reinforces the farmhouse character of the exterior. Rather than being an afterthought, it becomes an important part of the home’s overall architectural identity.
Inside, the foyer provides a clear arrival point before the layout opens into the main living areas.
Open Interior Layout
The entire 1,928 square feet of heated living space is located on one floor. This creates a simple and highly accessible arrangement in which the bedrooms, bathrooms, kitchen, living areas, laundry, and mud room are all within easy reach.
The floor plan is organized around an open central living space. The kitchen, dining area, and vaulted living room work together, creating a large communal zone despite the relatively modest overall square footage.

The bedrooms are split around the main living areas, giving the home a useful separation between private and shared spaces.
This type of arrangement is particularly effective for families because the central areas remain connected while the bedrooms retain a greater degree of privacy.
Vaulted Living Room
The living room is one of the visual highlights of the interior.
A vaulted ceiling gives the room more vertical volume than the standard 10-foot ceiling height elsewhere in the home. The added height makes the main gathering space feel larger and more dramatic.
A fireplace provides a natural focal point, giving the room warmth and character while creating an obvious location around which furniture can be arranged.
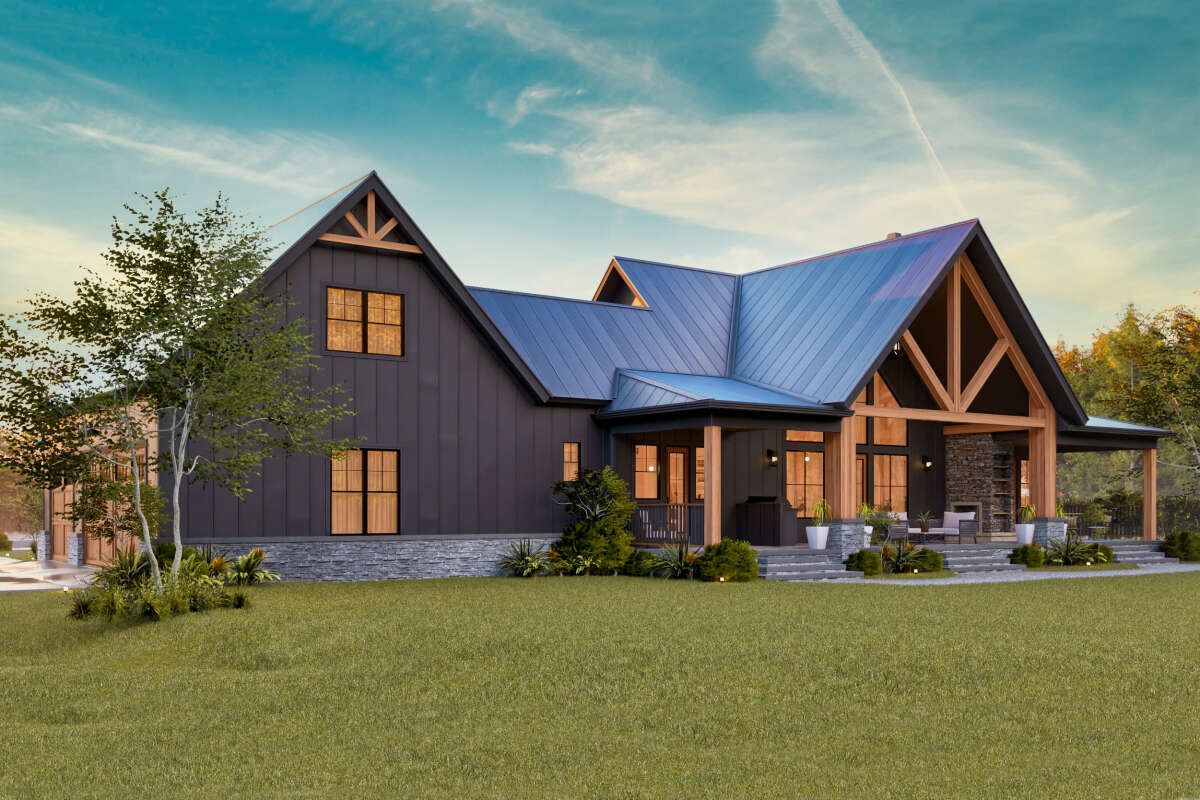
The living room’s relationship with the kitchen and dining area also makes it ideal for entertaining. Someone can prepare dinner, another person can relax by the fireplace, and everyone can still participate in the same conversation.
Kitchen with Large Island
The kitchen is designed around a central island, which serves as both a practical preparation area and a social gathering point.
The island provides additional counter space and seating while helping visually define the kitchen within the open floor plan.
Because the kitchen remains open to the living and dining areas, it does not feel isolated from the rest of the house. This is especially useful for families who spend a lot of their time around the kitchen.
The layout also includes a walk-in pantry. That extra storage area helps keep countertop appliances, dry goods, and larger food supplies organized without forcing every cabinet to perform three jobs at once.
Dining Area
The dining area is positioned naturally between the kitchen and living spaces.
This arrangement makes the dining room feel like part of the main living environment rather than an isolated formal room that only gets opened when somebody important visits.
A dining table can comfortably serve everyday family meals while also providing additional seating during gatherings.
The open relationship with the kitchen is particularly convenient when entertaining because food can move directly from preparation to serving without requiring guests to disappear into another part of the house.
Owner’s Suite
The owner’s suite is located on the main floor and benefits from the split-bedroom layout.
This gives the homeowners a more private area separated from the two secondary bedrooms.
The suite includes its own full bathroom and a walk-in closet, providing the private storage and bathroom facilities expected in a modern home.
Because the bedroom is on the same floor as everything else, daily routines remain straightforward. There is no staircase between the bedroom and the kitchen, which is particularly appreciated during those early mornings when the coffee maker is suddenly the most important appliance in the building.
Primary Bathroom
The private primary bathroom provides a dedicated space for the homeowners while the other full bathrooms serve the secondary bedrooms and guests.
With three full bathrooms in total, the house has an unusually generous bathroom-to-bedroom ratio for a home under 2,000 square feet.
This makes the layout especially practical for a household with children, frequent guests, or multiple adults sharing the home.
Secondary Bedrooms
Two additional bedrooms complete the three-bedroom arrangement.
The split-bedroom configuration separates these rooms from the owner’s suite, creating useful privacy.
The secondary bedrooms can comfortably serve children or guests, while their location also makes them flexible enough to become a home office, hobby room, study, or combination guest room in the future.
Having three bedrooms does not necessarily mean all three must always function as bedrooms. Good floor plans leave room for life to change.
Three Full Bathrooms & Powder Room
The house includes three full bathrooms and one half bathroom.
That is a considerable amount of bathroom capacity for 1,928 square feet of living space. The arrangement helps prevent conflicts between private family routines and guest use.
The half bathroom provides convenient access for visitors without requiring them to enter the bedroom areas.
Meanwhile, the full bathrooms can remain available to the bedrooms and household members.
Mud Room
The mud room creates an important transition between the garage and the main living areas.
This is where shoes, jackets, bags, sports equipment, outdoor gear, and other everyday items can be dropped before entering the main part of the house.
For a family home, this little buffer can make a surprisingly big difference. Without a mud room, the front door often becomes the unofficial headquarters of shoes, backpacks, umbrellas, and objects nobody remembers bringing inside.
Main-Floor Laundry
Laundry is located on the main level, keeping this essential household function close to the bedrooms and everyday living areas.
There is no need to carry laundry up or down stairs, and the location keeps the chore integrated into the normal flow of the home.
For a one-story design, main-floor laundry is both practical and logical.
Three-Car Side-Entry Garage
The garage is one of the home’s biggest features.
At approximately 1,024 square feet, the three-car garage provides substantial space for vehicles as well as storage and equipment.
The side-entry configuration helps keep the front elevation visually clean while still offering generous parking capacity.
Depending on how the homeowner uses the space, the garage can accommodate three vehicles while still leaving room for bicycles, lawn equipment, tools, seasonal storage, or recreational gear.
For homeowners who enjoy projects, the extra garage area can also provide a useful work zone without sacrificing the main living spaces.
Large Rear Porch
The rear porch is perhaps the most impressive outdoor feature of the home.
It measures approximately 727 square feet, making it nearly three times the size of the front porch.
That is enough room to create a genuine outdoor living environment rather than simply placing two chairs beside the back door.
The rear porch can accommodate outdoor sofas, dining furniture, a grill, lounge chairs, or an outdoor kitchen depending on the homeowner’s preferences.
An outdoor fireplace is also included as a feature, adding another reason to use the space during cooler evenings.
With nearly 1,000 square feet of total porch and patio area, the outdoor space significantly expands the usable footprint of the property.
Outdoor Fireplace
The outdoor fireplace adds a strong focal point to the rear living area.
It can help transform the covered porch into a more comfortable gathering space during cooler weather, allowing outdoor entertaining to continue beyond the warmest months.
Combined with comfortable furniture and suitable lighting, the rear porch can function almost like a second family room.
The beauty of this arrangement is that the homeowner gets additional lifestyle space without increasing the heated square footage of the house.
One-Story Living
All 1,928 heated square feet are contained on the first floor.
This makes the home convenient for homeowners who prefer to avoid stairs and also simplifies everyday movement between bedrooms, bathrooms, living areas, kitchen, laundry, and garage.
One-story living can also be useful for long-term accessibility because the entire home is organized around a single level.
Even though the house is relatively compact, the high ceilings, vaulted living room, open layout, and extensive outdoor spaces help it feel considerably more expansive.
Foundation & Construction
The home can use either a slab foundation or a crawlspace foundation.
A slab can provide a straightforward foundation solution, while a crawlspace can be useful depending on site conditions, drainage requirements, utilities, and local construction practices.
The exterior framing is 2×4 wood construction, providing a conventional structural approach for this style of home.
The 12:12 main roof pitch is one of the strongest architectural characteristics of the design. It creates the tall farmhouse roof profile and gives the exterior its distinctive vertical appearance.
The first-floor ceiling height is 10 feet, while the vaulted living room adds additional vertical volume to the main gathering area.
Dimensions & Structural Details
| Feature | Details |
|---|---|
| Heated Living Area | 1,928 sq. ft. |
| Bedrooms | 3 |
| Full Bathrooms | 3 |
| Half Bathroom | 1 |
| Stories | 1 |
| Garage | 3-car side-entry |
| Garage Area | 1,024 sq. ft. |
| Front Porch | 260 sq. ft. |
| Rear Porch | 727 sq. ft. |
| Total Porch & Patio Area | 987 sq. ft. |
| Overall Width | 92 feet 6 inches |
| Overall Depth | 51 feet 5 inches |
| Overall Height | 26 feet 10 inches |
| First-Floor Ceiling | 10 feet |
| Main Roof Pitch | 12:12 |
| Exterior Framing | 2×4 wood |
| Foundation Options | Slab or crawlspace |
Key Features at a Glance
- 1,928 square feet of heated living space
- Three bedrooms
- Three full bathrooms
- One half bathroom
- One-story layout
- Three-car side-entry garage
- 1,024-square-foot garage
- Open floor plan
- Vaulted living room
- Fireplace
- Large kitchen island
- Walk-in pantry
- Main-floor laundry
- Mud room
- Main-floor owner’s suite
- Split-bedroom arrangement
- 260-square-foot front porch
- 727-square-foot rear porch
- 987 square feet of combined porch and patio space
- Outdoor fireplace
- 10-foot first-floor ceilings
- 12:12 main roof pitch
- Slab or crawlspace foundation options
Estimated U.S. Build Cost

For a 1,928-square-foot modern farmhouse of this type, a reasonable broad U.S. construction planning range could be approximately $200 to $350 per heated square foot, depending on location, labor rates, site conditions, materials, contractor pricing, interior finishes, windows, cabinetry, appliances, and customization.
Using that range, the heated living area could produce an estimated construction cost of approximately $386,000 to $675,000.
A reasonable midrange planning budget could fall around $450,000 to $560,000 for the main house, before land, site preparation, utility connections, permits, landscaping, financing costs, and other project-specific expenses.
The nearly 1,000 square feet of porch and patio area should also be considered when budgeting. Although these areas are not included in the heated living square footage, they still require foundations, structural supports, roofing, ceilings, flooring, lighting, and finishing materials.
The 1,024-square-foot three-car garage is another substantial portion of the structure and can add meaningfully to the total project cost.
Premium exterior materials, custom windows, upgraded cabinetry, luxury appliances, elaborate outdoor living features, and high-end interior finishes could push the final cost above the broad range. Construction costs also vary significantly between U.S. regions, so these figures should be treated as an early budgeting guide rather than a contractor quotation.
Why This Home Works So Well

This modern farmhouse works because it delivers the features people often want in a larger home without turning the heated interior into an enormous maintenance project.
The 1,928-square-foot layout provides three bedrooms and 3.5 bathrooms, giving the home a surprisingly generous amount of bathroom capacity for its size. The split-bedroom arrangement creates privacy, while the open kitchen, dining, and living spaces keep the center of the home connected.
The vaulted living room adds drama without requiring another floor. The 10-foot ceilings throughout the main level reinforce that spacious feeling, while the steep 12:12 roof gives the exterior its unmistakable farmhouse character.
The three-car side-entry garage is another major strength. With 1,024 square feet available, it offers room for vehicles, storage, tools, and hobbies while remaining visually secondary to the main facade.
But the outdoor living space may be the feature that changes how the home feels day to day. The 260-square-foot front porch welcomes visitors, while the enormous 727-square-foot rear porch creates a genuine outdoor room. Add the outdoor fireplace, and the backyard becomes much more than an empty patch of grass behind the house.
Ultimately, this is a modern farmhouse built around connection. The interior connects the kitchen, dining, and living spaces. The bedroom layout provides privacy. The mud room connects the garage to the household. And the large rear porch connects the interior to the outdoors.
For homeowners who want three bedrooms, plenty of bathrooms, a three-car garage, a vaulted living room, and an exceptional outdoor living area while keeping the heated footprint under 2,000 square feet, this design offers a very efficient combination of comfort, character, and everyday practicality.












