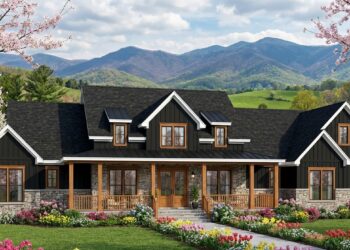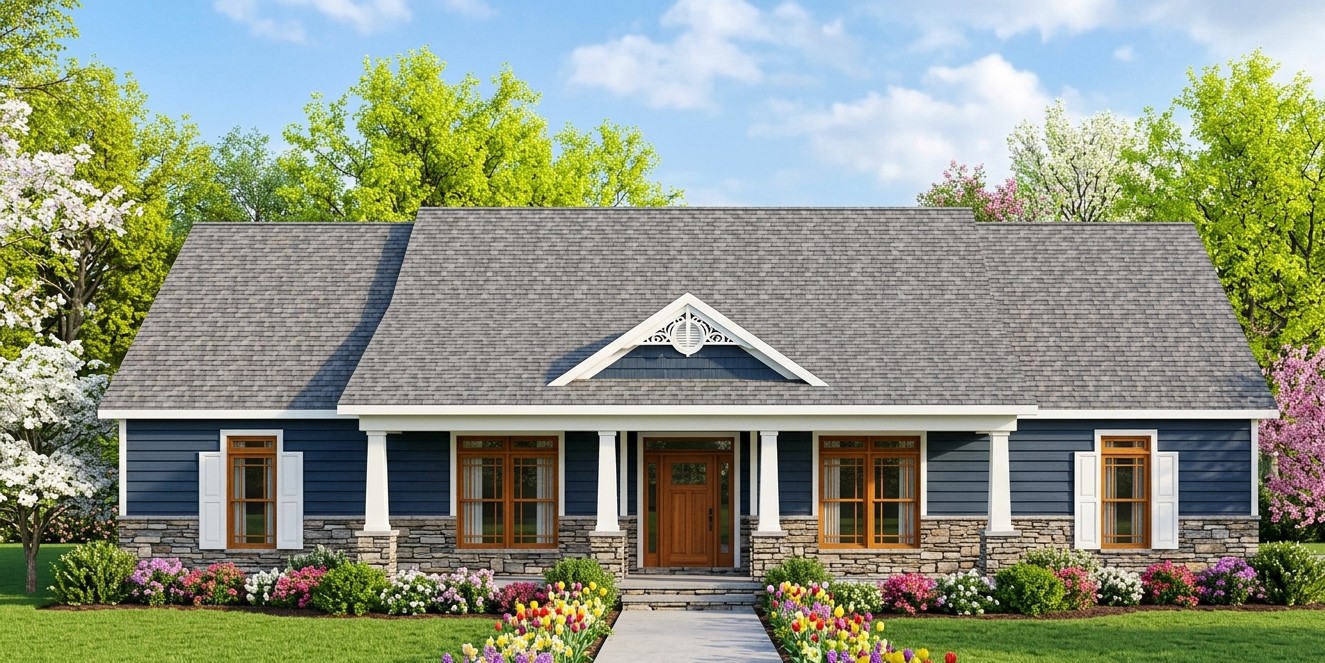
A good ranch home does not need a complicated layout to feel impressive. This 2,408-square-foot ranch design takes a straightforward approach to comfortable family living, combining four bedrooms, two full bathrooms, one half bathroom, a dedicated office, an open floor plan, a main-floor laundry, and a two-car side-entry garage.
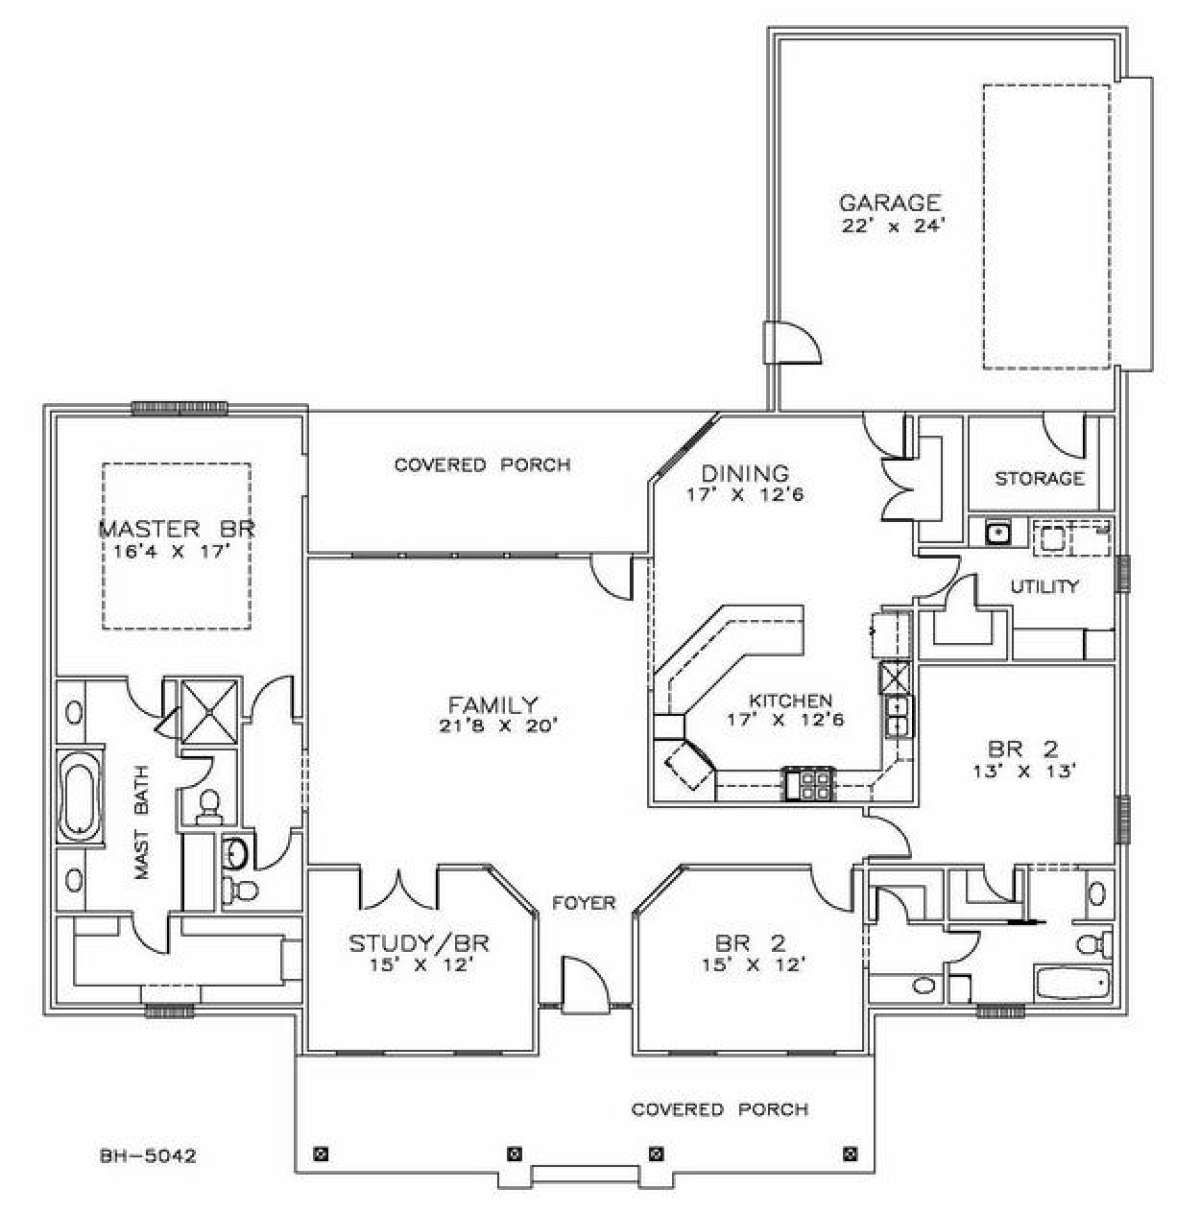
Everything is arranged on one level, making the home easy to navigate and practical for everyday life. The design also includes both a front porch and rear porch, giving the house a stronger connection with the outdoors.
At 68 feet wide and approximately 72 feet 5 inches deep, the home has a substantial footprint without becoming excessively wide. The result is a family-sized ranch that provides plenty of room while keeping the convenience of single-level living.
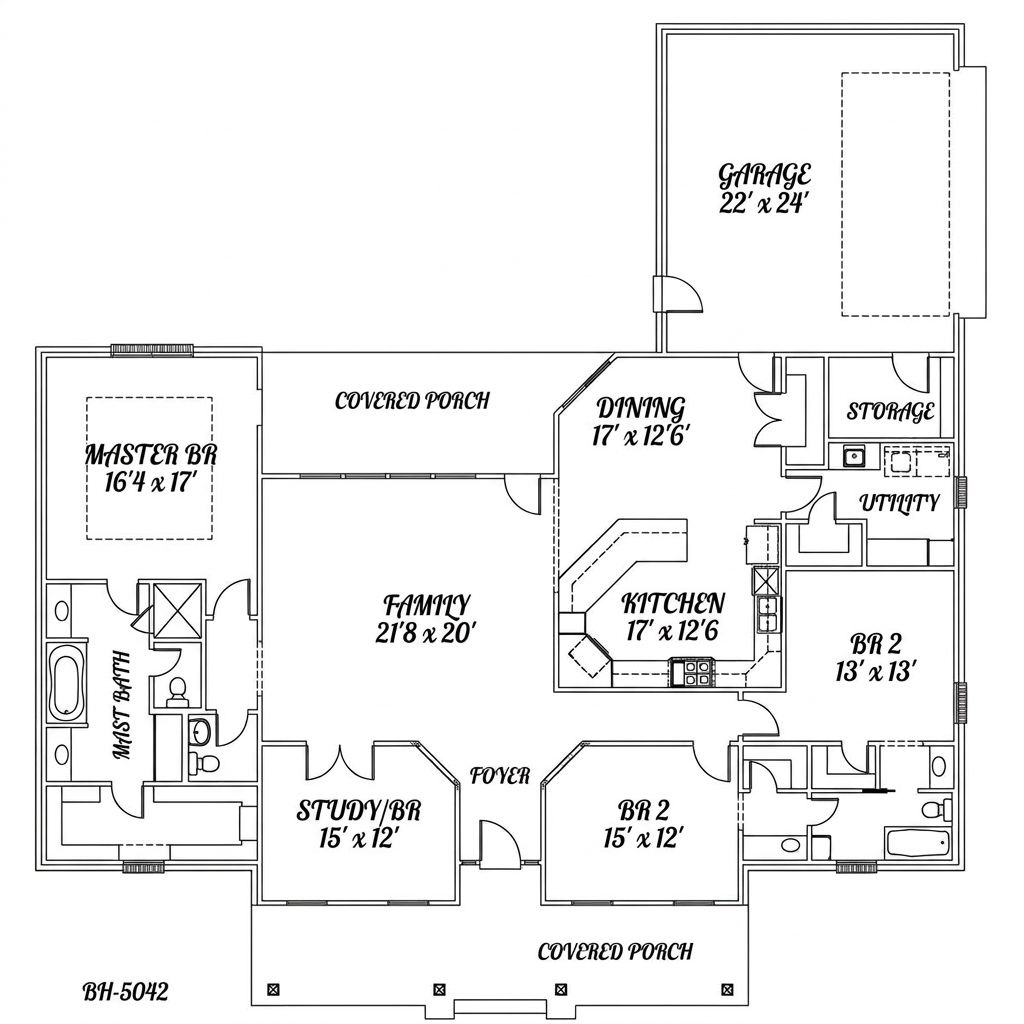
Exterior & First Impressions
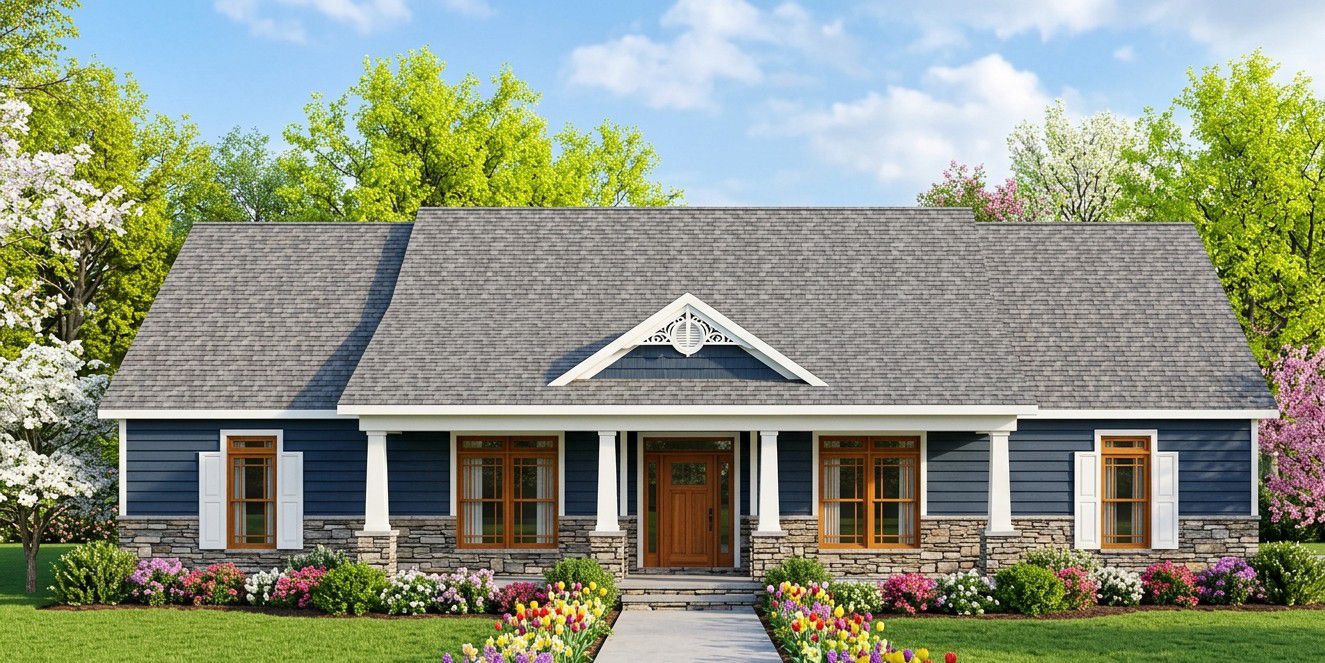
The exterior has the broad, comfortable proportions associated with a traditional ranch home. Its one-story profile gives it a grounded appearance, while the combination of front and rear porches adds character and creates useful outdoor areas.
The main roof uses a combination of 8:12 and 10:12 pitches. These relatively steep roof slopes give the exterior more architectural presence than a very shallow ranch roof would provide.
The home reaches approximately 26 feet 8 inches in height. Despite being a one-story residence, the roof structure gives it enough vertical presence to complement its 68-foot-wide footprint.
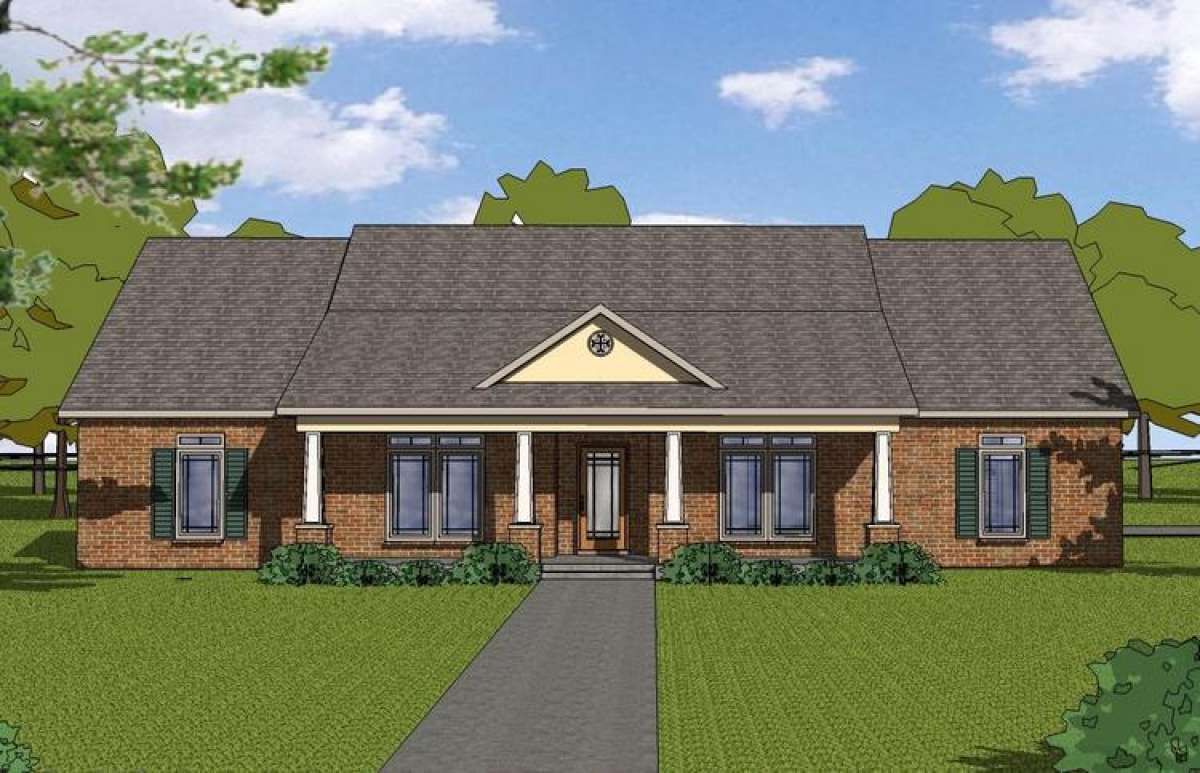
The two-car garage is positioned at the side of the home. This side-entry arrangement keeps the main front elevation focused on the entrance and living spaces instead of allowing garage doors to dominate the facade.
Front Porch & Entry
The covered front porch provides a welcoming transition into the home.
Rather than walking directly from the driveway into the interior, the porch creates a sheltered outdoor space that can be furnished with chairs, benches, planters, or other decorative elements.
It also gives the house a more inviting appearance and provides a comfortable place to sit outside while remaining close to the main entrance.
Once inside, the layout transitions into the home’s central living spaces. Because everything is located on one floor, there is no staircase taking up valuable space or separating different parts of the household.
Open Floor Plan
The main floor contains all 2,408 square feet of heated living space.
The open floor plan allows the main living areas to work together rather than dividing the home into a collection of isolated rooms.
This arrangement is especially useful for families because people can occupy different parts of the central living area while remaining connected.
The open layout also makes entertaining easier. Guests can move naturally between the kitchen, dining area, and living spaces without repeatedly passing through narrow hallways.
At the same time, the house includes dedicated bedrooms, an office, bathrooms, laundry, and garage access, so not everything has to happen in one giant room.
Great Room & Living Area
The main living area serves as the social center of the home.
Its connection to the open floor plan allows furniture to be arranged for both everyday family life and larger gatherings.
The room can accommodate comfortable seating while maintaining visual connections with the adjacent areas.
Large shared living spaces are particularly useful in a four-bedroom home because they give the family somewhere to gather without requiring everyone to retreat to individual bedrooms.
The arrangement also allows natural light to move between adjoining areas, helping the interior feel larger than a collection of enclosed rooms would.
Kitchen with Island
The kitchen is designed as part of the open living arrangement and includes a central island.
The island provides additional workspace while also creating an informal gathering point for the household.
It can serve as a breakfast counter, food-preparation surface, homework station, or simply the place where everyone seems to gather while dinner is being prepared.
Keeping the kitchen open to the surrounding living areas also means the person cooking does not become isolated from everyone else.
For a four-bedroom family home, this kind of arrangement makes everyday life more connected and gives the main living area a natural center.
Dining Area
The dining area works naturally within the open floor plan.
Rather than dedicating a large amount of square footage to a completely isolated dining room, the design keeps dining connected to the primary living environment.
This makes the space useful for both ordinary family meals and larger gatherings.
A dining table can also serve multiple purposes during the day, including homework, games, crafts, or additional workspace when needed.
Owner’s Suite
The owner’s bedroom is located on the main floor, providing convenient single-level access.
With all of the home’s living areas on the same level, the owner’s suite remains close to the kitchen, living room, laundry, and other bedrooms.
The bedroom provides a private retreat within the larger family-oriented floor plan.
Having the owner’s suite on the main level is also valuable for long-term living because the home does not require climbing stairs to reach the primary sleeping area.
Primary Bathroom
The owner’s suite is supported by a private full bathroom.
This gives the homeowners their own bathroom facilities while the rest of the household can use the additional bathroom spaces.
The home includes two full bathrooms in total, along with a separate half bathroom, providing a useful amount of bathroom capacity for four bedrooms.
Secondary Bedrooms
Three additional bedrooms bring the total bedroom count to four.
This makes the design suitable for a growing family, homeowners who regularly host guests, or anyone who wants extra rooms for hobbies and flexible use.
The additional bedrooms can function as children’s rooms, guest bedrooms, hobby rooms, or study spaces depending on the needs of the household.
Because everything is on one level, the bedrooms remain conveniently connected to the main living areas without the need for an upstairs hallway.
Office
A dedicated office is one of the most useful features of this ranch design.
Instead of forcing homeowners to work from the dining table or one corner of the living room, the office provides a separate space for working, studying, reading, managing household paperwork, or running a business from home.
The room can also change roles over time. If a family no longer needs a home office, it could become a hobby room, library, quiet sitting room, or additional guest space.
This kind of flexibility is especially valuable in a four-bedroom house because the household’s needs can change considerably over the years.
Two Full Bathrooms & Powder Room
The home includes two full bathrooms and one half bathroom.
That arrangement provides a useful balance between private family needs and guest convenience.
The full bathrooms can serve the bedrooms and household members, while the half bathroom gives visitors a convenient facility without requiring them to enter private bedroom areas.
For a four-bedroom home, having an additional powder room can make busy mornings and large gatherings considerably easier to manage.
Main-Floor Laundry
Laundry is located on the main floor, keeping one of the home’s most frequently used service areas convenient to the household.
There is no need to carry laundry up and down stairs, and the location keeps washing and drying integrated into the everyday circulation of the house.
For a ranch home, main-floor laundry is exactly the kind of practical feature that makes the design easier to live in.
Two-Car Side-Entry Garage
The home includes a two-car side-entry garage measuring approximately 590 square feet.
This provides room for two vehicles while leaving some capacity for storage, bicycles, tools, lawn equipment, and other household items.
The side-entry configuration also protects the front elevation from becoming dominated by garage doors.
Instead, the front of the home can maintain its residential character while the garage remains conveniently connected to the house.
For families with two vehicles, the arrangement provides practical everyday access while keeping the architectural focus on the living spaces.
Rear Porch & Outdoor Living
In addition to the front porch, the home includes a rear porch.
The rear outdoor area provides a natural extension of the main living environment and gives homeowners another place to relax outside.
A covered rear porch can accommodate outdoor seating, a grill, a small dining arrangement, or other furnishings depending on the property and homeowner’s preferences.
Because the house has an open floor plan, the rear porch can also help extend the sense of space beyond the interior walls.
During pleasant weather, it can become an additional family gathering area. During less cooperative weather, it still provides a sheltered place to enjoy the outdoors.
Split-Bedroom Arrangement
The design uses a split-bedroom concept, separating the owner’s suite from the secondary bedrooms.
This is an especially useful arrangement for families because it creates greater privacy between the primary bedroom and the rooms used by children or guests.
The central living areas effectively become a buffer between the private sleeping zones.
For homeowners who frequently have visitors, the separation also allows guests to have their own part of the house without constantly crossing through the owner’s private space.
One-Story Living
All 2,408 square feet of heated living space are located on the first floor.
This is one of the home’s biggest practical advantages.
The bedrooms, bathrooms, office, kitchen, living areas, laundry, and garage access are all available without stairs.
Single-level living is convenient for everyday routines and can also make the home more adaptable for long-term occupancy.
It also means less time walking up and down stairs carrying laundry, groceries, boxes, or whatever object somehow ended up in the wrong room.
Foundation & Construction
The design offers a slab foundation and crawlspace foundation option.
A slab can provide a straightforward foundation solution, while a crawlspace may be preferred depending on site conditions, drainage, climate, utilities, and local construction practices.
The home’s main roof uses 8:12 and 10:12 roof pitches, giving the exterior a strong architectural profile.
The first-floor ceiling height is 9 feet, providing comfortable vertical space throughout the main level.
Dimensions & Structural Details
| Feature | Details |
|---|---|
| Heated Living Area | 2,408 sq. ft. |
| Bedrooms | 4 |
| Full Bathrooms | 2 |
| Half Bathroom | 1 |
| Stories | 1 |
| Garage | 2-car side-entry |
| Garage Area | 590 sq. ft. |
| Overall Width | 68 feet |
| Overall Depth | 72 feet 5 inches |
| Overall Height | 26 feet 8 inches |
| First-Floor Ceiling | 9 feet |
| Main Roof Pitch | 8:12 / 10:12 |
| Foundation Options | Slab or crawlspace |
| Outdoor Living | Front porch and rear porch |
Key Features at a Glance
- 2,408 square feet of heated living space
- Four bedrooms
- Two full bathrooms
- One half bathroom
- One-story ranch layout
- Split-bedroom arrangement
- Main-floor owner’s suite
- Open floor plan
- Kitchen island
- Dedicated home office
- Main-floor laundry
- Two-car side-entry garage
- 590-square-foot garage
- Front porch
- Rear porch
- 9-foot first-floor ceilings
- 8:12 and 10:12 roof pitches
- Slab foundation option
- Crawlspace foundation option
Estimated U.S. Build Cost
For a 2,408-square-foot ranch home with four bedrooms, multiple bathrooms, an office, open living areas, and a two-car garage, a reasonable broad U.S. construction planning range could be approximately $200 to $350 per heated square foot.
Using the heated living area alone, that produces an estimated construction range of approximately $482,000 to $843,000.
A reasonable midrange planning budget could fall around $550,000 to $690,000 for the main residence, before land, major site preparation, utility connections, permits, landscaping, financing costs, and other project-specific expenses.
The 590-square-foot garage is additional unheated space and should be considered separately when estimating the overall project. The front and rear porches will also add construction costs because they require structural framing, roofing, foundations, flooring, lighting, and finishing materials even though they are not included in the heated square footage.
Premium finishes, custom cabinetry, upgraded windows, higher-end appliances, specialized exterior materials, and local labor rates can move the final cost considerably. Construction costs vary widely across the United States, so these figures should be treated as an early budgeting guide rather than a contractor quotation.
Why This Home Works So Well
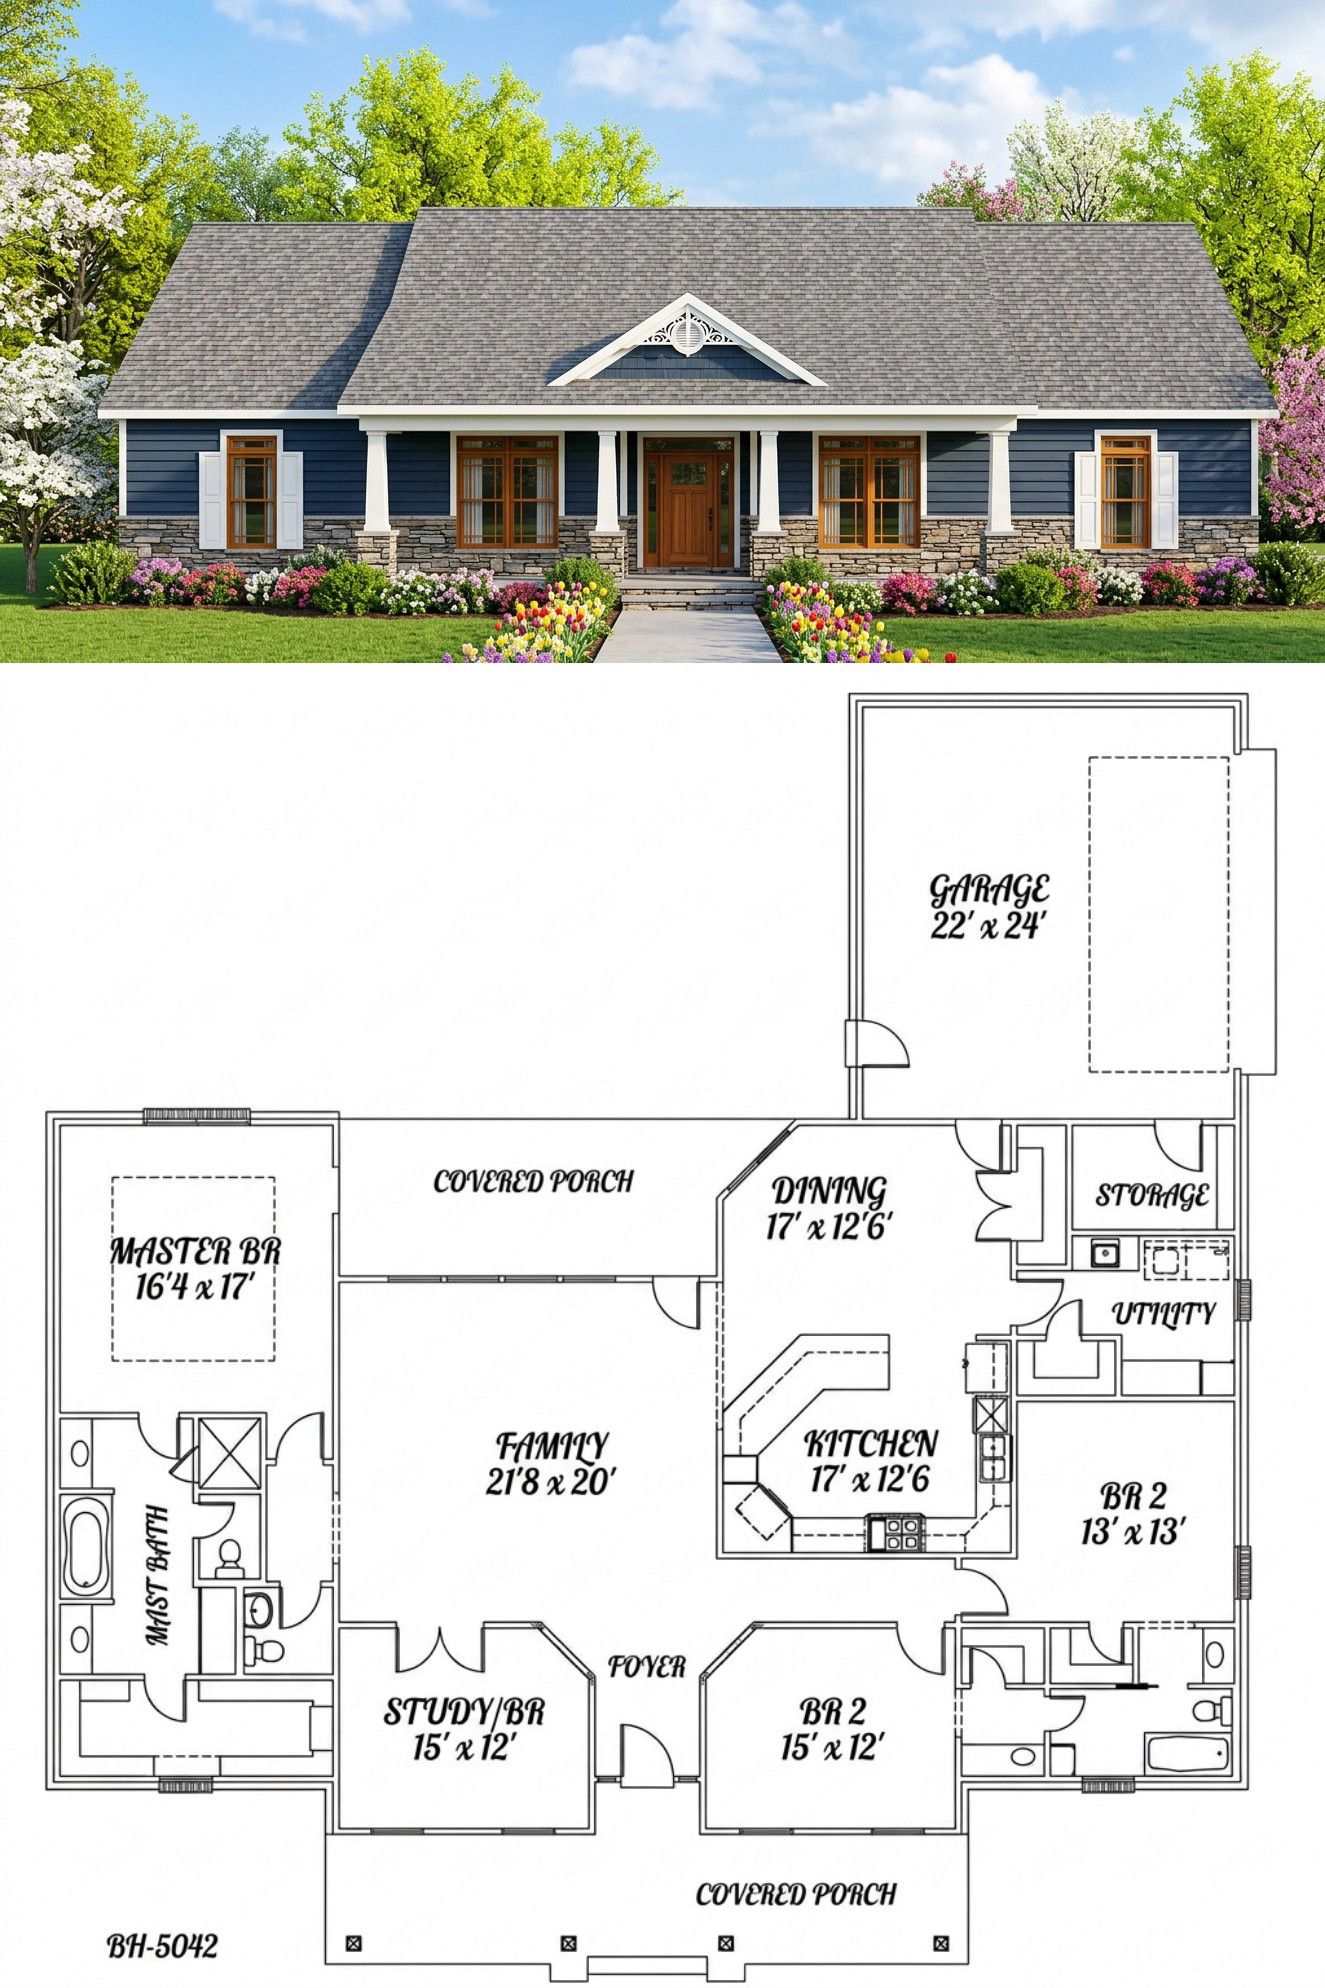
This ranch home works because it gives a four-bedroom household the convenience of one-story living without sacrificing useful spaces.
The 2,408-square-foot interior provides enough room for four bedrooms, two full bathrooms, a half bathroom, an office, open living spaces, a kitchen island, laundry, and a two-car garage.
The split-bedroom arrangement is particularly practical. The owner’s suite can remain private while the three secondary bedrooms occupy the other portion of the home.
The dedicated office is another feature that makes the design feel modern and adaptable. It gives homeowners a proper place to work or study without taking over the dining room or living room.
The open floor plan keeps the kitchen, dining, and living areas connected, creating a central gathering space that can handle both everyday family life and entertaining.
The side-entry garage is also a smart architectural choice. It provides 590 square feet of useful vehicle and storage space without allowing garage doors to dominate the front of the house.
Outdoor living is handled simply but effectively with both a front porch and rear porch. These spaces extend the home’s usable environment beyond the interior walls and give homeowners additional areas for relaxing and entertaining.
Ultimately, this is a practical family ranch that focuses on the features that matter every day: four bedrooms, generous shared living areas, an office, convenient laundry, a side-entry two-car garage, and single-level accessibility.
For homeowners who want a substantial four-bedroom house without the complexity of multiple floors, this 2,408-square-foot ranch offers a comfortable balance of space, privacy, functionality, and classic one-story living.