
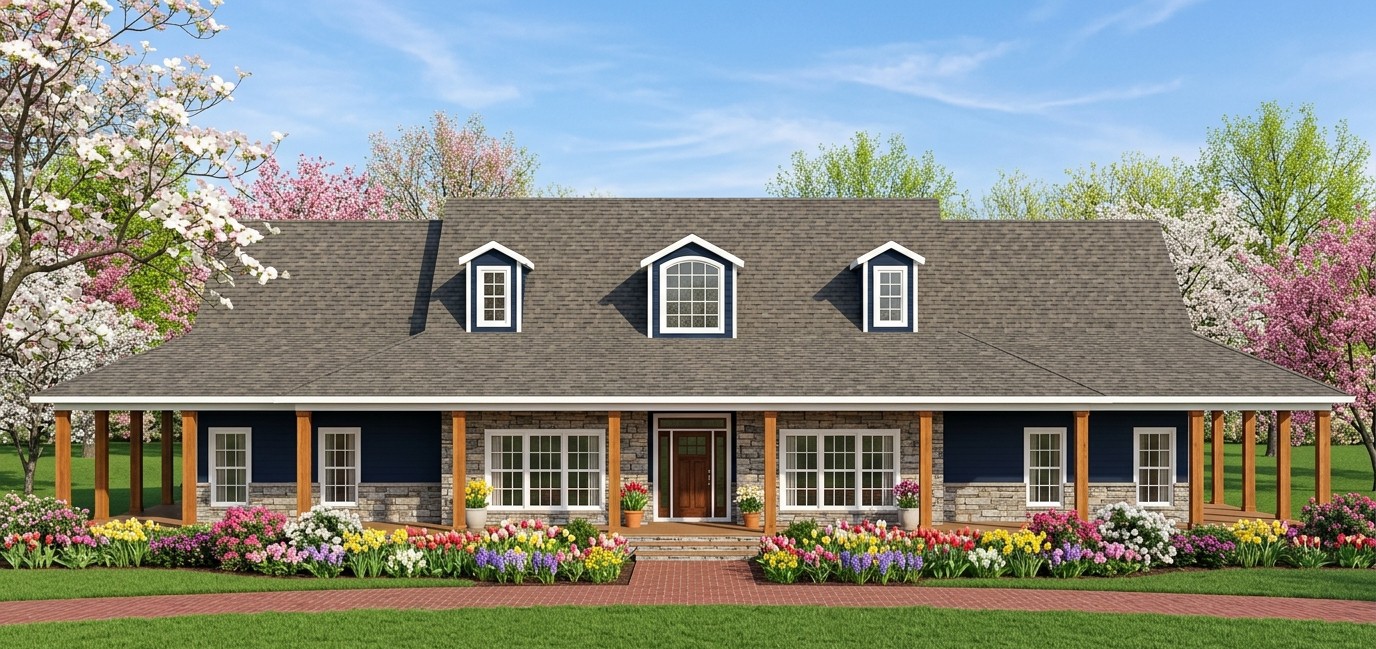
This 2,255-square-foot ranch home is designed for homeowners who want generous living space without giving up the simplicity of one-story living. With three bedrooms, three full bathrooms, a large open floor plan, a spacious kitchen, a private owner’s suite, a detached two-car garage, and an extensive wraparound covered porch, this home brings together comfort, practicality, and plenty of outdoor living.
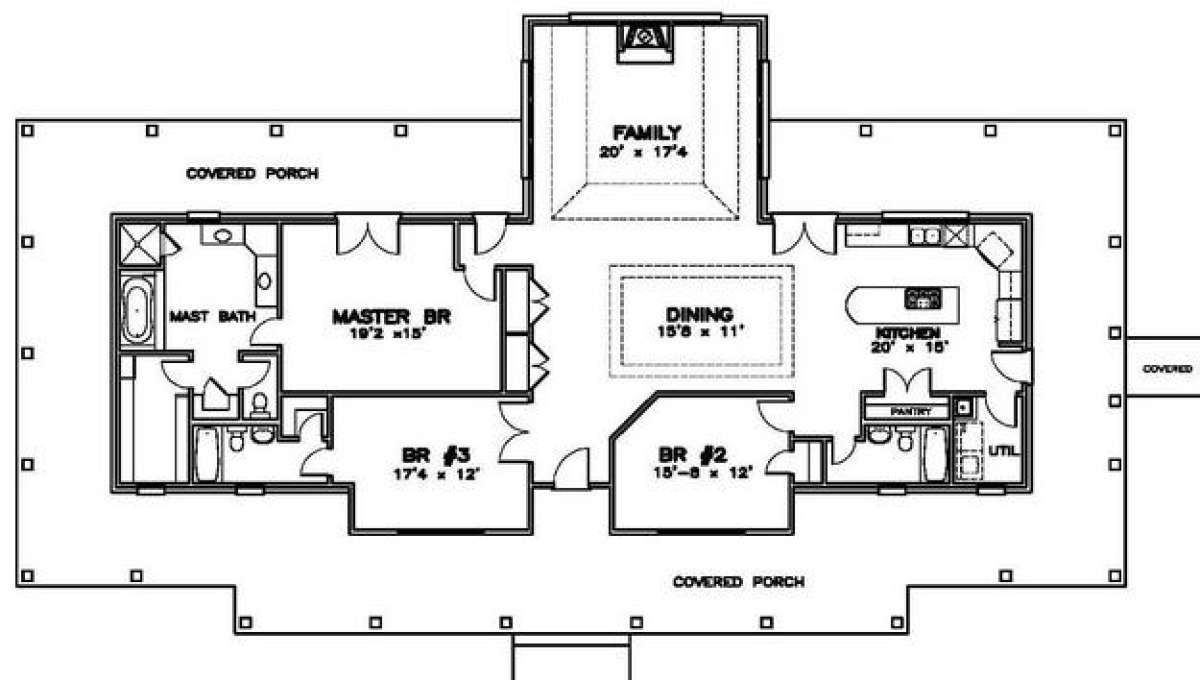
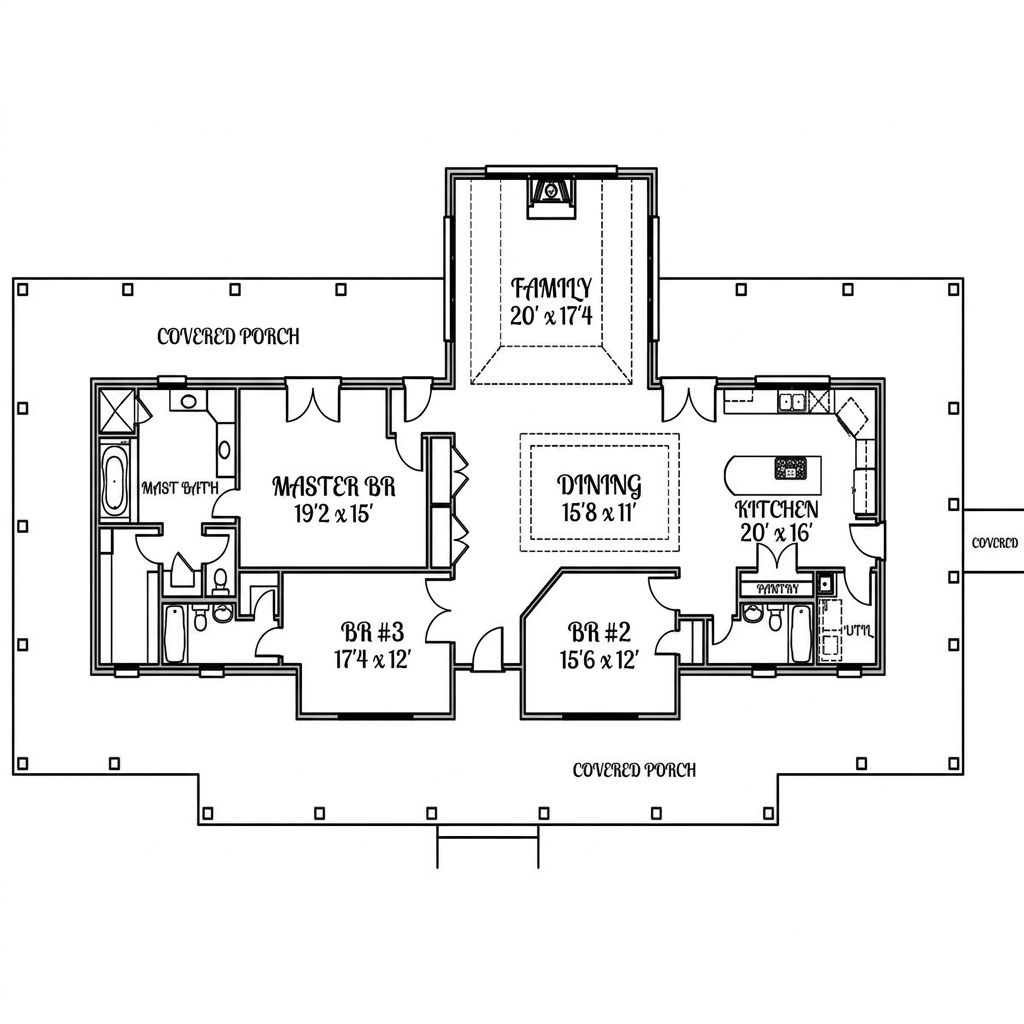
The layout is especially appealing because the house is organized around large, comfortable rooms rather than a maze of hallways. Natural light, large windows, multiple porch entrances, and an open relationship between the kitchen, dining room, and family room make the interior feel welcoming and connected.
Outside, the covered porch stretches around the front, sides, and rear of the home. With generous room for furniture, outdoor dining, entertaining, and relaxing, the porch is almost a second living area. This is the kind of house where the porch might become everyone’s favorite room, despite technically not having walls.
Exterior & First Impressions
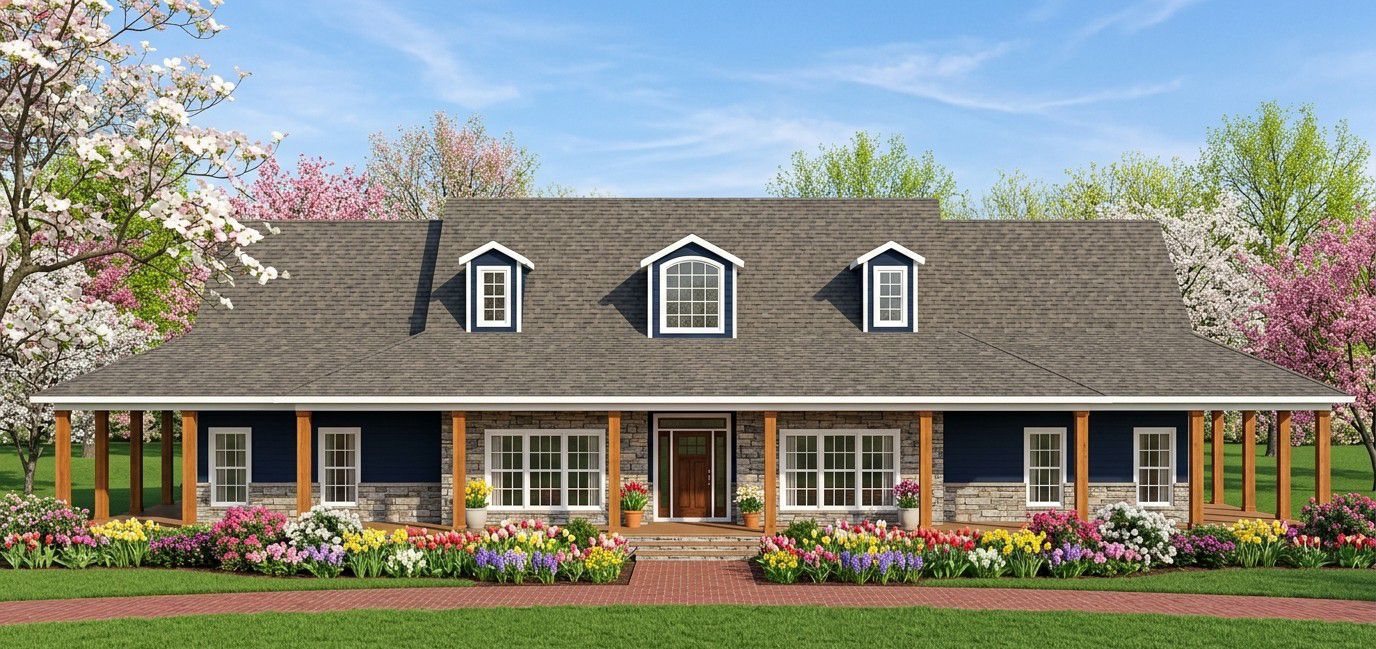
The exterior has a comfortable ranch character with a broad, low-profile arrangement and a strong covered porch wrapping around the home.
Overhead dormers add visual interest to the roofline while the generous collection of windows brings character to the facade and allows plenty of natural light into the interior.
The main roof has a steep 12:12 pitch, giving the home a distinctive silhouette and adding vertical character to what is otherwise a low, wide ranch design.
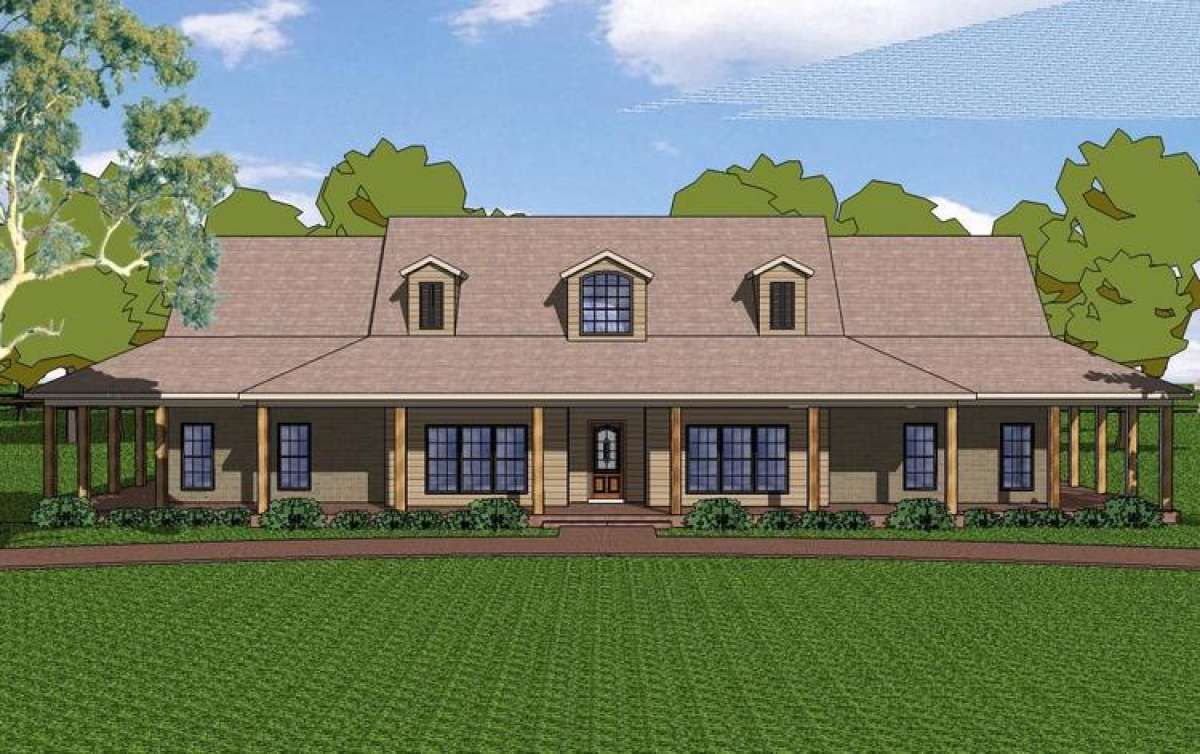
The house measures approximately 95 feet wide by 52 feet 6 inches deep, giving it a broad footprint. Its overall height is approximately 24 feet 9 inches.
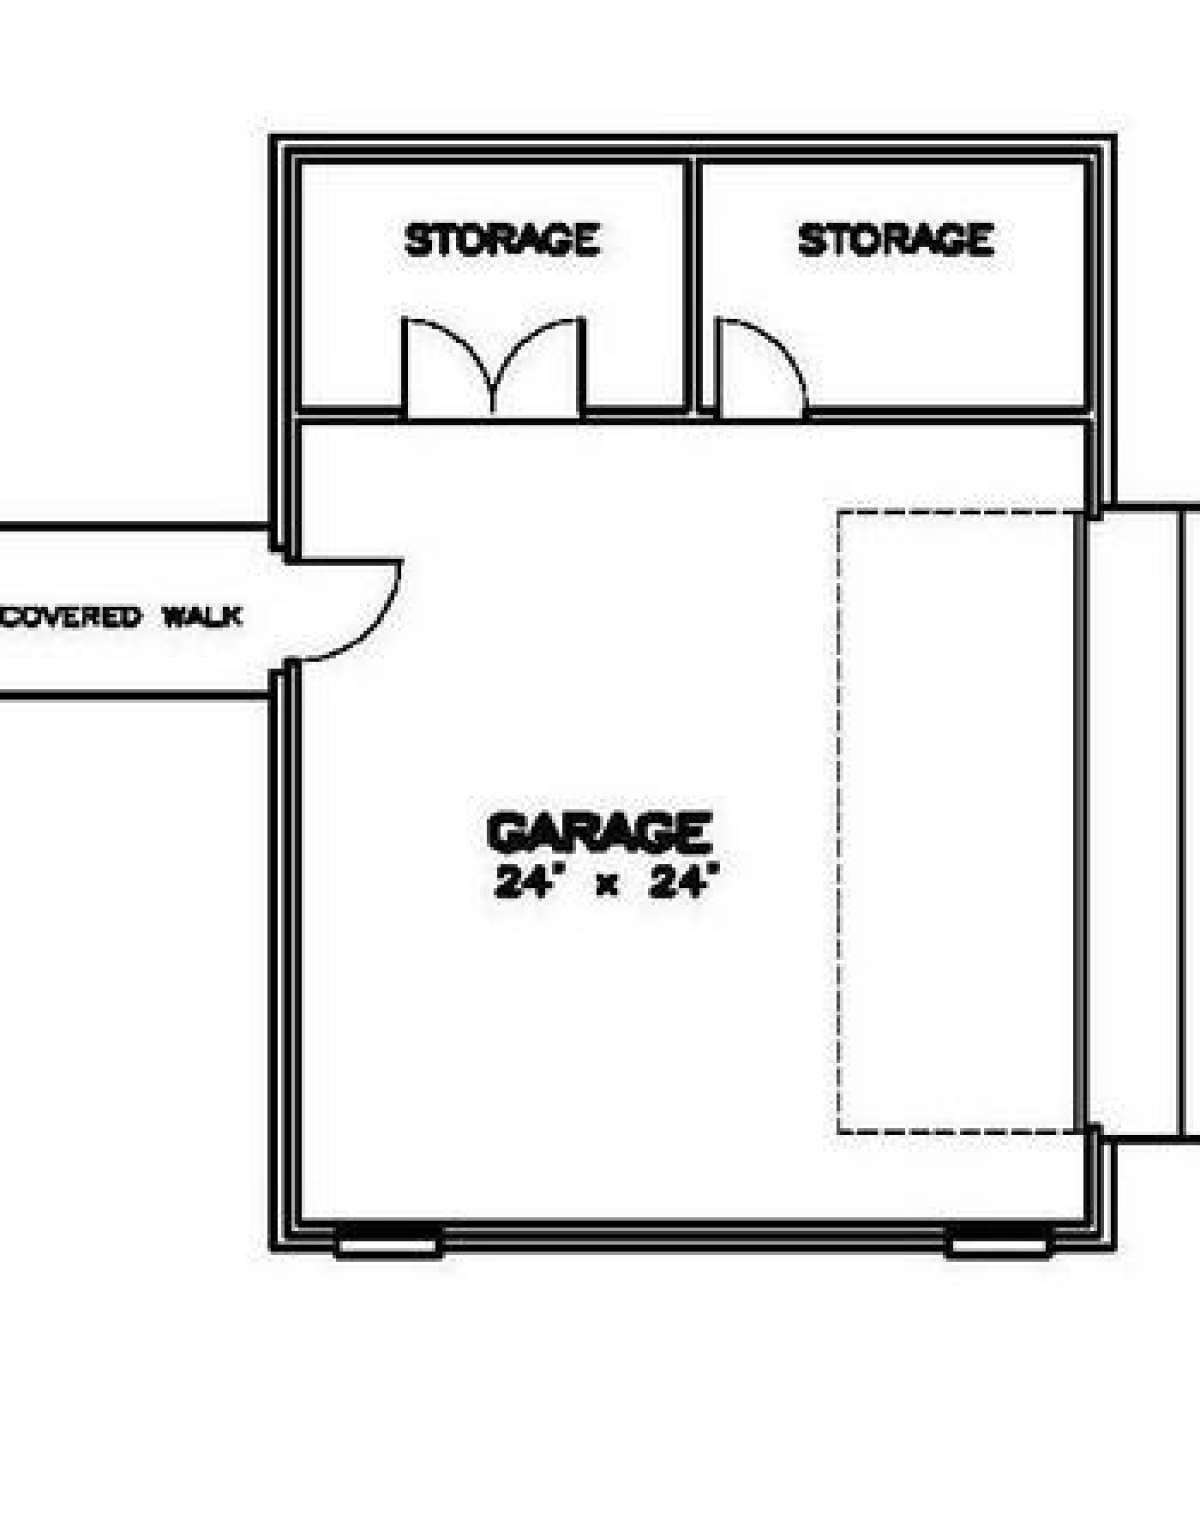
A detached two-car garage sits separately from the main residence. This arrangement keeps the house itself focused on living and outdoor spaces while giving the property a separate structure for vehicles, storage, and equipment.
Wraparound Covered Porch
The wraparound covered porch is one of the defining features of this ranch home.
The porch begins at the front of the house and continues around the sides toward the rear, creating multiple outdoor areas with direct connections to the interior.
Large wooden beams contribute to the porch’s character while also giving the exterior a substantial architectural presence.
There is enough room for outdoor seating, dining furniture, grills, planters, and other furnishings. Families can create different zones for different purposes, such as a quiet morning coffee area at the front and a larger entertaining space toward the rear.
Multiple entry and exit points connect the interior with the porch. This makes the outdoor space genuinely useful rather than simply decorative.
For anyone who enjoys entertaining outdoors, this is a major feature. Cookouts, family dinners, weekend gatherings, or quiet evenings can all move naturally between the house and porch.
Entry & Interior Layout
Inside, the home provides 2,255 square feet of heated living space, all arranged on a single floor.
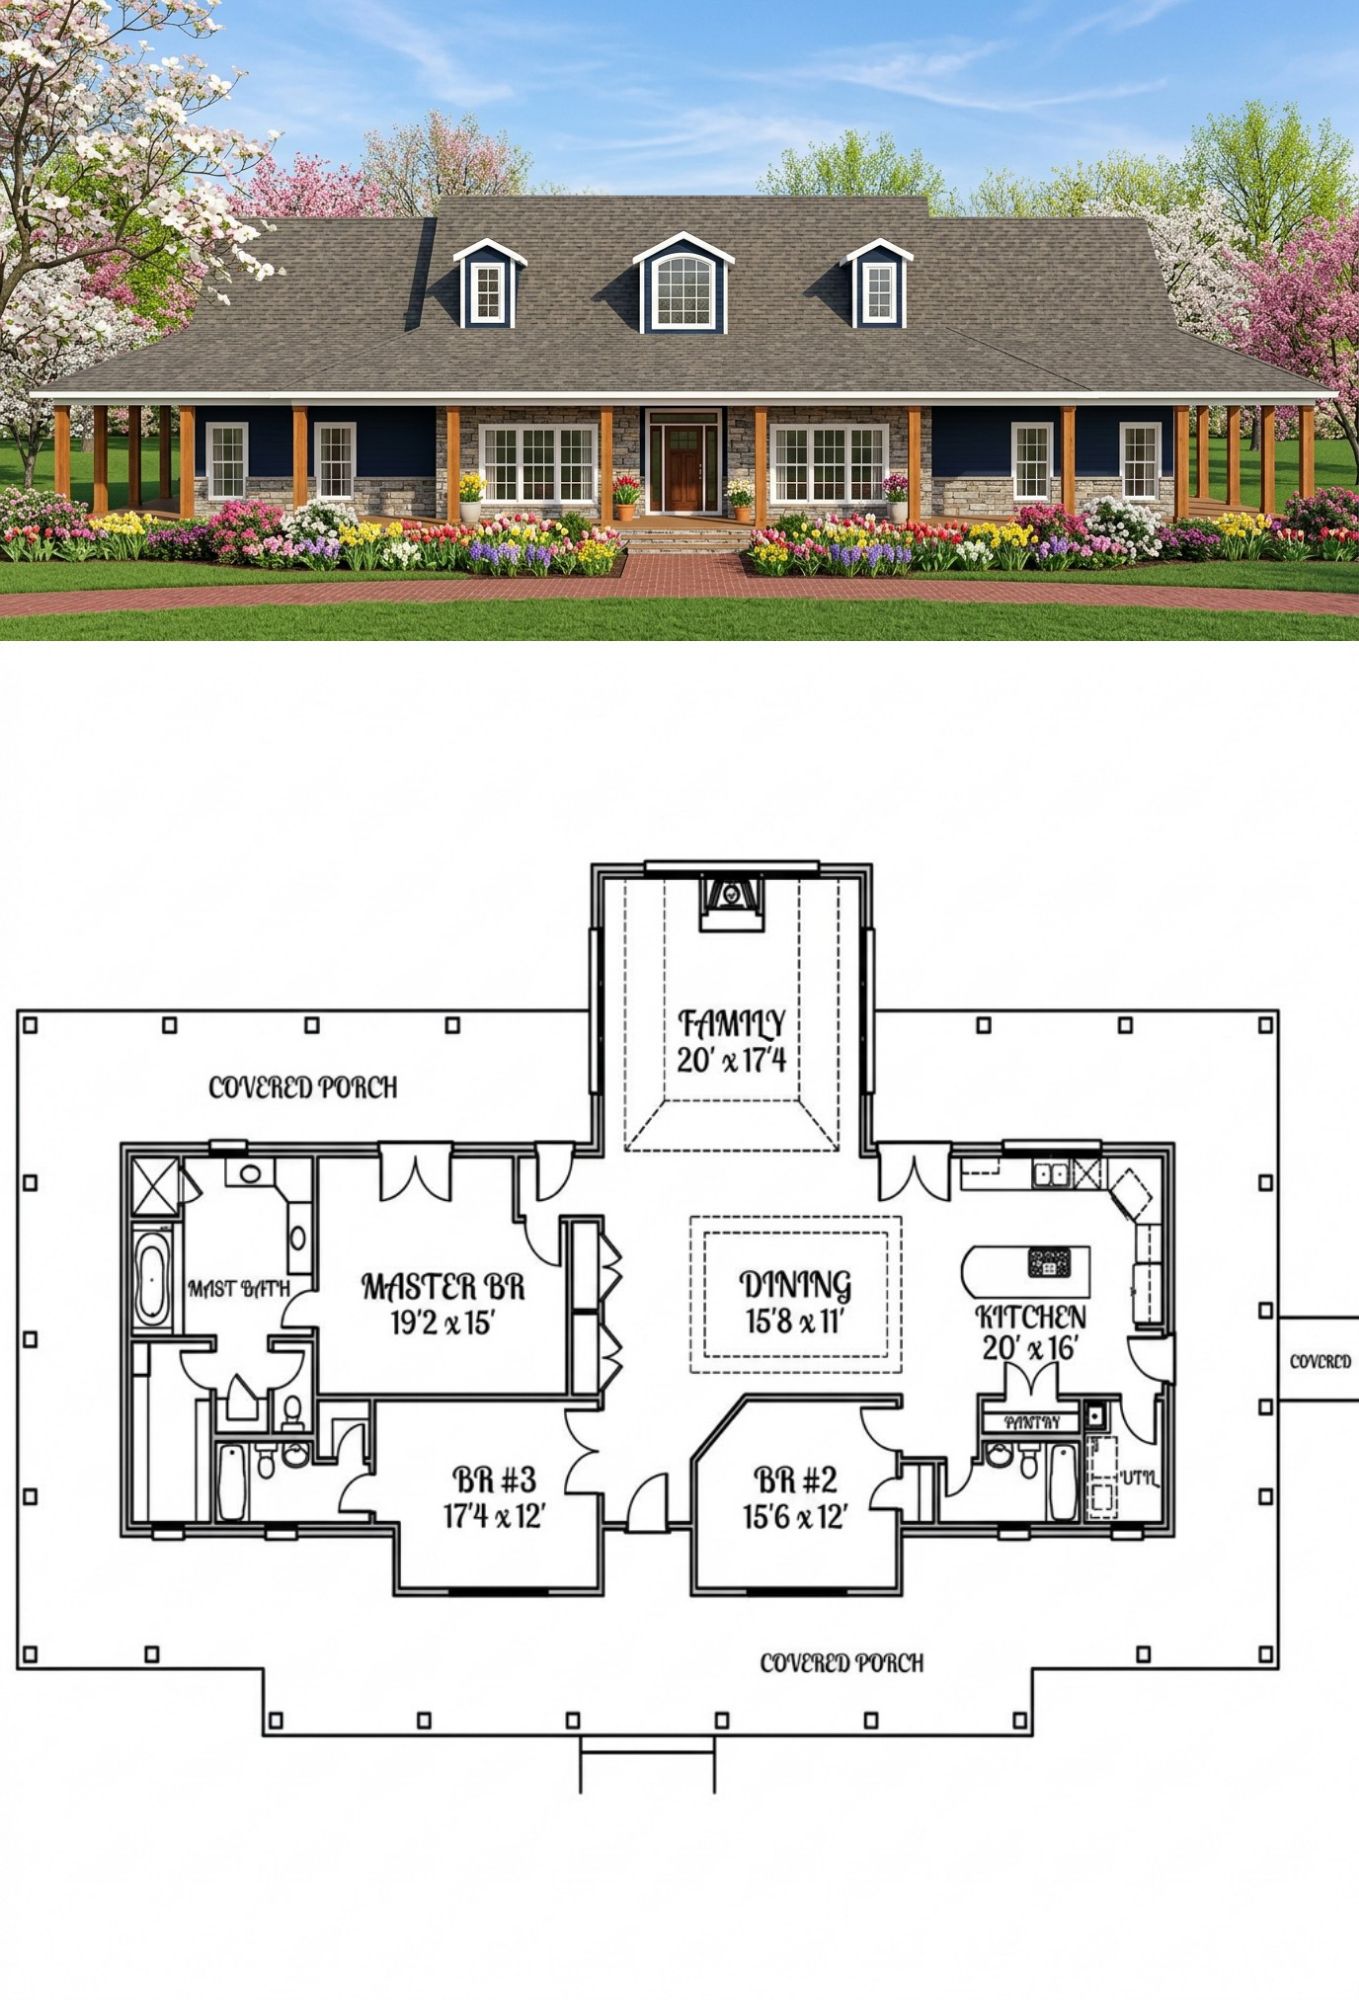
The layout immediately emphasizes openness. Rather than filling the plan with long corridors, the main rooms connect naturally to one another.
The dining room sits between the kitchen and family room, creating a logical transition between food preparation and relaxation.
The three bedrooms are separated from the central living areas, providing privacy while keeping everything within easy reach.
This arrangement creates a useful balance. The central part of the house is social and open, while the bedroom areas provide quieter private spaces.
Family Room
The family room is positioned toward the rear of the home and becomes one of the major gathering spaces.
A double-step tray ceiling gives the room additional architectural character and makes the ceiling feel taller than the standard 9-foot ceiling height used elsewhere in the home.
A fireplace provides a warm focal point for the room. Furniture can be arranged around it to create a comfortable conversation area while still allowing clear views toward the large rear windows.
The family room is surrounded by windows overlooking the covered rear porch. This creates a strong visual connection with the outdoors and helps natural light reach deep into the interior.
The result is a living room that feels bright during the day and cozy in the evening.
Kitchen with Center Island
The kitchen is designed for both everyday cooking and entertaining.
A large center island provides additional workspace and creates a natural gathering point within the kitchen. It can be used for food preparation, casual meals, serving, or simply as a place for family members to sit and talk while dinner is being prepared.
The kitchen also includes a separate pantry, providing dedicated storage for groceries, appliances, and household supplies.
Two separate access points connect the kitchen to the covered porch. This is a particularly useful feature for outdoor entertaining because food and drinks can move directly from the kitchen to the porch without having to travel through the entire house.
The kitchen remains open to the dining and family areas, allowing the person cooking to remain part of the household activity.
Dining Room
The dining room occupies a central position between the kitchen and family room.
This makes it easy to serve meals from the kitchen while keeping the dining area connected to the main living space.
The room is spacious enough for a full dining table and can support everything from everyday family meals to larger gatherings.
Its location also means guests can move naturally from the dining room toward the kitchen, family room, or covered porch.
Owner’s Suite
The owner’s suite is located toward the rear of the home, providing additional privacy from the front entry and secondary bedrooms.
The primary bedroom is generously sized and includes French door access directly to the covered porch.
This is an excellent feature for homeowners who enjoy outdoor living. Imagine waking up, opening the French doors, and stepping directly onto a covered porch rather than walking through half the house just to reach the backyard.
The bedroom provides enough space for a comfortable furniture arrangement while maintaining a relaxed private atmosphere.
Primary Bathroom
The owner’s bathroom includes a full collection of modern amenities.
There are dual vanities, giving two people their own preparation space. A separate shower provides convenient everyday use, while a garden tub creates an additional option for relaxing.
The bathroom also includes an enclosed toilet area, providing additional privacy within the larger bathroom.
This arrangement gives the owner’s suite the feeling of a private retreat rather than simply another bedroom with a bathroom attached.
Primary Walk-In Closet
The owner’s suite also includes a large walk-in closet.
Its generous size provides room for clothing, shoes, accessories, luggage, and other personal belongings without forcing everything into the bedroom itself.
A spacious walk-in closet is particularly valuable in a ranch home because storage has to be handled efficiently when there is no second floor or attic level dedicated to everyday belongings.
Second Bedroom
The second bedroom offers excellent floor space and is positioned near one of the home’s secondary bathrooms.
Large windows, including a triple-window wall overlooking the covered porch, give the room a bright and open character.
The bedroom also includes good closet space, making it suitable for a child, guest, or family member who needs a comfortable private room.
Its proximity to the nearby full bathroom makes it particularly convenient for guests.
Third Bedroom
The third bedroom is slightly larger than the second bedroom and measures more than 17 feet by 12 feet.
That is a generous amount of floor space for a secondary bedroom and allows plenty of flexibility when arranging furniture.
The room includes a walk-in closet and its own private full bathroom.
Having a private bathroom attached to the third bedroom gives this space the feel of a guest suite. It can also work extremely well for an older child, visiting family member, or anyone who benefits from additional privacy.
Three Full Bathrooms
One of the home’s biggest practical advantages is the presence of three full bathrooms.
The owner’s suite has its own private bathroom, the third bedroom has another private full bathroom, and the second bedroom has convenient access to a nearby full bathroom.
This creates a very comfortable arrangement for a three-bedroom household.
It also makes entertaining easier because guests can use a nearby bathroom without needing to pass through the owner’s private areas.
Laundry & Utility Area
The utility room is positioned directly adjacent to the garage breezeway.
This creates a useful service zone between the garage and the main house.
The location makes it convenient to deal with muddy shoes, outdoor clothing, cleaning supplies, and laundry without bringing everything directly into the main living spaces.
Because the laundry is on the main floor, everyday chores remain convenient and accessible.
Detached Two-Car Garage
The home includes a detached two-car garage with approximately 768 square feet of unheated space.
That is considerably more room than simply the minimum area required to park two vehicles.
The garage can accommodate vehicles while leaving additional room for tools, bicycles, lawn equipment, storage, or a workbench.
The detached configuration also gives homeowners more flexibility with the placement of the garage on the property. Depending on the lot, it can be positioned to create a driveway court, additional yard space, or a more private service area.
A breezeway connects the garage to the main house, providing a convenient sheltered route between the two structures.
Outdoor Entertaining
This home is clearly designed for homeowners who enjoy spending time outside.
The extensive covered porch provides multiple places for seating and dining, while the direct kitchen connections make outdoor entertaining especially convenient.
The family room also overlooks the rear covered porch, so the outdoor area remains visually connected to the interior even when the doors are closed.
The combination of porch access from several areas of the home makes outdoor living feel integrated into the floor plan rather than added onto it later.
For families who enjoy cookouts, the layout is particularly useful. Food can move directly from the kitchen to the porch, guests can circulate between the dining room and outdoor spaces, and the family room remains connected to the entire gathering.
One-Story Living
All 2,255 square feet of heated living space are located on the first floor.
This makes the house convenient for homeowners who want all essential rooms on a single level.
The bedrooms, bathrooms, kitchen, dining room, family room, laundry, and utility areas are all accessible without stairs.
One-story living also makes the design attractive for long-term use. As household needs change over time, the absence of stairs can become an important advantage.
Foundation & Construction
The home is available with a slab foundation or a crawlspace foundation.
A slab foundation provides a straightforward single-level solution, while a crawlspace can offer advantages depending on local soil, drainage, utilities, climate, and construction practices.
The main roof uses a steep 12:12 pitch. This gives the ranch design a distinctive roof profile and helps support the overhead dormers that add character to the exterior.
The first-floor ceiling height is 9 feet, while the double-step tray ceiling in the family room creates additional visual height in the main gathering space.
Dimensions & Structural Details
| Feature | Details |
|---|---|
| Heated Living Area | 2,255 sq. ft. |
| Bedrooms | 3 |
| Full Bathrooms | 3 |
| Half Bathrooms | 0 |
| Stories | 1 |
| Garage | Detached 2-car |
| Garage Area | 768 sq. ft. |
| Overall Width | 95 feet |
| Overall Depth | 52 feet 6 inches |
| Overall Height | 24 feet 9 inches |
| First-Floor Ceiling | 9 feet |
| Main Roof Pitch | 12:12 |
| Foundation Options | Slab or crawlspace |
| Outdoor Living | Extensive wraparound covered porch |
Key Features at a Glance
- 2,255 square feet of heated living space
- Three bedrooms
- Three full bathrooms
- One-story ranch layout
- Master suite on the main floor
- Split-bedroom arrangement
- Open floor plan
- Large kitchen island
- Separate kitchen pantry
- Fireplace
- Double-step tray ceiling in the family room
- Main-floor laundry
- Utility room near the garage breezeway
- Detached two-car garage
- 768-square-foot garage
- Garage storage space
- Extensive wraparound covered porch
- Front and rear porch access
- French door access from the owner’s suite to the porch
- Private full bathroom for the third bedroom
- Large owner’s walk-in closet
- Dual vanities in the primary bathroom
- Garden tub and separate shower
- Slab or crawlspace foundation options
- 9-foot first-floor ceilings
- 12:12 main roof pitch
Estimated U.S. Build Cost
For a 2,255-square-foot ranch home with this level of interior space, multiple bathrooms, a large kitchen, extensive porch construction, and a detached two-car garage, a reasonable broad U.S. construction planning range could be approximately $200 to $350 per heated square foot.
Using the heated living area alone, that produces an estimated construction range of approximately $451,000 to $789,000.
A reasonable midrange planning budget could fall around $510,000 to $650,000 for the main residence, before land, major site preparation, utility connections, permits, landscaping, financing costs, and other project-specific expenses.
The final project budget can be higher because the detached garage contains approximately 768 square feet of additional unheated space. The extensive wraparound porch will also add to construction costs because it requires structural supports, roofing, flooring, ceilings, lighting, and other materials even though it is not counted as heated living space.
Premium exterior materials, upgraded windows, custom cabinetry, high-end appliances, specialized porch finishes, and local labor rates can significantly change the final figure. These numbers should therefore be treated as an early U.S. planning estimate rather than a contractor quotation.
Why This Home Works So Well
This ranch home works so well because it puts comfortable everyday living at the center of the design.
The 2,255-square-foot interior is large enough to provide three genuinely useful bedrooms and three full bathrooms without becoming unnecessarily complicated. The split-bedroom layout creates privacy, while the open kitchen, dining room, and family room keep the main social areas connected.
The owner’s suite is particularly well planned. Located at the rear of the home, it has direct French door access to the covered porch, a large walk-in closet, and a private bathroom with dual vanities, a separate shower, garden tub, and enclosed toilet area.
The secondary bedrooms are also given serious attention. One has a triple-window wall and convenient access to a full bathroom, while the third bedroom has more than 17 feet by 12 feet of floor space, a walk-in closet, and its own private bathroom.
The detached two-car garage adds another layer of practicality. With 768 square feet available, there is room for vehicles and storage without forcing the garage to dominate the main facade.
But the feature that truly defines the home is the wraparound covered porch. It creates an enormous amount of outdoor living potential and connects to several parts of the interior. The kitchen has multiple porch access points, the family room overlooks the rear porch, and the owner’s suite opens directly outdoors.
That creates a home where indoor and outdoor living are naturally connected. During pleasant weather, the porch can become an extension of the dining room, kitchen, and family room. During cooler or rainy days, the large windows keep the outdoors visually present.
For homeowners looking for a spacious one-story ranch with three bedrooms, three bathrooms, a detached two-car garage, generous rooms, excellent bedroom privacy, and an unusually strong connection to outdoor living, this design offers a thoughtful combination of comfort, practicality, and classic ranch character.












