

Small homes have a special talent: they force every square foot to prove that it deserves to exist. This charming 742-square-foot cottage does exactly that. With two bedrooms, one full bathroom, an open great room, a practical kitchen, a walk-in pantry, main-floor laundry, storage, and a generous covered front porch, it manages to pack a surprising amount of everyday functionality into a very compact footprint.
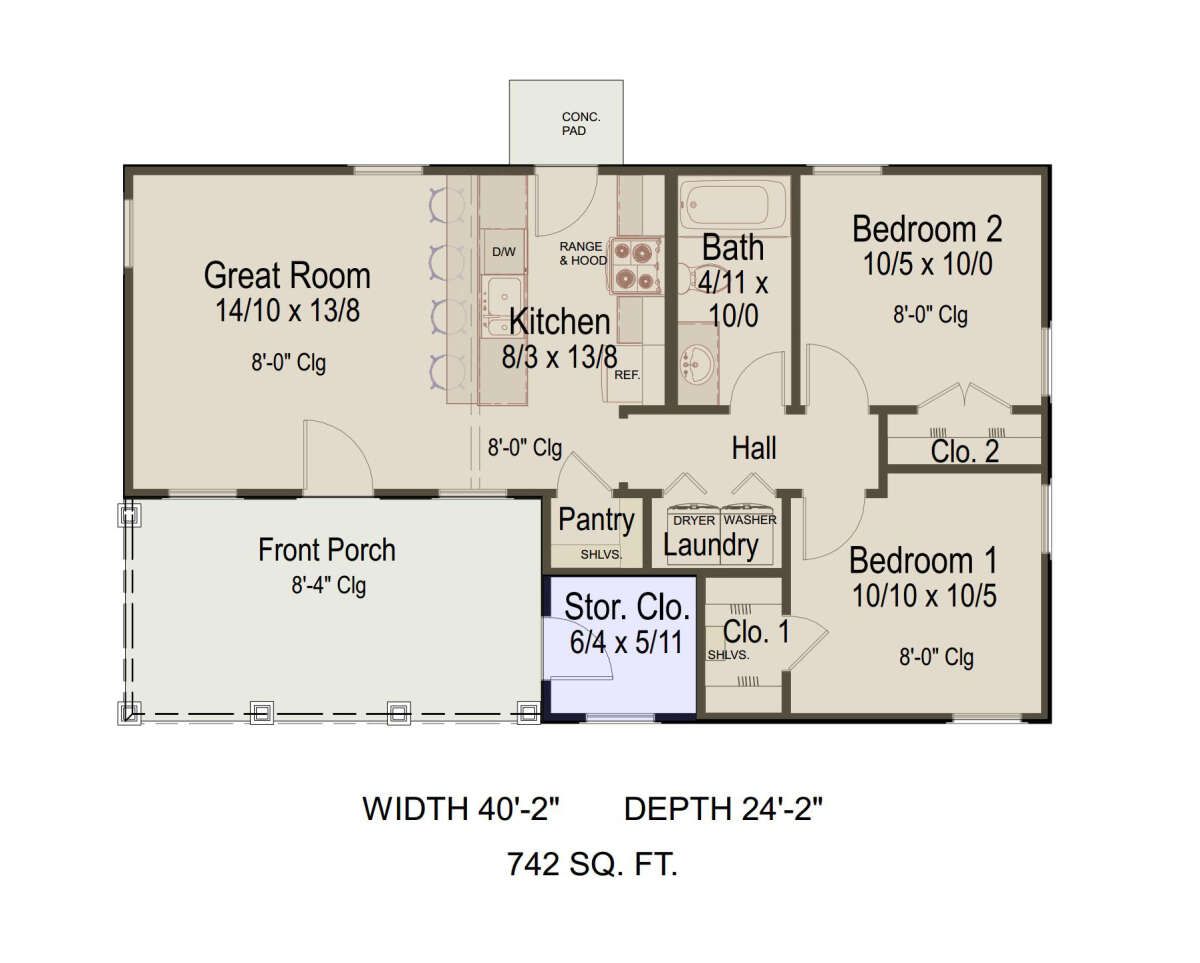
The home is designed entirely on one level, making it easy to move through and simple to maintain. At approximately 40 feet 2 inches wide and 24 feet 2 inches deep, the footprint is narrow enough for smaller lots while still providing two comfortable bedrooms and a connected living area.
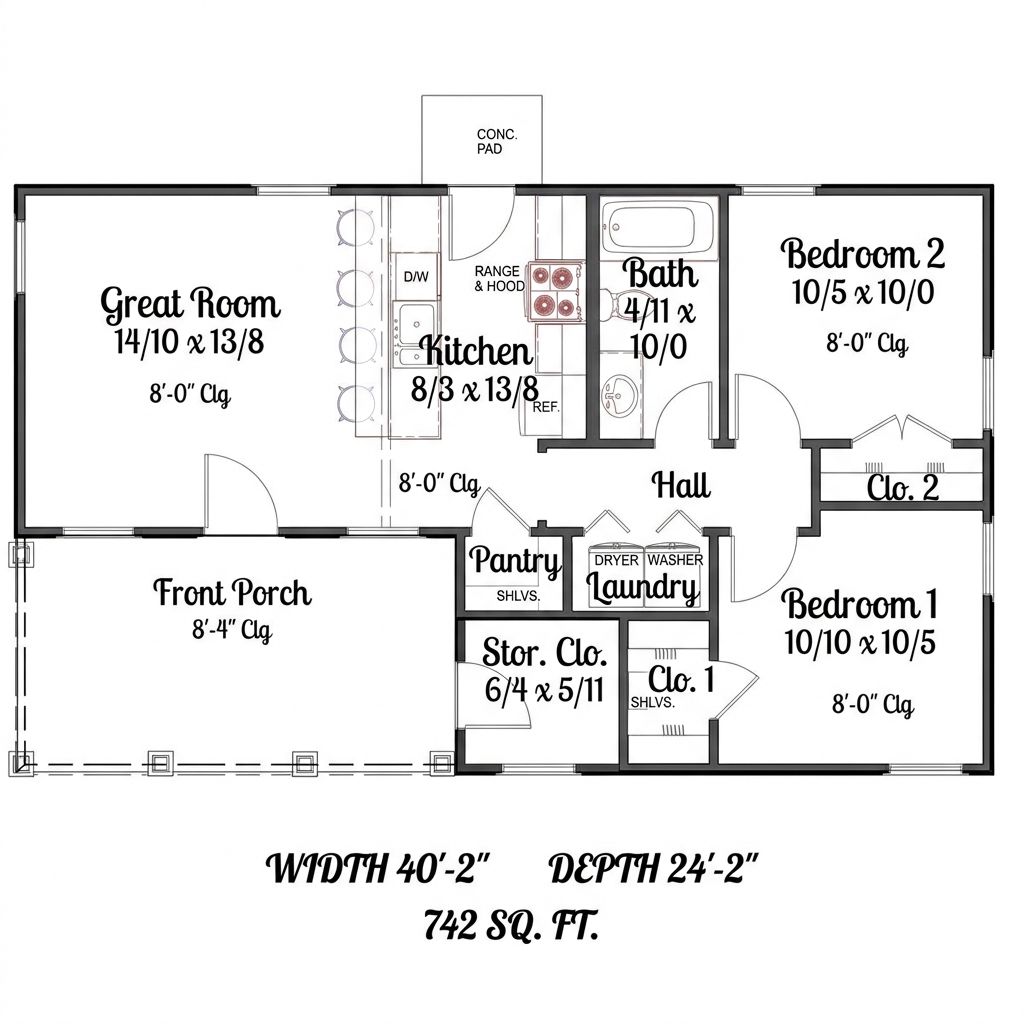
This is the sort of cottage that could work beautifully as a starter home, downsized residence, vacation property, guest house, rental home, or peaceful retreat. It does not try to win the square-footage Olympics. Instead, it concentrates on the spaces people actually use.
Exterior & First Impressions
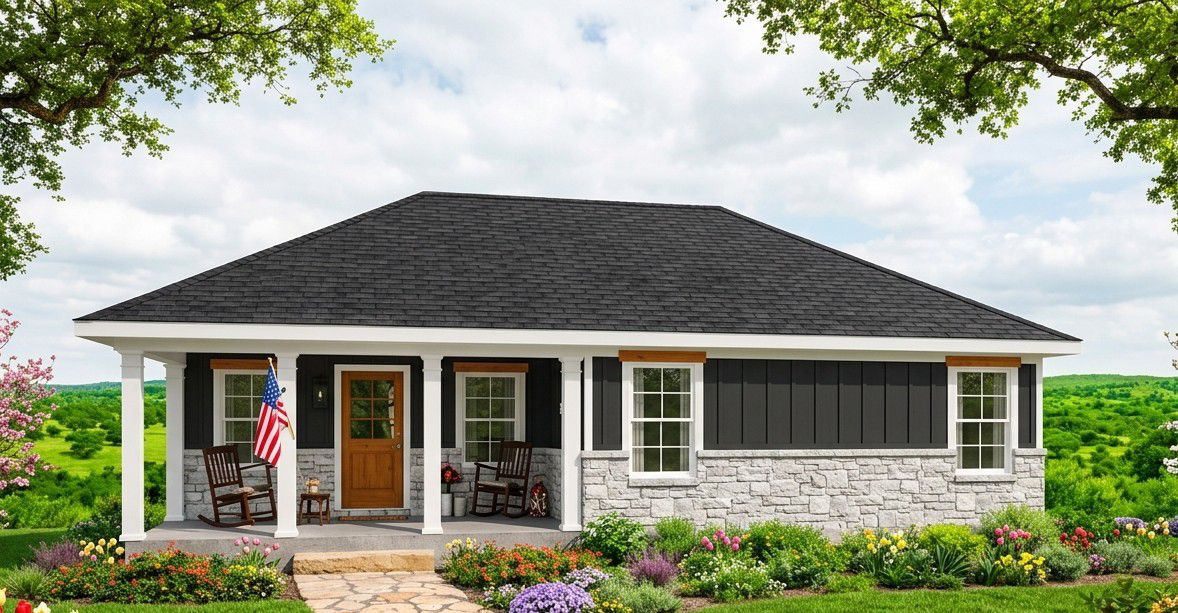
The exterior has the straightforward charm associated with a traditional cottage. Its relatively narrow footprint creates a simple silhouette that can fit comfortably on a smaller residential lot.

The home measures approximately 40 feet 2 inches across and 24 feet 2 inches deep. With a height of about 17 feet 10 inches, it remains a modest structure while still having enough vertical presence to feel like a complete home.
The 8:12 roof pitch adds character to the exterior and gives the roof a classic residential profile. The simple roof geometry also complements the compact footprint rather than overwhelming it.
There is no attached garage, which keeps the house small and helps preserve the efficiency of the design. Parking could instead be handled with a driveway, carport, or detached garage depending on the property and homeowner’s needs.
The Covered Front Porch
One of the most appealing features of this cottage is its 178-square-foot covered front porch.

That is a generous amount of outdoor space considering that the entire heated interior is only 742 square feet. The porch effectively gives the home another living zone without increasing the heated footprint.
The porch can accommodate outdoor chairs, a small table, plants, or even a porch swing. It creates a comfortable transition between the yard and the interior and gives the cottage much of its personality.
For a small house, this is a smart move. Instead of spending thousands of additional dollars creating another indoor room, the design gives the homeowner a useful outdoor space that can serve multiple purposes.
And honestly, some evenings are better spent on a porch anyway.
Entry & Interior Layout
Once you step inside, the layout immediately focuses on efficiency. The main living area is positioned at one end of the house, while the two bedrooms occupy the opposite side.
This arrangement creates a clear separation between daytime and nighttime spaces.
The floor plan includes two bedrooms and one full bathroom, with the bathroom conveniently located between the living area and the bedrooms.
The home also includes a pantry, laundry room, storage closet, and additional closets. These practical spaces are important because small homes can quickly become difficult to live in when there is nowhere to put everyday belongings.
Open Great Room
The great room is the largest interior space in the home, measuring approximately 14 feet by 13 feet 8 inches.
This room combines the main living function with the open kitchen arrangement, creating a central gathering space rather than dividing the interior into several small rooms.
The open floor plan makes the 742 square feet feel more connected. From the great room, the homeowner can interact with someone preparing food in the kitchen without having to shout through a wall.
The great room also benefits from an 8-foot ceiling height. While the ceiling is not unusually tall, the open arrangement helps the room feel less enclosed.
Furniture can be arranged around a sofa, chairs, coffee table, television, or other living-room essentials without requiring a large amount of floor area.
Kitchen & Walk-In Pantry
The kitchen measures approximately 8 feet 3 inches by 13 feet 8 inches and sits directly beside the great room.
Its linear arrangement makes good use of the narrow footprint while maintaining the open connection to the living area.
The kitchen includes a dedicated walk-in pantry, which is one of the most valuable features in a home this size.
A pantry allows food supplies, small appliances, cookware, and household items to be stored outside the main kitchen work area. That can make the kitchen much easier to keep organized.
The kitchen also benefits from its position beside the great room. Meals can be prepared while still keeping the living area within easy reach.
For a small cottage, this is exactly the kind of arrangement that makes the kitchen feel useful rather than cramped.
Dining Area
The open relationship between the kitchen and great room provides flexibility for dining.
Instead of dedicating valuable square footage to a separate dining room, the home can use part of the open living space for a dining table or compact breakfast area.
This allows the homeowner to choose furniture according to lifestyle. A small table can provide everyday dining space, while a larger extendable table can be brought out when guests arrive.
The lack of a formal dining room is actually one of the reasons the plan remains so efficient. There is no room sitting empty for most of the week waiting for a holiday dinner.
Bedroom 1
The first bedroom measures approximately 10 feet by 10 feet 5 inches, providing a practical sleeping space within the compact footprint.
The bedroom includes closet storage and is positioned at the rear portion of the home, away from the front porch and main entrance.
The room can comfortably accommodate the essentials such as a bed, bedside tables, dresser, and additional storage furniture depending on the final furniture arrangement.
Because this is a compact cottage, thoughtful furniture selection will be important. A large bedroom suite designed for a mansion may need to stay home for this one.
Bedroom 2
The second bedroom measures approximately 10 feet 5 inches by 10 feet 5 inches, giving it a similar scale to the first bedroom.
Its location near the shared bathroom makes it particularly convenient for children or guests.
Like the first bedroom, it includes closet space and can serve several purposes depending on the homeowner’s needs.
For a couple, the second bedroom could become a guest room, home office, hobby room, nursery, or study. For a small family, it provides a dedicated bedroom without requiring a much larger house.
Shared Bathroom
The home includes one full bathroom positioned between the living area and the bedrooms.
The bathroom measures approximately 4 feet 11 inches by 10 feet and is arranged efficiently to fit the home’s compact footprint.
Because the bathroom sits centrally, it remains convenient for both bedrooms as well as visitors using the main living area.
A single well-designed bathroom can work perfectly well in a two-bedroom cottage, especially when the fixtures and storage are selected carefully.
Laundry Room
The laundry area is located on the main floor, keeping washing and drying convenient in this single-story home.
Main-floor laundry is especially useful in a compact house because there are no stairs or long journeys between the bedrooms and utility space.
The laundry room is positioned near the kitchen and pantry area, making it part of a practical service zone within the home.
With shelves or cabinets added during construction, the space can also provide storage for cleaning supplies, linens, and household essentials.
Storage & Organization
The plan includes approximately 42 square feet of unheated storage area in addition to the heated living space.
That may not sound enormous, but storage is extremely valuable in a 742-square-foot home.
The floor plan also provides additional closets, including a storage closet near the main living and service areas. These spaces help prevent the living room and bedrooms from becoming storage rooms by accident.
In a small house, organization is not merely an aesthetic preference. It is part of the architecture. When everything has a place, the house feels larger and more comfortable.
One-Story Living
Everything in this cottage is located on one floor. There are no interior stairs, no upstairs hallway, and no second floor consuming additional construction space.
This makes the design particularly attractive for homeowners who prefer easy movement throughout the house.
One-story living can also be useful for aging in place because essential rooms are accessible without stairs. The simple layout can make everyday routines easier for people of different ages and mobility levels.
Foundation & Construction
The home uses a slab foundation, which is well suited to a compact one-story design.
The exterior walls use standard 2×4 wood framing, with a 2×6 conversion available as an option. The appropriate wall construction can depend on local building requirements, insulation goals, climate, and the homeowner’s preferences.
The first-floor ceiling height is 8 feet, keeping the structure straightforward while maintaining a comfortable interior scale.
The main roof pitch is 8:12, giving the cottage a traditional roof profile and helping reinforce its classic exterior character.
Outdoor Living Beyond the Front Door
Although the plan does not include a rear porch or large patio, the 178-square-foot covered front porch provides a substantial outdoor living area.
It can be furnished as a small outdoor sitting room, a breakfast porch, a reading area, or simply a place to sit and enjoy the surroundings.
For a home intended as a vacation cottage or weekend retreat, this porch could become one of the most frequently used areas of the property.
The lack of a large garage and extensive exterior structures also keeps the overall footprint relatively compact, leaving more flexibility for landscaping, gardens, parking, or other outdoor improvements.
Potential Uses for This Cottage
One of the biggest advantages of a 742-square-foot home is its versatility.
As a primary residence, it can provide an affordable alternative to a much larger house for a couple or small household.
As a vacation home, the two-bedroom layout gives owners enough space for family and guests without creating a building that sits mostly empty when nobody is visiting.
It could also work as a rental property. The combination of two bedrooms, one bathroom, an open living area, kitchen, pantry, laundry, and covered porch gives tenants the essential features needed for comfortable everyday living.
Another possibility is using the cottage as a guest house or accessory dwelling. Depending on local zoning and building regulations, its compact footprint could make it an attractive secondary residence on a larger property.
Dimensions & Quick Specifications
| Feature | Specification |
|---|---|
| Home Style | Cottage |
| Heated Living Area | 742 sq. ft. |
| First Floor | 742 sq. ft. |
| Bedrooms | 2 |
| Full Bathrooms | 1 |
| Half Bathrooms | 0 |
| Stories | 1 |
| Garage | None |
| Storage Area | 42 sq. ft. |
| Front Porch | 178 sq. ft. |
| Total Porch/Patio Area | 178 sq. ft. |
| Overall Width | 40 feet 2 inches |
| Overall Depth | 24 feet 2 inches |
| Overall Height | 17 feet 10 inches |
| Foundation | Slab |
| Main Roof Pitch | 8:12 |
| Exterior Framing | 2×4 wood, with 2×6 conversion option |
| First-Floor Ceiling | 8 feet |
Estimated U.S. Build Cost
A compact cottage like this can have a considerably lower construction budget than a larger family home, although the final cost still depends heavily on location, labor, materials, site conditions, contractor pricing, and finish selections.
For early planning purposes, a reasonable U.S. construction range could be approximately $175 to $300 per heated square foot.
Applied to 742 heated square feet, that produces an estimated construction range of approximately $130,000 to $223,000.
A practical mid-range planning budget could be around $150,000 to $190,000 for the main house, depending on the market and level of finishes.
The compact size can help reduce the overall material requirement, but it is important to remember that small homes do not always cost proportionally less per square foot. Kitchens, bathrooms, electrical systems, plumbing, windows, doors, heating and cooling, and other essential components still have to be installed even when the house is small.
Site preparation, utility connections, landscaping, driveway construction, appliances, furnishings, permits, and a detached garage or carport would normally be additional expenses.
These figures are broad planning estimates rather than contractor quotations. A local builder should evaluate the building site and current local construction prices before establishing a final budget.
Why This Home Works So Well
The beauty of this cottage is its discipline. At only 742 square feet, it does not waste space pretending to be a mansion. Instead, it concentrates on the essentials and gives each part of the house a clear purpose.

The two bedrooms are comfortably separated from the main living area, while the centrally positioned bathroom keeps the floor plan convenient.
The open great room and kitchen make the interior feel connected, while the walk-in pantry adds storage that many small homes desperately need.
The main-floor laundry is another practical touch, and the additional storage area helps keep everyday belongings under control.
Then there is the 178-square-foot front porch. That outdoor space gives the cottage personality and provides a place to relax without increasing the heated square footage.
The compact 40-foot-2-inch by 24-foot-2-inch footprint also gives the home a major advantage when it comes to site planning. It can potentially fit on lots where a much larger house would be difficult to position.
Ultimately, this is a cottage for someone who values simplicity, affordability, easy maintenance, and efficient use of space. It could serve as a starter home, retirement home, vacation retreat, rental property, or guest cottage.
It proves an important point about home design: you do not need thousands of square feet to create a home that feels complete. Sometimes the smartest floor plan is the one that knows exactly when to stop.












