

There is something wonderfully practical about a 1,400-square-foot modern farmhouse. It gives you enough room for a family, a proper kitchen, three bedrooms, two bathrooms, a two-car garage, and useful outdoor spaces without turning the house into a full-time cleaning project.
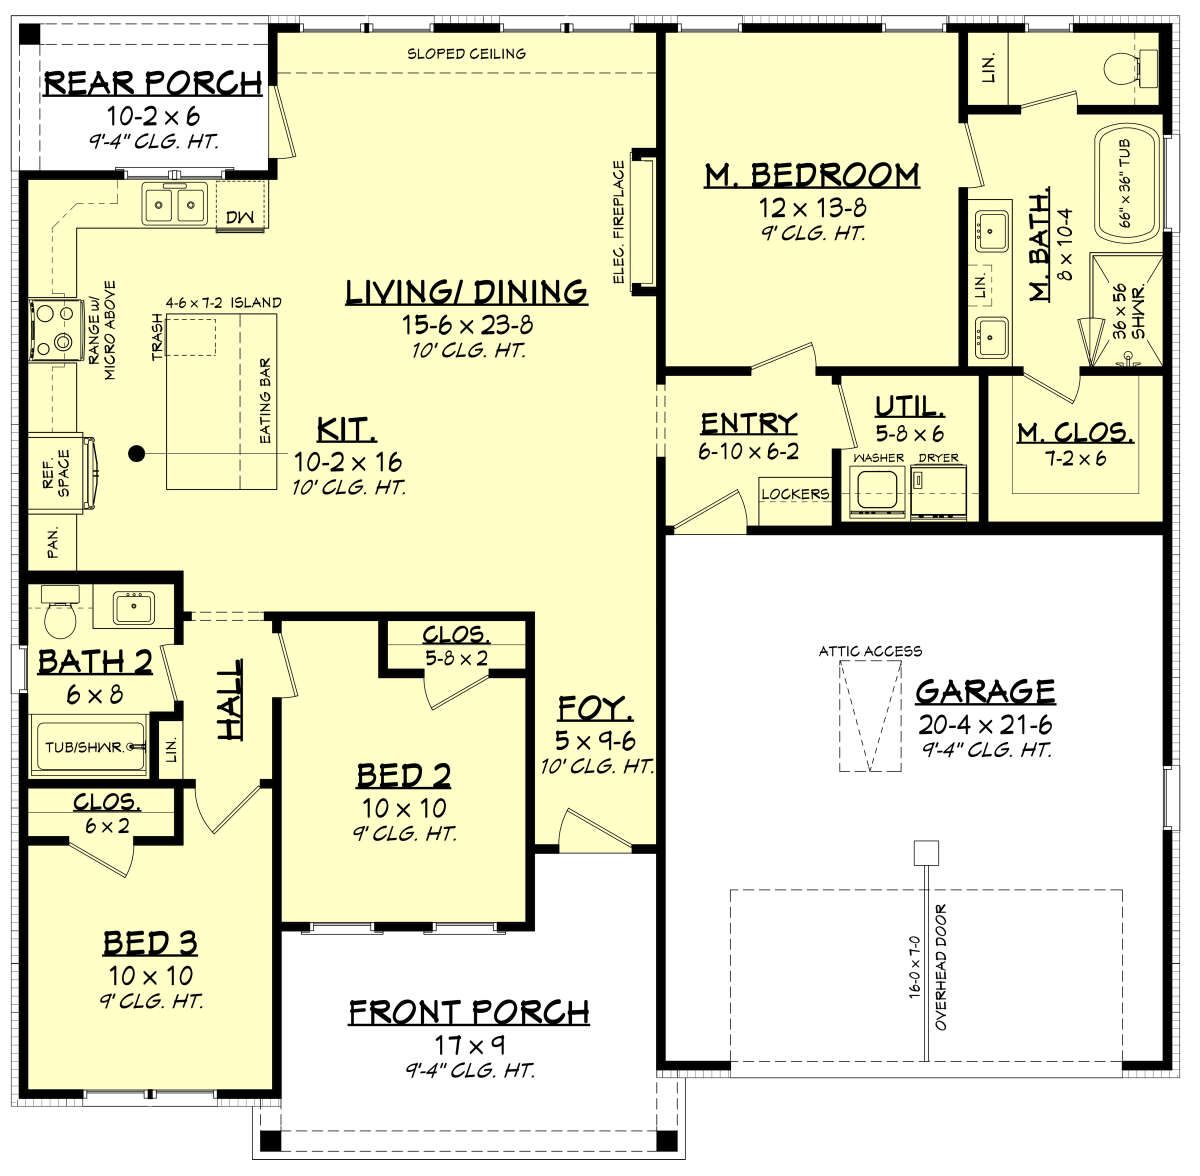
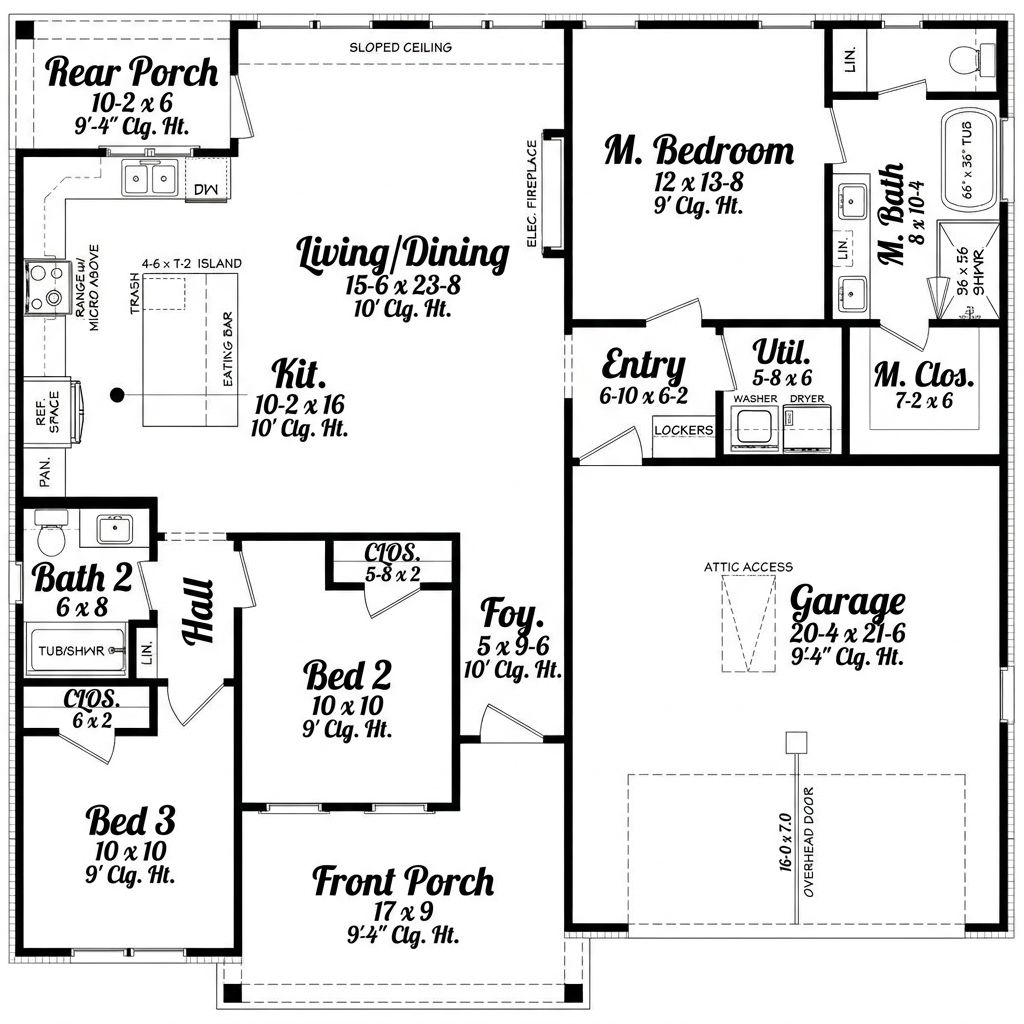
This single-story design brings together a comfortable open floor plan, split bedrooms, a dedicated mudroom, main-floor laundry, a fireplace, kitchen island, front porch, and rear porch. It is compact, but it does not feel like the designer was playing Tetris with the rooms.

The home measures approximately 47 feet wide by 46 feet deep, creating a balanced footprint that can work well on a variety of residential lots. With 1,400 square feet of heated living space and another 454 square feet devoted to the two-car garage, the design offers a practical combination of indoor living and everyday utility.
Exterior & First Impressions
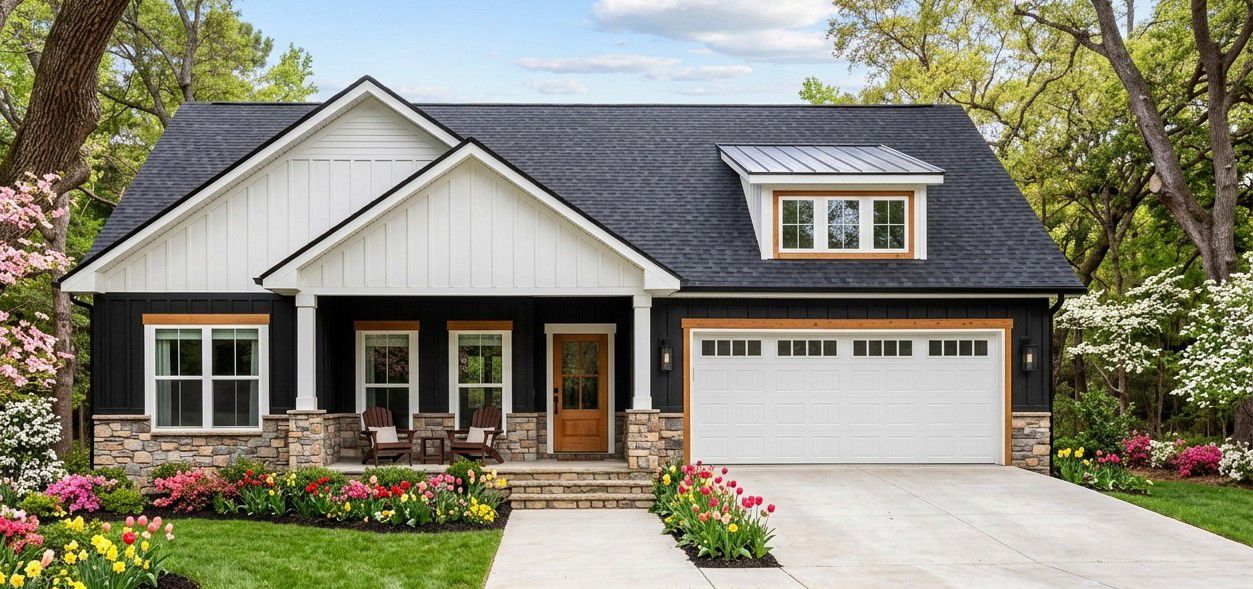
The exterior carries the familiar appeal of a modern farmhouse, combining a simple one-story form with a roofline that gives the home a strong architectural presence.
The house is approximately 47 feet wide and 46 feet deep, giving it a relatively compact footprint while still accommodating three bedrooms and a two-car garage.
The overall height is approximately 22 feet, while the main roof has a 7:12 pitch. That roof pitch gives the home enough slope to create the classic farmhouse character without making the roof unnecessarily dramatic.

The exterior framing uses 2×4 wood construction as standard, with an optional 2×6 conversion available for homeowners who want deeper wall cavities for insulation or have other construction reasons for choosing the larger framing.
Front Porch & Entry
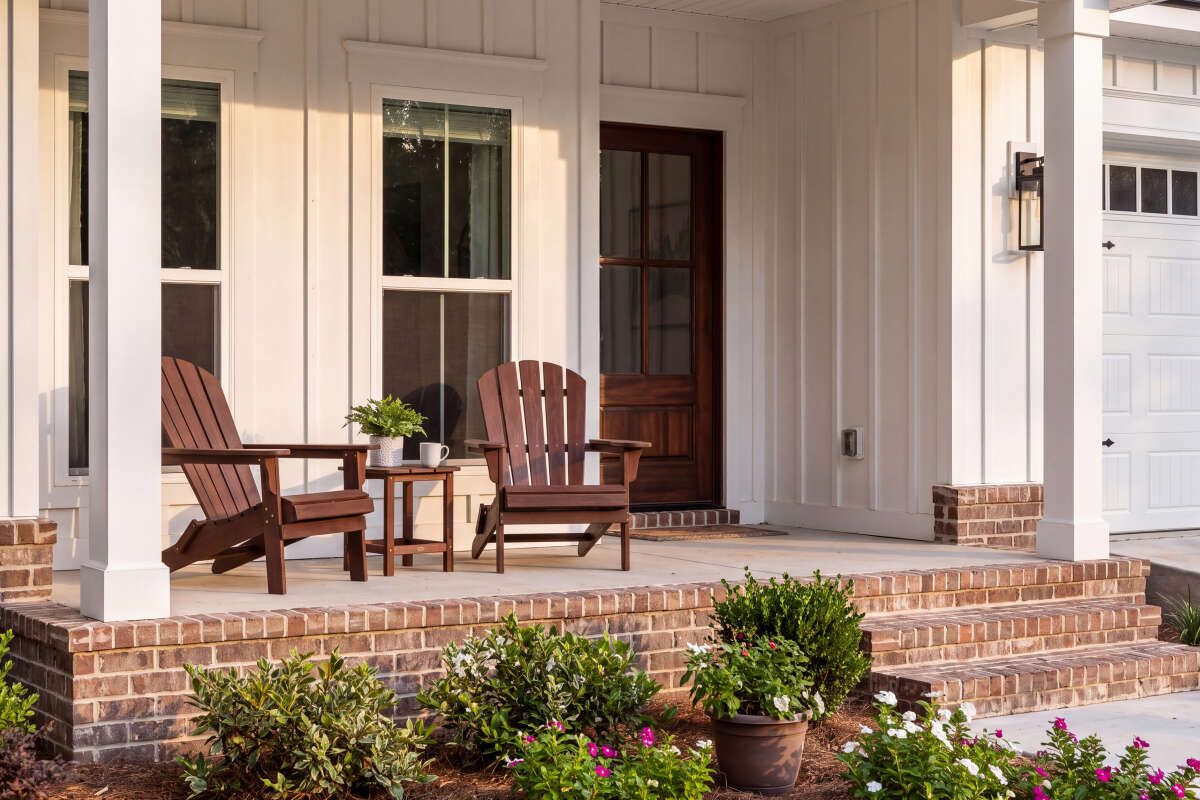
The front porch measures approximately 158 square feet, giving the entrance a welcoming outdoor transition before you even reach the front door.
A covered porch can serve several purposes. It can provide a sheltered place to sit, create a comfortable arrival area for guests, and give the farmhouse exterior some of its signature charm.

The foyer then provides a defined transition into the interior. This is particularly useful in a compact home because it prevents the front door from opening directly into the middle of the living room.
The entrance can also become a natural location for a small console table, coat hooks, decorative pieces, or a bench for removing shoes.
Open Floor Plan
Inside, the home uses an open floor plan to connect the major living spaces.
The living area, kitchen, and dining space work together as one central zone. This arrangement allows the 1,400 square feet to feel more spacious than a traditional layout with numerous small rooms.
The open design also improves everyday interaction. Someone preparing dinner can remain connected to family members relaxing in the living room, while guests can move easily between the kitchen and dining areas.
A fireplace adds a strong focal point to the living space and gives the room a cozy feature around which furniture can be arranged.
Great Room & Fireplace
The great room is designed to be the social center of the home.
The fireplace provides visual warmth as well as a practical focal point. It can anchor the seating arrangement and make the room feel more inviting during cooler seasons.
Because the great room connects directly to the kitchen and dining areas, the entire central portion of the house can function as one large gathering space.
This is one of the reasons the design works particularly well for families. You do not need a separate formal living room just to have somewhere to entertain. The main living area does the heavy lifting.
Kitchen With Island
The kitchen includes a central island, giving the homeowner additional countertop space and a natural place for casual seating.
Kitchen islands are particularly useful in open-concept homes because they help define the boundary between the kitchen and living areas without closing the kitchen off.
The island can be used for meal preparation, serving food, quick breakfasts, homework, or casual conversations. In many households, it will probably become the place where everyone gathers even when the dining table is sitting perfectly empty nearby.
The kitchen’s open relationship with the great room also makes entertaining more convenient. Food can move from the kitchen to the dining area without disrupting the rest of the gathering.
Dining Area
The dining space is integrated into the open central living arrangement rather than being isolated in a separate formal dining room.
This saves valuable floor area while still giving the household a dedicated place for everyday meals.
The open arrangement also allows the dining space to benefit from the natural visual connection between the kitchen and great room. This makes the entire central area feel like one large living environment.
For a three-bedroom home of this size, that is a smart use of space. A dining room that sits unused for most of the year would be difficult to justify when those square feet could instead make the everyday living areas more comfortable.
Owner’s Suite
The owner’s bedroom is located on the main floor and benefits from the split-bedroom layout.
Rather than placing all three bedrooms next to each other, the design separates the owner’s suite from the secondary bedrooms. This creates a greater sense of privacy and makes the primary bedroom feel more like its own retreat.
The owner’s suite has convenient access to the home’s bathroom facilities and storage areas. Its position within the floor plan also helps separate sleeping space from the busier central living areas.
For homeowners who value privacy, the split-bedroom arrangement is one of the most attractive features of the design.
Owner’s Bathroom
The owner’s bathroom provides a private bathroom area associated with the primary bedroom.
Keeping the primary bathroom connected to the owner’s suite means that the homeowners do not have to share their everyday bathroom space with guests or children.
The bathroom can be finished with a combination of practical storage, vanity space, and modern fixtures while remaining proportional to the overall size of the house.
Secondary Bedrooms
The home includes two additional bedrooms, giving the family plenty of flexibility.
These rooms can naturally function as children’s bedrooms, but they can also become guest rooms, home offices, hobby rooms, or study spaces.
Having three bedrooms in a 1,400-square-foot house is particularly useful because it gives homeowners an additional room without requiring a much larger overall footprint.
The split-bedroom arrangement also keeps the secondary sleeping area separate from the owner’s suite, creating useful privacy for everyone.
Second Bathroom
The second full bathroom serves the secondary bedrooms and the general living areas.
Two full bathrooms are a valuable feature in a three-bedroom home. They reduce congestion during busy mornings and make the home much more convenient when guests stay overnight.
The bathroom can also be positioned to remain easily accessible from the main living areas without compromising the privacy of the owner’s suite.
Mudroom
The mudroom is one of those spaces that may not get much attention in a house tour, but it can become one of the hardest-working rooms in the home.
It creates a practical transition between the garage and the interior living spaces where shoes, coats, bags, sports equipment, and other everyday items can be handled.
For a family, this can make a noticeable difference. Instead of having shoes mysteriously appear in every room of the house, the mudroom gives them a designated place to gather.
The connection between the mudroom and garage also makes everyday arrivals and departures more convenient.
Laundry Room
Laundry is located on the main floor, keeping this essential household function easy to access.
Because the home is entirely one story, there are no stairs to negotiate with baskets of clothing.
The laundry area can be customized with cabinets, shelving, hanging space, and countertops depending on the homeowner’s needs. With good organization, even a compact laundry area can become highly efficient.
Two-Car Front-Entry Garage
The home includes a two-car front-entry garage measuring approximately 454 square feet.
The garage provides protected parking for two vehicles while also offering space for storage, tools, bicycles, seasonal items, and other household equipment.
Because the garage is integrated into the main structure, it creates a convenient connection between the vehicles and the mudroom.
This is especially useful during bad weather. Groceries can move from the car into the house without requiring a cross-country expedition across the driveway.
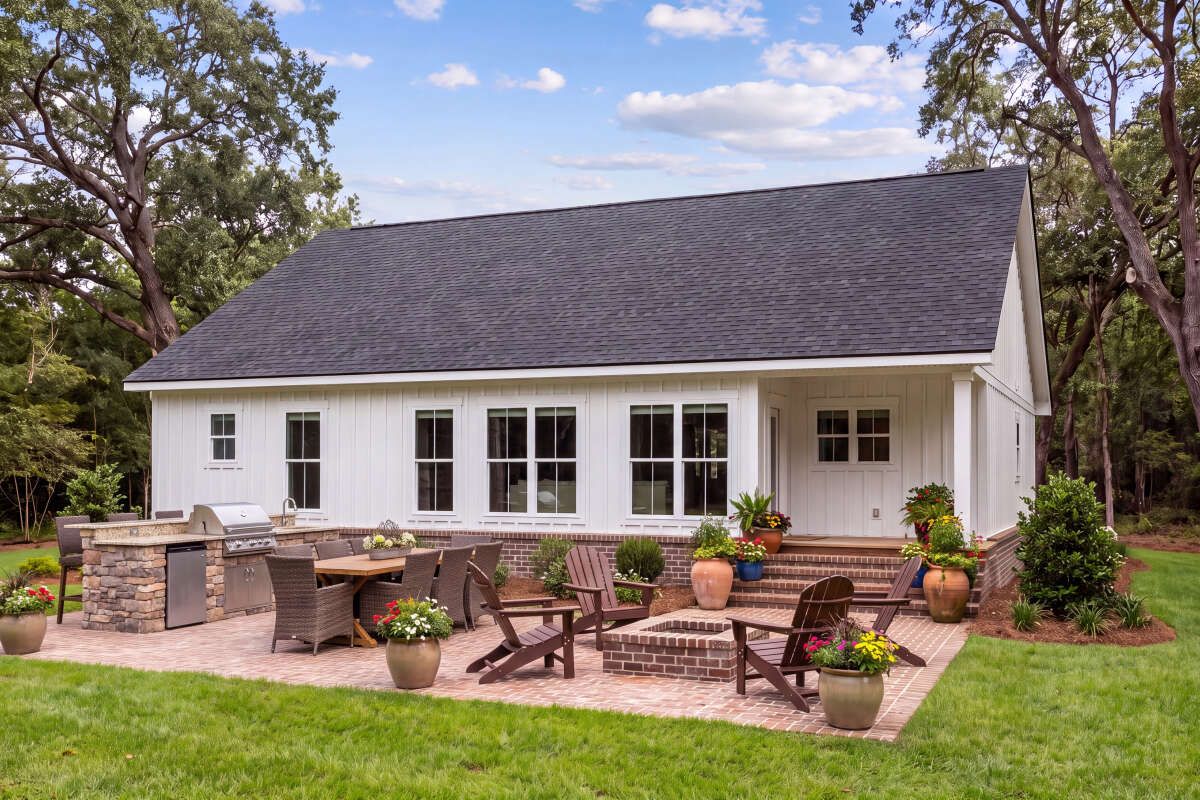
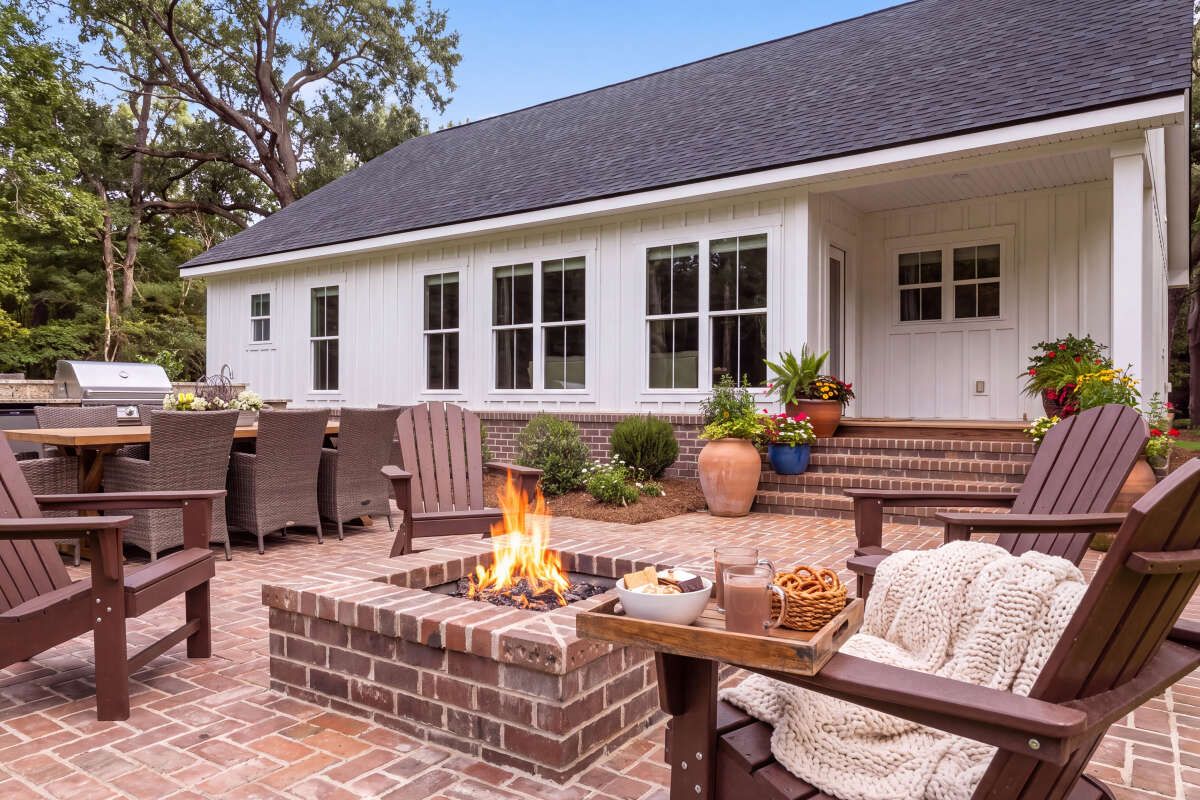
Rear Porch
The rear porch adds approximately 61 square feet of covered outdoor space to the back of the house.
While smaller than the front porch, this area creates a useful connection between the interior living spaces and the backyard.
It can accommodate a couple of outdoor chairs, a small table, plants, or a compact grilling area depending on the final layout and local construction requirements.
Combined with the front porch, the home has approximately 219 square feet of porch and patio space.
One-Story Living
Everything in the main living area is arranged on one floor, making the home easy to navigate.
There are no interior staircases consuming valuable living space and no upstairs hallway adding circulation that the family may rarely use.
This makes the design particularly appealing to homeowners who prefer simple everyday movement. It can also be a useful choice for people planning to remain in the home for many years and wanting to minimize stairs.
Foundation Options
One of the useful features of this design is the choice of foundation systems.
The home can be built on a slab foundation, crawlspace foundation, basement foundation, or walkout basement foundation.
The right choice will depend on the building site, soil conditions, local regulations, climate, budget, and whether the homeowner wants additional basement space.
A slab can provide a straightforward and economical solution, while a basement can create significant additional storage or future living potential.
Construction & Roof Details
The standard exterior framing is 2×4 wood construction, with an optional 2×6 conversion.
The first-floor ceiling height is 9 feet, giving the interior a comfortable vertical dimension without requiring an excessively tall structure.
The main roof pitch is 7:12, which provides the farmhouse roofline with enough slope to create visual interest while maintaining a practical overall form.
The combination of a 22-foot overall height, 7:12 roof pitch, and simple one-story footprint gives the home a balanced exterior profile.
Dimensions & Quick Specs
| Feature | Specification |
|---|---|
| Home Style | Modern Farmhouse |
| Heated Living Area | 1,400 sq. ft. |
| First Floor | 1,400 sq. ft. |
| Bedrooms | 3 |
| Full Bathrooms | 2 |
| Half Bathrooms | 0 |
| Stories | 1 |
| Garage | 2-car front-entry |
| Garage Area | 454 sq. ft. |
| Total Unheated Area | 454 sq. ft. |
| Front Porch | 158 sq. ft. |
| Rear Porch | 61 sq. ft. |
| Total Porch/Patio Area | 219 sq. ft. |
| Overall Width | 47 feet |
| Overall Depth | 46 feet |
| Overall Height | 22 feet |
| Foundation Options | Slab, crawlspace, basement, or walkout basement |
| Main Roof Pitch | 7:12 |
| Exterior Framing | 2×4 wood, with 2×6 conversion option |
| First-Floor Ceiling | 9 feet |
Estimated U.S. Build Cost
For a 1,400-square-foot modern farmhouse with a two-car garage and the features included in this design, a reasonable early U.S. construction estimate could be approximately $200 to $350 per heated square foot.
Using the 1,400 heated square feet, that produces a broad estimated construction range of approximately $280,000 to $490,000.
A practical mid-range planning budget could be around $320,000 to $400,000, depending on the location, contractor rates, site conditions, materials, and finish selections.
The final cost can move considerably higher with premium cabinetry, luxury appliances, upgraded windows, high-end flooring, custom exterior finishes, extensive landscaping, or a more expensive foundation system.
A basement or walkout foundation can also increase the overall project cost compared with a straightforward slab, although it provides additional space and long-term flexibility.
These figures are broad planning estimates rather than contractor quotations. Local labor rates, building codes, site preparation, utility connections, permits, and material prices should all be considered before setting the final construction budget.
Why This Home Works So Well
This modern farmhouse gets a lot done with 1,400 square feet.
Three bedrooms give the household flexibility, while two full bathrooms make daily routines much easier. The split-bedroom layout adds privacy, and the open floor plan keeps the central living spaces connected.
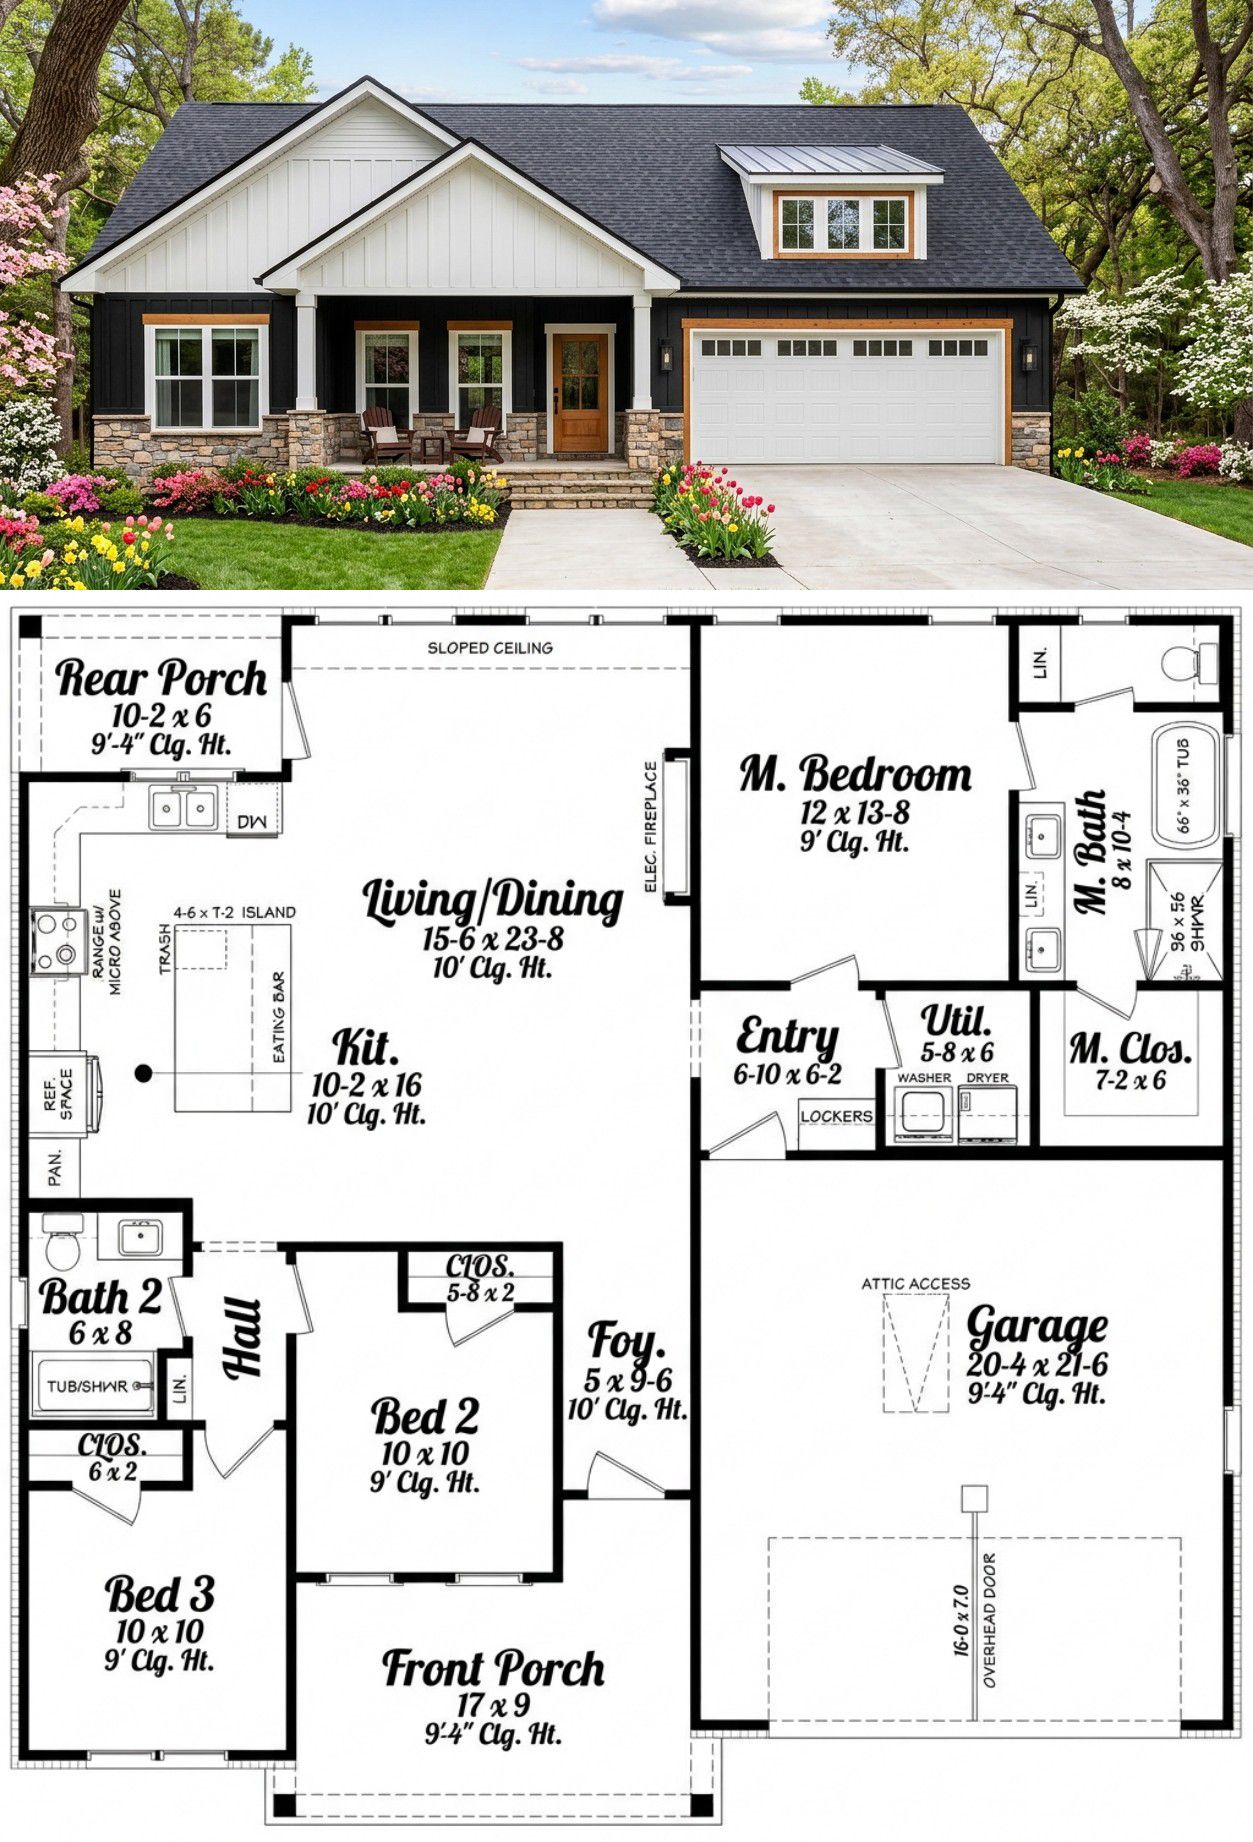
The kitchen island gives the main living area a natural gathering point, while the fireplace adds character and warmth to the great room.
The mudroom and main-floor laundry are practical features that help the house function smoothly every day. They may not be the first things people notice in a house tour, but they are often the spaces homeowners appreciate most after moving in.
The two-car garage provides useful vehicle and storage space, while the front and rear porches add approximately 219 square feet of outdoor living area.
The foundation options also make the design adaptable to different properties. A slab can keep the project straightforward, while a basement or walkout basement can create opportunities for future expansion.
Most importantly, the home manages to feel like a genuine family house without becoming excessively large. It has the farmhouse character, modern open living, practical service spaces, private bedrooms, outdoor areas, and garage that many homeowners want, all within a footprint that remains relatively manageable.
It is a good reminder that a well-designed house does not need to be enormous. When the rooms are positioned intelligently and every square foot has a purpose, 1,400 square feet can go a surprisingly long way.












