
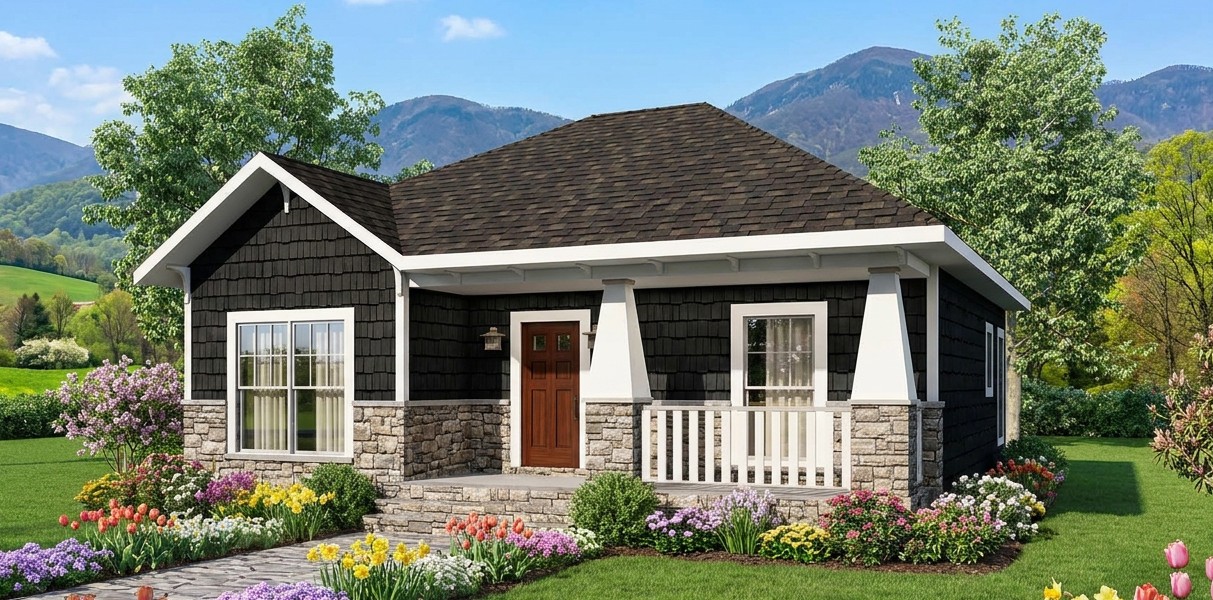
A small house can still feel like a complete home when every room has a clear purpose. This 1,073-square-foot Craftsman design brings together two bedrooms, two full bathrooms, an open living area, a breakfast nook, and a main-floor laundry area in a compact single-story layout. It is an appealing option for homeowners who want comfortable everyday living without the expense and maintenance that can come with a much larger house.

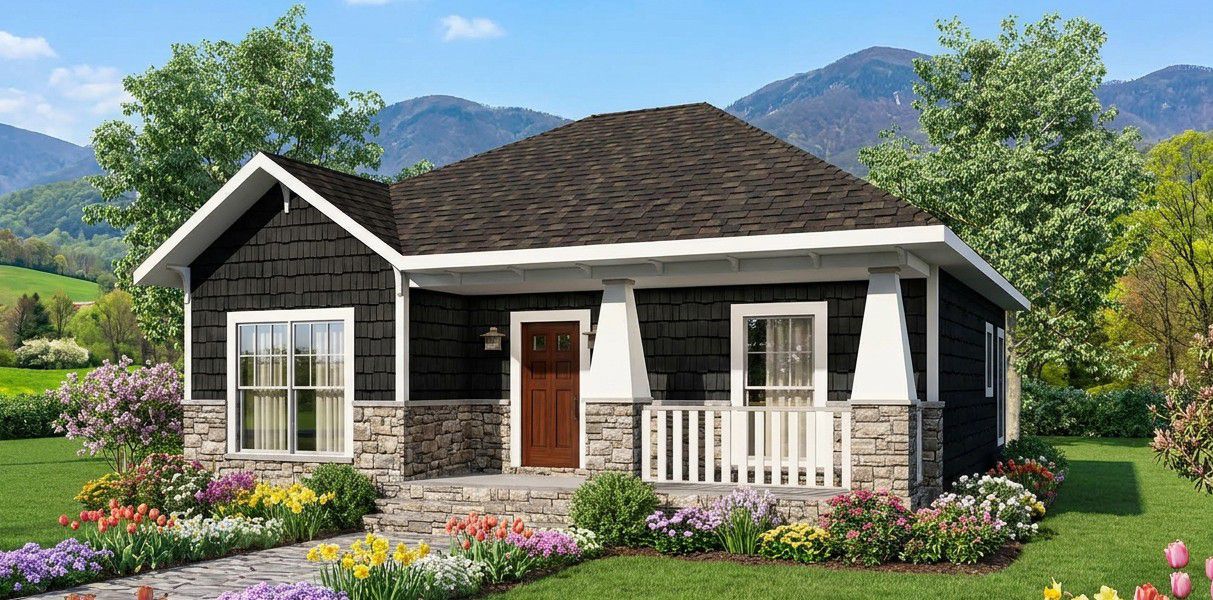
The design combines the familiar character of Craftsman architecture with a practical floor plan. Its simple proportions and welcoming front porch give the exterior a traditional appearance, while the open interior connects the living and kitchen areas to make the most of the available space.
Both bedrooms and bathrooms are located on the main floor, making the layout convenient for couples, small families, retirees, or homeowners who prefer not to use stairs every day. The breakfast nook creates a dedicated place for casual meals, while the laundry area keeps an important household task close to the main living spaces.

With an overall width of approximately 33 feet and a depth of 36 feet, this home has a relatively compact footprint. It may suit a smaller building lot, a downsizing project, or a property where homeowners want to preserve more yard space for gardening and outdoor activities.
Exterior & First Impressions
The Craftsman architectural style is known for its emphasis on practical design, comfortable proportions, and details that give a home character without relying on excessive decoration. This compact house follows that general approach, using a straightforward single-story form and a pitched roof to create a traditional residential appearance.
The home’s approximate dimensions are 33 feet wide and 36 feet deep. Its compact footprint makes it easier to imagine on a smaller residential lot than a sprawling house with several wings, although local setbacks, access requirements, and site conditions will determine whether a particular property is suitable.
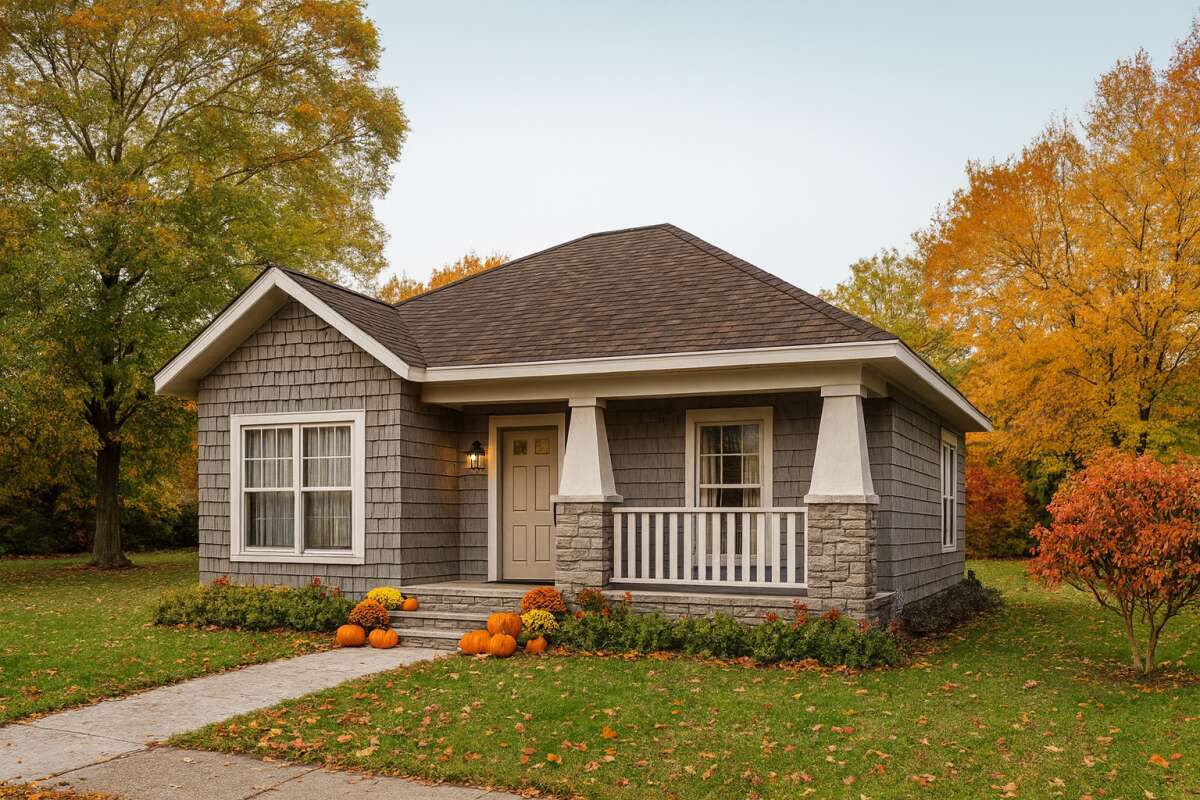
The main roof has a 6:12 pitch, giving the exterior a recognizable sloped-roof profile. The listed overall height is approximately 19 feet, while the first-floor ceiling height is nine feet.
Exterior finishes can be selected to emphasize the home’s Craftsman character. Natural wood accents, earthy paint colors, simple trim, and carefully chosen exterior lighting can create a warm appearance. Homeowners who prefer a brighter style could use cream or light gray siding with darker window frames and a contrasting front door.
Landscaping can remain relatively simple. A defined walkway, low shrubs, a few flowering plants, and a small lawn can create an attractive approach without overwhelming the house. Because the footprint is compact, there may also be room to preserve a useful section of the yard for a vegetable garden, outdoor seating, or other activities.
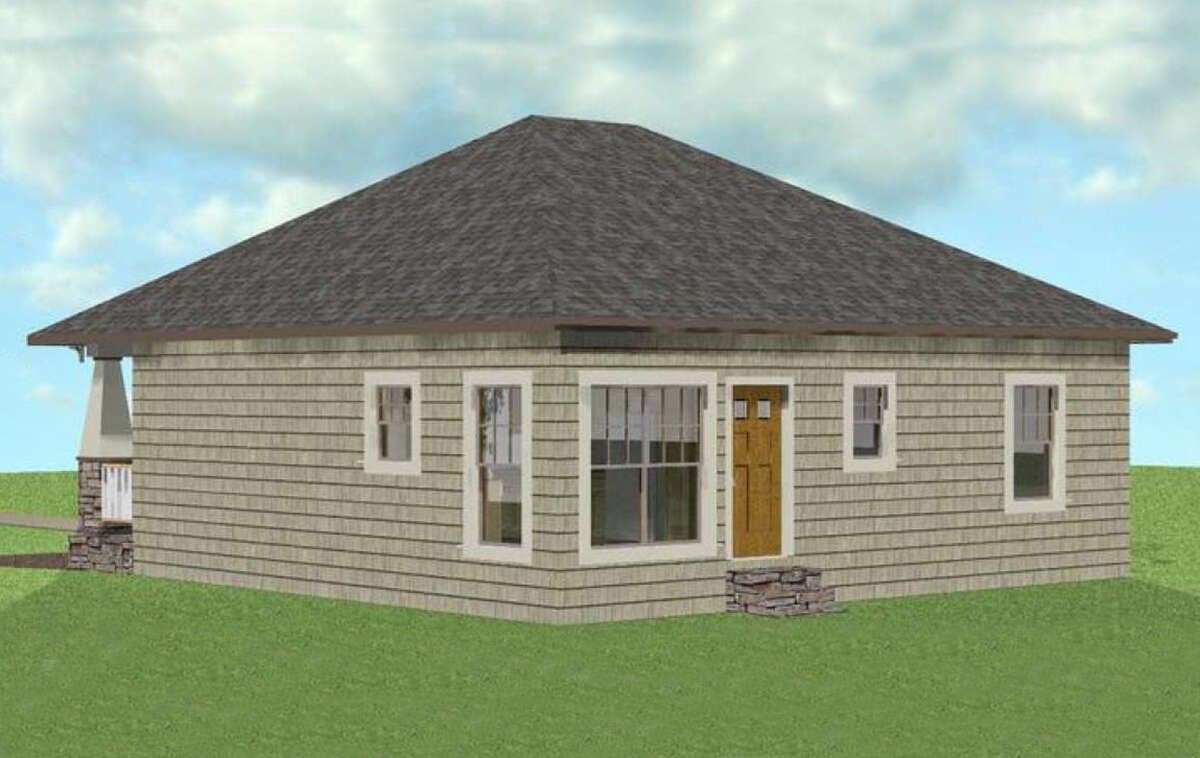
The design does not include a built-in garage, so the front elevation can remain focused on the entrance and main living spaces rather than vehicle doors. Homeowners who need covered parking can consider a separate carport or detached garage if the site and local regulations allow one.
Front Porch and Outdoor Living
The front porch gives the house a welcoming entrance and adds an outdoor element to the overall design. Instead of opening directly into the home from an exposed walkway, visitors approach through a sheltered transition between the yard and the interior.
A compact porch can still be useful when furnished thoughtfully. Two comfortable chairs and a small side table may be enough to create a pleasant place for morning coffee, reading, or relaxing in the evening.
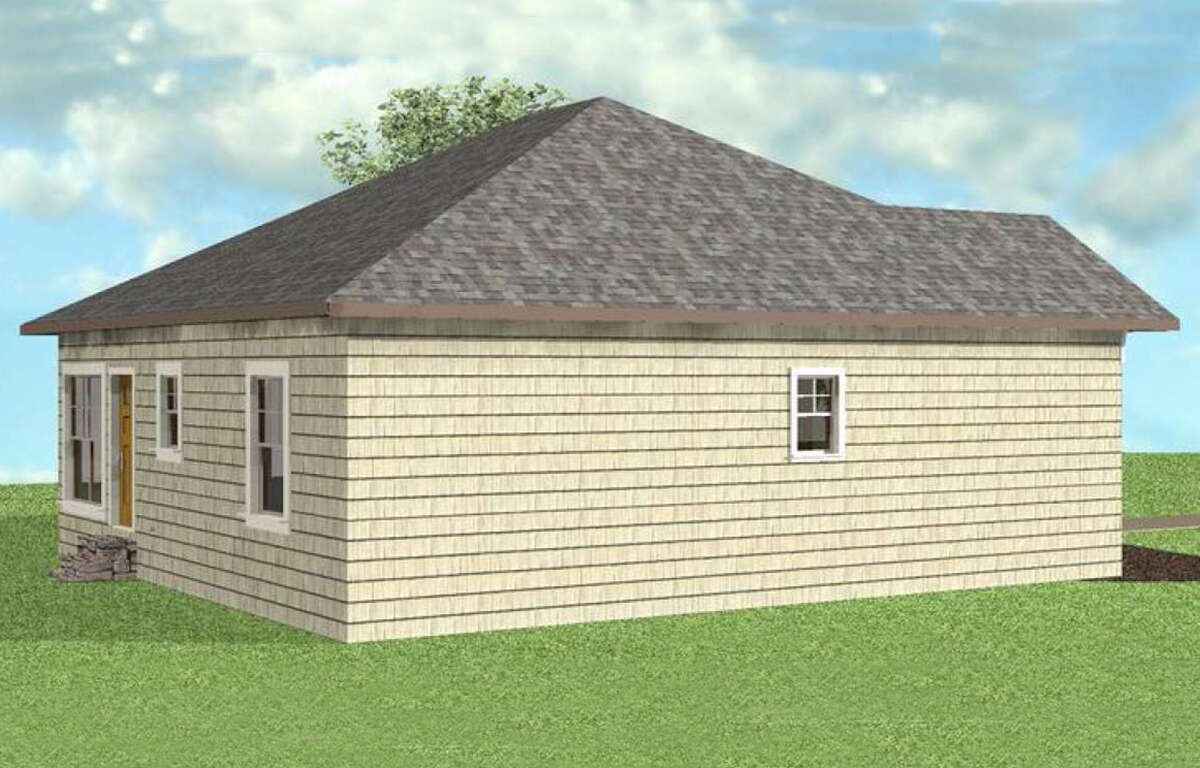
The porch also provides an opportunity to personalize the exterior. A few potted plants, a simple outdoor light, and a suitable doormat can make the entrance feel cared for without requiring a large decorating budget.
The exact porch dimensions should be confirmed from the construction drawings before purchasing furniture or planning additional features. Maintaining a clear route to the front door is important, particularly when the porch is relatively compact.
Weather-resistant materials should be selected for any exposed flooring, furniture, and decorative items. The amount of shelter provided will depend on the roof overhang, the porch’s orientation, and local weather conditions.
Although the home does not need an enormous outdoor entertainment area to feel complete, the porch creates a useful connection to the surrounding property. A comfortable outdoor chair can become a favorite place to enjoy a quiet moment without needing to organize the whole backyard first.
Entryway and Interior Layout
The entire 1,073 square feet of heated living space is arranged on the first floor. This single-story layout keeps the bedrooms, bathrooms, kitchen, living area, and laundry facilities on one level.
For homeowners who prefer to avoid stairs, this arrangement can be particularly convenient. It can also simplify moving furniture, carrying laundry, and completing everyday household tasks.
The open floor plan connects the main living spaces instead of dividing the interior into numerous small, enclosed rooms. This allows the home to feel more connected and can help the available square footage work harder.
In a compact house, the relationship between rooms is especially important. Clear walking routes and well-positioned furniture can make the interior feel comfortable, while unnecessary furniture and oversized storage units can quickly make it feel crowded.
The two bedrooms are clustered within the same general section of the house. This arrangement can work well for couples who want an additional bedroom for guests, parents with a young child, or homeowners who would like a spare room for hobbies or personal projects.
Both bedrooms are on the main floor, and the design also places the laundry area on this level. The result is a straightforward layout that supports everyday routines without requiring movement between floors.
Open Living Area
The living area is the main gathering space of the home. It provides room for relaxing, reading, watching television, and spending time with family or friends.
Its connection to the kitchen helps the interior feel open rather than divided into separate spaces. Someone preparing a meal can remain part of a conversation, while another person relaxes nearby or helps with a household task.
Furniture should be selected according to the room’s actual dimensions. A comfortable sofa, one or two smaller chairs, a compact coffee table, and a modest entertainment unit may provide everything needed without overcrowding the room.
Keeping the walking routes clear is important. People should be able to move between the kitchen, living area, and bedrooms without having to navigate around large furniture pieces.
For a Craftsman-inspired interior, natural wood tones, warm neutral walls, and simple fabrics can create a comfortable atmosphere. A few darker accents or textured materials can add character without making the room feel visually busy.
Lighting can help the living area serve several purposes. General lighting supports everyday activities, while floor lamps or table lamps create a softer atmosphere for relaxing in the evening.
Because the living area connects with the kitchen, coordinating the finishes across both spaces can make the interior feel cohesive. Matching every surface is unnecessary, but a consistent palette of colors and materials can help the small floor plan feel thoughtfully designed.
Kitchen and Everyday Meal Preparation
The kitchen forms part of the open living arrangement, helping it remain connected to the rest of the home. This is a practical feature for households that prefer a more social cooking environment rather than a kitchen isolated behind walls.
The kitchen should be organized around the main tasks of food preparation, cooking, cleaning, and storage. The arrangement of the refrigerator, sink, cooking surface, and countertops should allow these activities to happen without unnecessary movement.
Cabinetry provides essential storage for dishes, cookware, ingredients, and small appliances. In a compact home, thoughtful cabinet organization can be more useful than adding extra furniture that occupies valuable floor space.
For a traditional Craftsman appearance, homeowners could choose simple cabinet doors, warm wood finishes, or painted cabinetry in cream, gray, or muted green. Durable countertops and straightforward hardware can complete the look without making the kitchen unnecessarily expensive.
Good storage planning helps keep the counters clear. Frequently used items should be easy to reach, while less frequently used appliances can be stored in cabinets or designated shelves.
Because the kitchen is connected to the living area, its finishes contribute to the overall appearance of the main floor. Coordinating the cabinet color, flooring, and lighting with the nearby living space can help the home feel larger and more unified.
Ventilation is another important consideration. Appropriate exhaust arrangements can help manage cooking odors, heat, and moisture, particularly when the kitchen is part of an open-plan layout.
Breakfast Nook for Casual Dining
The breakfast nook is a useful feature in this compact home because it provides a dedicated place for everyday meals without requiring a separate, large formal dining room.
A small table and comfortable chairs can create a convenient setting for breakfast, lunch, snacks, or a relaxed evening meal. It can also double as a place for reading, writing, or helping children with homework.
The nook’s relationship with the kitchen makes serving meals straightforward. Food can move directly from the preparation area to the table, and the household can remain connected during busy mornings or relaxed evenings.
Furniture should be chosen according to the available dimensions. A round table may make movement easier in some arrangements, while a compact rectangular table can work well in a more linear space.
Simple decoration is often the most effective approach. A modest pendant light, a washable table runner, and a small centerpiece can make the nook feel inviting without using too much space.
For a couple or small family, a breakfast nook can become one of the most frequently used parts of the home. It provides a comfortable alternative to eating every meal on the sofa or standing at the kitchen counter.
Primary Bedroom and Private Retreat
The home includes two bedrooms, with the primary bedroom located on the main floor. This arrangement keeps the main sleeping area convenient to reach and eliminates the need for stairs between the bedroom and the rest of the house.
The bedroom can be furnished with a comfortable bed, bedside tables, and storage suited to the actual room dimensions. Keeping a clear path around the bed helps make everyday movement easier and prevents the room from feeling crowded.
A calm color palette can create a restful atmosphere. Soft neutral walls, simple window treatments, natural textures, and layered lighting provide a flexible foundation that can be updated as personal preferences change.
Storage should be planned around the household’s needs. A practical closet arrangement and a suitably sized dresser can keep clothing and personal belongings organized without filling the room with unnecessary furniture.
The primary bedroom is served by one of the home’s two full bathrooms. This gives the household convenient access to bathroom facilities while leaving the second bathroom available for other occupants and visitors.
The exact dimensions of the bedroom and closet should be confirmed from the detailed construction drawings before choosing furniture. This is particularly important in a compact home, where a few inches can influence how comfortably a bed and wardrobe fit together.
Second Bedroom for Family or Guests
The second bedroom gives the house useful flexibility beyond the primary sleeping area. It can serve as a child’s bedroom, a guest room, or a dedicated space for hobbies and personal projects.
For a small family, the room can accommodate a bed, storage for clothing, and a small desk if the dimensions permit. If the room is primarily used by visitors, a comfortable bed, bedside lighting, and a little space for luggage may be all that is required.
The clustered-bedroom arrangement keeps both bedrooms in the same general part of the house. This can be convenient for parents with a young child or for homeowners who want a spare room close to the primary bedroom.
Furniture should be selected carefully to preserve clear walking routes. A large wardrobe or oversized bed may use too much of the available space, so measuring the room and furniture before purchasing anything is worthwhile.
Neutral finishes can help the room adapt to changing needs. A guest bedroom today could become a nursery, study, or hobby room in the future without requiring major changes to the interior.
Storage baskets, shelves, and practical closet organization can help keep the room tidy. In a compact house, a room that serves several purposes works best when each item has a designated place.
Two Full Bathrooms
The house includes two full bathrooms, an important feature for a two-bedroom home. Having two bathrooms can make daily routines more convenient, particularly when both occupants need to get ready at the same time or when guests stay overnight.
One bathroom serves the primary bedroom, while the second provides facilities for the rest of the household and visitors. The exact fixture arrangements should be confirmed from the construction drawings.
For a Craftsman-inspired finish, homeowners could choose simple vanity cabinetry, neutral tile, understated mirrors, and durable fixtures. Warm wood accents can add character, while coordinated hardware helps the rooms feel consistent with the rest of the home.
Storage is particularly important in a compact bathroom. Vanity drawers, shelves, and cabinets can keep toiletries and towels organized while leaving the countertop easier to clean.
Good lighting around the mirror supports everyday grooming, while general lighting makes the room comfortable to use. Proper ventilation, waterproofing, and moisture-resistant materials are also important for long-term durability.
Bathroom fixtures should be selected only after confirming the available dimensions and plumbing locations. A qualified professional can ensure that the final arrangement meets local building requirements and provides adequate circulation space.
Main-Floor Laundry Area
The laundry area is located on the main floor, making it convenient to reach from the rest of the home. This eliminates the need to carry laundry up or down stairs and keeps an everyday household task close to the main living spaces.
A practical laundry arrangement could include a washer, dryer, shelves, and storage for detergent and cleaning supplies. If the available dimensions permit, a small folding surface can provide a useful place to sort clothes or prepare items for storage.
Wall-mounted shelving and cabinets can help make better use of vertical space while keeping the floor area clear. Separate laundry baskets can also help organize clothing before washing.
The final appliance arrangement should be based on the construction drawings and the required electrical, plumbing, drainage, and ventilation connections. Planning these details before construction helps avoid unnecessary changes later.
In a compact home, a well-organized laundry area can be especially valuable because it keeps baskets, cleaning products, and household supplies from occupying the living room or bedroom.
Storage and Space-Saving Ideas
A 1,073-square-foot house benefits from thoughtful storage because each room needs to serve its purpose without becoming overcrowded. The goal is to provide enough space for everyday belongings while preserving comfortable movement throughout the interior.
Bedroom closets can accommodate clothing and personal items, while kitchen cabinets handle cookware, food supplies, and small appliances. Bathroom cabinets and laundry shelving provide dedicated storage for towels, toiletries, and cleaning products.
Furniture can also serve more than one purpose. A storage bench, a bed with drawers, or a compact sideboard may be useful where the room dimensions allow it. However, adding furniture simply because it offers storage can make a small room feel cramped.
Homeowners should consider their belongings before choosing storage systems. Someone who enjoys gardening may need space for tools and outdoor supplies, while a person who works from home may require a desk and storage for documents.
The house does not include a built-in garage, so larger items such as bicycles, lawn equipment, or workshop tools may need a separate storage solution. A detached shed, carport, or garage could be considered if the building site and local regulations allow it.
Keeping frequently used items accessible and storing seasonal belongings separately can help the home remain organized. In a compact layout, good organization often makes a greater difference than adding more furniture.
Foundation and Construction Options
The design offers several foundation options, including a floating slab, monolithic slab, crawlspace, basement, and walkout basement. The most suitable choice will depend on soil conditions, drainage, the building site’s slope, local building requirements, and the homeowner’s budget.
A slab foundation may be appropriate where site conditions and local regulations support it. A crawlspace can provide access beneath the house for certain services, while a basement can add below-grade space. A walkout basement may be useful on a sloping site where the lower level opens toward the downhill side.
These foundation types involve different construction methods and costs. A qualified local architect, engineer, or building professional should assess the site before a foundation is selected.
The standard exterior framing is listed as 2-by-4 wood construction, with an optional conversion to 2-by-6 exterior framing. The final wall assembly should be chosen according to local building regulations, insulation requirements, climate conditions, and the intended construction specifications.
The main roof pitch is 6:12, and the first-floor ceiling height is nine feet. These specifications influence the home’s proportions and should be considered when planning the structural details, insulation, roofing materials, and interior finishes.

Because the design has a relatively compact footprint, careful site planning can help preserve useful outdoor space. The location of the entrance, driveway, drainage, landscaping, and any future detached structure should be considered together before construction begins.
Quick House Specifications
| Feature | Details |
|---|---|
| Architectural style | Craftsman |
| Heated living area | 1,073 square feet |
| Number of stor |












