
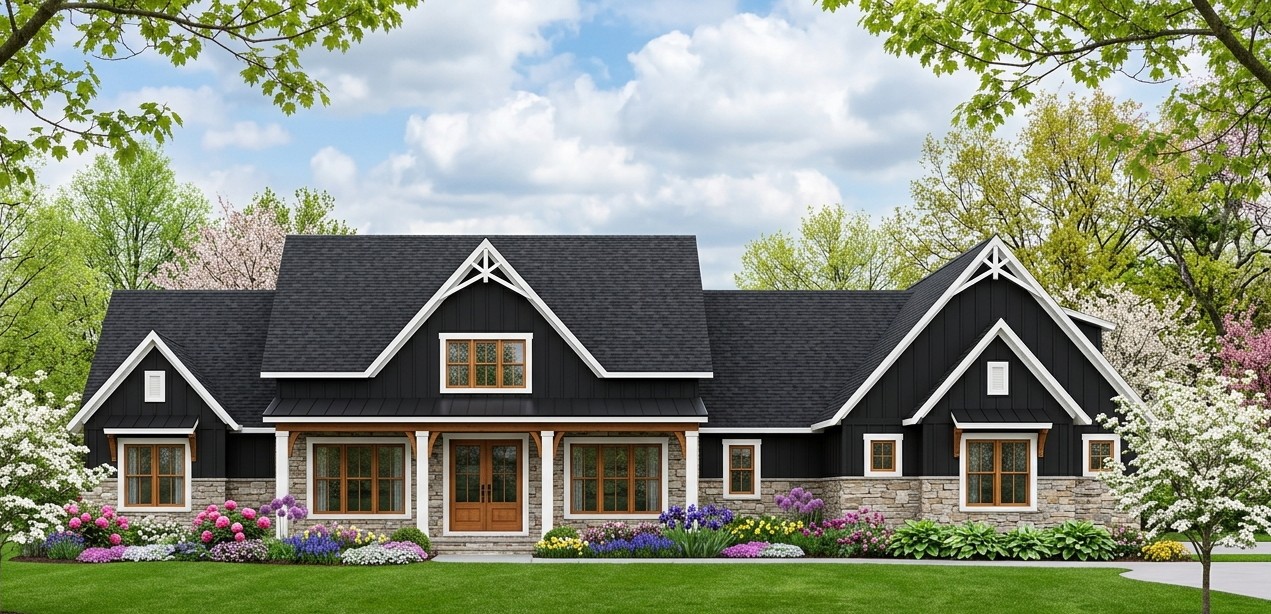
If you are looking for a modern farmhouse that feels generous, sophisticated, and genuinely designed for family life, this 3,346-square-foot home has plenty to offer. The design combines four to five bedrooms, three full bathrooms and two half bathrooms, a dramatic great room, a large kitchen, formal dining, a butler’s pantry, a walk-in pantry, a mudroom, a spacious owner’s suite, and an impressive three-car side-entry garage.
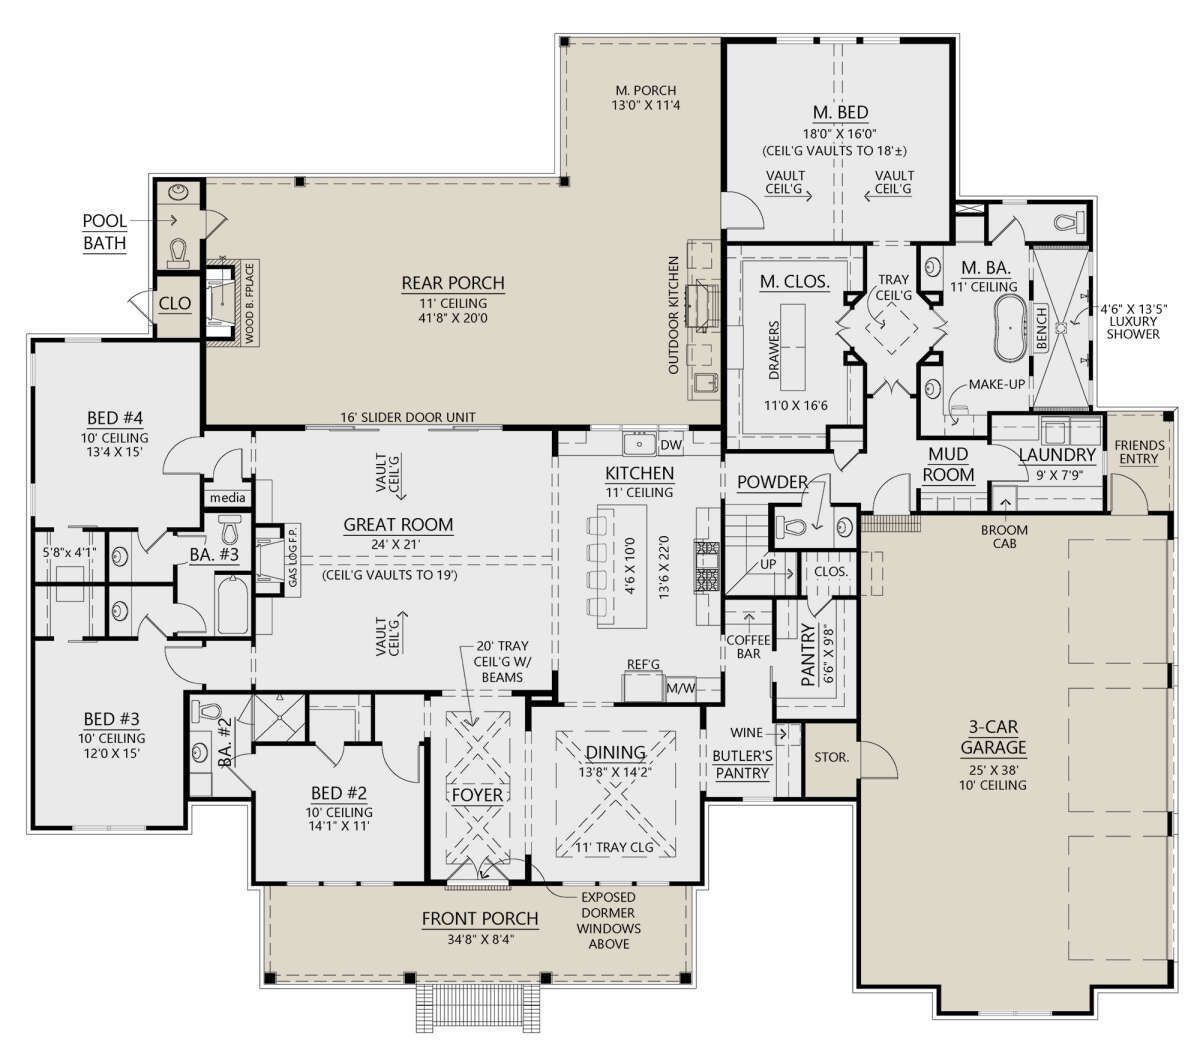
But the real story is how much this house gives you beyond the basic room count. There is a 734-square-foot bonus room upstairs, an expansive rear porch, an outdoor kitchen, an outdoor fireplace, and a private owner’s porch. In other words, this is not simply a house with rooms arranged inside four walls. It is a home designed around the way a large family actually lives, entertains, relaxes, and occasionally hides from everyone else.

Exterior & First Impressions
The exterior makes a strong first impression with a crisp modern farmhouse appearance. White board-and-batten siding is paired with dark windows and dark overhangs, creating a sharp contrast that gives the home a contemporary edge.
The front elevation is symmetrical and welcoming, with an extended covered porch running across the front of the home. A double-door entrance provides an especially impressive arrival point, while matching windows reinforce the balanced appearance of the facade.

The combination of traditional farmhouse proportions and darker modern accents keeps the design from feeling overly rustic. It has the warmth of a farmhouse, but it clearly knows what year it is.
The house measures approximately 93 feet 3 inches wide by 79 feet 10 inches deep, giving it a substantial footprint suitable for a large family and a generous property.
Front Porch & Outdoor Living
The covered front porch is one of the defining architectural features of the home. Its symmetrical arrangement gives the facade a strong visual center while providing a comfortable sheltered outdoor area.

The rear outdoor space takes things considerably further. The rear porch features an impressive 11-foot ceiling and connects directly with the main living areas through a large 16-foot sliding door.
An outdoor kitchen makes the rear porch particularly useful for entertaining. Rather than treating outdoor cooking as an afterthought, the design gives it a dedicated place within the home’s overall living experience.
There is also a handsome wood-burning outdoor fireplace, creating a natural gathering point for evenings outside. Add comfortable seating, a dining table, and some good lighting, and this area could easily become the family’s favorite “room.”
The owner’s suite also has its own private porch area, giving the primary bedroom an additional outdoor retreat away from the main entertaining space.

Foyer & Entry
Entering the home, the foyer immediately establishes a sense of scale. A dramatic 20-foot tray ceiling with cross-beam detailing gives the entrance a grand architectural presence.
The beams continue the farmhouse character while the tall ceiling prevents the large home from feeling like a collection of ordinary rooms.
From the foyer, the formal dining room sits nearby, while the great room opens farther into the center of the home. The arrangement makes the transition from formal entry to everyday living feel natural.
Formal Dining Room
The formal dining room features matching cross-beam detailing and an approximately 11-foot tray ceiling, creating a refined setting for family dinners and entertaining.

Its location near the foyer makes it convenient for hosting guests without requiring them to walk through private parts of the home.
The dining room also connects to the kitchen through the butler’s pantry, creating an efficient serving route for larger meals.
Great Room
The great room is the central gathering space and one of the most dramatic areas of the house.
A gas-log fireplace creates a natural focal point, while the tall ceiling gives the room an impressive sense of volume. The large 16-foot sliding door opens toward the rear porch, allowing the indoor and outdoor living spaces to work together.
When the doors are open, the great room effectively expands into the covered rear living area. That is particularly useful when entertaining because guests can move between the kitchen, living room, and outdoor spaces without feeling separated into different zones.
The room is large enough for substantial furniture while still maintaining a comfortable family atmosphere. It is the sort of space where movie night can turn into dinner, dinner can turn into conversation, and conversation can somehow continue until everyone realizes it is much later than expected.
Kitchen & Oversized Island
The kitchen is designed as the command center of the home. At its heart is an oversized centrally positioned island that provides generous preparation space and a natural gathering point.
Because the kitchen is part of the open floor plan, the person preparing food remains connected to the great room and other common spaces.
The layout is especially well suited to entertaining. Guests can gather around the island while food is being prepared, and the open relationship with the great room means conversations do not stop simply because someone is cooking.
A large walk-in food-storage pantry provides additional storage for groceries, appliances, and household supplies. This keeps the main kitchen cleaner and makes it easier to organize food in a busy family household.
Butler’s Pantry & Coffee Bar
One of the more luxurious details is the butler’s pantry positioned between the formal dining room and kitchen.
This creates a useful transition zone for serving dishes, storing entertaining supplies, and preparing drinks without cluttering the main kitchen.
A dedicated coffee bar adds another layer of convenience. For households where coffee is practically a building material, this could become one of the most appreciated spaces in the entire house.
The combination of a butler’s pantry, coffee bar, and large walk-in pantry gives the kitchen an unusually strong storage and service system for a family home.
Owner’s Suite
The owner’s retreat occupies one side of the home, giving it excellent privacy from the secondary bedrooms.
The primary bedroom is spacious and features a vaulted ceiling that increases the sense of volume. The room feels more like a private retreat than simply a place to sleep.
Its location also allows the owner’s suite to function as its own zone, separated from the busier family areas.
Owner’s Bathroom
The owner’s bathroom is designed with comfort and luxury in mind.
It includes double sinks, a freestanding tub, and a very large shower measuring more than 4 feet by 13 feet. A private water closet adds another layer of privacy.
The shower is particularly impressive. At that size, it provides considerably more room than the standard compact shower found in many homes.
The bathroom connects to an enormous walk-in closet that includes a center island of drawers. This provides dedicated storage and makes organizing clothing and accessories considerably easier.
Secondary Bedrooms
The remaining bedrooms are located on the opposite side of the home, creating a true split-bedroom arrangement.
There are four to five bedrooms depending on how the flexible bonus area is finished and used. The main floor provides four bedrooms, while the 734-square-foot bonus room offers the potential for additional sleeping space.
The secondary bedrooms are generously sized and include walk-in closets. This is an important feature for a large family because bedroom storage can disappear surprisingly quickly once everyone has clothes, school supplies, luggage, sports equipment, and the mysterious collection of objects children insist they absolutely need.
Jack-and-Jill Bathroom
Two of the secondary bedrooms share a Jack-and-Jill bathroom. This arrangement allows the bedrooms to have direct access to a shared bathroom while keeping the bathroom from opening directly into the main hallway.
Another secondary bedroom has its own private bathroom, providing additional privacy for a family member or guest.
With three full bathrooms and two half bathrooms throughout the home, the design provides a strong bathroom-to-bedroom ratio for a household with several occupants.
Mudroom & Family Utility Area
The mudroom is positioned near the rear service areas and provides an important transition between the outdoors, garage, and main living spaces.
For a large family, this type of space can be invaluable. Shoes, coats, backpacks, sports equipment, and everyday items can be handled here instead of spreading into the foyer and great room.
The family utility area also helps keep household chores away from the main entertaining spaces.
Laundry Room
Laundry is located on the main floor, making it convenient for everyday household routines.
Keeping laundry on the same level as the bedrooms is especially practical in a one-story home. There is no need to carry baskets up and down stairs simply because the laundry room was placed somewhere inconvenient.
The arrangement also supports the home’s larger goal of keeping everyday tasks efficient while maintaining separation between private and public areas.
Three-Car Side-Entry Garage
The home includes a substantial three-car side-entry garage measuring approximately 1,034 square feet.
The side-entry configuration keeps the garage doors away from the primary front elevation, helping preserve the symmetrical farmhouse appearance.
Three vehicle bays provide room for multiple cars, recreational equipment, tools, bicycles, and general household storage. The garage also includes storage capacity, making it more useful than a simple parking enclosure.
For a home of this size, the three-car garage feels appropriately proportioned. It is large enough to support the household without allowing the garage to completely dominate the front of the property.
Bonus Room
Above the main level is a 734-square-foot bonus room, and this may be one of the most valuable features of the entire design.
The bonus room can be finished as an additional bedroom, children’s playroom, home theater, gaming room, hobby area, exercise room, or flexible family space.
Because it can be completed now or in the future, homeowners can decide how much space they actually need at different stages of life.
A large bonus room also gives the family somewhere to send the kids when the adults want the great room to remain peaceful. Architecture occasionally has to solve very practical diplomatic problems.
Foundation Options
The home can be built on a slab foundation, crawlspace foundation, or basement foundation.
The basement option is unfinished, which provides the possibility of creating additional living or storage space later.
A basement could eventually become a recreation room, home theater, gym, workshop, storage area, guest space, or a combination of several uses. The choice of foundation can therefore have a major effect on how the home develops over time.
Roof & Construction Details
The main roof has a 9:12 pitch, giving the home a strong farmhouse roof profile.
Standard exterior framing is 2×4 wood construction, with a 2×6 conversion available. The first floor has 10-foot ceilings, while the bonus level has 9-foot ceilings.
The maximum building height is approximately 29 feet 6 inches. With the tall foyer, vaulted primary bedroom, tray ceilings, and generous great-room volume, the house uses vertical space as effectively as it uses floor area.
Dimensions & Structural Details
The main house measures approximately 93 feet 3 inches wide by 79 feet 10 inches deep.
The heated main floor contains 3,346 square feet, while the bonus room adds another 734 square feet of potential finished space.
The three-car garage provides approximately 1,034 square feet of unheated area.
The first-floor ceiling height is 10 feet, with 9-foot ceilings in the bonus level. The main roof pitch is 9:12, and the home can be constructed using slab, crawlspace, or basement foundations.
Quick Specs
| Home Style | Modern Farmhouse |
|---|---|
| Heated Living Area | 3,346 sq. ft. |
| Bonus Room | 734 sq. ft. |
| Bedrooms | 4-5 |
| Full Bathrooms | 3 |
| Half Bathrooms | 2 |
| Stories | 1 main level with bonus room |
| Garage | 3-car side-entry |
| Garage Area | 1,034 sq. ft. |
| Width | 93 ft. 3 in. |
| Depth | 79 ft. 10 in. |
| Maximum Height | 29 ft. 6 in. |
| First-Floor Ceiling | 10 ft. |
| Bonus-Level Ceiling | 9 ft. |
| Main Roof Pitch | 9:12 |
| Standard Exterior Framing | 2×4 wood |
| Foundation Options | Slab, crawlspace, or basement |
| Outdoor Features | Front porch, rear porch, outdoor kitchen, outdoor fireplace and owner’s porch |
Estimated U.S. Build Cost

Construction costs for a home of this size can vary dramatically across the United States depending on location, labor rates, site conditions, material selections, contractor pricing, and the level of interior and exterior finishes.
For approximately 3,346 heated square feet, a reasonable broad planning range for construction could be around $225 to $425 per heated square foot. That produces an estimated main-house construction range of approximately $753,000 to $1.42 million.
A practical midrange planning budget could fall around $875,000 to $1.15 million, depending on the local market and the quality of finishes selected.
The 734-square-foot bonus room may require additional finishing costs if it is not included in the base construction scope. A basement, if selected, would also introduce additional costs for excavation, foundation work, waterproofing, mechanical systems, and eventual interior finishing.
The outdoor kitchen, large rear porch, outdoor fireplace, premium windows, extensive cabinetry, oversized owner’s suite, and three-car garage can also increase the final project budget.
Land, major site preparation, landscaping, utility connections, permits, financing costs, and furnishings should normally be budgeted separately. These numbers are intended as broad U.S. planning estimates rather than a contractor’s formal quotation.
Why This Home Works So Well
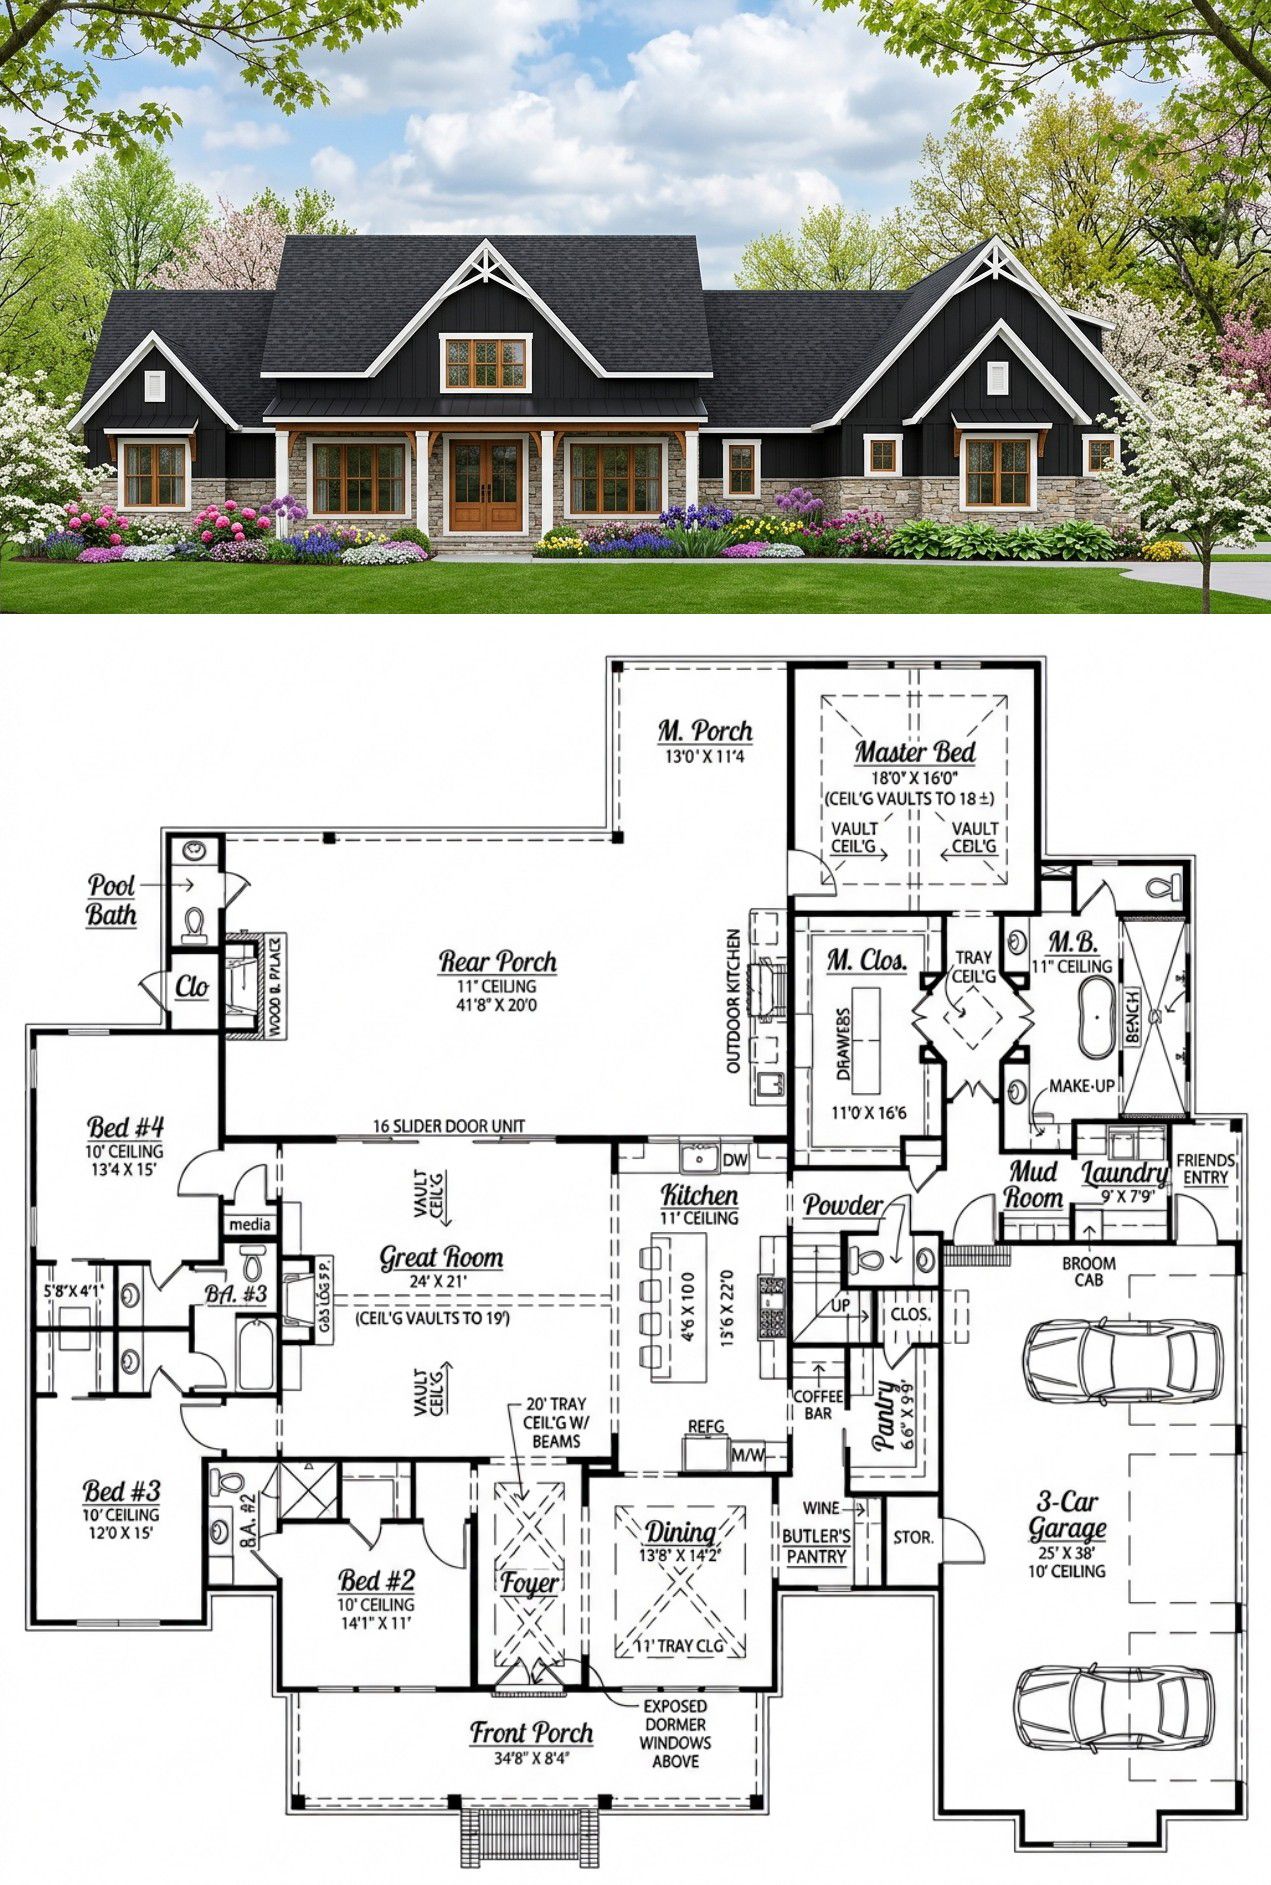
This modern farmhouse works because it manages to combine the scale of a luxury family home with the warmth and familiarity of farmhouse architecture.
The 3,346-square-foot main floor provides an impressive amount of living space without requiring the family to constantly navigate stairs. The four main-floor bedrooms are divided into separate zones, giving the owner’s suite privacy while keeping the secondary bedrooms conveniently connected.
The great room, kitchen, dining room, and rear porch form the social heart of the home. The 16-foot sliding door makes the connection between indoor and outdoor living especially strong, while the outdoor kitchen and wood-burning fireplace turn the rear porch into a genuine entertaining destination.
The kitchen is another standout. An oversized island, butler’s pantry, coffee bar, and walk-in pantry provide the storage and preparation space needed for a large household.
The owner’s suite takes things up another level with its vaulted ceiling, enormous closet with center storage island, luxurious bathroom, freestanding tub, double sinks, private water closet, and exceptionally large shower.
The three-car side-entry garage keeps vehicles and storage organized while preserving the clean front elevation. Above everything sits the 734-square-foot bonus room, which gives the homeowners an enormous amount of flexibility for the future.
Ultimately, this is a home designed for people who want room to spread out without sacrificing character. It has impressive entertaining spaces, private bedroom zones, serious storage, multiple outdoor living areas, a generous garage, and enough bonus space to evolve with the family.
It is the kind of modern farmhouse where Monday morning can function efficiently, Saturday afternoon can accommodate a house full of guests, and Sunday evening can end with everyone sitting outside around the fireplace. That combination of everyday practicality and big-house comfort is what makes this design especially compelling.












