
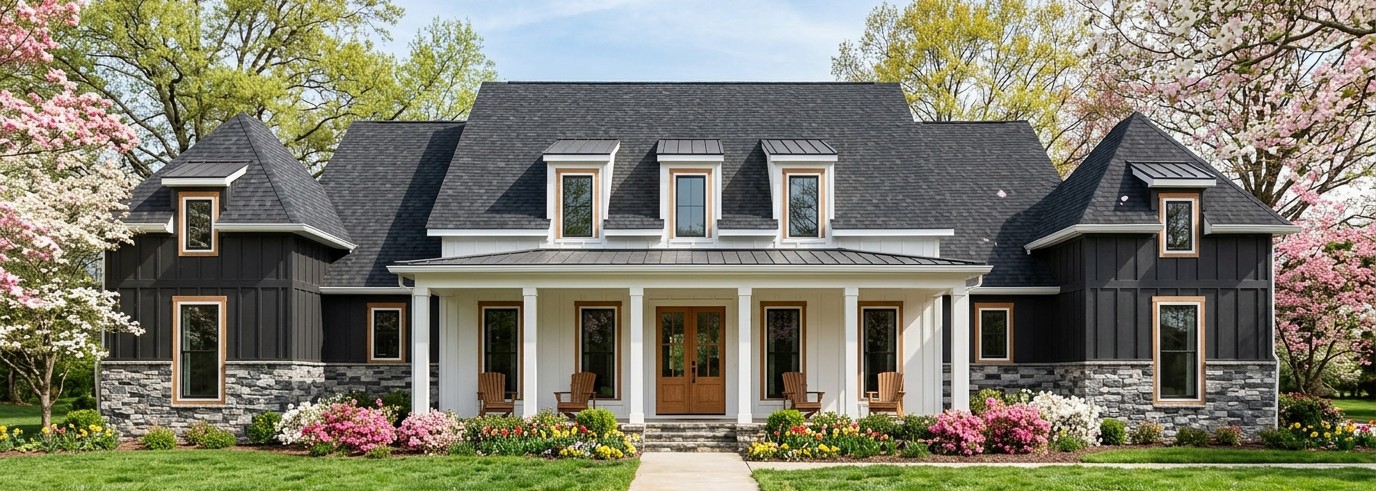
If you like modern farmhouse homes that feel substantial without becoming unnecessarily complicated, this 2,986-square-foot design deserves a closer look. It combines four bedrooms, three full bathrooms, one half bathroom, a two-car garage, a bonus room, dedicated office space, and generous outdoor living into a single-story layout.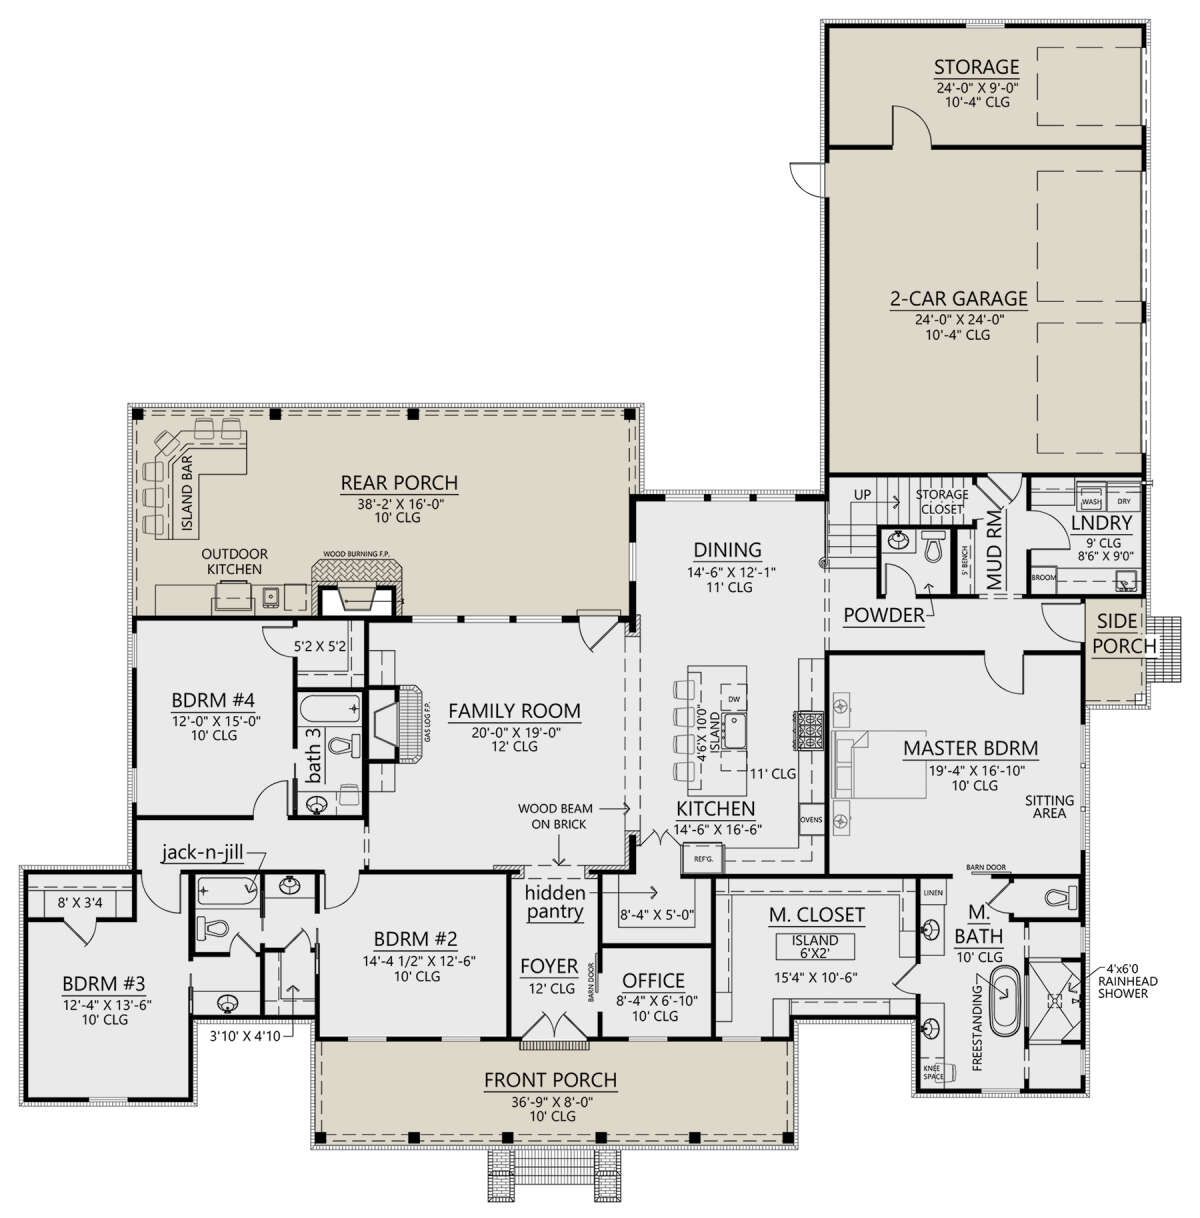 The design has the kind of floor plan that works particularly well for a busy family. The main living spaces are open and connected, the bedrooms are split for privacy, and practical spaces such as the mudroom, laundry room, storage area, and walk-in pantry are built into the everyday circulation of the home.
 Then there is the outdoor living. With approximately 945 square feet of porch and patio area, this home clearly believes that the backyard should not be treated like leftover land. Add an outdoor kitchen and outdoor fireplace, and the rear of the house starts looking suspiciously like everyone’s favorite room.
Exterior & First Impressions
The exterior has the familiar character of a modern farmhouse, but the overall proportions give it a more substantial presence than a small country cottage. The home measures approximately 86 feet 2 inches wide and 86 feet 2 inches deep, creating a broad footprint with plenty of room for the different living zones inside.The main roof has a 10:12 pitch, giving the home a strong vertical roofline and helping create the classic farmhouse silhouette. At approximately 30 feet 3 inches tall, the house also has enough height to make the roof architecture an important part of the exterior appearance.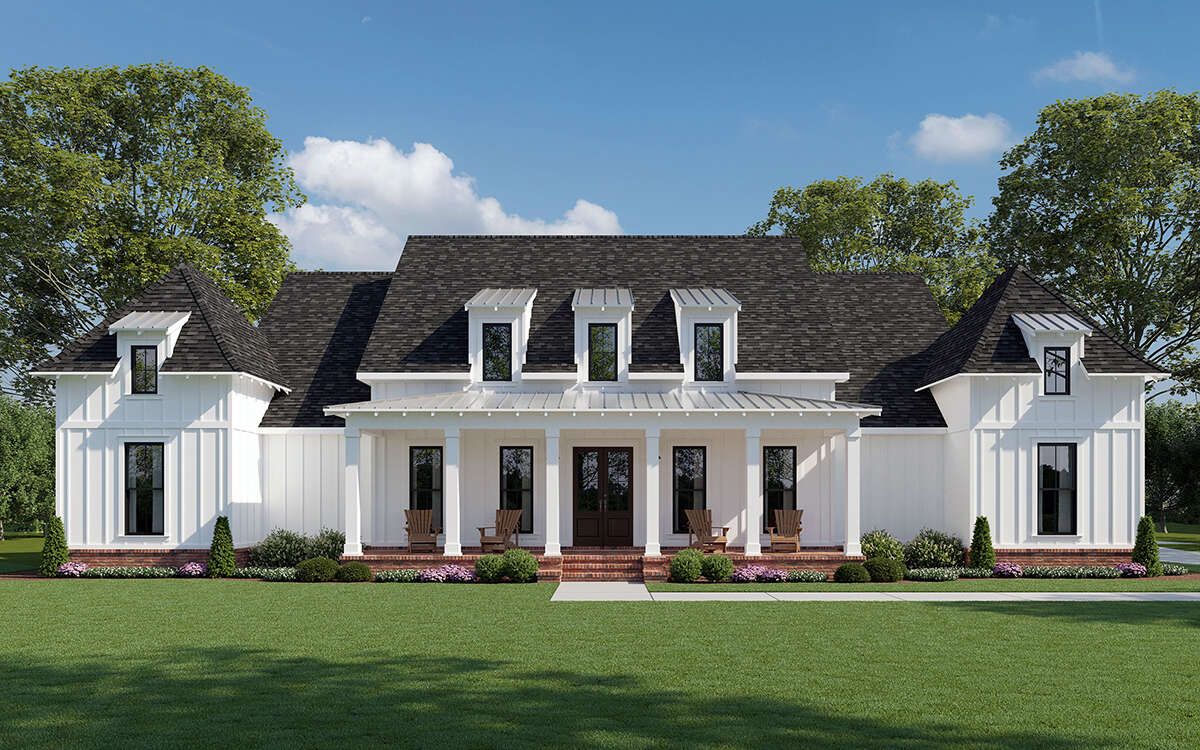 The one-story configuration keeps the home approachable while allowing nearly 3,000 square feet of heated living space to spread naturally across the main level.
Front Porch & Entry
The covered front porch creates a welcoming transition into the home. Rather than opening immediately into the main living area, the entrance leads through a defined foyer that provides a sense of arrival.The foyer is one of the useful features of this design because it gives visitors a place to enter, remove coats, and move into the home without making the entire living area feel like an entrance hall.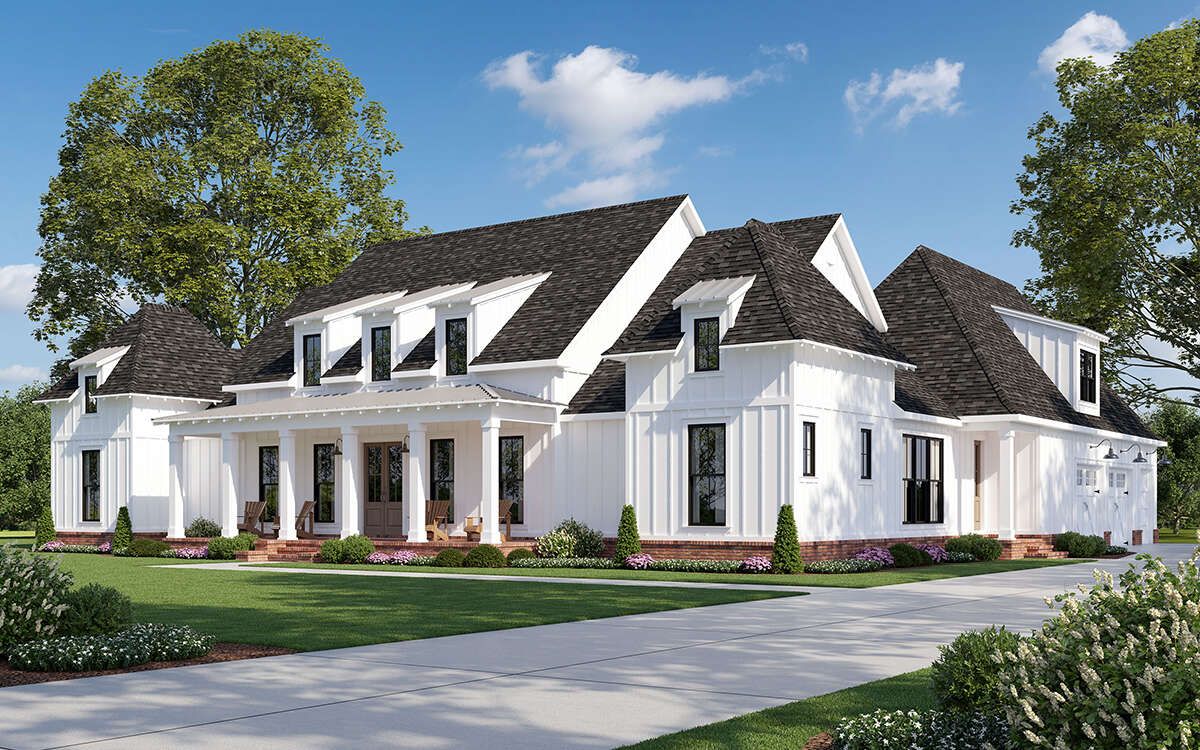 For a family, that separation can make a surprising difference. Shoes, backpacks, jackets, and whatever mysterious object a child has decided to bring home from the yard can stay closer to the entry instead of migrating through the house.
Open Living Area
The main living area follows an open floor plan, bringing together the great room, kitchen, and dining spaces.The great room serves as the heart of the home. A fireplace gives the space a strong focal point and creates a natural gathering area for family evenings, entertaining, or simply enjoying a quiet night at home.Because the great room is connected to the kitchen and dining areas, the entire central portion of the home can feel larger and more social. The arrangement also allows natural movement between the different spaces without creating a maze of hallways.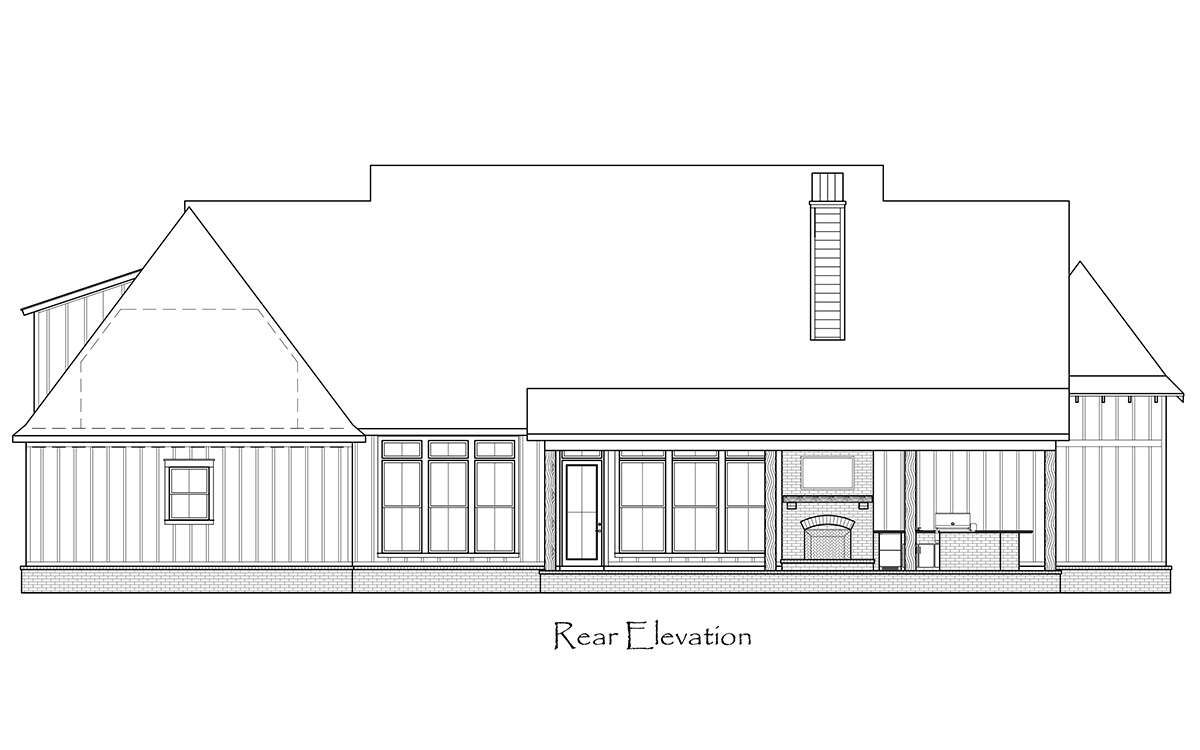 The 10-foot first-floor ceilings add to the sense of spaciousness. Taller ceilings can make a large open room feel even more impressive, especially when combined with carefully positioned windows and architectural details.
Kitchen With Island & Walk-In Pantry
The kitchen is designed for serious everyday use. A large island provides additional preparation space, casual seating, and a natural gathering point between the kitchen and great room.The island is particularly valuable because it allows the kitchen to remain connected to the rest of the home. Someone can prepare dinner while still participating in the conversation happening in the living room.A walk-in pantry adds another major advantage. Instead of forcing every appliance, food package, and cooking supply into the main kitchen cabinets, the pantry provides dedicated storage away from the primary work area.This becomes especially useful for a four-bedroom family home where grocery storage can disappear with remarkable speed. One minute the pantry is full, and somehow the next morning it looks like someone has been preparing for winter.
Dining Area
The dining space works as part of the open central living arrangement rather than being isolated behind walls.This makes the area suitable for everyday family meals while still giving the home enough flexibility for larger gatherings. The open connection to the kitchen also makes serving meals much easier.For homeowners who prefer a more formal dining experience, the furniture and lighting can define the dining zone without sacrificing the openness of the floor plan.
Owner’s Suite
The owner’s suite is located on the main floor and benefits from the home’s split-bedroom arrangement.Placing the owner’s bedroom away from the secondary bedrooms creates a greater sense of privacy. This is especially useful when children have different schedules or when guests are staying in the house.The bedroom provides a private retreat within the larger home, while the connected bathroom and closet areas make the suite function as a complete private zone.
Owner’s Bathroom & Closet
The owner’s bathroom is designed as part of the private suite rather than simply functioning as another hallway bathroom.The large closet area provides dedicated storage for clothing and personal items, helping keep the bedroom itself more organized.Another practical feature is the connection between the owner’s suite and the laundry area. Having laundry conveniently accessible from the owner’s bedroom can make one of the least exciting household chores considerably easier to manage.
Secondary Bedrooms
The home includes three additional bedrooms, giving the design plenty of flexibility for a family with children, frequent guests, or anyone who needs dedicated rooms for different purposes.The split-bedroom arrangement keeps these bedrooms separate from the owner’s suite. This creates distinct sleeping zones throughout the house rather than putting every bedroom into one long corridor.The three secondary bedrooms can accommodate children, guests, or even alternative uses such as a craft room, exercise room, or additional work-from-home space.
Jack-and-Jill Bathroom
A Jack-and-Jill bathroom serves the secondary bedroom area, making the arrangement especially practical for family living.This type of bathroom allows two bedrooms to share convenient bathroom facilities while maintaining separation from the main living spaces.With three full bathrooms in the home, the design also provides more bathroom capacity than many four-bedroom houses of similar size. That can be a lifesaver on busy mornings.
Office
A dedicated office gives the home an important feature for modern family life.The office can function as a traditional home workspace, study, homework room, or quiet reading area. Having a dedicated room means work does not necessarily have to take over the dining table every evening.For homeowners who work remotely, this room could become one of the most valuable spaces in the entire house.
Mudroom & Storage
The mudroom provides a practical transition between the garage and the interior living spaces.This is exactly the kind of room that may not appear glamorous on a list of features, but becomes incredibly useful after moving into the house. Shoes, coats, bags, sports equipment, and everyday outdoor items can be managed here rather than scattered around the main living areas.The design also includes approximately 238 square feet of unheated storage area. That gives homeowners additional space for seasonal belongings and household equipment without taking valuable heated living space away from the bedrooms and living areas.
Laundry Room
The laundry is located on the main floor, making it easy to access throughout the day.Because the home is entirely one story, laundry does not have to be carried between floors. The convenient relationship between the laundry area and owner’s suite makes the overall household routine even more efficient.With cabinets, countertops, hanging space, and appropriate storage added during construction, the laundry room can become a highly organized utility zone rather than simply a place where the washing machine happens to live.
Two-Car Side-Entry Garage
The home includes a two-car side-entry garage with approximately 613 square feet of unheated garage space.The side-entry arrangement keeps the garage doors from dominating the front elevation. This helps preserve the farmhouse character of the facade while providing convenient vehicle access.The garage also connects naturally with the mudroom, creating a practical everyday route from the car into the house.That means groceries can travel from the vehicle toward the kitchen without taking a sightseeing tour through the entire house.
Bonus Room
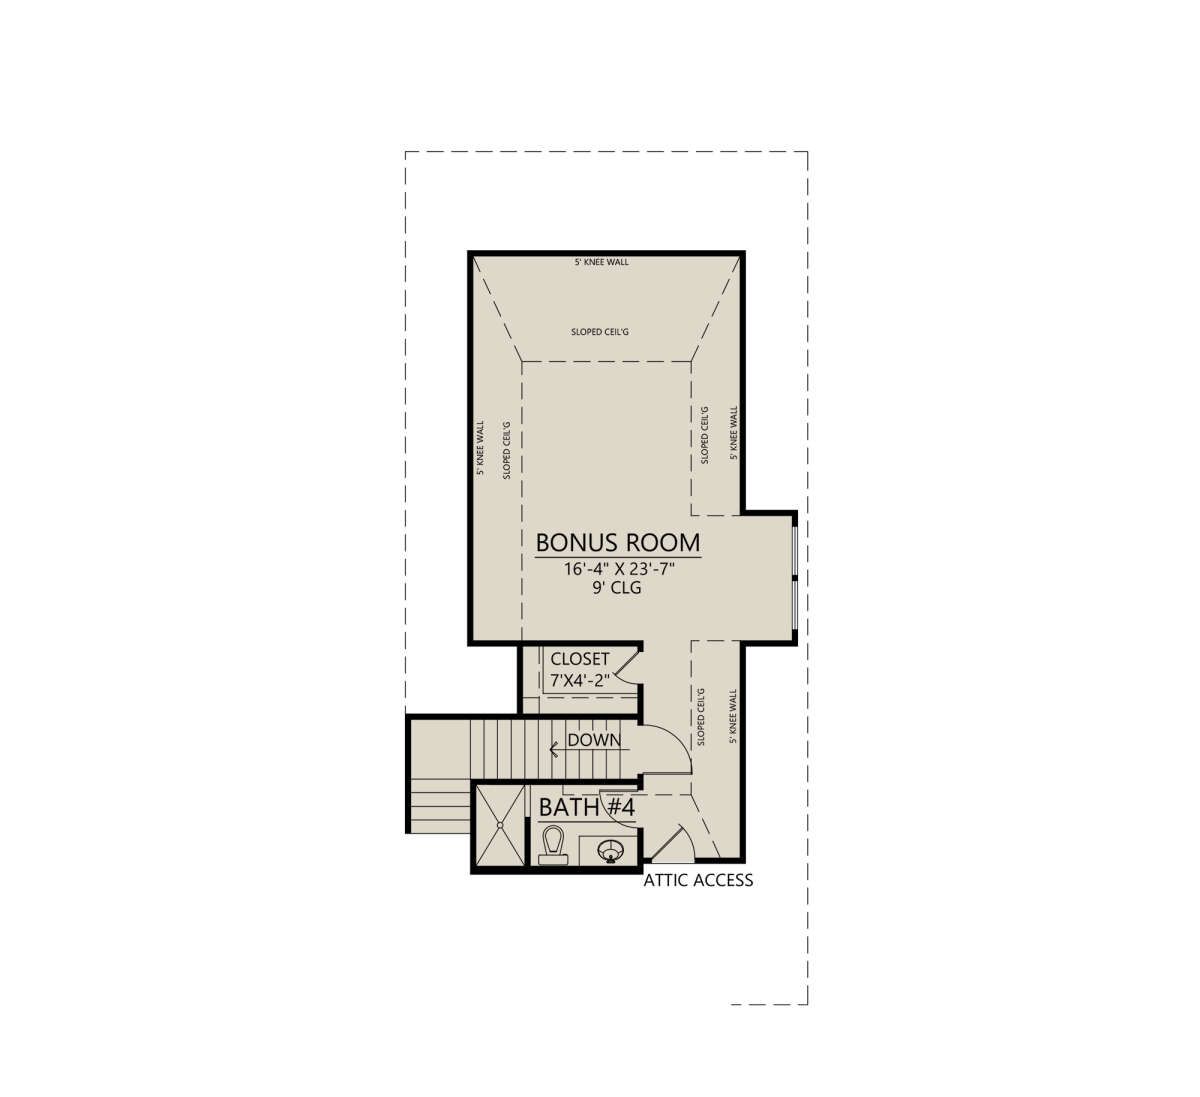
One of the interesting features of this design is the bonus room. Although the main heated living area is entirely on the first floor, the bonus space provides an additional area that can be adapted to the homeowner’s needs.Depending on how the space is finished and furnished, it could become a media room, playroom, game room, hobby area, guest space, or private retreat.This gives the home additional flexibility without changing the main bedroom arrangement downstairs.
Rear Porch & Outdoor Living
The outdoor living areas are one of the strongest features of the design. The home provides approximately 945 square feet of combined porch and patio space.That is a considerable amount of outdoor area for a house with 2,986 square feet of heated interior space.The rear porch provides an extension of the home’s main living areas and creates a natural place for outdoor seating and entertaining.An outdoor kitchen takes the concept further by allowing meals to be prepared outside. This can be especially useful when hosting larger gatherings because cooking does not have to interrupt the indoor activities.An outdoor fireplace adds another focal point and can make the porch useful beyond the warmest months of the year.For homeowners who enjoy entertaining, this outdoor area could become almost as important as the interior great room.
Foundation & Construction Options
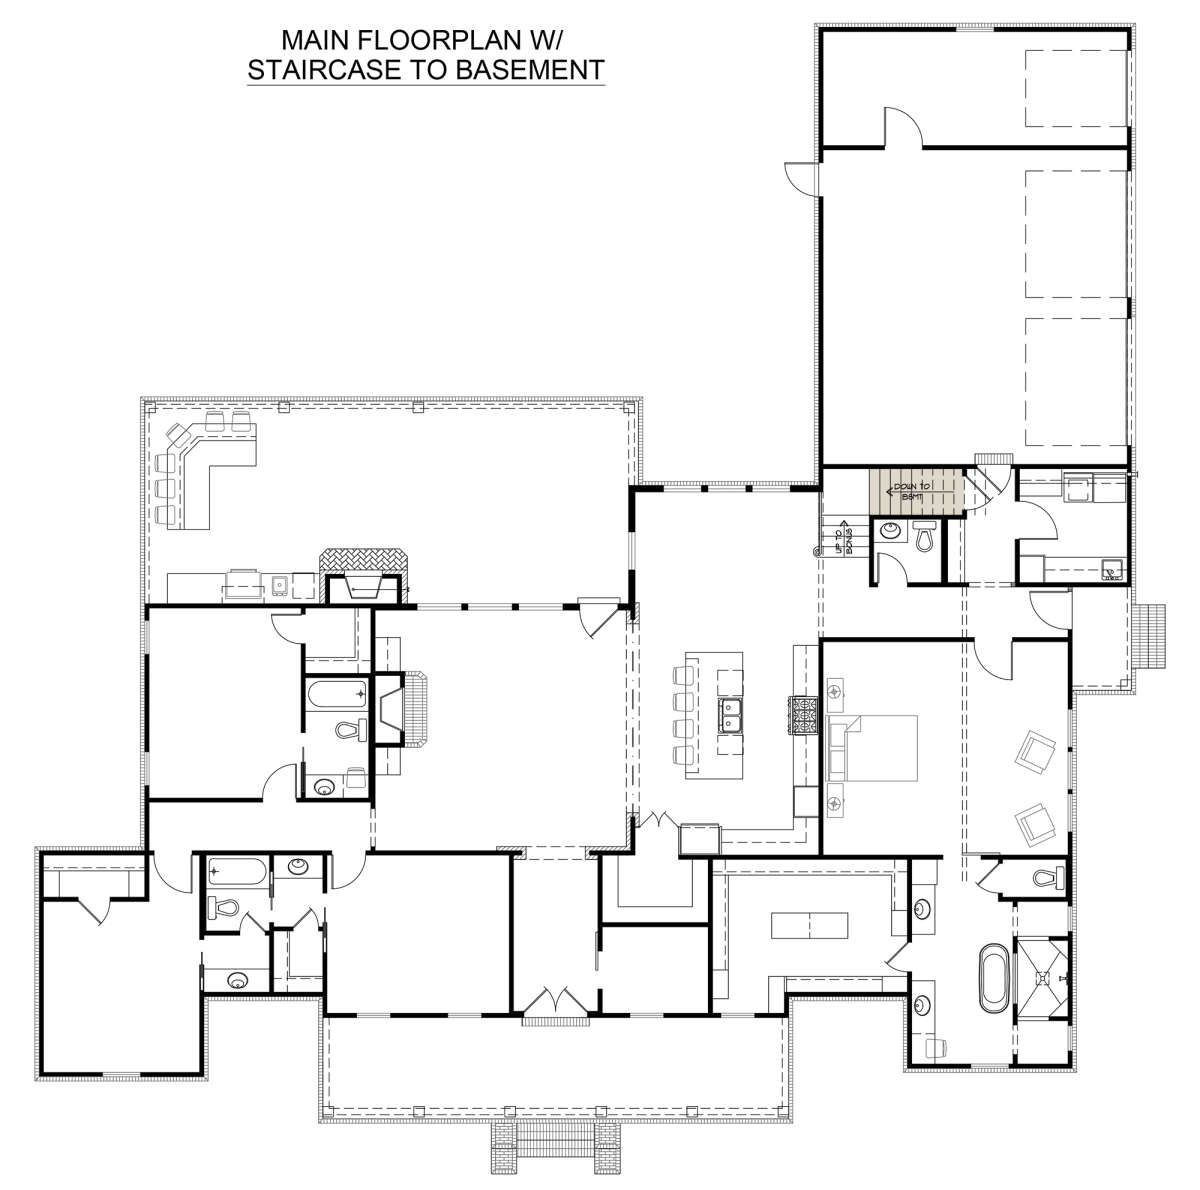
The home can be built with a slab foundation, crawlspace foundation, or basement foundation. The basement option is listed as unfinished, giving homeowners the possibility of creating additional space later.The standard exterior framing is 2×4 wood construction, with a 2×6 conversion available. The appropriate framing choice can depend on insulation requirements, local building codes, climate, and the homeowner’s construction goals.The first-floor ceiling height is 10 feet, while the second-floor ceiling specification is 9 feet for the bonus-room level.The 10:12 main roof pitch contributes strongly to the home’s farmhouse appearance and gives the roof a traditional, substantial profile.
Dimensions & Structural Details
| Feature | Specification |
|---|---|
| Home Style | Modern Farmhouse |
| Heated Living Area | 2,986 sq. ft. |
| First Floor | 2,986 sq. ft. |
| Bedrooms | 4 |
| Full Bathrooms | 3 |
| Half Bathroom | 1 |
| Stories | 1 main story with bonus space |
| Garage | 2-car side-entry |
| Garage Area | 613 sq. ft. |
| Storage Area | 238 sq. ft. |
| Total Unheated Area | 851 sq. ft. |
| Porch & Patio Area | 945 sq. ft. |
| Overall Width | 86 feet 2 inches |
| Overall Depth | 86 feet 2 inches |
| Overall Height | 30 feet 3 inches |
| Foundation Options | Slab, crawlspace, or basement |
| Main Roof Pitch | 10:12 |
| Exterior Framing | 2×4 wood, with 2×6 conversion option |
| First-Floor Ceiling | 10 feet |
| Bonus-Level Ceiling | 9 feet |
Estimated U.S. Build Cost
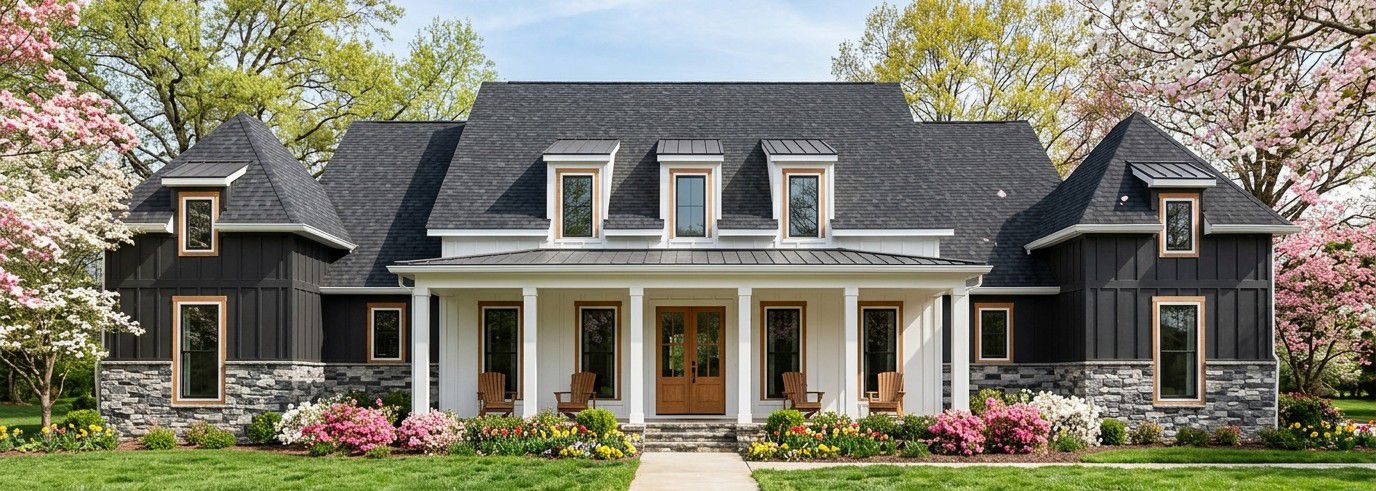
For a modern farmhouse of this size and specification, a reasonable early planning estimate in the United States could be around $225 to $425 per heated square foot. Actual costs can vary substantially depending on location, labor, site conditions, materials, contractor pricing, foundation choice, and the quality of interior and exterior finishes.Using that broad range against 2,986 heated square feet produces an estimated construction range of approximately $672,000 to $1.27 million.A reasonable mid-range planning budget could fall around $800,000 to $1.05 million for the main construction, depending on the market and finish level.The final cost could be higher if the homeowner chooses premium windows, custom cabinetry, luxury appliances, upgraded flooring, extensive outdoor kitchen equipment, high-end fireplaces, or finishes throughout the bonus and basement areas.The basement foundation also creates additional future potential. If the unfinished basement is eventually completed, the total investment would naturally increase because of insulation, walls, flooring, electrical work, plumbing, HVAC, bathrooms, and other finishing requirements.These figures are planning estimates rather than contractor quotes. A local builder should evaluate the specific property, site conditions, labor market, materials, and building requirements before establishing an actual construction budget.
Why This Home Works So Well
This modern farmhouse succeeds because it balances family functionality with the visual character people expect from a contemporary farmhouse.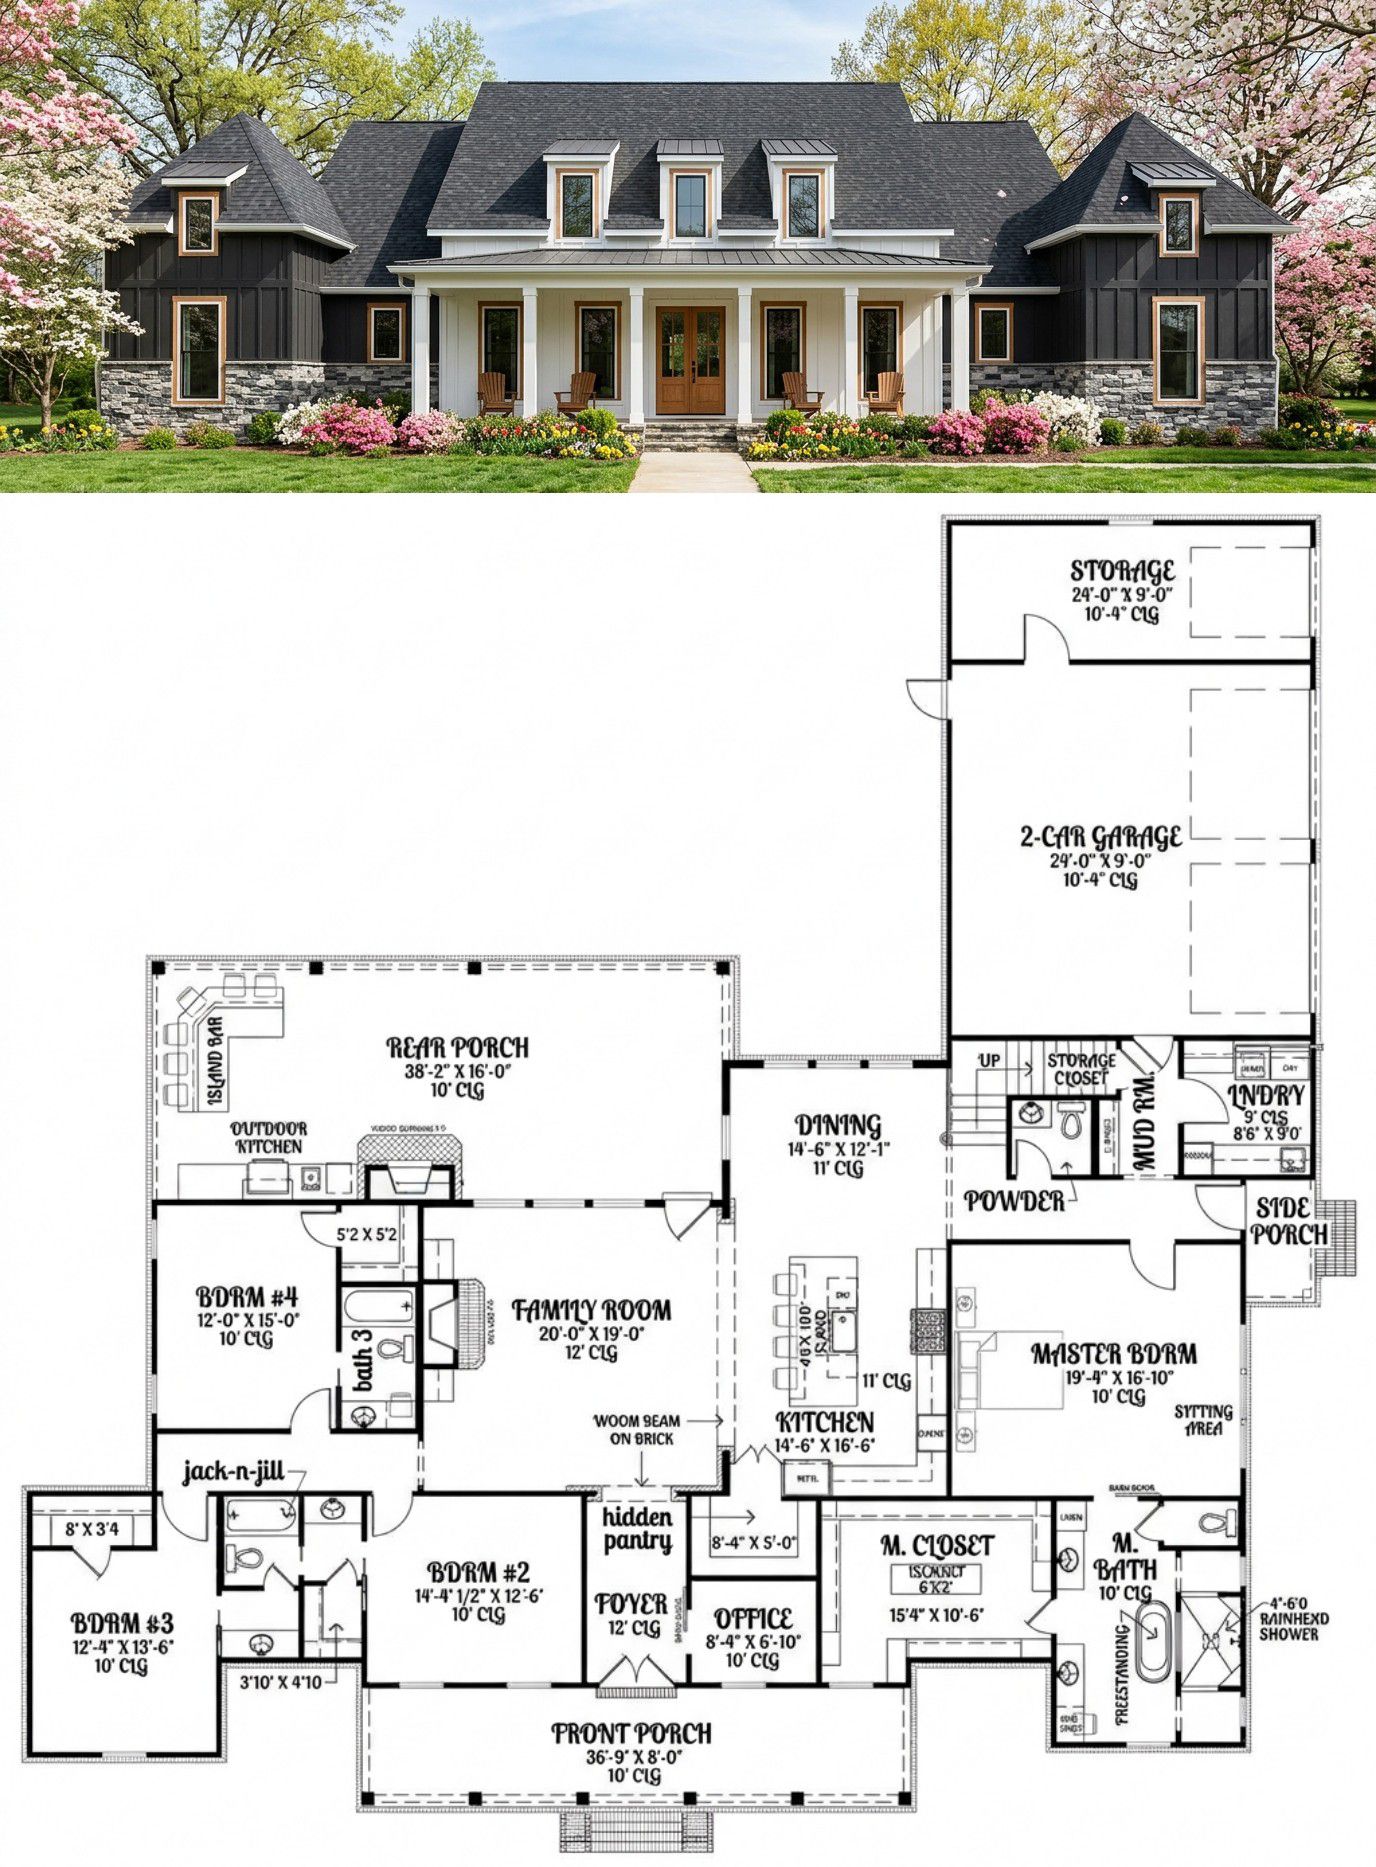 The 2,986 square feet provide enough room for four bedrooms, three full bathrooms, a half bathroom, an office, bonus room, mudroom, laundry, open living areas, and a two-car garage without turning the home into an unnecessarily complicated maze.The split-bedroom layout is especially useful. The owner’s suite gets privacy while the three secondary bedrooms remain grouped into their own practical zone.The kitchen is another major strength. A large island and walk-in pantry give the space enough functionality for serious everyday cooking, while the open arrangement keeps it connected to the great room and dining area.The dedicated office is increasingly valuable, and the bonus room gives the homeowner another flexible space that can change as the family grows.Then there is the outdoor living package. With approximately 945 square feet of porch and patio space, an outdoor kitchen, and an outdoor fireplace, the backyard is not an afterthought. It is practically another wing of the house, just without the roof bill.The combination of a strong farmhouse exterior, one-story living, generous interior space, flexible rooms, practical service areas, and extensive outdoor living makes this a well-rounded design for a modern family.It is the kind of home that can handle weekday routines, weekend entertaining, family gatherings, quiet evenings, work-from-home days, and the occasional invasion of relatives without immediately running out of breathing room.












