
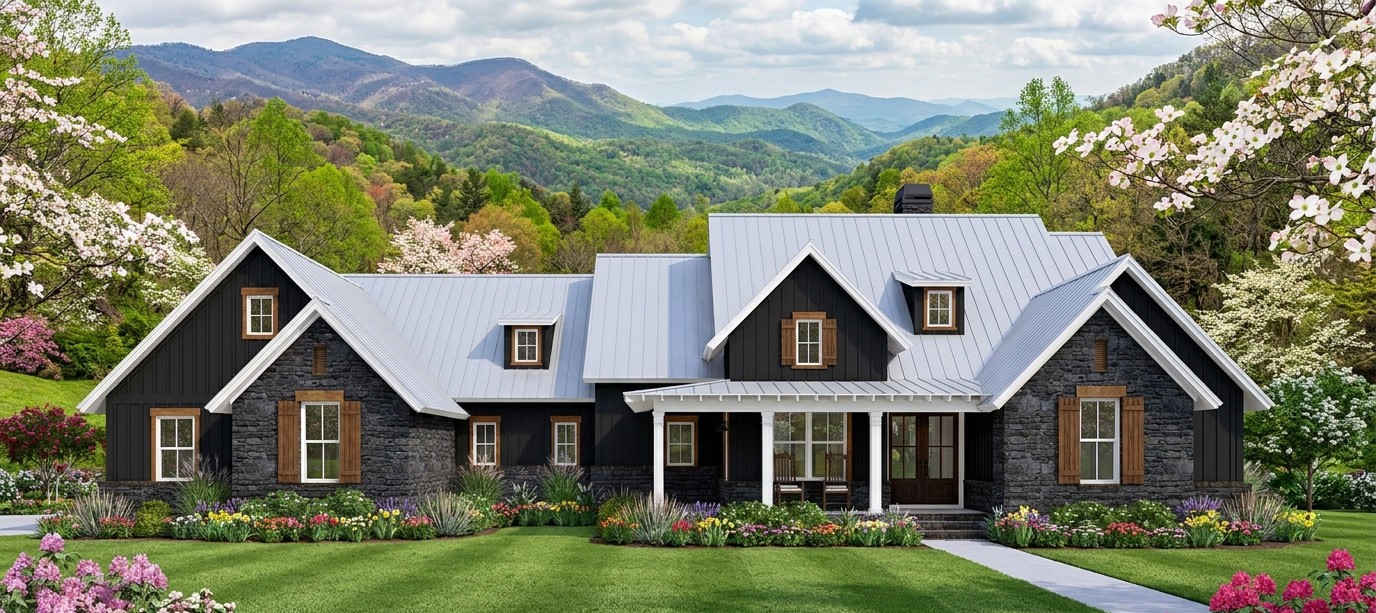
Some homes are designed to look beautiful from the street, while others focus on making everyday life more comfortable. This modern farmhouse brings those two goals together in a welcoming single-story design with 2,385 square feet of heated living space, four bedrooms, three full bathrooms, and a convenient half bathroom. It also includes a bonus room, a study, a formal dining room, and a spacious garage that can accommodate two or three vehicles depending on the selected configuration.

The design combines the familiar charm of farmhouse architecture with practical features that suit a busy modern household. Open living areas make it easier for family members to spend time together, while the split-bedroom arrangement provides privacy when someone needs a little peace and quiet. Add a fireplace, generous porch space, and a dedicated study, and you have a home that can handle everything from relaxed weekends to busy weekday mornings.
Whether you are planning a home for a growing family, need space for overnight guests, or simply appreciate farmhouse designs with thoughtful details, this layout offers plenty to explore. Let us walk through the exterior, interior spaces, bedrooms, bonus room, and estimated construction costs to see what makes this house special.
Exterior & First Impressions
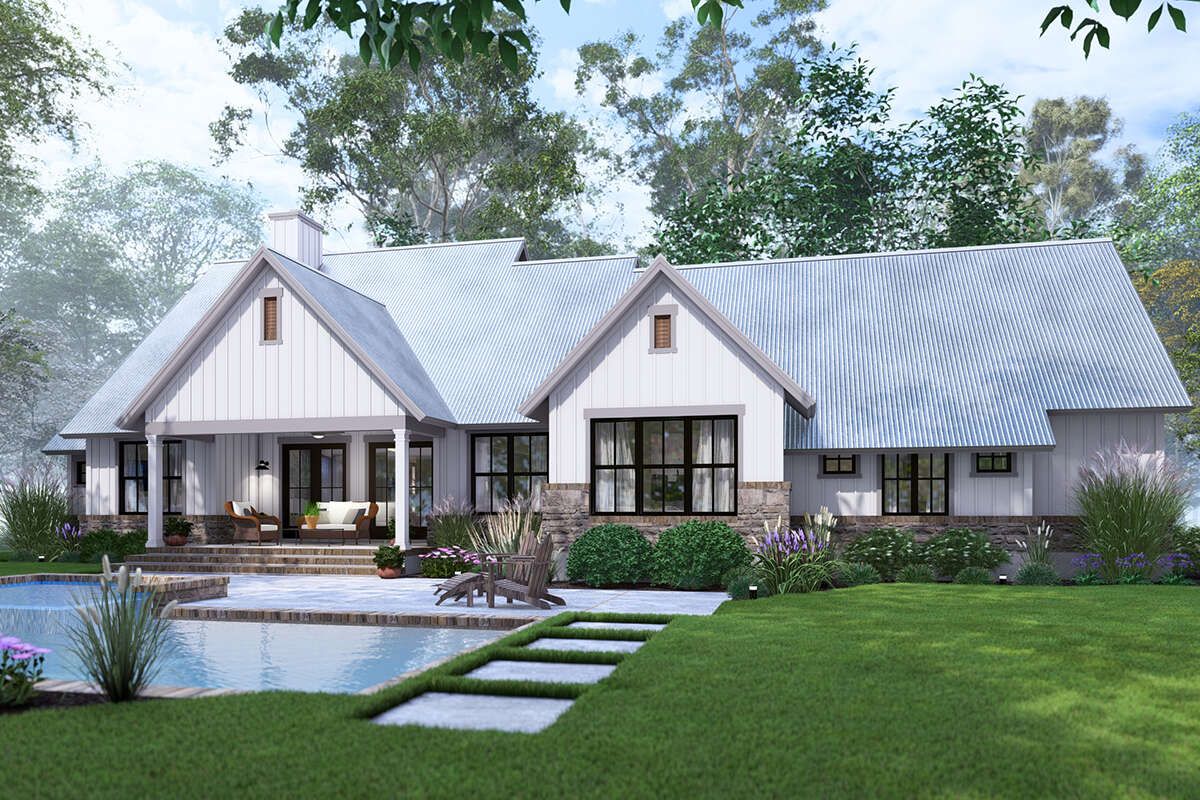
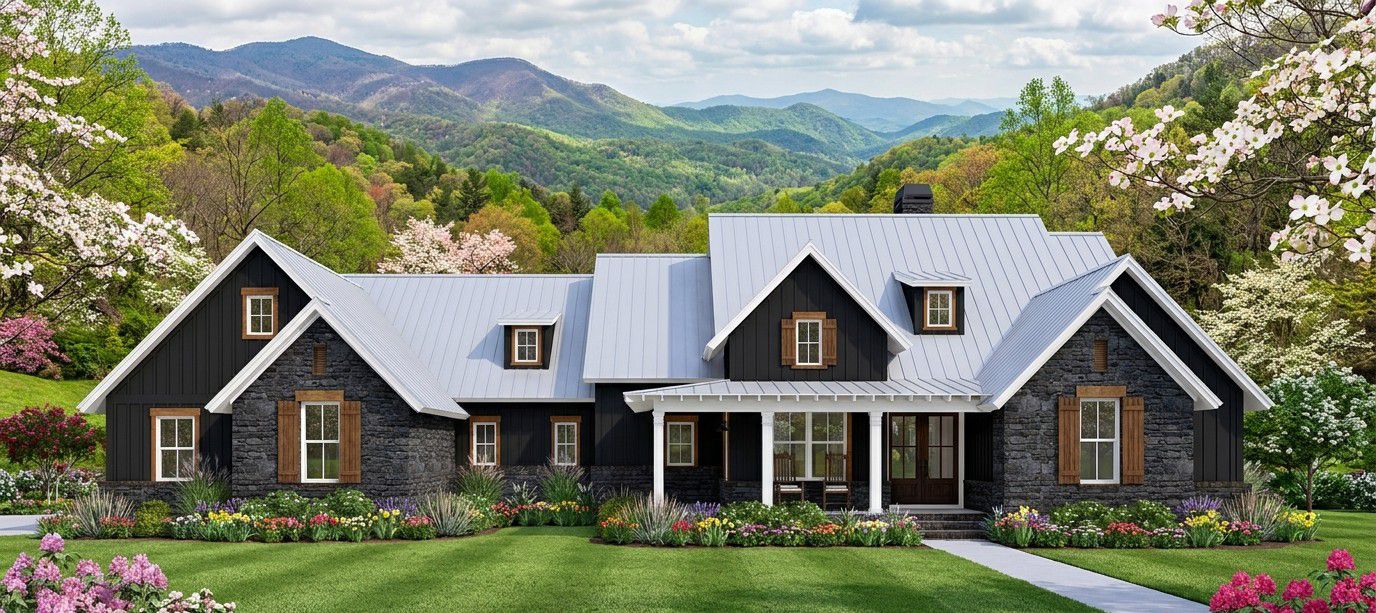
The exterior reflects the modern farmhouse style, which blends traditional country-inspired character with cleaner, more contemporary lines. The broad footprint, prominent roof, and welcoming front porch give the home a substantial appearance without requiring a second full story.
With an overall width of approximately 85 feet 7 inches and a depth of 53 feet 9 inches, this is a wide home that needs a reasonably generous building lot. Its proportions allow the rooms to spread across the main floor, helping the house feel open and accessible rather than stacked vertically.
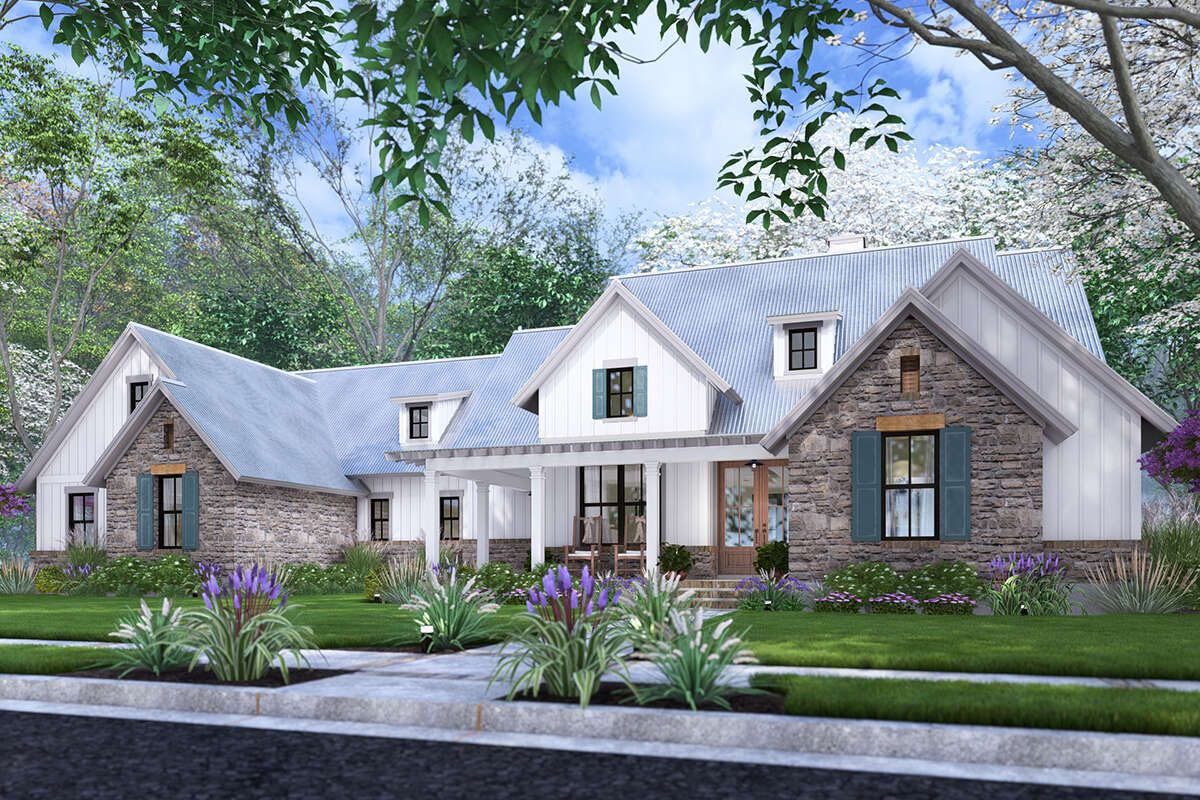
The roof is a major part of the home’s visual character. A main roof pitch of 12:12 creates a steep roofline that suits farmhouse architecture and gives the exterior a strong silhouette. Depending on the finishes selected, the design could look especially attractive with light-colored siding, dark window frames, natural wood accents, and a contrasting front door.
These finishes are possible styling choices rather than mandatory features. The overall look can be adjusted to suit personal taste, local building requirements, and the surrounding landscape.

The home’s reported height is approximately 27 feet 10 inches. Although it is a one-story design, the roof structure gives the exterior plenty of visual presence. The bonus room adds useful flexibility without requiring the main living areas to occupy a conventional two-story arrangement.
Front Porch and Outdoor Living
A front porch gives the house a friendly, lived-in appearance. It creates a comfortable transition between the outdoors and the main entrance, while also offering a place to sit, greet visitors, or enjoy a quiet moment before the day becomes busy.
Farmhouse porches are especially effective when furnished simply. A pair of outdoor chairs, a small table, and a few planters can make the entrance feel inviting without filling every available inch. There is no need to turn the porch into a furniture showroom; the goal is to create a place people will genuinely use.
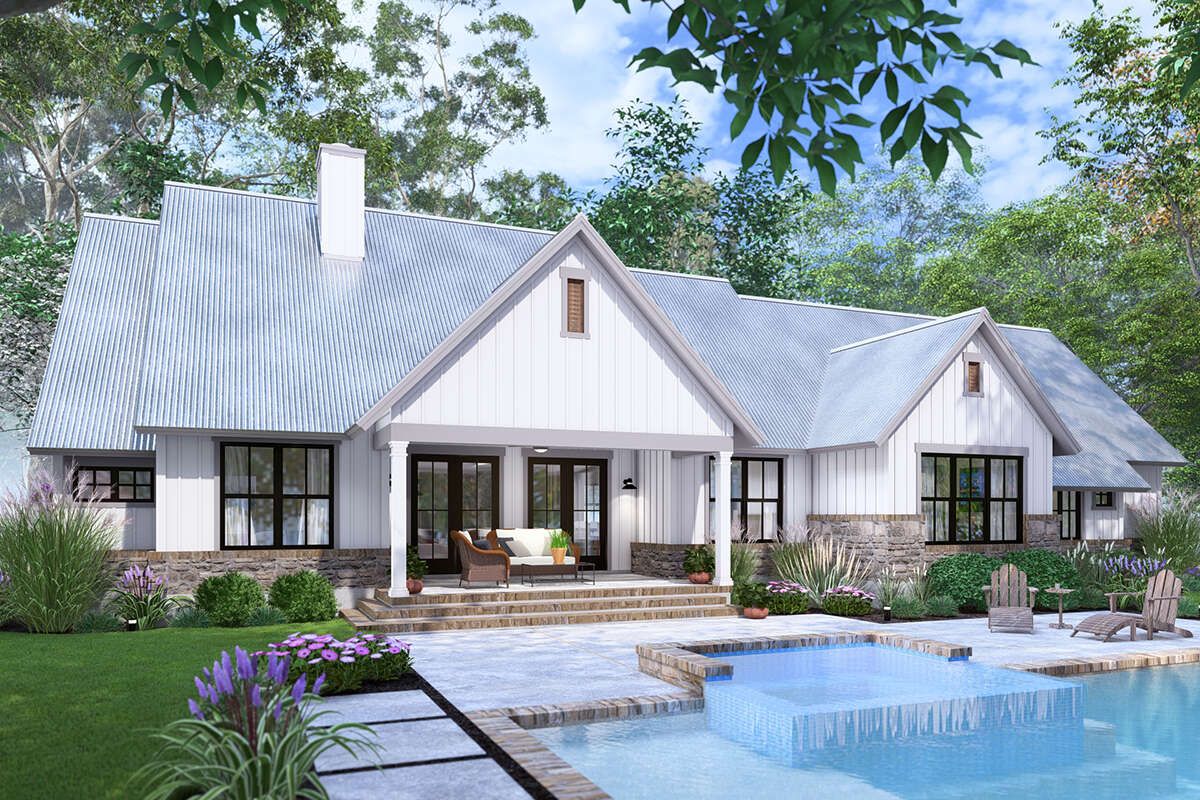
The home also includes a rear porch, bringing the total porch and patio area to approximately 463 square feet. This additional outdoor space can support casual dining, outdoor seating, or a small entertainment area.
For homeowners who enjoy hosting friends and relatives, the rear porch can become a natural extension of the interior living spaces. A dining table could accommodate outdoor meals, while a separate seating arrangement would provide room for conversation.
With suitable weather protection and furniture, the porch could be useful throughout much of the year. Ceiling fans, outdoor lighting, and carefully selected materials can further improve comfort, provided they suit the local climate and construction budget.
Entryway and Interior Layout
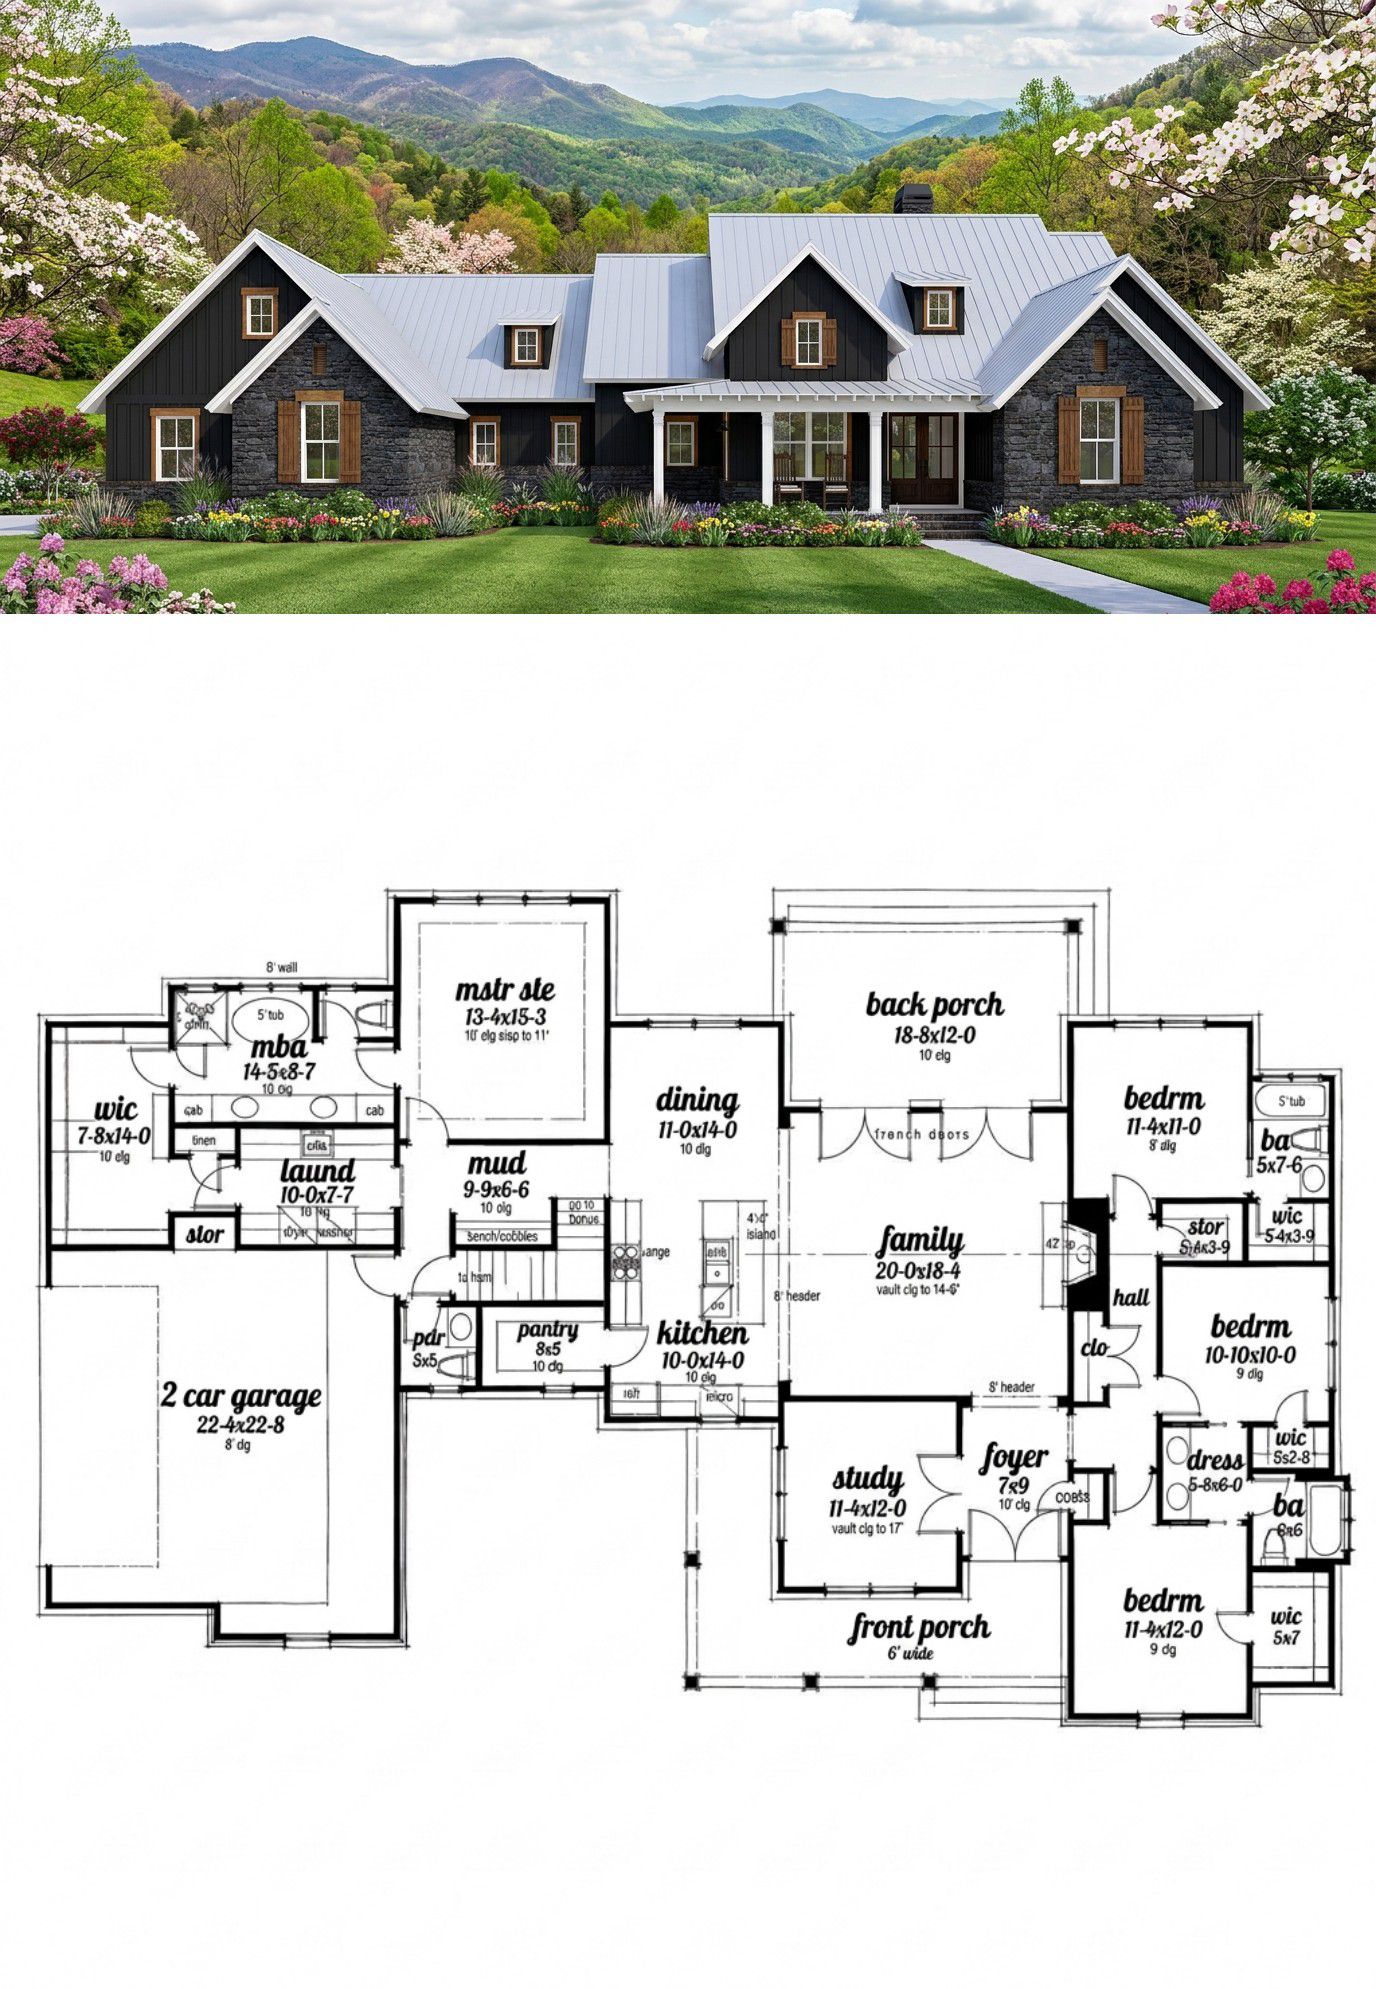
Inside, a foyer helps organize the transition from the front entrance into the main living areas. An entryway may seem like a small detail on a floor plan, but it can make a meaningful difference to how a home feels when guests arrive.
Instead of opening directly into the middle of family life, the foyer gives visitors a moment to enter, orient themselves, and move naturally toward the shared spaces. A console table, mirror, or built-in storage could make this area more useful, depending on the available wall space.
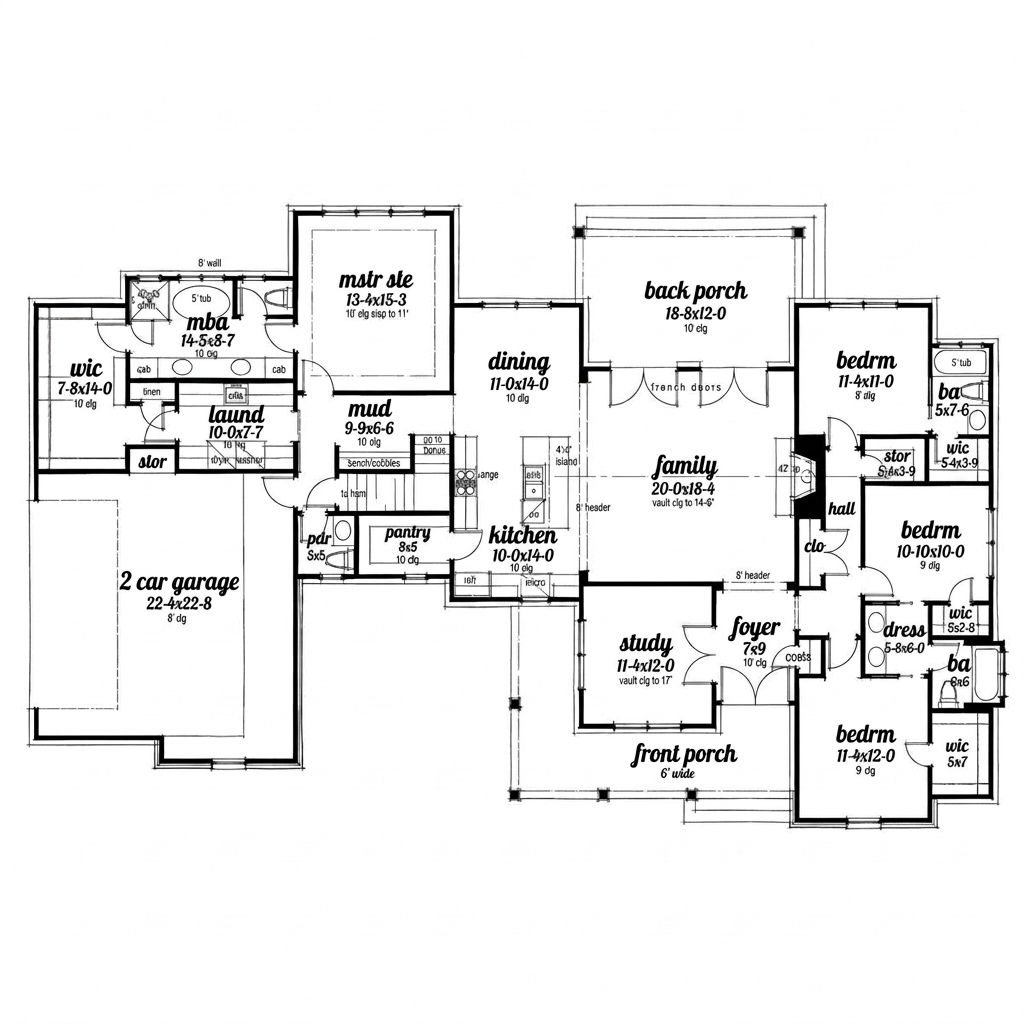
The main floor contains all 2,385 square feet of the home’s primary heated living area. The arrangement makes the house convenient for households that prefer to keep everyday activities on one level. There are no main-floor stairs separating the kitchen, living room, and primary bedrooms.

The open floor plan helps connect the principal shared spaces, allowing household members to remain connected while doing different activities. Someone can prepare dinner while another person relaxes nearby, and family conversations do not have to stop simply because everyone is occupied with a different task.
At the same time, the split-bedroom arrangement separates the sleeping areas to provide a greater sense of privacy. This is particularly useful when children have different schedules, guests stay overnight, or one family member needs a quieter environment.
Great Room and Fireplace
The great room serves as one of the main gathering spaces in this farmhouse design. Its relationship with the open living areas helps create a connected environment where family members can relax, watch television, read, or talk without feeling isolated from the rest of the house.
A fireplace adds a focal point to the room. It can bring visual warmth to the interior and help anchor the furniture arrangement, particularly when the seating faces toward it. A simple mantel, comfortable sofa, and carefully chosen lighting could give the room a relaxed farmhouse character.
The open layout also offers flexibility when arranging furniture. A large sofa might define the main seating area, while an armchair or small reading corner could occupy a quieter edge of the room. The precise arrangement will depend on the dimensions shown in the construction drawings and the location of doors, windows, and circulation paths.
One advantage of a connected living area is that it can accommodate different family routines. Adults can prepare food or talk with guests while keeping an eye on activities in the common space. During celebrations, the open arrangement can also make it easier for people to move between the kitchen and living room.
Of course, an open floor plan does not mean every room must be noisy all the time. Rugs, curtains, upholstered furniture, and thoughtful placement of televisions or speakers can help manage sound within the shared area.
Kitchen with Island and Walk-In Pantry
The kitchen combines two features that many homeowners appreciate: a central island and a walk-in pantry. Together, they support food preparation, storage, and the everyday movement that makes a kitchen work well.
A kitchen island can provide additional countertop space for chopping vegetables, arranging ingredients, or preparing meals. Depending on the final cabinetry and layout, it may also accommodate casual seating, giving family members a place to have breakfast or chat while someone cooks.
The island can become a useful meeting point during busy mornings. One person can prepare a lunchbox, another can pour a drink, and someone else can look for the missing keys. The design does not promise that anyone will find those keys, but at least there is room to search.
The walk-in pantry provides a dedicated location for storing dry goods, packaged foods, cooking ingredients, and selected kitchen equipment. Keeping these items in one organized area can reduce countertop clutter and make it easier to see what needs replacing during grocery shopping.
For a more efficient kitchen, frequently used items should be stored within easy reach, while less commonly used equipment can occupy higher or deeper shelves. Good lighting inside the pantry is also worth considering, because finding the last packet of flour should not require an expedition with a flashlight.
The kitchen’s connection to the open living area makes it suitable for family meals and entertaining. When choosing finishes, durable countertops, easy-to-clean cabinet surfaces, and practical flooring can help the room remain attractive despite daily use.
Formal Dining Room
A formal dining room gives this farmhouse an additional space for meals that deserve more than a quick plate at the kitchen counter. It can be used for family dinners, holiday celebrations, birthday meals, and gatherings with friends.
A dedicated dining area also offers a useful alternative to eating in the living room. A well-sized table, comfortable chairs, a pendant light, and a simple centerpiece can create an inviting setting without making the room feel overly formal.
The dining room could also serve more than one purpose when it is not being used for meals. Depending on its dimensions and circulation paths, it might accommodate a temporary homework station, a board-game table, or a craft project. The main consideration is preserving comfortable movement around the furniture.
Having a formal dining room alongside an open kitchen and living area gives the household options. Everyday meals can remain casual, while larger gatherings can make use of a more dedicated dining setting.
Primary Bedroom and Private Suite
The primary bedroom is located on the main floor, making it convenient for everyday living. A main-floor primary suite is especially appealing to homeowners who prefer not to climb stairs to reach their bedroom at the end of a long day.
The split-bedroom layout adds another benefit by separating the primary sleeping area from other bedrooms. This arrangement can create a quieter retreat for adults while allowing children, relatives, or visitors to occupy their own part of the home.
The primary suite can be furnished with a comfortable bed, bedside tables, a dresser, and soft lighting. Keeping the furniture arrangement simple helps preserve walking space and allows the room to feel restful rather than crowded.
One notable feature is the laundry access from the primary suite. This arrangement can make clothing care more convenient by reducing the distance between the bedroom and laundry area. It is a practical detail that may not attract attention in exterior photographs but can make a difference over years of daily use.
The primary bathroom and closet should be planned around the household’s needs. Good storage, appropriate task lighting, ventilation, and a practical arrangement of fixtures are important considerations when selecting finishes or requesting changes to the plan.
Three Additional Bedrooms
Alongside the primary bedroom, the home includes three additional bedrooms. This gives the design flexibility for a family with several children, a household that regularly hosts guests, or homeowners who need a combination of sleeping and hobby spaces.
The split-bedroom arrangement helps separate sleeping areas rather than placing every bedroom directly beside the primary suite. This can be useful when household members have different bedtimes or when visitors need a little more privacy.
One of the secondary bedrooms could serve as a child’s room, another as a guest bedroom, and the remaining room as a flexible space for an older child, relative, or occasional overnight visitor. These are possible uses rather than fixed assignments, so the household can adapt the rooms as its needs change.
For homeowners who work from home, one bedroom could also become a dedicated office when it is not needed for sleeping. A desk, suitable lighting, shelving, and reliable electrical outlets would help turn it into a productive workspace.
Having multiple bedrooms also makes the house more adaptable over time. A nursery may eventually become a child’s bedroom, while a guest room could later be converted into a hobby room or exercise space.
Bathrooms and the Jack-and-Jill Arrangement
The home provides three full bathrooms and one half bathroom. This is a useful arrangement for a four-bedroom house because it offers several bathing facilities while giving guests a convenient option that does not require access to a private bedroom.
The half bathroom can serve visitors and everyday household needs, helping keep the main bathing areas available for family members. Its exact location should be checked on the floor plan when deciding how it will function during gatherings.
A Jack-and-Jill bathroom is another listed feature. This type of bathroom typically connects two bedrooms through separate doors, allowing the occupants to share facilities without having to walk through a common hallway every time they need to use the room.
For siblings, the arrangement can be especially convenient. It provides a shared bathroom while maintaining direct access from each connected bedroom. Clear household routines and sufficient storage can help keep the space organized.
The remaining full bathrooms provide additional flexibility for the primary suite and other areas of the home. With several bathrooms serving different needs, the morning rush may become more manageable, although no floor plan can guarantee that everyone will be ready on time.
When choosing bathroom finishes, consider slip-resistant flooring, good ventilation, easy-to-clean surfaces, and sufficient storage for towels and toiletries. These practical details often matter more in the long run than decorative features alone.
Study or Home Office
A dedicated study gives the house a quiet place for work, reading, planning, or managing household paperwork. This feature is particularly valuable for people who work remotely or need a separate area for tasks that require concentration.
The study could accommodate a desk, office chair, bookshelves, and filing storage. If the room is used for video calls, thoughtful lighting and a simple background can make it more suitable for professional meetings.
It may also serve as a study space for school-age children or a quiet retreat for reading. Unlike working at the kitchen island, using a separate room can help establish a clearer boundary between work and family activities.
For households that do not need a permanent office, the study could be adapted into a library, music room, or small hobby space. The best choice will depend on the room’s dimensions, natural lighting, and the family’s daily routines.
Mudroom and Laundry Area
The mudroom provides a practical transition area for items that travel between the outdoors and the house. Shoes, bags, jackets, and other everyday belongings can be organized here rather than being left beside the main entrance.
Storage benches, hooks, and cabinets could make the mudroom more useful. A bench offers somewhere to sit while removing shoes, while hooks keep frequently used bags and coats accessible. Closed cabinets can help the area look tidy even when family life is moving at full speed.
The laundry area is located on the main floor, and access from the primary suite adds convenience. Keeping laundry on the same level as the bedrooms can reduce unnecessary trips up and down stairs and simplify regular clothing care.
A practical laundry setup might include a washer and dryer, a folding counter, shelves for detergents, and a basket system for sorting clothing. If space permits, a hanging rail can provide a place for garments that need to air-dry or should not be placed in a dryer.
The combination of a mudroom and main-floor laundry area helps the home manage the less glamorous side of daily life. A beautiful living room is lovely, but a place to put muddy shoes and a mountain of laundry is what keeps that living room looking beautiful.
Bonus Room for Extra Flexibility
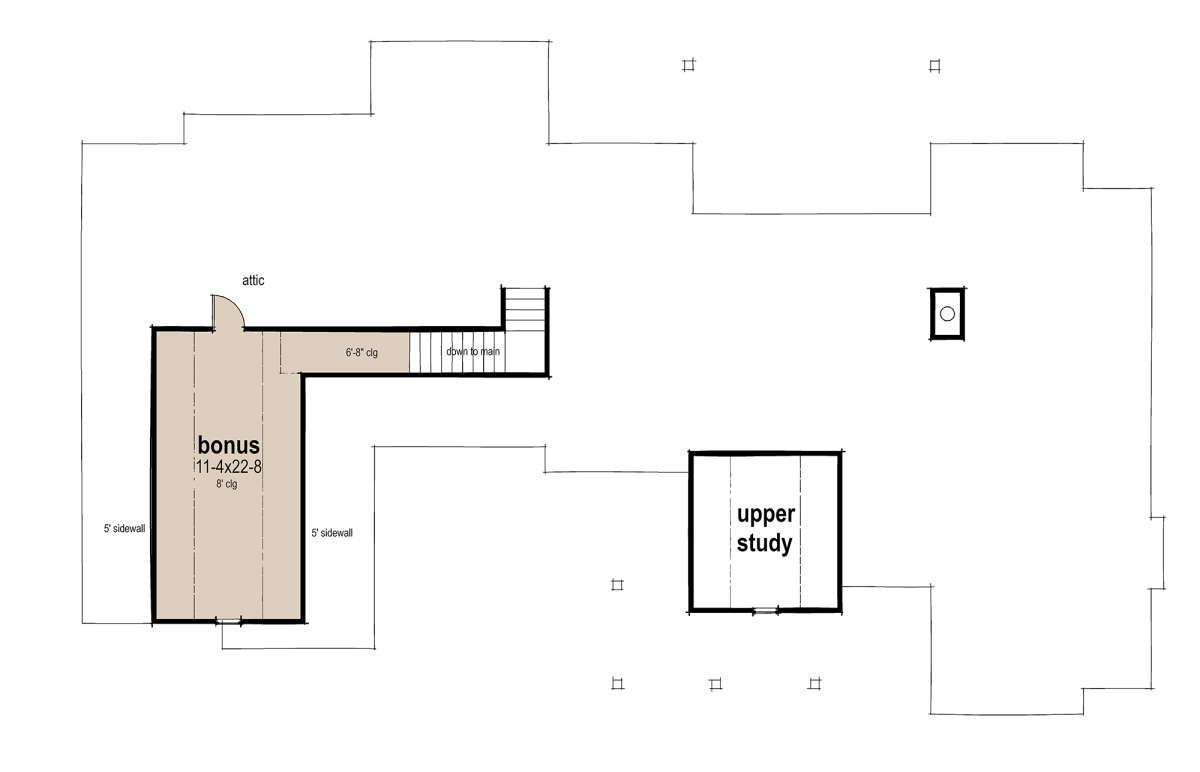
One of the most useful features of this design is its 312-square-foot bonus room. The bonus space is separate from the 2,385 square feet of main-floor heated living area, offering additional room for activities that might otherwise compete with the main living spaces.
Depending on its access, ceiling configuration, and the final construction details, the bonus room could become a recreation room, a home gym, a gaming area, a media room, or a dedicated hobby space.
It could also be useful as a playroom for children. Toys and games can occupy the bonus room rather than spreading throughout the great room, helping the main living area remain more organized.
Another possibility is a flexible family retreat with comfortable seating, bookshelves, and space for board games. If the household enjoys movie nights, the room could be arranged around a television or projection system, subject to suitable wiring and lighting.
The bonus room should not be confused with the main-floor living area. The listed heated area for the first floor is 2,385 square feet, and the bonus room adds a further 312 square feet. Because bonus spaces can have different ceiling and finish requirements, homeowners should confirm the intended construction details before finalizing a budget.
Garage and Storage
The design includes a side-entry garage with approximately 559 square feet of unheated space. The configuration is listed for two to three vehicles, with a three-car side-garage option available through modification.
A side-entry garage can help preserve the appearance of the front elevation by keeping the vehicle doors from becoming the dominant feature facing the street. This can be particularly effective in farmhouse designs, where the front porch and main entrance are intended to remain visually prominent.
The garage can provide sheltered parking and storage for items such as bicycles, garden tools, seasonal decorations, and outdoor equipment. The actual space available for storage will depend on the number and size of vehicles parked inside.
For a household that owns two cars, the garage may offer more flexibility for shelving or a workbench. A family with three vehicles will probably need to be more selective about storing bulky items in the same area.
Planning storage from the beginning can make the garage more useful. Wall-mounted racks, overhead storage designed for the structure, and clearly defined parking spaces can help prevent the familiar situation in which the garage becomes so full that the car has to sleep outside.
Because the garage is unheated, its construction and finishing costs should be considered separately from those of the main living area when preparing a detailed budget.
Construction Details and Foundation Options
The home is designed with a wood-framed exterior using standard 2×4 framing, with an optional conversion to 2×6 exterior walls. The appropriate choice depends on the intended wall assembly, insulation strategy, local building requirements, and the advice of the design and construction professionals involved.












