
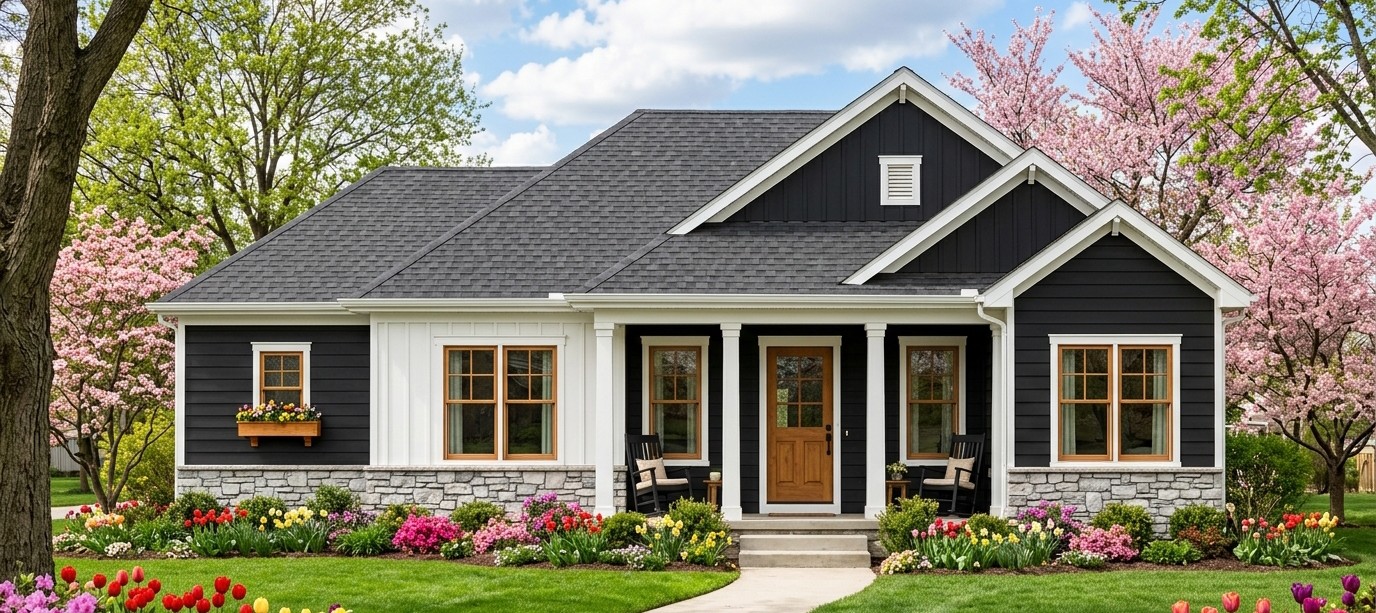
Some homes try very hard to impress you with enormous rooms, three-story entrances, and garages large enough to qualify as small warehouses. This cottage takes a different approach. With 1,110 square feet of heated living space, three bedrooms, two bathrooms, and a simple one-story layout, it focuses on the things a family actually needs without wasting space.

The result is a compact cottage that feels practical, welcoming, and surprisingly capable. It is small enough to be easier to maintain, but the three-bedroom arrangement gives it enough flexibility for a growing family, guests, a home office, or even a dedicated hobby room. In other words, this is the kind of house that understands the assignment.
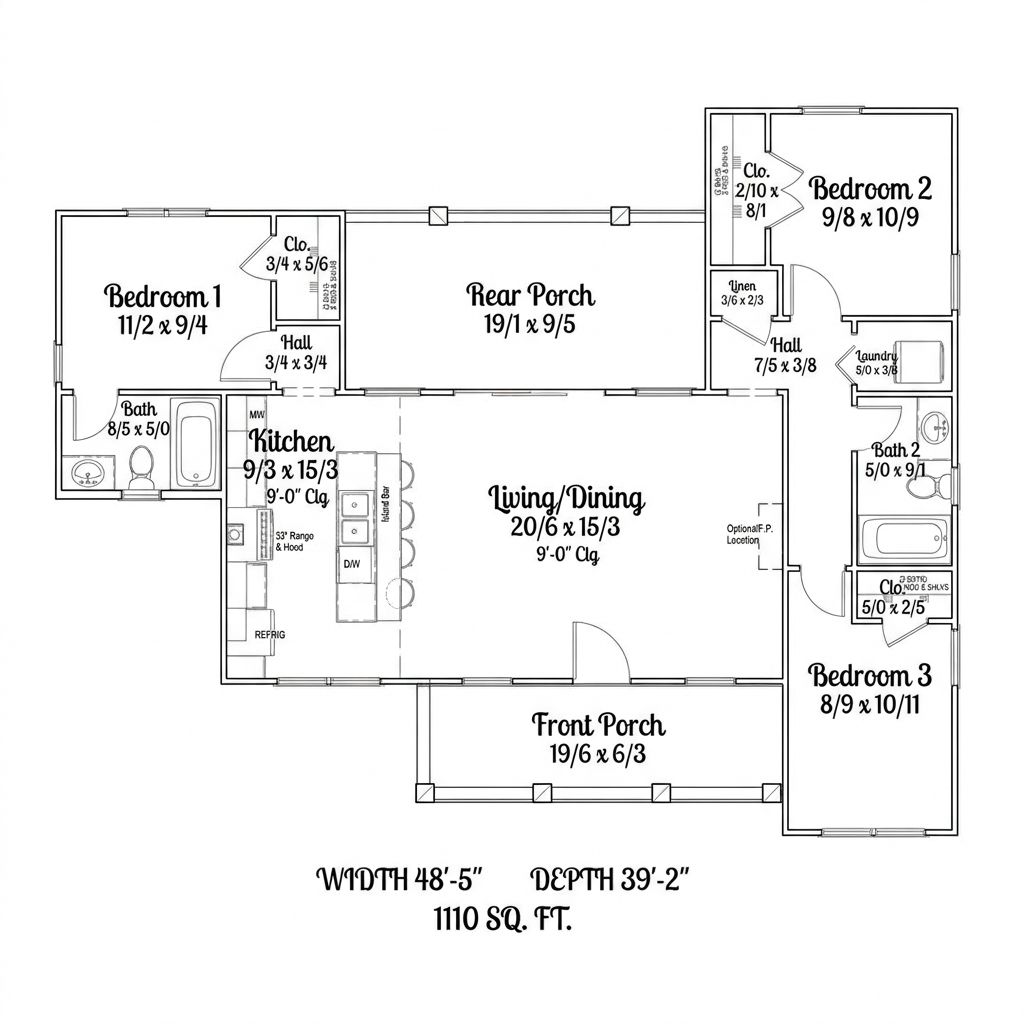
The home measures approximately 48 feet wide by 39 feet deep, making it a relatively compact footprint for a three-bedroom house. It also includes both a covered front porch and a rear porch, giving the home useful outdoor living areas in addition to the 1,110 square feet of interior space.
Exterior & First Impressions
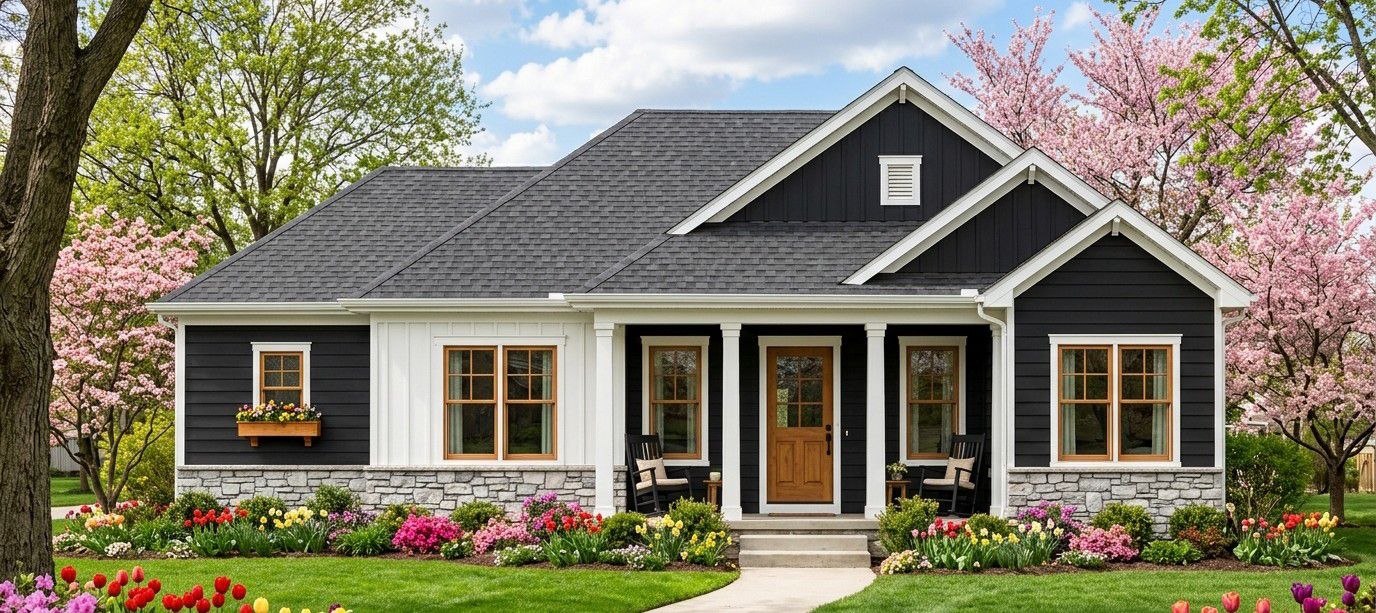
The exterior has the welcoming character you would expect from a cottage-style home. Rather than relying on a complicated footprint, the design uses a straightforward one-story form that keeps the house approachable and easy to navigate.
The relatively modest width of 48 feet makes this design suitable for many residential lots where a much wider home would become difficult to position. At 39 feet deep, the footprint is also compact enough to leave useful outdoor space around the house.
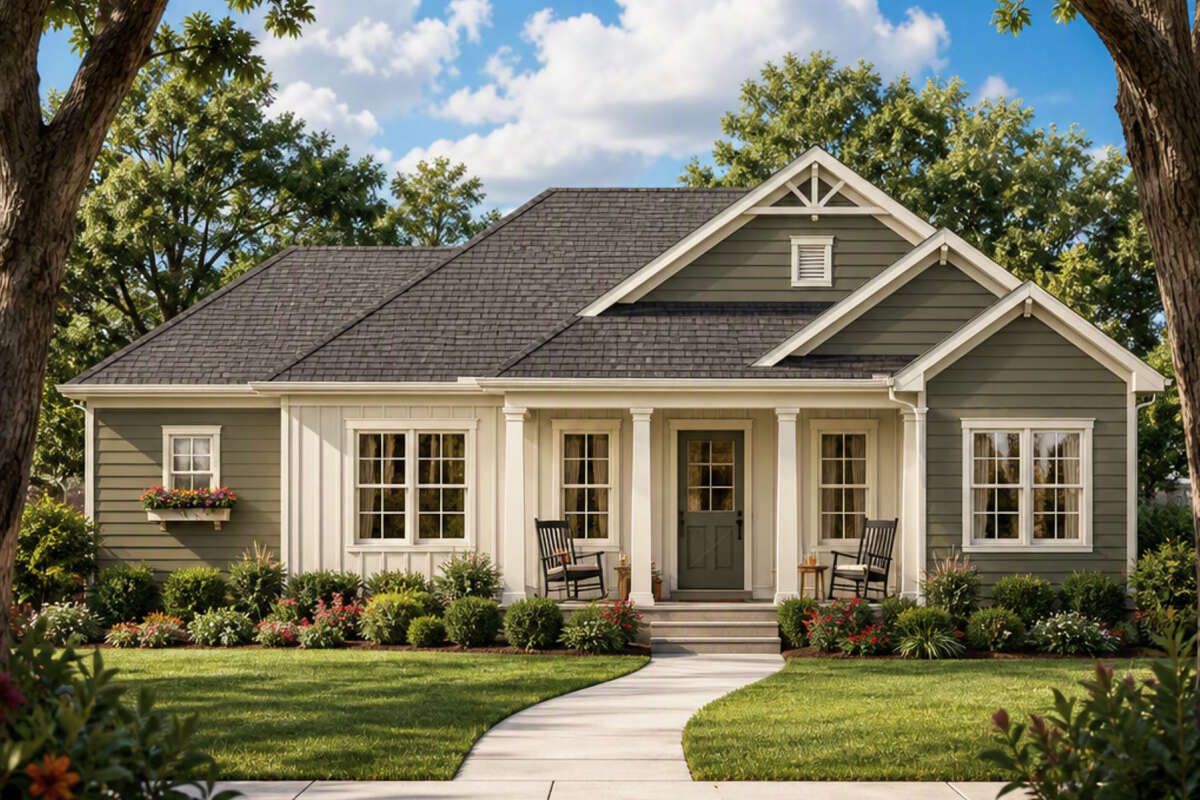
The roof has an 8:12 pitch, giving the cottage a noticeable roofline without making the structure unnecessarily complicated. The roof shape contributes to the classic cottage character while also giving the home enough vertical presence from the street.
With a first-floor ceiling height of 9 feet, the interior should feel more open than the square footage might suggest. That extra ceiling height is one of those details that can make a compact house feel considerably more comfortable.
The Front Porch
The front porch measures approximately 123 square feet and gives the entrance a pleasant transition between the yard and the interior.
This is not simply decorative space. A covered porch can become a useful everyday extension of the home, whether that means having morning coffee, sitting outside in the evening, greeting visitors, or giving the kids somewhere to escape when they have decided the living room is no longer entertaining enough.
The porch also helps give the cottage its personality. On a smaller home, exterior details matter because they can make the difference between a simple box and a home that feels intentionally designed.
Entry & Interior Layout
Inside, the house contains all of its 1,110 heated square feet on a single level. There are no stairs to climb and no second floor to navigate, which makes the layout particularly attractive for homeowners who prefer convenient one-level living.
The floor plan includes three bedrooms and two full bathrooms. The bedrooms are split within the layout, giving the owner’s bedroom a degree of separation from the other sleeping spaces.
That arrangement is especially useful in a compact home. Instead of having all three bedrooms crowded together, the layout creates some separation between the owner’s space and the secondary bedrooms.
The central living spaces are organized around an open floor plan, helping the relatively small interior feel connected rather than divided into a collection of tiny rooms.
Open Living Area
The living area is designed to work as one of the home’s main gathering spaces. The open arrangement allows the living, dining, and kitchen areas to communicate with one another rather than being separated by unnecessary walls.
This is an important feature in a 1,110-square-foot home. Every square foot has to earn its place, and an open arrangement helps circulation feel natural while allowing furniture and decorations to be arranged in several different ways.
A fireplace is also listed as a feature of the design. Depending on the final selections and construction requirements, the fireplace can become the visual focal point of the living area while adding warmth and character.
The open layout also makes entertaining easier. Someone preparing dinner in the kitchen does not have to disappear from the conversation, and guests can move naturally between the different living areas.
Kitchen & Island
The kitchen includes an island, giving the compact home an important combination of preparation space, storage potential, and casual seating.
A kitchen island can be particularly valuable in a smaller house because it can perform several jobs at once. It can be used for preparing meals, serving food, having breakfast, helping children with homework, or simply becoming the place where everyone mysteriously gathers even though there is a perfectly good dining area nearby.
The open connection between the kitchen and living spaces also allows natural interaction throughout the main living area. Rather than creating a closed-off kitchen, the design keeps the heart of the house connected to the rest of the home.
Dining Area
The dining area works naturally with the open living arrangement. Instead of requiring a large formal dining room, the plan makes efficient use of the shared living space.
That approach is particularly sensible for a 1,110-square-foot home. A dedicated dining room could consume valuable floor area that might otherwise be used for bedrooms, storage, or larger living spaces.
The result is a dining zone that can be furnished for everyday meals while still accommodating guests when necessary.
Owner’s Suite
The primary bedroom is located on the main floor, which in this case means it is conveniently accessible without stairs or long hallways.
The split-bedroom arrangement gives the owner’s bedroom some separation from the other two bedrooms. This is one of the features that makes the home feel more thoughtfully planned than its modest square footage might suggest.
The primary suite can comfortably accommodate the essential bedroom furniture while leaving room for personal touches. Because this is a compact cottage, the focus is on efficient use of space rather than oversized bedroom dimensions.
The nearby primary bathroom provides the homeowners with their own dedicated bathroom, while the second full bathroom serves the remaining bedrooms and the general living area.
Secondary Bedrooms
Two additional bedrooms give the home flexibility beyond simply accommodating children.
For a family, they can function as children’s bedrooms. For another household, one room could become a guest bedroom while the other becomes a home office, craft room, study, or hobby space.
That flexibility is one of the strongest arguments for choosing a three-bedroom cottage over a two-bedroom design. The additional bedroom does not necessarily mean more people have to live in the house. It simply gives the homeowner more options.
Two Full Bathrooms
The home includes two full bathrooms, which is a very useful specification for a three-bedroom house.
Having two bathrooms reduces morning congestion and gives guests a convenient bathroom without requiring them to use the owner’s private space. In a compact home, this is a major practical advantage.
The bathrooms can also be designed with efficient fixtures and storage so that they remain functional without consuming excessive floor area.
Laundry Area
Laundry is located on the main floor, keeping one of the least glamorous but most frequently used household functions conveniently accessible.
Main-floor laundry is especially useful in a one-story home because clothes do not have to travel up or down stairs. It also allows the laundry area to remain close to the bedrooms and everyday living spaces.
With thoughtful cabinetry, shelving, and countertop space, the laundry area can potentially become a surprisingly efficient work zone.
Rear Porch
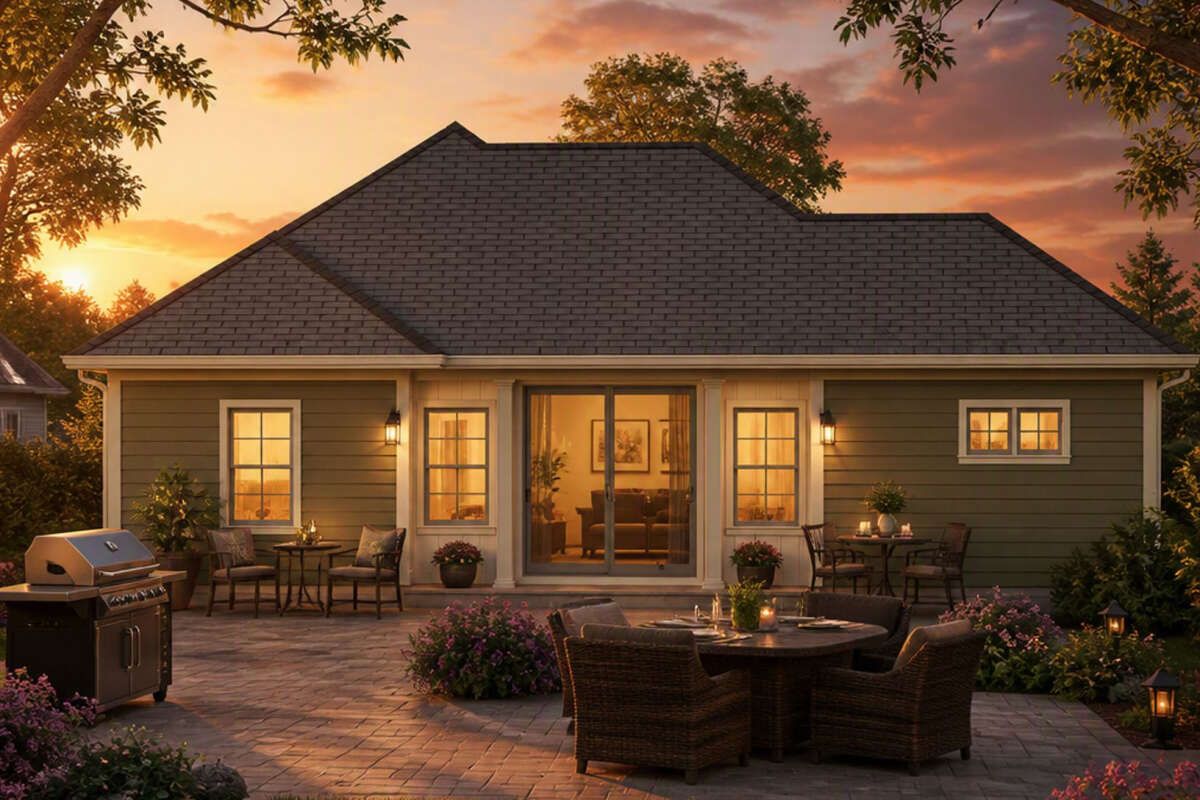
The rear porch provides approximately 190 square feet of additional outdoor living space, making it larger than the front porch.
This gives the back of the home a strong connection to the yard. It can accommodate outdoor seating, a dining table, a grill, or a combination of outdoor furniture depending on how the homeowner wants to use it.
The combined front and rear porch area totals approximately 313 square feet. That is a significant amount of outdoor space compared with the 1,110 square feet of heated interior living area.
For homeowners who enjoy spending time outdoors, this is a major attraction. The house may be compact, but the outdoor living footprint gives it room to breathe.
No Garage, More Flexibility
This cottage does not include an attached garage. For some buyers, that will be a drawback. For others, it can actually be an advantage.
Removing the garage keeps the house smaller and can reduce construction costs. It also allows the homeowner to create parking separately using a driveway, carport, detached garage, or another solution appropriate for the property.
Because the home already has a relatively compact footprint, leaving the garage detached can also preserve more flexibility around the building site.
Foundation & Construction Details
The standard foundation option is a slab foundation. A slab can be an efficient choice for a compact one-story house because it eliminates the need for a basement or crawlspace and can simplify the overall structure.
The exterior walls use 2×4 wood framing as standard, with a 2×6 conversion available as an option. The choice between the two can depend on local building requirements, insulation goals, climate, and the homeowner’s preferences.
The first-floor ceiling height is 9 feet, providing a comfortable vertical dimension throughout the main living areas.
The 8:12 main roof pitch gives the cottage a traditional residential appearance while maintaining a practical roof structure.
Dimensions at a Glance
| Feature | Specification |
|---|---|
| Home Style | Cottage |
| Heated Living Area | 1,110 sq. ft. |
| Bedrooms | 3 |
| Full Bathrooms | 2 |
| Half Bathrooms | 0 |
| Stories | 1 |
| Garage | None |
| Front Porch | 123 sq. ft. |
| Rear Porch | 190 sq. ft. |
| Total Porch/Patio Area | 313 sq. ft. |
| Overall Width | 48 feet |
| Overall Depth | 39 feet |
| Foundation | Slab |
| Main Roof Pitch | 8:12 |
| Exterior Framing | 2×4 wood, with 2×6 conversion option |
| First-Floor Ceiling | 9 feet |
Estimated U.S. Build Cost
For a 1,110-square-foot cottage of this type, a reasonable early planning estimate in the United States could be approximately $200 to $350 per heated square foot, depending heavily on location, labor rates, materials, site conditions, finishes, and contractor pricing.
Using that broad range, the estimated construction cost for the heated living area would be approximately $222,000 to $389,000.
A realistic mid-range planning budget could fall around $250,000 to $325,000 for the main house, before land, major site preparation, utility connections, unusual foundation work, landscaping, furnishings, and other non-house expenses.
The absence of an attached garage can help keep the basic structure more compact, although a future detached garage or carport would naturally add to the overall project budget.
These figures should be treated as planning estimates rather than contractor quotations. Construction costs can vary dramatically from one U.S. market to another, so a local builder should provide the final project estimate.
Why This Home Works So Well
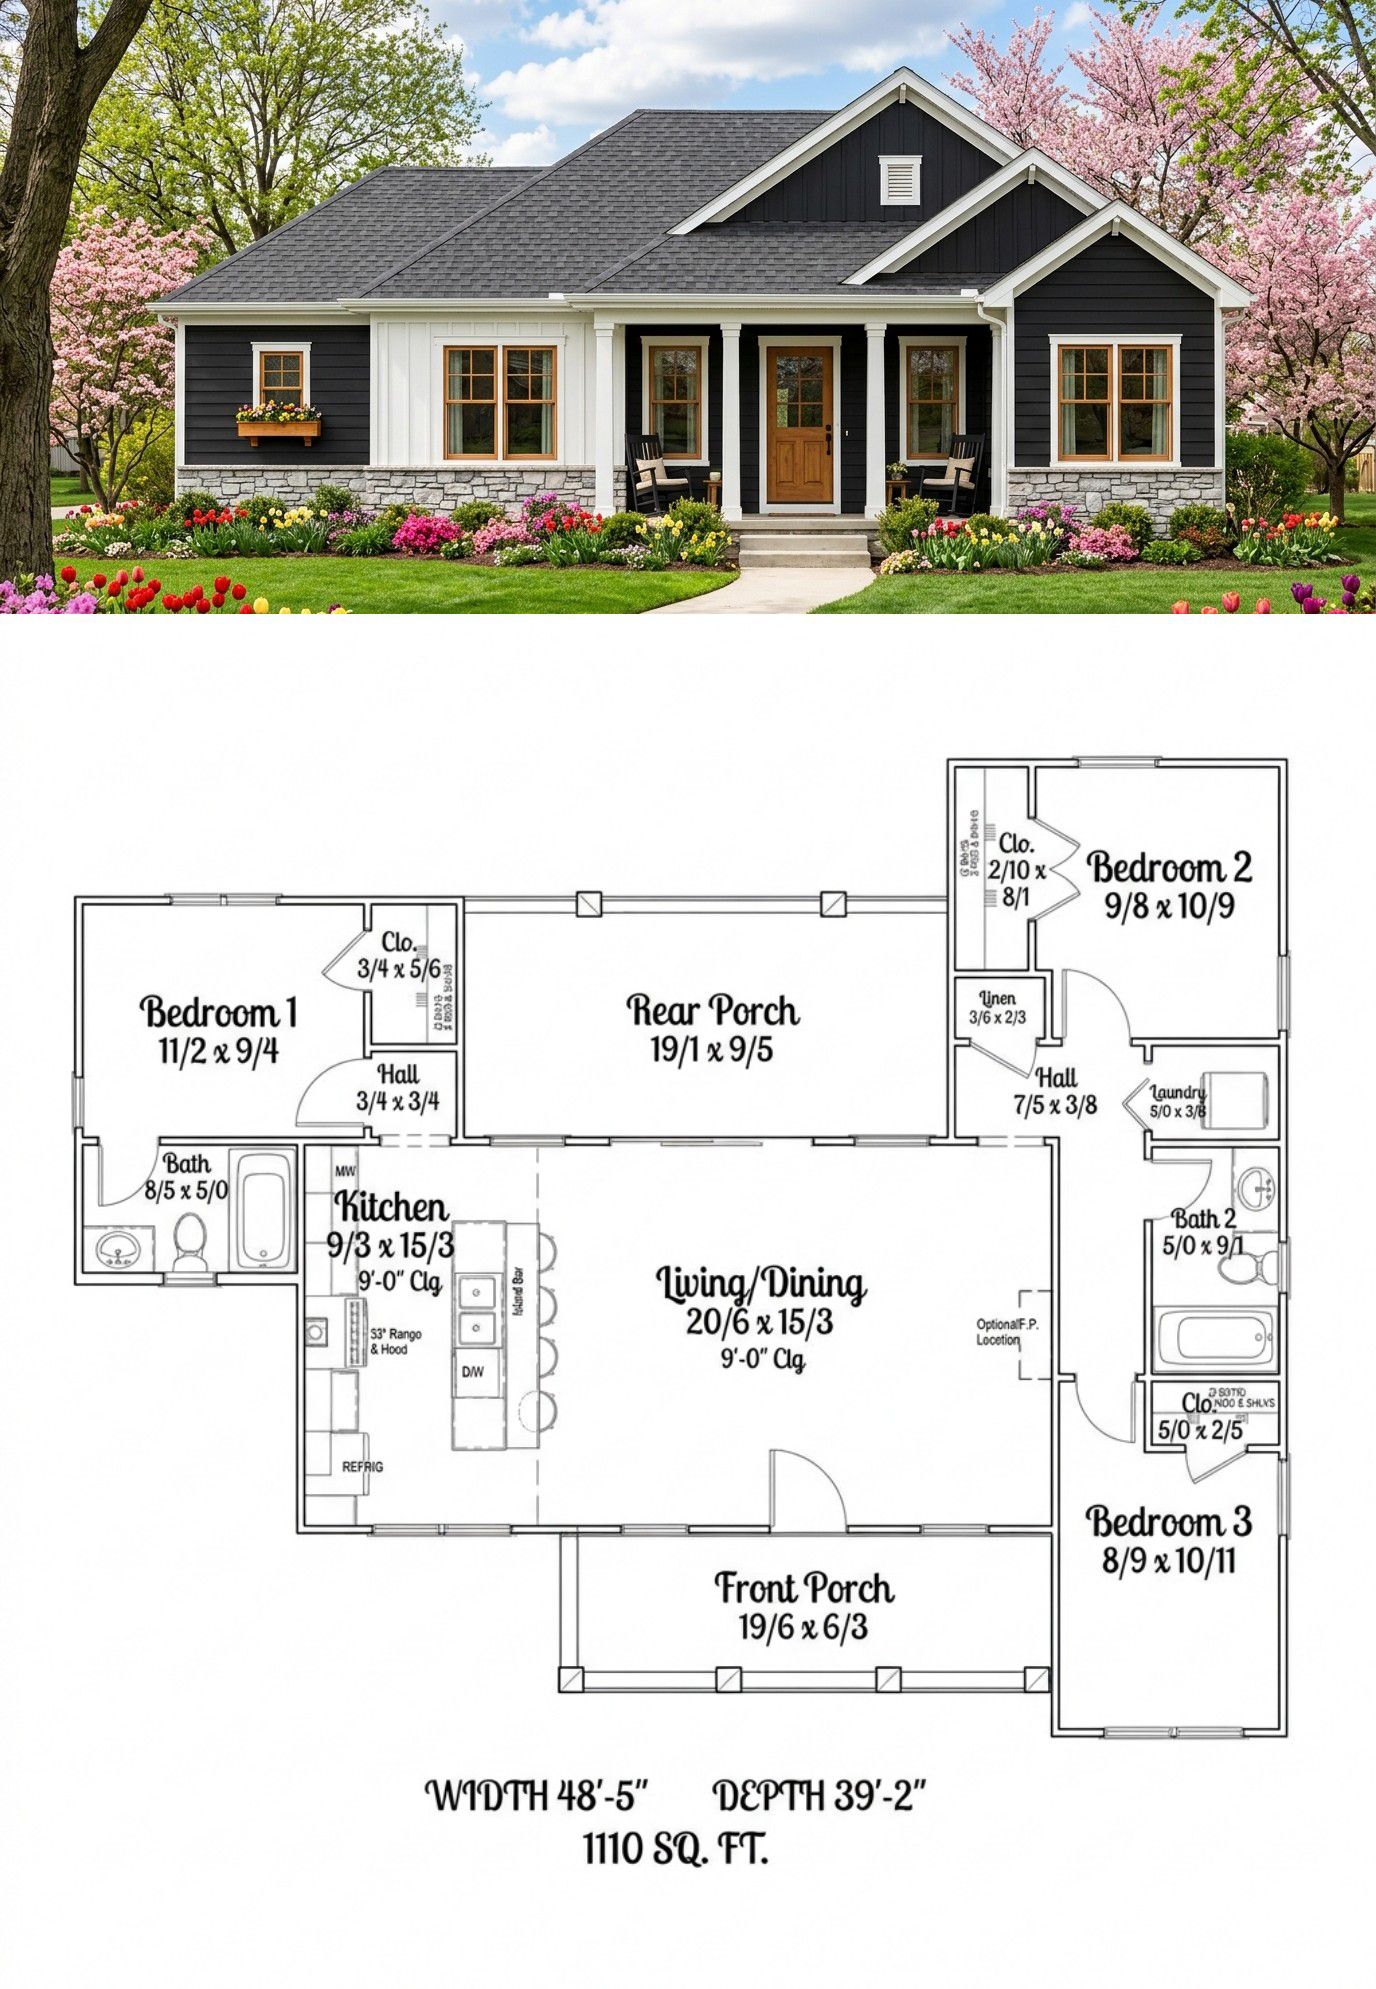
The biggest strength of this cottage is efficiency. It provides three bedrooms and two bathrooms within only 1,110 square feet, while still making room for an open living arrangement, kitchen island, fireplace, main-floor laundry, front porch, and a substantial rear porch.
The one-story design keeps everyday movement simple. There are no stairs, no wasted upper hallway, and no second floor consuming money simply because the house can have one.
The split-bedroom arrangement adds privacy, while the open living area keeps the central portion of the home connected and sociable. The kitchen island gives the main living area a practical center, and the fireplace adds a cozy focal point.
Then there are the porches. With 313 square feet of combined front and rear outdoor space, the house offers a surprisingly generous relationship between indoor and outdoor living. That can make the home feel considerably larger when the weather is cooperating.
Perhaps most importantly, this is a house that does not confuse size with quality. At 1,110 square feet, every room has a job. Every hallway has a reason to exist. Every extra square foot would have to justify its rent.
For homeowners looking for an affordable, manageable, three-bedroom cottage with simple one-level living and plenty of outdoor character, this design makes a very convincing case that a smaller home can still feel complete.












