

If you are looking for a smaller modern farmhouse that still feels like a complete home, this 1,357-square-foot design is a very interesting option. It combines two bedrooms, two full bathrooms, a vaulted great room, a vaulted kitchen, a kitchen island, a main-floor laundry room, a two-car garage, generous front and rear porches, and useful storage.
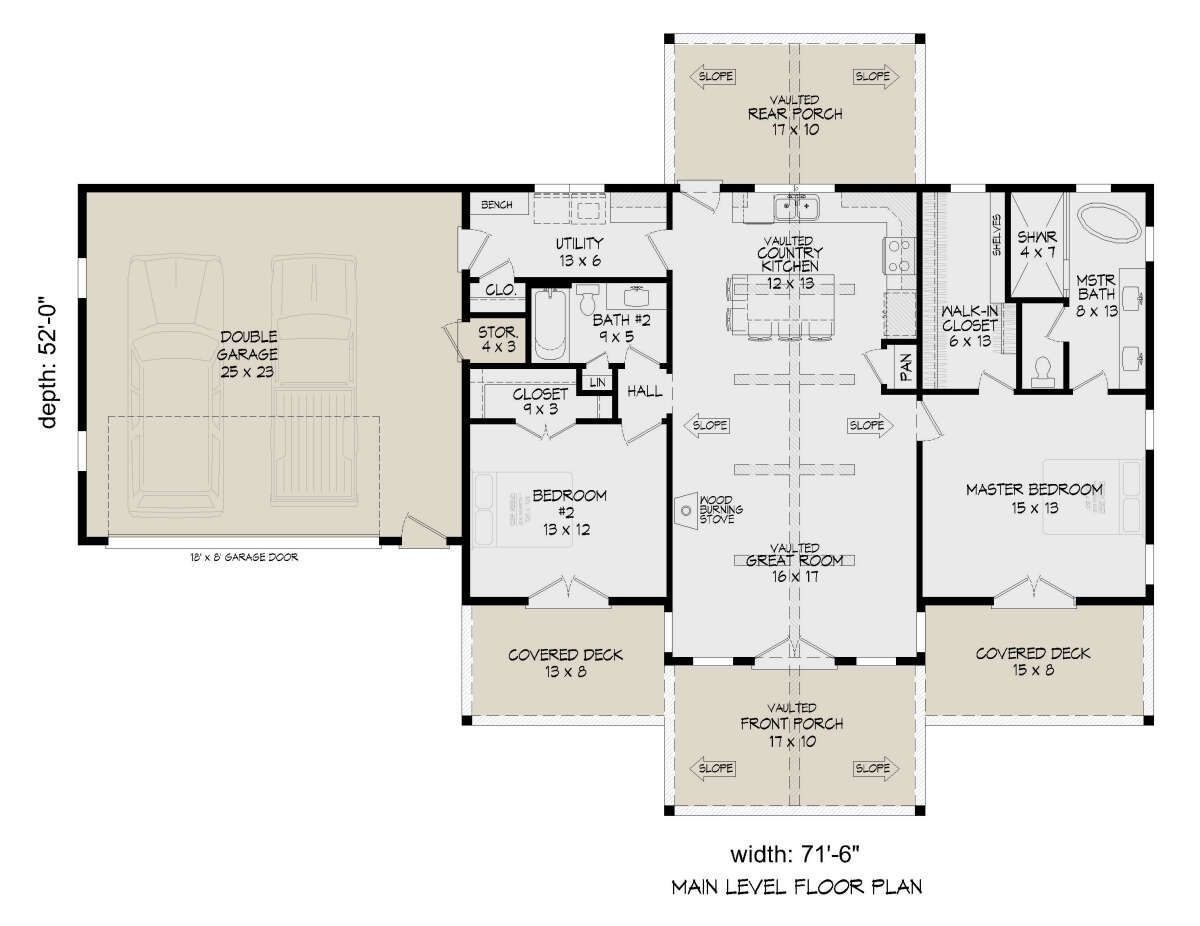
The entire heated living area is arranged on one level, making the home simple to navigate and particularly attractive for homeowners who prefer single-story living. There is no wasted second floor here. Every square foot is focused on the spaces that matter most.
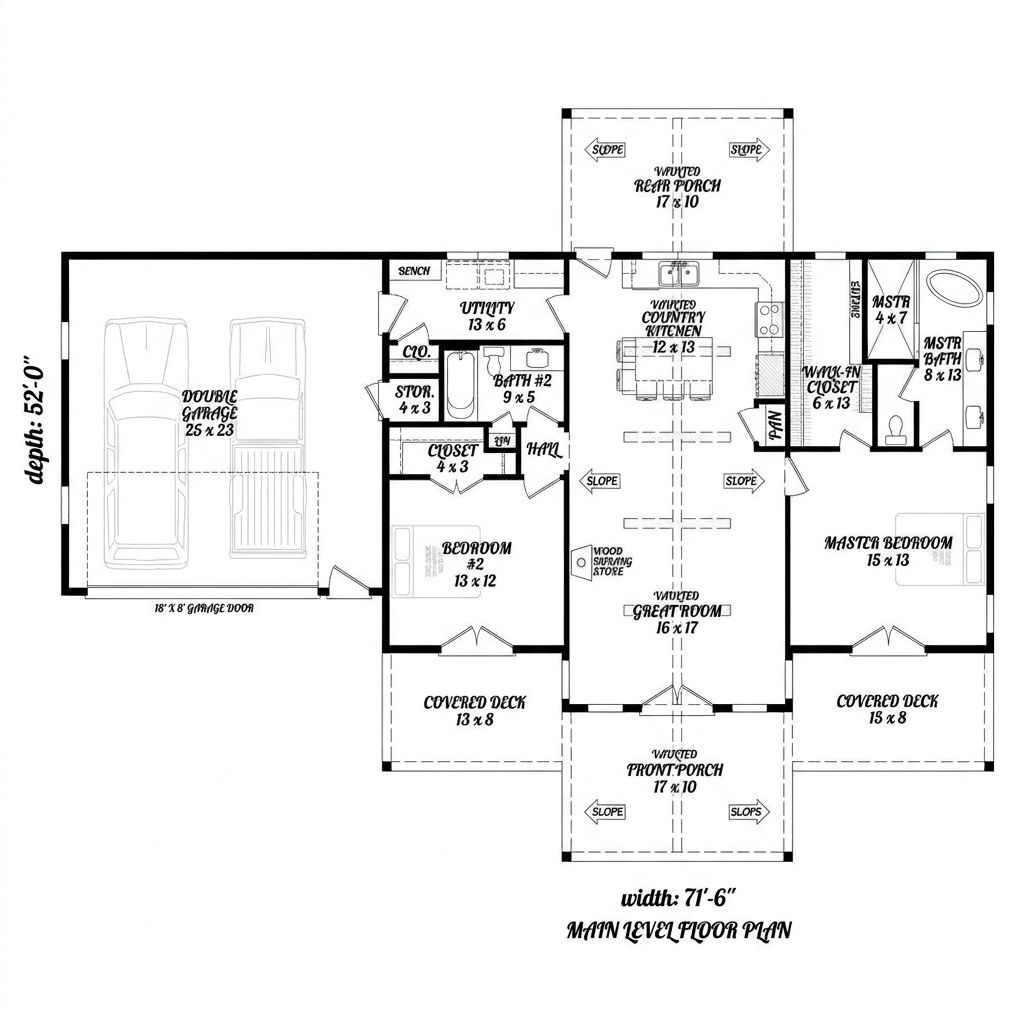
What really makes the design stand out is the amount of outdoor living it provides. The home has approximately 576 square feet of porch and patio space, including a remarkably generous 403-square-foot front porch. For a 1,357-square-foot house, that is a lot of room to enjoy the outdoors.
Exterior & First Impressions
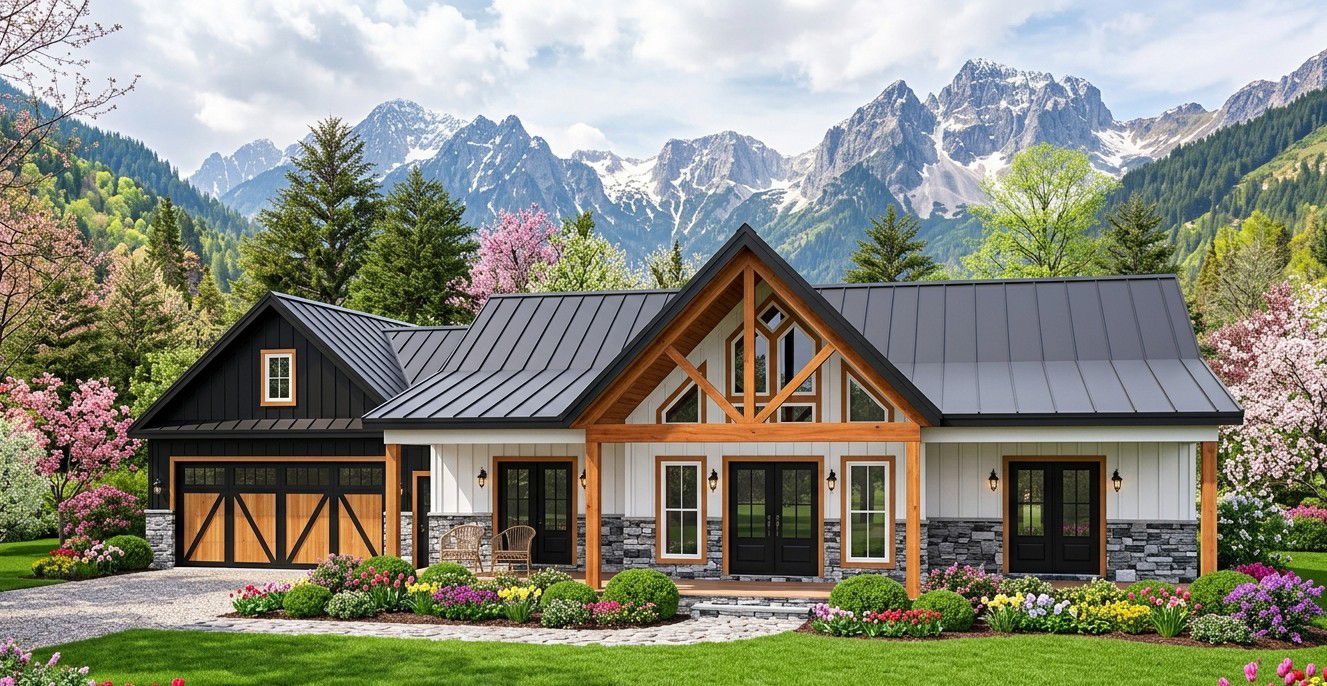
The exterior combines modern farmhouse character with the compact proportions of a smaller one-story home.

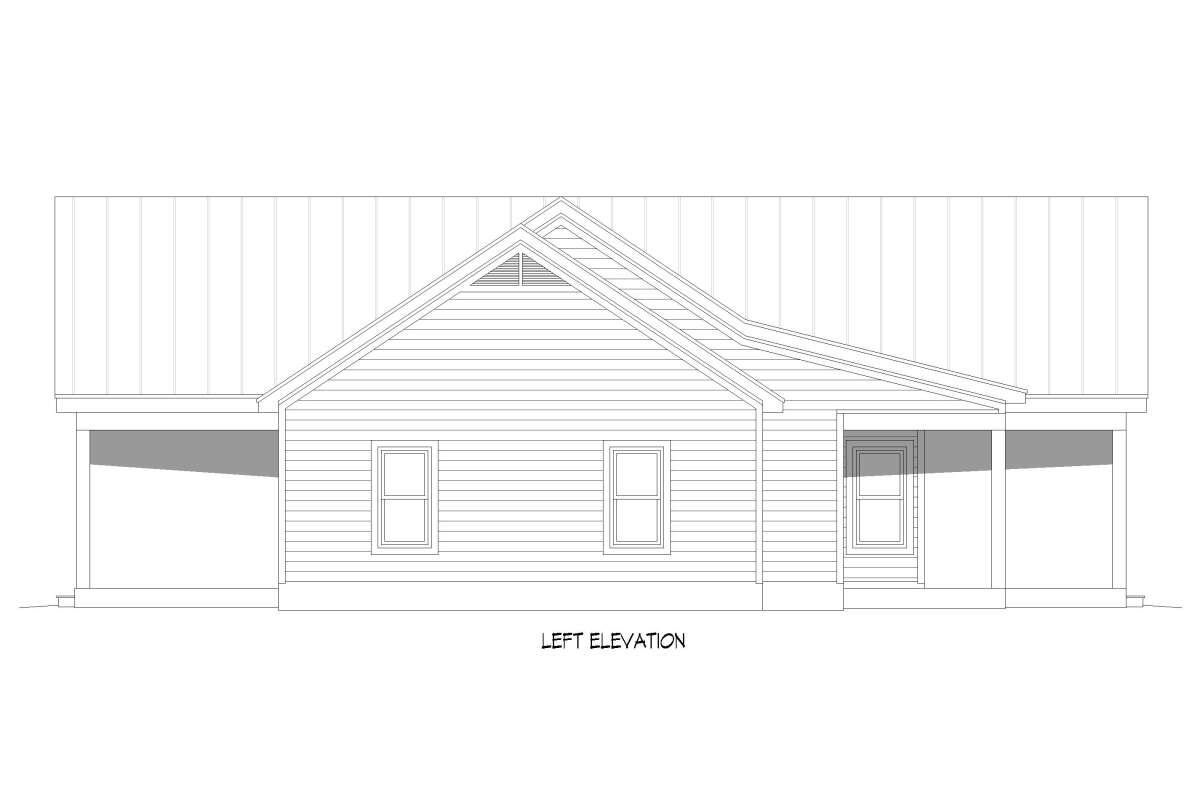
The design has a width of approximately 71 feet 6 inches and a depth of 52 feet. Its maximum height is approximately 19 feet 1 inch, giving it a comfortable scale for a variety of residential properties.
The farmhouse-inspired rooflines and generous covered porches give the home a welcoming appearance, while the two-car front-entry garage adds everyday practicality.
Rather than trying to make a small house look like a giant mansion, the design embraces its size. That is one of its strengths. It feels intentionally compact instead of simply being a large house with a few rooms removed.

Front Porch
The 403-square-foot covered front porch is arguably the star of the exterior.
It provides an unusually generous amount of outdoor space for a home of this size. There is plenty of room for comfortable chairs, a small outdoor dining arrangement, planters, and other furnishings.
The porch creates a strong transition between the yard and the interior, while also giving the home the relaxed character associated with farmhouse architecture.
This could easily become a favorite everyday spot for morning coffee, evening conversations, reading, or simply enjoying a little fresh air without going anywhere.

When a front porch is this large, the front yard may start wondering why nobody visits the backyard anymore.
Foyer & Entry
The covered front porch leads into the home’s entry area and provides a natural transition into the central living spaces.
The one-story configuration keeps the circulation simple. From the entry, the main living area, kitchen, bedrooms, bathrooms, and laundry are all conveniently accessible without stairs.
This straightforward organization makes the home easy to navigate and particularly suitable for homeowners who want a house that will remain comfortable over many stages of life.
Vaulted Great Room
The great room is one of the most important spaces in this compact home.
A vaulted ceiling gives the room additional vertical volume, making the interior feel more open than the 1,357-square-foot footprint might suggest.
A fireplace provides a natural focal point and adds warmth to the main living space.
Because the great room is connected to the kitchen through the open floor plan, it becomes the home’s primary gathering area. The family can relax in the living room while remaining connected to whatever is happening in the kitchen.
This is particularly useful in a smaller home because open sightlines make the entire central living area feel larger and more connected.
Vaulted Kitchen & Island
The kitchen continues the open and spacious feeling of the great room with its own vaulted ceiling.
A kitchen island provides additional preparation space and creates a convenient spot for casual meals, morning coffee, or conversation.
The island also helps define the kitchen without closing it off from the living area. This allows the kitchen to remain part of the home’s social center while still maintaining a clear cooking zone.
For a 1,357-square-foot house, the kitchen is designed to make efficient use of the available space rather than sacrificing functionality simply because the overall home is compact.
Dining Area
The dining space sits naturally within the open relationship between the kitchen and great room.
This arrangement allows the household to use the kitchen island for quick meals while maintaining a separate location for a dining table.
The dining area can also serve as a flexible space for family activities, homework, or entertaining when the table is not being used for meals.
Because the kitchen, dining area, and great room share an open layout, the entire central portion of the home works as one connected living zone.
Owner’s Suite
The owner’s bedroom is located on one side of the house and benefits from the split-bedroom arrangement.
The primary bedroom has convenient access to its own bathroom and storage, creating a private zone separated from the secondary bedroom.
This arrangement gives the homeowners a little more privacy while keeping the overall floor plan compact and efficient.
For a smaller home, that separation is valuable because it creates the feeling of distinct private areas without requiring long hallways or excessive square footage.
Owner’s Bathroom
The owner’s bathroom provides a private full bathroom connected to the primary bedroom.
Having a dedicated bathroom gives the owners greater convenience and keeps the second bathroom available for guests or other household members.
The bathroom is positioned within the private bedroom zone, making the entire suite feel like a self-contained area.
Walk-In Closet & Storage
The owner’s suite includes useful storage space, helping keep clothing and personal belongings organized without consuming valuable bedroom floor area.
Additional storage is provided elsewhere in the home, including within the garage.
Storage becomes particularly important in a smaller house because every square foot has to earn its keep. A good storage area can prevent the living rooms from becoming accidental warehouses.
Secondary Bedroom
The second bedroom is located on the opposite side of the central living spaces.
This arrangement gives the home its split-bedroom configuration and provides separation between the primary bedroom and secondary sleeping area.
The room can comfortably function as a child’s bedroom, guest room, home office, hobby room, or flexible bedroom depending on the household’s needs.
Because the home contains two full bathrooms, guests and other household members can have access to a dedicated bathroom without relying entirely on the owner’s private facilities.
Second Full Bathroom
The second full bathroom serves the secondary bedroom and the common areas of the house.
This makes it convenient for guests because they can use a full bathroom without entering the primary bedroom zone.
The arrangement also gives the household more flexibility during busy mornings when more than one person needs to get ready at the same time.
Laundry Room
The laundry room is located on the main floor, keeping it easy to reach from all parts of the home.
Because the house is entirely one story, laundry baskets do not need to travel up and down stairs.
The laundry area is positioned as part of the home’s practical service spaces, allowing everyday household chores to remain separate from the main entertaining areas.
Two-Car Front-Entry Garage
The home includes a two-car front-entry garage measuring approximately 612 square feet.
For a home of this size, a two-car garage provides generous vehicle capacity while also leaving room for storage.
The garage includes dedicated storage, giving homeowners space for tools, bicycles, seasonal equipment, and other household items.
The front-entry configuration keeps vehicle access straightforward and makes the garage convenient for daily arrivals and departures.
Although the garage is practical, its proportions remain appropriate for the compact size of the house. It does not overwhelm the overall design.
Rear Porch
The rear porch provides approximately 173 square feet of additional outdoor living space.
While it is smaller than the impressive front porch, it creates a more private outdoor area at the back of the home.
This space can be used for outdoor seating, grilling, relaxing, or enjoying the backyard.
Together, the front and rear porches provide approximately 576 square feet of porch and patio space, giving the home an impressive outdoor footprint compared with its heated interior.
Foundation Options
The home can be built using several foundation options, including a slab, crawlspace, basement, or walkout basement foundation.
This gives homeowners considerable flexibility when adapting the design to a particular property.
A slab foundation can provide a straightforward solution on suitable sites, while a crawlspace may be useful where additional access beneath the house is desired.
A basement or walkout basement can create significant additional space for storage or future finishing, particularly on a sloped property.
Roof & Construction Details
The main roof has an 8:12 pitch, giving the house a recognizable farmhouse roof profile without making the structure excessively tall.
The standard exterior framing uses 2×6 wood construction.
The first-floor ceiling height is approximately 9 feet, while the vaulted great room and vaulted kitchen add additional vertical volume in the central living spaces.
The maximum building height is approximately 19 feet 1 inch, keeping the overall structure relatively compact.
Dimensions & Structural Details
The house measures approximately 71 feet 6 inches wide by 52 feet deep.
The maximum height is approximately 19 feet 1 inch.
The total heated living area is 1,357 square feet, all located on the first floor.
The two-car garage contributes approximately 612 square feet of unheated space.
The total porch and patio area is approximately 576 square feet, consisting of a 403-square-foot front porch and a 173-square-foot rear porch.
The main roof pitch is 8:12, the exterior walls use standard 2×6 wood framing, and foundation choices include slab, crawlspace, basement, and walkout basement options.
Quick Specs
| Home Style | Modern Farmhouse |
|---|---|
| Heated Living Area | 1,357 sq. ft. |
| Bedrooms | 2 |
| Full Bathrooms | 2 |
| Half Bathrooms | 0 |
| Stories | 1 |
| Garage | 2-car front-entry |
| Garage Area | 612 sq. ft. |
| Front Porch | 403 sq. ft. |
| Rear Porch | 173 sq. ft. |
| Total Porch & Patio Area | 576 sq. ft. |
| Width | 71 ft. 6 in. |
| Depth | 52 ft. |
| Maximum Height | 19 ft. 1 in. |
| First-Floor Ceiling | 9 ft. |
| Main Roof Pitch | 8:12 |
| Standard Exterior Framing | 2×6 wood |
| Foundation Options | Slab, crawlspace, basement, or walkout basement |
| Main Features | Master suite on main floor, split bedrooms, fireplace, kitchen island, open floor plan, main-floor laundry, front porch, rear porch and garage storage |
Estimated U.S. Build Cost
Construction costs for a modern farmhouse of this size can vary considerably depending on location, labor rates, site conditions, contractor pricing, materials, and the quality of finishes selected.
For approximately 1,357 heated square feet, a reasonable broad planning range could be around $200 to $350 per heated square foot. That places the estimated construction cost at approximately $271,000 to $475,000.
A practical midrange planning budget could fall around $315,000 to $390,000 for the main house, depending on the local market and specifications.
The two-car garage, generous 403-square-foot front porch, vaulted living areas, kitchen cabinetry, premium windows, and selected interior finishes can influence the final cost.
Choosing a basement or walkout basement foundation would also increase the initial construction budget compared with a slab. Finishing a basement later would create another separate expense, but it could provide a substantial amount of additional living or storage space.
Land, site preparation, utility connections, permits, landscaping, appliances, furnishings, and financing costs should be budgeted separately. These figures are broad U.S. planning estimates rather than a formal contractor quotation.
Why This Home Works So Well
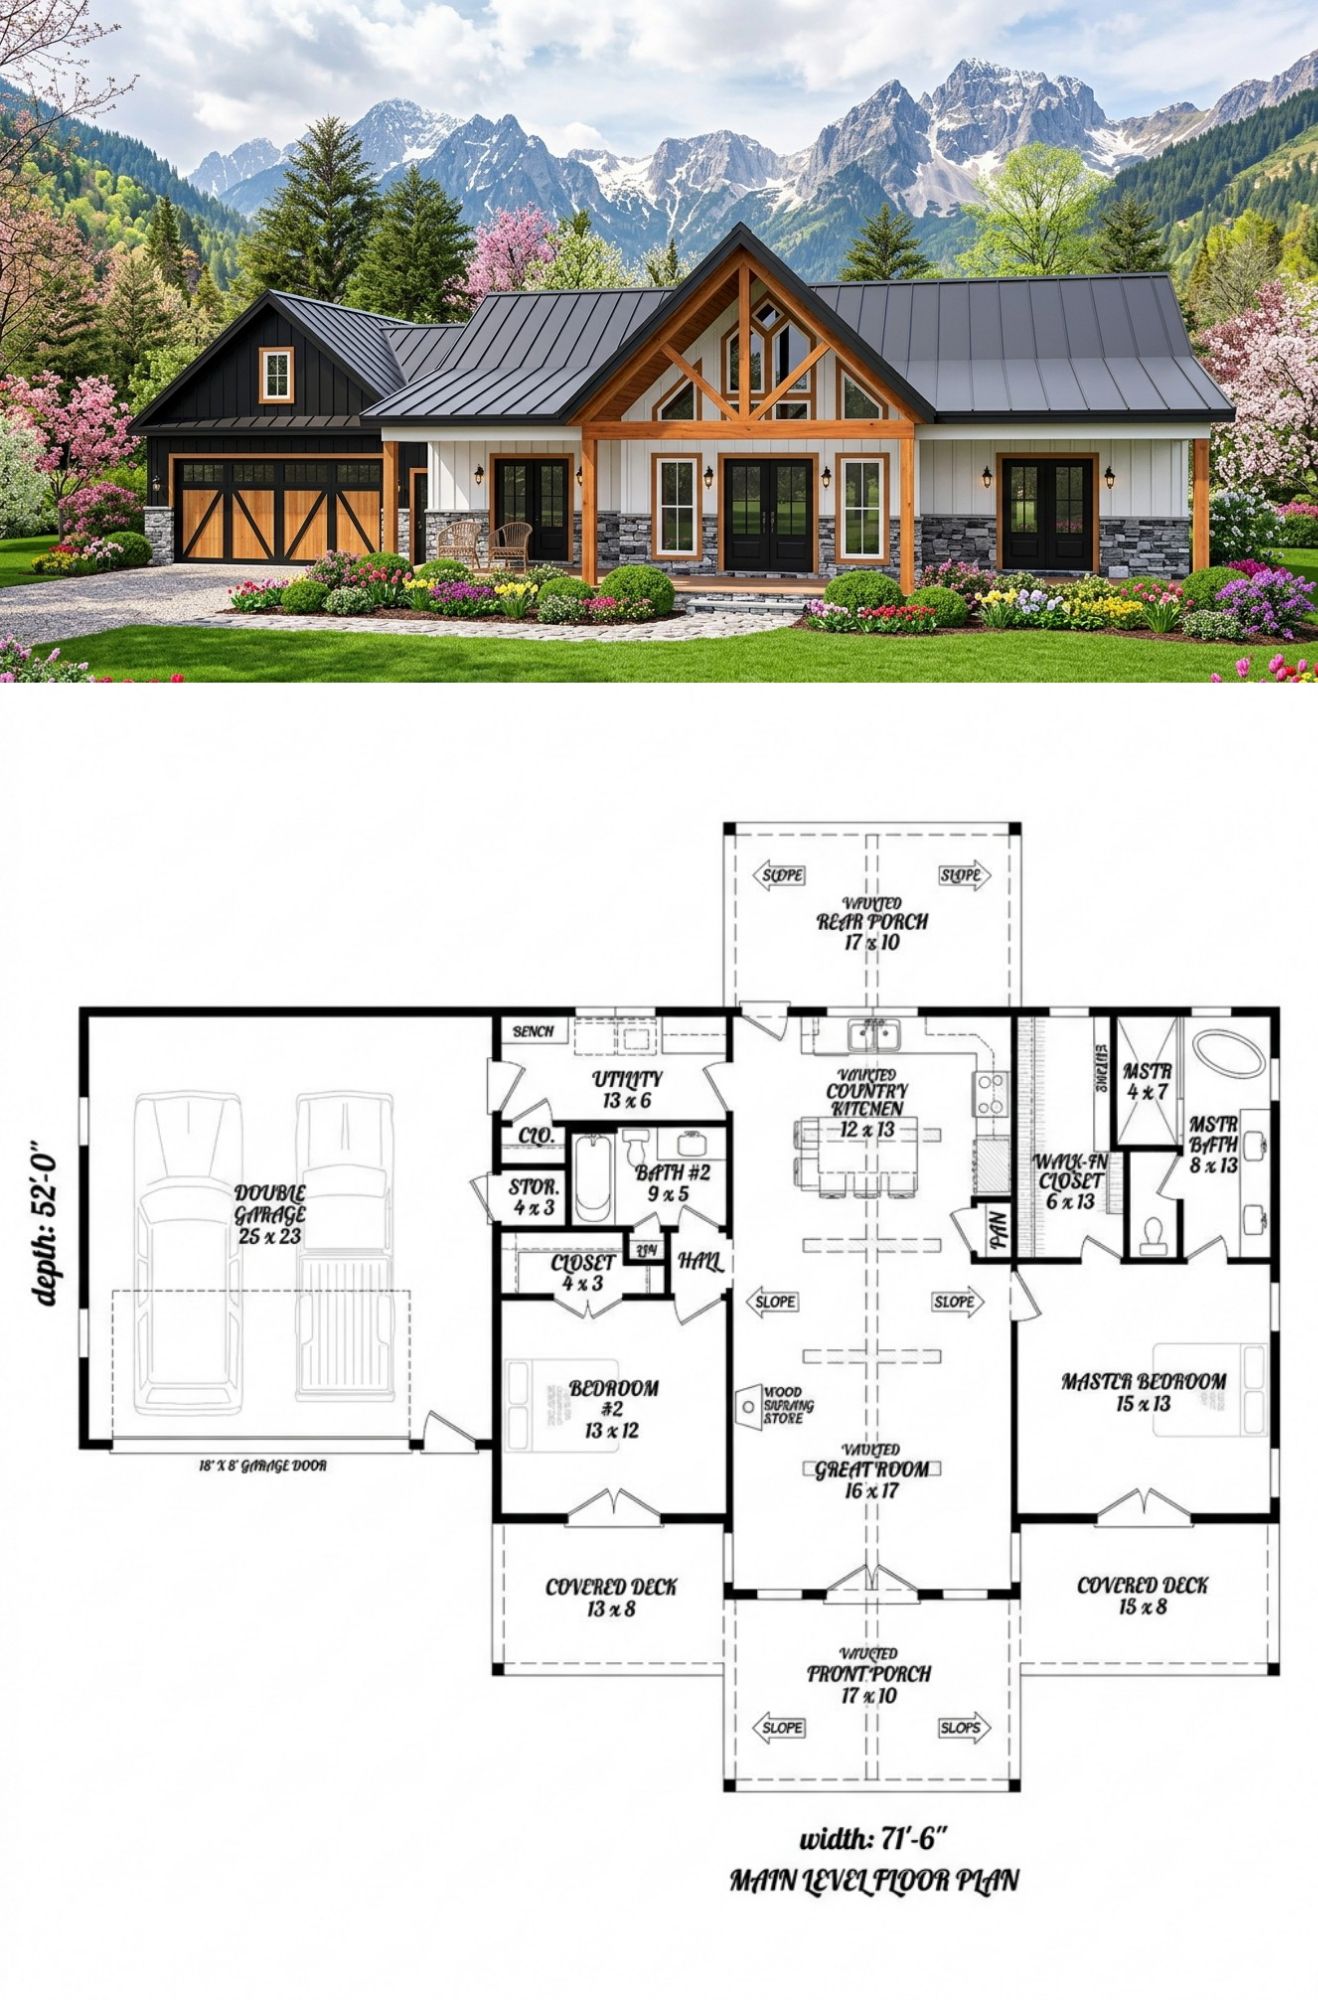
This modern farmhouse works because it demonstrates how a relatively modest 1,357-square-foot footprint can still provide the essential ingredients of a comfortable full-time home.
The two-bedroom, two-bathroom arrangement is simple and practical. The split-bedroom layout gives the owner’s suite privacy while keeping the second bedroom conveniently positioned near the common living areas.
The vaulted great room and vaulted kitchen are especially important because they add vertical space without requiring additional square footage. The fireplace creates a focal point, while the kitchen island helps connect cooking, dining, and living.
The one-story layout is another major advantage. Every essential room is on the same level, making the house easy to navigate and potentially suitable for long-term living.
The two-car garage adds useful vehicle and storage capacity, while the dedicated garage storage prevents tools and seasonal equipment from taking over the living spaces.
But the most surprising feature may be the outdoor space. With 403 square feet of front porch, 173 square feet of rear porch, and 576 square feet of total porch and patio area, the home offers an impressive amount of outdoor living compared with its indoor footprint.
The foundation choices also give homeowners flexibility. A simple slab can keep construction straightforward, while a basement or walkout basement can provide an opportunity for future expansion.
Overall, this is a home for someone who values efficient design over unnecessary square footage. It has two comfortable bedrooms, two full bathrooms, a practical kitchen, a vaulted great room, a two-car garage, useful storage, and enough porch space to make outdoor living a genuine part of the lifestyle.
It proves that a smaller house does not have to feel small. With smart planning, generous ceiling volume, strong indoor-outdoor connections, and rooms that actually serve a purpose, 1,357 square feet can go surprisingly far.












