
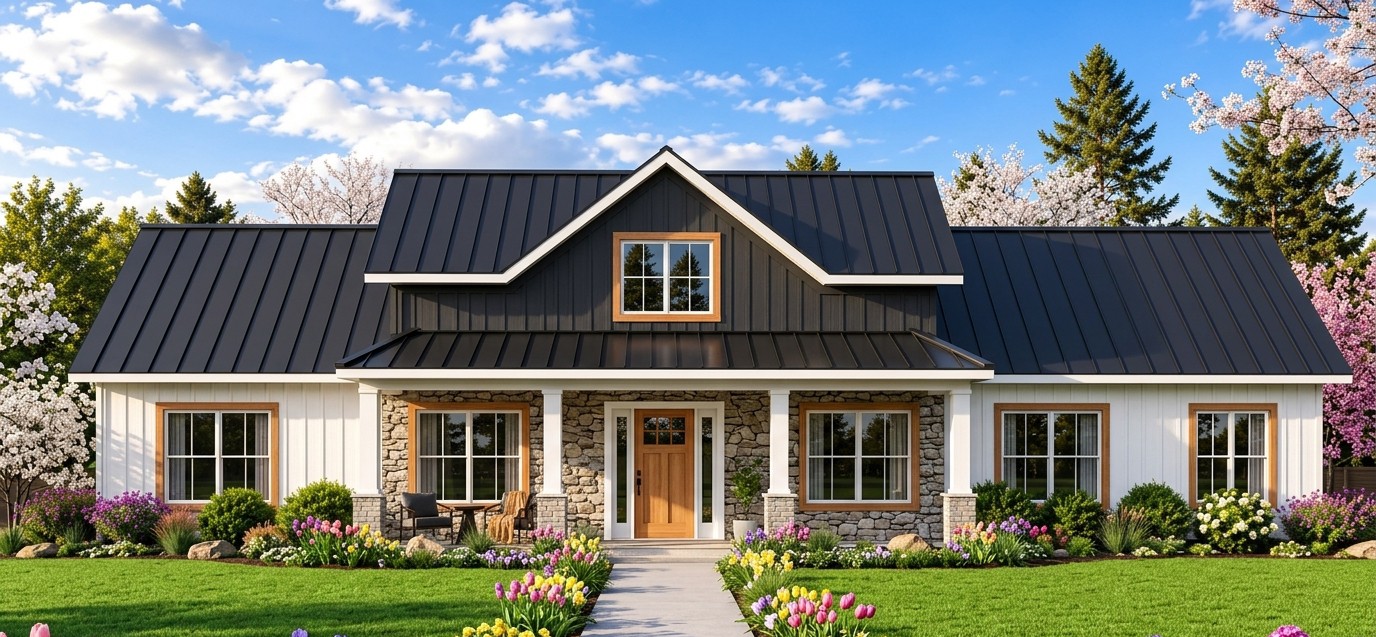
If you are looking for a modern farmhouse that delivers plenty of character without stretching into oversized-home territory, this 2,115-square-foot design has a lot to like. It combines three bedrooms, two full bathrooms, one half bathroom, a dedicated office, an open living arrangement, a large kitchen, a butler’s pantry, a walk-in pantry, a mudroom, and generous front and rear porches.
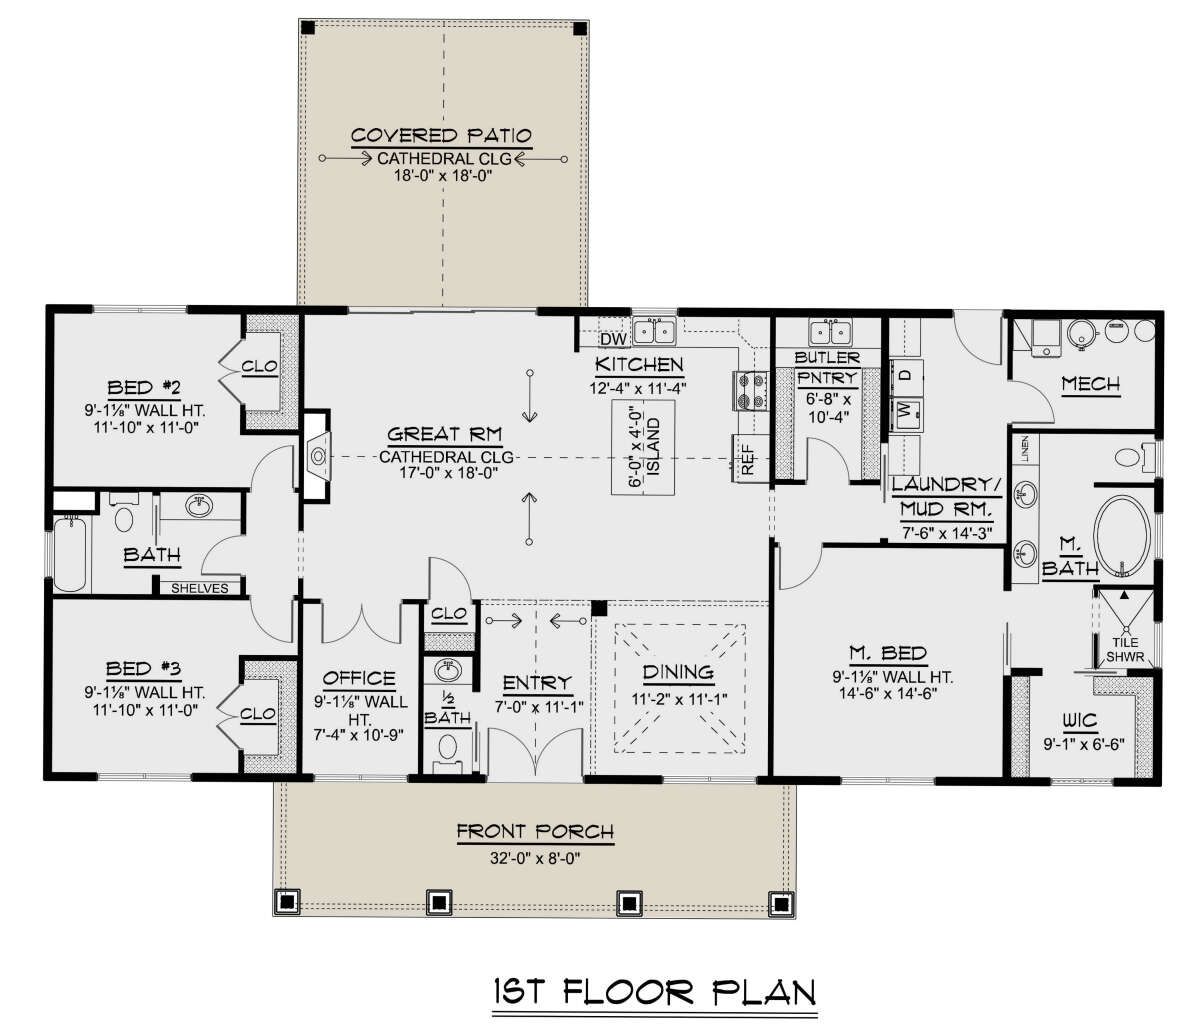
The entire heated living area is located on one level, making this a genuinely convenient one-story home. There is no upstairs trek to reach a bedroom, laundry room, or bathroom, which can be especially appealing for families who want easy everyday movement through the house.

With 580 square feet of combined porch and patio space, the design also makes a strong case for outdoor living. The front porch measures 256 square feet, while the rear porch provides another 324 square feet. That is a lot of covered outdoor space for a home of this size, and it gives the house plenty of room to breathe.
Exterior & First Impressions
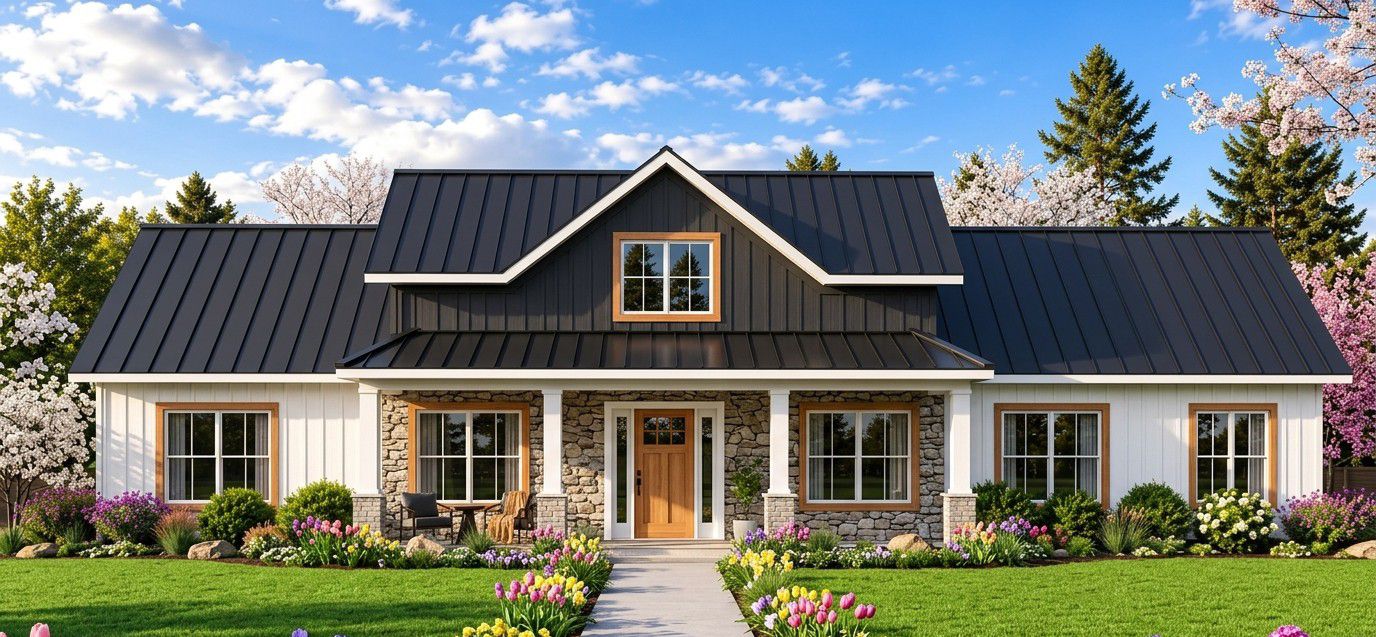
The exterior has the clean, welcoming character associated with modern farmhouse architecture. The design combines traditional farmhouse proportions with a more contemporary arrangement of windows, rooflines, and exterior detailing.
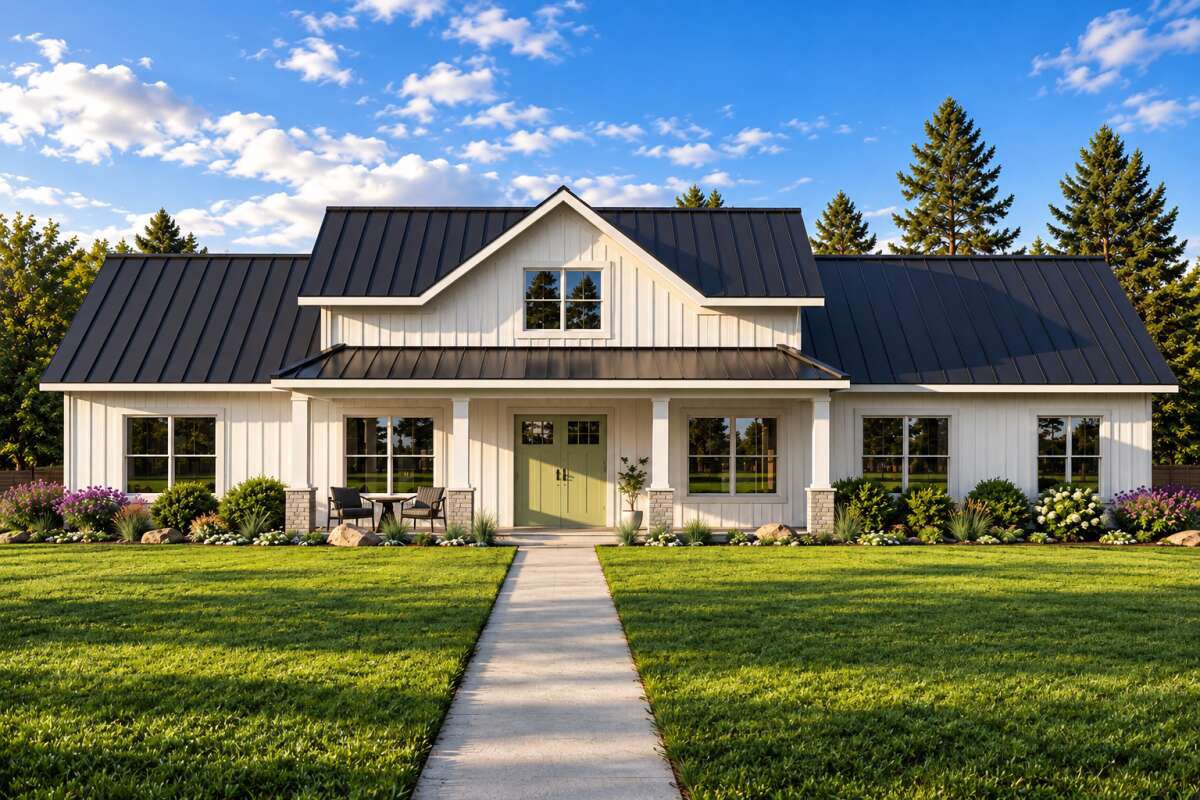
The 70-foot-6-inch-wide footprint gives the house a substantial presence without making it difficult to fit on a reasonably sized residential lot. At 58 feet deep, the home also maintains a relatively compact front-to-back footprint.
The maximum height is approximately 20 feet, giving the home a comfortable one-story profile. The overall design is particularly well suited to homeowners who want farmhouse character without the enormous footprint that sometimes comes with larger modern farmhouse homes.
Front Porch
The 256-square-foot covered front porch is one of the home’s defining features. It creates a generous transition between the yard and the interior while providing plenty of room for outdoor seating.

The porch can accommodate chairs, a small table, planters, and other outdoor furnishings without feeling cramped. It also gives the front elevation the relaxed, welcoming character that makes farmhouse-inspired homes so appealing.
This is the kind of porch that can become part of the daily routine. Morning coffee, evening conversations, reading, watching the rain, or simply sitting outside while deciding what to make for dinner can all happen here.
Foyer & Entry
The front porch leads into a dedicated foyer, giving visitors a proper arrival point before they enter the home’s main living spaces.
The foyer helps separate the entrance from the great room and creates a natural transition into the open interior layout.
Because the house is only one story, the circulation remains straightforward. From the entry, homeowners can easily reach the main living areas, bedrooms, office, and service spaces without navigating a complicated hallway system.

Great Room
The great room forms the central gathering area of the home. It connects directly with the kitchen and dining spaces, creating the open floor plan that is now one of the most desirable features in modern family homes.
A fireplace gives the great room a strong focal point and adds warmth and character to the space.
The open arrangement makes the room flexible enough for everyday family life as well as entertaining. A comfortable seating arrangement can face the fireplace while still remaining visually connected to the kitchen.
This is also a practical setup for families with children. Someone can prepare dinner while keeping an eye on what is happening in the living room. In a well-designed open floor plan, nobody has to yell across three walls just to ask what is for dinner.
Kitchen & Island
The kitchen is positioned directly beside the great room and includes a large island.
The island provides additional preparation space and creates a convenient place for casual meals, homework, conversations, or simply sitting nearby while someone cooks.
Because the kitchen remains open to the main living areas, it becomes part of the home’s social center rather than an isolated workspace.
The kitchen also has excellent storage support thanks to both a walk-in pantry and a separate butler’s pantry. That combination gives homeowners considerably more room to organize food, small appliances, serving pieces, and everyday supplies.
Walk-In Pantry
The walk-in pantry provides dedicated storage for groceries and kitchen equipment.
A pantry of this type can accommodate bulk food purchases, dry goods, small appliances, cookware, and other items that might otherwise occupy valuable kitchen cabinets.
For a three-bedroom home, this is a particularly useful feature because it allows the main kitchen to remain visually clean while keeping everything needed for cooking close at hand.
Butler’s Pantry
The butler’s pantry adds another layer of convenience between the kitchen and dining area.
This space can be used for serving preparation, beverage storage, entertaining supplies, or even small appliances that homeowners would rather keep out of sight.
It is a feature that becomes especially valuable during holidays and gatherings because the main kitchen does not have to handle every single task at once.
Having both a walk-in pantry and butler’s pantry may sound like a luxury at first, but once you have them, it becomes surprisingly difficult to imagine where all those kitchen gadgets were supposed to live before.
Dining Area
The dining area is connected to the kitchen and great room, keeping the entire central portion of the house visually unified.
This space can accommodate a proper dining table for everyday family meals and larger occasions.
The dining area also benefits from its relationship with the rear porch. When the weather is pleasant, meals can easily transition outdoors, making the rear porch an extension of the home’s dining and entertaining spaces.
Owner’s Suite
The owner’s suite is located in its own private zone, separated from the secondary bedrooms.
This split-bedroom arrangement gives the primary bedroom additional privacy while keeping it close to the main living areas.
The owner’s bedroom provides a comfortable retreat at the end of the day and connects conveniently with the home’s laundry and bathroom areas.
For a one-story home, this arrangement is particularly practical because the owners can move between the bedroom, bathroom, closet, and laundry without crossing the main family areas.
Owner’s Bathroom
The owner’s bathroom provides a private space connected to the primary bedroom.
The arrangement gives the owners their own dedicated bathroom rather than requiring them to share the main secondary bathroom.
This is especially useful in a three-bedroom family home because it keeps the morning routine from becoming a competition for bathroom space.
The owner’s bathroom also works naturally with the walk-in closet and laundry area, creating a compact private suite where several daily routines can happen efficiently.
Walk-In Closet
The owner’s suite includes a walk-in closet, providing substantially more storage than a standard reach-in closet.
A walk-in closet helps keep clothing, shoes, luggage, and accessories organized while freeing the bedroom itself from excessive storage furniture.
Combined with the home’s other storage areas, the closet contributes to the practical character of the floor plan.
Secondary Bedrooms
Two secondary bedrooms are located in the opposite bedroom zone from the owner’s suite.
This split arrangement makes the home useful for families with children because the bedrooms are grouped together while the owner’s bedroom remains more private.
The secondary rooms can also work well for guests, allowing visitors to have their own area without occupying space near the primary suite.
Because all bedrooms are located on the first floor, the house remains easy to navigate for children, older family members, and overnight guests.
Shared Bathroom
The secondary bedrooms share a conveniently positioned full bathroom.
The bathroom provides the necessary facilities for family members and guests while remaining close to the secondary sleeping area.
Having a dedicated secondary bathroom alongside the owner’s private bathroom gives the house a useful division between private and shared facilities.
Home Office
A dedicated office is another excellent feature for a modern household.
The office provides a separate space for working from home, studying, managing household paperwork, or pursuing hobbies.
Because it is a dedicated room rather than a desk squeezed into the corner of the great room, it can offer better concentration and privacy.
The room could also evolve over time. A homeowner might use it as a traditional office today and convert it into a guest room, craft room, library, or homework room later.
Mudroom
The mudroom provides a practical transition between the outside world and the home’s interior.
It can be used for shoes, coats, bags, outdoor equipment, and other items that tend to accumulate around a busy family’s main entrance.
Even though the home does not rely on a large garage for vehicle storage, the mudroom still gives the family a dedicated place to deal with everyday clutter before it spreads into the main living areas.
Laundry Room
The laundry is located on the main floor, making it convenient for the entire household.
Its location within the one-story layout means laundry baskets do not have to travel up and down stairs.
The laundry area also connects naturally with the private bedroom zone, making it easier to handle clothing and household linens without crossing through the main entertaining spaces.
Outdoor Living
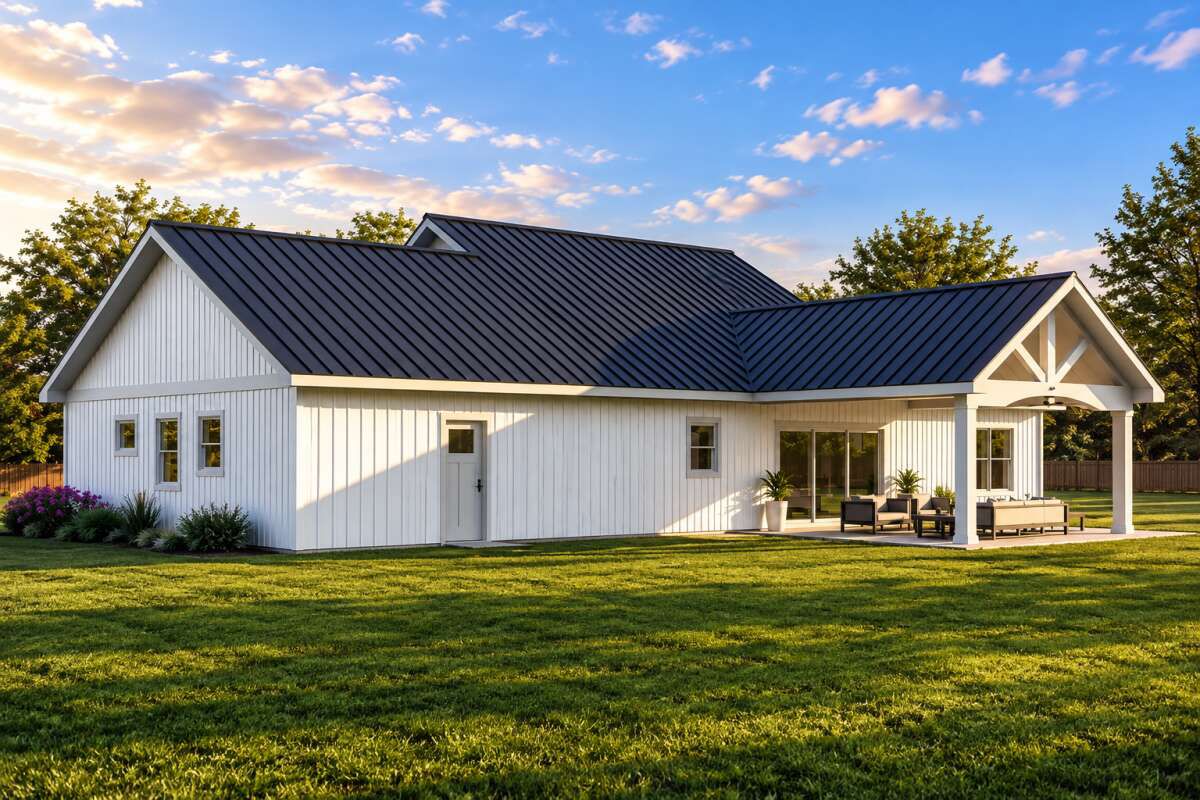
The rear porch provides 324 square feet of covered outdoor living space, making it one of the home’s most useful extensions.
This area can accommodate outdoor furniture, a dining table, grilling equipment, or comfortable lounge seating.
The connection between the rear porch and the main living areas allows homeowners to expand entertaining outdoors when the weather is favorable.
Combined with the 256-square-foot front porch, the home provides a total of 580 square feet of porch and patio space. That is a substantial amount of outdoor living area for a 2,115-square-foot house.
Foundation Options
The home can be built using a slab, crawlspace, or basement foundation.
The foundation choice gives homeowners flexibility depending on the property, local soil conditions, site slope, budget, and long-term plans.
A basement foundation can provide considerable additional space below the main floor. Although the basement is not part of the heated 2,115-square-foot living area, it can eventually be finished for recreation, storage, a home gym, guest space, or other uses.
Roof & Construction Details
The main roof has a 7:12 pitch, giving the house a traditional farmhouse roof profile while keeping the overall height relatively modest.
The standard exterior framing uses 2×6 wood construction, with an optional 2×4 conversion available.
The first-floor ceiling height is approximately 9.1 feet. This is slightly above the standard 9-foot ceiling commonly found in many modern homes, giving the interior a comfortable sense of openness.
Dimensions & Structural Details
The house measures approximately 70 feet 6 inches wide by 58 feet deep.
The maximum height is approximately 20 feet.
The entire 2,115 square feet of heated living space is located on the first floor, making this a true one-story home.
The total porch and patio area is 580 square feet, consisting of a 256-square-foot front porch and a 324-square-foot rear porch.
The main roof pitch is 7:12, while the standard exterior wall construction is 2×6 wood framing. Slab, crawlspace, and basement foundations are available.
Quick Specs
| Home Style | Modern Farmhouse |
|---|---|
| Heated Living Area | 2,115 sq. ft. |
| Bedrooms | 3 |
| Full Bathrooms | 2 |
| Half Bathroom | 1 |
| Stories | 1 |
| Garage | None |
| Front Porch | 256 sq. ft. |
| Rear Porch | 324 sq. ft. |
| Total Porch & Patio Area | 580 sq. ft. |
| Width | 70 ft. 6 in. |
| Depth | 58 ft. |
| Maximum Height | 20 ft. |
| First-Floor Ceiling | 9.1 ft. |
| Main Roof Pitch | 7:12 |
| Standard Exterior Framing | 2×6 wood |
| Optional Framing | 2×4 conversion |
| Foundation Options | Slab, crawlspace, or basement |
| Main Features | Open floor plan, fireplace, kitchen island, walk-in pantry, butler’s pantry, office, mudroom and main-floor laundry |
Estimated U.S. Build Cost
Construction costs for a modern farmhouse of this size vary considerably depending on the location, labor rates, site conditions, contractor pricing, material selections, and interior finish level.
For approximately 2,115 heated square feet, a reasonable broad planning range could be around $200 to $350 per heated square foot. That places the estimated construction cost at approximately $423,000 to $740,000.
A practical midrange planning budget could fall around $480,000 to $610,000 for the main house, depending on local construction conditions and the quality of finishes selected.
The absence of a garage can help keep the overall construction footprint more manageable, although homeowners may choose to add a detached garage, carport, workshop, or other outbuilding separately.
Selecting a basement foundation would also increase the initial construction cost because excavation, foundation walls, waterproofing, and related structural work would be required. Finishing that basement later would create an additional cost.
Premium windows, custom cabinetry, high-end appliances, upgraded flooring, specialty exterior materials, landscaping, and extensive outdoor improvements can also push the final project beyond the basic range.
Land, site preparation, utility connections, permits, landscaping, financing, and furnishings should be budgeted separately. These figures are broad U.S. planning estimates and are not a substitute for local contractor pricing.
Why This Home Works So Well
This modern farmhouse works because it focuses on practical living rather than simply chasing a larger square-footage number.
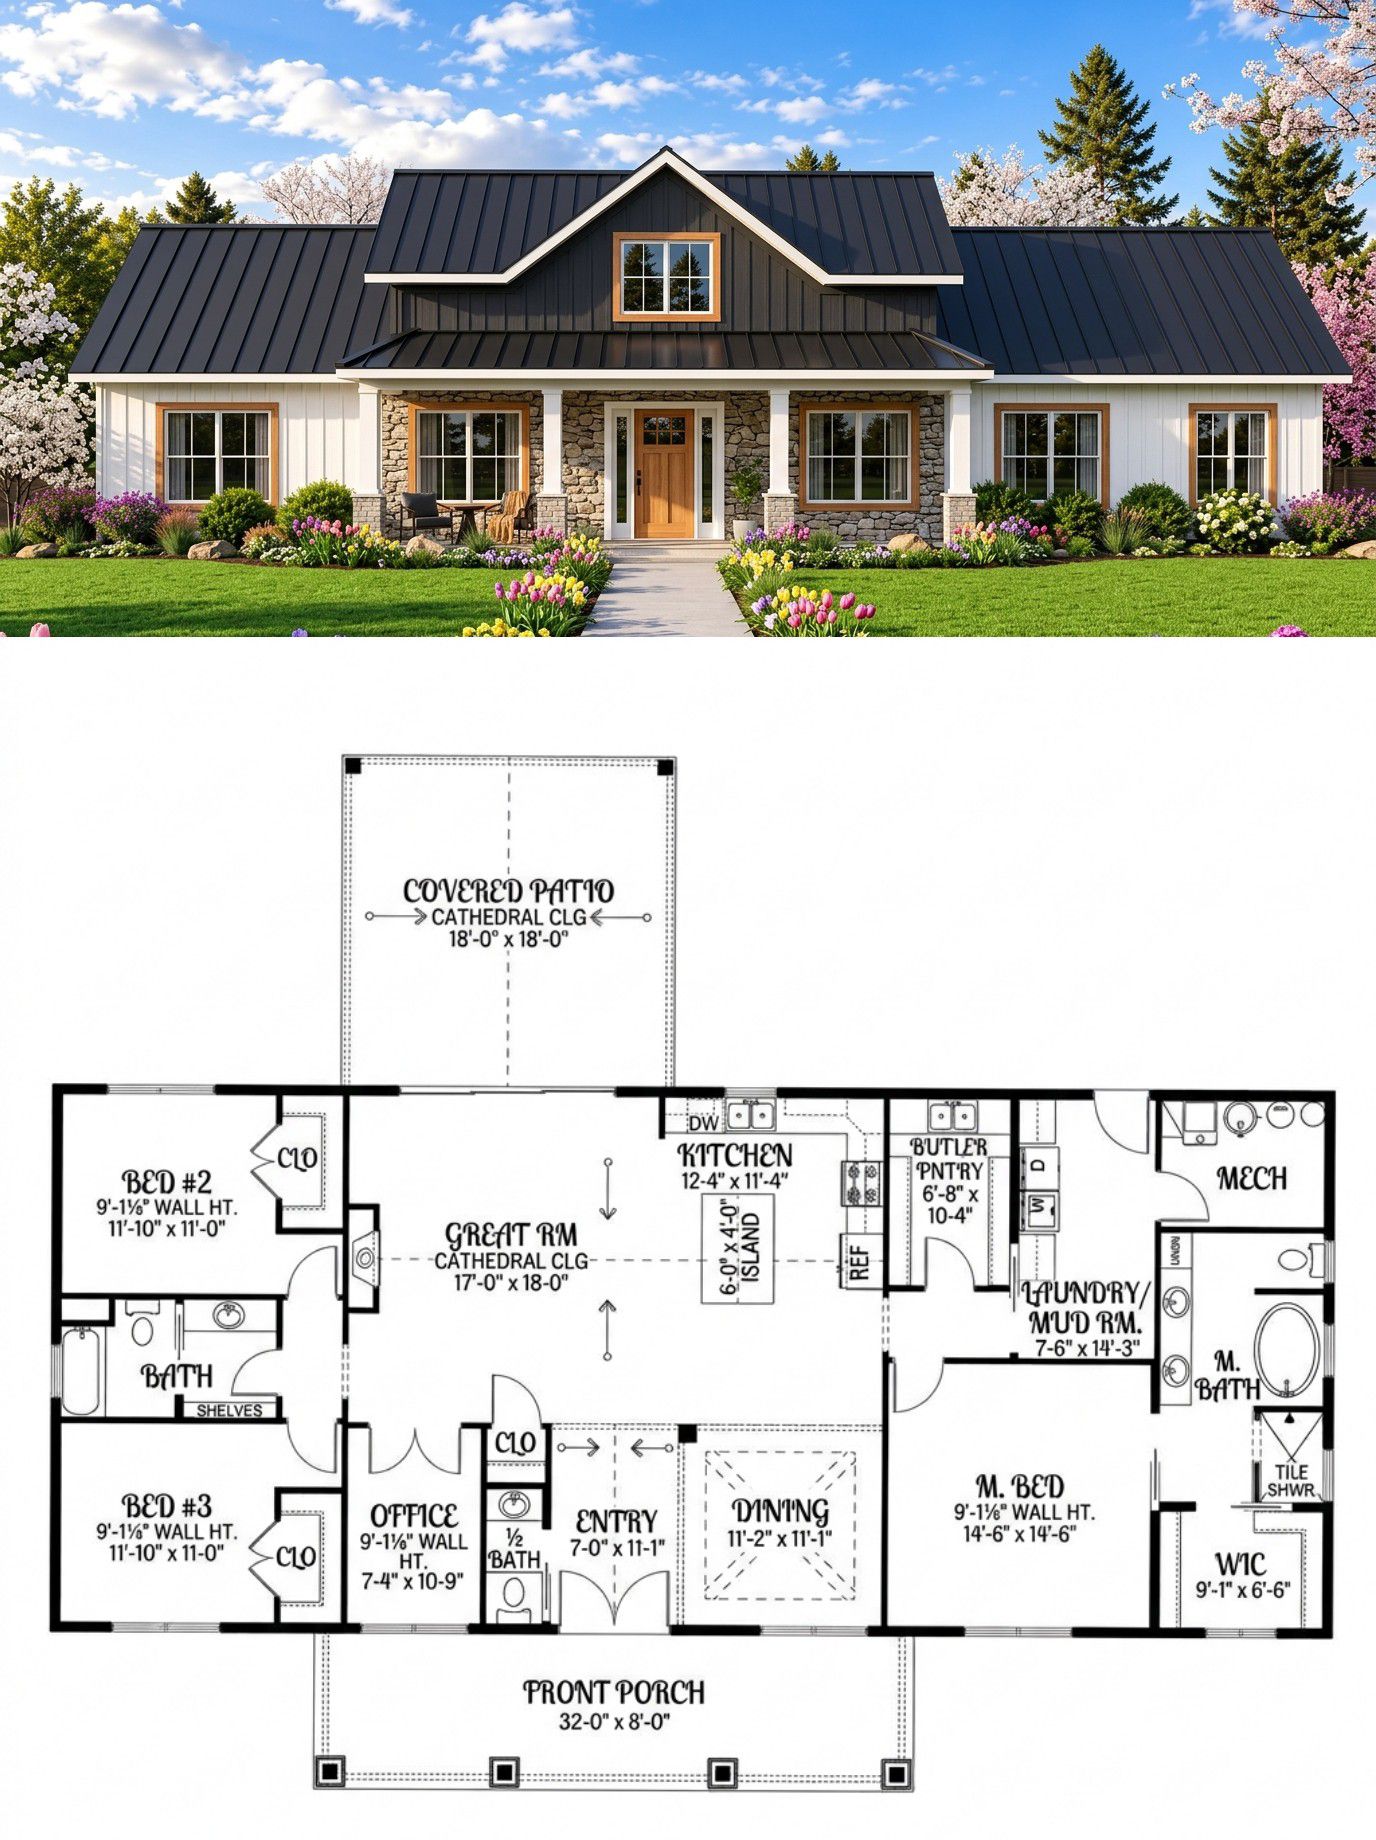
The 2,115-square-foot layout provides three bedrooms, two full bathrooms, a half bathroom, an office, a mudroom, a laundry room, an open great room, a large kitchen, a butler’s pantry, and a walk-in pantry while keeping everything on one convenient level.
The split-bedroom arrangement gives the owner’s suite useful privacy while placing the secondary bedrooms together on the opposite side of the house. This is a sensible configuration for families with children and equally useful for homeowners who frequently host guests.
The kitchen is particularly well equipped for a home of this size. The island provides everyday workspace, while the walk-in pantry and butler’s pantry create an unusually strong storage system.
The great room adds a fireplace and keeps the central living area connected to the kitchen and dining spaces. That creates the kind of open family environment that works well for both ordinary evenings and larger gatherings.
The dedicated office is another major advantage. It gives homeowners a proper place to work without sacrificing a bedroom or forcing a desk into the living room.
Outside, the 580 square feet of combined porch and patio space gives this relatively compact home a much larger lifestyle footprint. The front porch provides classic farmhouse charm, while the rear porch offers a private outdoor extension of the main living areas.
The ability to choose between slab, crawlspace, and basement foundations adds another layer of flexibility. A basement can also create an opportunity for future expansion without changing the appearance or footprint of the main house.
Overall, this is a modern farmhouse designed for homeowners who want a comfortable three-bedroom home with excellent everyday functionality. It is large enough to feel substantial, compact enough to remain manageable, and flexible enough to adapt as life changes.
The result is a home where the square footage is doing useful work. There is room to cook, work, relax, entertain, store things, do laundry, enjoy the porch, and still have a little breathing room. For a 2,115-square-foot house, that is a pretty efficient use of real estate.












