
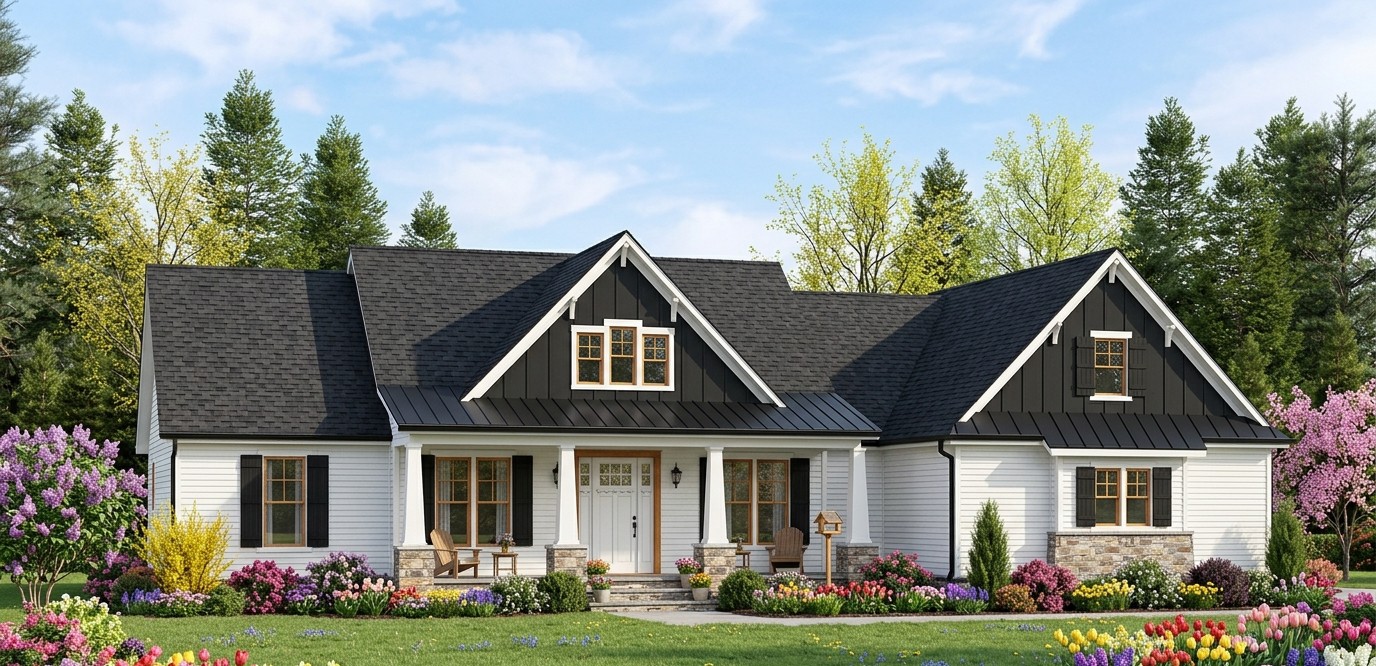
If you are looking for a Craftsman home that combines a beautiful exterior with a practical family-friendly layout, this 2,300-square-foot design has a lot going for it. The one-story floor plan delivers four bedrooms, two full bathrooms, one half bathroom, a dedicated home office, an open kitchen and great room, a formal dining area, a mudroom, a three-car side-entry garage, and generous outdoor living spaces.
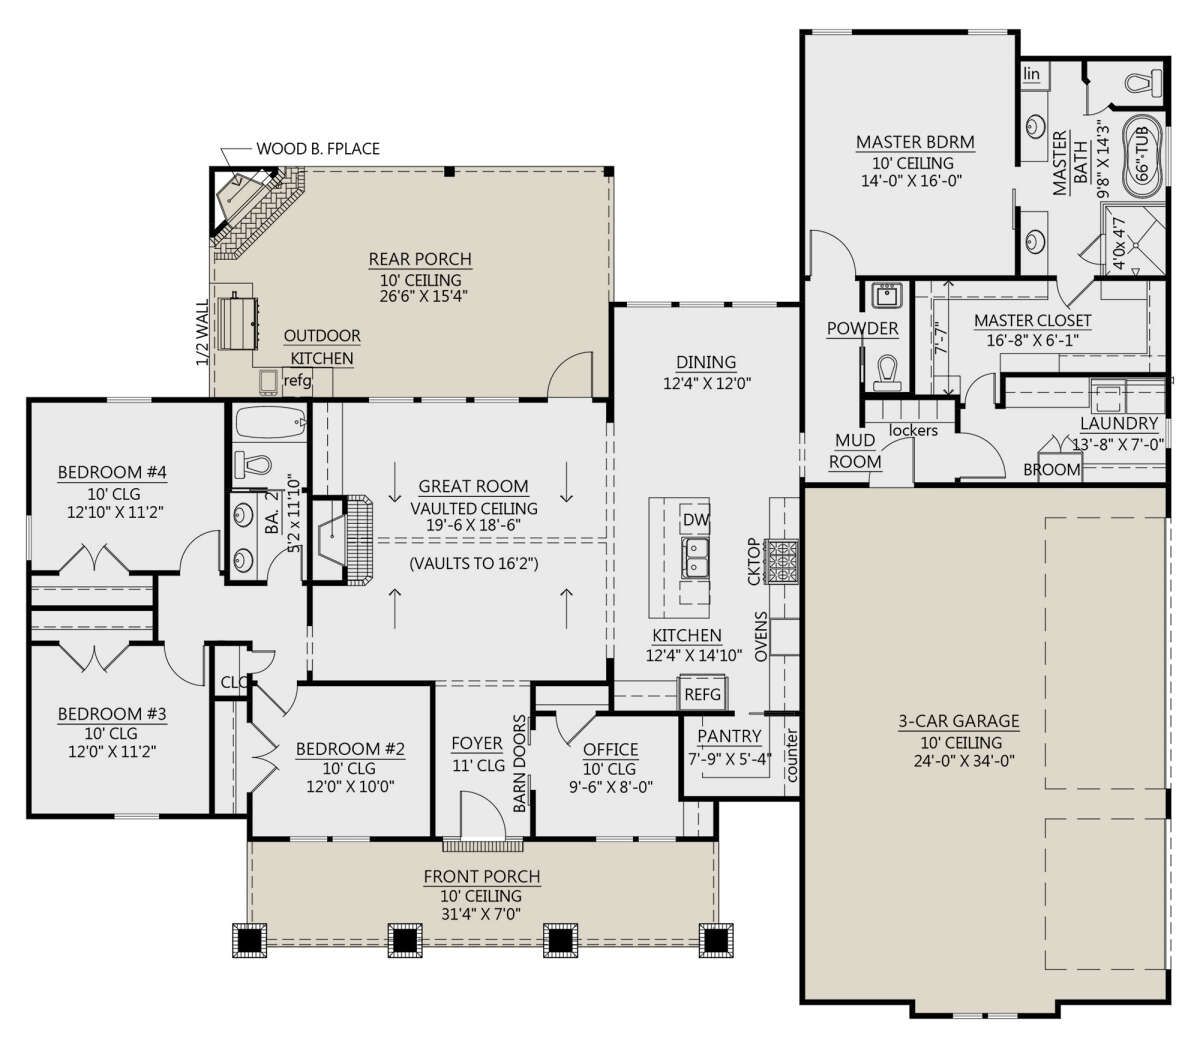
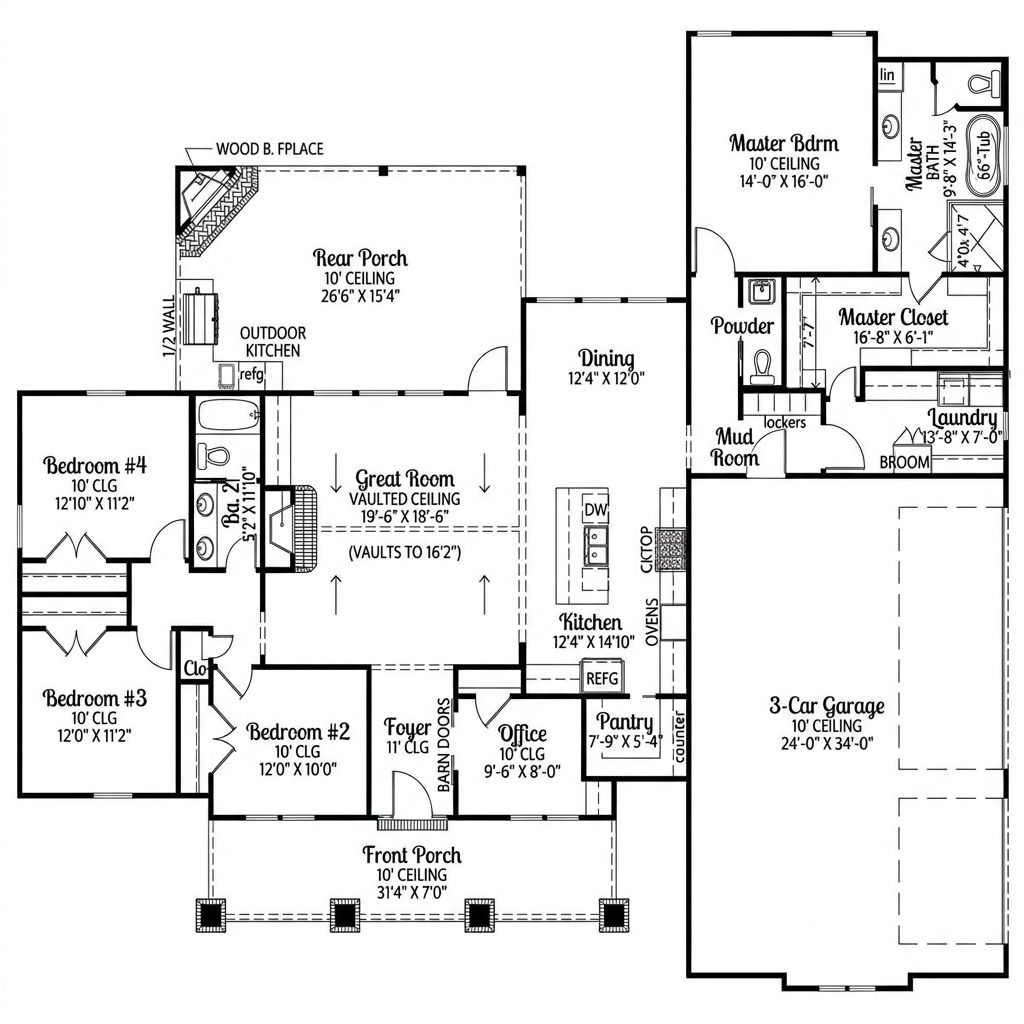
What makes this home particularly appealing is the way it separates private and shared spaces. The owner’s suite occupies its own area of the house, while three similarly sized secondary bedrooms sit on the opposite side. In the middle, the kitchen, dining area, and great room create one large social zone where the family can spend most of its time.

Then there is the rear porch, which includes an outdoor kitchen and a wood-burning fireplace. So yes, the house has plenty of room for family life indoors, but it also seems to have made a strong argument for spending more time outside.
Exterior & First Impressions
The exterior has the classic Craftsman character that makes this architectural style so enduring. Tapered porch beams, substantial stone pillars, exposed rafters, and two board-and-batten decorated gables give the facade plenty of depth and visual interest.
The front porch is broad and symmetrical, creating a strong welcoming entrance. Multiple windows overlook the porch, bringing natural light toward the front portion of the house while giving the elevation a balanced appearance.
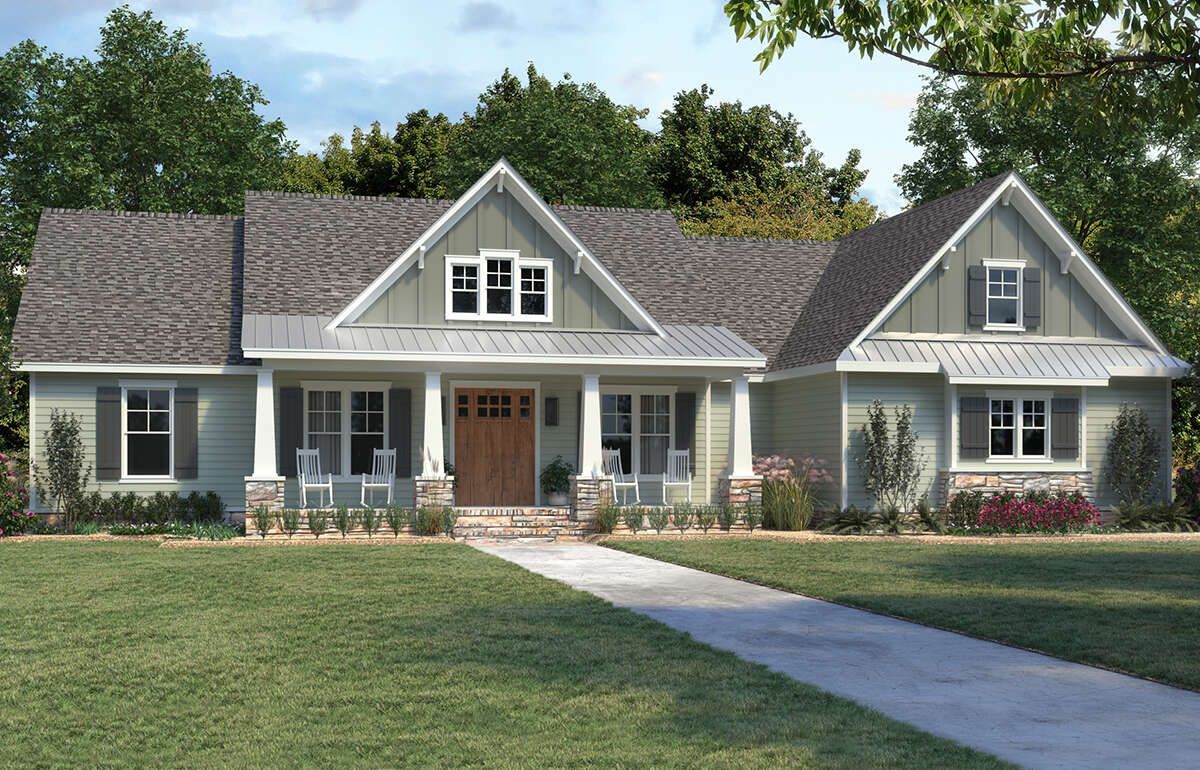
The combination of stone, wood-inspired siding details, exposed structural accents, and the generous porch gives the home a warm handcrafted appearance without making it feel old-fashioned.
With a width of approximately 76 feet 1 inch and a depth of 65 feet 8 inches, the house has a substantial but manageable footprint. Its maximum height is approximately 23 feet 8 inches.
Front Porch
The front porch is more than an architectural decoration. It provides a comfortable covered area where homeowners can place chairs, planters, or a small outdoor seating arrangement.
It also creates a sheltered transition into the 11-foot-high foyer. For a Craftsman home, this kind of porch-to-entry relationship is important because it gives the front elevation its welcoming personality.
The porch would be a natural place for morning coffee, evening conversations, or simply sitting outside while pretending you are going to check the weather but actually spending forty minutes watching the neighborhood.
Foyer & Entry
Entering the home, the foyer immediately establishes a sense of space with an 11-foot ceiling.
The foyer provides a central transition point between the formal areas, home office, great room, and bedroom zones. It is large enough to feel like a genuine entry rather than just a narrow hallway.
One of the most attractive details is the use of barn doors to reveal the home office. This adds Craftsman and farmhouse-inspired character while allowing the office to remain visually connected to the foyer.
Home Office
The dedicated office sits near the front of the house and includes windows overlooking the front porch.
This location makes the room particularly useful for people who work from home because it is separated from the bedrooms while remaining close to the home’s entrance.
The office also includes closet space, giving it additional flexibility. Depending on the family’s needs, it could potentially serve as a study, hobby room, homework area, or flexible guest space.
Great Room
The great room is the centerpiece of the interior and one of the most dramatic spaces in the house.
The ceiling vaults to approximately 16 feet 2 inches, creating a substantial sense of vertical volume above the living area. Cabinetry surrounds the central fireplace, giving the room both a visual focal point and useful storage.
The centrally positioned fireplace adds warmth and character while the vaulted ceiling makes the room feel considerably larger than its 2,300-square-foot footprint might suggest.
Because the great room is open to the kitchen and dining area, it becomes the natural gathering point for family life. The layout works equally well for ordinary evenings and larger gatherings.
Kitchen & Island
The kitchen is designed around an open arrangement that connects directly with the great room and dining area.
A large kitchen island provides additional preparation space while also serving as an informal gathering point. Family members can sit at the island, help prepare meals, or simply keep the cook company.
The kitchen has plenty of room for modern appliances, cabinetry, and everyday food preparation. Its position between the great room and dining area makes serving meals especially convenient.
The open layout also means that the kitchen remains part of the conversation instead of becoming a separate workroom hidden behind a wall.
Walk-In Pantry
A walk-in pantry sits at the kitchen end of the main living area and provides valuable additional storage.
This space can hold dry goods, small appliances, bulk groceries, cookware, and other kitchen supplies that would otherwise consume valuable cabinet space.
For a four-bedroom family home, a dedicated pantry can make everyday organization much easier. The kitchen counters can remain focused on cooking instead of slowly transforming into a storage warehouse.
Dining Area
The dining area sits directly beside the kitchen, creating a natural connection between food preparation and family meals.
The arrangement provides space for a proper dining table while maintaining the open relationship with the great room.
This allows the dining area to serve both everyday family meals and larger gatherings. Because it is positioned within the central living zone, conversations can continue between the dining table, kitchen island, and great room without everyone feeling separated.
Owner’s Suite
The owner’s suite occupies its own private zone on one side of the house.
The bedroom features a 10-foot ceiling and corner windows that provide attractive views and bring natural light into the room.
The higher ceiling helps the bedroom feel spacious without requiring a huge footprint. It also gives the room a more refined character that fits the overall Craftsman design.
The owner’s suite is separated from the three secondary bedrooms, creating the split-bedroom arrangement that many families prefer.
Owner’s Bathroom
The owner’s bathroom is designed as a comfortable private retreat rather than simply a functional bathroom.
It includes dual vanities, a dedicated linen closet, a separate water closet, a freestanding tub, and a walk-in shower.
The two vanity areas allow two people to use the bathroom at the same time without competing for one small section of counter space.
The freestanding tub provides a more relaxed bathing option, while the separate walk-in shower offers convenience for everyday use.
The private water closet adds another useful layer of separation and privacy.
Owner’s Walk-In Closet
The owner’s suite includes an oversized walk-in closet, providing generous storage for clothing and accessories.
Its relationship with the laundry area is particularly convenient because the plan provides direct laundry access from the owner’s suite.
This is a small detail that can have a surprisingly large effect on everyday life. Moving clothes from the bedroom toward the laundry becomes easier, and clean clothes do not need to travel halfway across the house.
Secondary Bedrooms
Three secondary bedrooms occupy the opposite side of the home.
The bedrooms are similarly sized, making the arrangement useful for families with multiple children because one room does not feel dramatically smaller than the others.
Each bedroom has generous closet space and window views, providing natural light and useful storage.
The location of these bedrooms creates a clear separation between children’s or guests’ sleeping areas and the owner’s suite.
Shared Bathroom
The secondary bedrooms are served by a centrally located hall bathroom.
The bathroom includes dual vanities, a dedicated toilet area, and a tub and shower combination.
The double vanity is especially practical for a four-bedroom family home. Multiple children can get ready at the same time, which can be surprisingly valuable when everyone needs to leave the house at exactly the same moment.
The hall linen closet adds another useful storage location for towels, bedding, and bathroom supplies.
Mudroom & Lockers
The mudroom is located near the garage and laundry area, creating a practical transition between the vehicles and the main living spaces.
Built-in lockers provide a dedicated place for coats, shoes, backpacks, bags, and everyday family items.
This is one of those features that quietly makes a house work better. Instead of entering through the garage and immediately dropping everything in the kitchen, family members have an organized landing zone.
Laundry Room
The laundry room is located on the main floor and connects conveniently with the service areas of the house.
Because the owner’s suite also has direct laundry access, the design reduces unnecessary movement between the private bedroom area and utility spaces.
Keeping the laundry on the main floor is particularly convenient in a one-story home because all of the family’s daily functions remain on the same level.
Three-Car Side-Entry Garage
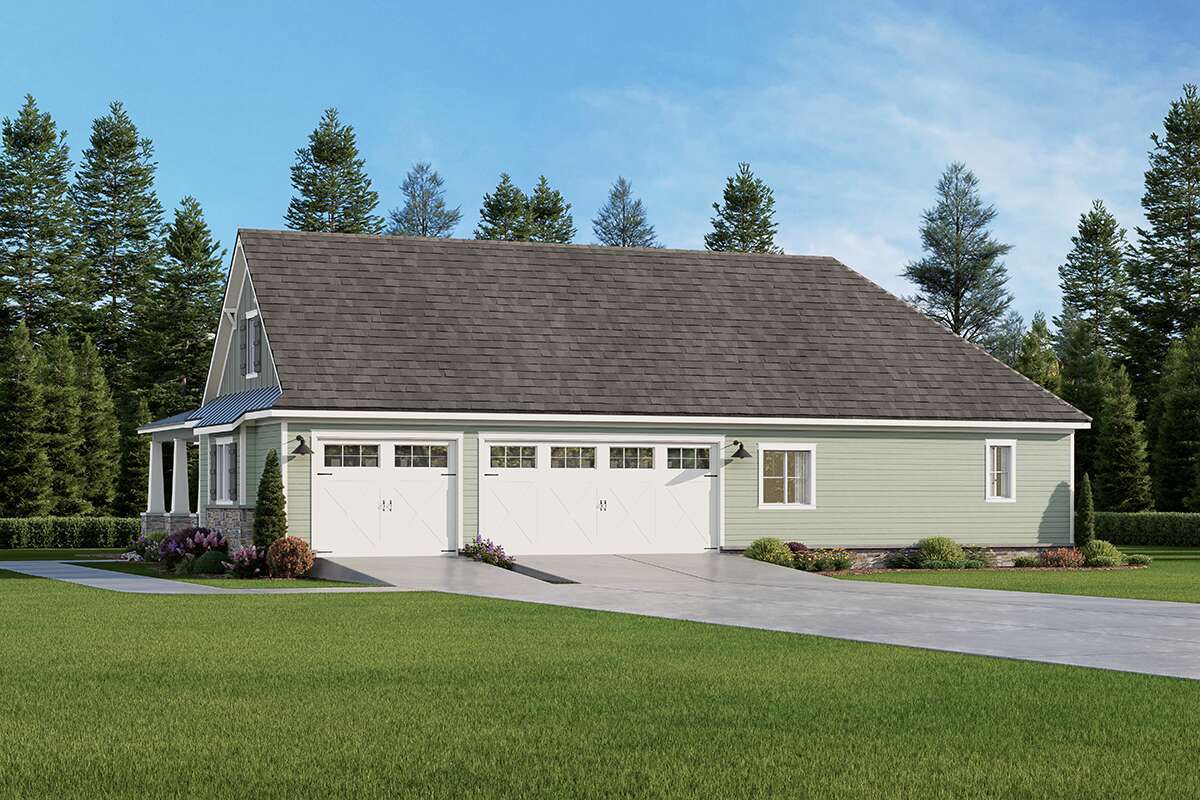
The home includes a substantial three-car side-entry garage measuring approximately 849 square feet.
The side-entry configuration is especially beneficial for the exterior appearance because the garage doors are positioned away from the main front elevation.
Three vehicle bays provide enough room for multiple vehicles while also allowing space for bicycles, tools, lawn equipment, recreational gear, and general household storage.
The garage connects directly with the mudroom, laundry, and locker area. That creates an efficient arrival sequence: park the vehicle, enter the mudroom, unload bags and shoes, and continue into the house.
Rear Porch & Outdoor Living
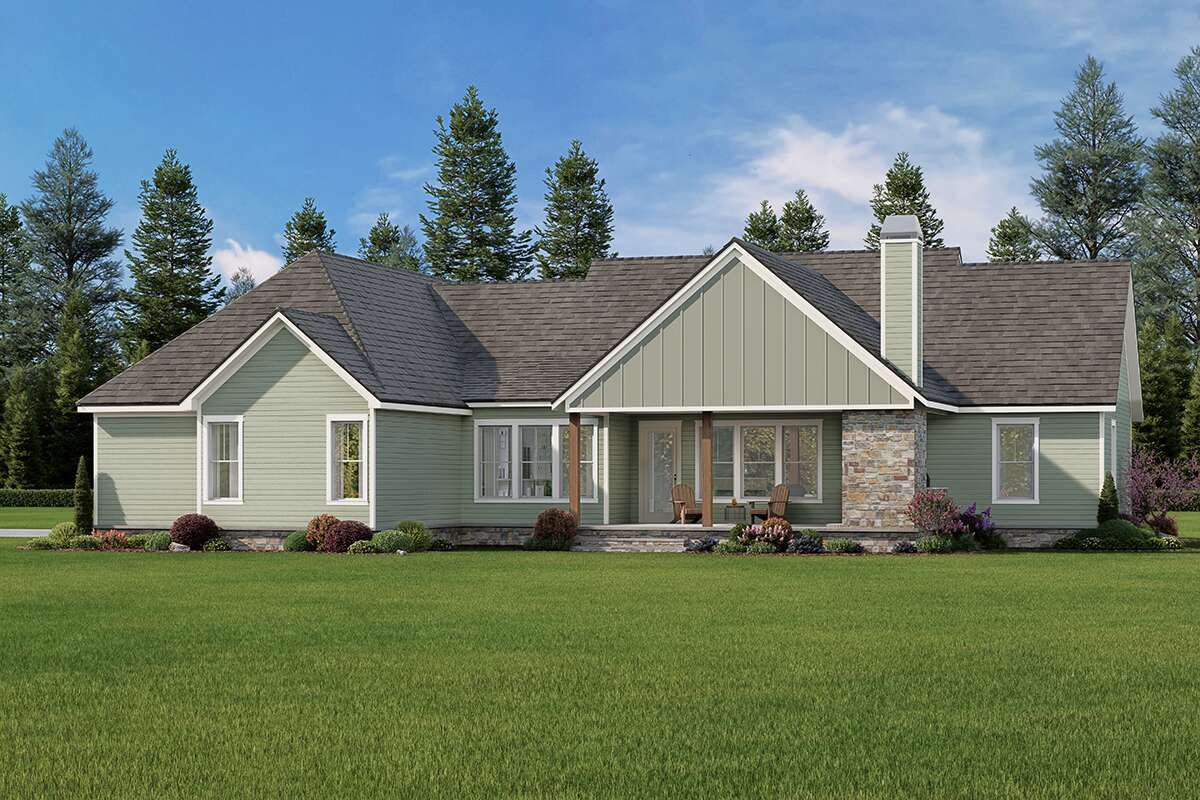
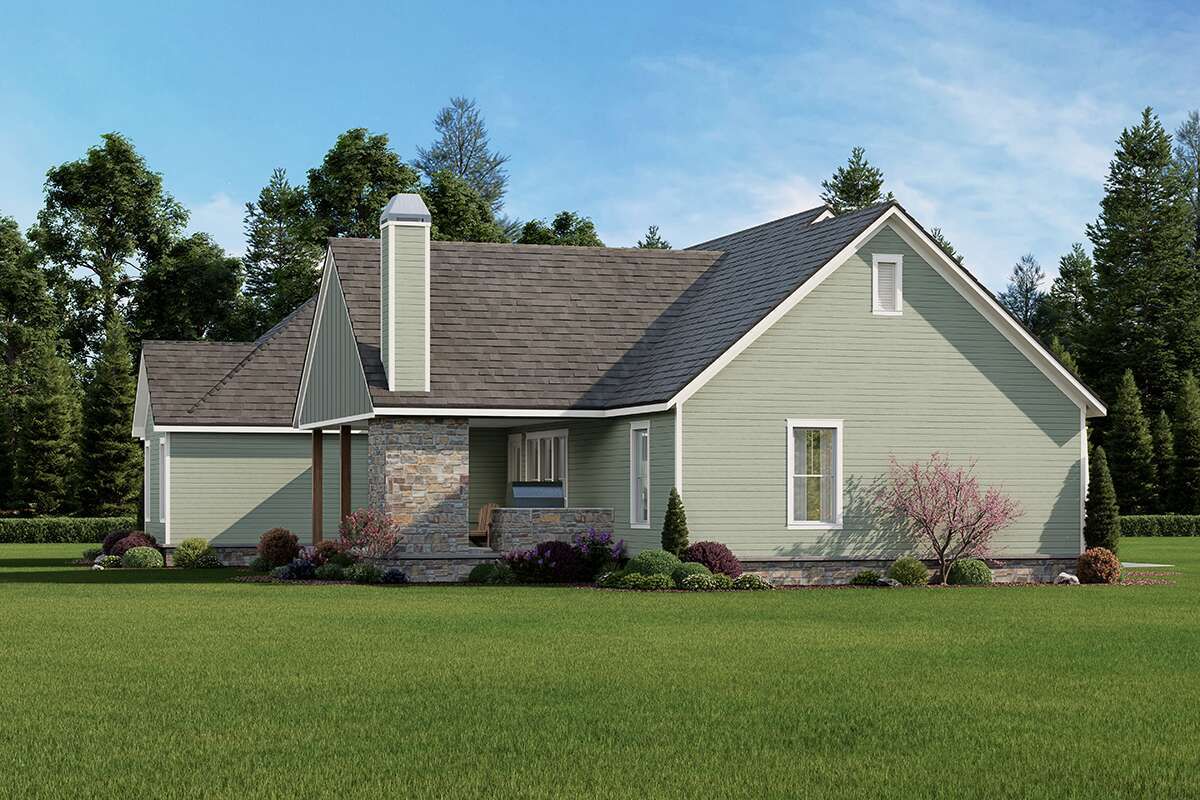
The rear covered porch is one of the home’s biggest entertaining features.
Instead of being a simple covered sitting area, it includes a dedicated outdoor kitchen and a wood-burning corner fireplace.
The outdoor kitchen can support grilling and outdoor meal preparation while keeping much of the cooking activity outside during warm weather.
The wood-burning fireplace provides a natural focal point and extends the usefulness of the porch into cooler seasons.
With outdoor furniture and dining space, the rear porch can function almost like another family room. The only major difference is that the ceiling fan might have a much better view.
Foundation Options
The home can be built with a slab foundation, crawlspace foundation, or basement foundation.
The basement option is unfinished, allowing homeowners to create additional space in the future if desired.
A basement could become a recreation room, home theater, gym, workshop, storage area, or guest space depending on the family’s needs.
Choosing the foundation type should take into account the local soil conditions, drainage, site slope, construction budget, and long-term plans for the property.
Roof & Construction Details
The main roof has a 10:12 pitch, giving the home a strong Craftsman roof profile with substantial visual presence.
The standard exterior framing is 2×4 wood construction, with an optional 2×6 conversion available.
The first-floor ceiling heights vary by room, with the foyer reaching 11 feet, the owner’s suite reaching 10 feet, and the great room vaulting dramatically to approximately 16 feet 2 inches.
These different ceiling heights add architectural variety without requiring the entire house to be oversized.
Dimensions & Structural Details
The home measures approximately 76 feet 1 inch wide and 65 feet 8 inches deep.
The maximum height is approximately 23 feet 8 inches.
The heated living area is 2,300 square feet, all located on the first floor. The three-car garage adds approximately 849 square feet of unheated space.
The main roof has a 10:12 pitch, and homeowners can choose between slab, crawlspace, or basement foundations.
Quick Specs
| Home Style | Craftsman |
|---|---|
| Heated Living Area | 2,300 sq. ft. |
| Bedrooms | 4 |
| Full Bathrooms | 2 |
| Half Bathroom | 1 |
| Stories | 1 |
| Garage | 3-car side-entry |
| Garage Area | 849 sq. ft. |
| Width | 76 ft. 1 in. |
| Depth | 65 ft. 8 in. |
| Maximum Height | 23 ft. 8 in. |
| Foyer Ceiling | 11 ft. |
| Owner’s Suite Ceiling | 10 ft. |
| Great Room Ceiling | Vaulted to 16 ft. 2 in. |
| Main Roof Pitch | 10:12 |
| Standard Exterior Framing | 2×4 wood |
| Optional Framing | 2×6 conversion |
| Foundation Options | Slab, crawlspace, or basement |
| Outdoor Features | Front porch, rear porch, outdoor kitchen and wood-burning fireplace |
Estimated U.S. Build Cost

Construction costs for a Craftsman home of this size can vary significantly depending on location, labor rates, site conditions, contractor pricing, material choices, and the quality of the finishes selected.
For approximately 2,300 heated square feet, a reasonable broad planning range could be around $200 to $350 per heated square foot. That places the estimated construction cost at approximately $460,000 to $805,000.
A practical midrange planning budget could fall around $525,000 to $665,000 for the main house, depending on the local market and specifications.
The three-car garage, vaulted great room, extensive cabinetry, outdoor kitchen, wood-burning outdoor fireplace, large rear porch, premium bathroom features, and higher-end finishes can all increase the final cost.
If a basement is selected, excavation and foundation costs would also affect the budget, while finishing the basement would create an additional project cost.
Land, major site preparation, utility connections, permits, landscaping, financing, and furnishings should be budgeted separately. These figures are broad U.S. planning estimates and should not be treated as a contractor’s final quotation.
Why This Home Works So Well

This Craftsman home works especially well because it manages to combine strong architectural character with a highly practical family layout.
The 2,300-square-foot footprint is large enough to provide four bedrooms, a home office, two full bathrooms, a half bathroom, an open kitchen, a dramatic great room, formal dining, and generous service spaces without becoming excessively large.
The split-bedroom arrangement gives the owner’s suite privacy while placing three secondary bedrooms together on the opposite side of the house. That makes the design suitable for families with children while also working well for homeowners who regularly host guests.
The great room is a major highlight. Its 16-foot-2-inch vaulted ceiling, fireplace, and cabinetry give the central living area a dramatic architectural presence.
The kitchen continues that sense of openness, with an island and walk-in pantry positioned between the dining and living areas. The result is a central family hub where cooking, eating, relaxing, and entertaining can happen together.
The owner’s suite is equally thoughtful, offering a 10-foot ceiling, corner windows, an oversized walk-in closet, direct laundry access, dual vanities, a freestanding tub, a separate water closet, and a walk-in shower.
Outside, the large rear porch takes the design beyond the basic requirements of a family home. An outdoor kitchen and wood-burning fireplace create a genuine outdoor entertaining space rather than a porch that exists mainly to look good in an elevation drawing.
The three-car side-entry garage, mudroom, lockers, and laundry complete the practical side of the design.
Overall, this is a Craftsman home that understands the difference between simply having rooms and having a home that works. It offers privacy where privacy matters, openness where family interaction matters, storage where clutter tends to appear, and outdoor living space where people can escape the walls for a while.
It is comfortable enough for everyday family life, polished enough for entertaining, and flexible enough to remain useful as the household changes. That is a pretty strong combination for a one-story 2,300-square-foot home.












