
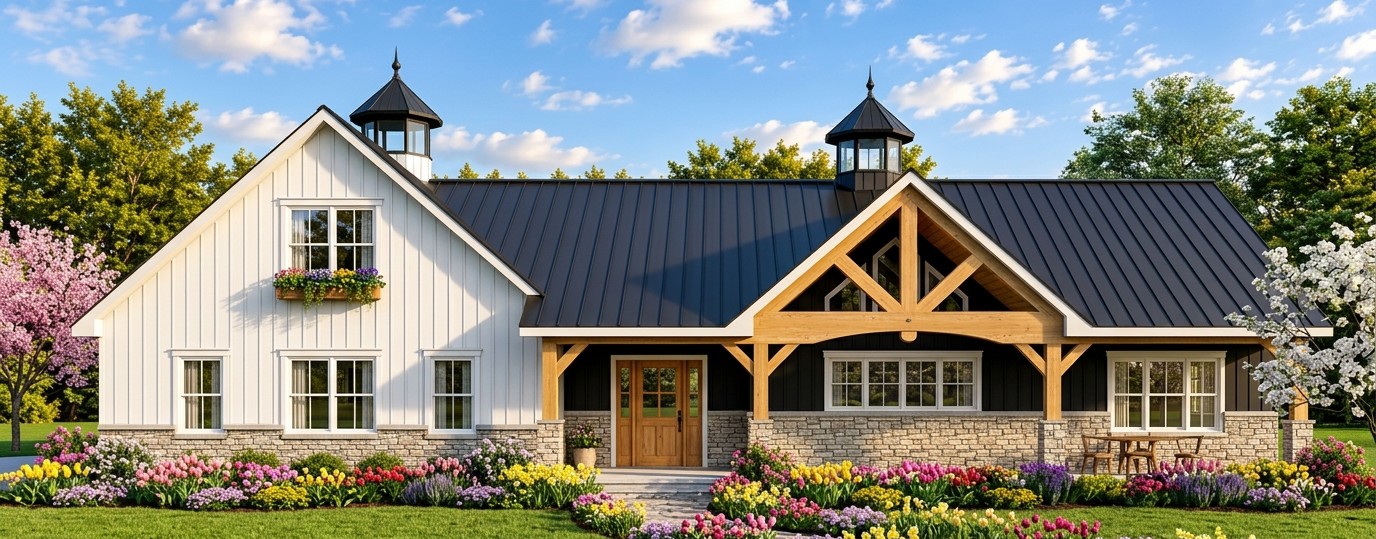
If you love the practical character of a barndominium but still want a comfortable family home with plenty of room for vehicles, storage, hobbies, and everyday living, this 2,292-square-foot design is worth a serious look. It combines four bedrooms, three full bathrooms, a large open living area, a kitchen island, a walk-in pantry, a mudroom, main-floor laundry, two master suites, and an enormous four-car garage.
And then there is the bonus room. At 858 square feet, it adds a remarkable amount of potential space above the main level. Depending on how it is finished and permitted, it could become a recreation room, home theater, gym, hobby space, office, guest area, or additional sleeping quarters.

The design also provides 1,035 square feet of porch and patio space. So although the garage is huge, the outdoor living area is making a pretty convincing argument that this building is not just about storing vehicles.
Exterior & First Impressions
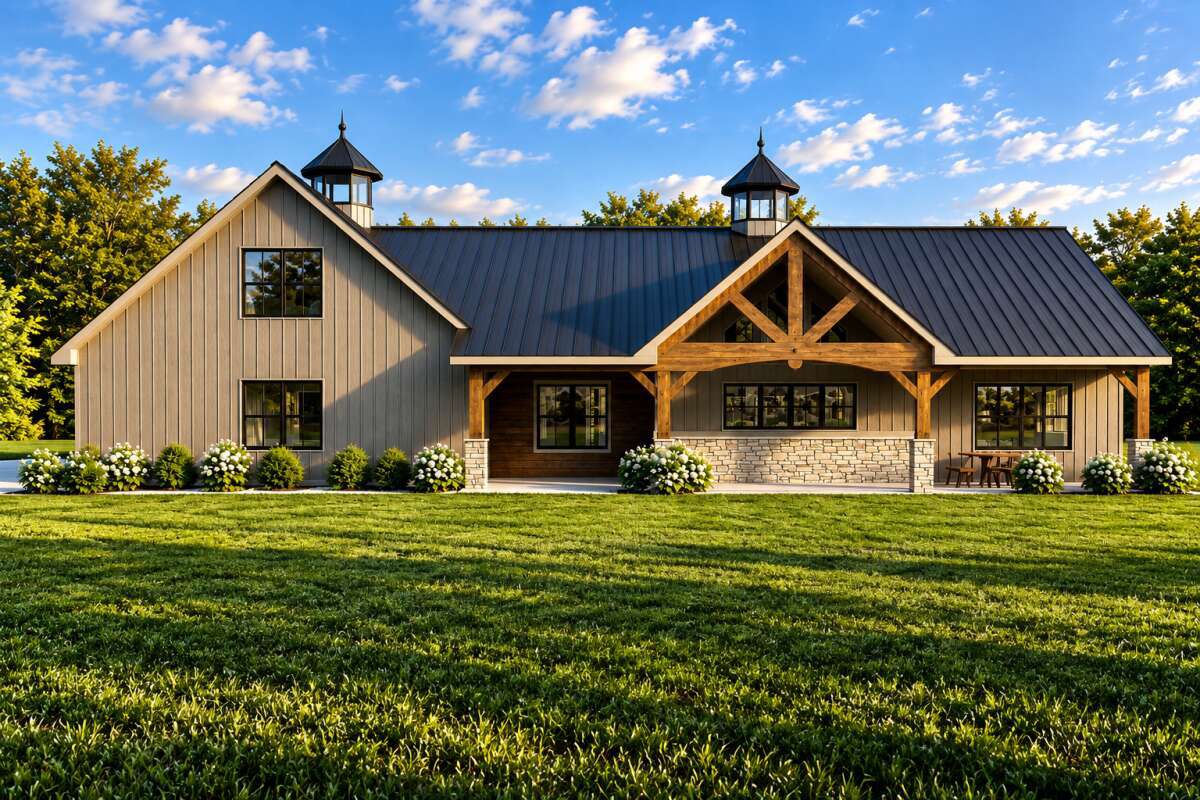
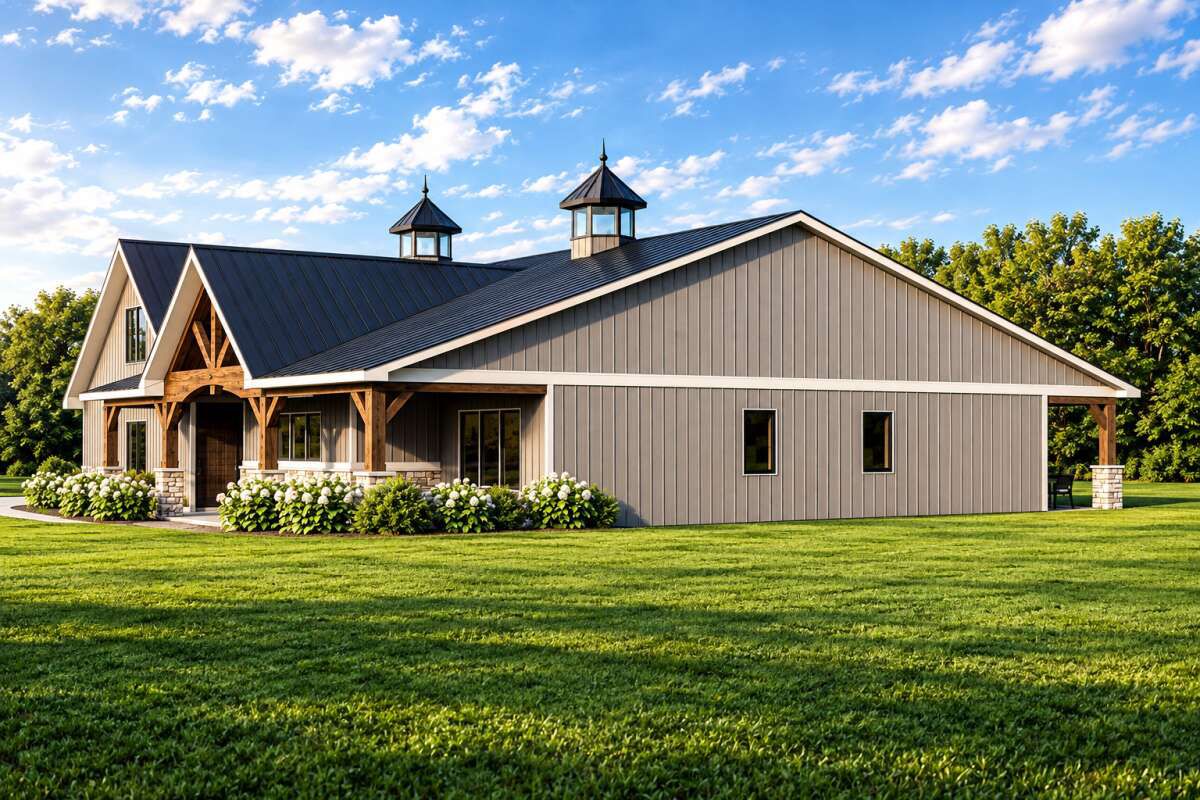
The exterior embraces the unmistakable barndominium concept, combining a broad, practical building form with residential details that make the home feel comfortable rather than purely utilitarian.
The overall footprint measures approximately 79 feet wide by 67 feet deep, creating a substantial rectangular form that efficiently accommodates the living areas and four-car garage.
The roof has a relatively low 4:12 pitch, which fits naturally with the barndominium aesthetic and helps maintain the building’s broad, practical proportions.

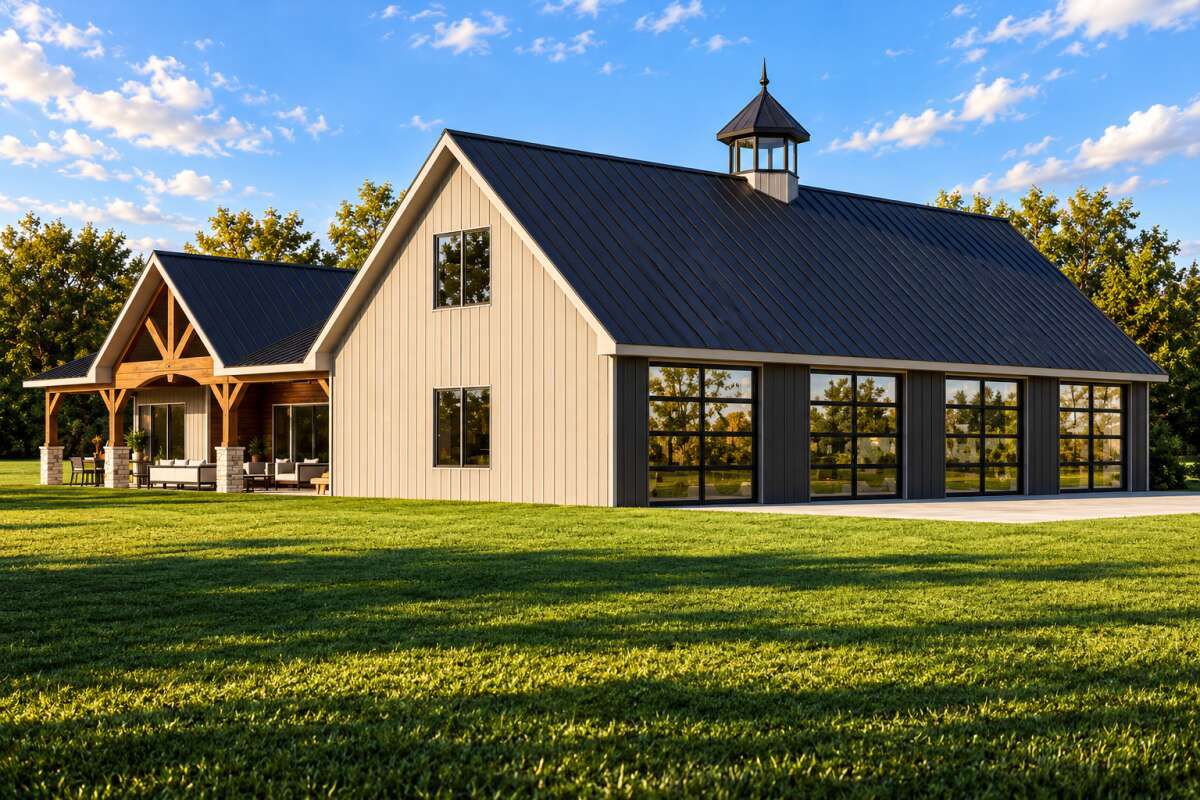
Large garage areas and generous porches give the exterior a strong combination of work, storage, and residential space. This is a home that looks ready for both family life and serious projects.
Front Porch & Outdoor Living
The home includes approximately 1,035 square feet of combined porch and patio space. That is an impressive amount of outdoor living area for a 2,292-square-foot heated home.
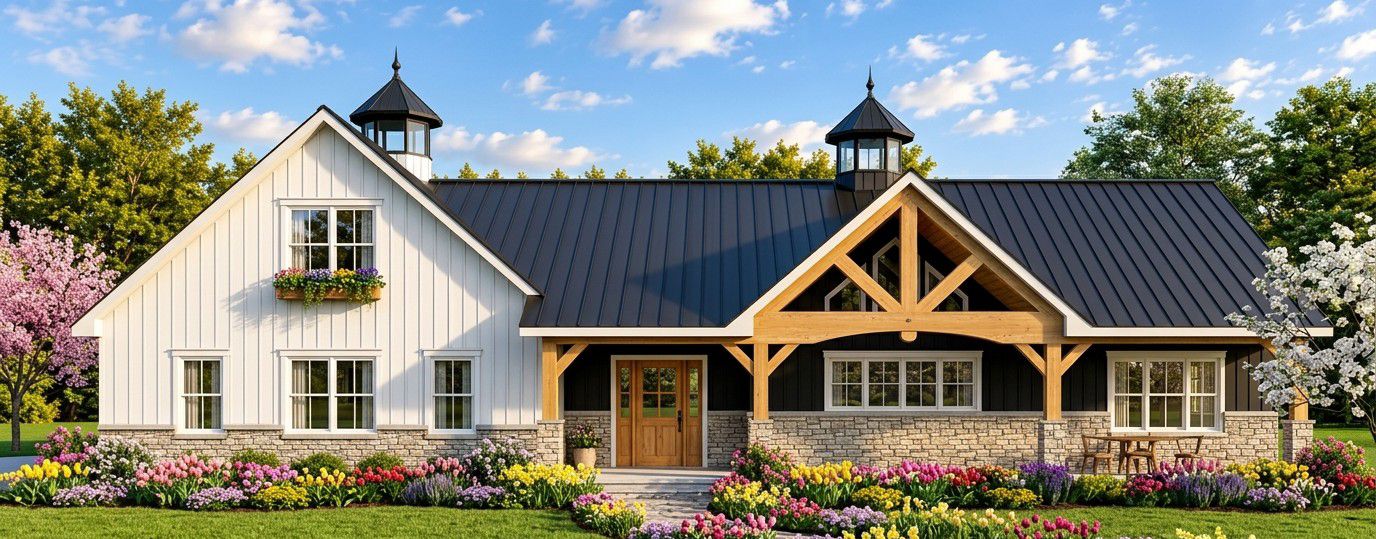
The covered front porch creates a welcoming entrance and gives the residential portion of the building a softer, more traditional appearance.
The rear porch provides another place to relax, entertain, grill, or simply enjoy the outdoors. Because the interior follows an open floor plan, the outdoor spaces can work as extensions of the main living areas.
With this much porch space, homeowners could create separate zones for outdoor dining, lounging, grilling, and entertaining without making the area feel crowded.
Entry & Interior Layout
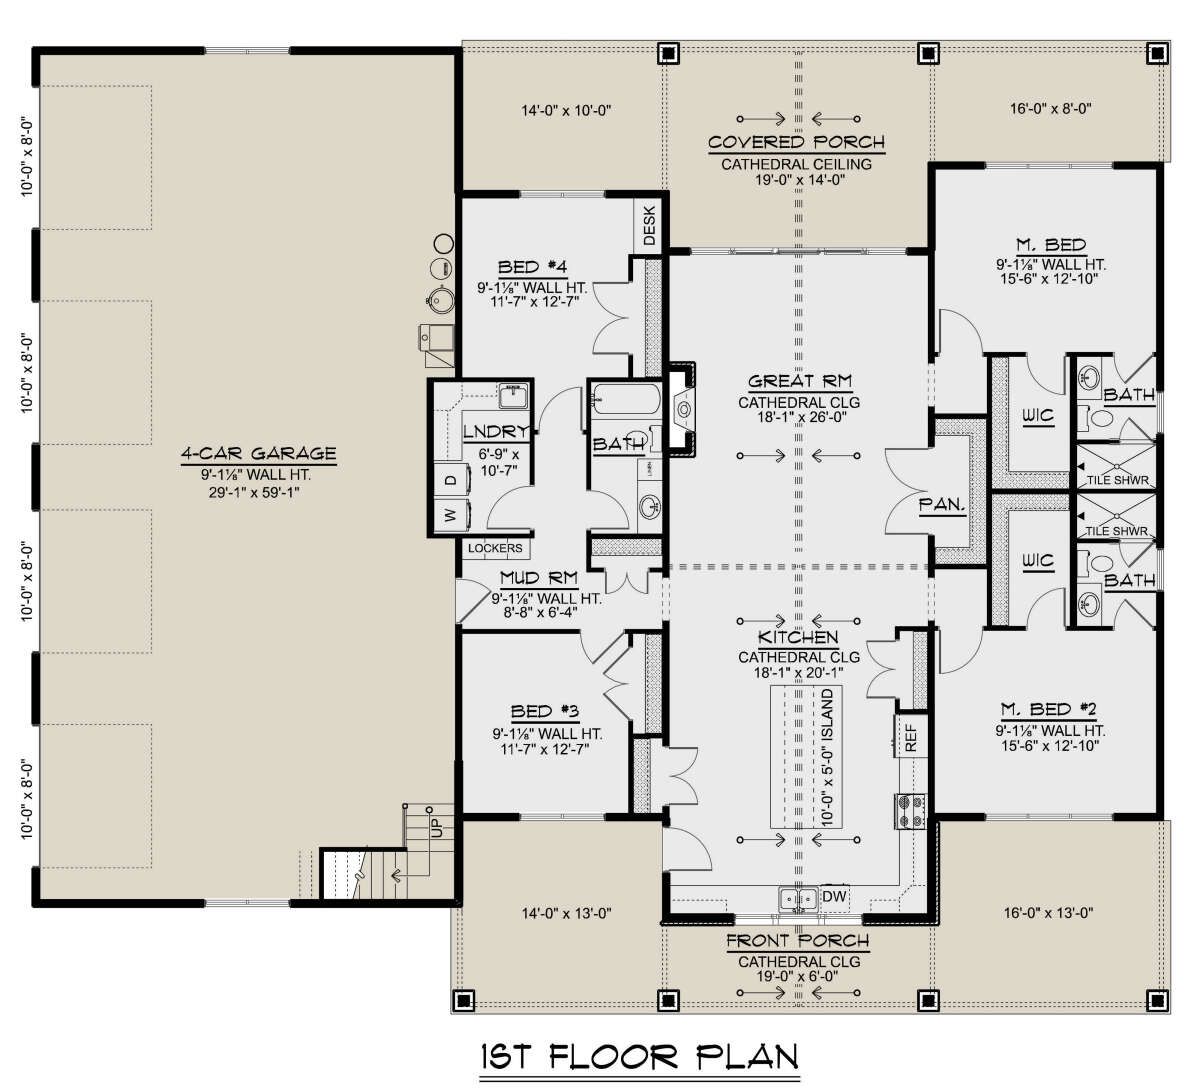
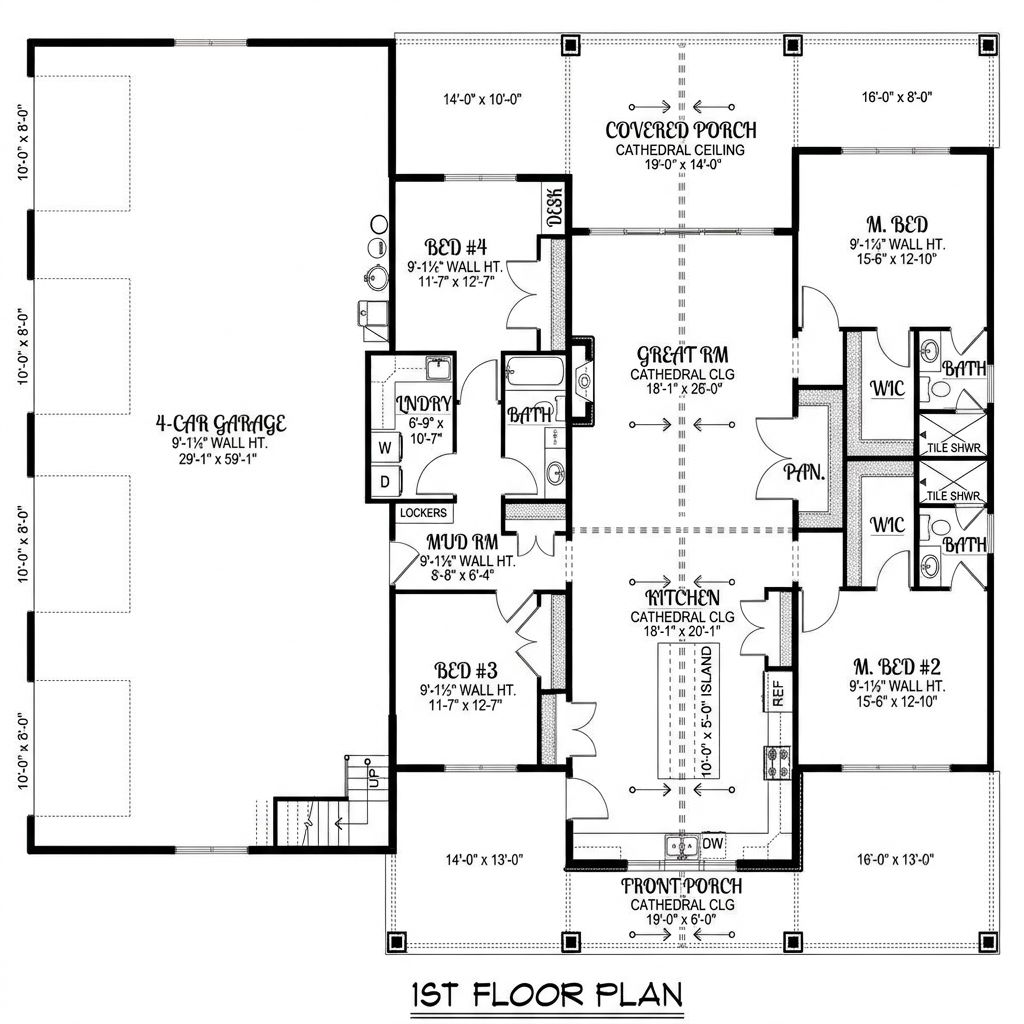
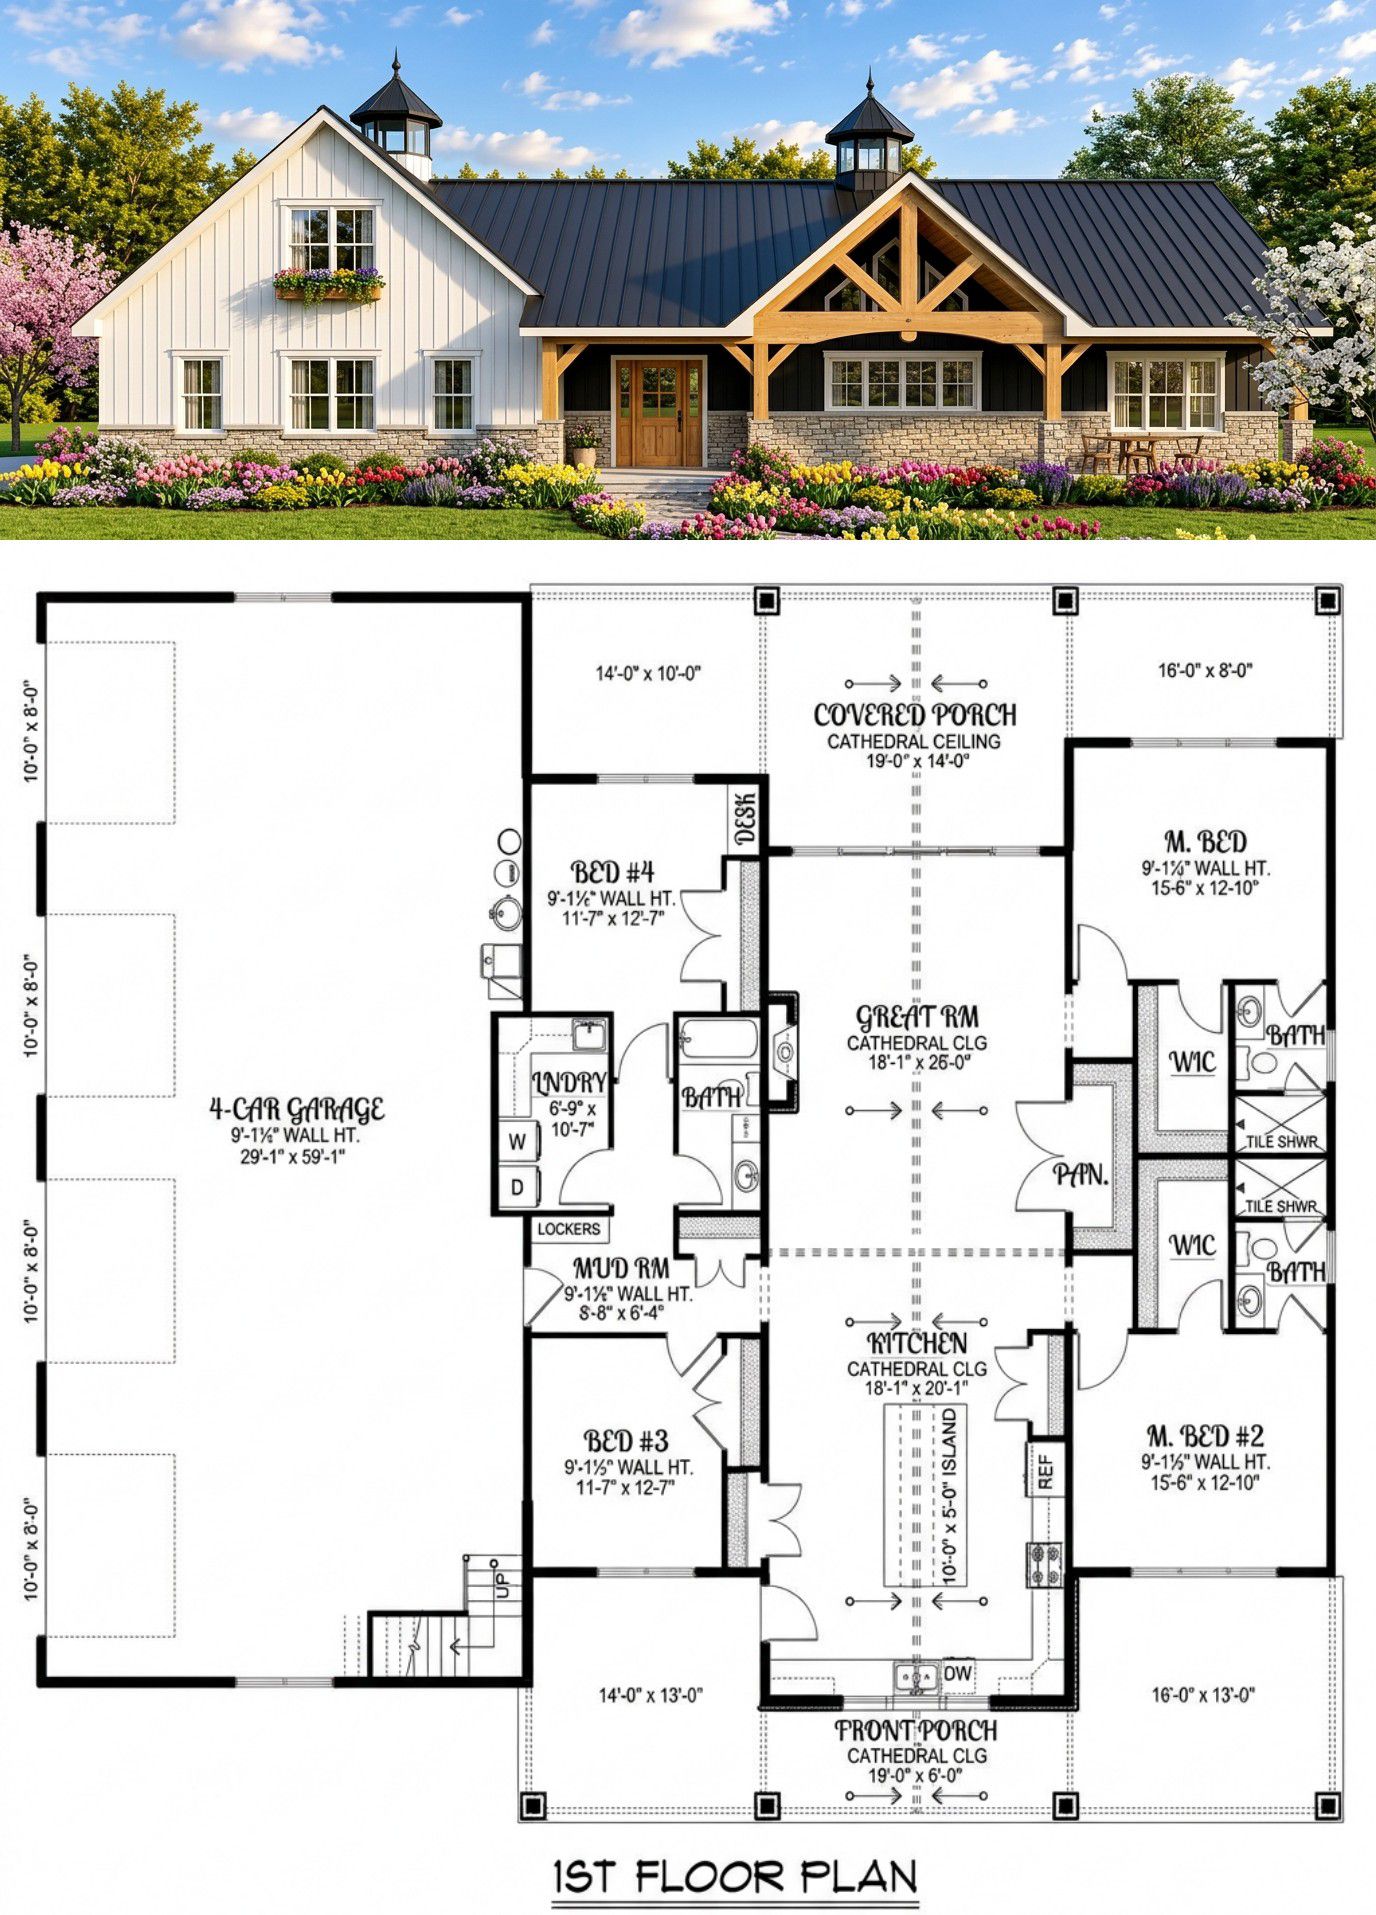
The main floor contains all 2,292 square feet of heated living space, making the everyday portion of the home convenient and easy to navigate.
The layout is organized around a large central living zone, with the bedrooms positioned in separate areas for privacy.
The floor plan uses a split-bedroom arrangement, which is especially useful for families. The owners can enjoy a private bedroom suite while the other bedrooms are positioned elsewhere in the home.

There are also two master suites, giving the house an unusual amount of flexibility. One could serve as the primary owner’s suite while the second could be used for extended family, guests, an older child, or simply as a luxurious guest suite.
Great Room
The great room forms the social center of the home and connects directly with the kitchen and dining area.
A fireplace provides a natural focal point and adds warmth to the large open space. The ceiling design creates additional volume and helps the main living area feel larger than the square footage alone might suggest.
Because the great room is open to the kitchen, the person cooking remains connected to everyone else. That is one of the biggest advantages of this type of layout.
Family members can watch television, prepare meals, work at the kitchen island, or simply talk without being divided into separate rooms.
Kitchen & Island
The kitchen is designed as part of the central open living area rather than being tucked away in a separate room.
A large kitchen island provides additional preparation space and creates a convenient gathering point for casual meals and conversations.
The island can also become a useful homework station or breakfast counter. In a busy family home, kitchen islands tend to become command centers for everything from meal preparation to school projects.
The kitchen has a walk-in pantry, giving the household additional storage for dry goods, appliances, cookware, and bulk groceries.
Walk-In Pantry
The walk-in pantry provides a dedicated storage zone directly supporting the kitchen.
This is especially useful in a barndominium because the larger overall structure gives homeowners an opportunity to separate storage from the primary living areas.
Large grocery purchases, small appliances, serving dishes, and other kitchen supplies can be organized here without filling the main kitchen with cabinets and countertop clutter.
It is the kind of room that quietly earns its keep every single day.
Dining Area
The dining space sits naturally within the open relationship between the kitchen and great room.
This allows the family to choose between casual meals at the kitchen island and more formal meals around a dining table.
The dining area also benefits from the home’s connection to the outdoor spaces. During good weather, meals can easily move onto the porch for outdoor dining.
First Owner’s Suite
The primary owner’s suite occupies a private portion of the main floor.
The bedroom is separated from the secondary bedrooms, creating a quieter area for the homeowners.
The suite includes its own bathroom and walk-in closet, giving the owners a complete private zone.
For a family home with four bedrooms, having a private suite is particularly valuable because it keeps the owners separated from the noise and activity that naturally comes with multiple bedrooms.
Second Master Suite
One of the most unusual features of this design is the inclusion of two master suites.
The second master suite creates several possibilities. It could be used as a guest suite for visiting family members, a private apartment-like space for an older relative, or simply another luxurious bedroom for a household that wants more flexibility.
This feature also makes the house attractive to homeowners who expect their living arrangements to change over time.
Instead of committing every bedroom to one particular purpose, the second master suite gives the building an extra layer of adaptability.
Secondary Bedrooms
In addition to the two master suites, the home includes additional bedrooms that can serve children, guests, or household members.
The split-bedroom layout keeps the sleeping areas separated from the central entertaining spaces.
With four bedrooms in total, the home provides plenty of capacity for a growing family without requiring the bedrooms to consume the majority of the main living area.
Bathrooms
The home includes three full bathrooms, providing a useful bathroom-to-bedroom ratio for a four-bedroom household.
This is particularly convenient when multiple people are getting ready at the same time. Nobody should have to schedule a bathroom appointment just to brush their teeth.
The multiple bathrooms also make the home better suited to overnight guests and larger family gatherings.
Mudroom
The mudroom creates an important transition between the garage, outdoor areas, and interior living spaces.
In a barndominium with such a large garage, this space becomes especially useful because it gives homeowners a controlled route from the work and vehicle areas into the clean residential portion of the house.
Boots, coats, bags, outdoor equipment, and everyday items can be handled here instead of being carried straight into the great room.
Laundry Room
Laundry is located on the main floor, keeping one of the most frequently used household functions easy to access.
Because all of the primary living spaces are on one level, laundry baskets do not have to travel up and down stairs during normal household routines.
The location near the service areas also makes it easier to manage household chores without disrupting the main living spaces.
Four-Car Garage
Now we reach the feature that makes this barndominium particularly interesting: the four-car garage.
The garage provides approximately 1,757 square feet of unheated space. That is almost as large as the heated residential area.
Four vehicle bays create enormous flexibility. The space can accommodate cars, trucks, motorcycles, recreational equipment, lawn equipment, tools, trailers, or workshop areas.
For someone who works on vehicles, runs a hobby business, owns recreational equipment, or simply wants serious storage capacity, this garage could be the reason to choose the design.
The garage is side-entry, which helps separate the working portion of the building from the main residential entrance.
And because the garage is so large, homeowners can potentially create dedicated work zones without sacrificing parking. A vehicle can be under cover while another part of the garage is being used as a workshop.
Bonus Room
The 858-square-foot bonus room is another major attraction.
Located above the main level, the bonus room provides a huge amount of additional potential space without increasing the heated footprint of the first floor.
The room can be used for a home theater, recreation room, gaming area, gym, hobby studio, office, playroom, guest space, or additional bedrooms depending on how it is finished and local building requirements.
At 858 square feet, this is not a tiny bonus room where you have to negotiate with the furniture before entering. It is a genuine additional living zone.
The second-floor ceiling is approximately 8 feet, making the space practical for a variety of uses while maintaining the compact profile of the building.
Garage Storage & Work Potential
Storage is one of the major strengths of this design.
The combination of the 1,757-square-foot garage and 858-square-foot bonus room gives homeowners an enormous amount of space beyond the 2,292-square-foot heated living area.
This makes the design particularly appealing to people who want their home to accommodate hobbies, tools, vehicles, recreational equipment, or business-related storage.
Instead of renting a separate workshop or storage building, much of that functionality can potentially be incorporated into the property.
Foundation Options
The home can be built on a slab, crawlspace, or basement foundation.
The slab option is a natural fit for many barndominium projects because it can provide a straightforward foundation solution for a broad building footprint.
A crawlspace or basement can offer different advantages depending on the site, drainage conditions, soil, and long-term plans.
Choosing the foundation should be based on local engineering requirements and the characteristics of the building site.
Roof & Construction Details
The main roof has a 4:12 pitch, giving the building a broad, low-profile roofline that suits its barndominium character.
The standard exterior framing is 2×6 wood construction, with a 2×4 conversion available as an option.
The first-floor ceiling height is approximately 9.1 feet, while the bonus room has an approximately 8-foot ceiling.
The maximum building height is approximately 22 feet 5 inches.
Dimensions & Structural Details
The building measures approximately 79 feet wide by 67 feet deep.
The maximum height is approximately 22 feet 5 inches.
The main floor contains 2,292 square feet of heated living space. The bonus room adds another 858 square feet of potential finished space.
The four-car garage contributes approximately 1,757 square feet of unheated area.
The total porch and patio area is approximately 1,035 square feet, giving the property an impressive amount of outdoor living space as well.
The standard exterior walls use 2×6 wood framing, while slab, crawlspace, and basement foundation options are available.
Quick Specs
| Home Style | Barndominium |
|---|---|
| Heated Living Area | 2,292 sq. ft. |
| Bonus Room | 858 sq. ft. |
| Bedrooms | 4 |
| Full Bathrooms | 3 |
| Half Bathrooms | 0 |
| Stories | 1 main level with bonus room |
| Garage | 4-car side-entry |
| Garage Area | 1,757 sq. ft. |
| Porch & Patio Area | 1,035 sq. ft. |
| Width | 79 ft. |
| Depth | 67 ft. |
| Maximum Height | 22 ft. 5 in. |
| First-Floor Ceiling | 9.1 ft. |
| Bonus-Level Ceiling | 8 ft. |
| Main Roof Pitch | 4:12 |
| Standard Exterior Framing | 2×6 wood |
| Optional Framing | 2×4 conversion |
| Foundation Options | Slab, crawlspace, or basement |
| Main Features | Two master suites, split bedrooms, fireplace, kitchen island, walk-in pantry, mudroom, main-floor laundry and four-car garage |
Estimated U.S. Build Cost
Barndominium construction costs can vary significantly depending on the structural system, local labor rates, site conditions, interior finish level, garage specifications, and the amount of work completed inside the large non-heated areas.
For the 2,292-square-foot heated residential portion, a reasonable broad planning range could be around $175 to $325 per heated square foot. That produces an initial residential construction estimate of approximately $401,000 to $745,000.
However, this particular design requires more careful budgeting because the garage is exceptionally large. The 1,757-square-foot garage is almost as large as the heated living area, and the project also includes an 858-square-foot bonus room and approximately 1,035 square feet of outdoor living space.
A broader planning budget for the complete structure could reasonably fall around $550,000 to $850,000, depending heavily on how the garage is constructed and finished, the level of residential finishes, local labor rates, and the cost of site work.
A more basic barndominium specification with straightforward finishes could come in lower, while a high-end interior, finished bonus room, extensive garage improvements, premium exterior materials, and substantial site preparation could push the final cost considerably higher.
Land, utilities, permits, major site preparation, landscaping, appliances, furnishings, and financing costs should be budgeted separately. These figures are broad U.S. planning estimates rather than a contractor’s formal quotation.
Why This Home Works So Well
This barndominium works because it gives homeowners something traditional houses often struggle to provide: a large amount of useful non-living space without sacrificing a comfortable residential layout.
The 2,292-square-foot heated main floor already provides four bedrooms and three full bathrooms. The split-bedroom layout gives the owners privacy, while the two-master-suite arrangement creates unusual flexibility for guests or extended family.
The central great room, kitchen, and dining area form an open social hub, with the fireplace adding warmth and character. The kitchen island and walk-in pantry provide the practical features a busy household needs.
The 1,757-square-foot four-car garage is the real powerhouse of the design. It can handle multiple vehicles while leaving room for storage, tools, hobbies, recreational equipment, or workshop activities.
Then there is the 858-square-foot bonus room. This gives the homeowners an enormous flexible area that can evolve over time instead of forcing them to decide its purpose immediately.
The 1,035 square feet of porch and patio space adds another dimension to the design. It means the building is not simply a giant garage with bedrooms attached. The outdoor spaces create comfortable areas for relaxing and entertaining as well.
Ultimately, this is a barndominium designed for people who want their property to do more than provide bedrooms and a kitchen. It can accommodate family life, vehicles, hobbies, storage, entertaining, future expansion, and outdoor living under one very practical roof.
That is the real appeal of the design. The house gives you the comfort of a family home, while the garage and bonus areas give you the freedom of a much larger property. For homeowners who need serious space but still want a comfortable residential layout, that combination can be hard to beat.












