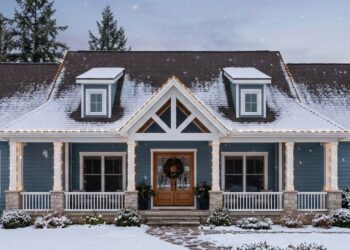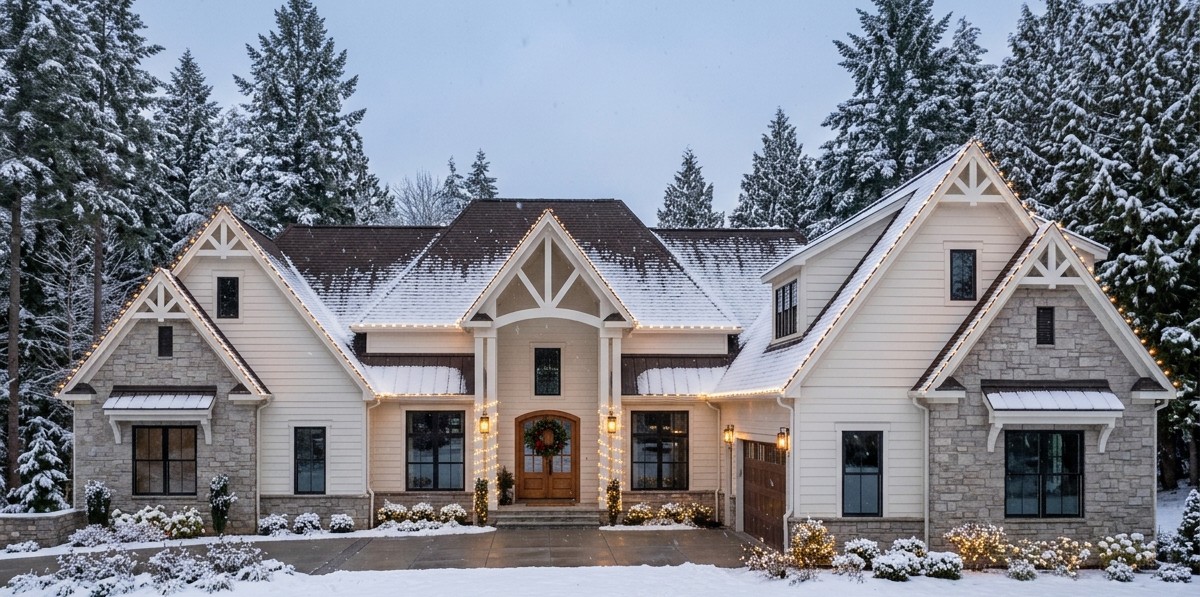
This impressive modern farmhouse combines the warmth of traditional country architecture with spacious interiors and luxurious outdoor living.
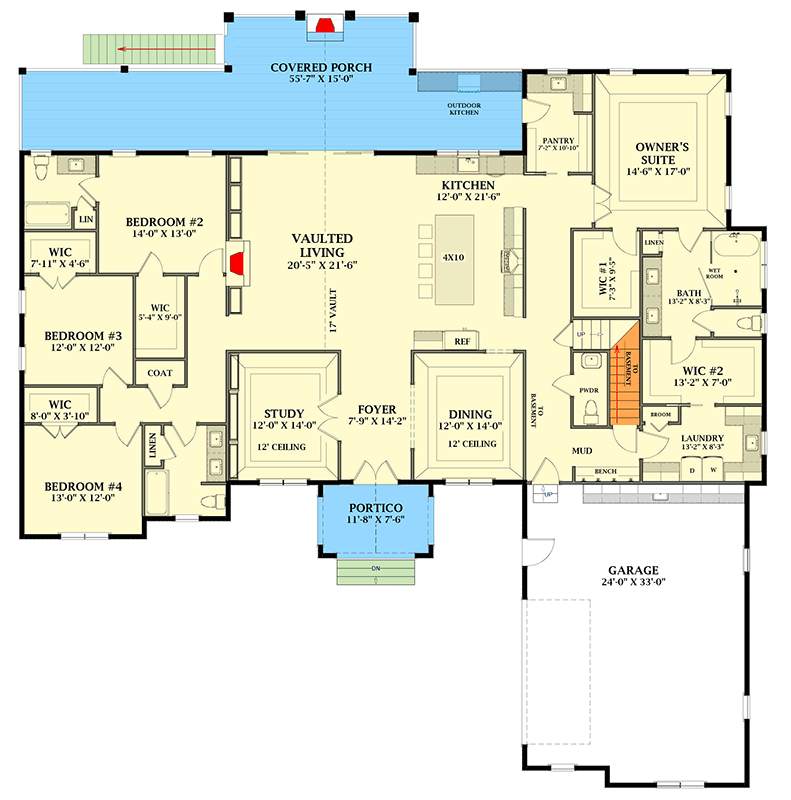
Offering 3,339 square feet of heated living space, four bedrooms, and three-and-a-half bathrooms, it provides an excellent layout for families who appreciate comfort, privacy, and entertaining.
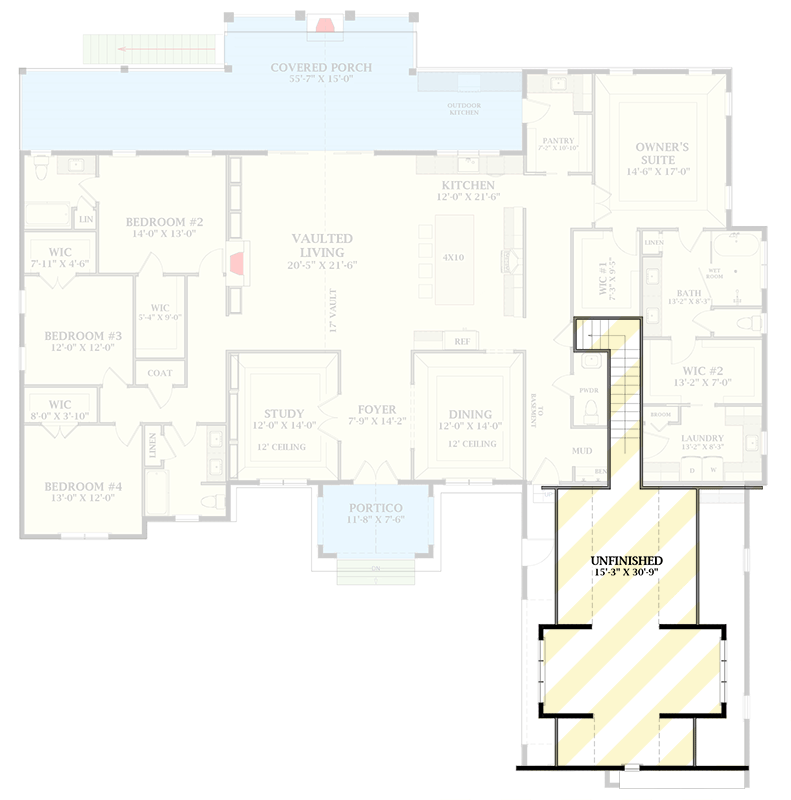
The design includes a dramatic vaulted great room, a dedicated home office, formal dining room, gourmet kitchen, and a private primary suite. It also offers an optional bonus room and a finished lower-level configuration, giving homeowners plenty of opportunities to expand their living space.
Exterior & First Impressions
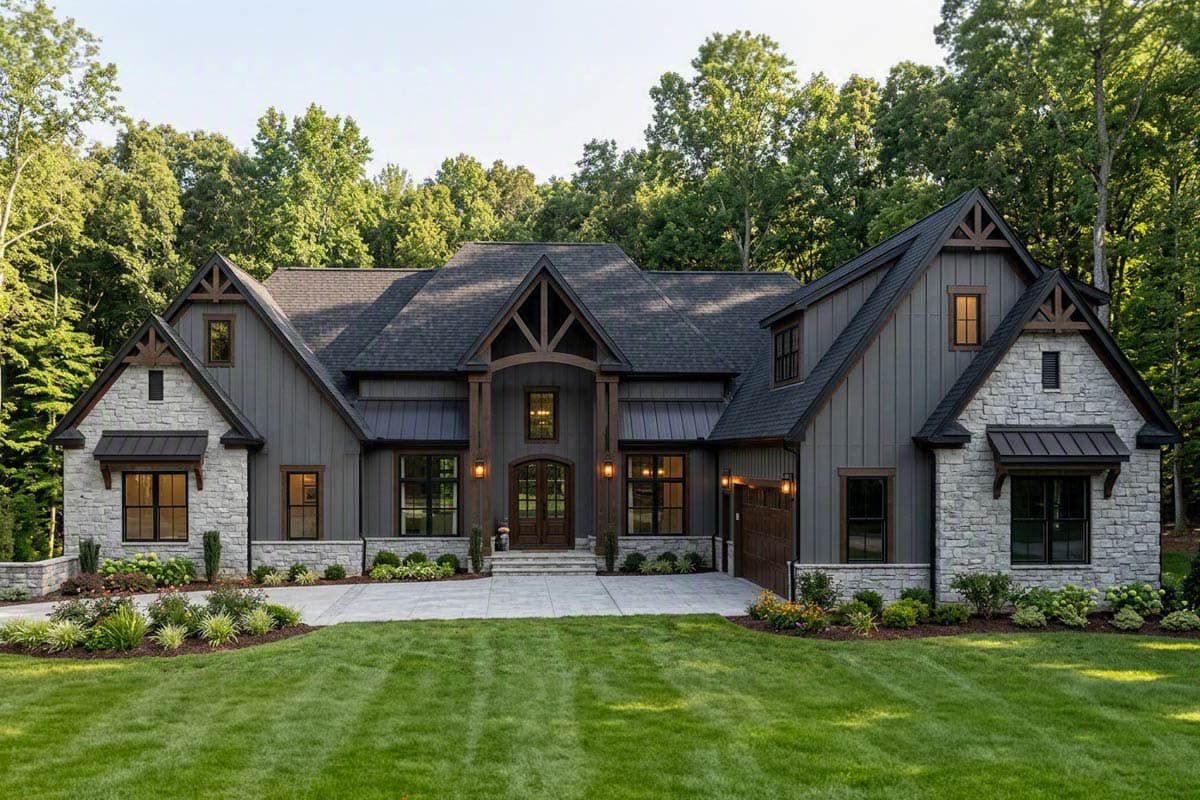
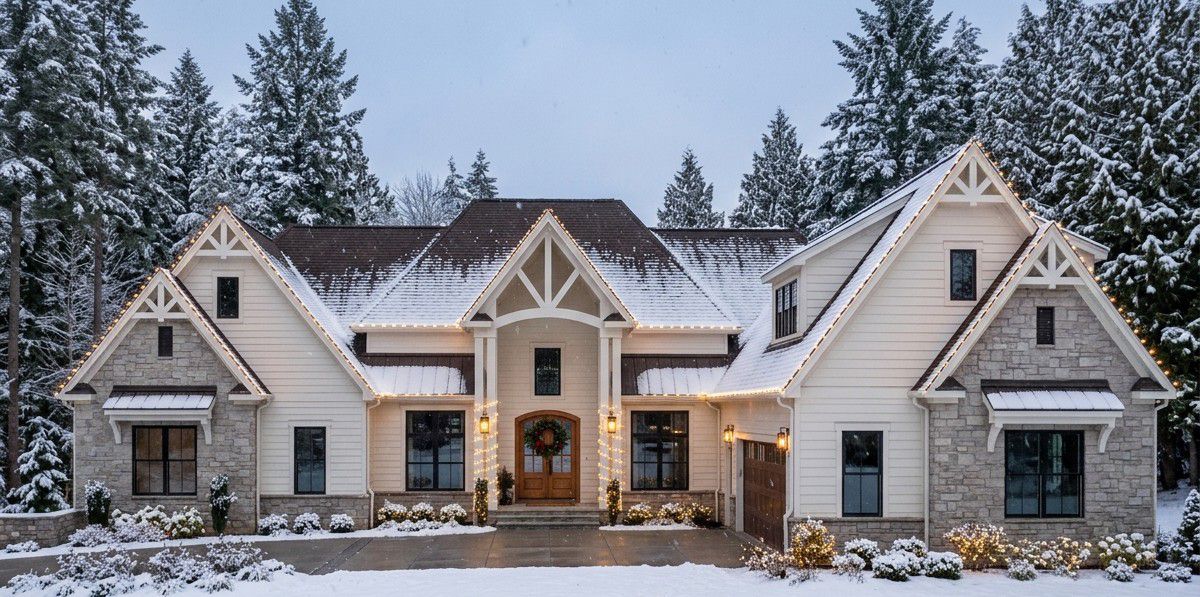
The exterior blends modern farmhouse and Craftsman influences, with attractive stone accents, vertical siding, prominent gables, and a welcoming covered entrance. The combination of natural-looking materials and carefully arranged windows gives the house a beautiful architectural presence.
An elegant portico marks the main entrance, creating a welcoming transition into the home. The courtyard-entry garage is positioned to complement the overall design rather than dominate the front elevation.
Measuring 82 feet 7 inches wide and 85 feet 2 inches deep, this home has a substantial footprint and is best suited to a generously sized building lot.
Foyer, Study and Formal Dining Room
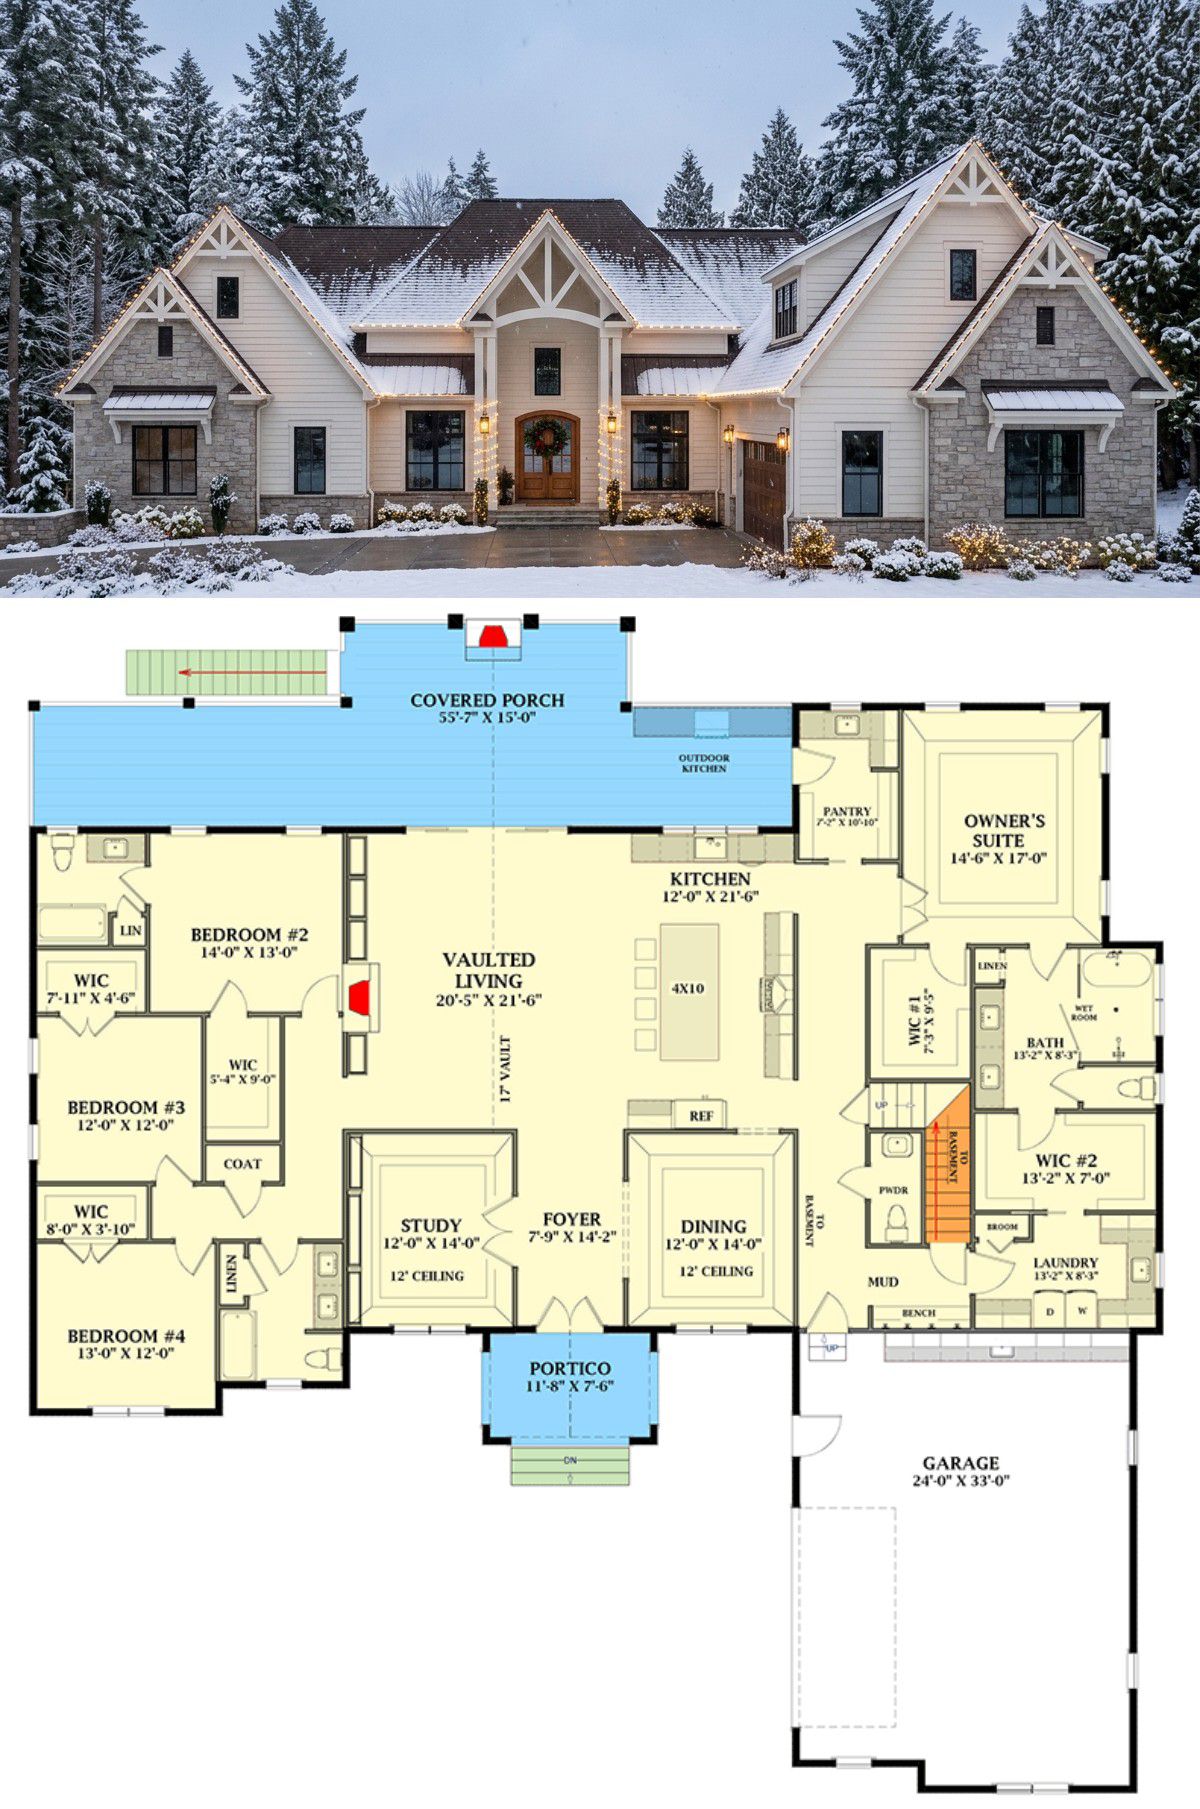
Entering through the front portico, visitors arrive in a grand foyer positioned between two useful rooms. A dedicated study provides a quiet environment for working from home, reading, or managing household responsibilities.
On the opposite side, the formal dining room offers an elegant setting for family celebrations, dinner parties, and special occasions. This arrangement gives the entrance a balanced and sophisticated appearance while keeping the main living spaces connected.
Great Room and Interior Layout
The expansive great room is the heart of this farmhouse. Its dramatic two-story vaulted ceiling creates an impressive sense of openness, while large windows bring natural light into the interior.
The open arrangement connects the great room directly with the gourmet kitchen, making it easier for family members to interact throughout the day. Whether relaxing by the fireplace or entertaining friends, this central space offers plenty of room to enjoy time together.
Gourmet Kitchen and Walk-In Pantry
The kitchen is designed for homeowners who enjoy cooking and entertaining. A large central island provides generous preparation space and creates a convenient gathering point for family members and guests.
A walk-in pantry offers additional storage for groceries, kitchen appliances, and everyday supplies. Its practical arrangement helps keep the main kitchen organized while providing plenty of room for meal preparation.
The kitchen’s connection to the great room makes serving meals and hosting gatherings convenient without separating the cook from the conversation.
Private Owner’s Suite
The primary suite occupies its own section of the house, creating a peaceful retreat away from the secondary bedrooms. Its private position makes the split-bedroom layout particularly attractive for families who value privacy.
The ensuite bathroom provides a comfortable space for relaxation, while direct access from the primary suite area to the laundry room makes everyday clothing care easier. This is one of those practical details that homeowners appreciate long after moving in.
Secondary Bedrooms and Bathrooms
Three additional bedrooms provide comfortable accommodation for children, relatives, and overnight guests. Their separation from the primary suite creates a convenient arrangement for a busy household.
The house includes three full bathrooms and one half bathroom. This gives family members and visitors convenient facilities while maintaining privacy around the main bedroom area.
Mudroom, Garage and Bonus Room
The mudroom provides a useful transition between the garage and interior living spaces. It helps organize shoes, coats, bags, and other everyday belongings before entering the main living areas.
The attached two-car courtyard-entry garage measures 821 square feet, offering space for vehicles and additional storage.
Above the garage, an optional 547-square-foot bonus room provides excellent expansion potential. It could become a home gym, hobby studio, entertainment room, or additional workspace as family needs change.
Expansive Outdoor Living
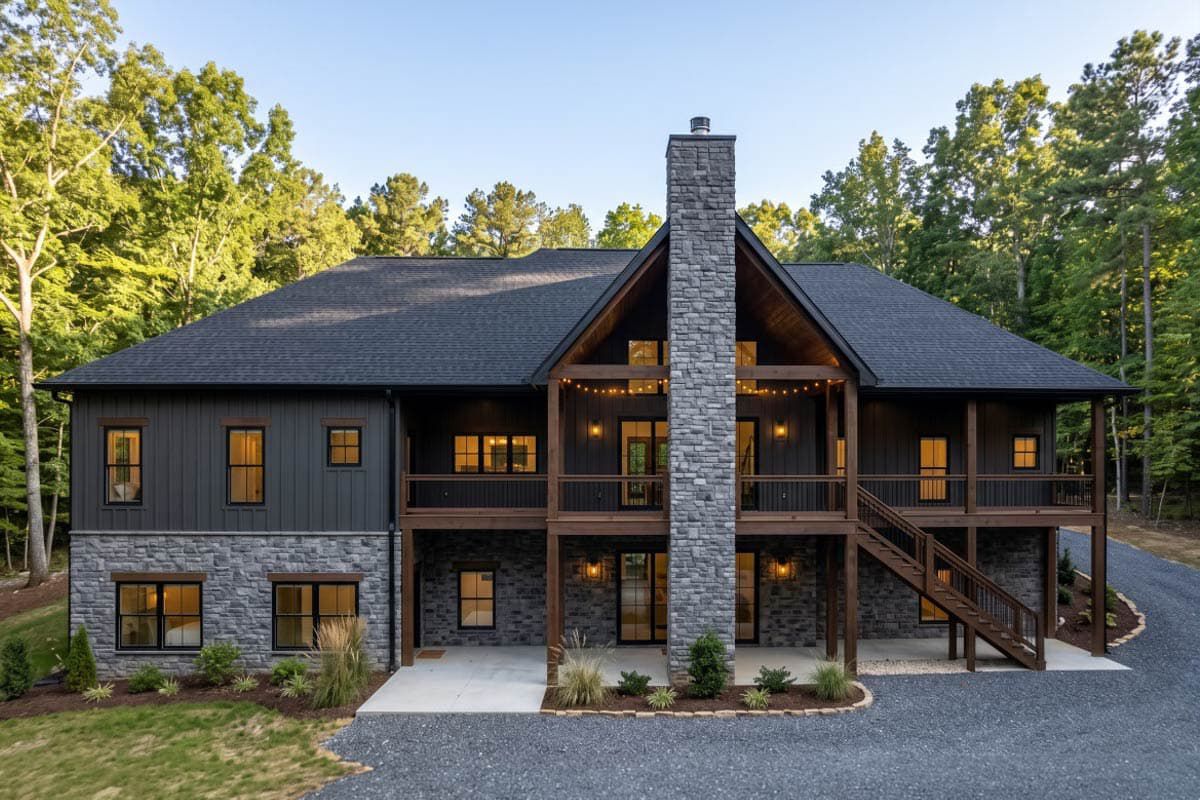
The rear covered porch is one of the biggest attractions of this design, measuring 633 square feet. It extends the living area outdoors and includes an outdoor kitchen and fireplace, creating a wonderful setting for barbecues, family meals, and entertaining friends.
The front porch adds another 103 square feet of covered outdoor space, providing a welcoming place to relax and enjoy the surroundings.
Optional Finished Lower Level
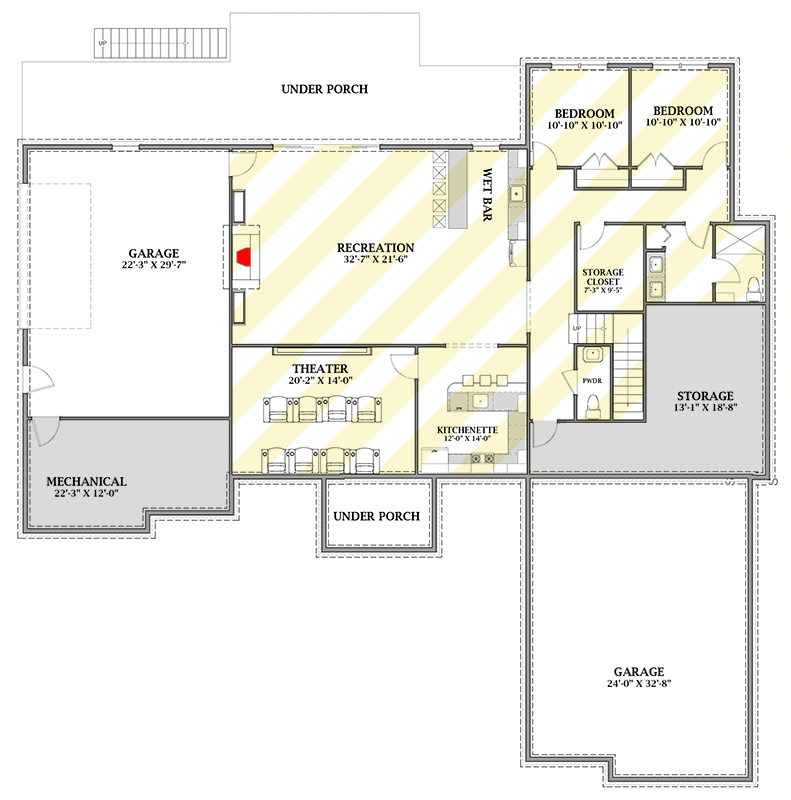
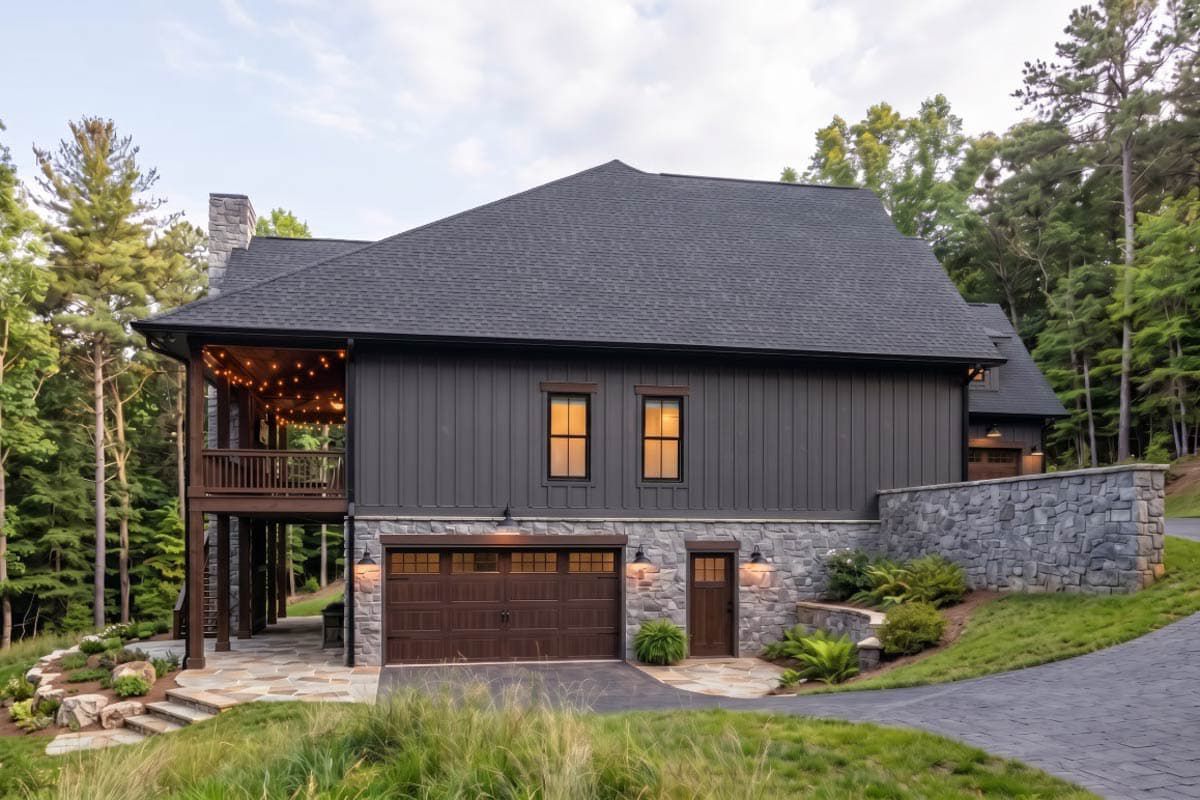
For homeowners who need even more space, the design offers an optional 2,036-square-foot lower level. This entertainment-focused area includes a large recreation room, wet bar, private home theater, kitchenette, and a two-car drive-under garage.
It creates an excellent opportunity to add a dedicated entertainment destination without changing the main-floor arrangement.
Quick Specifications
| Heated living area | 3,339 sq. ft. |
| Optional bonus room | 547 sq. ft. |
| Optional lower level | 2,036 sq. ft. |
| Bedrooms | 4 |
| Bathrooms | 3 full, 1 half |
| Stories | 1 main floor |
| Main garage | 2 cars, 821 sq. ft. |
| Front porch | 103 sq. ft. |
| Rear porch | 633 sq. ft. |
| Width | 82 ft. 7 in. |
| Depth | 85 ft. 2 in. |
| First-floor ceiling | 10 ft. |
| Maximum ridge height | 26 ft. |
| Exterior walls | 2×6 framing |
| Main roof pitch | 14:12 |
Estimated U.S. Construction Cost
Building this modern farmhouse in the United States could cost approximately $700,000 to $950,000 for the main-level residence. Finishing the optional bonus room and lower level would increase the total budget. Actual costs depend on location, labor rates, materials, foundation, site preparation, and interior finishes. This is a broad planning estimate rather than a contractor quotation.
Why This Home Works So Well
This farmhouse succeeds because it combines attractive architecture with practical family features. The private primary suite, dedicated study, formal dining room, and open great room create a comfortable balance between privacy and shared living.
The enormous rear porch with its outdoor kitchen and fireplace makes entertaining particularly enjoyable. Meanwhile, the optional bonus room and finished lower level provide exciting opportunities for future expansion. For families looking for modern farmhouse character, spacious interiors, and exceptional outdoor living, this design offers a wonderful combination.