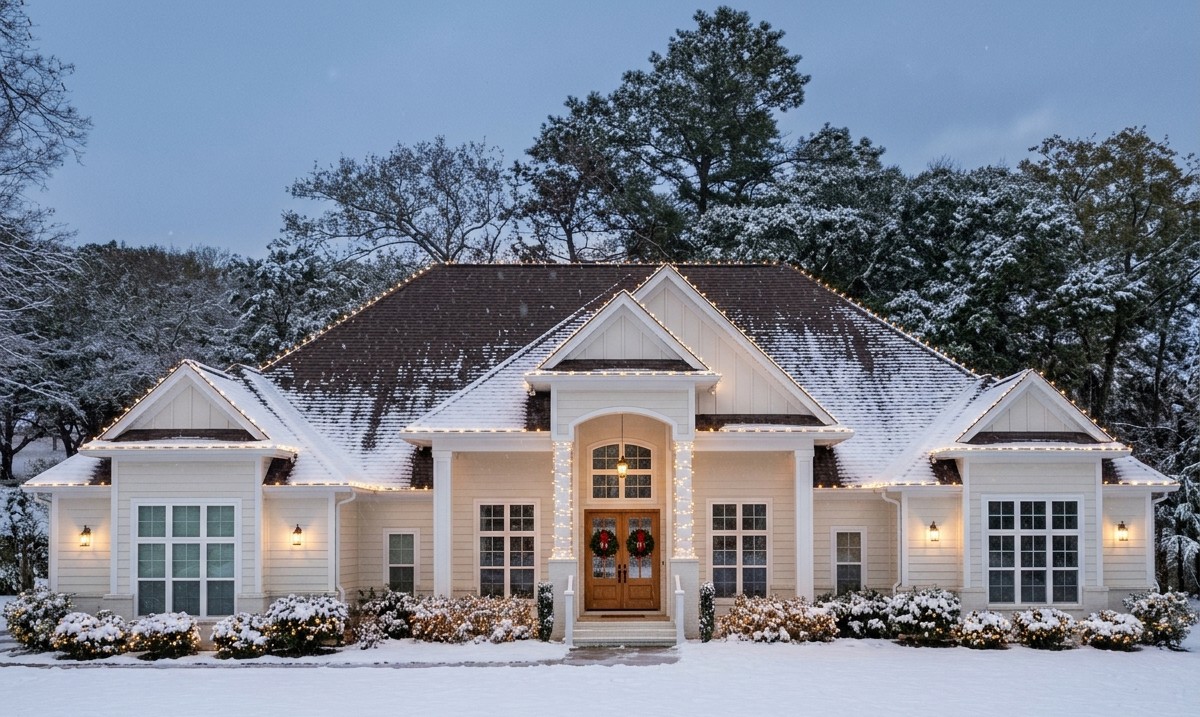
This impressive transitional home combines elegant architecture with the generous space and practical features needed for comfortable family living.
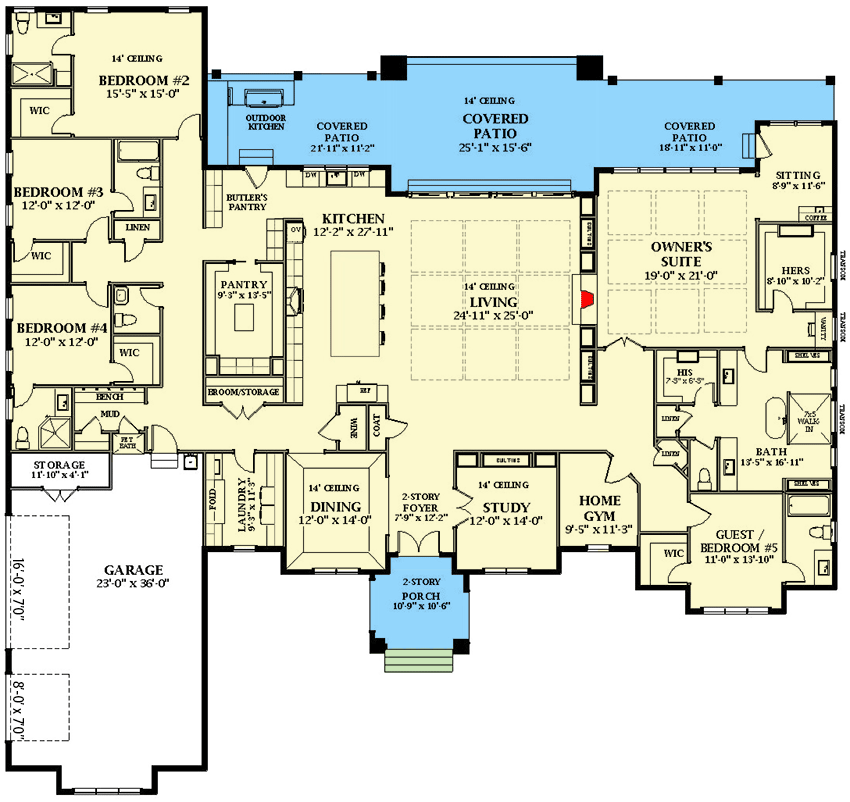
With 5,038 square feet of heated living space, five bedrooms, and five-and-a-half bathrooms, it offers an exceptional layout for large families who appreciate luxury and convenience.
The single-story design features a spacious primary suite with a private sitting area, a dedicated library, a game room, formal dining, and an outdoor kitchen. A three-car garage and an expansive covered patio complete this remarkable family residence.
Exterior & First Impressions
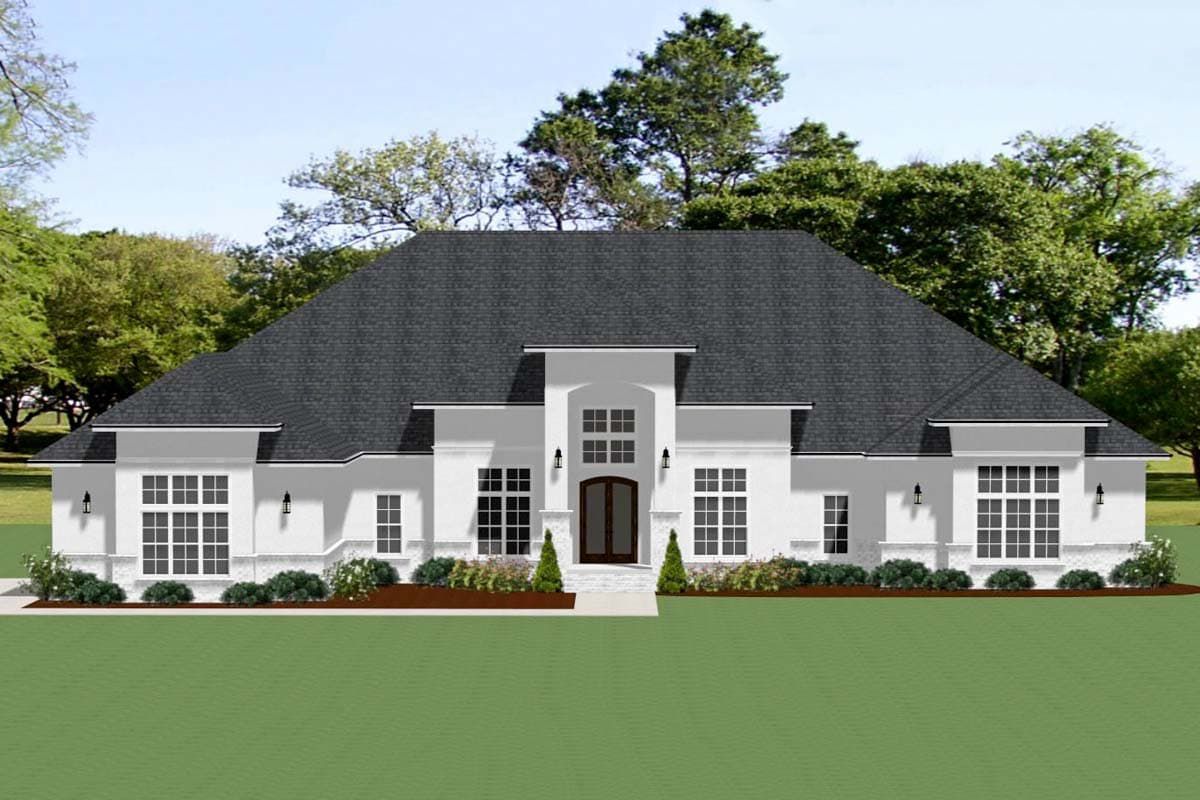
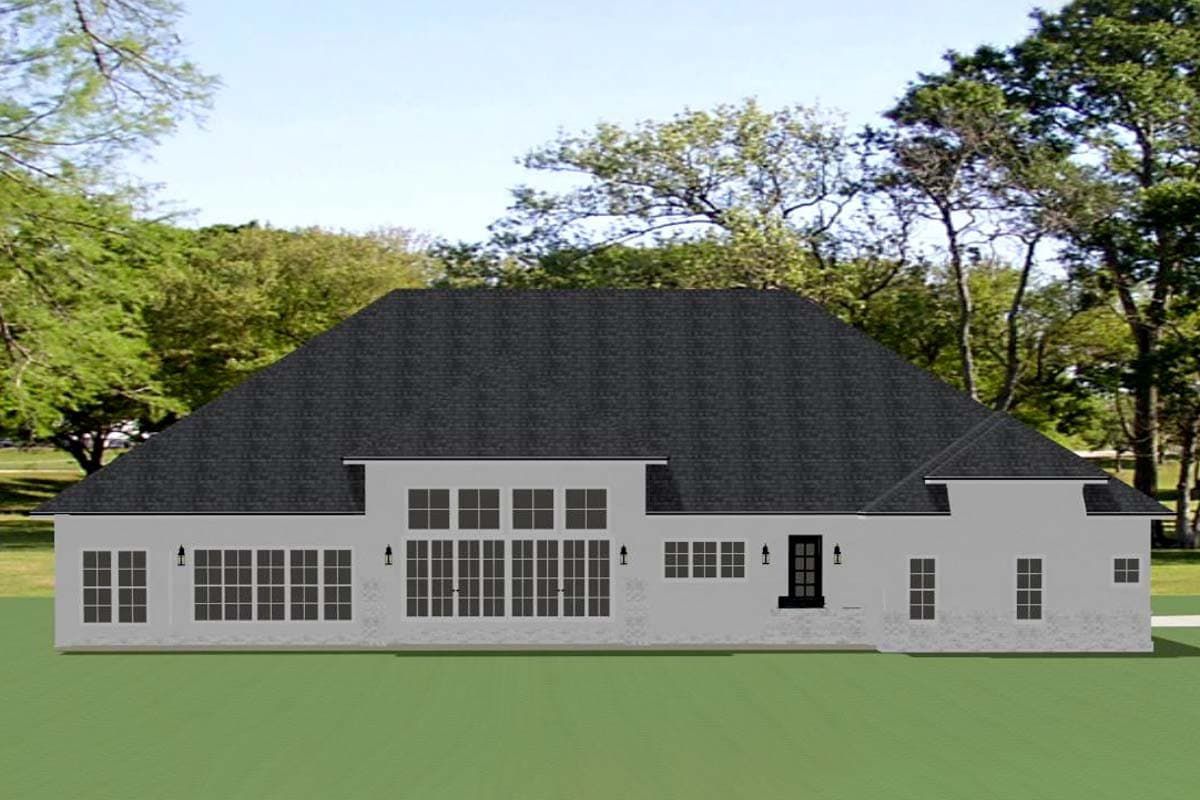
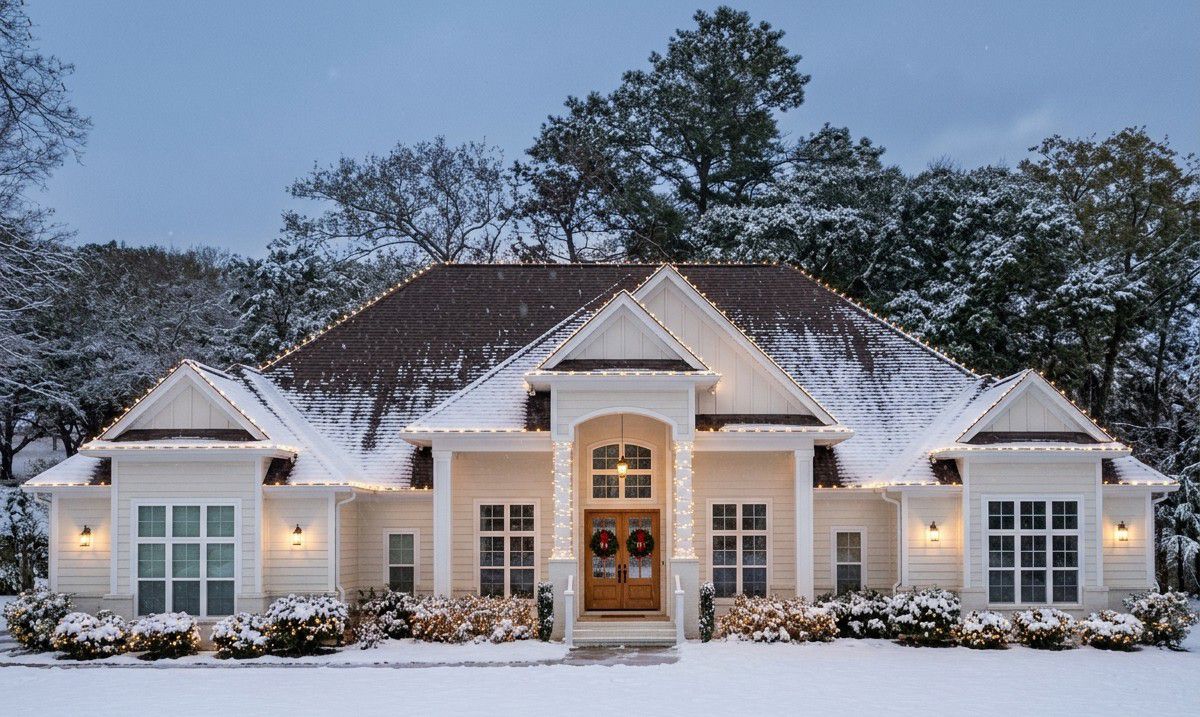
The exterior blends European, Southern, and transitional architectural influences. Its balanced proportions, attractive rooflines, large windows, and elegant central entrance create a sophisticated appearance.
The front entrance welcomes visitors into a home designed around spaciousness and comfort. The attached side-entry garage keeps the main facade visually appealing while providing convenient access for vehicles and household activities.
Measuring 100 feet wide and 94 feet 6 inches deep, this home requires a generously sized building lot. Its substantial footprint gives the interior plenty of room without needing multiple floors.
Grand Foyer and Interior Layout
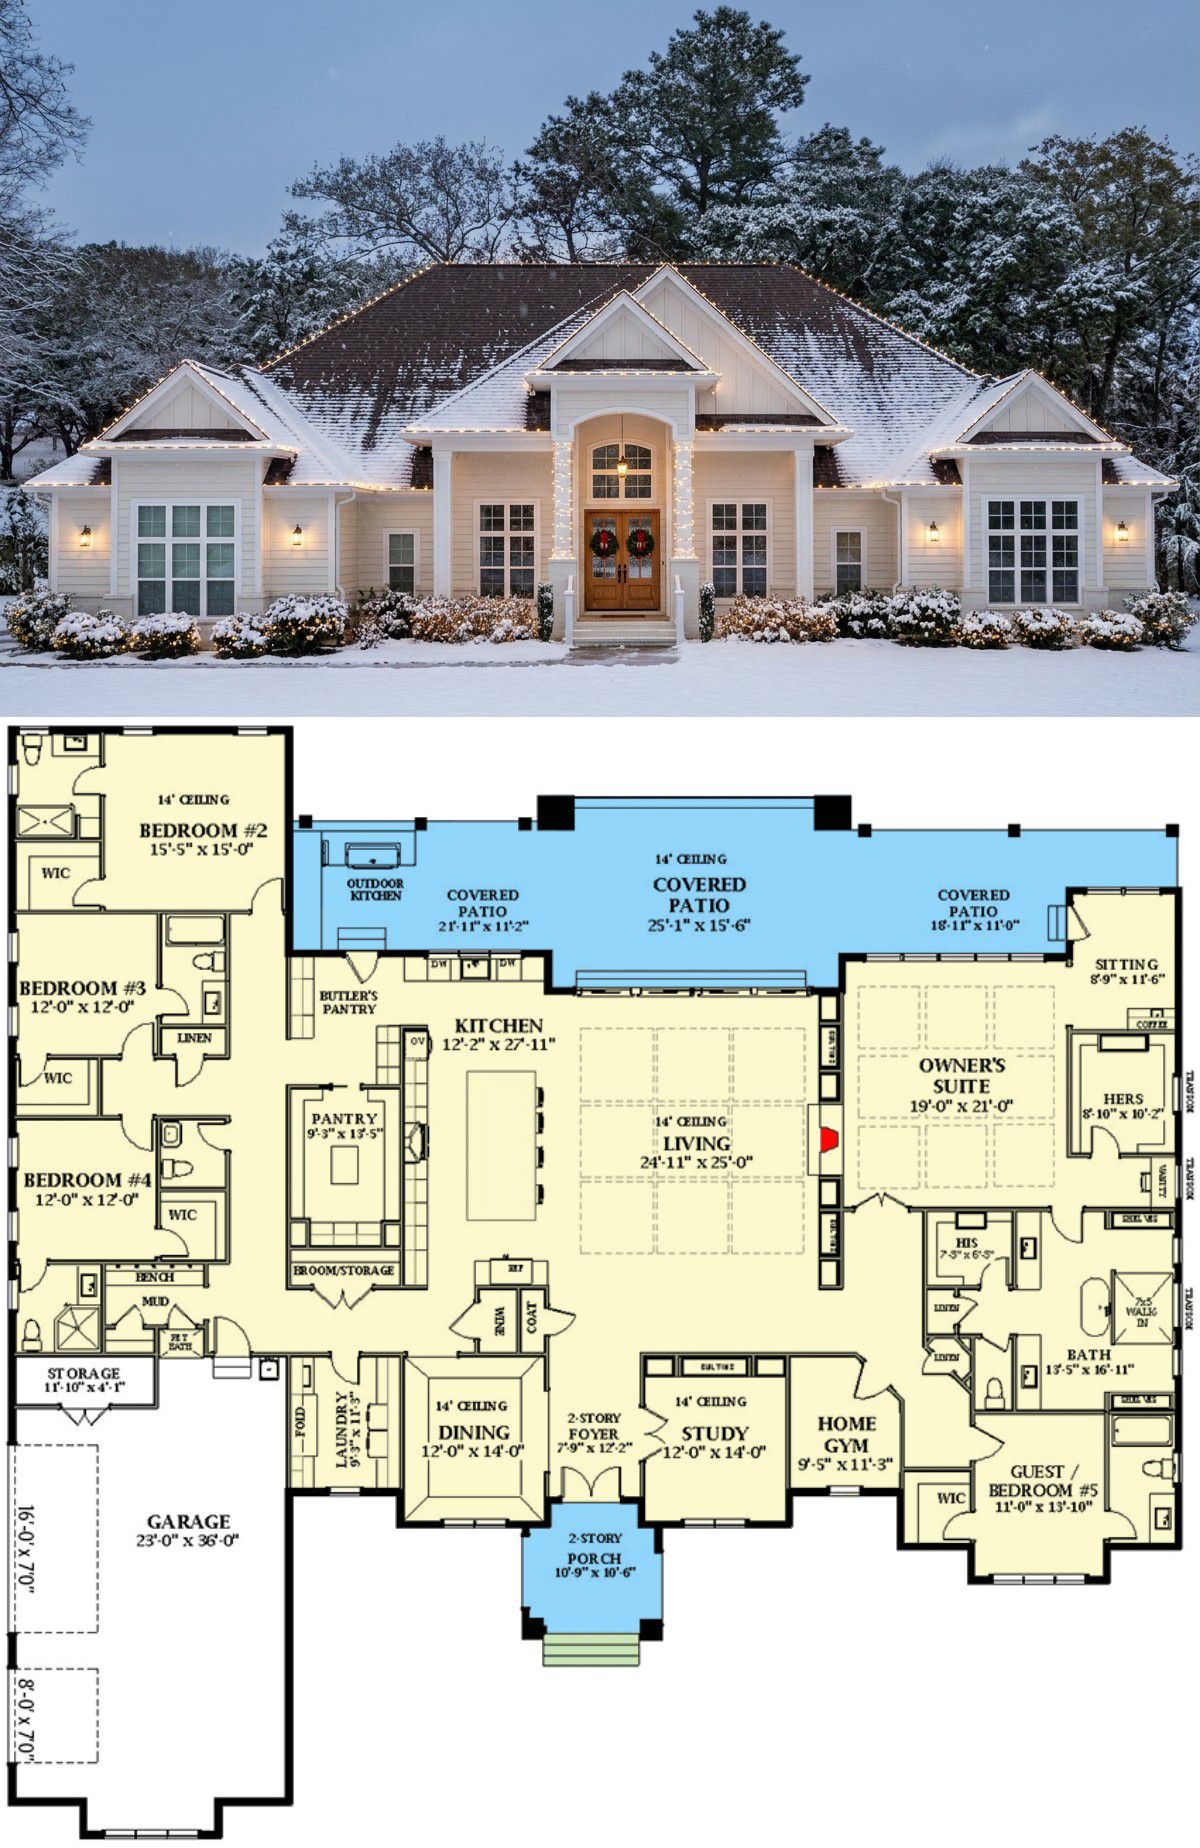
Stepping inside, the 10-foot ceilings throughout the main floor create an open and comfortable atmosphere. The layout provides a natural separation between the main entertaining areas and the private bedroom spaces.
A formal dining room offers an elegant setting for family celebrations and special occasions. The dedicated library or study provides a quieter environment for reading, working from home, or managing household responsibilities.
The split-bedroom arrangement is particularly useful because it separates the primary suite from the other bedrooms, giving homeowners additional privacy.
Great Room and Entertainment Area
The great room serves as the central gathering space, connecting naturally with the surrounding living areas. Its generous proportions make it suitable for large family gatherings, relaxing evenings, and entertaining visitors.
A separate game and recreation room adds another dimension to the layout. It provides a dedicated space for games, television, hobbies, and family entertainment without taking over the main living room.
Kitchen and Formal Dining
The kitchen is designed for homeowners who enjoy cooking and entertaining. A large central island provides additional preparation space and a convenient place for family members to gather.
A walk-in pantry offers generous storage for groceries, kitchen appliances, and everyday essentials. The nearby formal dining room makes serving meals convenient while providing a more elegant atmosphere for dinner parties and family celebrations.
The home also includes a dedicated wine room, adding an extra touch of sophistication for homeowners who enjoy collecting and storing wine.
Luxury Owner’s Suite
The primary suite is positioned on the main floor and designed as a private retreat. One particularly attractive feature is the separate sitting area, which provides a comfortable place to read, relax, or enjoy quiet time away from the main household activities.
The suite’s generous arrangement and private bathroom create a comfortable environment for homeowners. Its separation from the secondary bedrooms makes it especially suitable for families who value privacy.
Secondary Bedrooms and Bathrooms
The four additional bedrooms provide comfortable accommodation for children, relatives, and overnight guests. Their arrangement follows the split-bedroom concept, helping create separation between the primary suite and the rest of the household.
With five full bathrooms and one half bathroom, the home offers generous facilities for a large family. This bathroom arrangement also makes hosting guests more convenient, particularly when several family members are getting ready at the same time.
Mudroom, Laundry and Garage
The main-level laundry room makes household chores convenient without requiring stairs. A dedicated mudroom provides a useful transition between the garage and interior living spaces, helping organize shoes, coats, bags, and everyday belongings.
The three-car side-entry garage measures 895 square feet and offers practical parking and storage capacity. A separate 48-square-foot storage area provides additional room for household equipment and supplies.
Outdoor Kitchen and Covered Patio
One of the home’s biggest attractions is the enormous 910-square-foot covered patio. This generous outdoor space creates an excellent setting for dining, relaxing, and entertaining friends and family.
The outdoor kitchen makes cooking outside convenient, turning the patio into an extension of the main living area. Whether hosting weekend gatherings or enjoying a quiet evening outdoors, this space offers plenty of flexibility.
Quick Specifications
| Heated living area | 5,038 sq. ft. |
| Bedrooms | 5 |
| Bathrooms | 5 full, 1 half |
| Stories | 1 |
| Garage | 3 cars, 895 sq. ft. |
| Front porch | 116 sq. ft. |
| Covered patio | 910 sq. ft. |
| Additional storage | 48 sq. ft. |
| Width | 100 ft. |
| Depth | 94 ft. 6 in. |
| First-floor ceiling | 10 ft. |
| Maximum ridge height | 35 ft. |
| Exterior walls | 2×6 framing |
| Main roof pitch | 9:12 |
| Foundation | Crawlspace |
Estimated U.S. Construction Cost
Building this transitional home in the United States could cost approximately $1,050,000 to $1,450,000. Actual costs depend on location, labor rates, materials, foundation, site preparation, and interior finishes. This is a broad planning estimate rather than a contractor quotation. The large covered patio, outdoor kitchen, wine room, and premium interior finishes can significantly influence the final budget.
Why This Home Works So Well
This transitional design succeeds because it combines luxury with practical everyday organization. The split-bedroom layout provides privacy, the primary suite sitting area creates a peaceful retreat, and the dedicated library offers a quiet workspace.
The game room, wine room, outdoor kitchen, and enormous covered patio make entertaining particularly enjoyable. Add the three-car garage, mudroom, and convenient single-level arrangement, and you have a home designed for families who want generous space, comfort, and an elegant lifestyle.