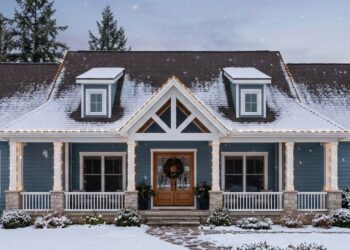
This charming modern farmhouse combines traditional country character with practical features designed for comfortable family living. Offering 2,317 square feet of heated living space, four bedrooms, and three full bathrooms, it delivers an efficient layout without sacrificing comfort or style.
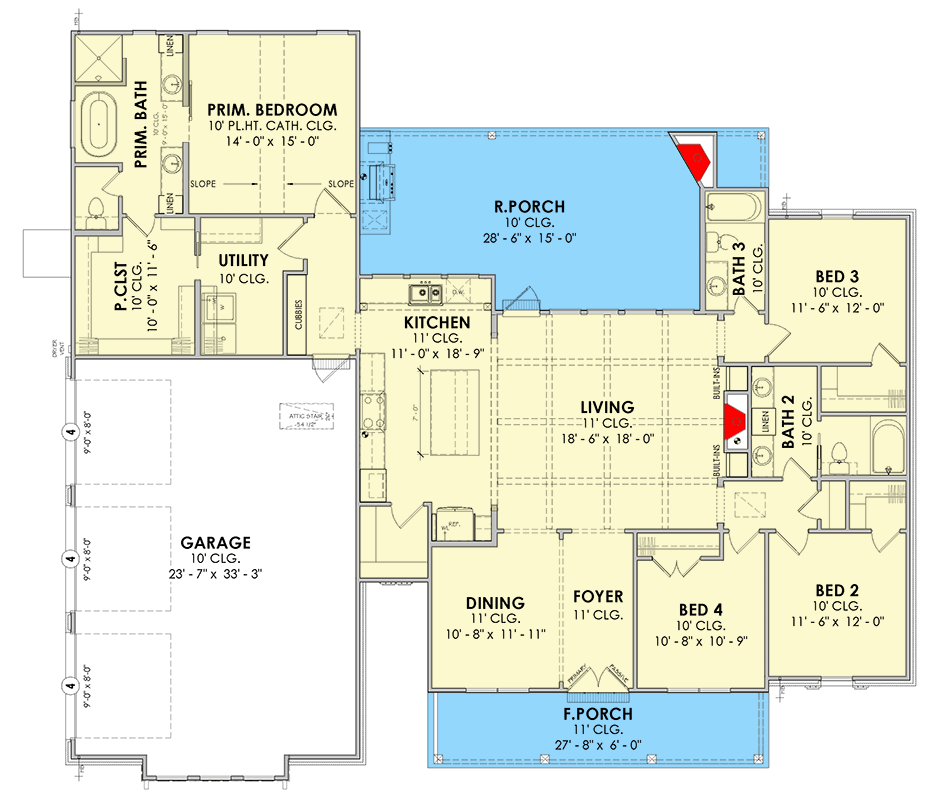
One of its biggest attractions is the impressive outdoor living area, complete with an outdoor kitchen and fireplace. Inside, the home features a bright open-concept living space, formal dining room, flexible fourth bedroom, and a private owner’s suite with convenient laundry access. A three-car garage completes this thoughtfully designed home.
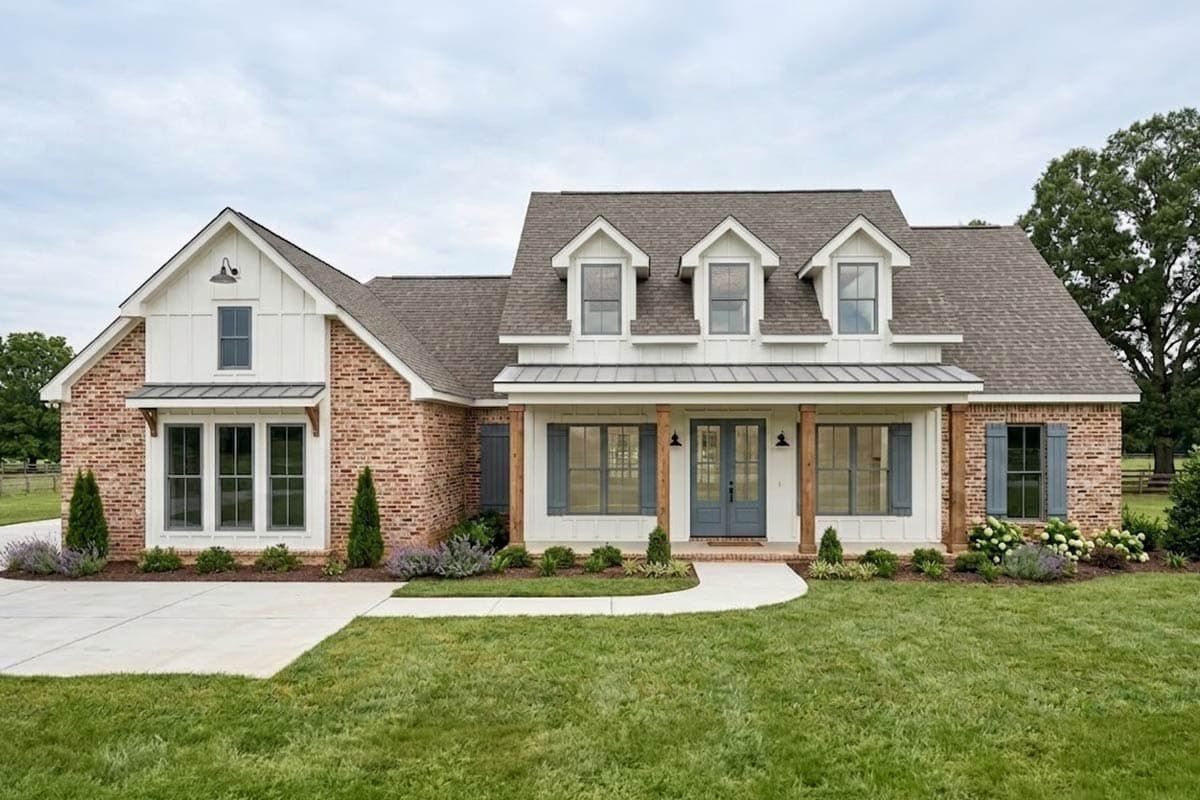
Exterior & First Impressions
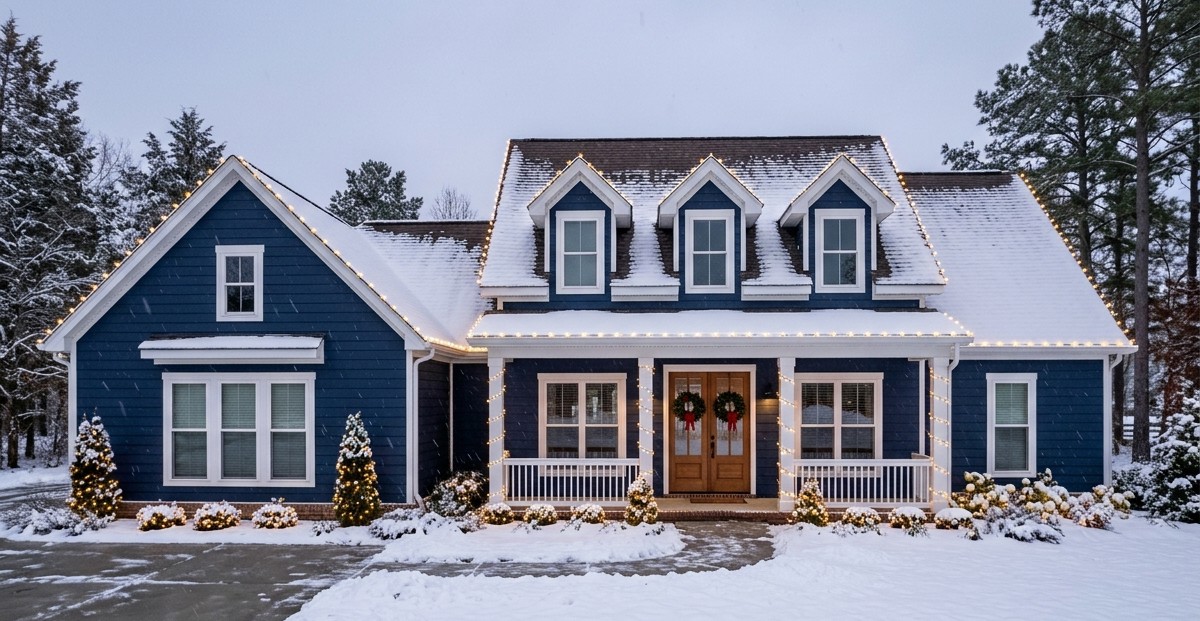
The exterior combines classic farmhouse charm with modern architectural details. White siding, attractive brick accents, a prominent front gable, and warm wooden porch supports create a welcoming appearance.
The covered front porch provides a comfortable place to relax or welcome visitors. Double front doors create an inviting entrance, while the combination of brick and siding gives the facade visual interest without making it overly complicated.
With a width of 71 feet 5 inches and a depth of 63 feet, the house has a practical footprint that can fit comfortably on many residential lots.
Foyer and Formal Dining Room
Stepping through the front entrance, visitors arrive in a welcoming foyer. A formal dining room sits on one side, providing a dedicated space for family celebrations, dinner parties, and special occasions.
On the opposite side, a flexible fourth bedroom offers an interesting design opportunity. It can serve as a guest bedroom for visiting relatives or become a private home office for working from home. This flexibility makes the layout useful for different stages of family life.
Great Room and Interior Layout
The great room is the heart of the home, featuring soaring ceilings and an open arrangement that connects naturally with the kitchen. Its generous windows help bring natural light into the interior, creating a bright and comfortable atmosphere.
The open-concept design makes everyday family interaction easier. Someone preparing dinner can remain part of conversations happening in the living room, while guests can move comfortably between the main gathering spaces.
The bedrooms feature 10-foot ceilings, adding to the comfortable proportions of the private sleeping areas.
Kitchen and Walk-In Pantry
The central kitchen is designed to make cooking and entertaining convenient. Its open connection to the great room allows the cook to remain involved in family activities rather than feeling separated from everyone else.
A walk-in pantry provides valuable storage for groceries, kitchen appliances, and everyday essentials. This helps keep the main kitchen organized and gives homeowners additional room for meal preparation.
Private Owner’s Suite
The owner’s suite is positioned on its own side of the house, creating a peaceful retreat away from the other bedrooms. This split-bedroom arrangement is particularly useful for homeowners who value privacy.
The private bathroom offers a comfortable space for everyday routines, while the walk-in closet provides generous storage. One especially thoughtful feature is the direct connection between the owner’s suite and the laundry room, making clothing care more convenient.
Secondary Bedrooms and Bathrooms
Three additional bedrooms are positioned on the opposite side of the home. Their arrangement provides a separate sleeping area for children, relatives, or overnight guests.
The three full bathrooms make the house practical for a family with several members. The secondary bedrooms share access to two full bathrooms, helping reduce congestion during busy mornings.
Three-Car Garage and Outdoor Living
The attached side-entry garage measures 860 square feet and accommodates three vehicles. Its position helps maintain the attractive appearance of the front elevation while providing convenient access to the house.
The rear porch is one of the most exciting features of this farmhouse. Designed as an outdoor living room, it includes an outdoor kitchen and fireplace. This creates a wonderful environment for weekend barbecues, outdoor dining, and relaxing evenings with family and friends.
Instead of treating the backyard as an afterthought, the design makes outdoor entertaining an important part of everyday living.
Quick Specifications
| Heated living area | 2,317 sq. ft. |
| Bedrooms | 4 |
| Bathrooms | 3 full |
| Stories | 1 |
| Garage | 3 cars, 860 sq. ft. |
| Width | 71 ft. 5 in. |
| Depth | 63 ft. |
| Bedroom ceiling height | 10 ft. |
| Exterior walls | 2×4 framing, optional 2×6 |
| Main roof pitch | 10:12 |
| Foundation | Monolithic slab |
Estimated U.S. Construction Cost
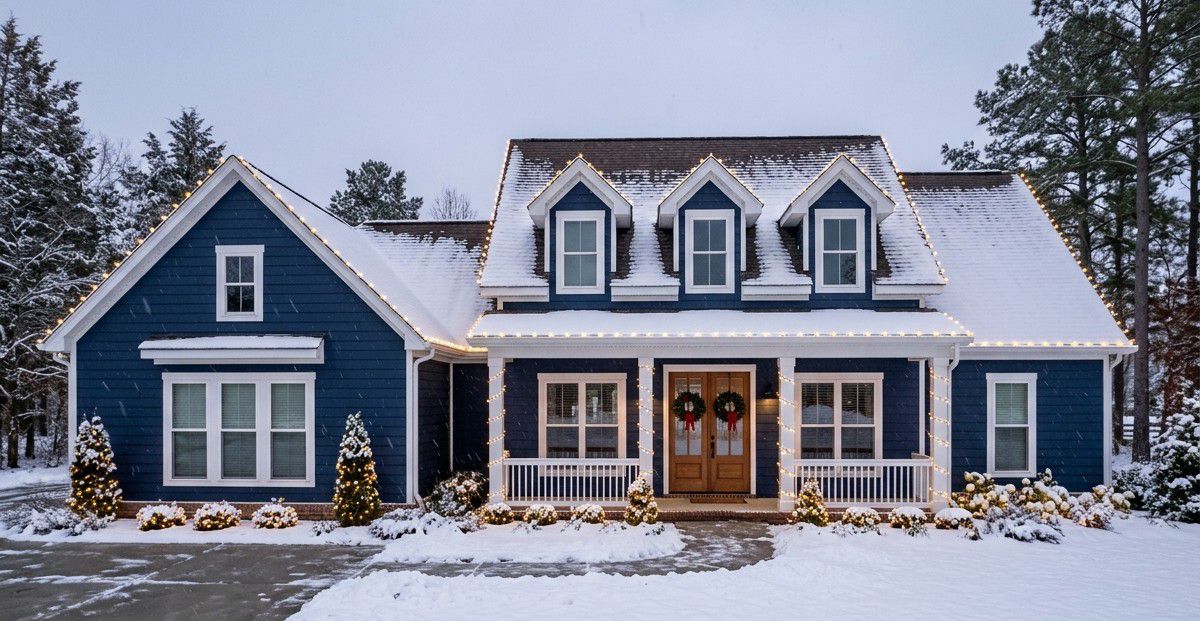
Building this modern farmhouse in the United States could cost approximately $450,000 to $600,000. Actual costs depend on location, labor rates, materials, foundation, site preparation, and interior finishes. This is a broad planning estimate rather than a contractor quotation. The outdoor kitchen, fireplace, garage finishes, and premium interior materials may increase the final budget.
Why This Home Works So Well
This farmhouse succeeds because it combines a practical family layout with features that make everyday living more enjoyable. The split-bedroom arrangement provides privacy, the flexible fourth bedroom can adapt to changing needs, and the formal dining room gives the home an elegant touch.

The owner’s suite laundry connection is a clever convenience, while the three-car garage provides plenty of room for vehicles and storage. However, the outdoor kitchen and fireplace are the real highlights. They transform the rear porch into a comfortable entertainment destination, making this design an excellent choice for families who enjoy spending time together indoors and outdoors.