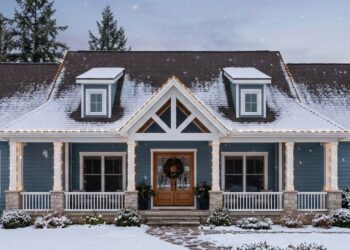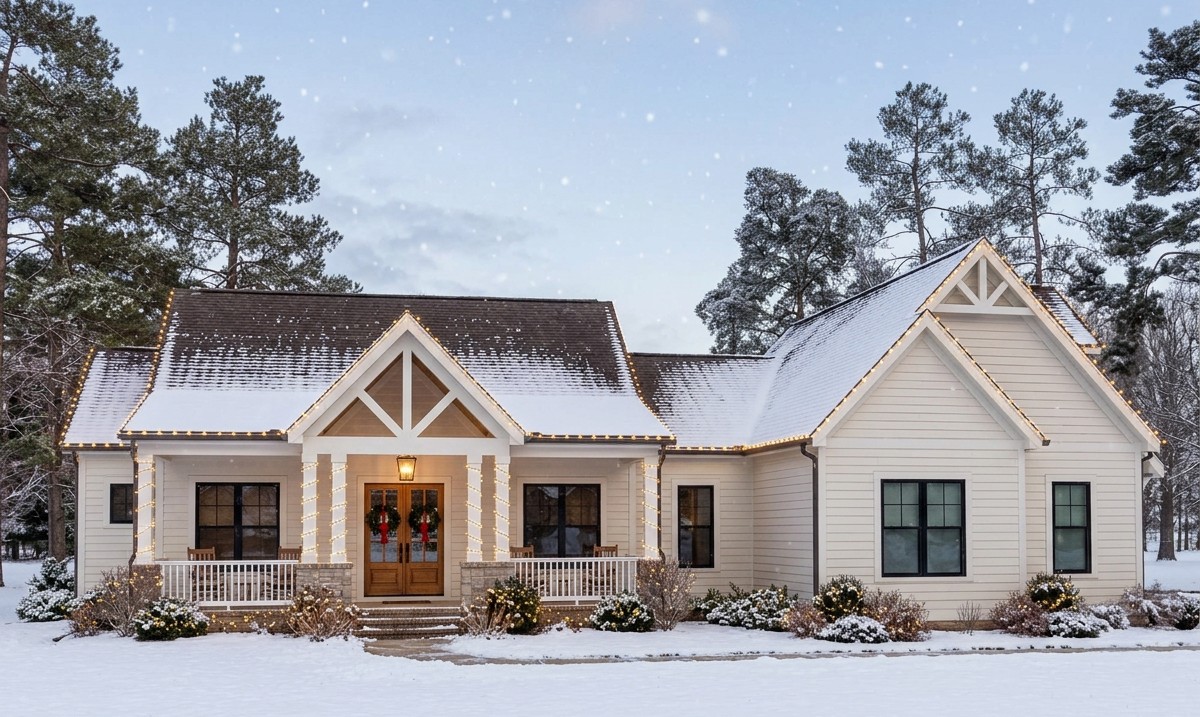
This attractive Modern Farmhouse combines classic country character with a practical layout designed for comfortable family living.
Offering 2,209 square feet of heated living space, three bedrooms, and two-and-a-half bathrooms, it provides generous room for everyday activities without making the home unnecessarily complicated.
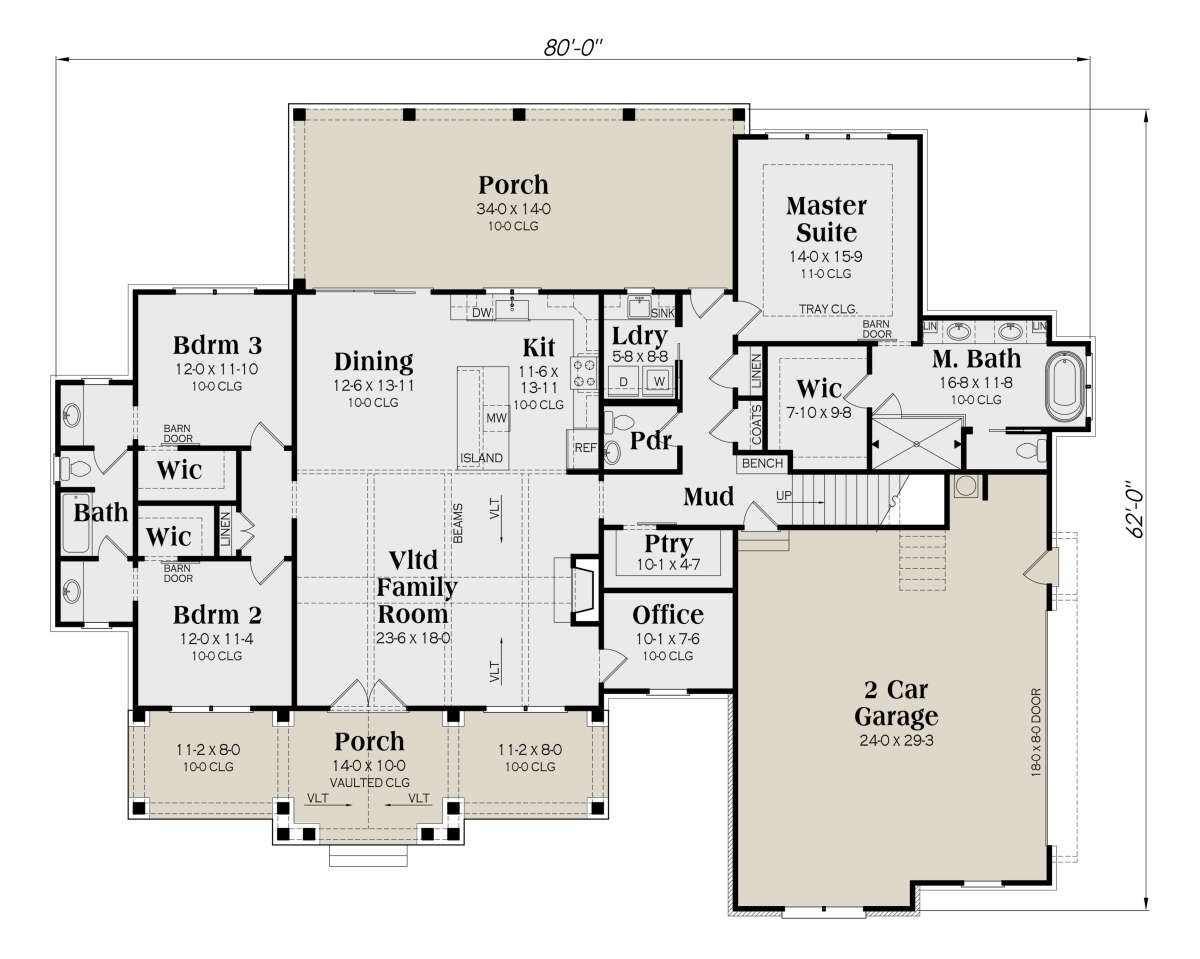
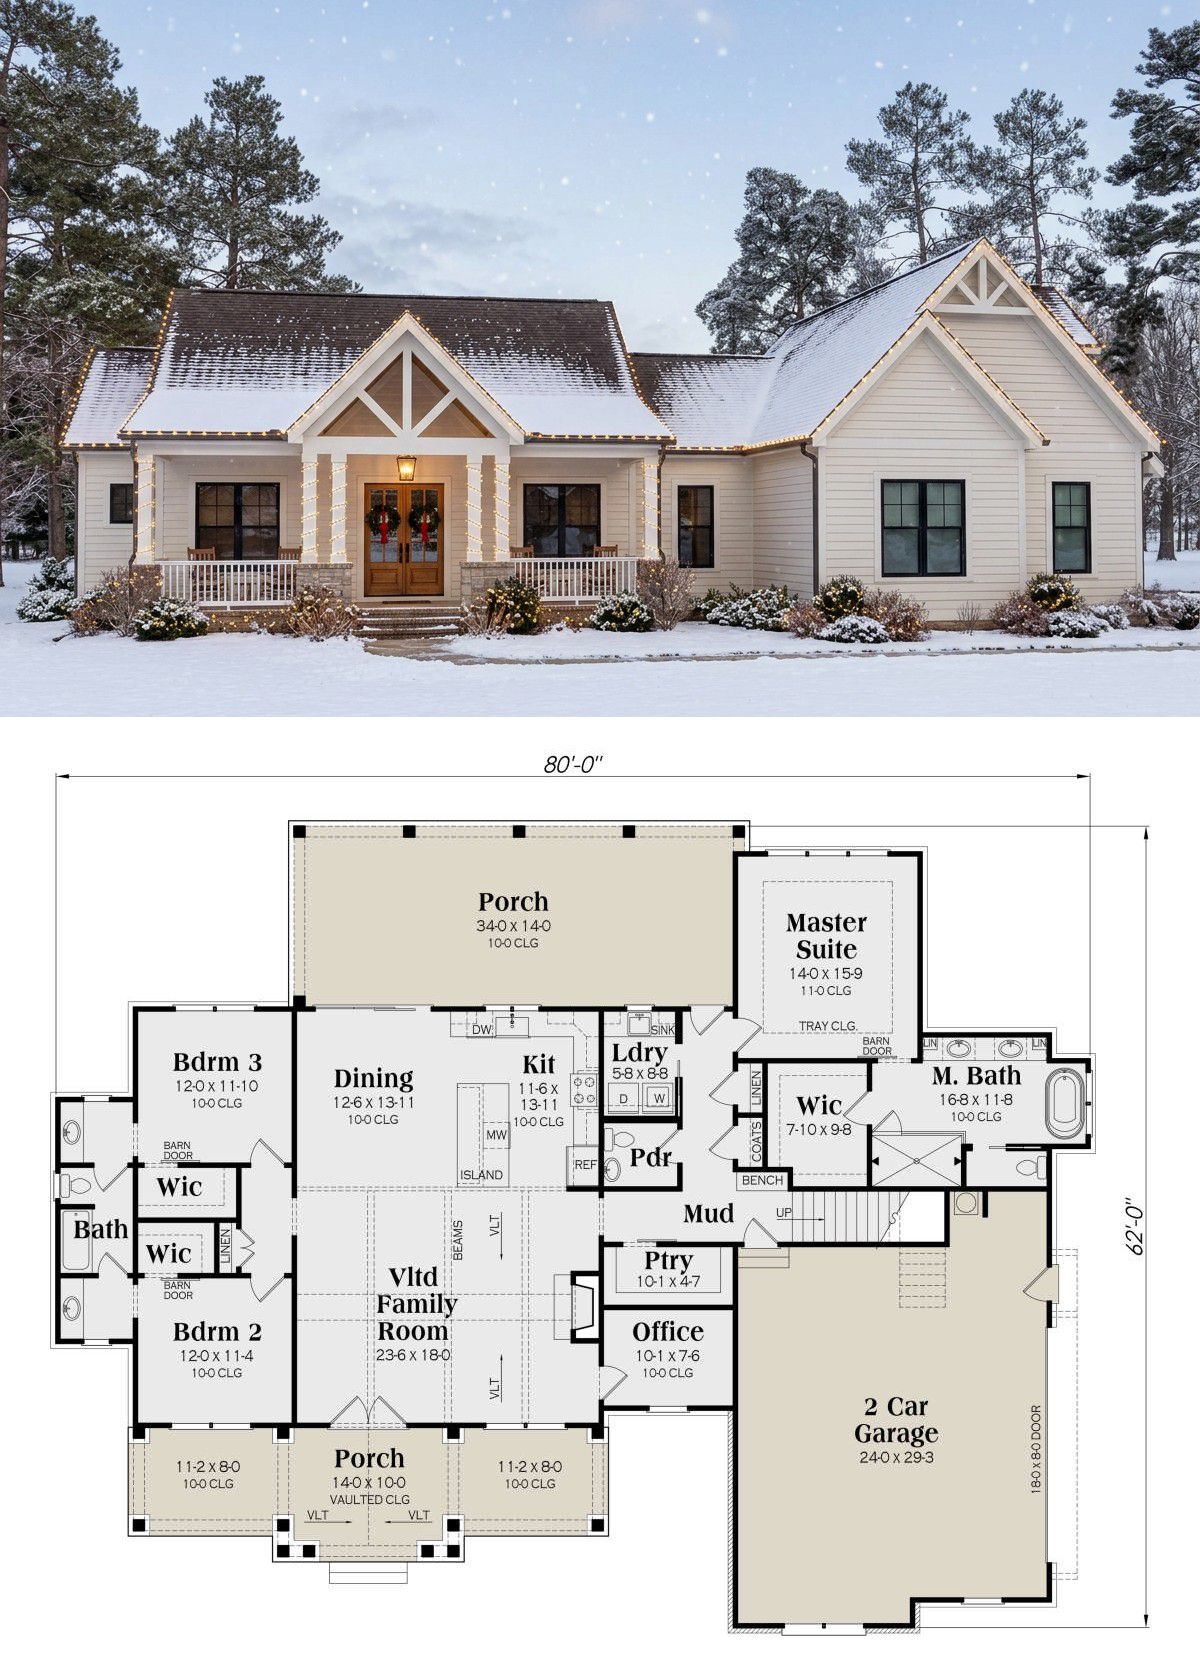
The design features an open-concept living area, a dedicated home office, a split-bedroom arrangement, and two spacious porches.
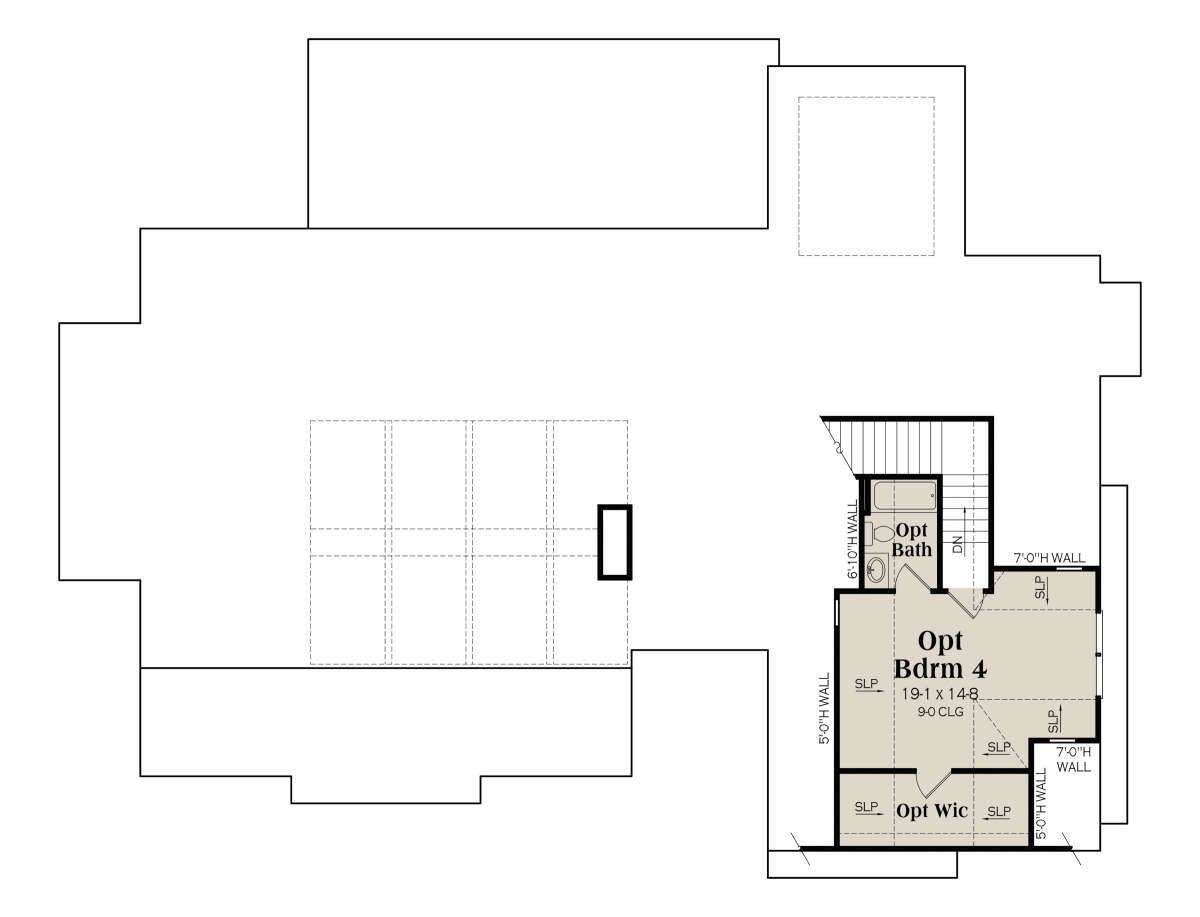
An optional second-floor expansion adds a fourth bedroom and bathroom, making the home adaptable as family needs change.
Exterior & First Impressions
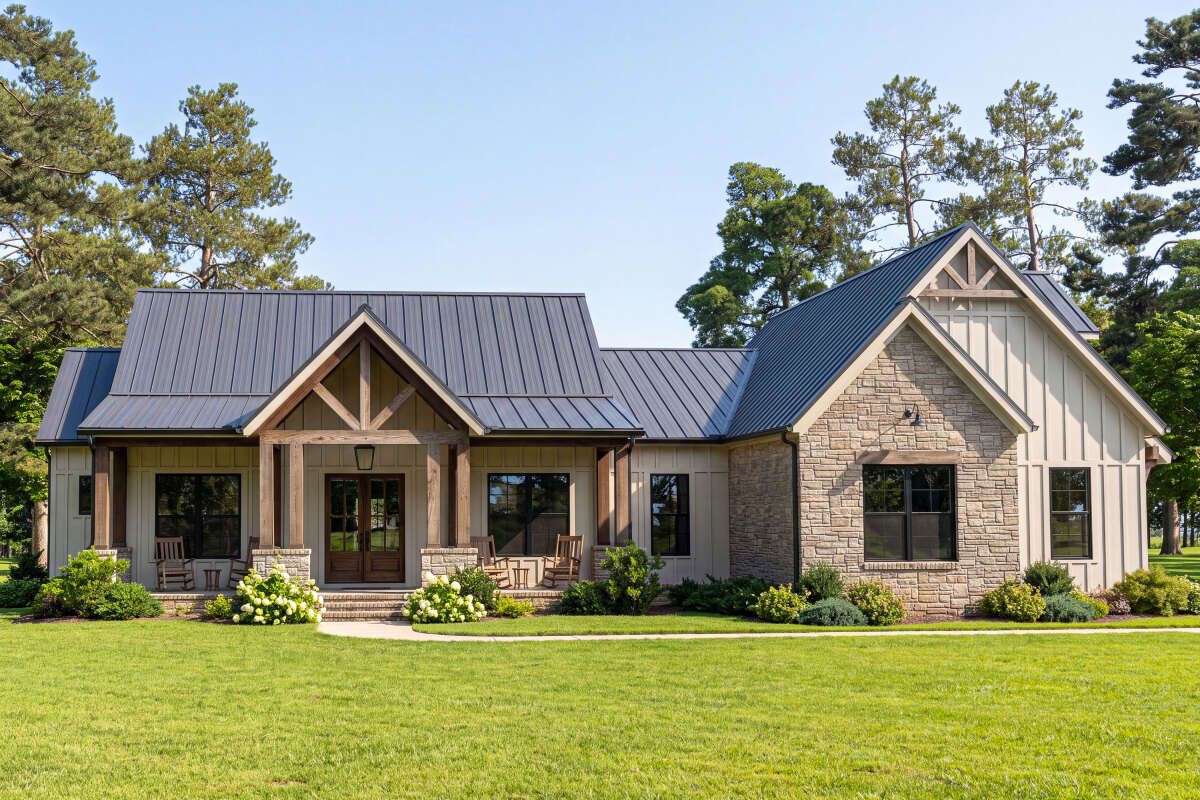
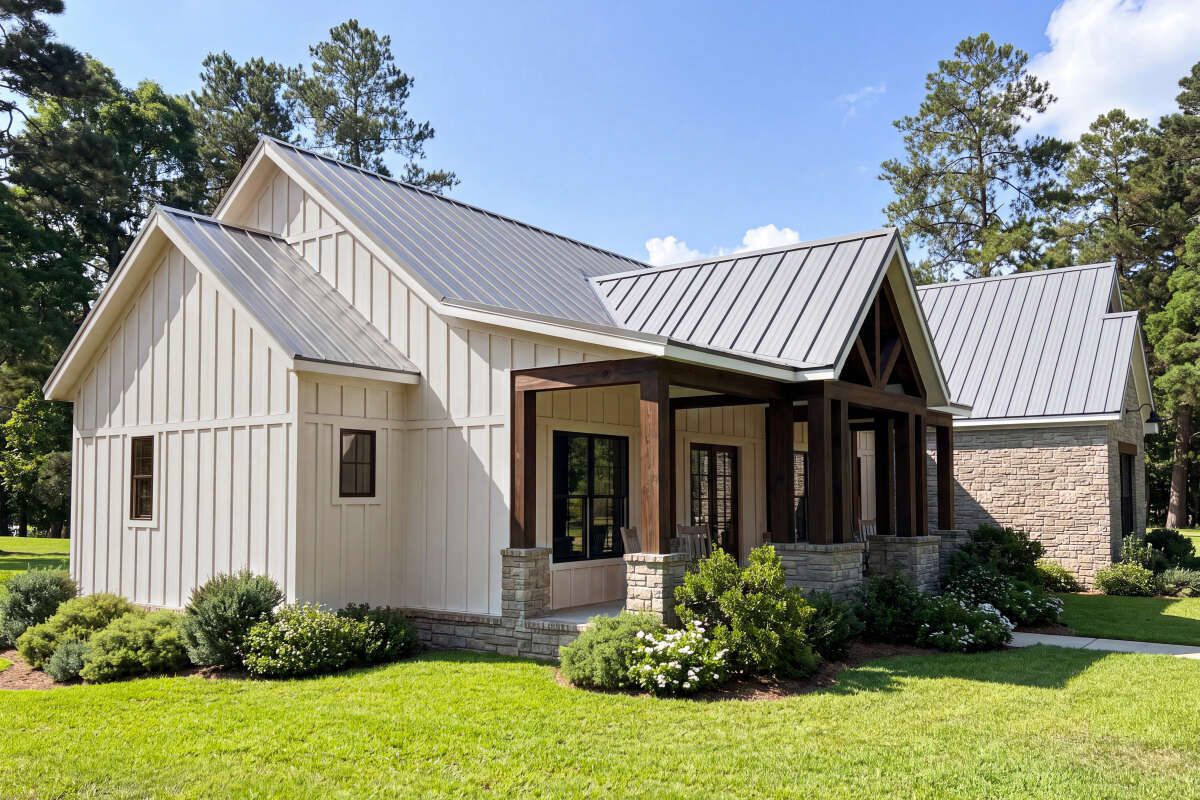
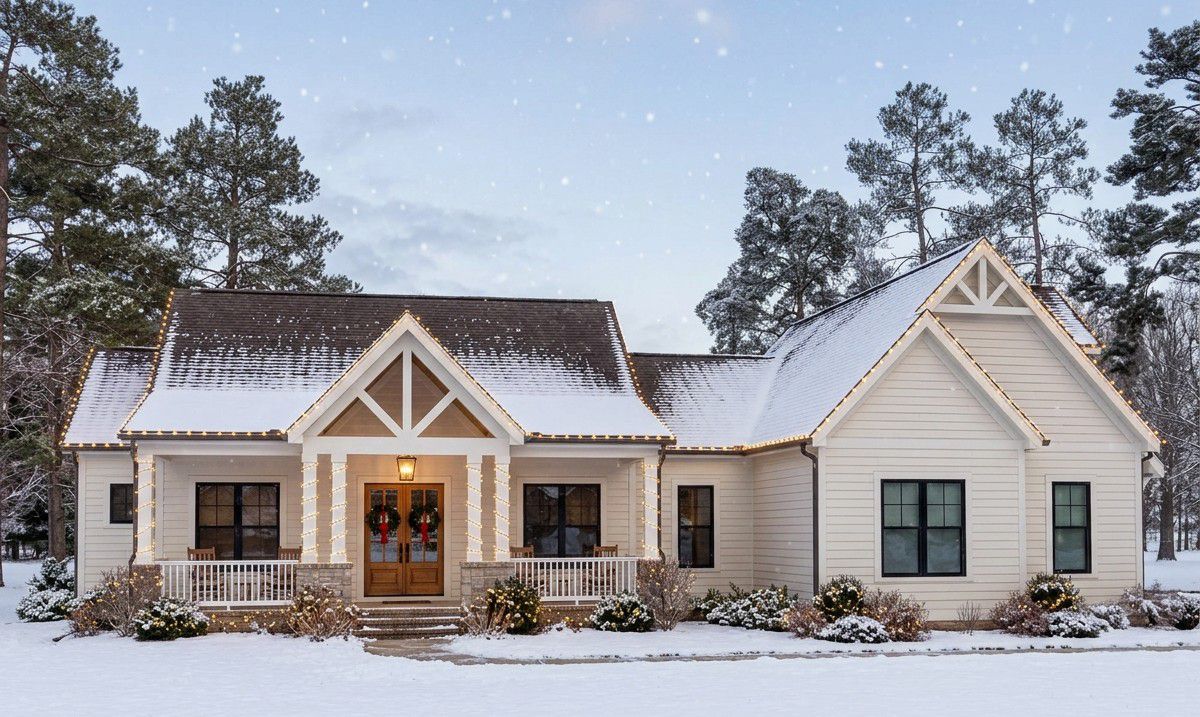
The exterior captures the welcoming character of Modern Farmhouse architecture through its attractive gables, balanced rooflines, and traditional covered porches. Its proportions give the house a substantial appearance while maintaining a comfortable residential scale.
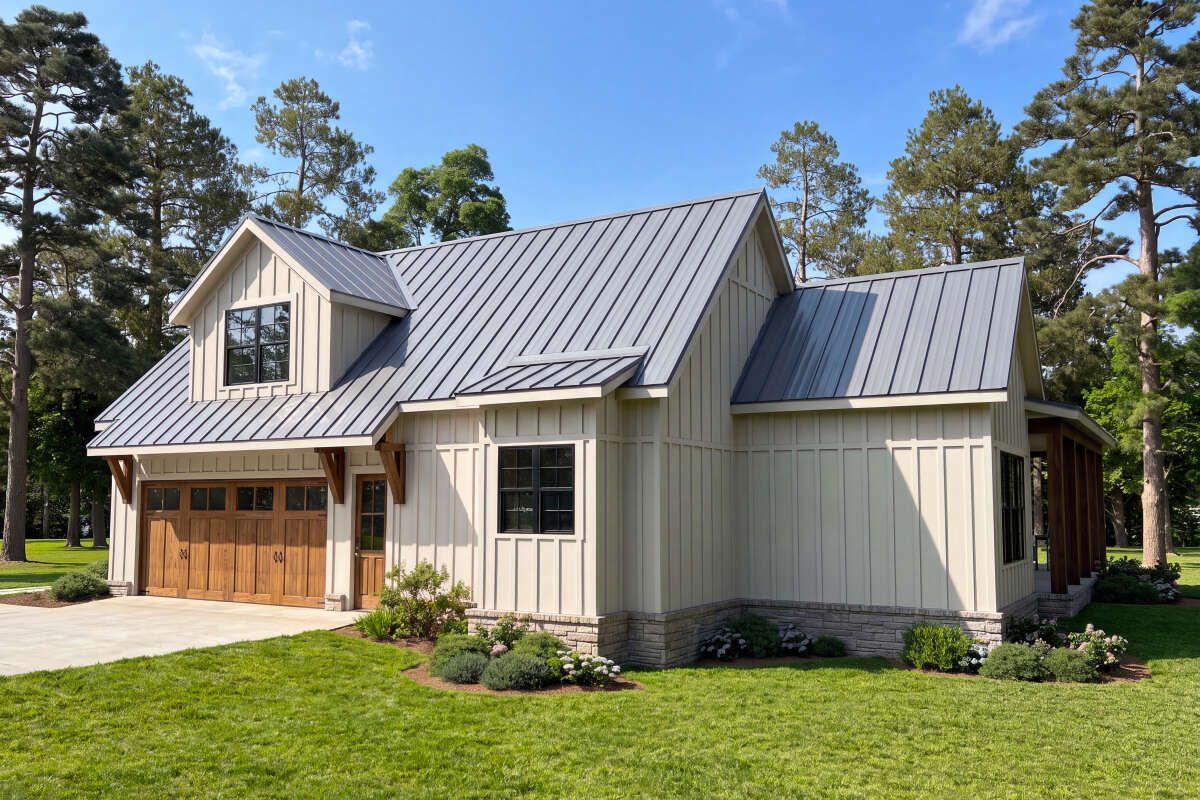
The home measures approximately 80 feet wide and 62 feet deep. The attached side-entry garage keeps vehicle access convenient while helping preserve the appearance of the front elevation.
Front Porch and Outdoor Living
The 319-square-foot front porch creates a welcoming entrance and provides plenty of space for outdoor seating. It is an ideal place for enjoying morning coffee, relaxing after a busy day, or greeting visitors.
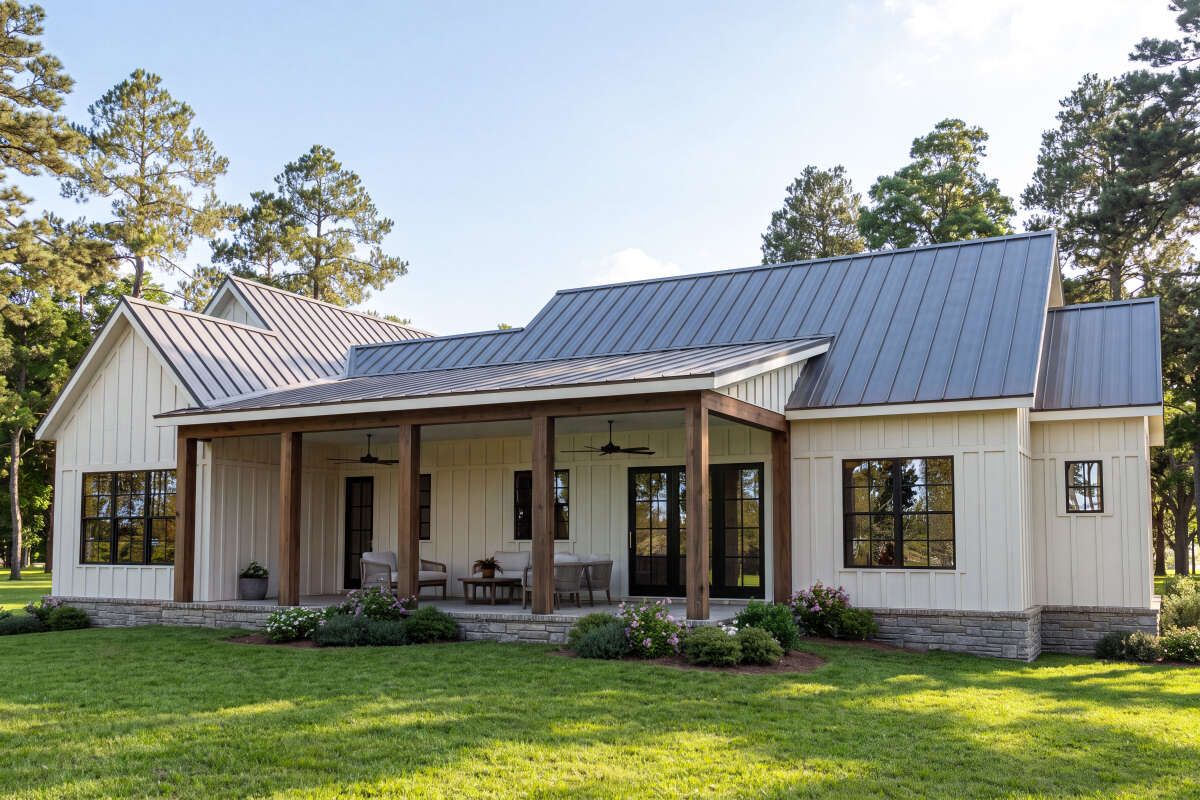
At the rear, a 478-square-foot porch extends the living space outdoors. Its generous size provides room for outdoor furniture, family meals, and entertaining. Together, the front and rear porches offer 797 square feet of additional outdoor space.
Foyer, Home Office and Great Room
Inside, the foyer leads toward the central living areas, creating a natural transition from the entrance into the home. A dedicated office near the front provides a quiet environment for working remotely, studying, or handling household responsibilities.
The family room is the heart of the design. Its vaulted ceiling creates an airy atmosphere, while a fireplace provides an attractive focal point. The open connection to the kitchen and dining area allows family members to enjoy different activities while remaining connected.
Kitchen and Dining Area
The kitchen is designed around a large central island that provides additional preparation space and a convenient place for casual meals. A walk-in pantry offers practical storage for groceries, appliances, and kitchen essentials.
The nearby dining area connects naturally with the kitchen and family room. This arrangement makes serving meals convenient and creates a comfortable environment for everyday family dining and entertaining guests.
Private Primary Suite
The primary bedroom is positioned on the main floor, separated from the other bedrooms to provide additional privacy. Its tray ceiling adds architectural character, while the walk-in closet offers generous storage.
The private bathroom completes the owner’s suite, creating a comfortable retreat away from the busier shared living areas.
Secondary Bedrooms and Optional Fourth Bedroom
The other two bedrooms are located on the opposite side of the house. They share a Jack-and-Jill bathroom, making the arrangement convenient for children or family members while providing separate bedroom spaces.
The optional second-floor expansion adds approximately 436 square feet of heated living space. It includes a fourth bedroom, a full bathroom, and a walk-in closet, with additional attic storage. This upper-level space is ideal for older children, visiting relatives, or guests who appreciate extra privacy.
Garage, Mudroom and Laundry
The attached garage provides 734 square feet and can accommodate two vehicles, with an optional three-car side-entry configuration available. A mudroom creates a practical transition between the garage and the interior, helping organize shoes, bags, and everyday belongings.
The main-level laundry room keeps household tasks convenient, while the additional storage areas provide useful space for items that do not need to remain in the main living areas.
Quick Specifications
| Feature | Details |
|---|---|
| Architectural style | Modern Farmhouse |
| Main heated area | 2,209 sq. ft. |
| Bedrooms | 3, optional 4 |
| Bathrooms | 2 full, 1 half; optional additional full bath |
| Stories | 1, optional second floor |
| Garage | Attached, 2-car; optional 3-car |
| Garage area | 734 sq. ft. |
| Optional second-floor area | 436 sq. ft. |
| Front porch | 319 sq. ft. |
| Rear porch | 478 sq. ft. |
| House dimensions | 80′ × 62′ |
| Main-floor ceiling | 10 ft. |
| Second-floor ceiling | 9 ft. |
| Foundation options | Slab, crawlspace or basement |
Estimated U.S. Construction Cost
A preliminary estimate for building this Modern Farmhouse in the United States is approximately $400,000 to $550,000 for the main house. Completing the optional second-floor bedroom and bathroom, choosing a three-car garage, or selecting premium finishes may increase the final budget.
Actual construction costs depend on location, labor rates, materials, foundation requirements, and finish quality. This is an approximate estimate, not a contractor quotation. Land, permits, landscaping, utility connections, and major site preparation are excluded.
Why This Home Works So Well
This Modern Farmhouse offers an excellent balance of comfort, privacy, and flexibility. The open living area creates a welcoming family environment, while the separate office provides valuable workspace. The split-bedroom arrangement gives the primary suite privacy, and the optional upstairs bedroom makes future expansion possible.
With its attractive farmhouse exterior, large front and rear porches, practical mudroom, and flexible garage options, this design is an appealing choice for homeowners who want a beautiful single-story home with room to grow.