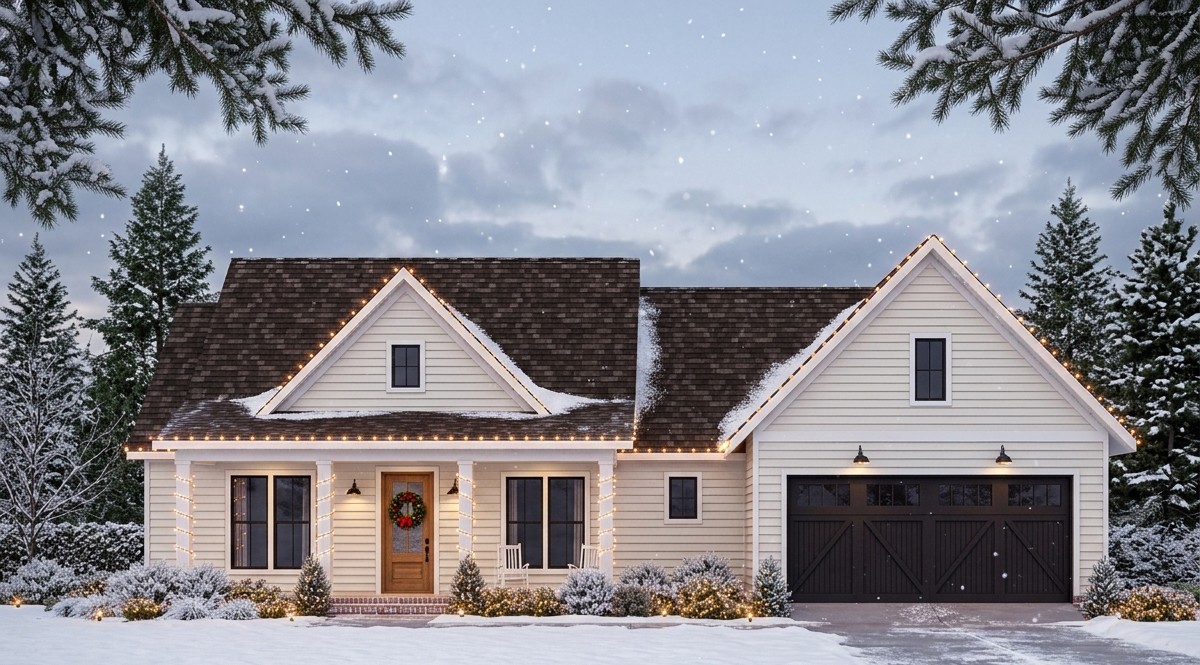
This attractive Modern Farmhouse proves that a comfortable family home does not need thousands of square feet. With 1,843 square feet of heated living space, four bedrooms, and two full bathrooms, it offers a practical layout that makes excellent use of every room.
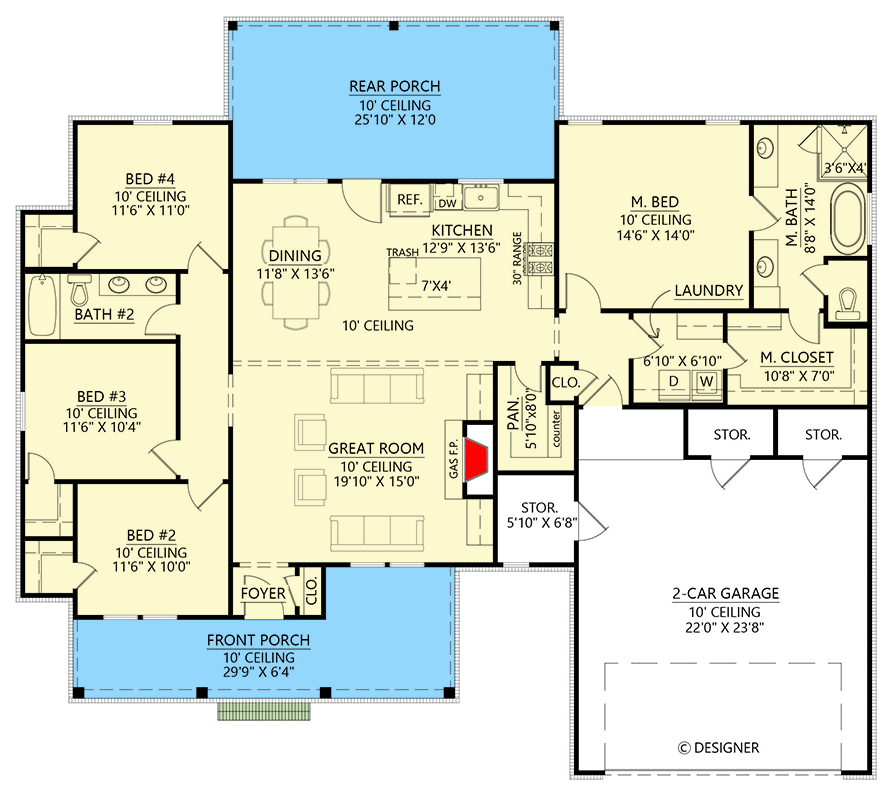
The design combines an open-concept living area, a private primary suite, three additional bedrooms, and a covered rear porch. A two-car garage, walk-in pantry, and convenient laundry access make this home especially appealing for families who value functionality and attractive architecture.
Exterior & First Impressions
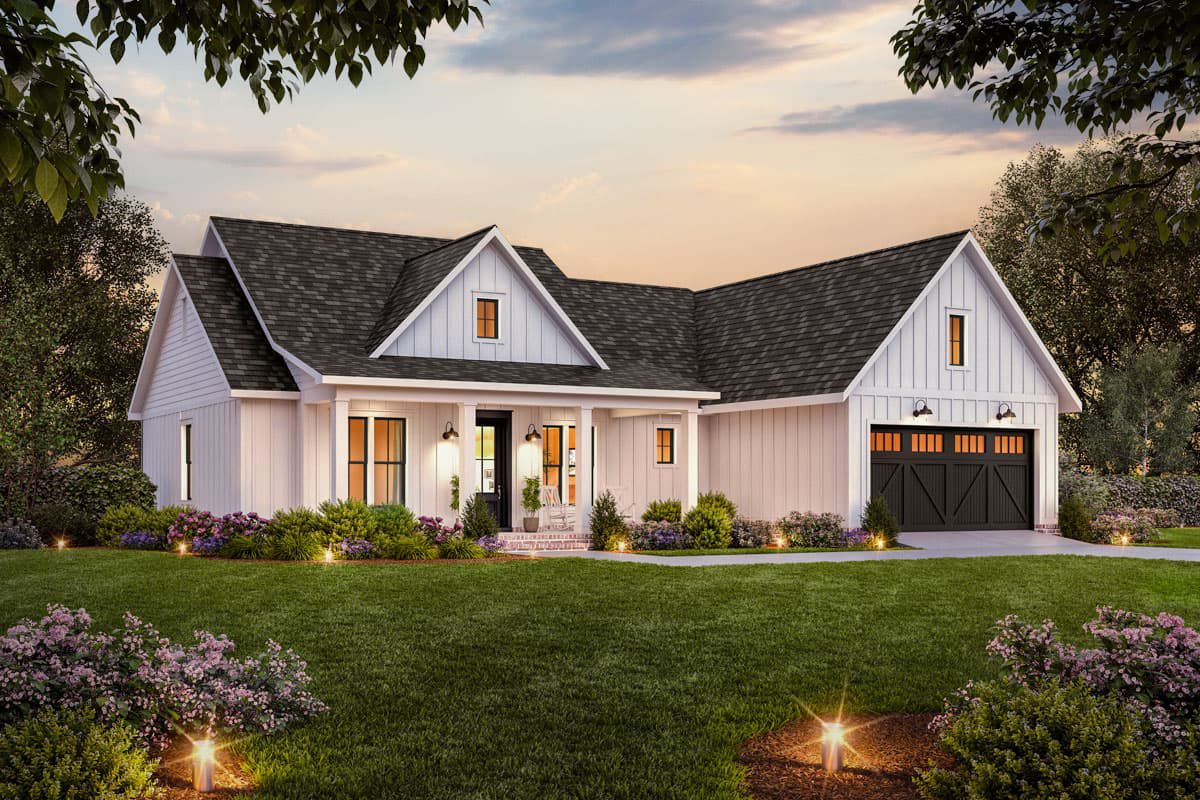
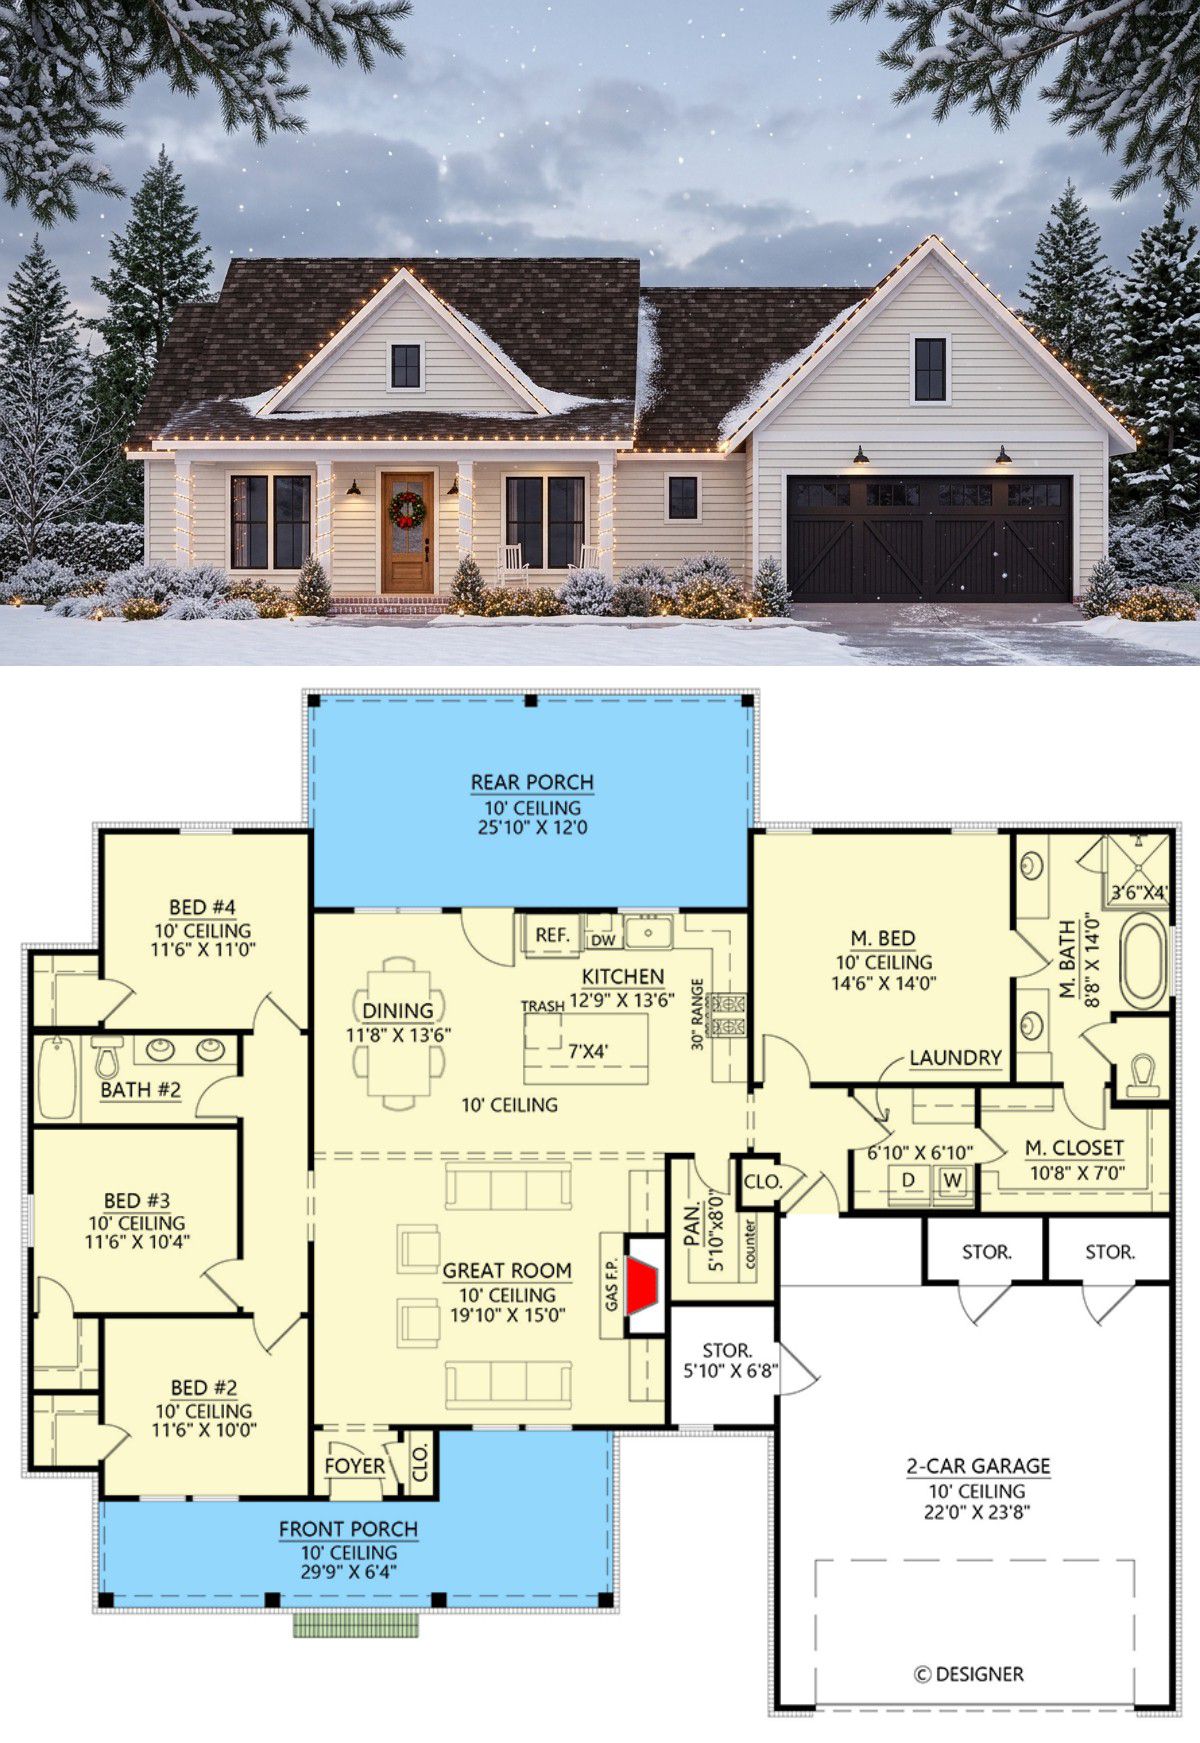
The exterior features a contemporary farmhouse appearance with a decorative front gable, traditional siding, contrasting dark window frames, and an attractive roofline. The covered front porch creates a welcoming entrance while adding character to the home’s compact footprint.
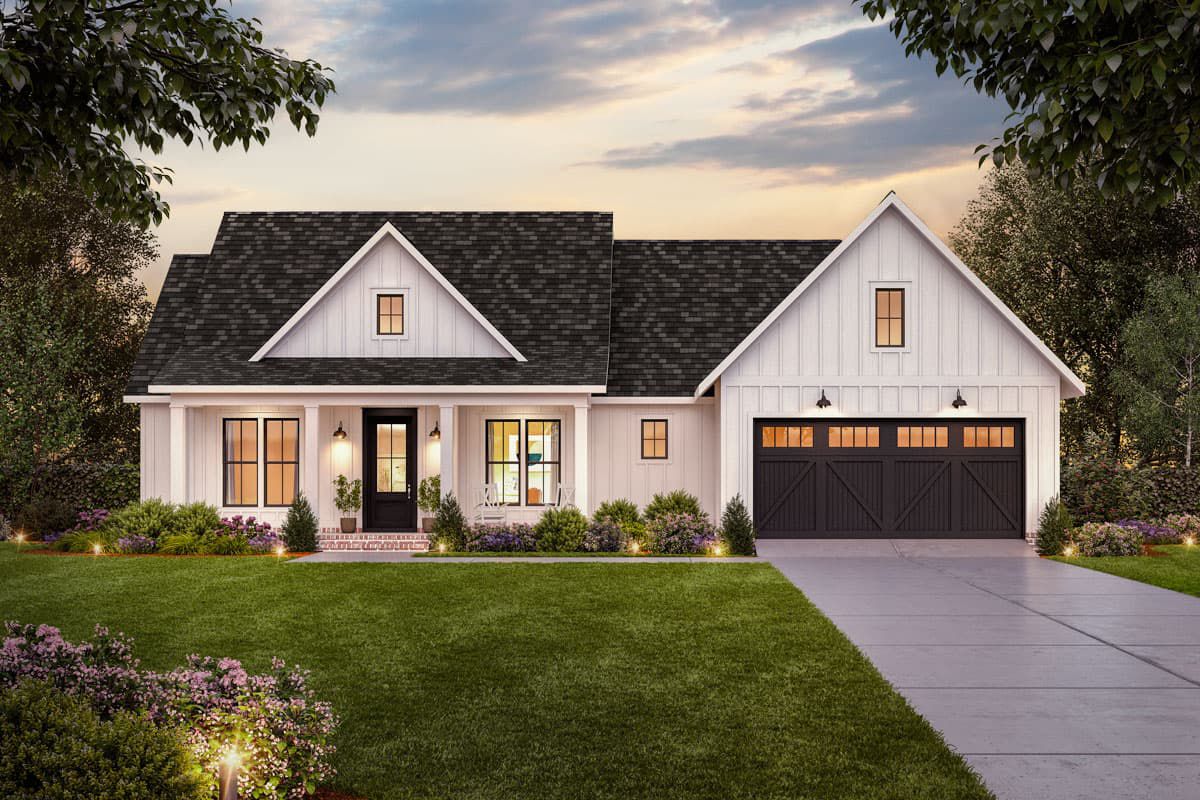
Measuring approximately 65 feet 6 inches wide and 58 feet 1 inch deep, the house is suitable for homeowners who want a spacious interior without requiring an excessively large building lot.
Front Porch and Outdoor Living
The front porch extends approximately 6 feet 4 inches deep, providing space for outdoor chairs and a welcoming entrance. At the rear, a 260-square-foot covered porch creates another comfortable place to relax, enjoy outdoor meals, or entertain visitors.
The rear porch connects directly to the great room through a door along the back wall. This arrangement makes moving between indoor and outdoor spaces convenient, especially during family gatherings.
Open-Concept Great Room
The great room occupies the front-central portion of the home and features a fireplace that creates a natural focal point. Its open connection to the kitchen and dining area gives the interior a spacious feeling despite the home’s modest overall size.
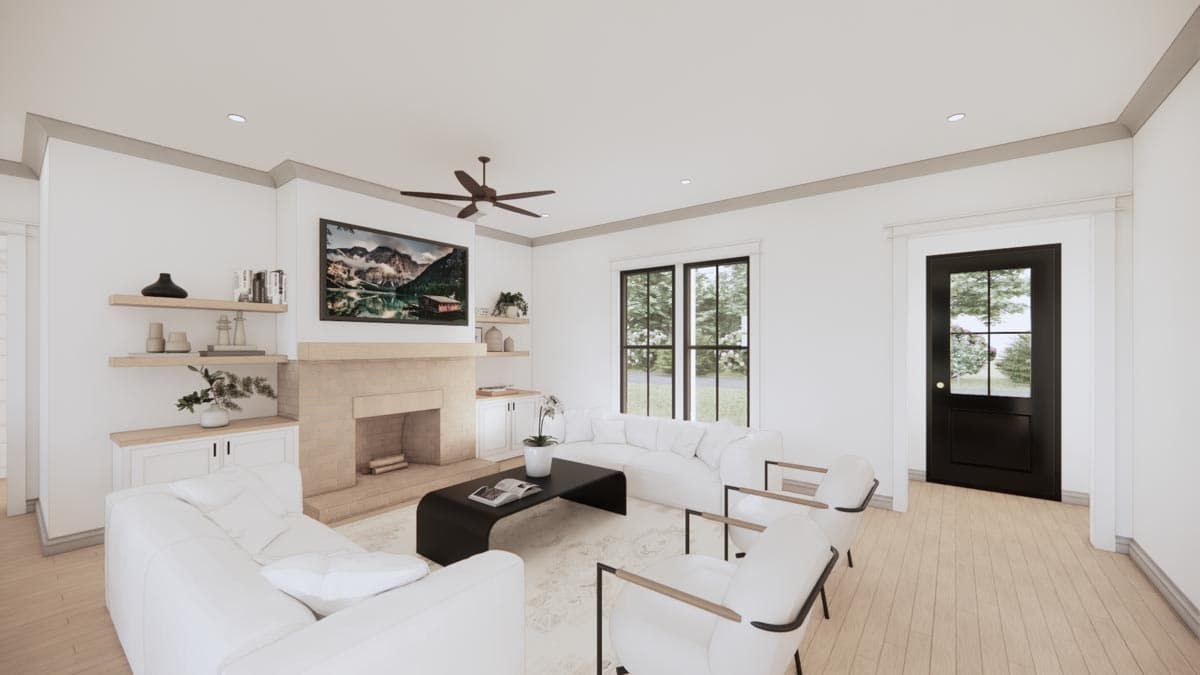
A ceiling beam visually separates the great room from the kitchen and dining area while maintaining the open layout. This is a clever architectural detail that creates definition without closing off the rooms.
Kitchen and Breakfast Area
The kitchen sits beside the dining area, making meal preparation and serving convenient. Its arrangement keeps the cook connected to the great room, allowing family members to interact while preparing dinner or enjoying casual conversations.
A walk-in pantry provides valuable storage for groceries, kitchen equipment, and everyday essentials. The breakfast area offers a comfortable place for informal meals without needing to use the main dining space every time.
Private Primary Suite
The primary suite occupies the right side of the house, separated from the other three bedrooms. This split-bedroom arrangement gives homeowners a quieter and more private retreat.
One particularly useful feature is the direct connection between the primary bedroom’s walk-in closet and the laundry room. This thoughtful arrangement makes laundry routines easier and reduces unnecessary movement around the house.
Three Secondary Bedrooms
The remaining three bedrooms are grouped on the opposite side of the home. Each bedroom includes a walk-in closet, providing individual storage space for family members or guests.
These bedrooms share a full bathroom, creating a practical arrangement for children or visiting relatives. Having all four bedrooms on the main floor also makes the home convenient for families who prefer single-level living.
Garage, Mudroom and Storage
The attached front-entry two-car garage provides 574 square feet of space. It includes three storage closets, two along the back wall and another along the side. Pull-down stairs provide access to additional storage above the garage.
The mudroom helps create an organized transition between the garage and the interior. Together with the main-level laundry room, these practical spaces help keep everyday household items under control.
Optional Expansion
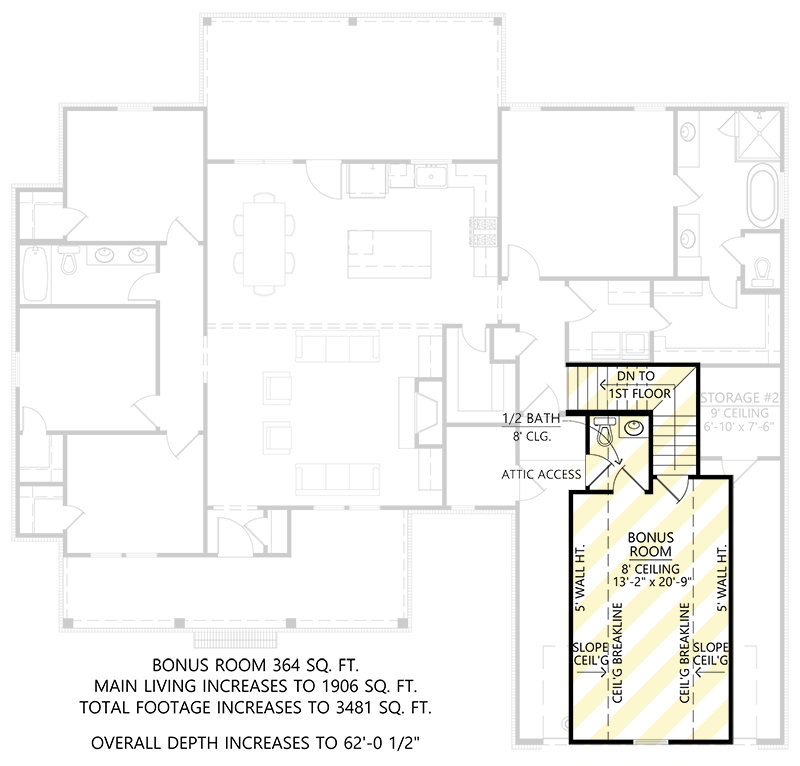
Homeowners who need additional living space can select an optional bonus-level arrangement. The design also offers a basement-stair configuration, providing flexibility for future expansion depending on the selected foundation and layout.
Quick Specifications
| Feature | Details |
|---|---|
| Architectural style | Modern Farmhouse |
| Heated living area | 1,843 sq. ft. |
| Bedrooms | 4 |
| Bathrooms | 2 full |
| Stories | 1 |
| Garage | Attached, 2-car |
| Garage area | 574 sq. ft. |
| Combined porch area | 513 sq. ft. |
| Rear covered porch | 260 sq. ft. |
| Additional storage | 96 sq. ft. |
| House dimensions | 65′ 6″ × 58′ 1″ |
| Main-level ceiling | 10 ft. |
| Foundation | Slab; basement stairs option |
| Exterior walls | 2×4, optional 2×6 |
Estimated U.S. Construction Cost
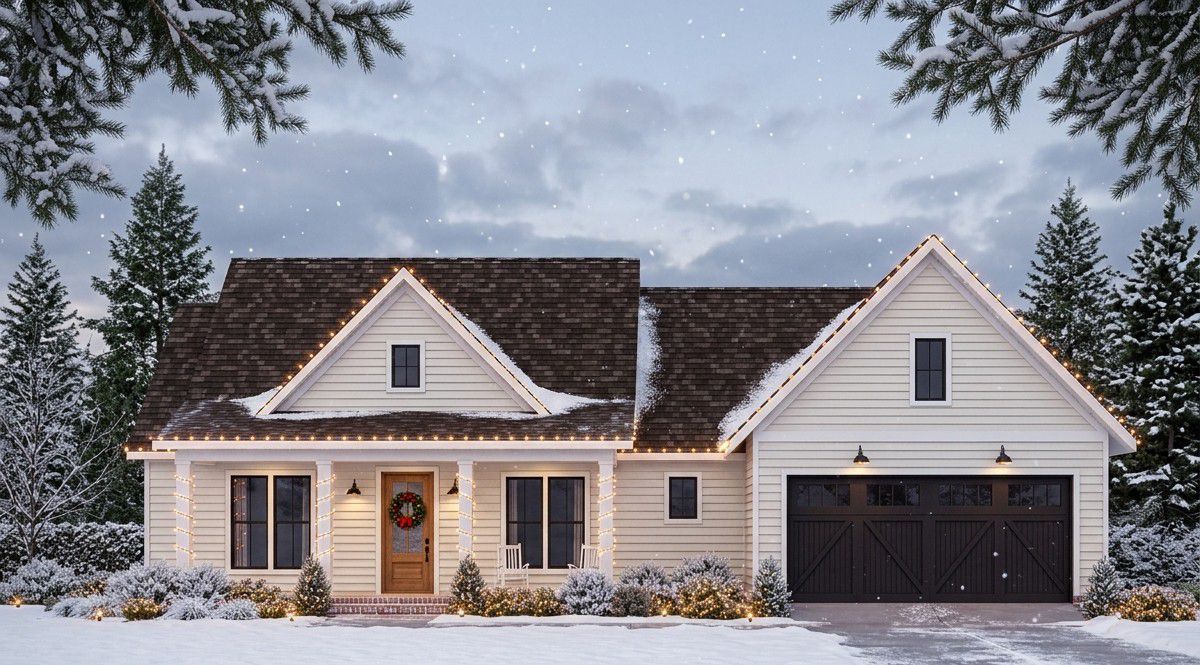
A preliminary estimate for building this Modern Farmhouse in the United States is approximately $330,000 to $450,000. The final amount will depend on the construction location, labor rates, materials, kitchen finishes, roofing choices, and quality of interior fittings.
This is an approximate construction estimate, not a contractor quotation. Land, permits, landscaping, utility connections, and major site preparation are excluded. Optional expansion work would require an additional budget.
Why This Home Works So Well
This Modern Farmhouse stands out because it delivers four bedrooms within a relatively compact footprint. The split-bedroom arrangement gives the primary suite privacy, while the open great room and kitchen create a connected family environment.
The direct laundry access from the primary closet is another thoughtful feature that makes everyday living easier.
The covered rear porch, walk-in pantry, garage storage, and optional expansion possibilities add even more value. For homeowners who want a practical four-bedroom farmhouse without maintaining an oversized house, this design offers an excellent balance of comfort, efficiency, and timeless style.