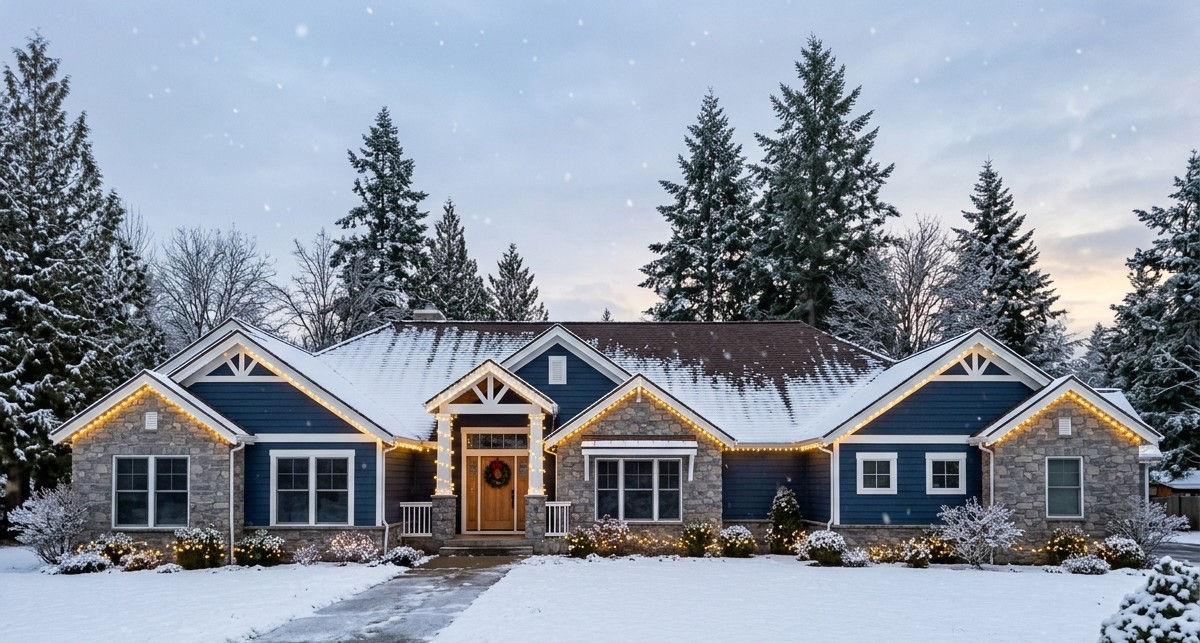
Some homes are designed simply to provide shelter, while others make everyday living feel like a special occasion. This expansive Craftsman ranch house belongs in the second category.
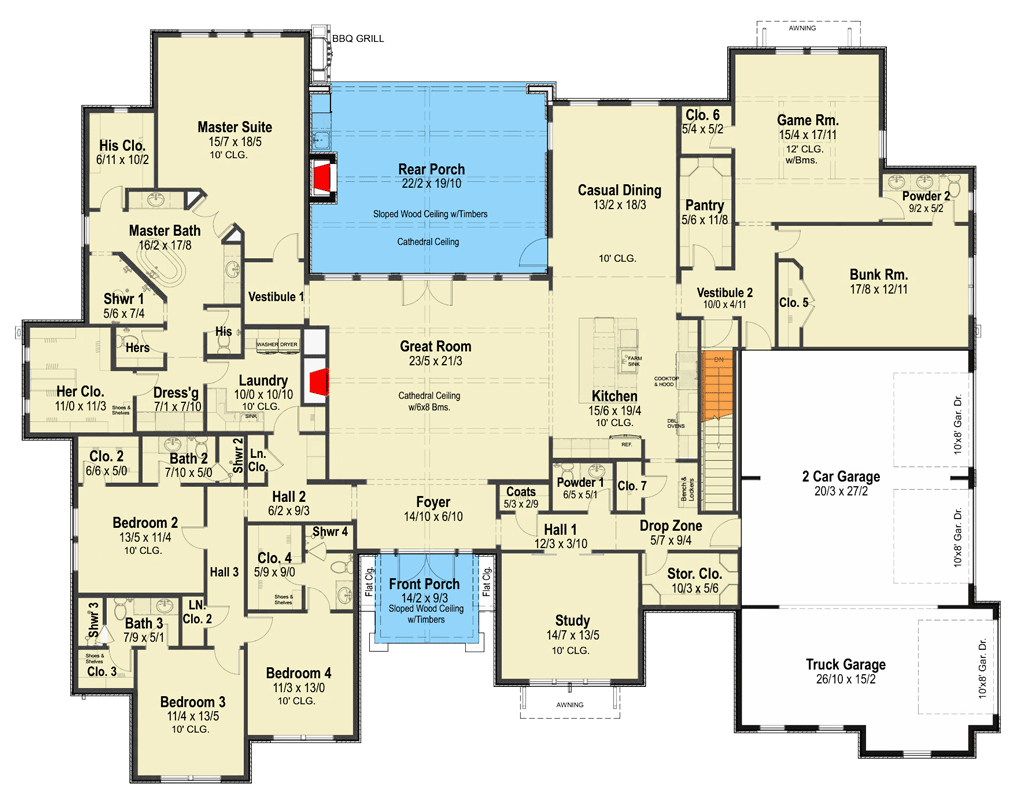
With 4,695 square feet of heated living space, four bedrooms, and generous entertainment areas, it offers plenty of room for a large family that enjoys comfort, privacy, and hosting guests.
The single-story layout is especially appealing because all the main living spaces are arranged on one level.
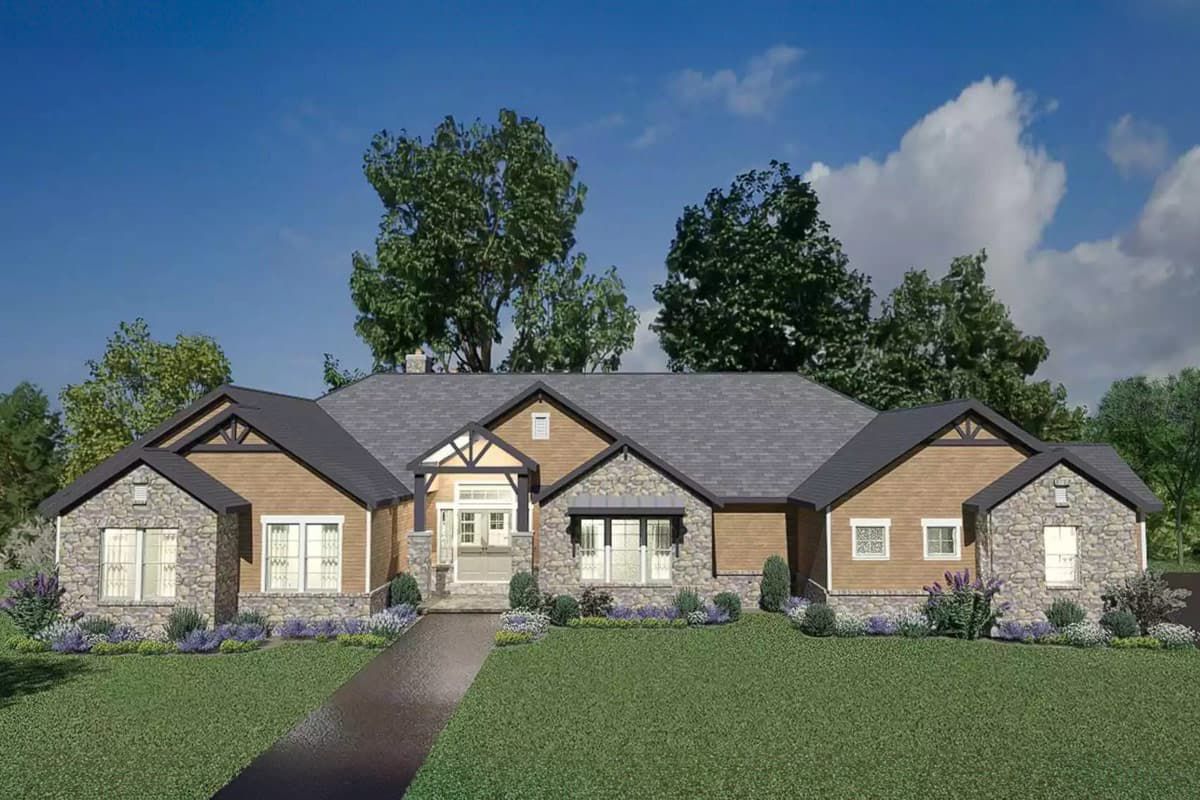
Add a three-car garage, a dedicated game room, and an impressive outdoor kitchen, and you have a home with something for nearly everyone.
Exterior & First Impressions
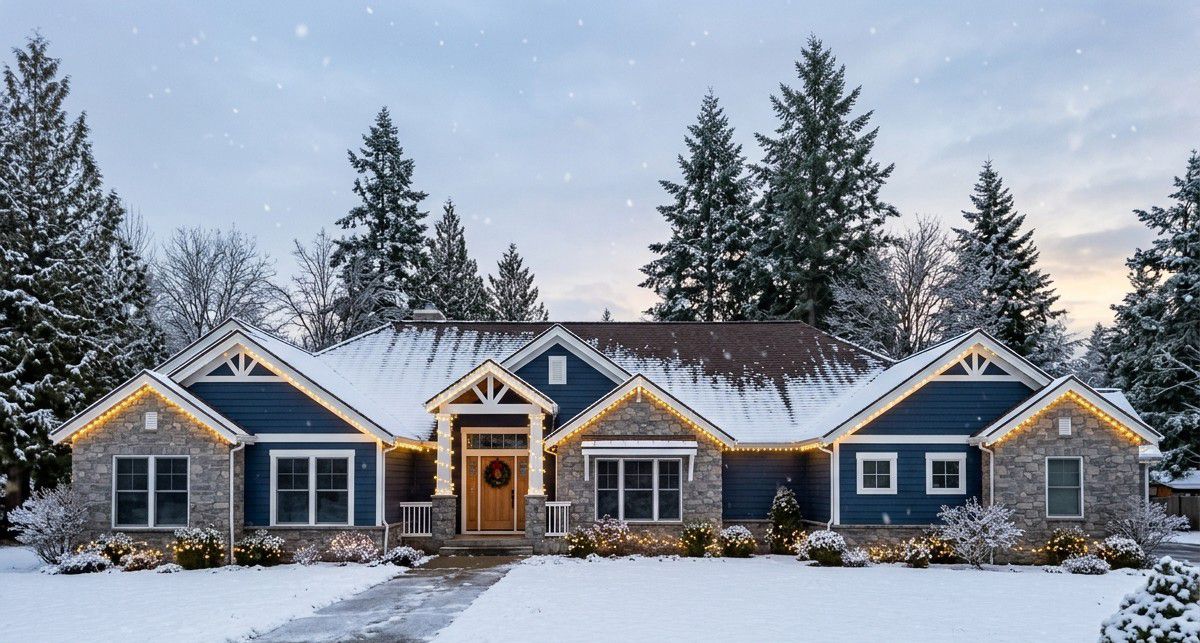
The exterior combines Craftsman, ranch, and traditional architectural influences. Multiple gabled rooflines, stone accents, and decorative timber details create a welcoming appearance. The covered front porch gives the entrance a warm character, while the broad footprint makes the house feel substantial without relying on multiple floors.
Measuring approximately 104 feet 6 inches wide and 80 feet deep, this is a spacious design that needs a generous building lot. The attached three-car garage is positioned for side entry, helping maintain the home’s attractive front elevation.
Outdoor Living and Entertaining
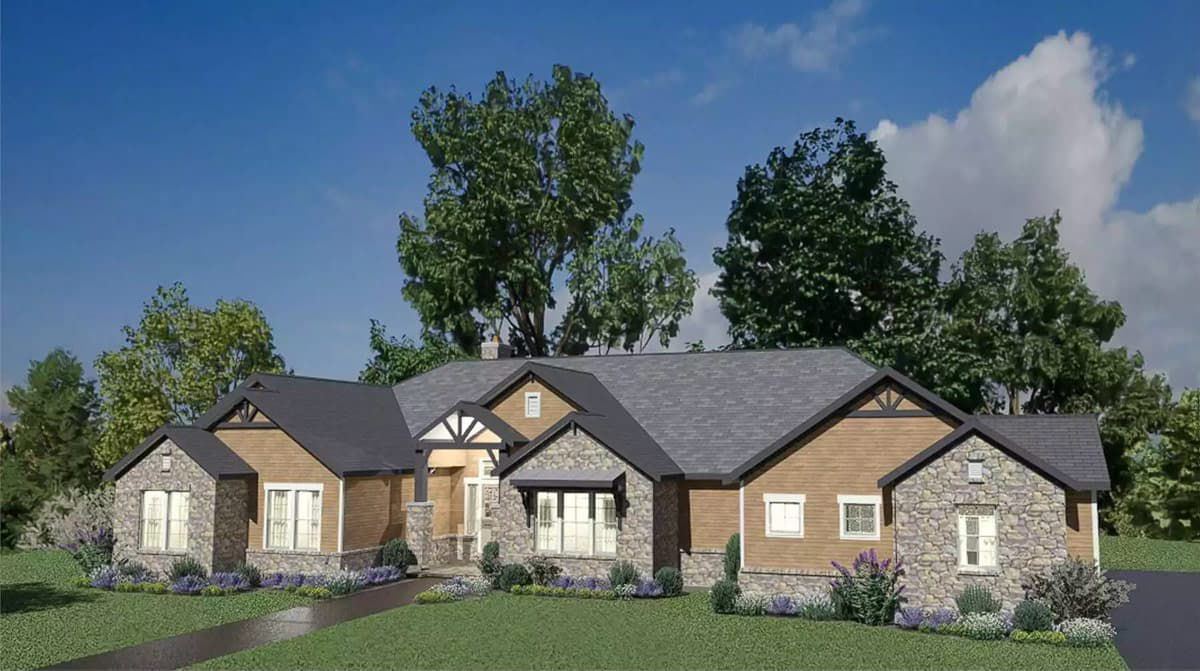
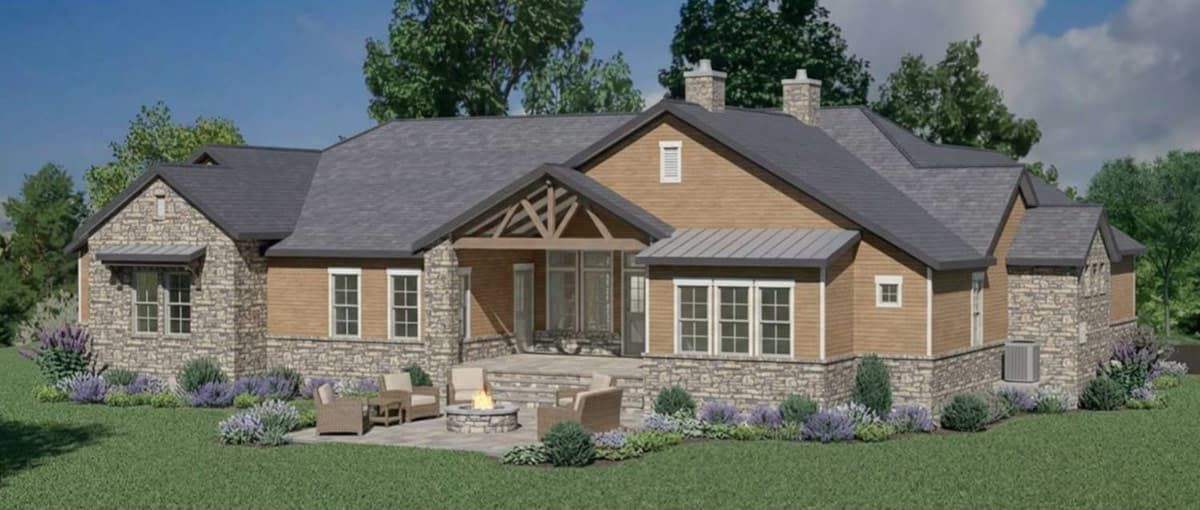
The outdoor spaces are among the strongest features of this design. The home includes approximately 655 square feet of combined porch space, with an outdoor kitchen and fireplace creating an inviting entertainment area.
Whether you are preparing a weekend barbecue, enjoying dinner outside, or gathering with friends around the fireplace, this space makes outdoor entertaining part of everyday life. It is the kind of setup that can make guests conveniently forget what time they were supposed to leave.
Open Living Room, Kitchen and Dining
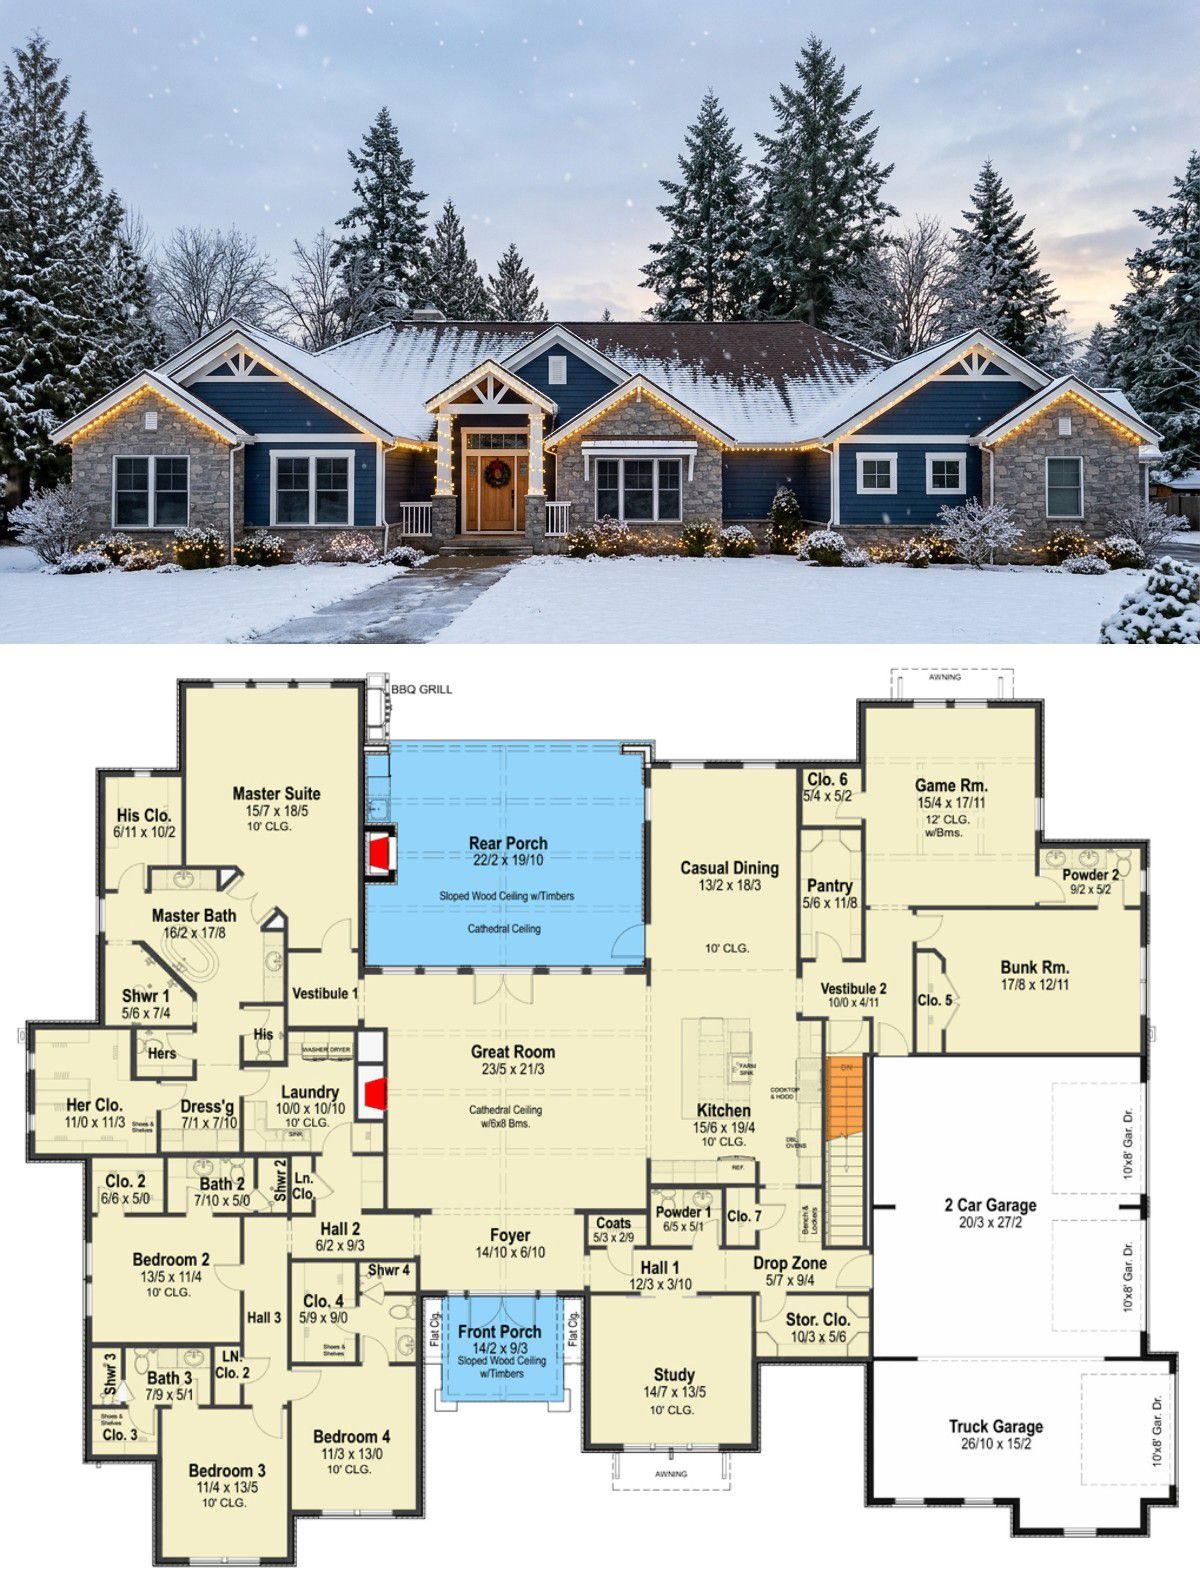
Stepping through the covered entrance, you arrive at a grand foyer with 10-foot ceilings. The layout opens into a connected living area that brings together the kitchen, breakfast nook, and main living space.
The gourmet kitchen includes a walk-in pantry, providing useful storage for groceries and appliances. A bright breakfast nook offers a relaxed place for everyday meals, while the separate formal dining room creates a more traditional setting for celebrations and family gatherings.
This arrangement gives the household different places to eat and socialize without making the home feel divided into isolated rooms.
Primary Suite and Secondary Bedrooms
The primary bedroom suite is privately positioned away from the three additional bedrooms. This split-bedroom arrangement is useful for families who value quiet personal space.
One particularly convenient detail is the direct laundry access from the primary suite. The remaining bedrooms provide comfortable accommodation for children or visitors, while the dedicated bunk room adds flexibility for overnight guests and family sleepovers.
Game Room, Library and Practical Spaces
This home includes more than the usual collection of bedrooms and living spaces. A dedicated game or recreation room provides somewhere to enjoy entertainment, hobbies, or family activities. The library or study offers a quieter environment for reading, working, or studying.
The main-level laundry room and spacious three-car garage add everyday practicality. The garage measures approximately 1,074 square feet, providing room for vehicles and additional storage.
Basement Potential
The design uses a standard basement foundation. This creates an opportunity for future expansion, depending on the site and construction requirements. A basement could provide additional storage or be developed into more living space when the budget allows.
Quick Specifications
| Architectural style | Craftsman Ranch |
| Heated living area | 4,695 sq. ft. |
| Bedrooms | 4 |
| Bathrooms | 4 full, 1 or 2 half |
| Stories | 1 |
| Garage | 3-car attached, side-entry |
| Garage area | 1,074 sq. ft. |
| Combined porch area | 655 sq. ft. |
| House dimensions | 104′ 6″ × 80′ |
| Main-level ceiling | 10 feet |
| Foundation | Basement |
Estimated U.S. Construction Cost
A preliminary U.S. construction budget for a home of this size could fall around $850,000 to $1,200,000, excluding land. The large heated area, basement foundation, three-car garage, and outdoor entertainment features all contribute to the overall cost.
This is a broad planning estimate, not a contractor quotation. Final costs depend on location, labor, materials, foundation conditions, permits, and the quality of finishes selected.
Why This Home Works So Well
This Craftsman ranch stands out because it combines spacious family living with dedicated areas for entertainment, work, and relaxation. The private bedroom arrangement makes it comfortable for family members, while the game room and library give the home extra personality.
Most importantly, the outdoor kitchen and fireplace extend the living space beyond the walls. For homeowners who want a large single-story home with plenty of room to welcome family and friends, this design offers an impressive combination of comfort and functionality.