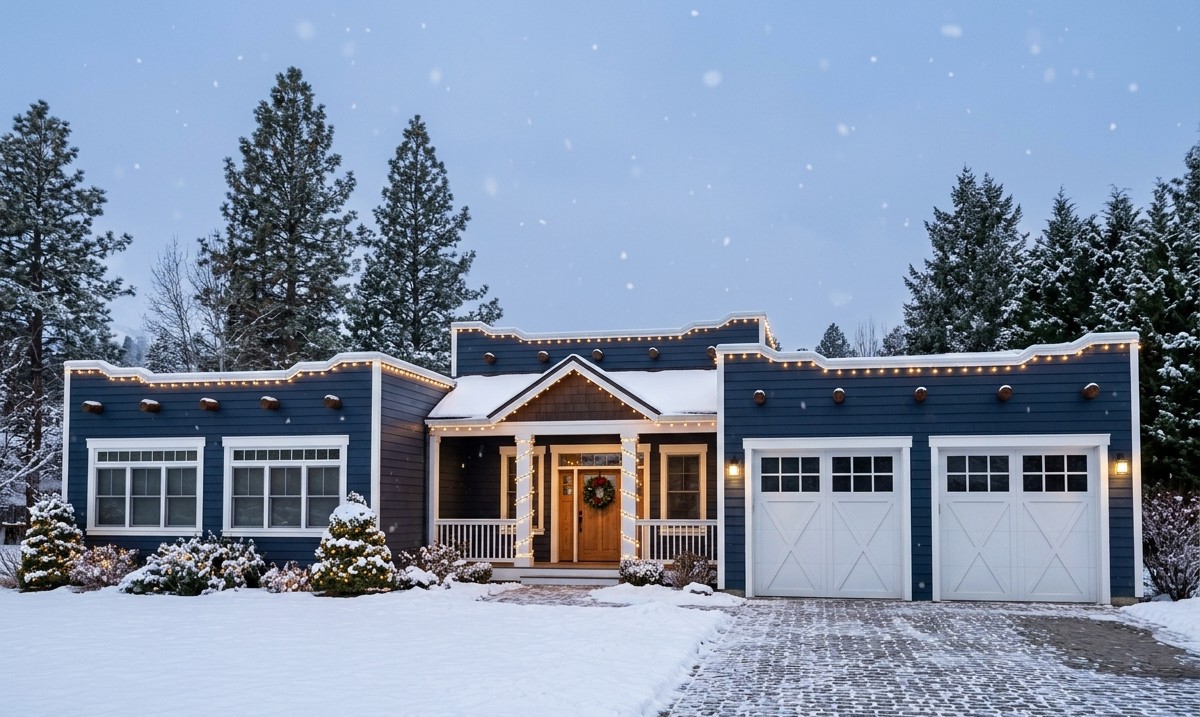
If you love warm Southwestern architecture, private outdoor spaces, and practical family living, this Adobe-style house deserves a closer look.
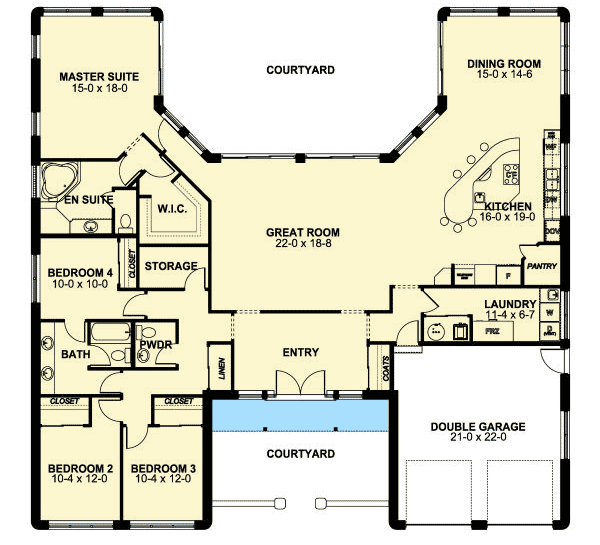
With 2,790 square feet of heated living space, four bedrooms, and two and a half bathrooms, this single-story design combines traditional character with a modern approach to comfort and energy efficiency.
One feature that makes this home particularly interesting is its Insulated Concrete Form (ICF) exterior wall system. It gives the house a different construction approach from conventional timber-framed homes while offering potential benefits in insulation, strength, and indoor comfort.
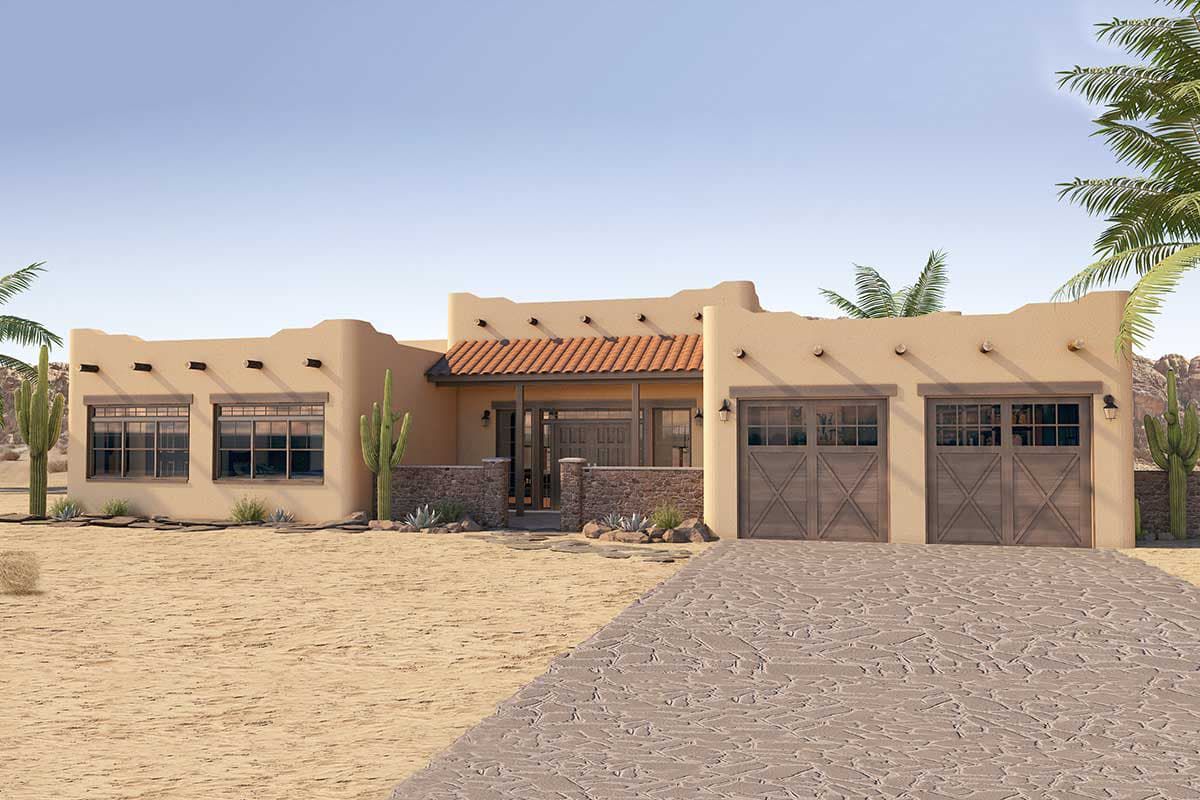
Exterior & First Impressions
The exterior draws inspiration from Adobe and Southwestern architecture. Its stucco-style appearance, low-profile roofline, and warm architectural character create a home that feels connected to its surroundings.
The design measures approximately 66 feet wide and 64 feet deep. Its single-story layout keeps all the main living areas conveniently accessible, while the attached front-entry garage accommodates two vehicles.
Two Private Courtyards
The standout feature of this home is its two private courtyards. Rather than treating outdoor space as an afterthought, the design brings the outdoors into everyday family life.
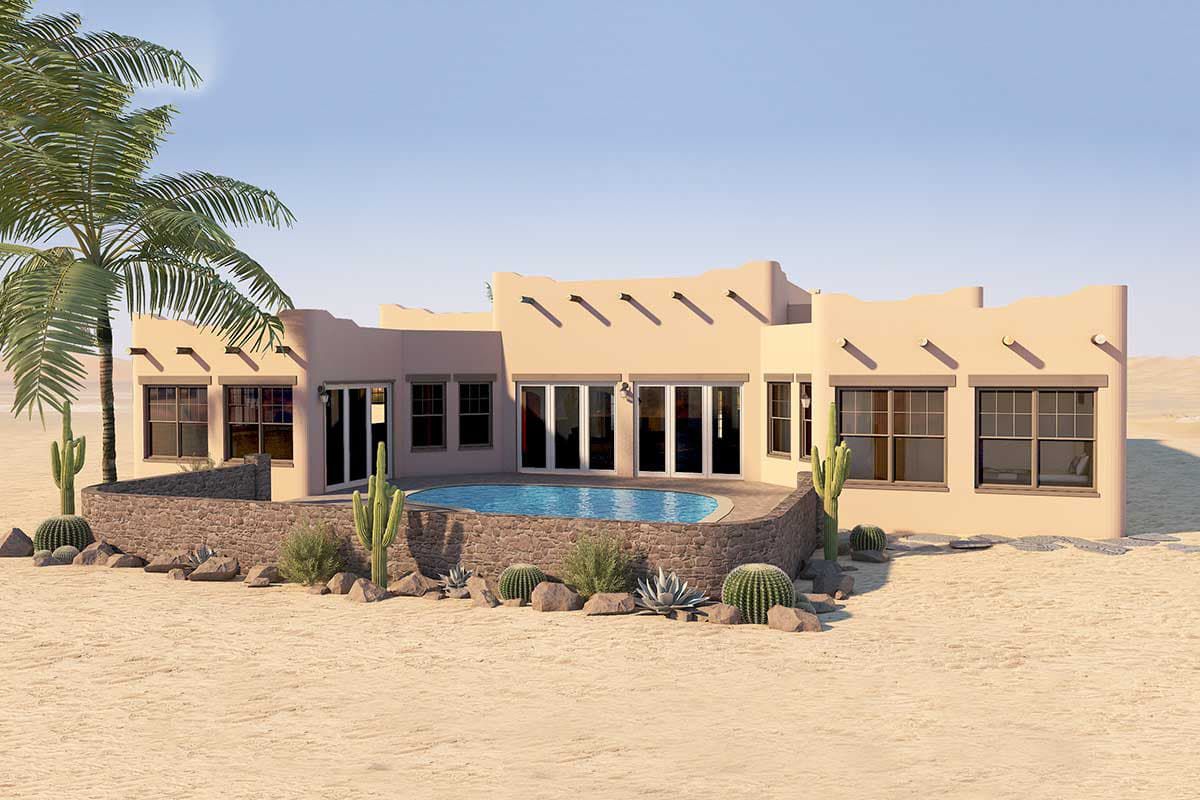
These enclosed outdoor areas provide opportunities for relaxing, enjoying morning coffee, reading, or spending time with family. They also create attractive views from the interior living spaces while offering more privacy than a typical open backyard.
For homeowners who enjoy outdoor living but prefer a sheltered and intimate setting, this courtyard arrangement is a wonderful idea.
Open Living Areas
Inside, the house features large open living areas that complement the spacious courtyards outside. The layout creates a natural connection between everyday family activities and the surrounding outdoor spaces.
The open arrangement makes it easier for family members to spend time together, whether someone is relaxing in the living area or preparing a meal. The nine-foot main-floor ceilings also help maintain a comfortable sense of space throughout the home.
Kitchen and Pantry
The kitchen is designed for practical family use and includes a walk-in pantry. This dedicated storage area helps keep everyday ingredients, kitchen supplies, and small appliances organized.
Its position within the open living arrangement makes the kitchen a natural gathering point. It supports everyday cooking while keeping the household connected during meals and conversations.
Primary Suite and Three Additional Bedrooms
The primary bedroom suite is designed as a private retreat, with direct access to the rear courtyard. This connection creates an opportunity to enjoy fresh air and a quiet outdoor setting without walking through the main living areas.
The three additional bedrooms are grouped together, making them suitable for children, family members, or visiting guests. With four bedrooms in total, the home offers flexibility for a growing household or anyone who needs an extra room for occasional visitors.
Laundry and Garage
A dedicated main-level laundry area makes household routines more convenient. The attached two-car garage provides approximately 924 square feet of space for vehicles and additional storage.
The home uses a crawlspace foundation and an ICF exterior wall system. ICF construction uses insulated forms that remain in place around reinforced concrete walls. Properly designed and installed, this system can improve thermal performance and contribute to a durable building envelope.
Quick Specifications
| Architectural style | Adobe / Southwestern |
| Heated living area | 2,790 sq. ft. |
| Bedrooms | 4 |
| Bathrooms | 2 full, 1 half |
| Stories | 1 |
| Garage | 2-car attached |
| Garage area | 924 sq. ft. |
| House dimensions | 66′ wide × 64′ deep |
| Ceiling height | 9 feet |
| Exterior walls | ICF construction |
| Foundation | Crawlspace |
| Special features | Two private courtyards, walk-in pantry, main-level laundry |
Estimated U.S. Construction Cost
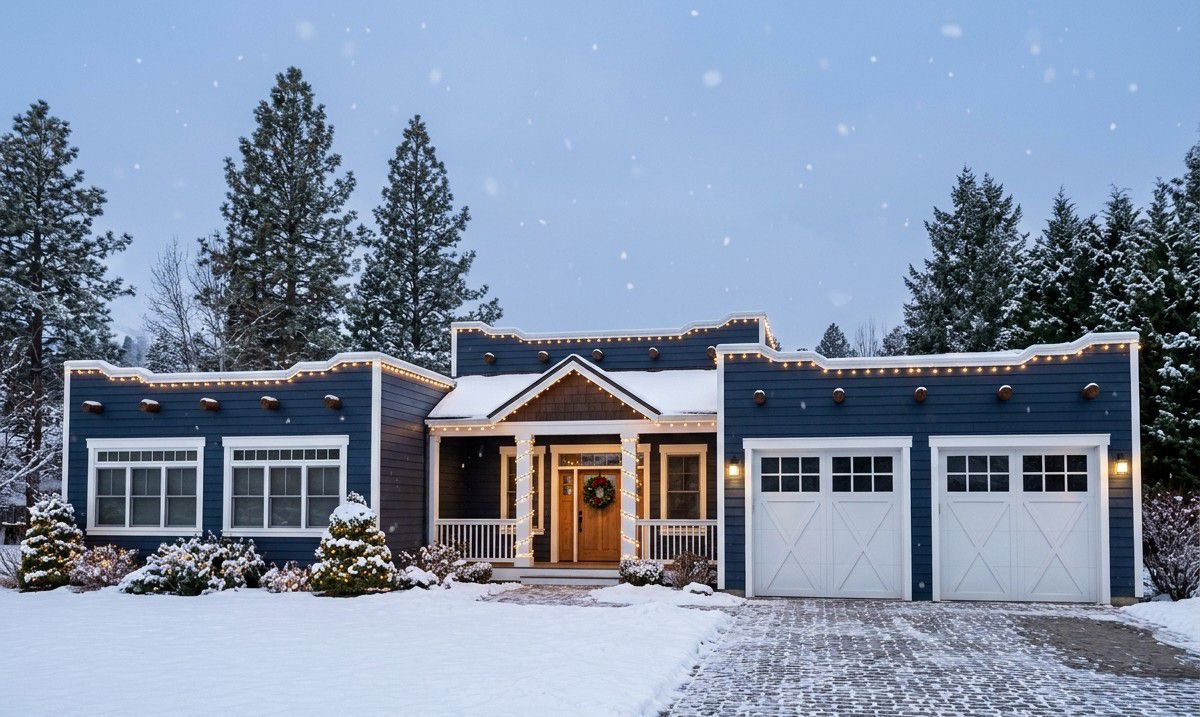
A preliminary U.S. construction budget for this home could be approximately $650,000 to $900,000, excluding land. The ICF wall system, regional labor costs, roof construction, courtyard finishes, and interior selections can all influence the final price.
This is a broad planning estimate, not a contractor quotation. Actual costs vary by location, site conditions, materials, permits, and finish quality.
Why This Home Works So Well
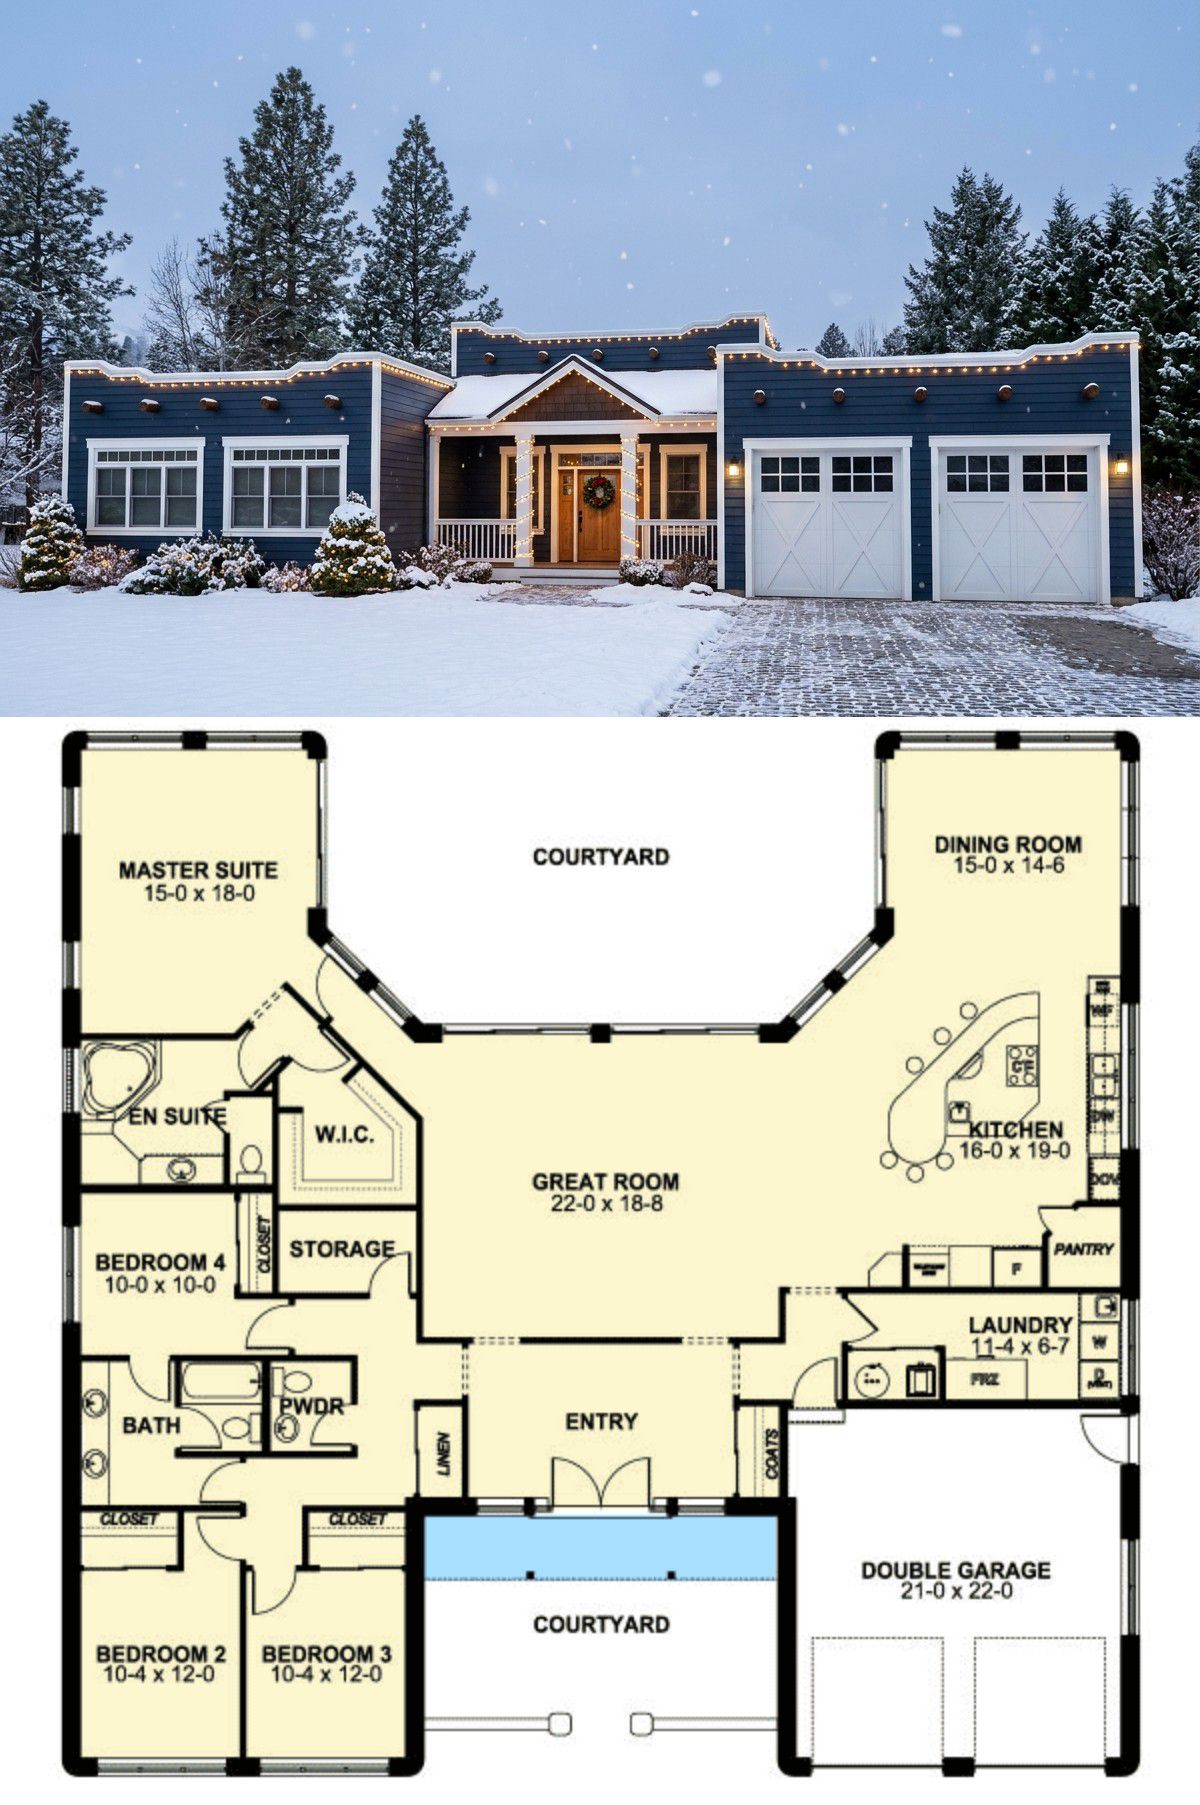
This Adobe-style design offers something different from the usual farmhouse layout. Its two private courtyards create a special relationship between indoor and outdoor living, while the four-bedroom arrangement provides comfortable space for family life.
The ICF walls add an interesting construction advantage, and the single-story layout keeps daily movement simple. For homeowners who appreciate Southwestern character, private outdoor spaces, and a practical family floor plan, this house brings those ideas together beautifully.