This impressive Hill Country home combines rustic architectural character with a spacious, practical interior designed for comfortable family living.
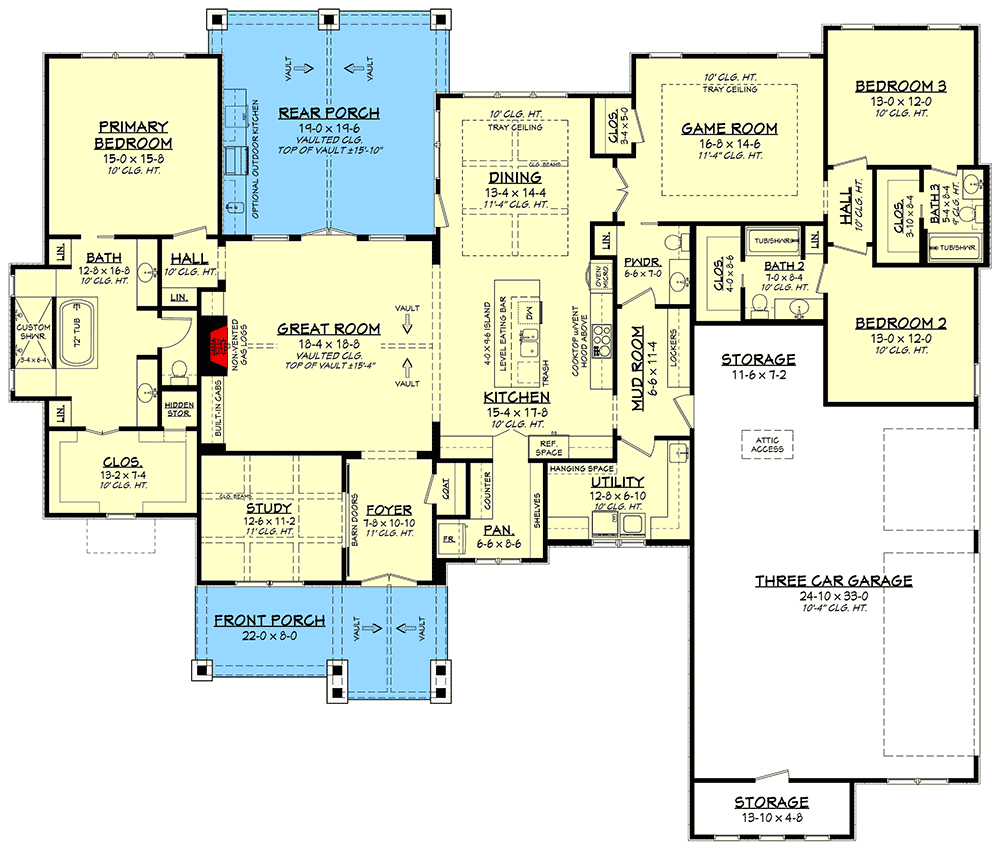
With 2,974 square feet of heated living space, three bedrooms, and three-and-a-half bathrooms, it offers generous room for everyday activities, entertaining, and relaxation.
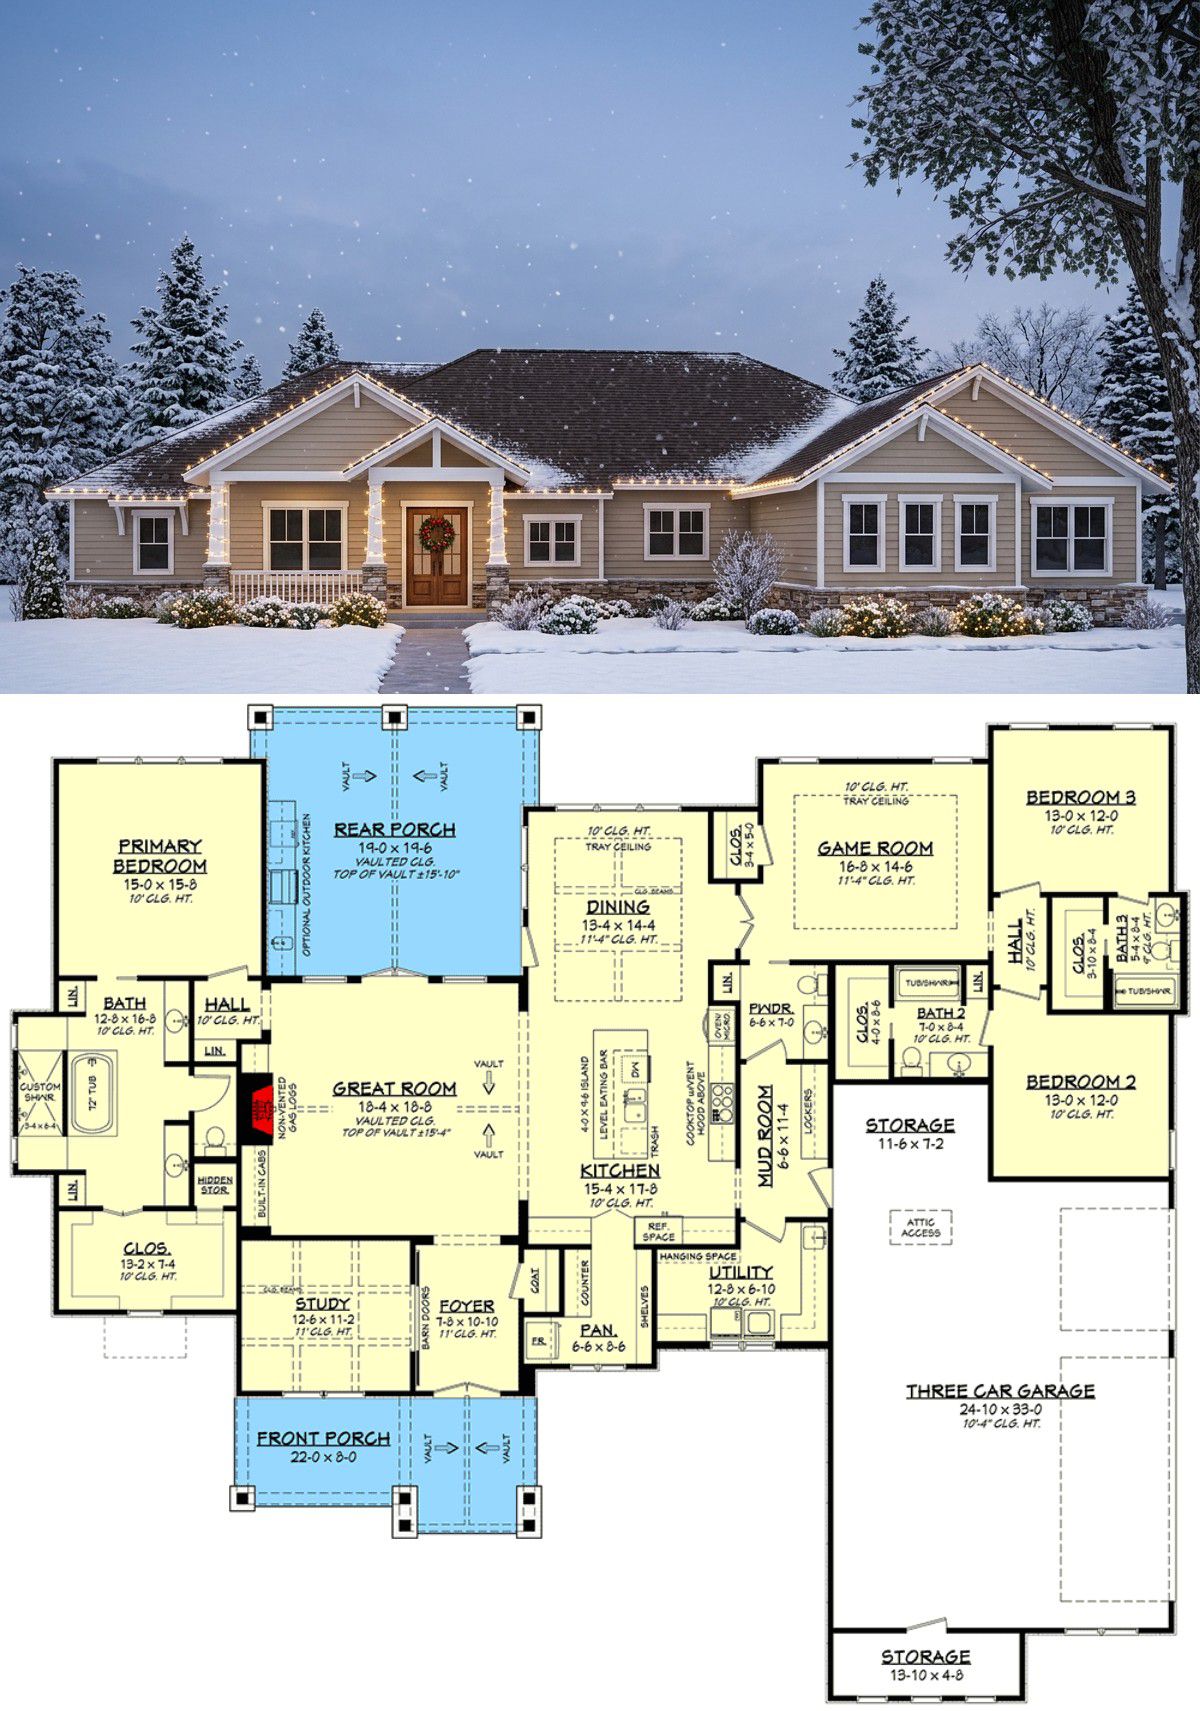
The design features an open-concept floor plan, a dramatic vaulted great room, a dedicated game room, and an outdoor kitchen.
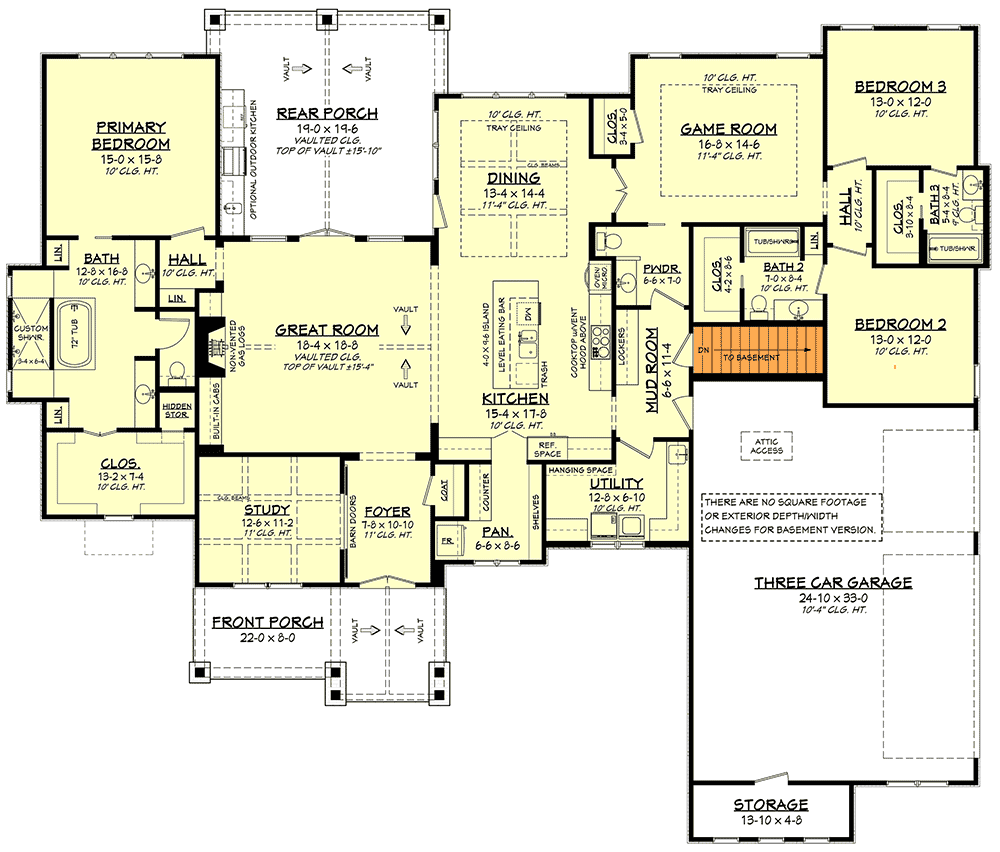
Its split-bedroom arrangement also gives the primary suite privacy while keeping the secondary bedrooms conveniently connected to the family areas.
Exterior & First Impressions
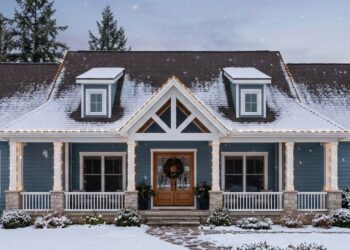
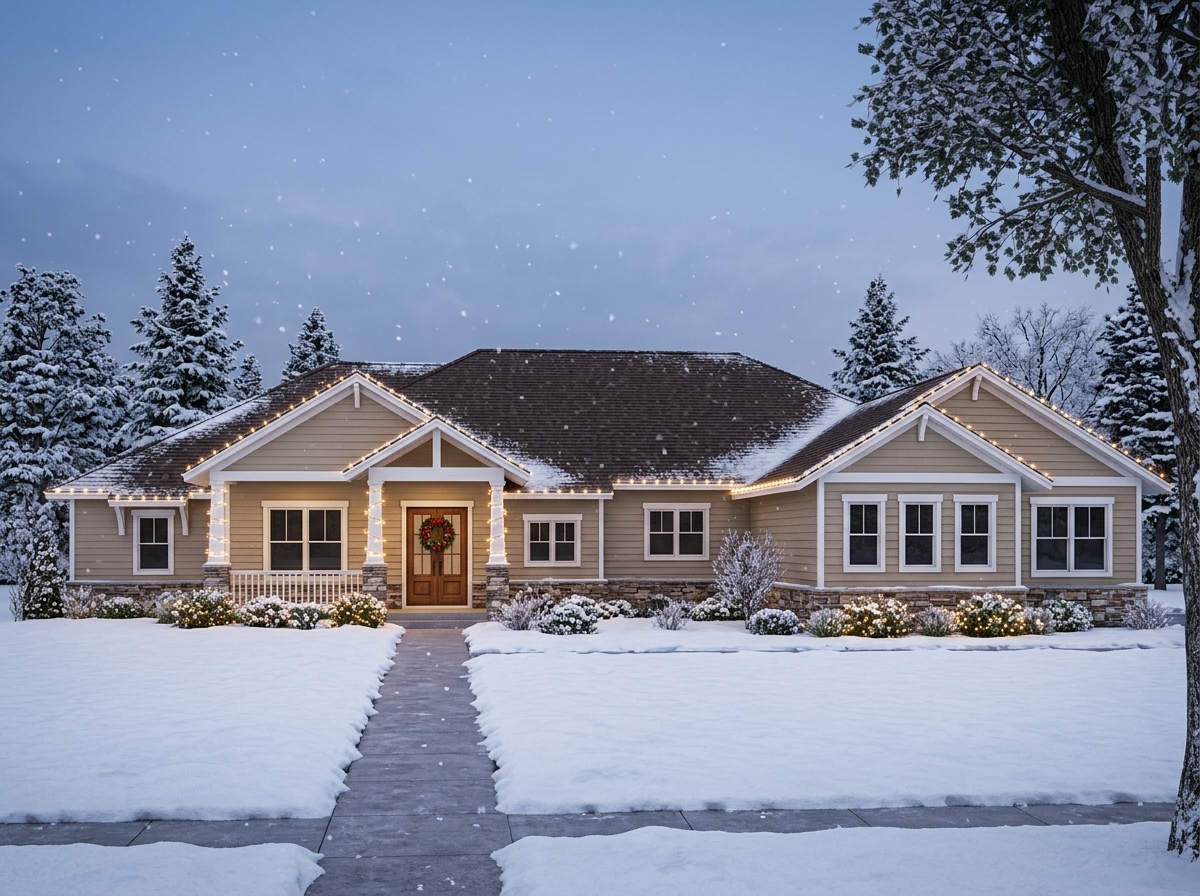
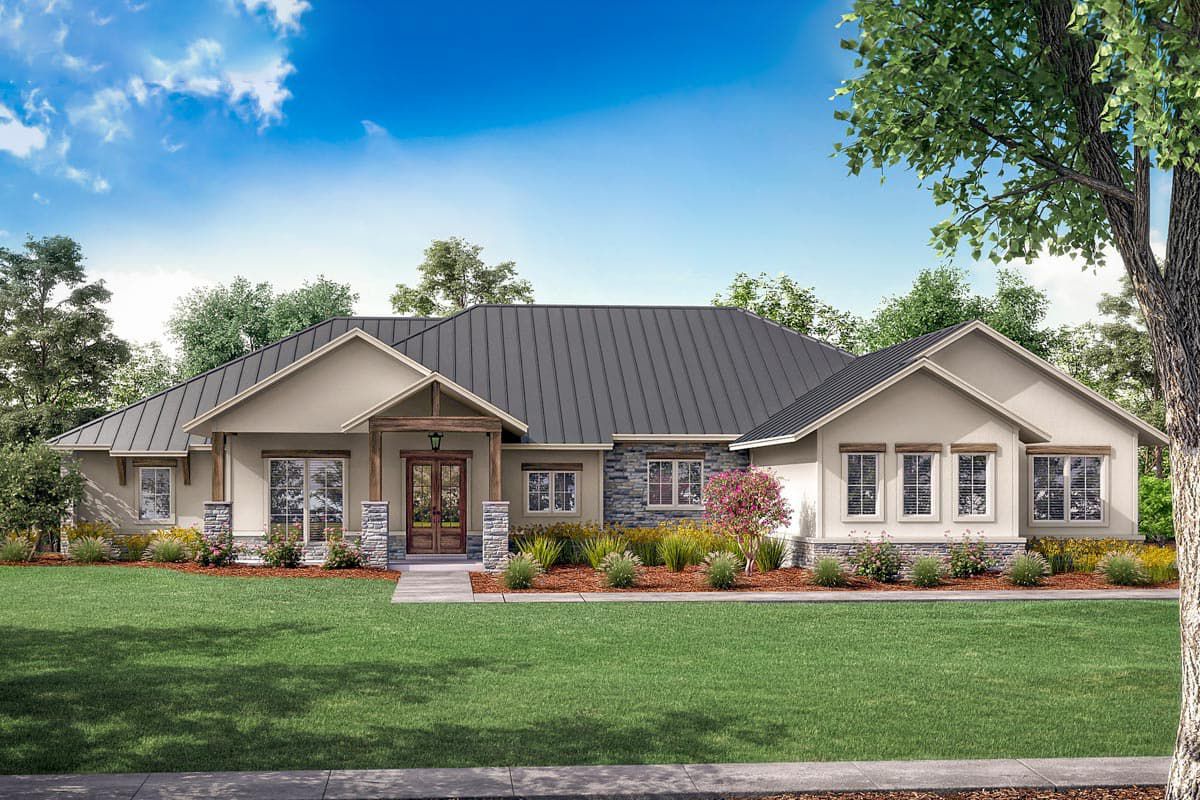
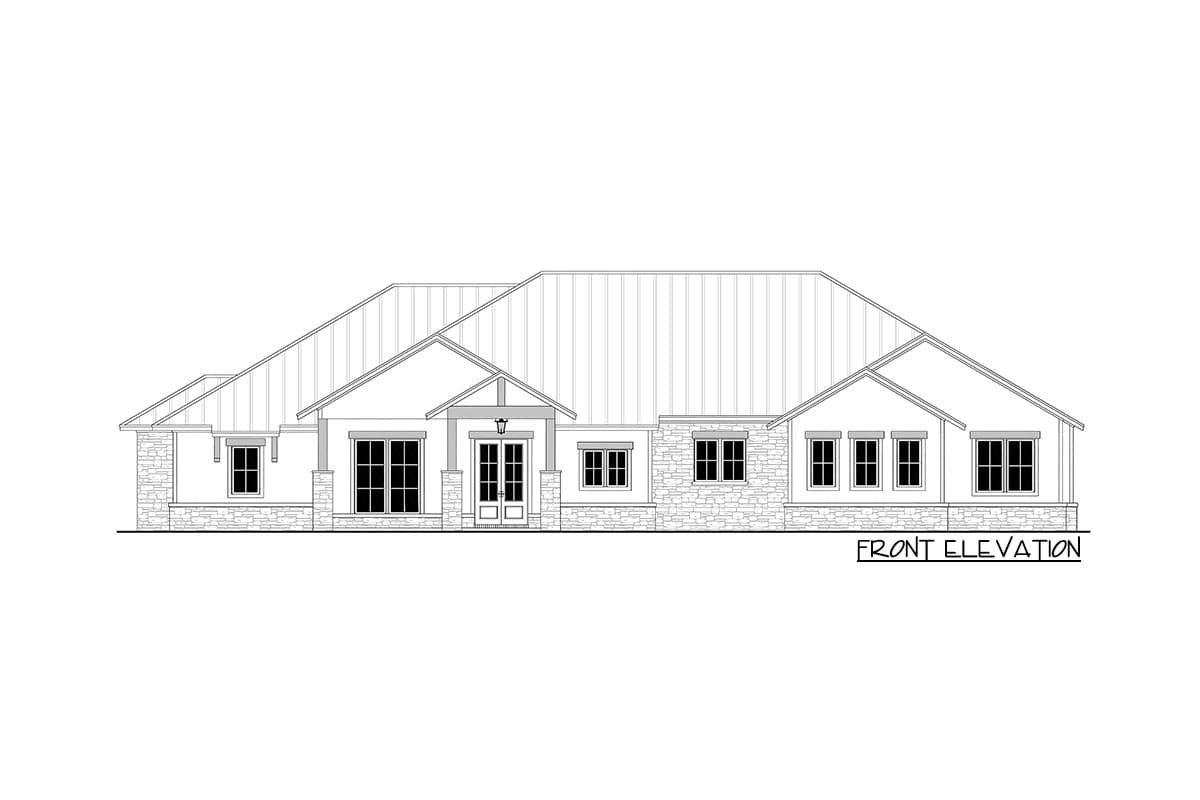
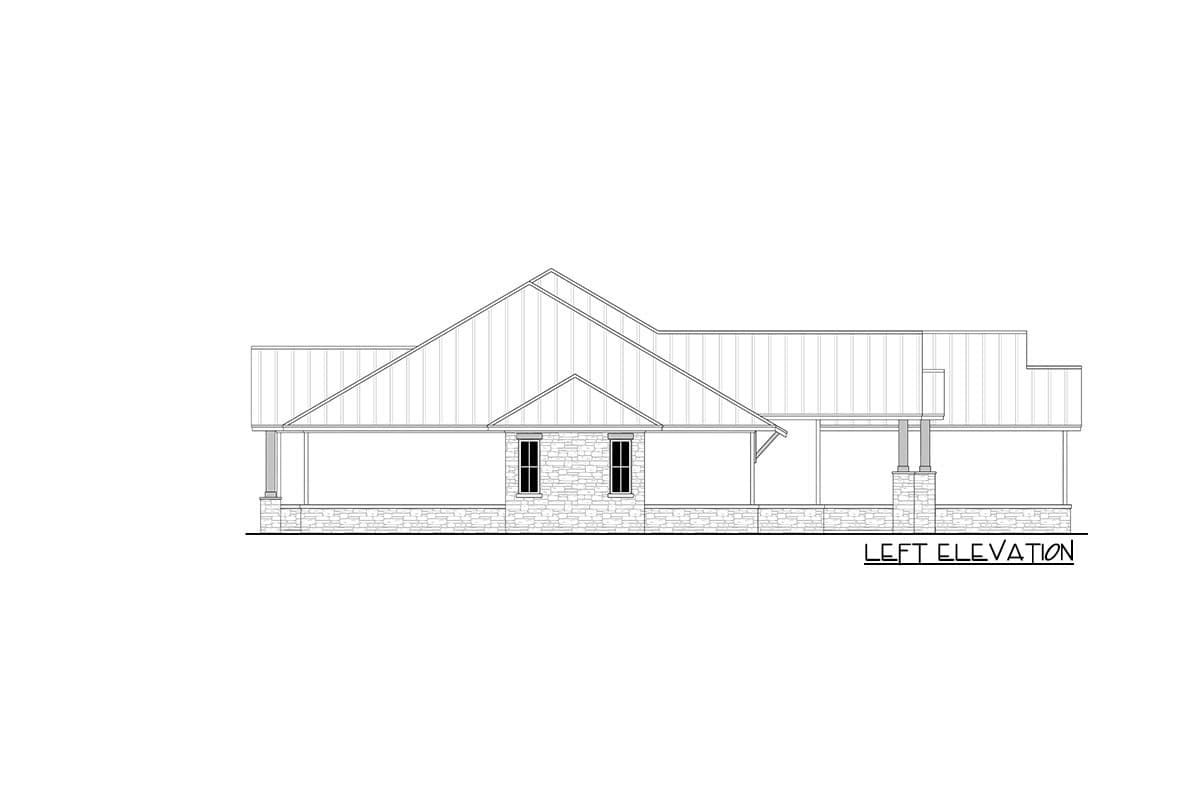
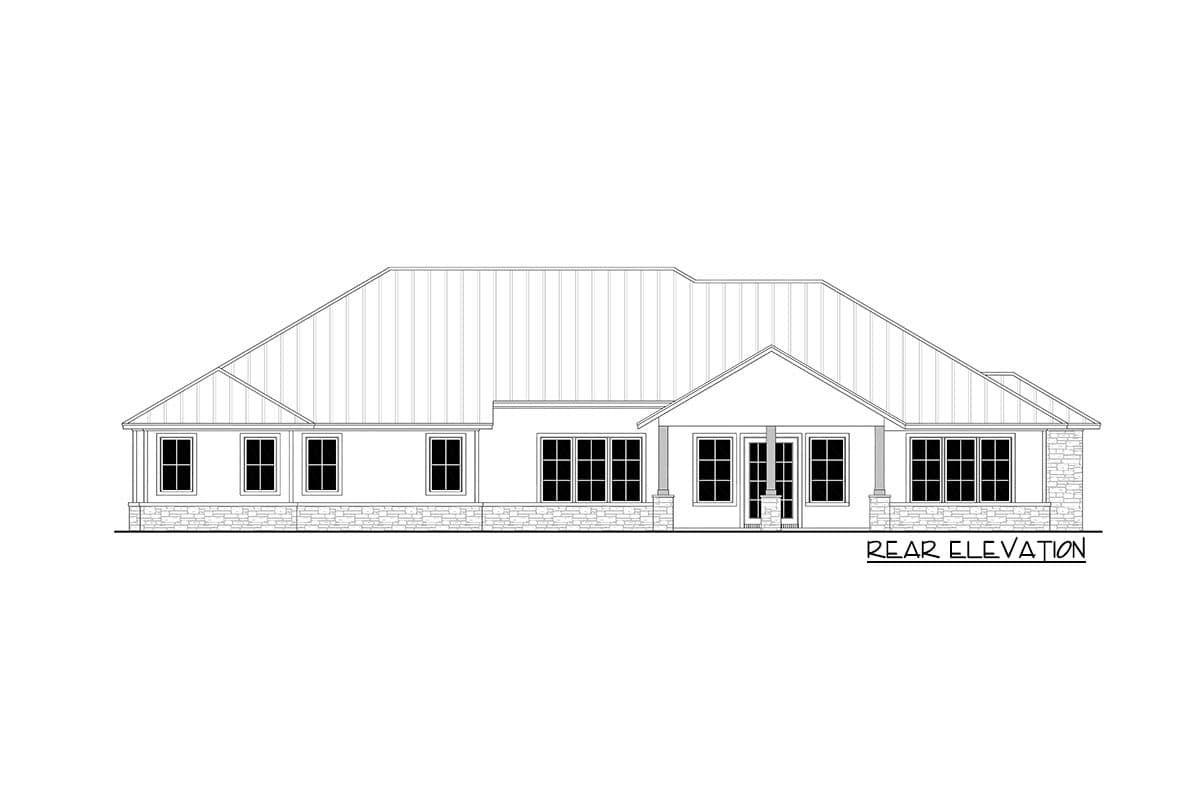
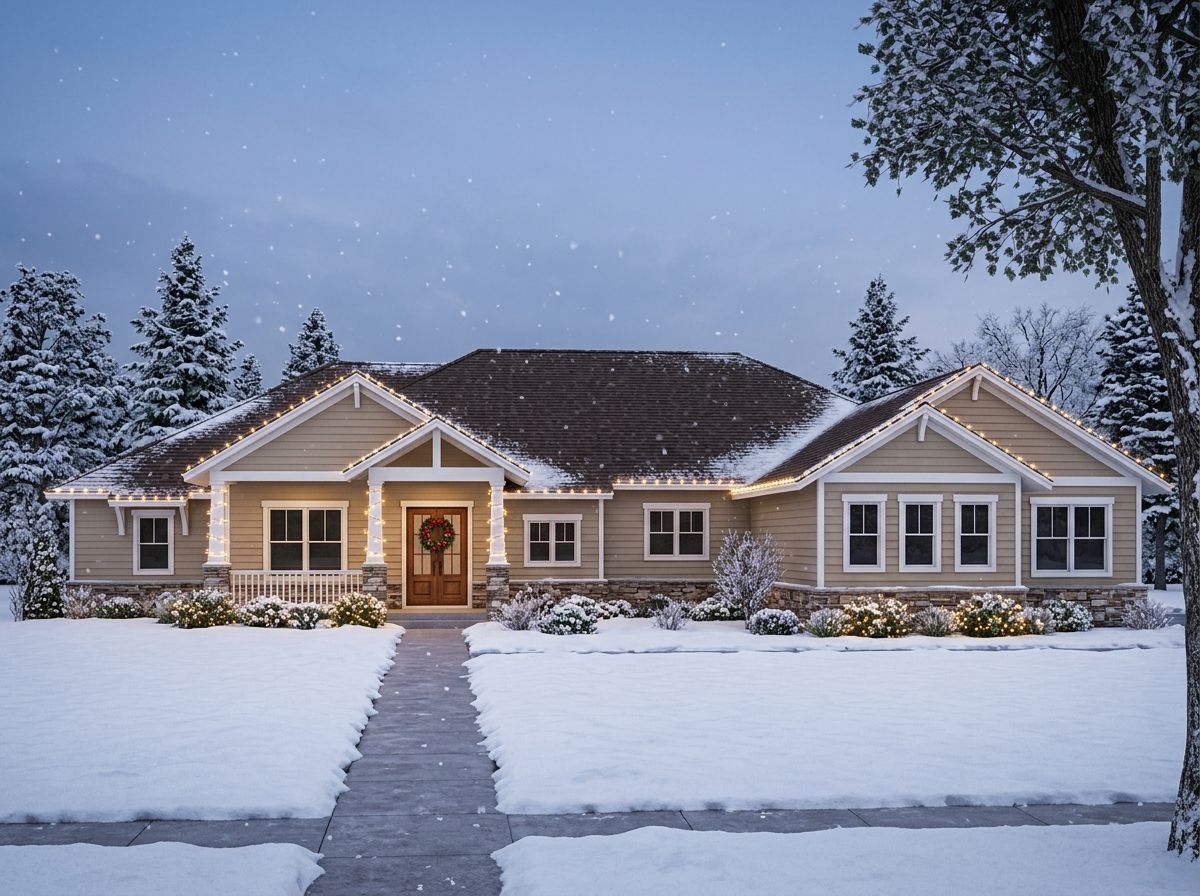
The exterior makes a strong impression through its combination of stone accents, timber-frame gable porch, dark window frames, and metal roofing. These details give the home a distinctive Hill Country appearance while adding a contemporary touch to its traditional design.
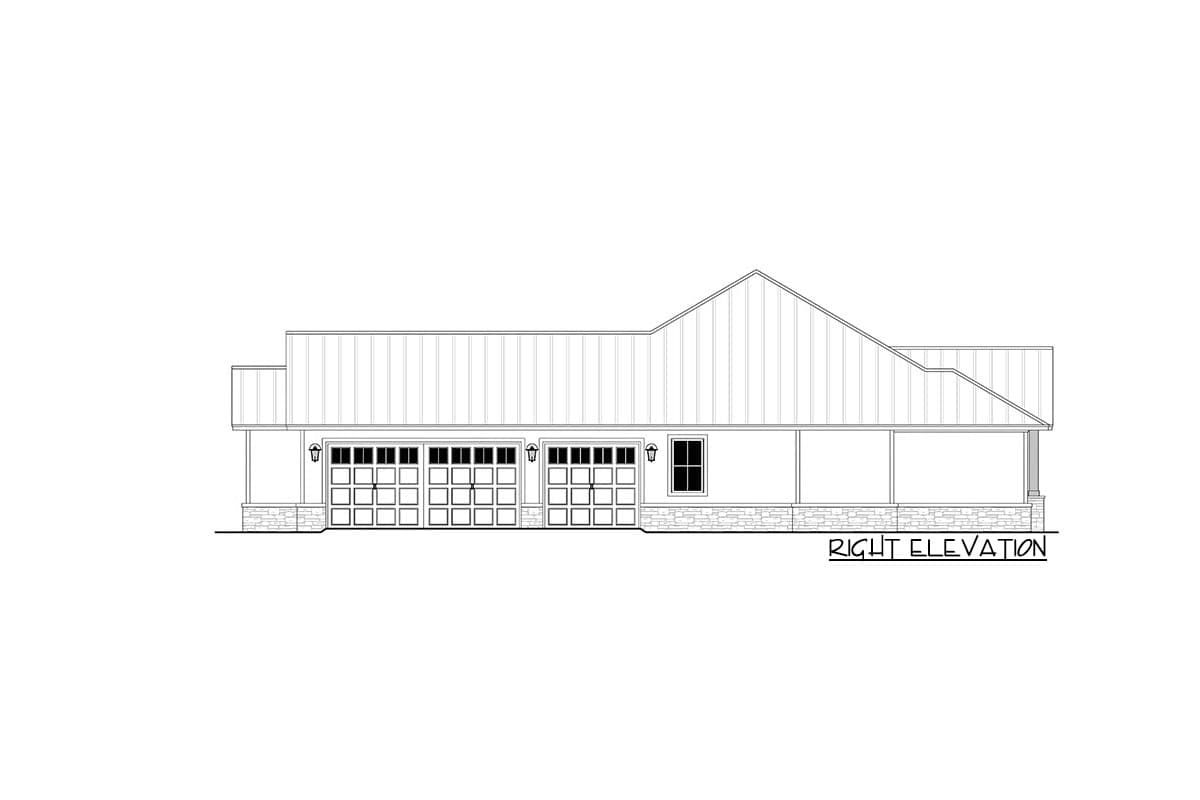
The house measures approximately 86 feet 8 inches wide and 73 feet deep. An attached three-car side-entry garage helps maintain the attractive front elevation while providing convenient vehicle access.
Welcoming Front Porch and Outdoor Living
The 196-square-foot front porch creates an inviting entrance, with timber-frame detailing adding character to the exterior. It provides space for outdoor chairs and a comfortable place to welcome visitors.
At the rear, a 379-square-foot covered porch extends the living space outdoors. The outdoor kitchen makes it convenient to prepare meals and entertain guests without constantly returning inside. It is an excellent feature for homeowners who enjoy weekend gatherings and outdoor dining.
Foyer and Two-Story Great Room
Inside, the open layout creates a natural connection between the main living spaces. The great room is the centerpiece of the home, featuring a dramatic vaulted ceiling, a fireplace, and surrounding built-in shelving.
The impressive ceiling height creates a sense of openness, while the fireplace provides a warm focal point for family gatherings. The open arrangement also allows natural movement between the great room, kitchen, and dining area.
Kitchen and Formal Dining Room
The kitchen is designed for homeowners who appreciate generous preparation space. A large central island provides room for cooking, serving, and casual conversation, while the walk-in pantry offers additional storage and enough space to accommodate a freezer.
The attached dining room enjoys views toward the rear of the property and provides direct access to the back porch. This connection makes outdoor dining especially convenient when entertaining family and friends.
Private Primary Suite
The primary bedroom is privately positioned on the left side of the home, away from the other bedrooms. This split-bedroom arrangement gives homeowners a peaceful retreat separated from the busier family areas.
A pocket door leads into the ensuite bathroom, which features a freestanding bathtub, a custom double-headed shower, and a walk-in closet. The arrangement creates a comfortable private space with practical storage and bathroom facilities.
Secondary Bedrooms and Game Room
The two additional bedrooms are located on the opposite side of the house. Each bedroom has its own private bathroom, making the arrangement particularly convenient for children, relatives, or overnight guests.
A game room sits just steps away from the secondary bedrooms. It provides a separate space for entertainment, games, hobbies, or family activities without taking over the main great room.
Garage, Mudroom and Laundry
The attached three-car garage provides 846 square feet of space and features a side-entry arrangement. A mudroom creates a useful transition between the garage and the interior, helping keep shoes, bags, and everyday items organized. The main-level laundry room adds further convenience to household routines.
Quick Specifications
| Feature | Details |
|---|---|
| Architectural style | Hill Country, New American, Ranch |
| Heated living area | 2,974 sq. ft. |
| Bedrooms | 3 |
| Bathrooms | 3 full, 1 half |
| Stories | 1 |
| Garage | Attached, 3-car side-entry |
| Garage area | 846 sq. ft. |
| Front porch | 196 sq. ft. |
| Rear porch | 379 sq. ft. |
| Additional storage | 155 sq. ft. |
| House dimensions | 86′ 8″ × 73′ |
| Main-floor ceiling | 10 ft. |
| Foundation | Slab; basement version available |
Estimated U.S. Construction Cost
A preliminary estimate for building this home in the United States is approximately $650,000 to $850,000. The final cost will depend on the construction location, labor rates, materials, roof complexity, stonework, and interior finishes. The large great room and outdoor kitchen should also be considered when preparing the budget.
This is an approximate construction estimate, not a contractor quotation. Land, permits, landscaping, utility connections, and major site preparation are excluded. Choosing the basement version may significantly increase the total cost.
Why This Home Works So Well
This Hill Country home offers an excellent combination of space, privacy, and entertainment features. The open kitchen and vaulted great room create a welcoming central gathering area, while the split-bedroom layout gives the primary suite additional privacy. The game room provides a separate place for recreation, and the outdoor kitchen makes the rear porch especially useful.
With its stone-and-timber exterior, three-car garage, private bedroom bathrooms, and generous living areas, this design is an excellent choice for homeowners who want a spacious single-story home with distinctive Hill Country character.