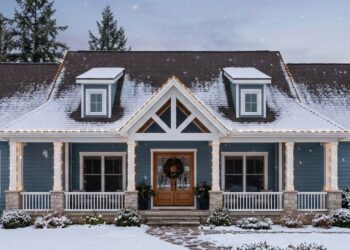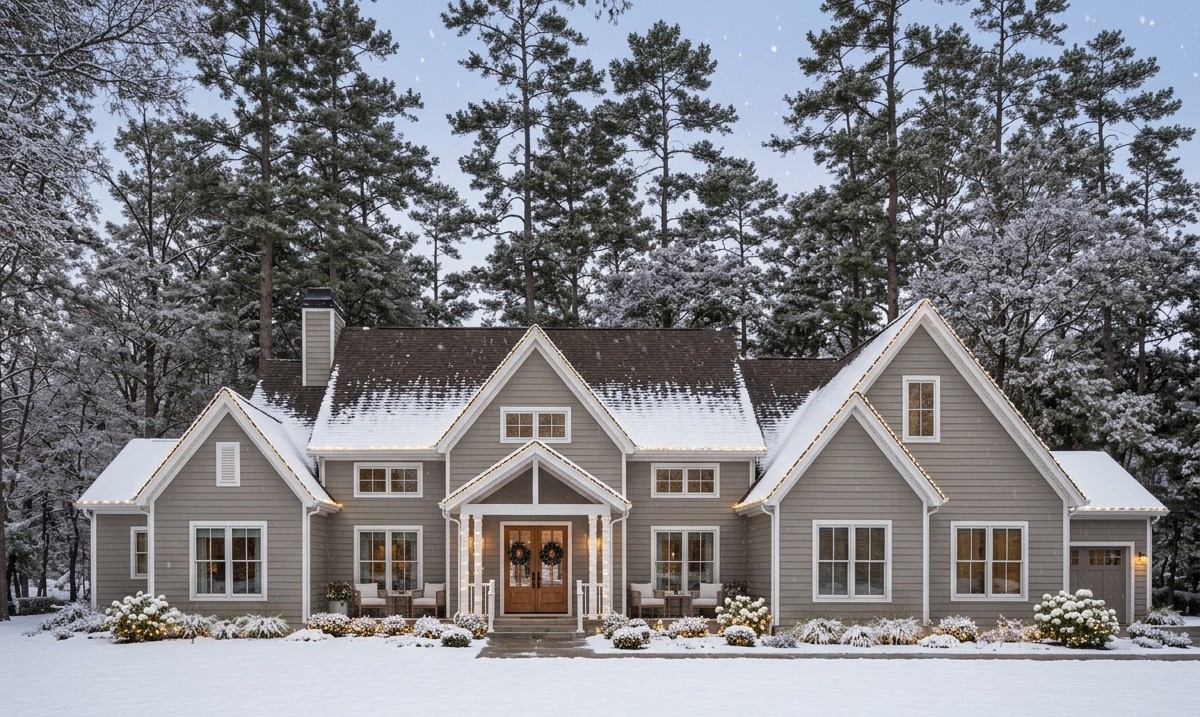
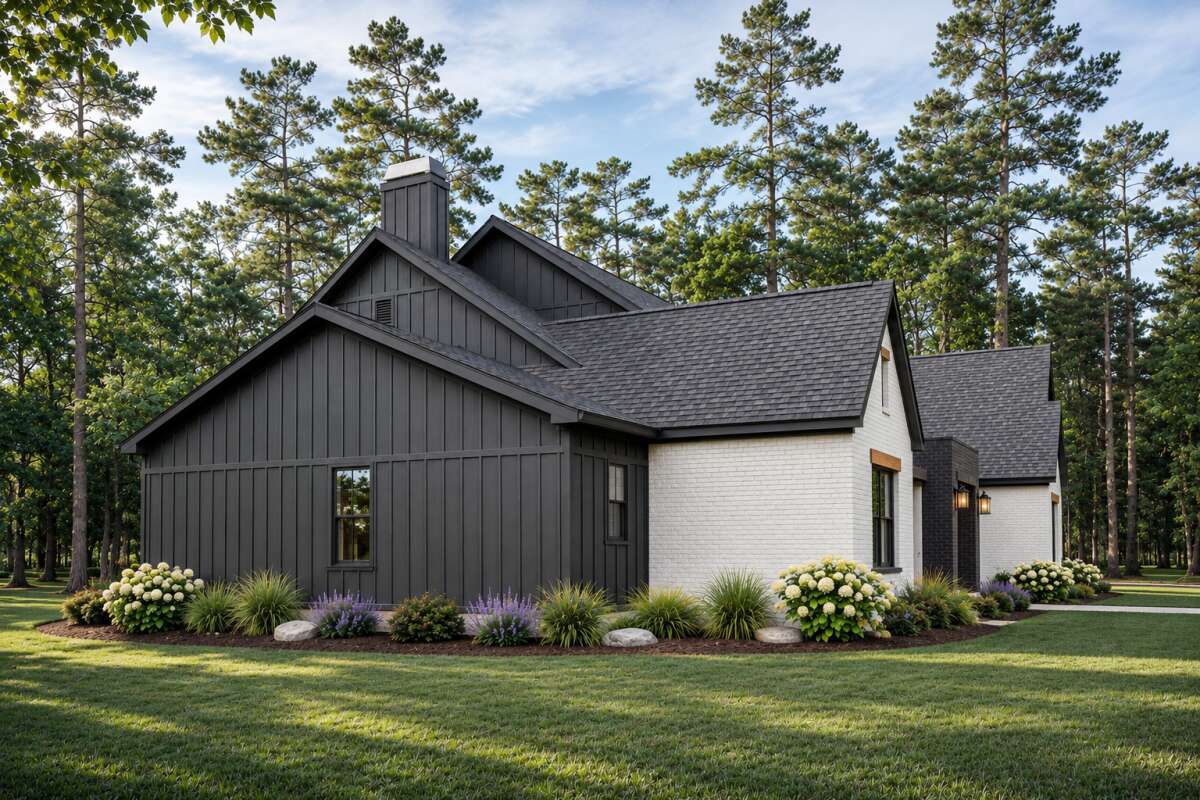
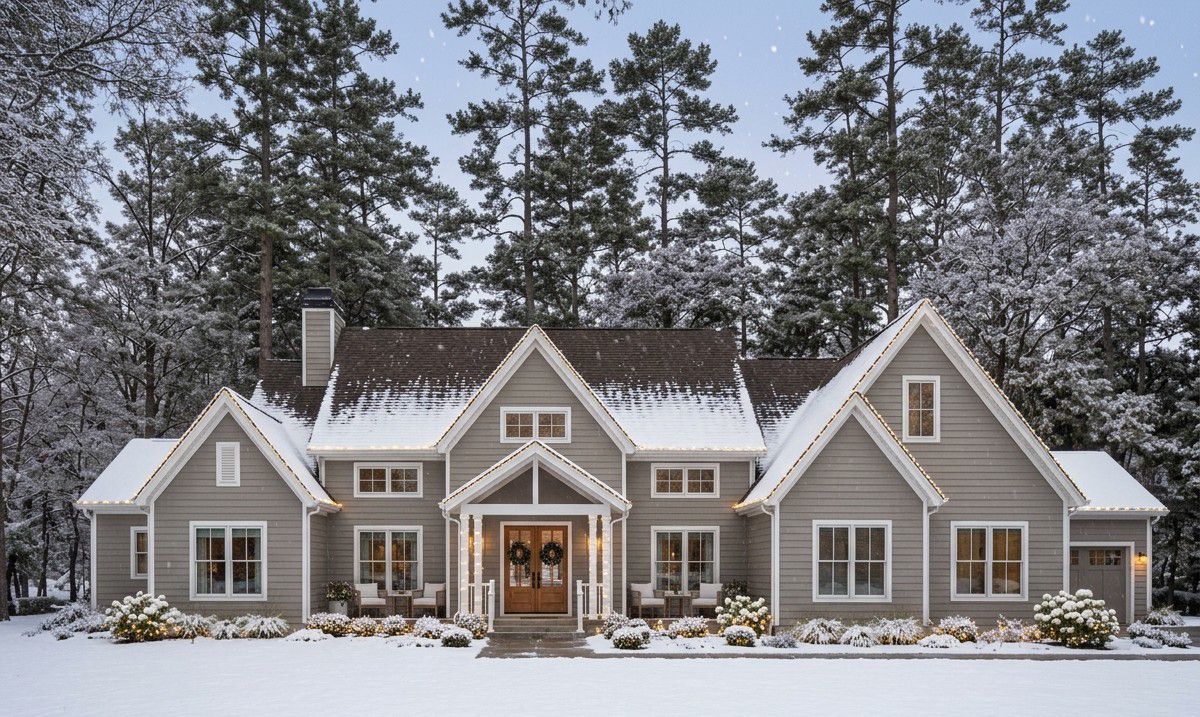
This impressive Modern Transitional home combines elegant architecture with a spacious, family-friendly layout.
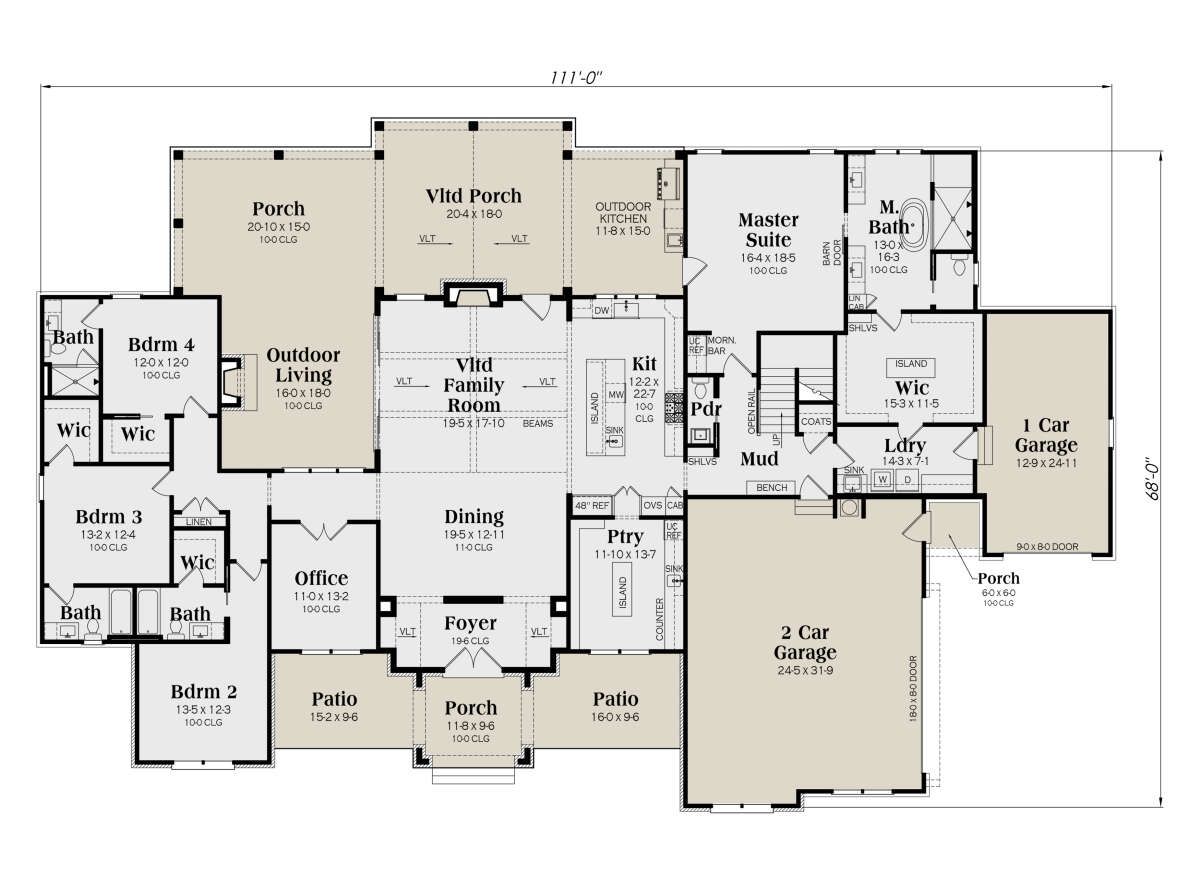
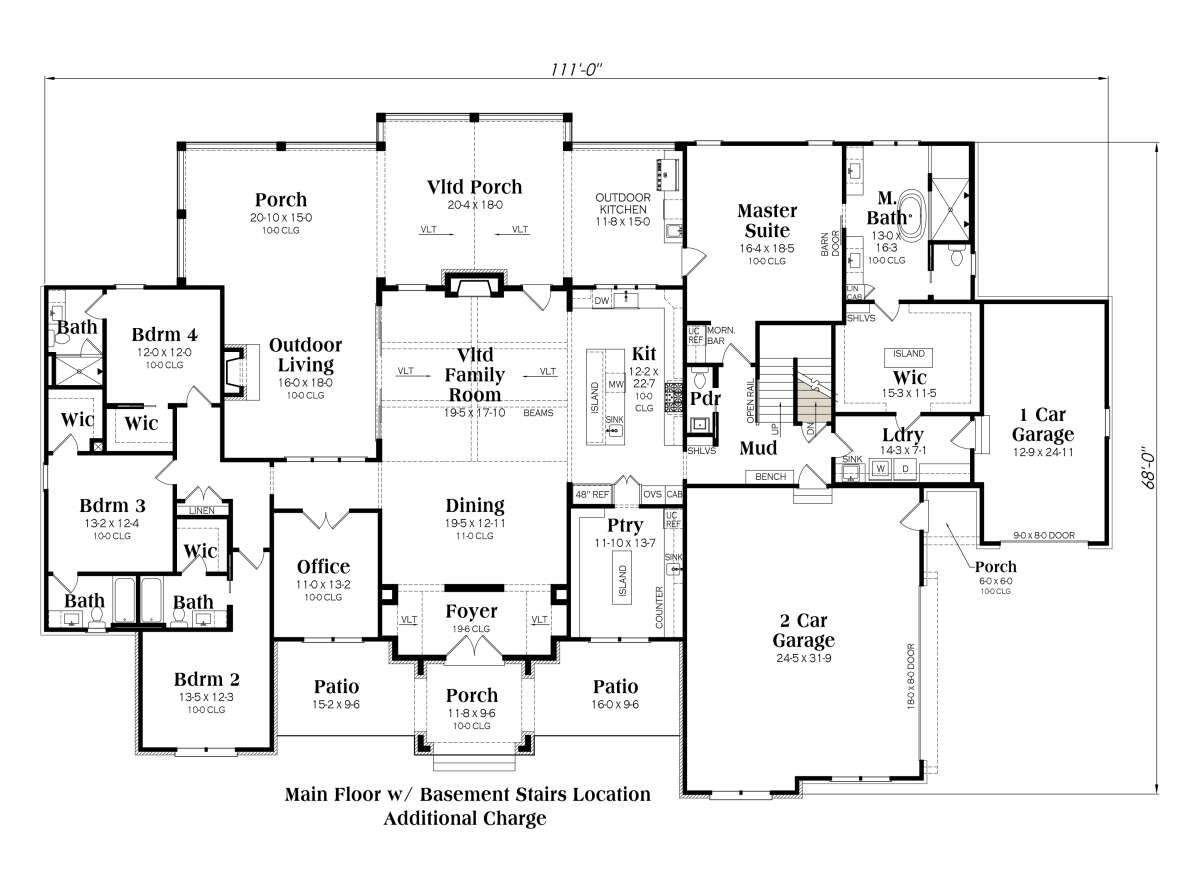
Offering 3,472 square feet of heated living space, four bedrooms, and four-and-a-half bathrooms, it provides plenty of room for comfortable everyday living and entertaining.
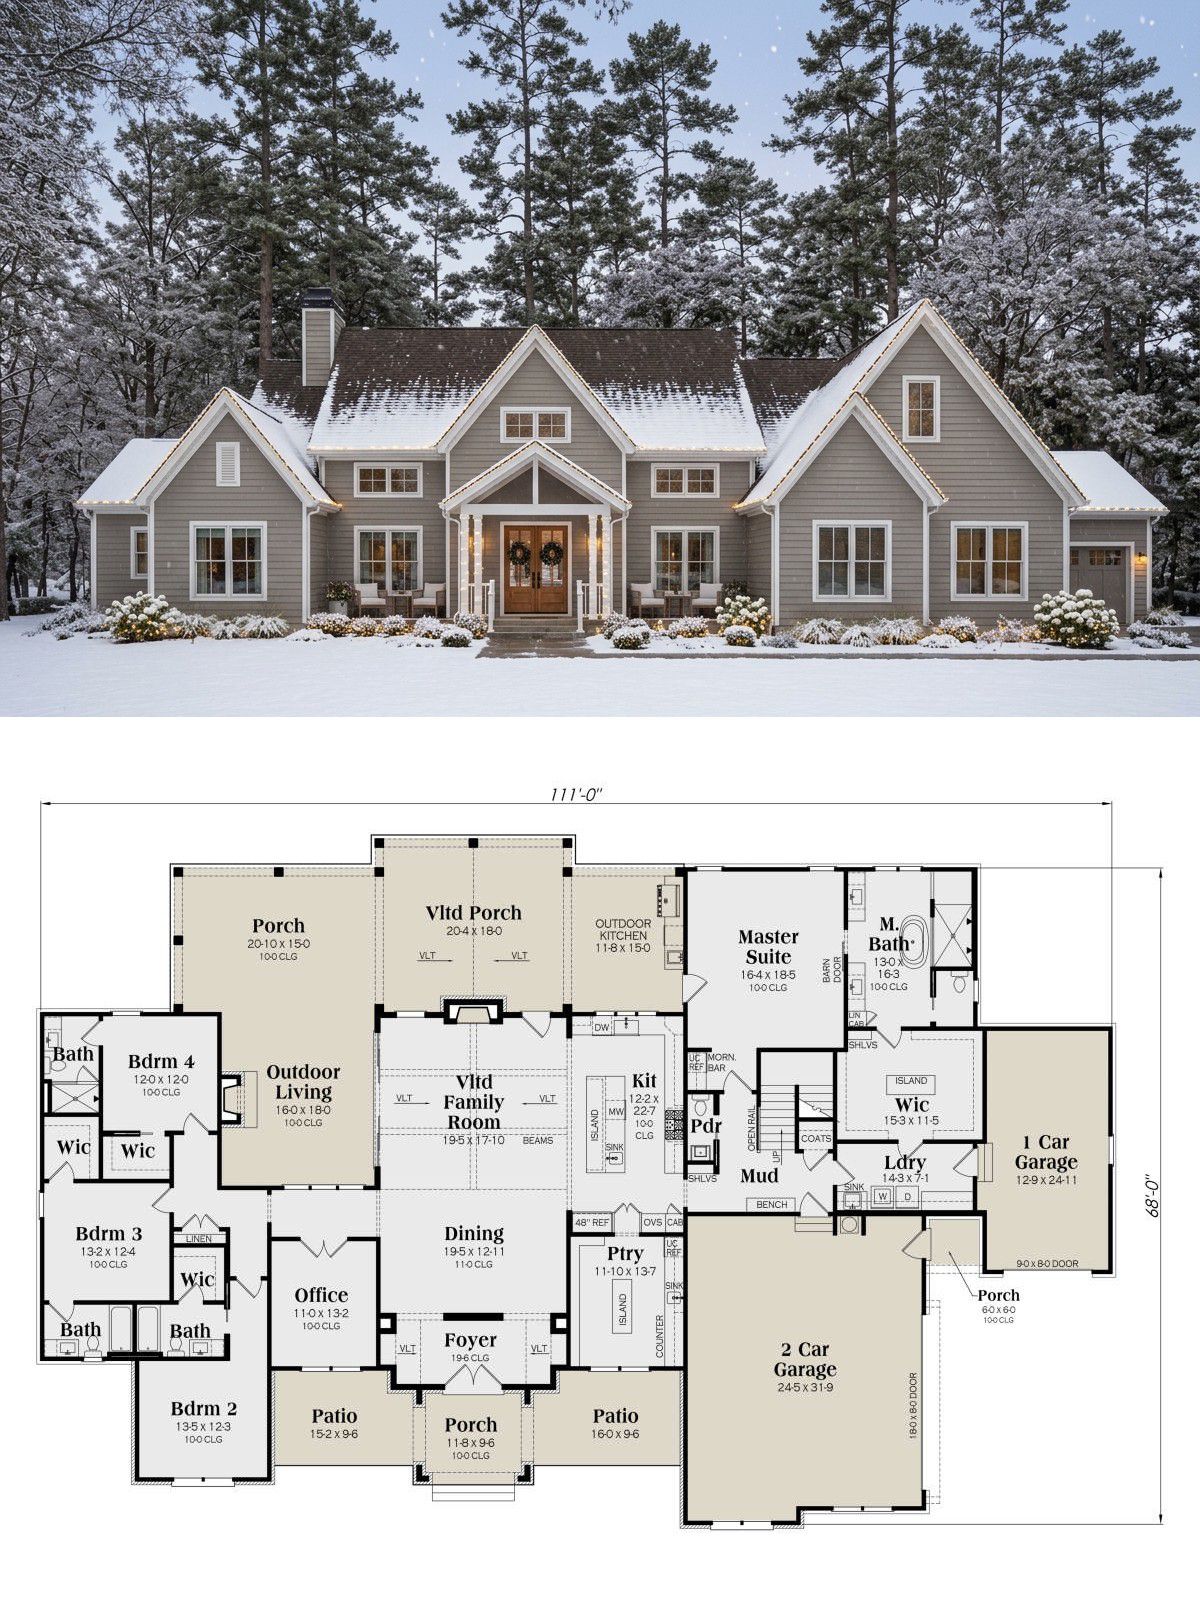
The design stands out for its split-bedroom arrangement, vaulted family room, dedicated home office, and enormous rear porch.
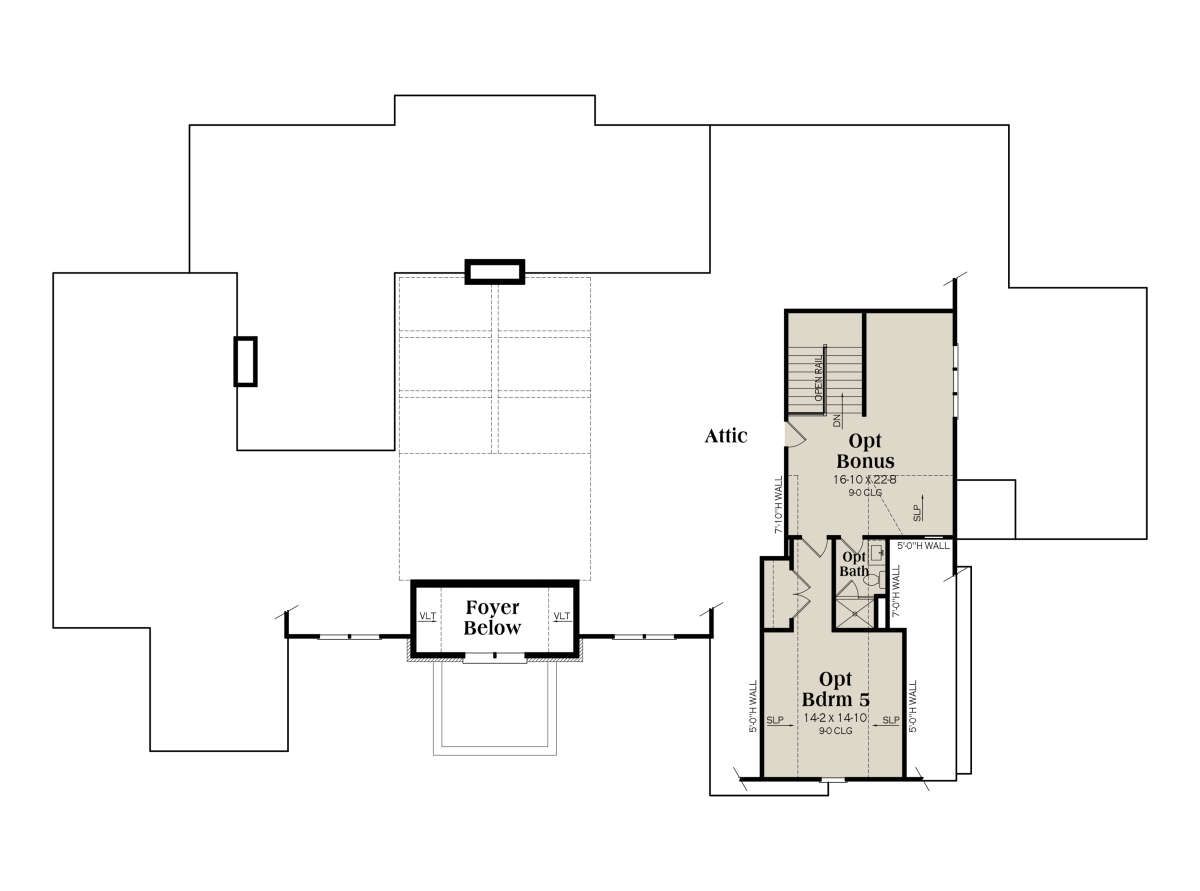
An optional second-floor layout can add another bedroom and flexible living space, making this home adaptable to changing family needs.
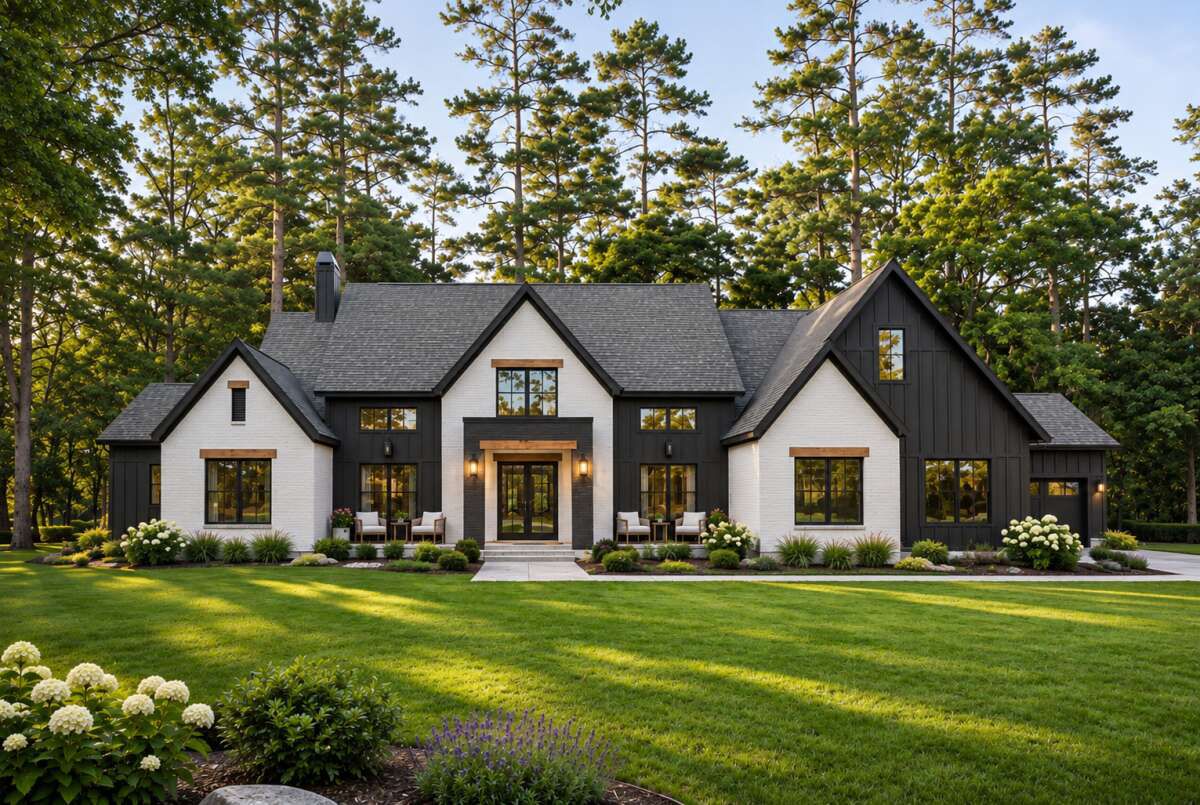
Exterior & First Impressions
The home’s Modern Transitional style blends traditional proportions with contemporary design elements. Its broad single-story footprint creates an impressive presence, while the combination of front and side porches adds character and outdoor functionality.
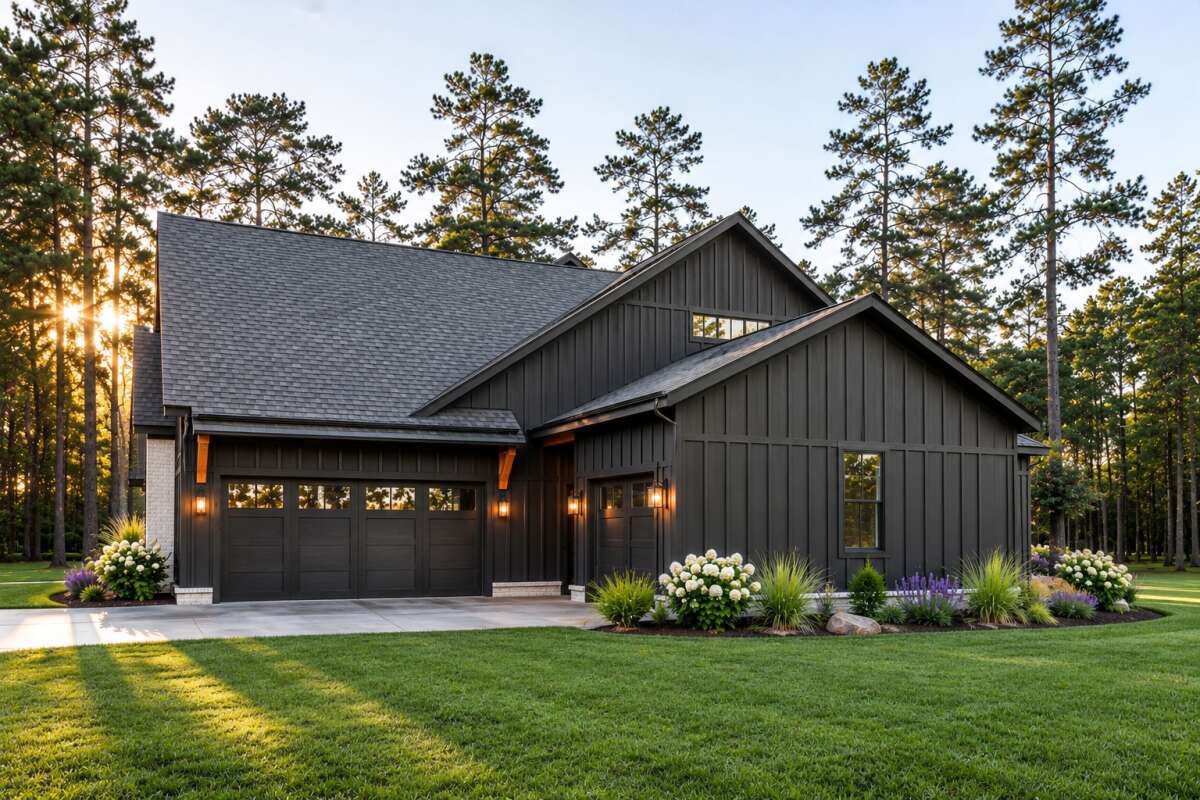
Measuring approximately 111 feet wide and 68 feet deep, this design requires a generously sized building lot. The attached three-car garage offers convenient parking while providing direct access to the home’s service areas.
Porches and Outdoor Living
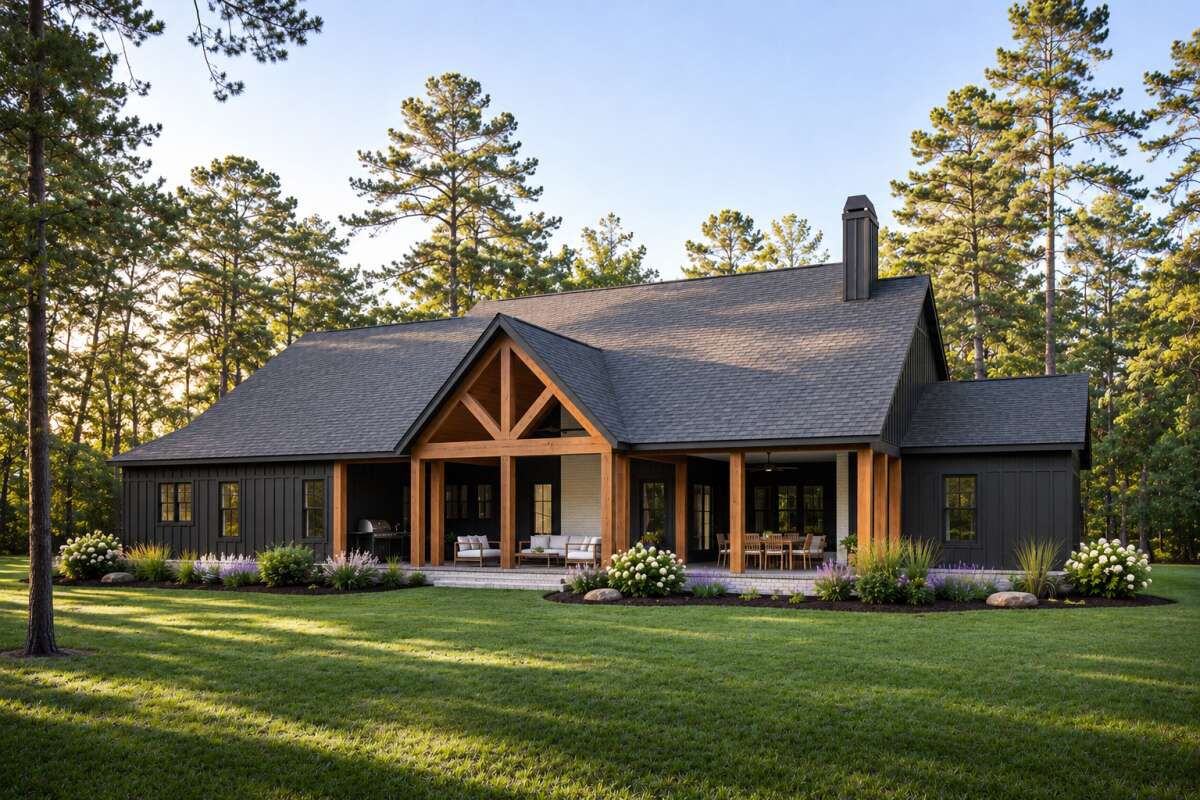
Outdoor living is one of the strongest features of this design. The front porch provides a welcoming entrance, while a separate side porch creates another place to relax. The highlight is the enormous 854-square-foot rear porch, which offers generous room for outdoor furniture, dining, and entertaining.
An outdoor fireplace creates a comfortable gathering point, while the outdoor kitchen makes preparing meals outside convenient. With a combined porch and patio area of 1,551 square feet, the home offers an impressive extension of its indoor living space.
Foyer, Office and Family Room
The foyer creates a welcoming entrance and connects the main living areas. A dedicated home office provides a quiet place for working remotely, studying, or managing household responsibilities.
The family room is the central gathering space and features a fireplace beneath a vaulted ceiling. Its open connection to the kitchen creates a spacious environment where family members can cook, relax, and socialize together. The ten-foot ceilings throughout the main floor further enhance the sense of openness.
Kitchen and Dining Area
The kitchen is designed for both everyday cooking and entertaining. A large central island provides generous preparation space and casual seating, while a walk-in pantry offers convenient storage.
A butler’s pantry adds another useful preparation and serving area, helping keep the main kitchen organized when hosting guests. The open floor plan connects the kitchen with the family and dining areas, making the entire central living space feel connected.
Private Primary Suite
The primary bedroom is located on the main floor and separated from the secondary bedrooms. This split-bedroom arrangement provides additional privacy for homeowners.
The primary suite also benefits from convenient access to the laundry room, a practical detail that can simplify everyday household routines. Its private bathroom completes the owner’s retreat.
Secondary Bedrooms and Optional Expansion
The main-floor layout accommodates three additional bedrooms, creating a four-bedroom home. The plan also allows for a fifth bedroom through an optional second-floor arrangement.
The optional upper level provides approximately 664 square feet of unheated space, including a bedroom, bathroom, and bonus area. This additional space can serve as a guest suite, recreation room, or private retreat for older children.
Garage, Mudroom and Laundry
The attached three-car garage provides 1,118 square feet, offering substantial room for vehicles and storage. A mudroom helps organize shoes, bags, and everyday items as family members enter from the garage. The main-level laundry room is conveniently positioned near the primary suite.
Quick Specifications
| Feature | Details |
|---|---|
| Architectural style | Modern Transitional |
| Heated living area | 3,472 sq. ft. |
| Bedrooms | 4, optional 5 |
| Bathrooms | 4 full, 1 half |
| Stories | 1, optional second-floor space |
| Garage | Attached, 3-car |
| Garage area | 1,118 sq. ft. |
| Optional second-floor area | 664 sq. ft. |
| Front porch | 111 sq. ft. |
| Side porch | 288 sq. ft. |
| Rear porch | 854 sq. ft. |
| Total porch and patio area | 1,551 sq. ft. |
| House dimensions | 111′ × 68′ |
| Main-floor ceiling | 10 ft. |
| Foundation | Slab, crawlspace or basement options |
Estimated U.S. Construction Cost
A preliminary estimate for constructing this home in the United States is approximately $850,000 to $1,150,000. The large rear porch, outdoor kitchen, fireplace, and extensive garage space contribute to the overall building budget. Finishing the optional upper-level area will increase the cost further.
Actual costs depend on location, labor rates, materials, foundation choice, and interior finishes. This is an approximate estimate, not a contractor quotation. Land, permits, landscaping, utility connections, and major site preparation are excluded.
Why This Home Works So Well
This Modern Transitional design offers a thoughtful combination of space, privacy, and entertaining features. The split-bedroom layout gives the primary suite its own private area, while the office provides a useful space for work or study. The kitchen’s island and butler’s pantry make hosting easier, and the huge rear porch creates an impressive outdoor gathering area.
With four main-floor bedrooms, an optional fifth bedroom, a three-car garage, and generous indoor and outdoor living spaces, this home is an excellent choice for families who want a spacious, flexible, and elegant single-level design.