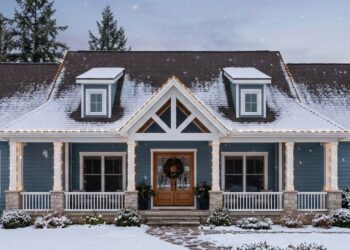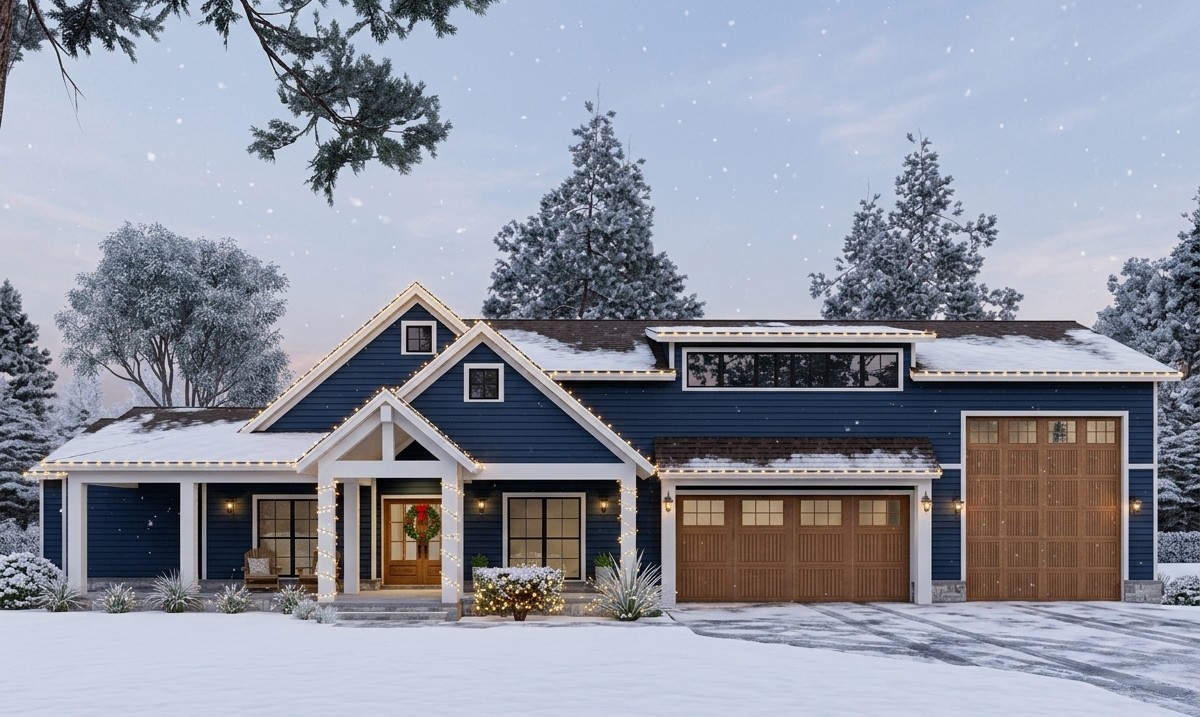
This modern farmhouse brings together comfortable family living, generous outdoor spaces, and an impressive garage designed for more than ordinary vehicles.
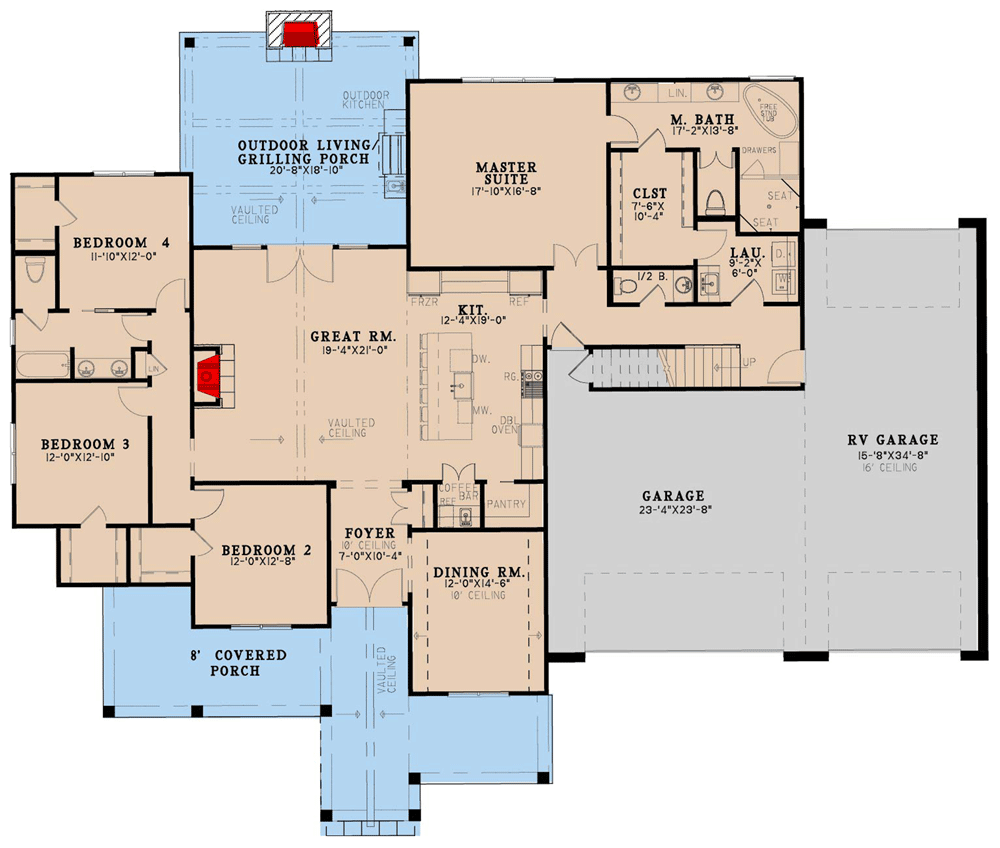
With 2,556 square feet of heated living space, four bedrooms, and a practical single-story layout, it offers plenty of room for everyday life without requiring stairs throughout the main home.
One of its biggest attractions is the attached RV garage, making this design especially interesting for homeowners who own recreational vehicles, large trucks, or simply need extra storage and workshop space.
Exterior & First Impressions
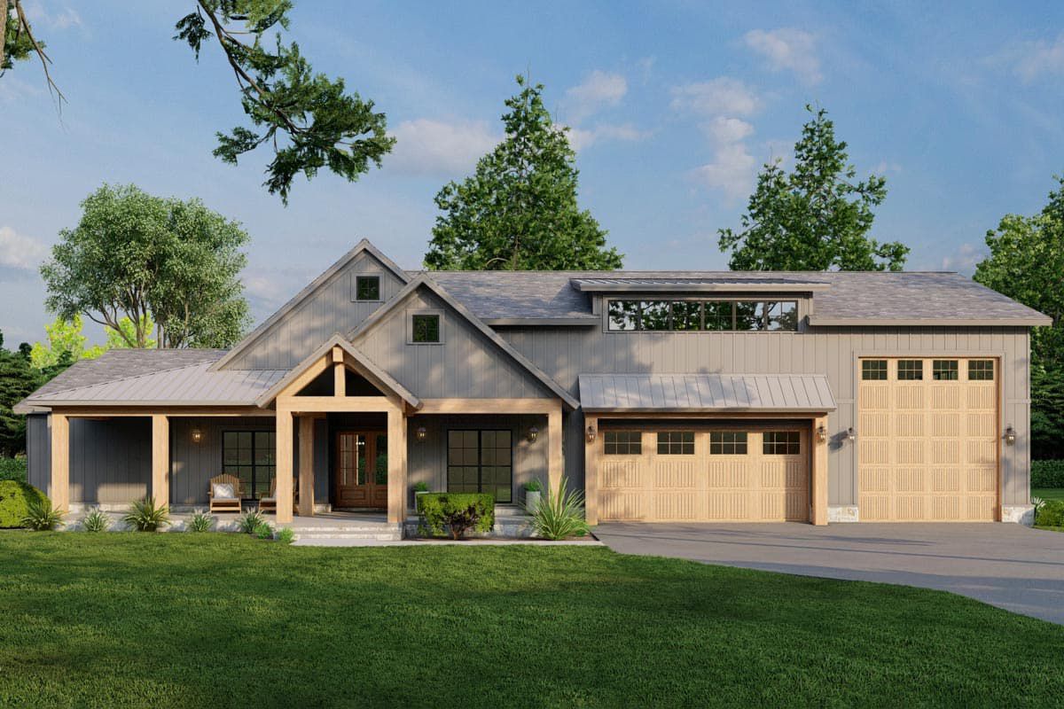
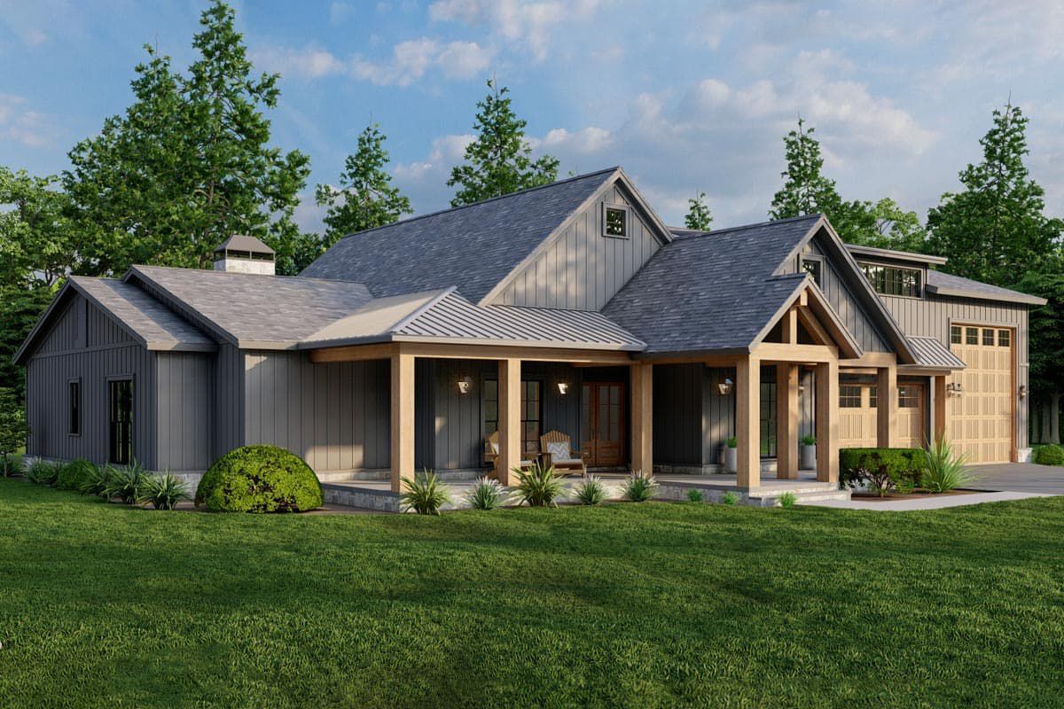
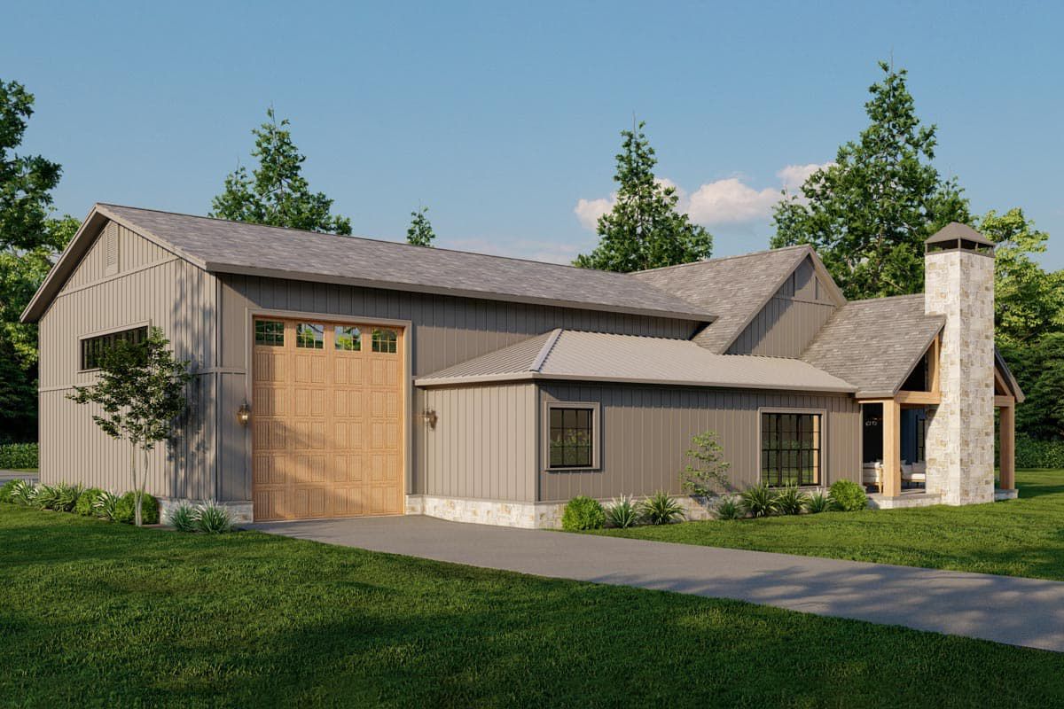
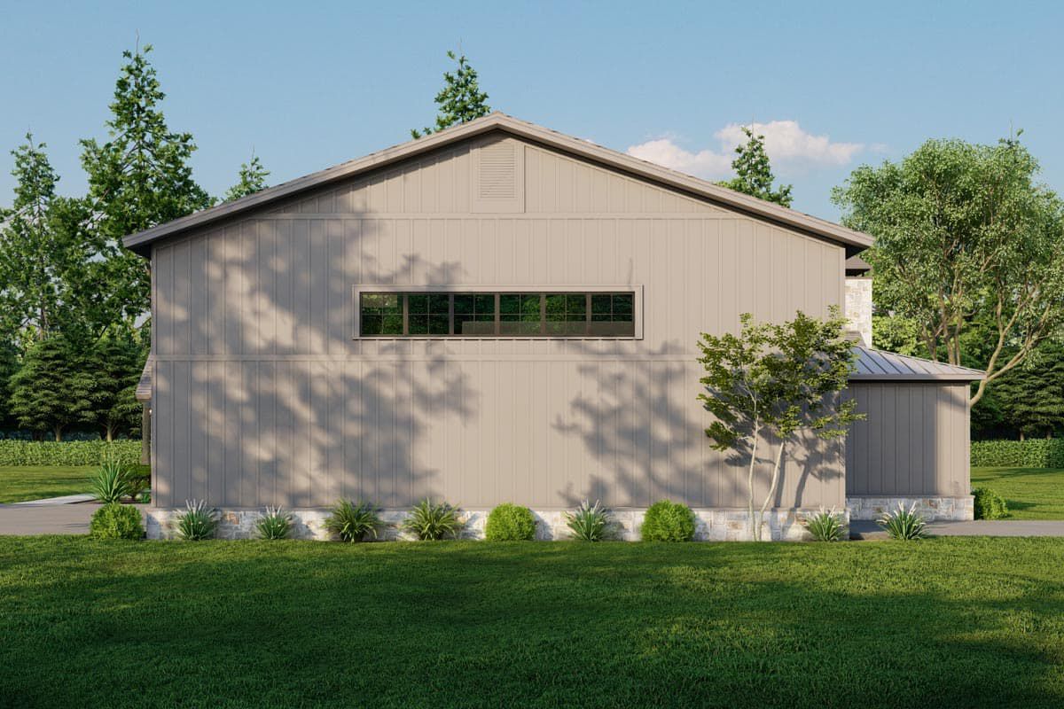
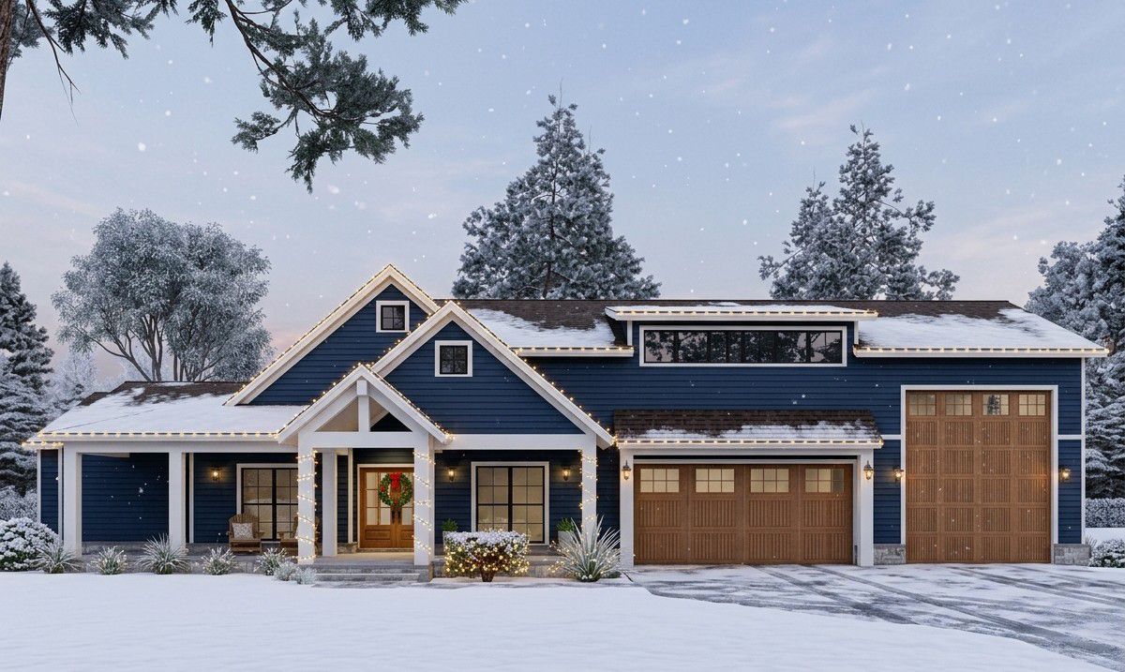
The exterior combines modern farmhouse character with Craftsman-inspired details. Multiple gables, attractive rooflines, and a welcoming covered entrance give the home a strong architectural presence. Its broad footprint creates room for the attached garage while maintaining a balanced residential appearance.
The house measures approximately 88 feet 4 inches wide and 71 feet deep. Its roof reaches a maximum ridge height of 32 feet 8 inches, adding visual interest to the single-story design.
Outdoor Living and Entertaining
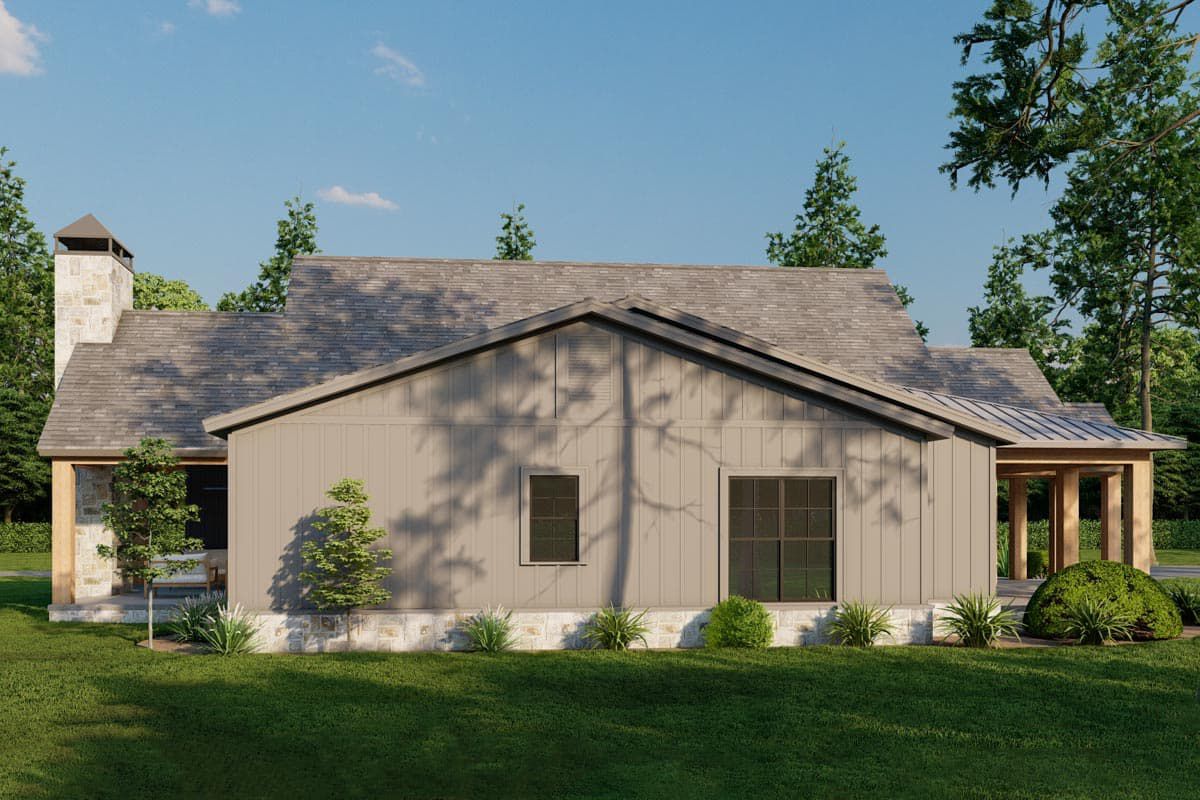
Outdoor living is a major part of this home’s appeal. The design includes approximately 820 square feet of combined porch space, providing generous opportunities for relaxing, dining, and entertaining.
An outdoor kitchen and fireplace make the entertaining area especially attractive. Imagine weekend meals outside, friends gathered around the fireplace, and family conversations continuing long after dinner. It is practically another living room, only with fresh air.
Open Living Room and Kitchen
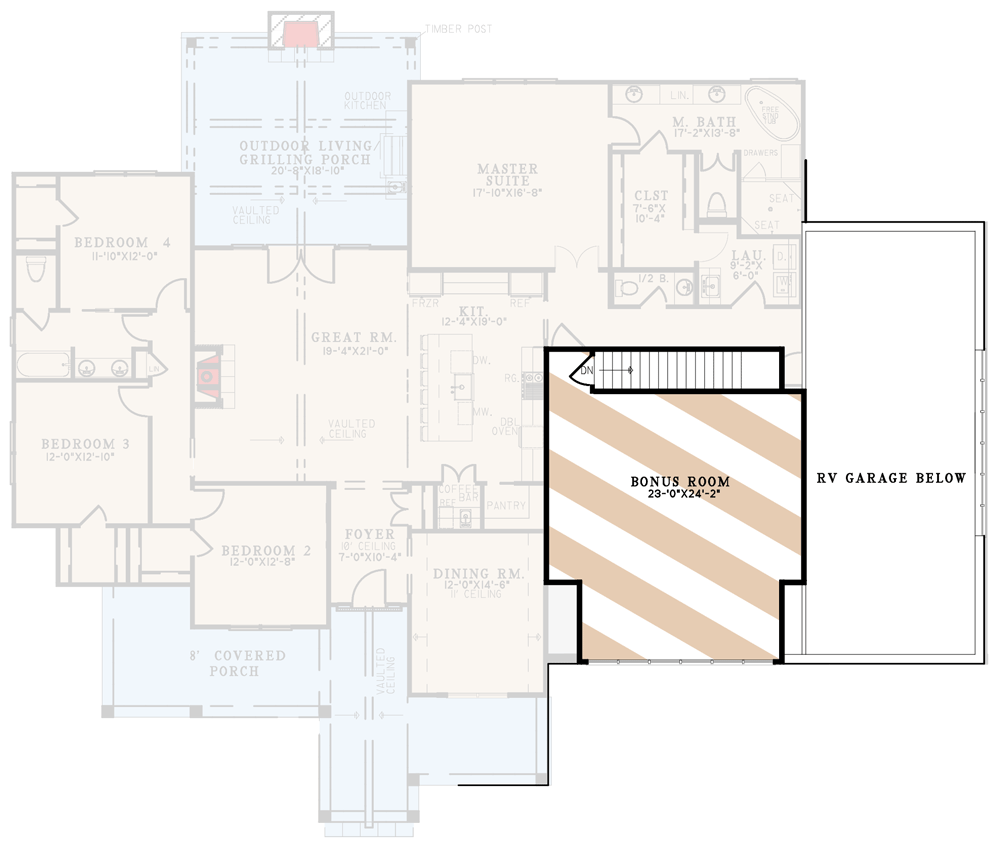
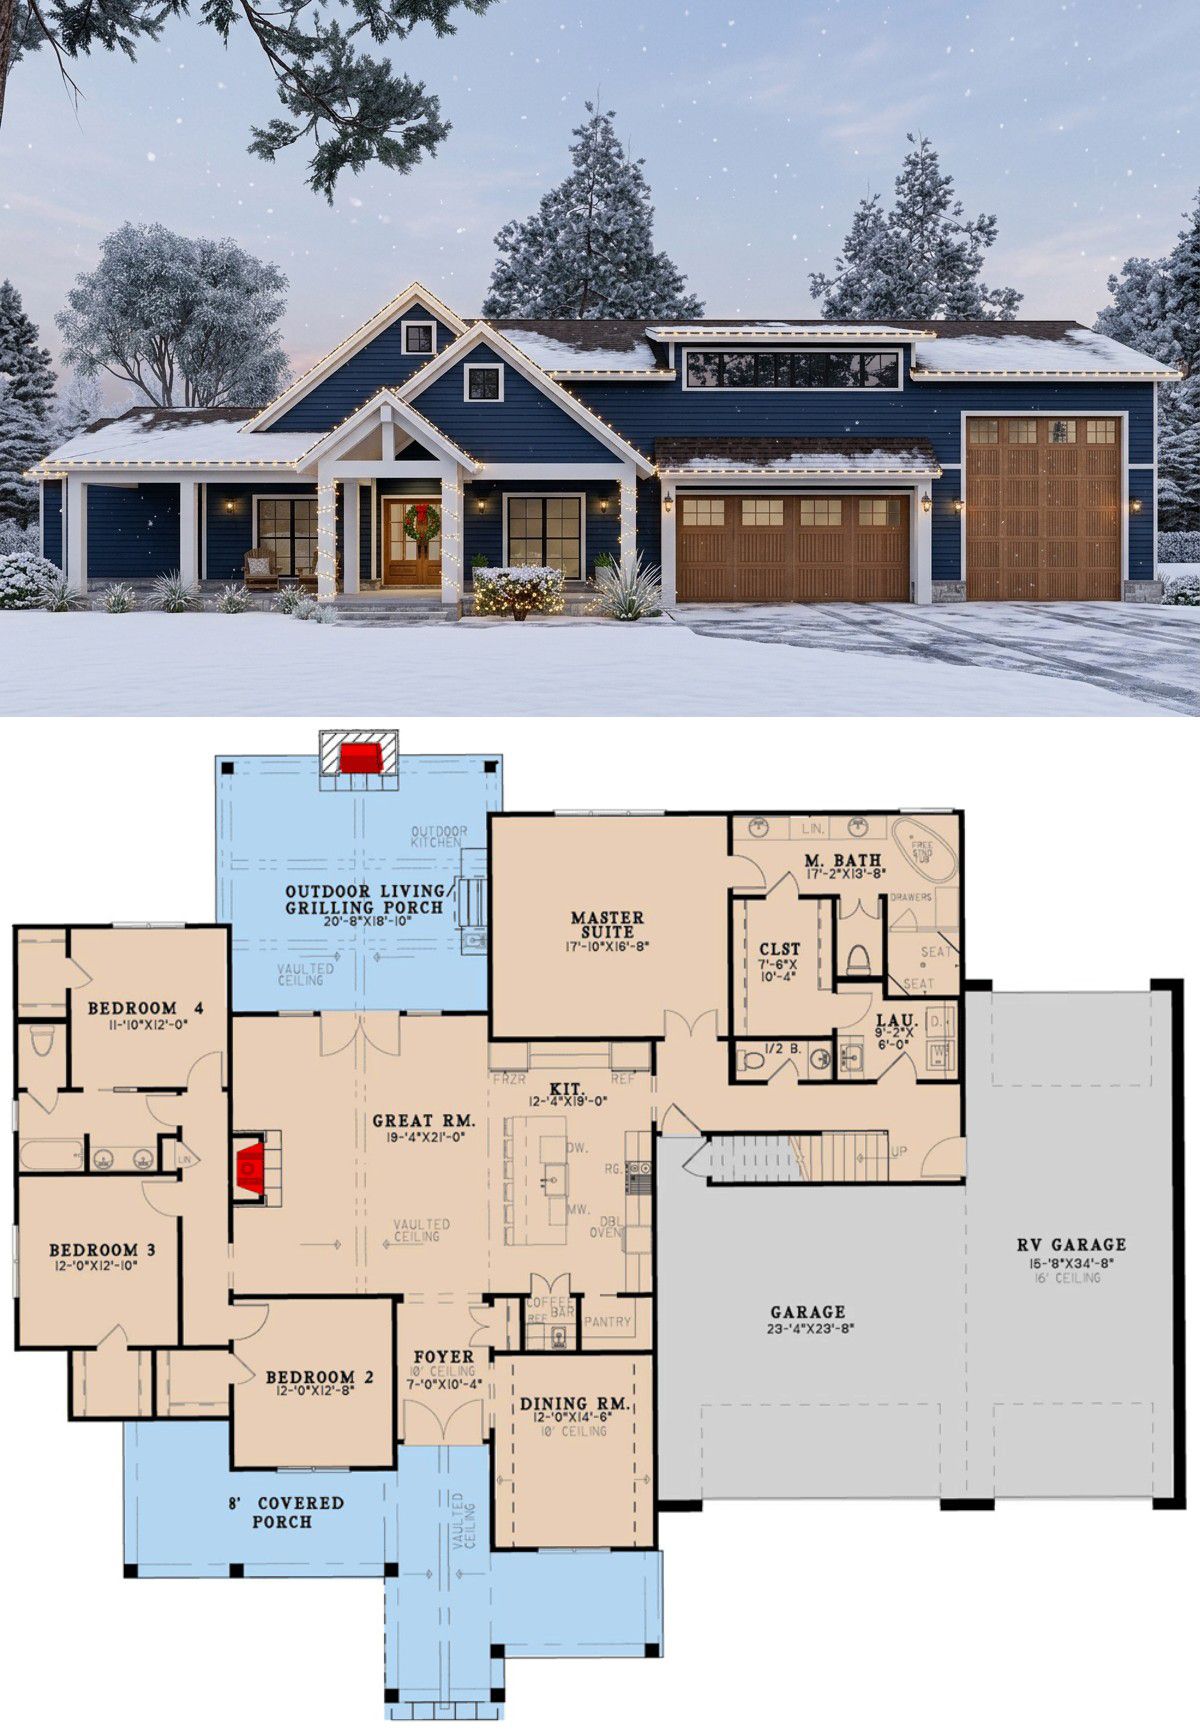
Entering through the foyer, you are welcomed into an open living area shared by the great room and kitchen. The great room features a two-story ceiling, creating a spacious atmosphere and allowing the main living space to feel larger and brighter.
The kitchen is designed around a large island that provides additional preparation space and a natural gathering point. A dedicated coffee bar adds convenience, while the walk-in pantry offers valuable storage for groceries and kitchen equipment.
A formal dining area provides a separate place for family meals and special occasions without losing the connection to the main living spaces.
Primary Suite and Secondary Bedrooms
The primary bedroom is privately positioned in the back-right corner of the home, away from the three secondary bedrooms. This split-bedroom arrangement gives homeowners additional privacy.
The suite includes a walk-in closet and a spacious private bathroom. An especially practical feature is the laundry arrangement, which provides convenient access from the primary suite.
Bedrooms two, three, and four are grouped on the opposite side of the house. Each bedroom has its own walk-in closet, giving family members useful personal storage. A shared hallway bathroom serves this bedroom area, with private access from bedroom four.
Laundry, Mudroom and RV Garage
The main-level laundry room, mudroom, and guest half bathroom help keep everyday household activities organized. These practical spaces are particularly useful when entering the home after outdoor activities or returning from a busy day.
The attached garage is approximately 1,297 square feet and accommodates three vehicles, including dedicated RV garage space. This is a standout feature for owners who need room for a recreational vehicle, additional vehicles, equipment, or storage.
Optional Bonus Room
Above the two-car garage, an optional 571-square-foot bonus room provides additional flexibility. Depending on your needs, it could become a home office, entertainment room, hobby space, or private guest area.
Quick Specifications
| Architectural style | Modern Farmhouse |
| Heated living area | 2,556 sq. ft. |
| Bedrooms | 4 |
| Bathrooms | 2 full, 1 half |
| Stories | 1 main level |
| Garage | 3-car attached with RV space |
| Garage area | 1,297 sq. ft. |
| Optional bonus room | 571 sq. ft. |
| Combined porch area | 820 sq. ft. |
| House dimensions | 88′ 4″ wide × 71′ deep |
| Main-level ceiling | 9 feet |
Estimated U.S. Construction Cost
A reasonable preliminary construction budget for this home in the United States could be approximately $550,000 to $750,000, excluding land. The large garage, RV accommodation, extensive outdoor living areas, and quality of finishes can significantly influence the final price. Finishing the optional bonus room would require an additional budget.
This is a broad planning estimate, not a contractor quotation. Actual costs depend on location, labor rates, foundation conditions, materials, permits, and interior finishes.
Why This Home Works So Well
This modern farmhouse succeeds because it combines practical family spaces with features that make everyday living more enjoyable. The split-bedroom arrangement offers privacy, the open kitchen and great room encourage family interaction, and the generous outdoor area creates another place to entertain.
However, the RV garage is what makes this design particularly distinctive. Add the optional bonus room, walk-in closets, outdoor kitchen, and fireplace, and you have a home that balances comfort, storage, and entertaining in one thoughtfully arranged package.