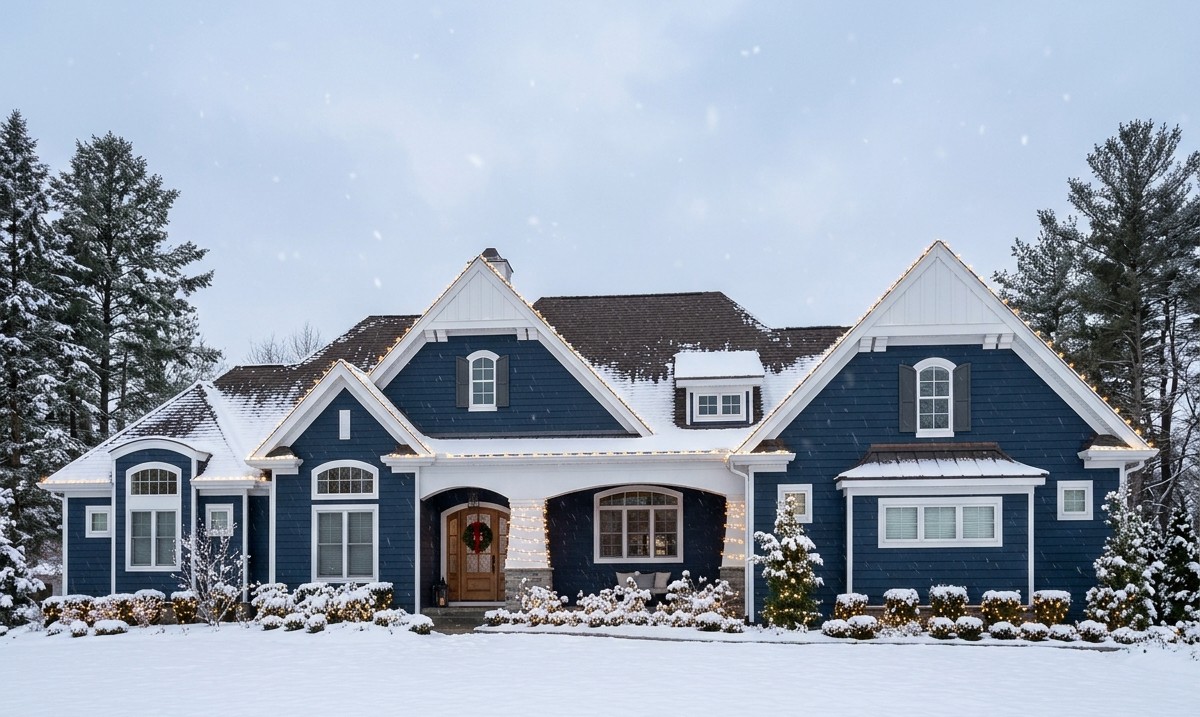
If you love spacious country homes with beautiful architectural details and plenty of room for entertaining, this sprawling Craftsman design deserves your attention.
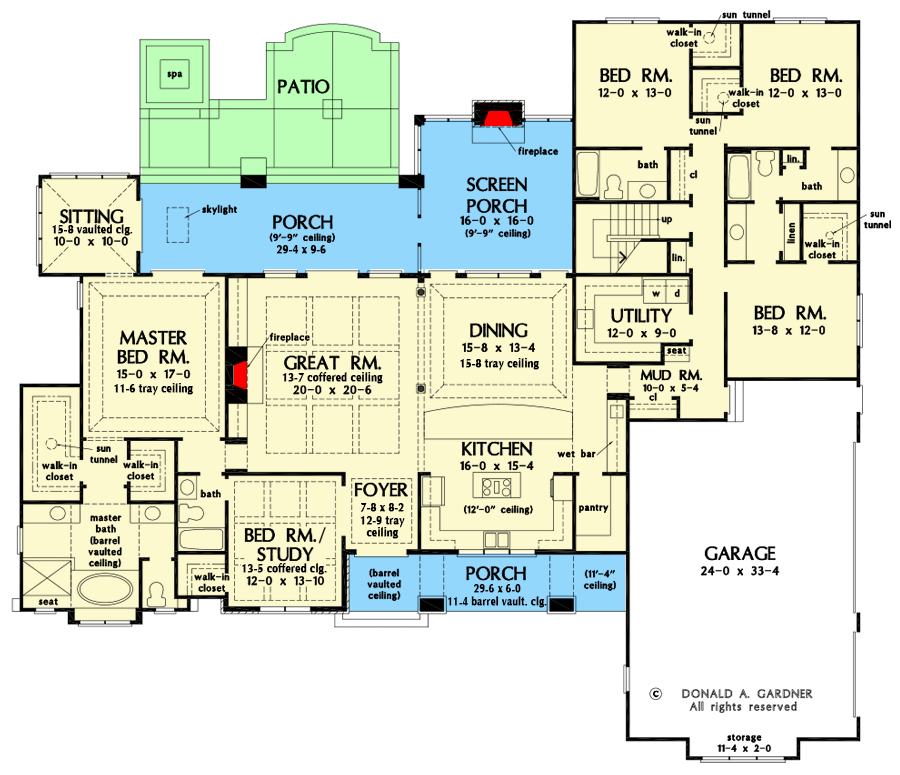
Offering 3,360 square feet of heated living space, four to five bedrooms, and four full bathrooms, it combines traditional charm with modern family convenience.
The home features an impressive great room, a spacious kitchen, a private owner’s suite with a sitting area, a dedicated study, and several outdoor living spaces.
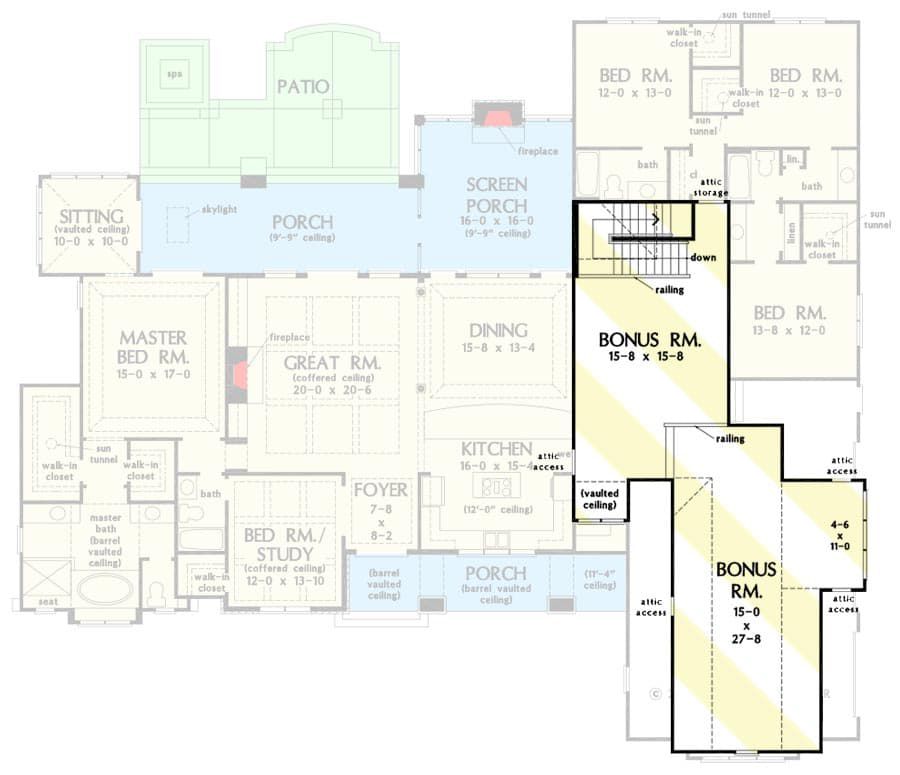
A three-car garage and an optional 1,018-square-foot bonus room make this design even more versatile.
Exterior & First Impressions
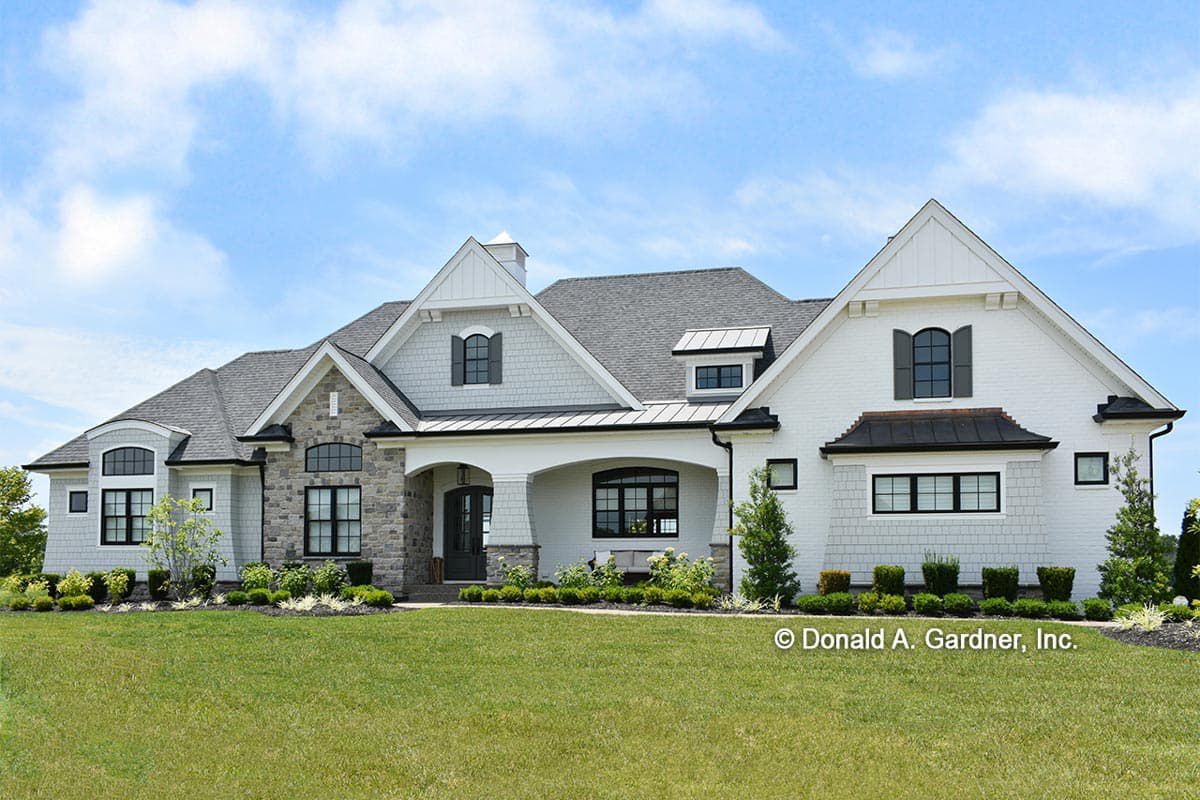
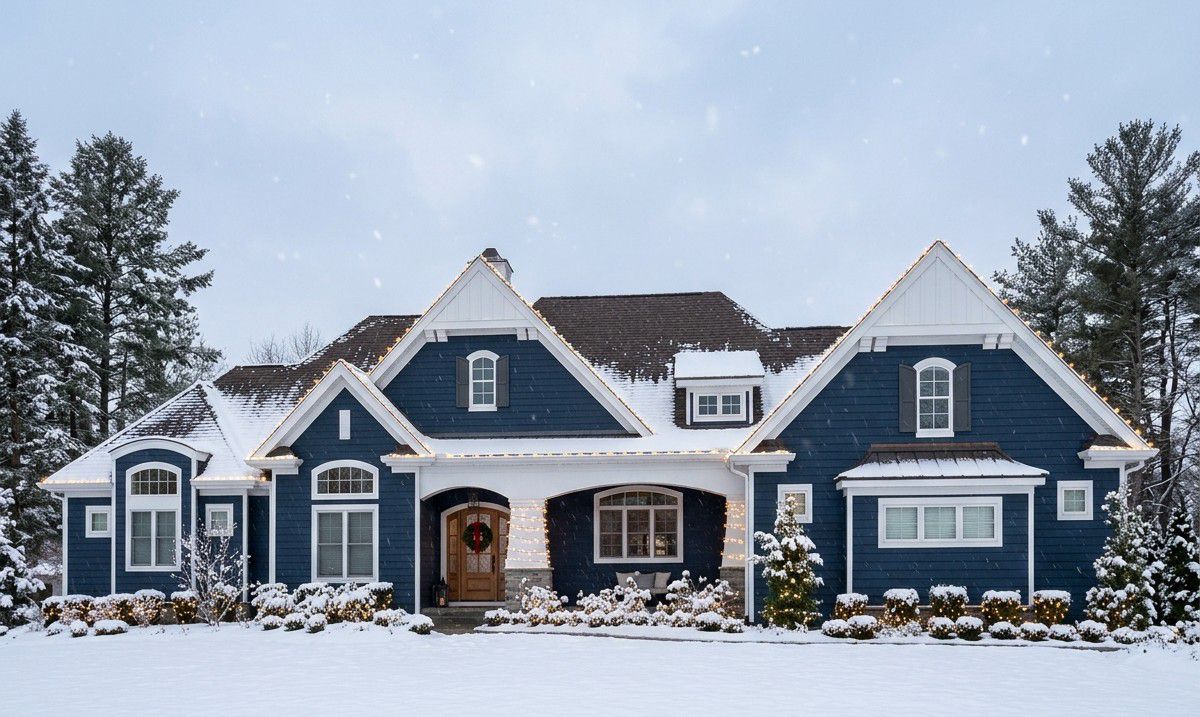
The exterior blends Country, Craftsman, and French Country influences to create a welcoming architectural appearance. Multiple rooflines, attractive siding, generous windows, and traditional design details give the home plenty of character.
The covered front porch creates an inviting entrance, while the side-entry three-car garage helps maintain an attractive front elevation. With a width of 89 feet 6 inches and a depth of 78 feet, the house requires a generously sized building lot.
Foyer and Great Room
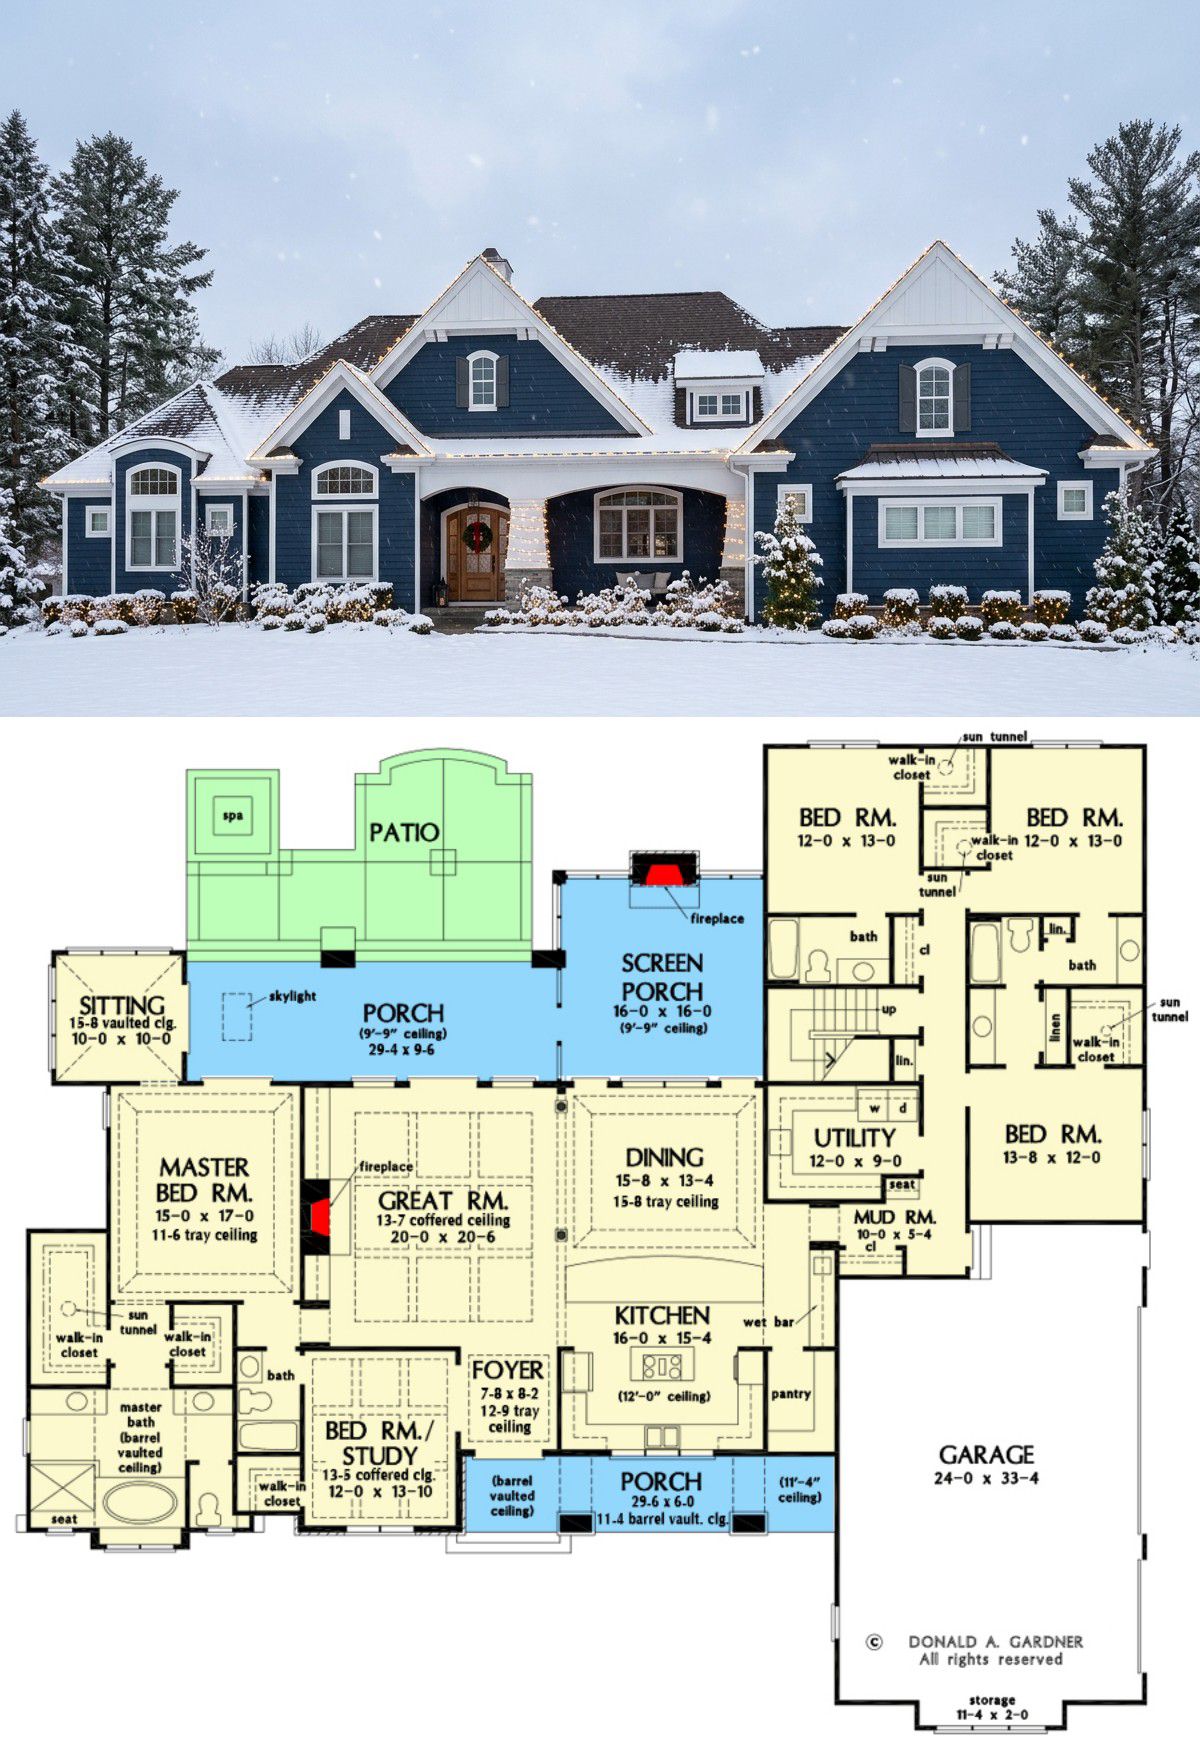
Inside, the foyer introduces an expansive living arrangement designed around comfort and entertaining. The great room features a beautiful coffered ceiling, built-in bookshelves, and a fireplace that creates a warm focal point.
The generous living area connects naturally with the kitchen and dining spaces. This open arrangement makes family gatherings easier because everyone can interact without being separated into different rooms.
Kitchen and Formal Dining Room
The kitchen is designed for homeowners who enjoy cooking and entertaining. A large cooktop island provides generous preparation space, while a nearby walk-in pantry keeps groceries and kitchen equipment organized.
One particularly useful feature is the massive serving bar connecting the kitchen with the living area. It provides additional space for serving food, preparing drinks, and entertaining guests.
The formal dining room features decorative columns and a tray ceiling, creating an elegant environment for family celebrations and dinner parties. Its position near the kitchen makes serving meals convenient.
Private Owner’s Suite
The owner’s suite is separated from the secondary bedrooms, creating a peaceful private retreat. One of its standout features is the dedicated sitting room, which offers a comfortable place to read, relax, or enjoy quiet time away from the main family activities.
The luxurious ensuite bathroom includes two walk-in closets, providing generous storage for clothing and accessories. The suite also has convenient access to the outdoor porch, adding another attractive feature to the private bedroom area.
Secondary Bedrooms and Home Office
The three additional bedrooms are positioned on the opposite side of the home. The split-bedroom arrangement provides privacy for homeowners while keeping the children’s and guest bedrooms conveniently grouped.
The design also includes a dedicated library or study, making it suitable for working from home, reading, or managing household responsibilities. With four full bathrooms, the home provides convenient facilities for family members and visitors.
Mudroom, Laundry and Garage
The mudroom creates a practical transition between the garage and interior living spaces. It provides a useful place to organize shoes, coats, bags, and other everyday belongings.
The main-level laundry room makes household chores more convenient, while the attached side-entry garage provides 910 square feet of space for three vehicles, tools, and additional storage.
Screened Porch and Outdoor Living
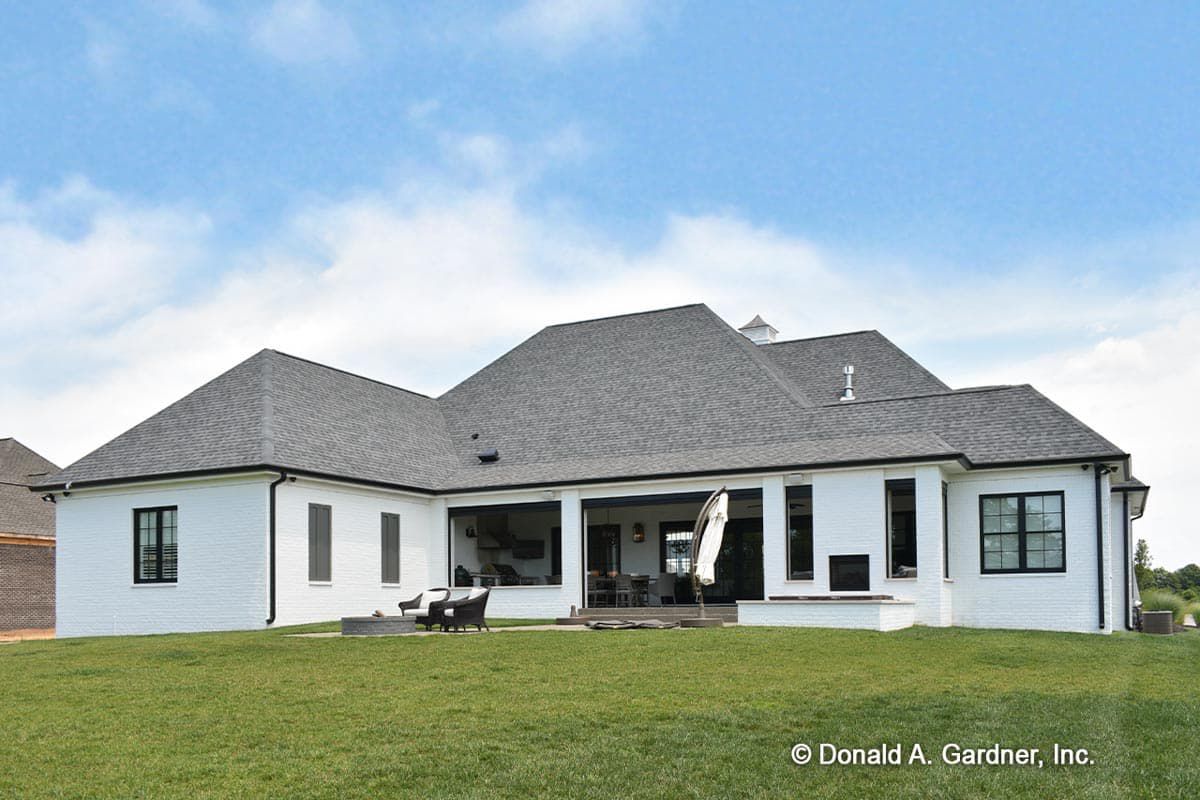
Outdoor living is one of the biggest highlights of this design. The screened porch measures 284 square feet and includes a fireplace, creating a comfortable environment for relaxing outdoors without being bothered by insects.
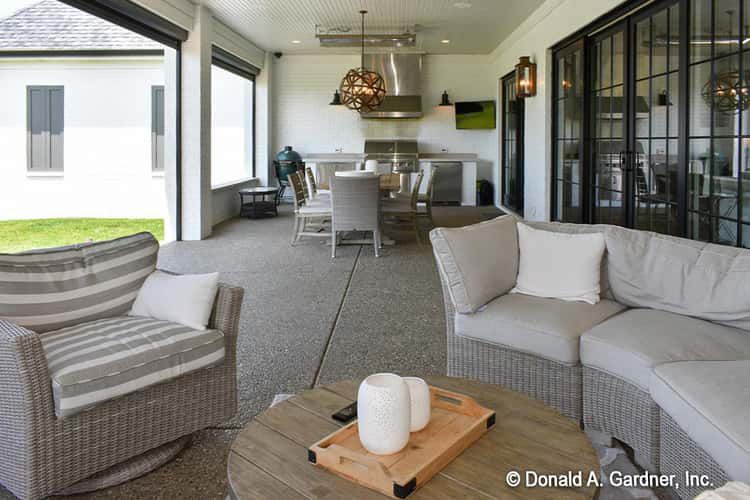
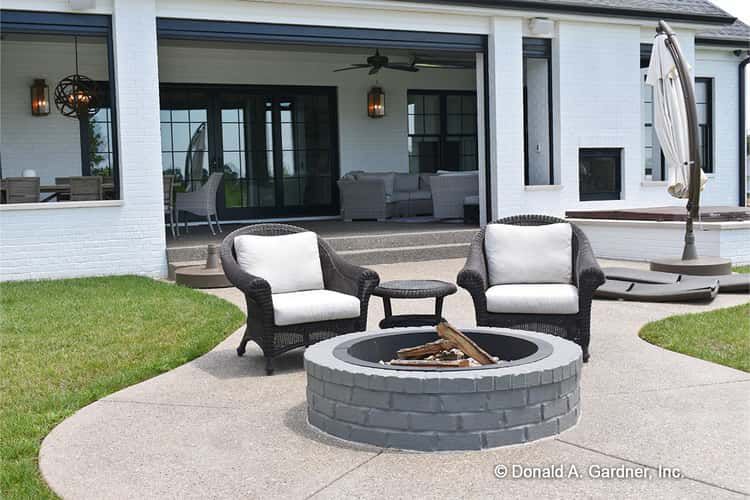
The home also offers a 279-square-foot rear porch and a 381-square-foot covered patio. Together, these spaces provide several options for outdoor dining, entertaining, and enjoying the surrounding landscape.
The covered patio and screened porch make the backyard feel like an extension of the home’s interior living areas.
Optional Bonus Room
For families who need additional space, the optional 1,018-square-foot bonus room offers excellent expansion potential. It can become a recreation room, home theater, hobby studio, or additional sleeping area.
With this space finished, the home can accommodate a fifth bedroom, depending on the final layout and bathroom configuration.
Quick Specifications
| Heated living area | 3,360 sq. ft. |
| Optional bonus room | 1,018 sq. ft. |
| Bedrooms | 4–5 |
| Bathrooms | 4 full |
| Stories | 1 main floor plus bonus room |
| Garage | 3 cars, 910 sq. ft. |
| Front porch | 177 sq. ft. |
| Rear porch | 279 sq. ft. |
| Screened porch | 284 sq. ft. |
| Covered patio | 381 sq. ft. |
| Width | 89 ft. 6 in. |
| Depth | 78 ft. |
| First-floor ceiling | 10 ft. |
| Maximum ridge height | 32 ft. 4 in. |
| Exterior walls | 2×4 framing, optional 2×6 |
| Main roof pitch | 12:12 |
| Foundation | Crawlspace |
Estimated U.S. Construction Cost
Building this sprawling Country Craftsman home in the United States could cost approximately $750,000 to $1,000,000 for the main residence. Finishing the optional bonus room may increase the total budget. Actual costs depend on location, labor rates, materials, foundation, site preparation, and interior finishes. This is a broad planning estimate rather than a contractor quotation.
Why This Home Works So Well
This Craftsman home succeeds because it combines generous interior space with several thoughtful features for everyday living. The private owner’s suite, separate study, formal dining room, and open great room create an excellent balance between family interaction and personal privacy.
The multiple outdoor spaces are another major advantage. The screened porch with its fireplace offers a comfortable place to relax, while the covered patio provides room for entertaining. Add the three-car garage and optional bonus room, and you have a home that combines traditional country character with the flexibility modern families appreciate.