If you love grand homes with plenty of space for family, guests, and entertainment, this luxurious house design deserves your attention.
Featuring an impressive 9,358 square feet of heated living space, this European-inspired home combines elegant architecture with a practical three-level layout.
One of its most interesting features is the private two-bedroom apartment on the lower level.
Whether you want accommodation for extended family, independent living space for adult children, or potential rental income, this design offers plenty of flexibility.
Exterior & First Impressions
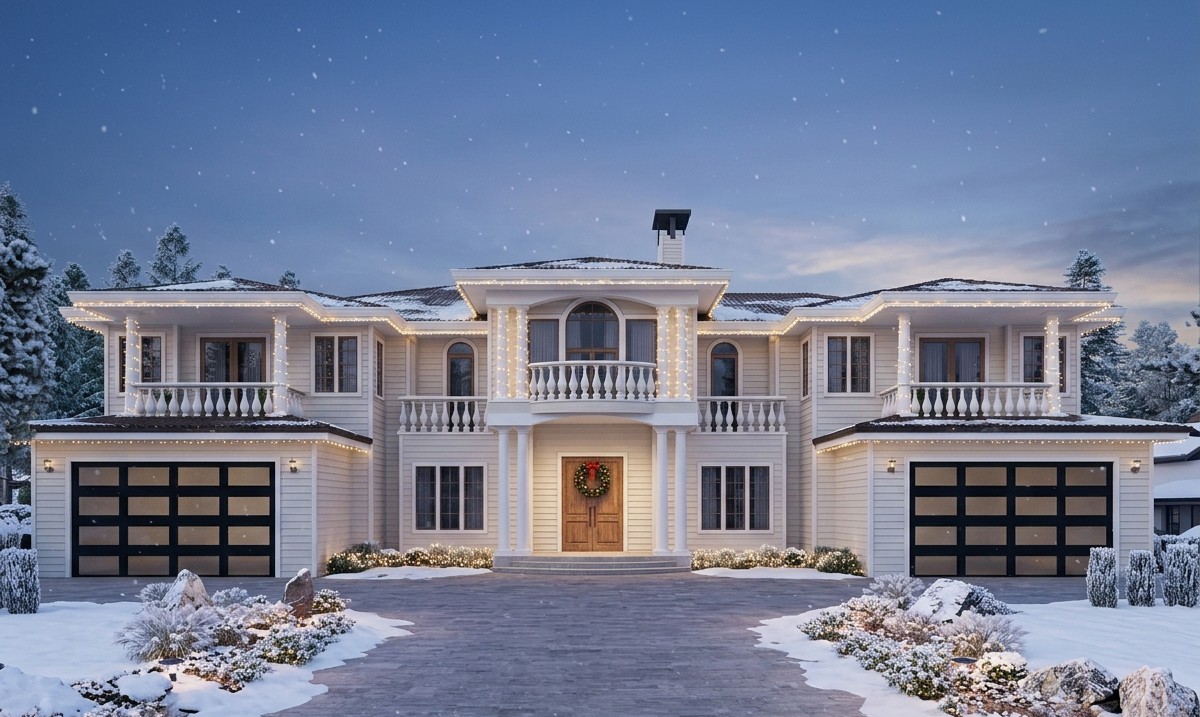
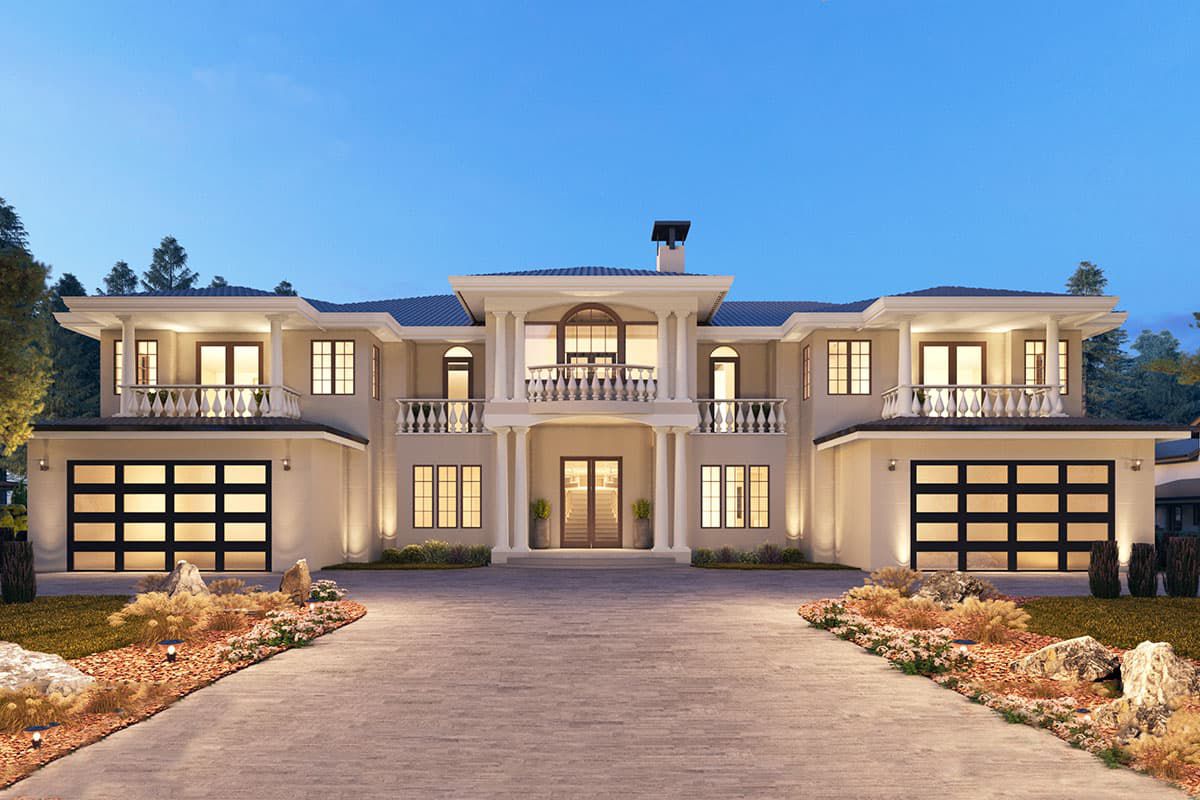
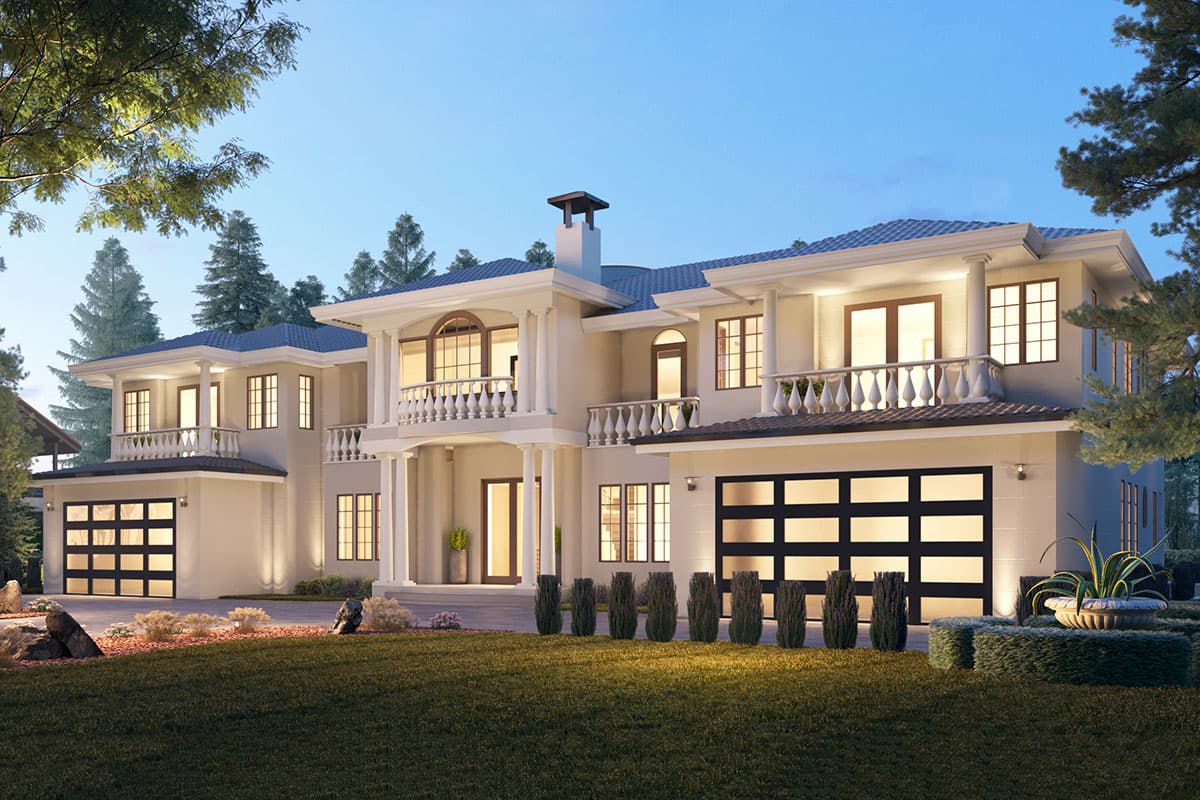
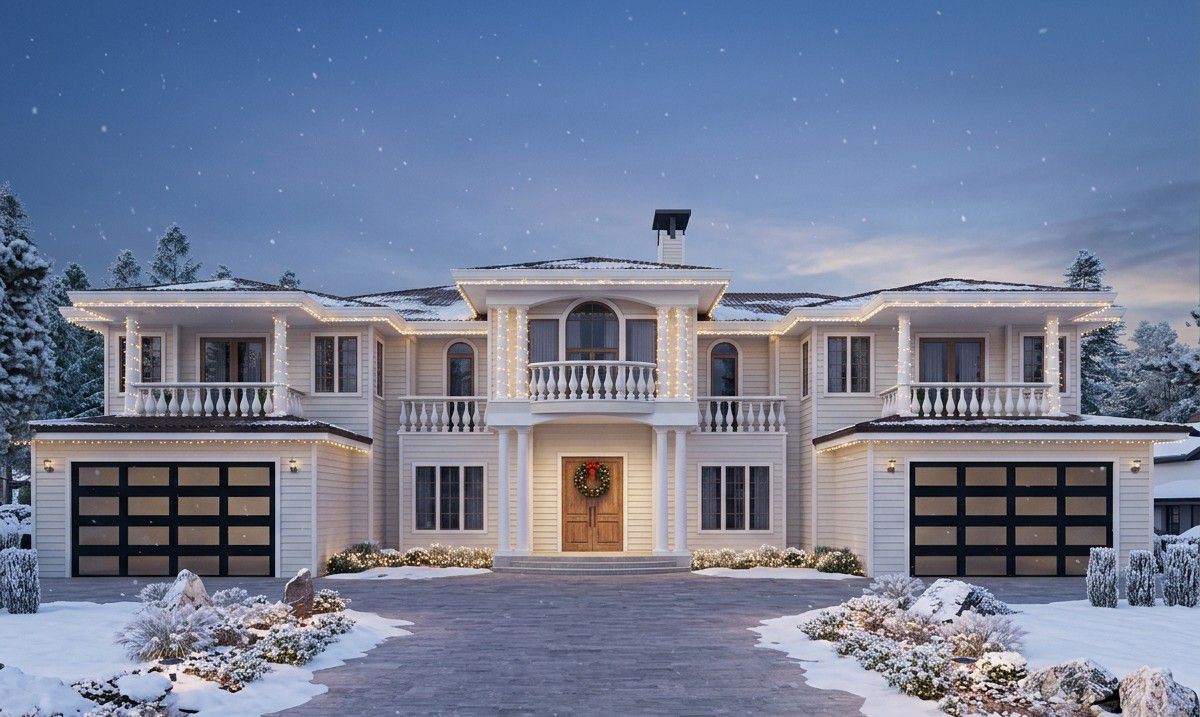
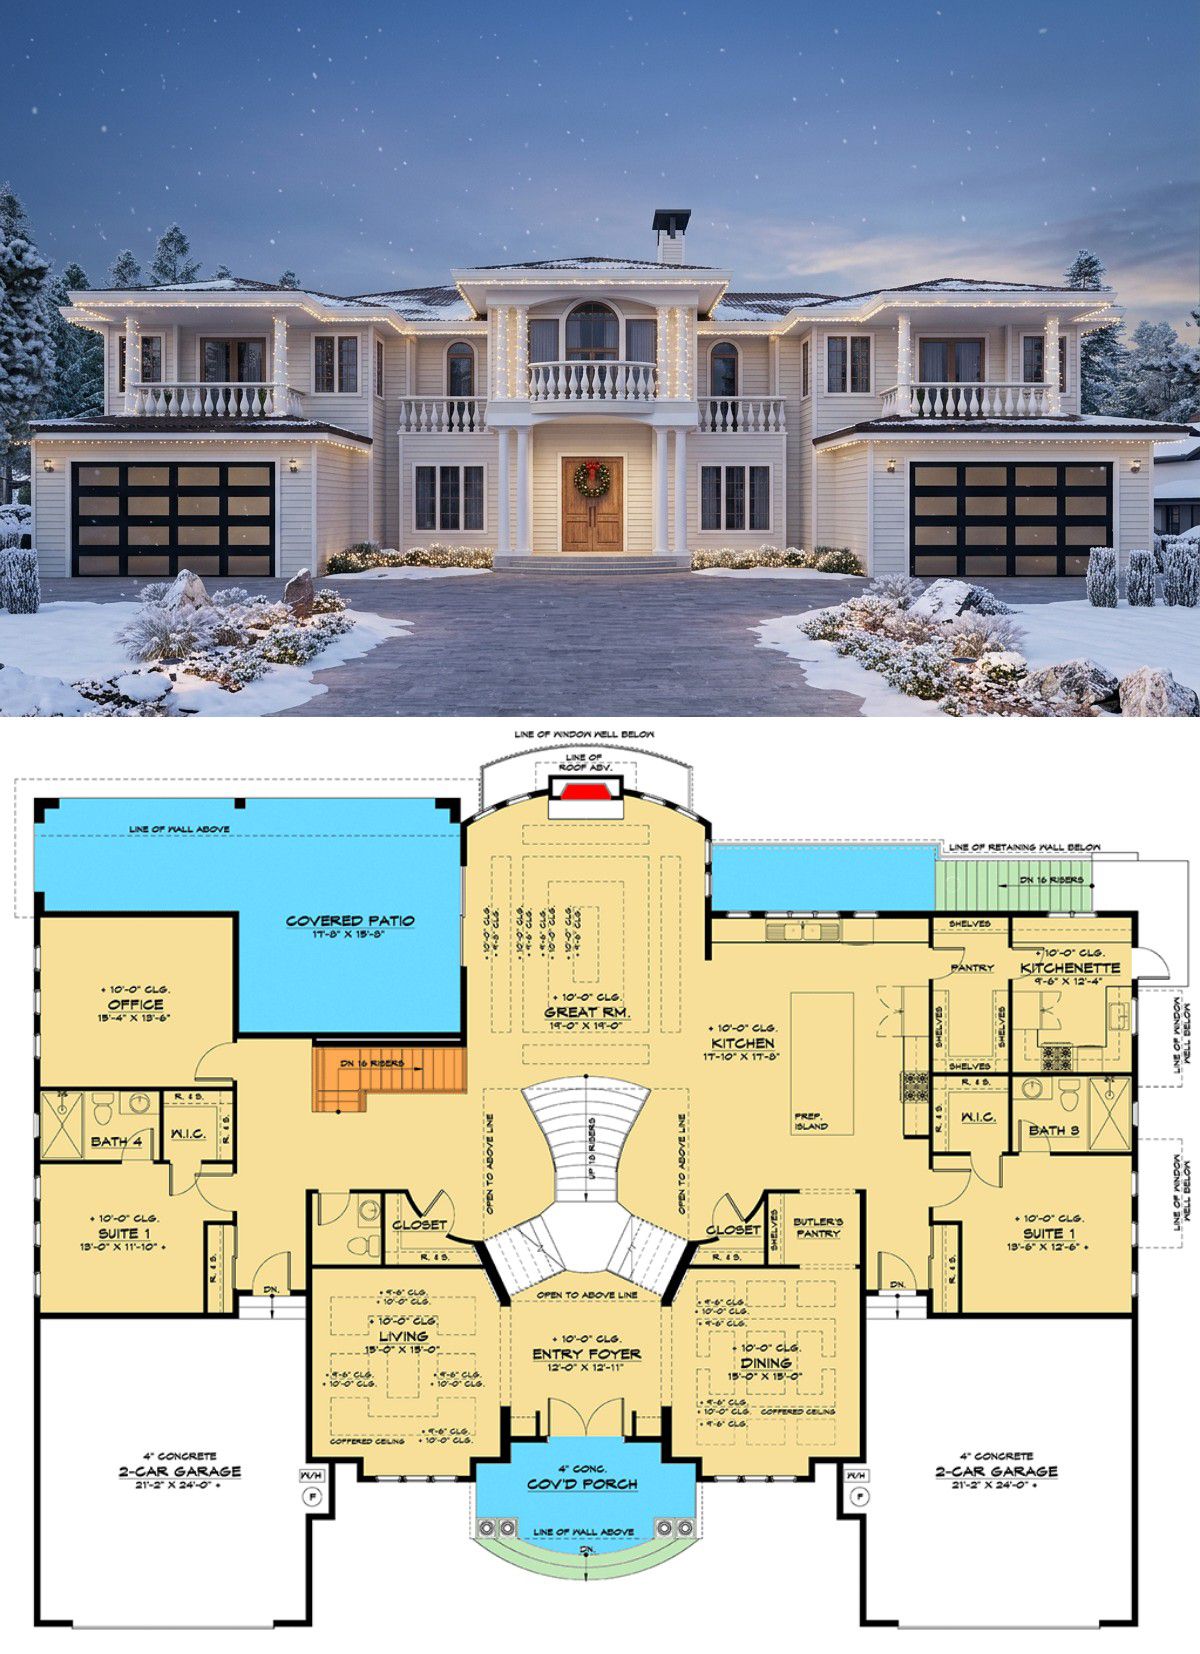
The exterior makes a powerful first impression with its Mediterranean and European architectural influences. Multiple rooflines, elegant balconies, arched windows, and a welcoming entrance give the home a sophisticated appearance.
The house measures approximately 92 feet wide and 67 feet 10 inches deep. Its impressive 47-foot maximum ridge height adds to its commanding presence. Two garage sections extend from either side of the front elevation, creating an attractive and balanced appearance.
Porch & Outdoor Living
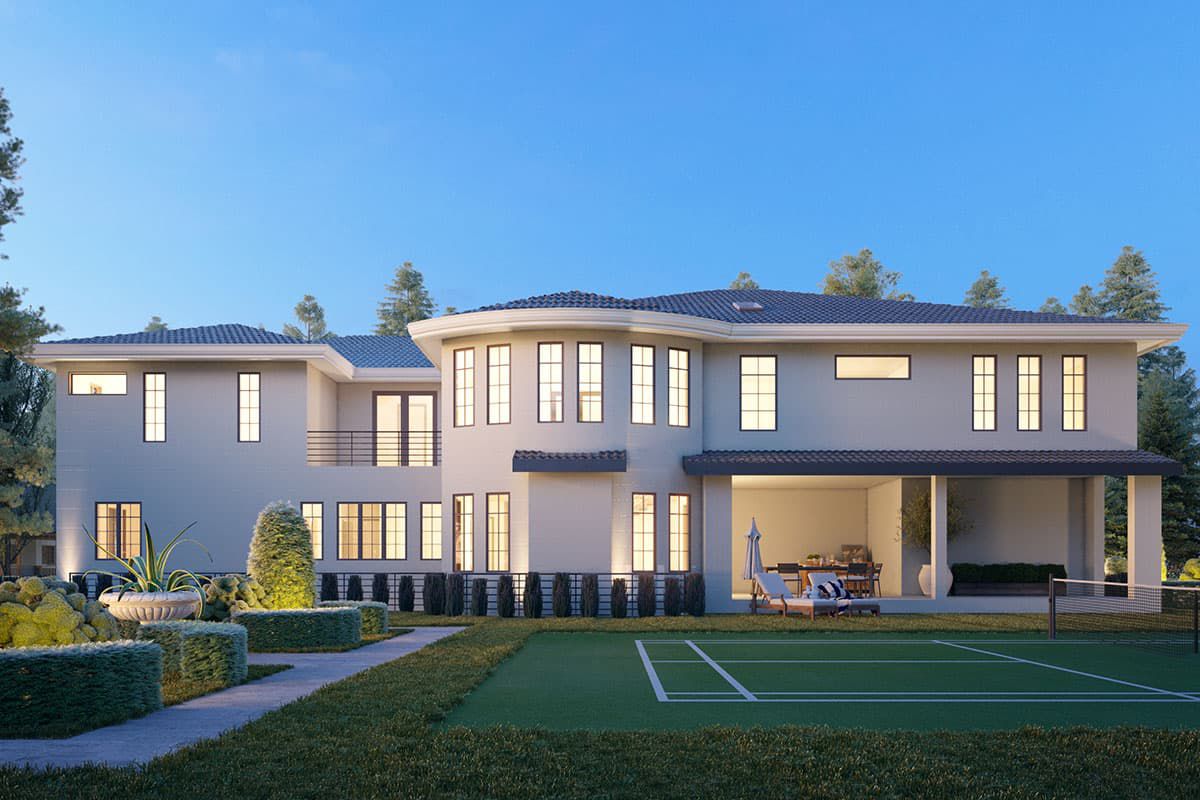
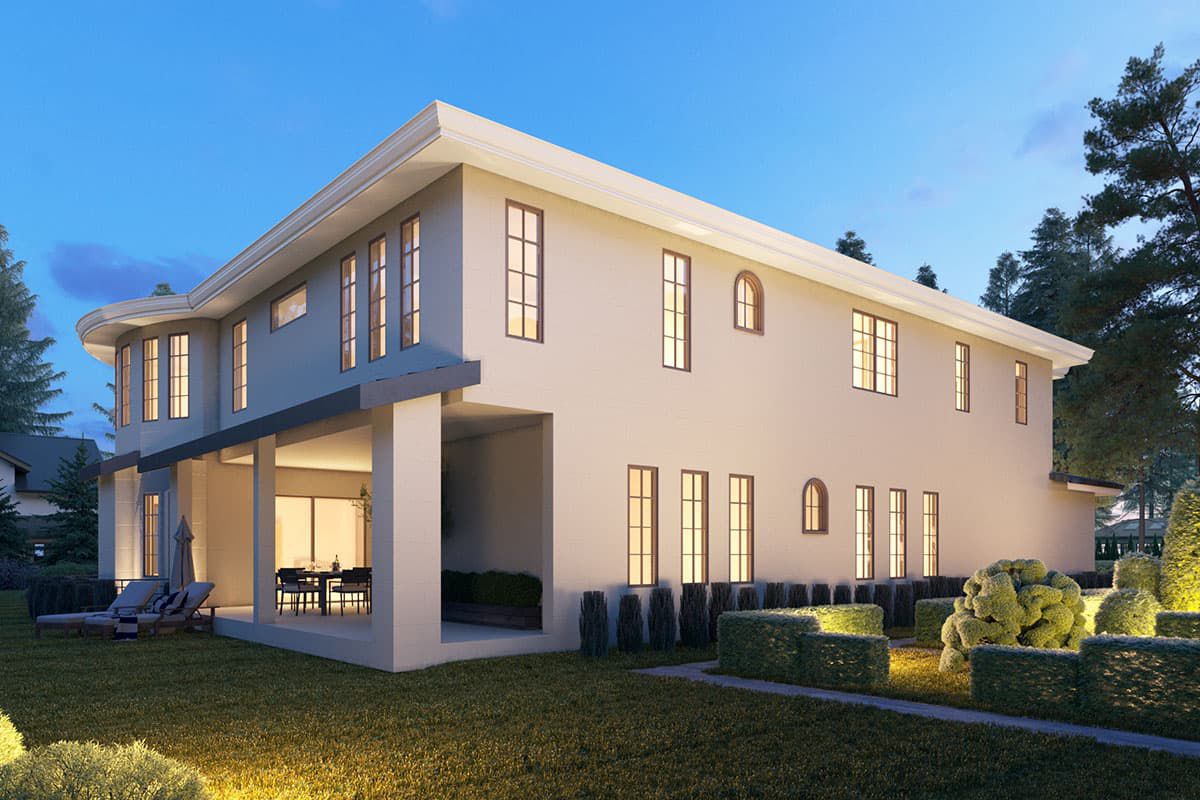
The design includes approximately 611 square feet of combined porch space and 444 square feet of balcony or veranda space. These outdoor areas provide comfortable places to enjoy fresh air, relax, and entertain guests.
The upper-level balconies also add architectural character while creating private outdoor spaces for the bedrooms.
Main-Level Living Spaces
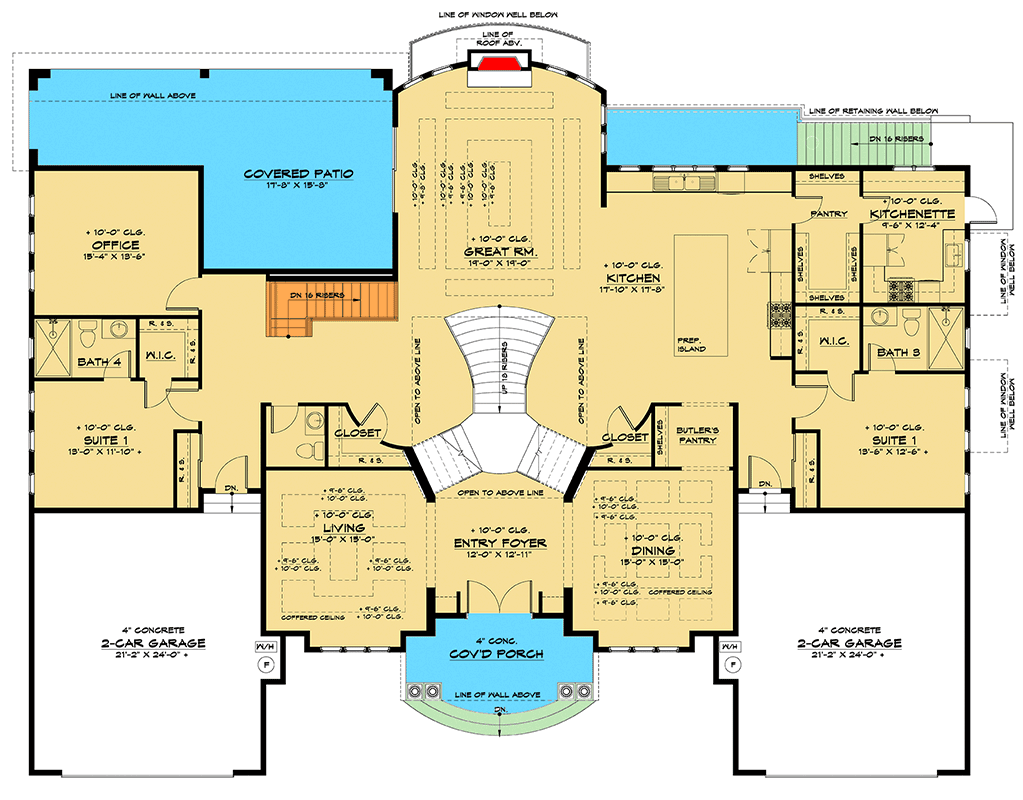
The main level offers approximately 3,379 square feet of heated living space. A grand entrance leads into spacious gathering areas with elegant ceilings and a centrally positioned staircase connecting the different floors.
This level includes a home office and two bedroom suites, making it convenient for guests or family members who prefer avoiding stairs.
Kitchen & Dining Area
The kitchen is designed with serious cooking and entertaining in mind. A massive preparation island provides plenty of workspace, while a walk-in pantry keeps groceries and kitchen essentials organized.
There is also a nearby kitchenette featuring a second refrigerator and range. This additional cooking area is particularly useful when preparing meals for large gatherings. A formal dining room completes the arrangement, providing an elegant setting for family dinners and special occasions.
Second Floor & Private Bedrooms
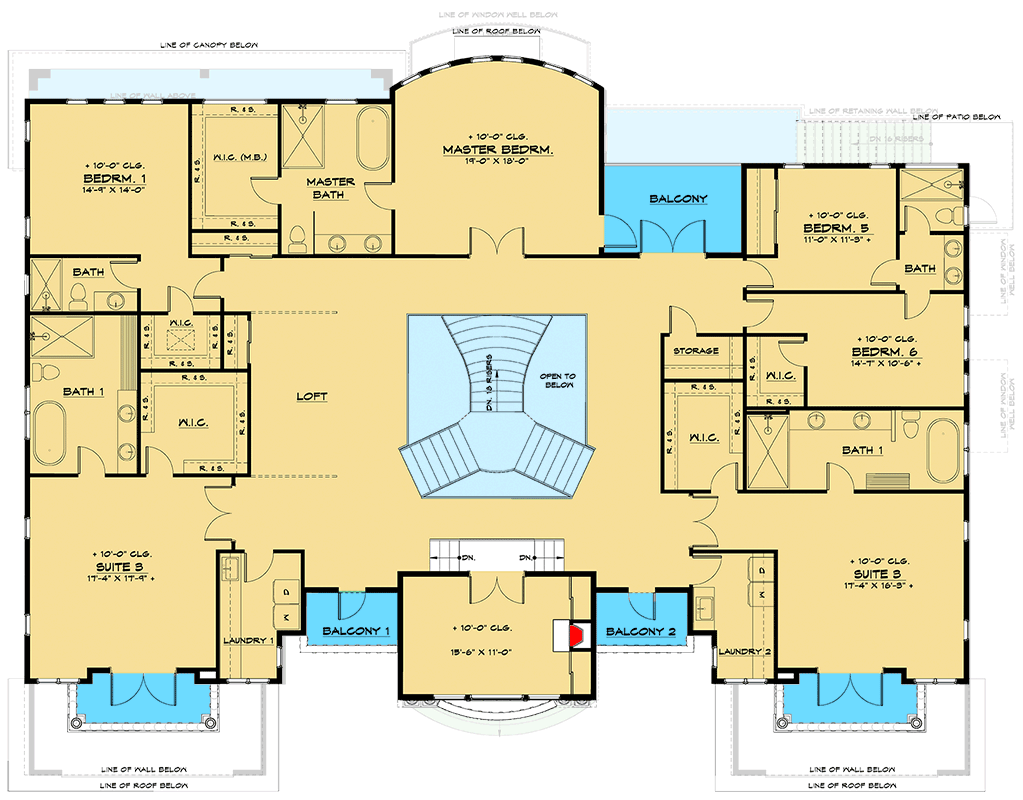
The second floor provides approximately 4,109 square feet of living space. It contains five additional bedroom suites and an impressive master bedroom, offering generous accommodation for a large family.
The master suite provides a private retreat away from the home’s shared spaces. The additional bedroom suites offer comfortable sleeping arrangements, with bathrooms providing greater convenience and privacy.
Two laundry rooms and a dedicated playroom make this level even more practical. The laundry facilities are especially useful in a home with so many bedrooms. Nobody wants to carry a mountain of laundry up and down three floors!
Lower-Level Apartment & Entertainment
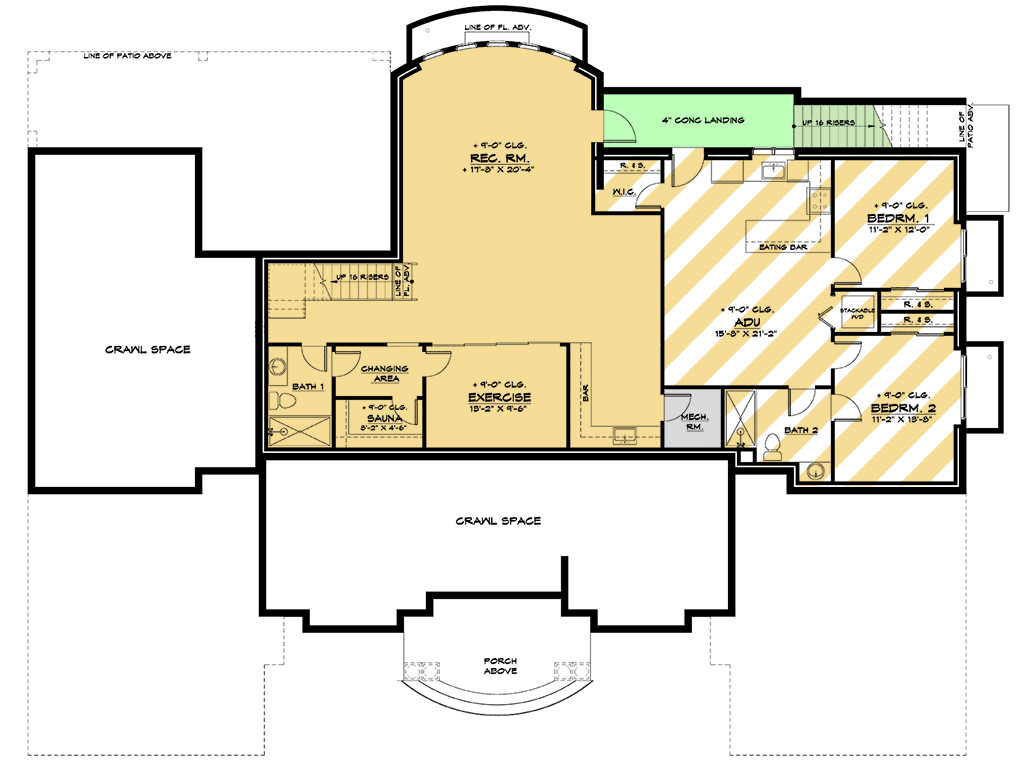
The lower level offers approximately 1,870 square feet and is one of the most attractive features of this design.
It includes a separate two-bedroom accessory dwelling unit (ADU) with its own exterior entrance. This private apartment is ideal for grandparents, adult children, or extended family members who appreciate independent living arrangements.
The remaining lower-level spaces include a recreation room with a wet bar and a dedicated exercise room featuring a sauna. These amenities create an excellent entertainment and relaxation environment without disturbing the main household.
Garage & Storage
The attached four-car garage provides approximately 1,110 square feet of space. It offers convenient parking for multiple vehicles, with additional room for everyday storage and household equipment.
Quick House Specifications
| Architectural Style | European, Mediterranean, Transitional |
| Heated Living Area | 9,358 sq. ft. |
| Bedrooms | 10 |
| Full Bathrooms | 8 |
| Half Bathrooms | 1 |
| Stories | 2 plus lower level |
| Garage | 4 cars |
| Garage Area | 1,110 sq. ft. |
| Width | 92 feet |
| Depth | 67 feet 10 inches |
| Lower Level | 1,870 sq. ft. |
| First Floor | 3,379 sq. ft. |
| Second Floor | 4,109 sq. ft. |
| Ceiling Heights | 9 to 10 feet |
| Foundation | Basement |
Estimated Building Cost in the USA
Building this luxurious home could cost approximately $2,807,400 to $4,679,000, using an estimated construction rate of $300 to $500 per heated square foot. Actual costs depend on location, labor, materials, finishes, and site conditions. This estimate excludes land, landscaping, and other potential additional expenses.
Why This Home Works So Well
This design stands out because it combines luxury, generous accommodation, and independent living under one roof. The ten bedrooms, four-car garage, spacious kitchen, entertainment areas, and private lower-level apartment make it suitable for multigenerational families.
The separate apartment is particularly valuable because it gives family members their own space while keeping everyone close. Add the sauna, recreation room, balconies, and impressive architectural exterior, and you have a home designed for comfortable living on a grand scale.