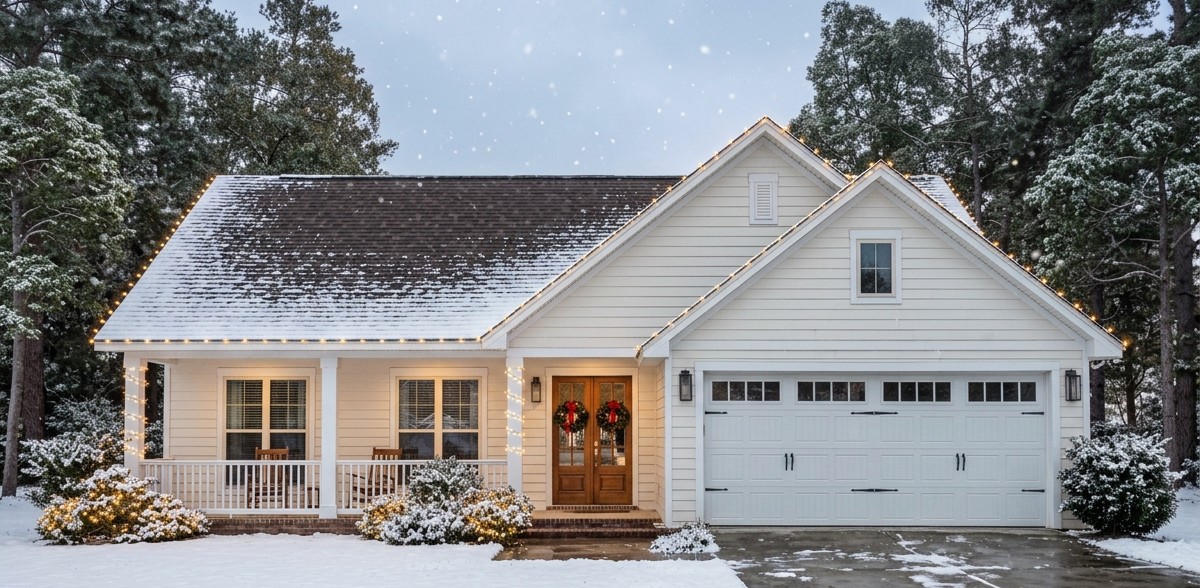
This beautiful modern farmhouse proves that a comfortable family home does not need thousands of square feet.
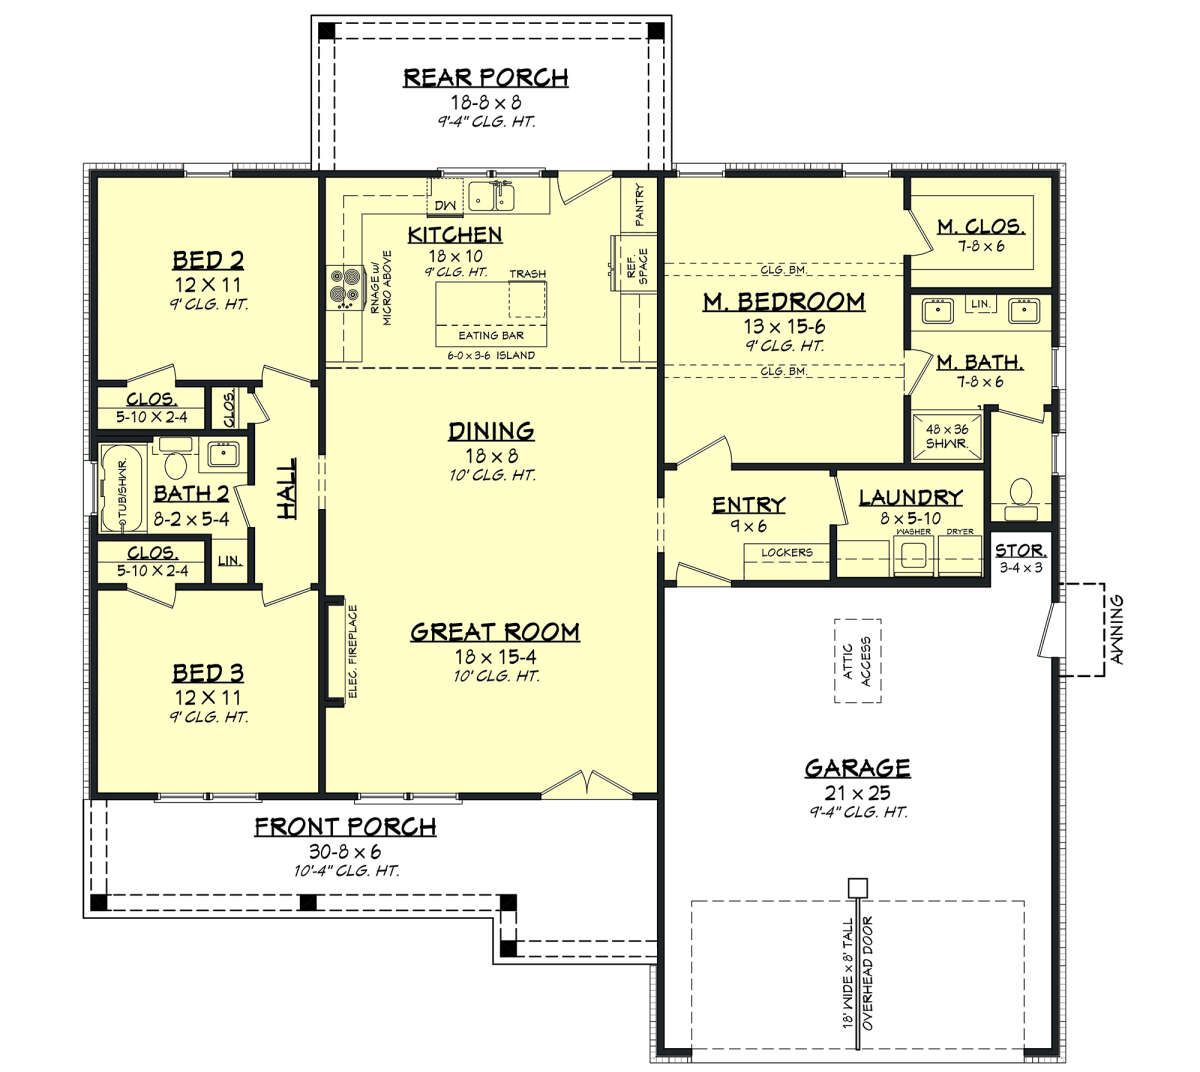
With 1,523 square feet of heated living space, three bedrooms, and two bathrooms, this single-story design combines practical living with timeless farmhouse charm.
The layout is ideal for families who appreciate open spaces, convenient room arrangements, and attractive outdoor areas.
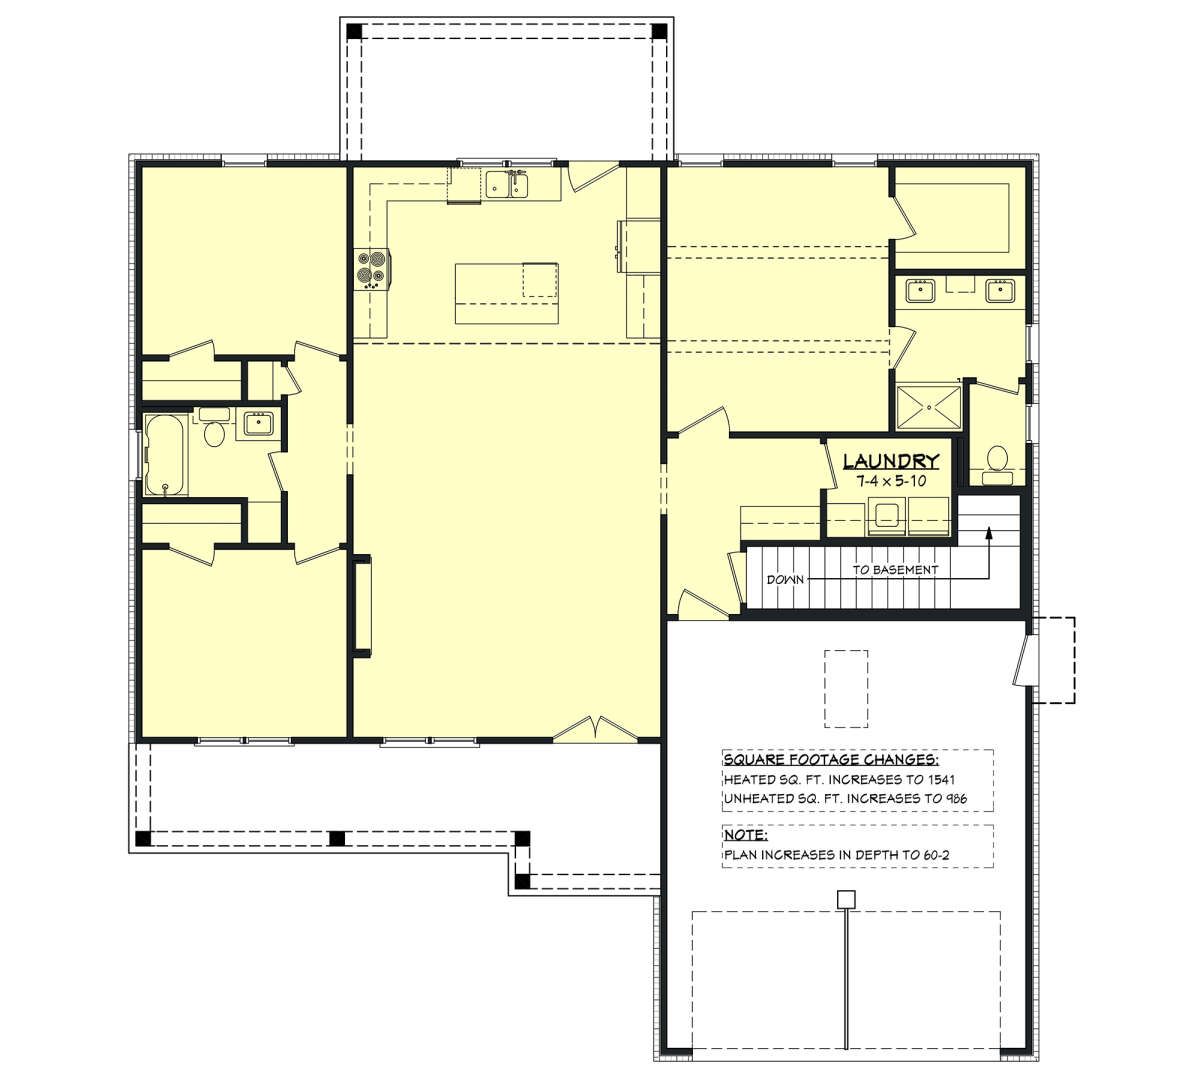
It also includes a two-car garage, a welcoming front porch, and a covered rear porch for relaxing outdoors.
Exterior & First Impressions
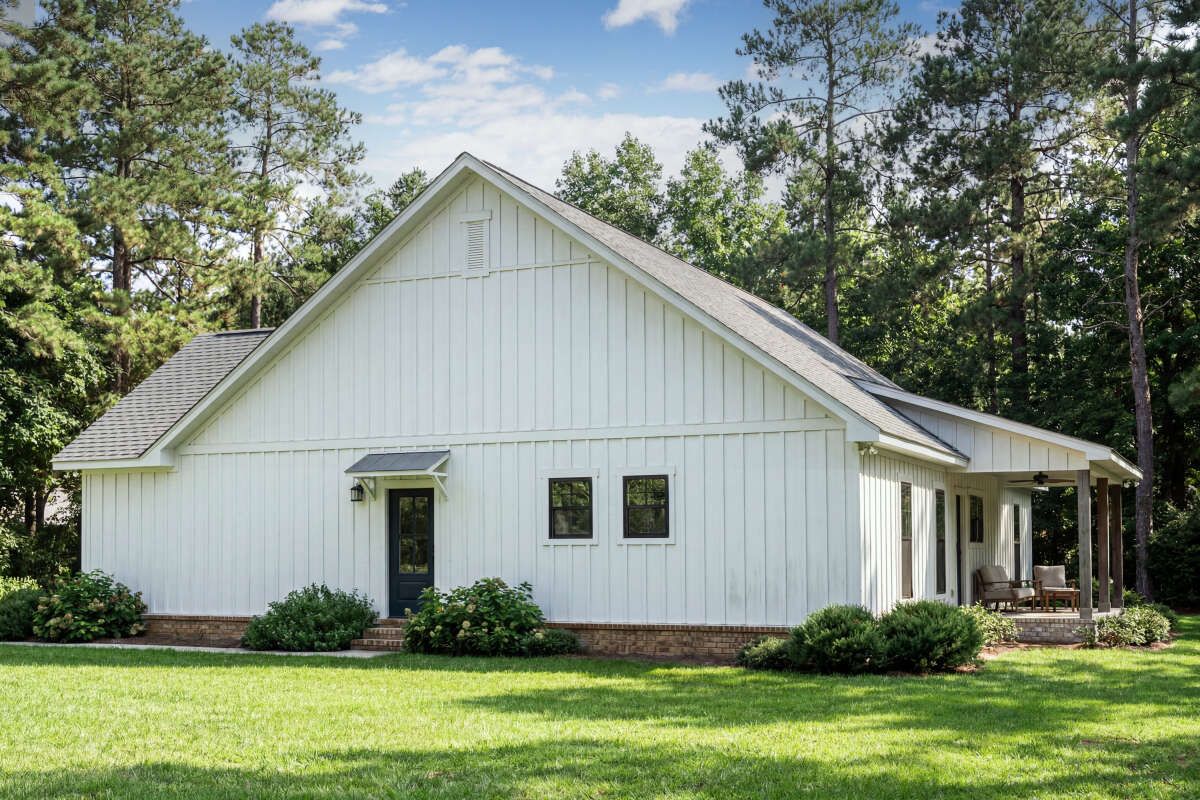
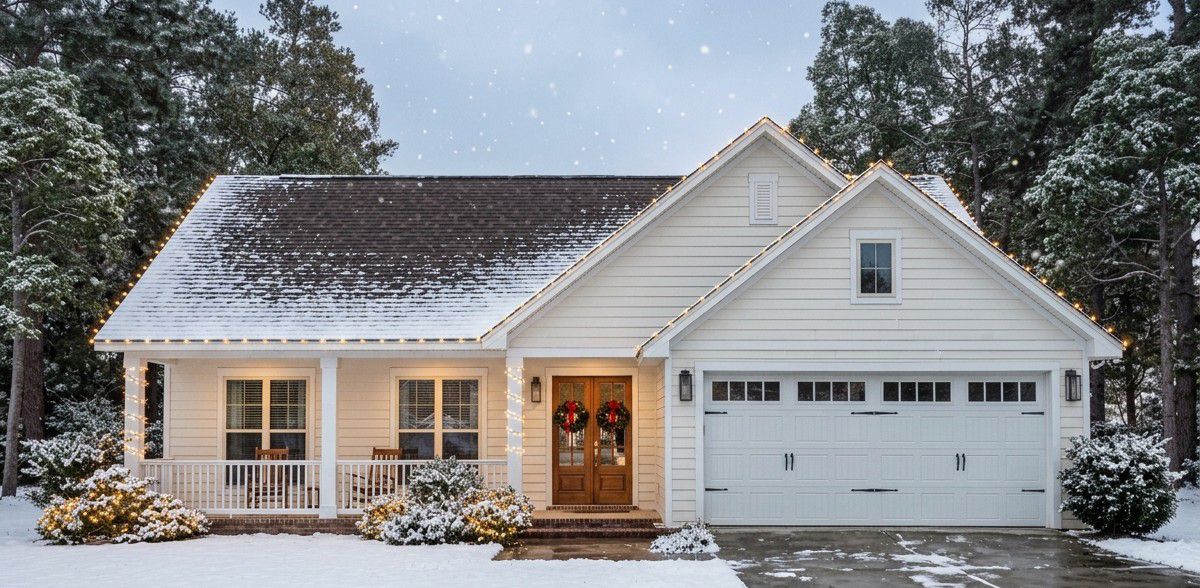
The exterior features a modern farmhouse appearance with a welcoming front entrance, attractive rooflines, and a balanced single-story design. Its proportions create a charming appearance without making the house feel oversized.
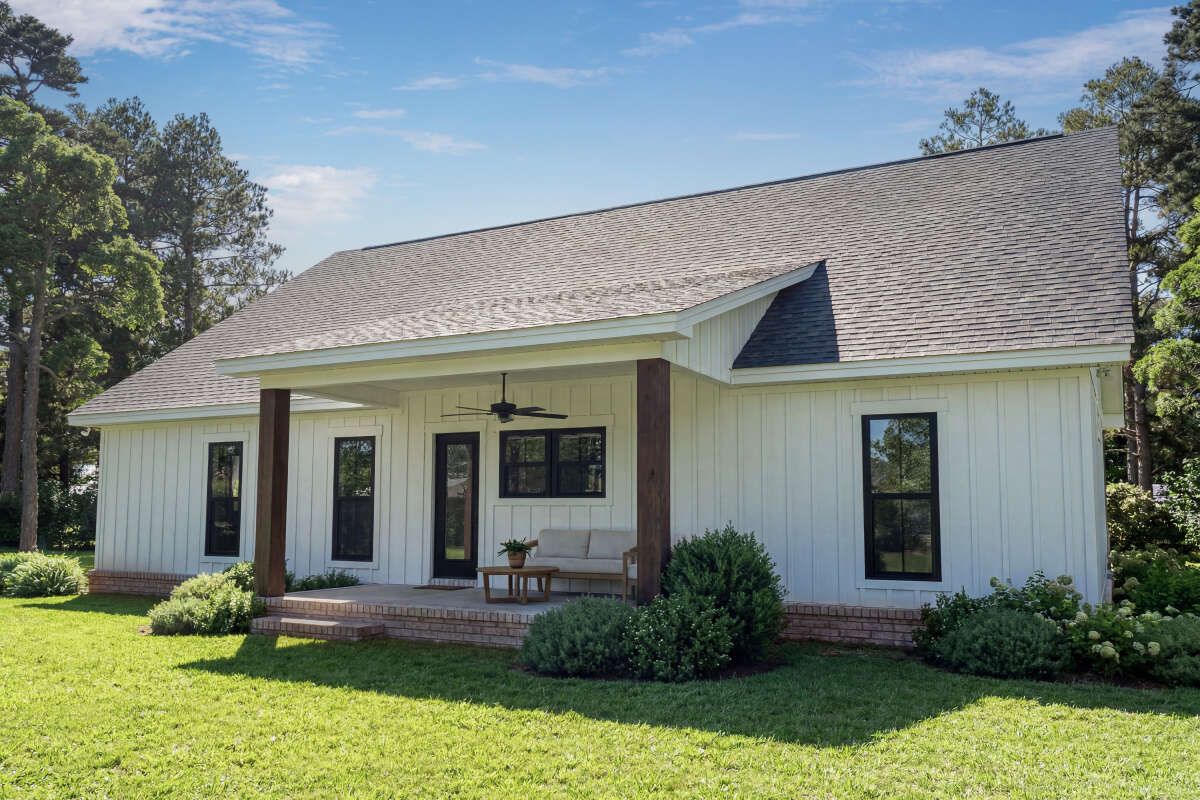
Measuring approximately 52 feet 4 inches wide and 55 feet 10 inches deep, the home can fit comfortably on many suburban residential lots. The approximately 24-foot maximum height adds a pleasing vertical dimension to the exterior.
The attached two-car garage blends conveniently into the front elevation, providing practical parking and additional storage space.
Porch & Outdoor Living
One of the highlights of this farmhouse is its 354 square feet of combined porch space. The front porch measures approximately 205 square feet, creating a welcoming entrance and a comfortable place to enjoy the outdoors.
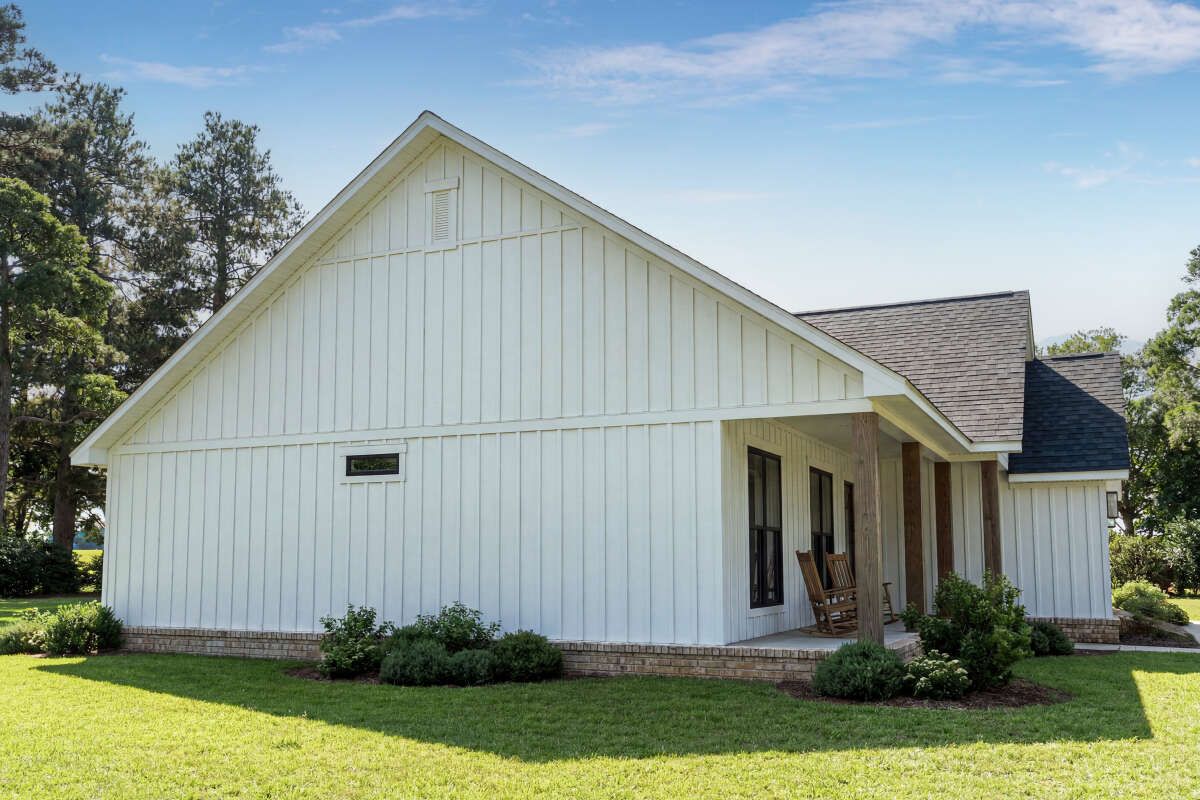
At the back, the 149-square-foot porch provides another relaxing space for enjoying morning coffee, family conversations, or an evening outdoors. These covered areas extend the home’s living experience beyond its interior walls.
Interior Layout & Living Spaces
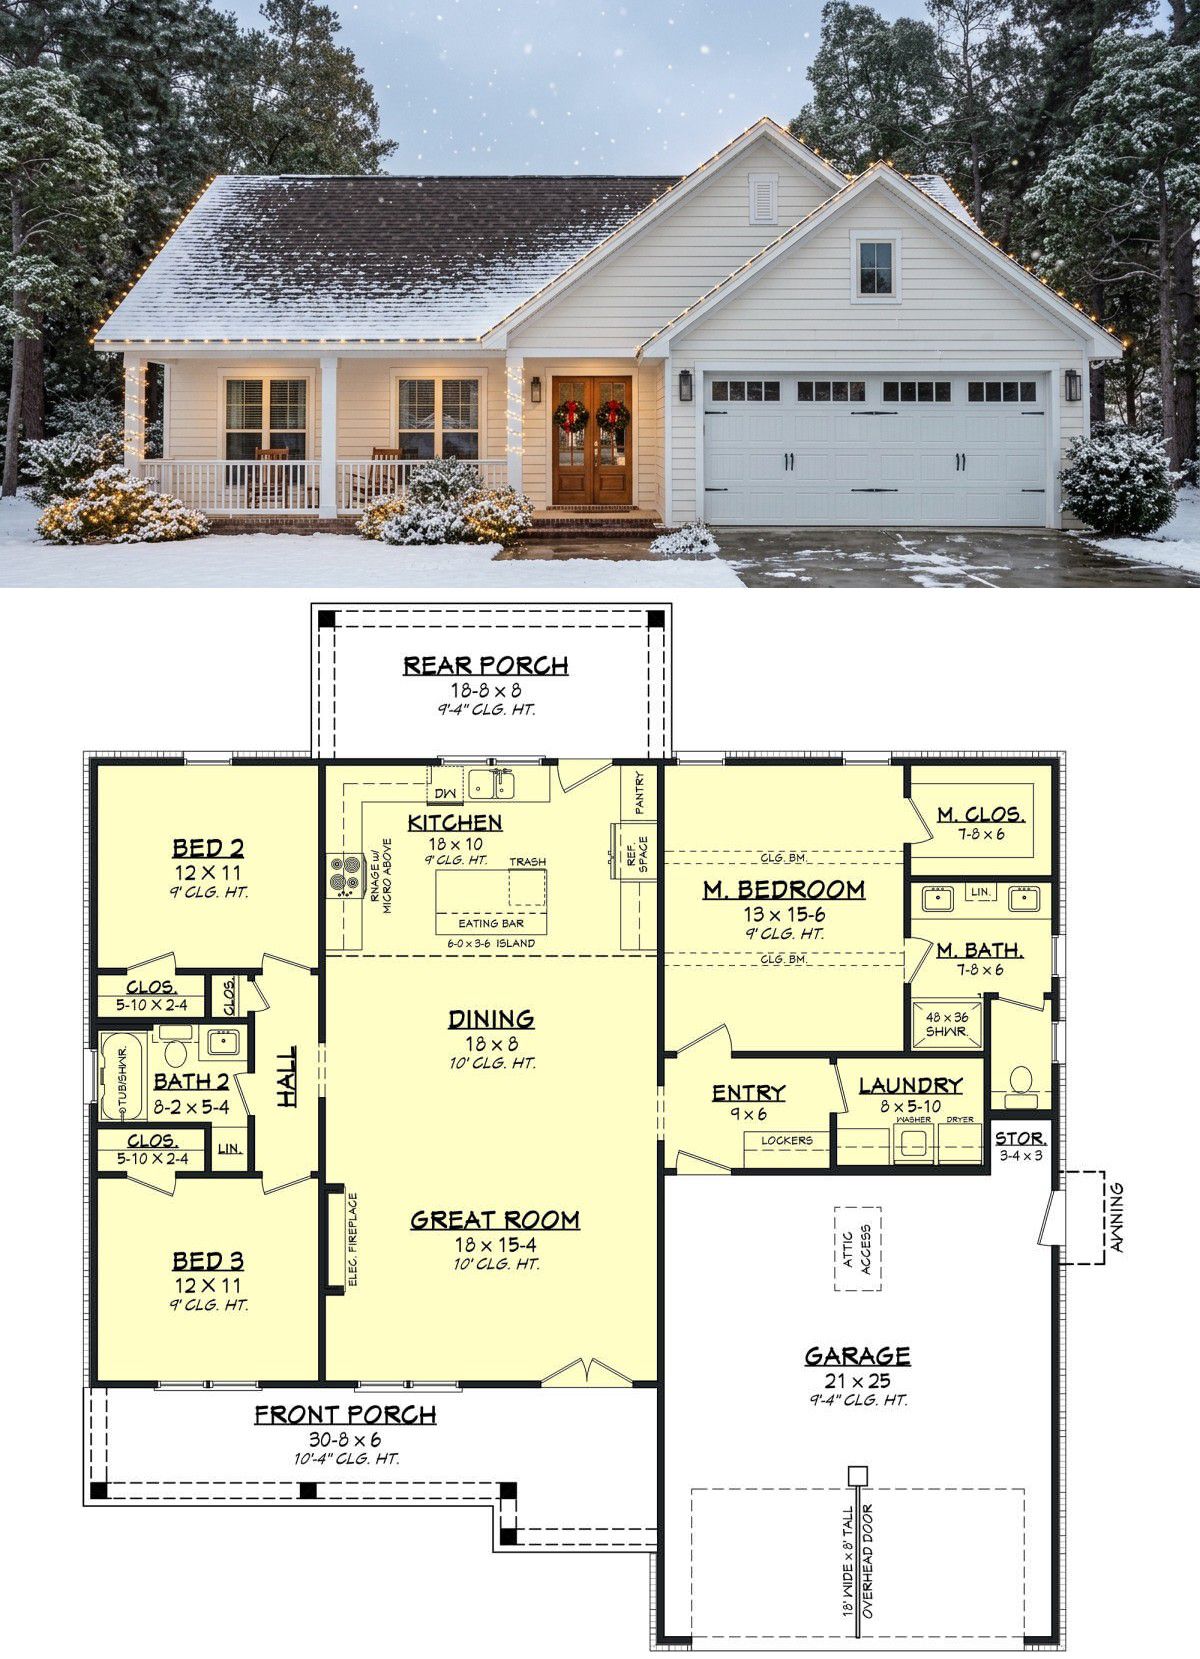
Inside, the home offers an open floor plan that connects the main gathering areas. This arrangement makes the interior feel spacious and allows family members to interact easily throughout the day.
The living room serves as the central gathering space, featuring a fireplace that adds warmth and character. Its open connection with the kitchen and dining area creates a natural environment for entertaining guests and spending time together.
With nine-foot ceilings throughout the first floor, the interior maintains a comfortable sense of openness without unnecessary architectural complexity.
Kitchen & Dining Area
The kitchen is designed around a practical island that provides additional food preparation space and a convenient place for casual seating. Its open arrangement allows the cook to remain connected to conversations in the living and dining areas.
The dining area sits close to the kitchen, making everyday meals and family gatherings convenient. The open layout also allows natural light to move through the shared spaces, helping the interior feel bright and welcoming.
Master Bedroom & Private Retreat
The primary bedroom is located on the main floor and provides a comfortable private retreat for homeowners. Its position within the split-bedroom arrangement helps create separation from the secondary bedrooms.
This arrangement is particularly useful for parents who want a little extra privacy while keeping the rest of the family close by.
Secondary Bedrooms & Bathrooms
The house includes two additional bedrooms, making it suitable for families with children or homeowners who need an extra guest room.
The split-bedroom layout separates the secondary sleeping spaces from the primary bedroom. Two full bathrooms serve the household, providing convenient facilities for everyday family routines.
Laundry Room, Mudroom & Garage
Practical features make this design especially appealing for everyday living. A dedicated laundry room on the main floor keeps washing activities organized and conveniently accessible.
The mudroom provides a useful transition between the garage and the interior. It offers a convenient place to organize shoes, jackets, bags, and other everyday essentials.
The attached two-car garage provides approximately 545 square feet of unheated space, offering parking for two vehicles along with additional room for storage.
Quick House Specifications
| Architectural Style | Modern Farmhouse |
| Heated Living Area | 1,523 sq. ft. |
| Bedrooms | 3 |
| Full Bathrooms | 2 |
| Stories | 1 |
| Garage | 2 cars |
| Garage Area | 545 sq. ft. |
| Front Porch | 205 sq. ft. |
| Rear Porch | 149 sq. ft. |
| Total Porch Area | 354 sq. ft. |
| Width | 52 ft. 4 in. |
| Depth | 55 ft. 10 in. |
| Maximum Height | 24 ft. |
| Ceiling Height | 9 ft. |
| Foundation | Slab |
Estimated Building Cost in the USA
Building this modern farmhouse could cost approximately $228,450 to $304,600, using an estimated construction rate of $150 to $200 per heated square foot. Actual costs will depend on location, labor rates, materials, finishes, and site conditions. This estimate excludes land, permits, and landscaping.
Why This Home Works So Well
This modern farmhouse is an excellent example of how thoughtful planning can make a relatively compact home feel spacious and comfortable.
Its three-bedroom layout, open living area, practical kitchen, split-bedroom arrangement, and two-car garage provide everything many families need.
The front and rear porches add valuable outdoor living space, while the fireplace, laundry room, and mudroom make everyday life more convenient. For homeowners looking for a stylish single-story farmhouse without the expense of maintaining an enormous property, this design offers an attractive balance of beauty, comfort, and practicality.