
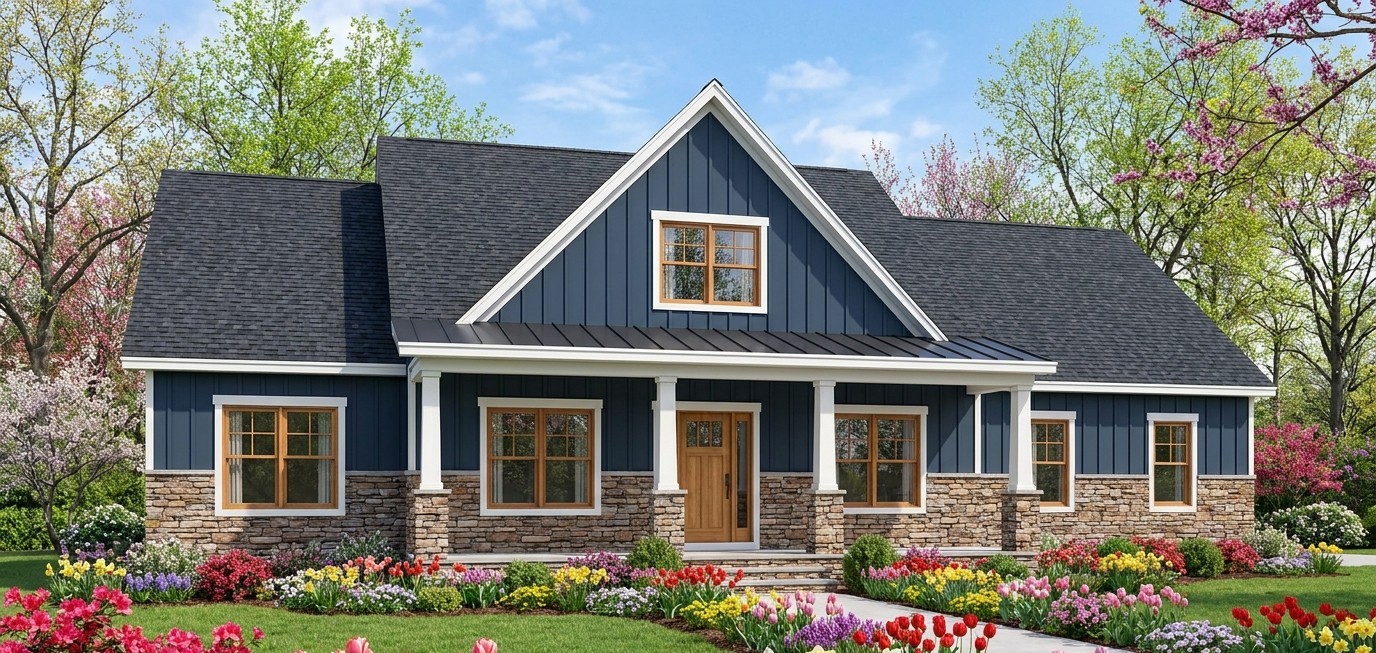
Some homes are designed to look beautiful from the street, while others focus on making everyday life more comfortable. This modern farmhouse brings both ideas together in one spacious, single-story design. With 2,427 square feet of heated living space, four bedrooms, two full bathrooms, a half bathroom, a dedicated home office, and a two-car garage, it offers a practical layout for families who want room to grow without adding a second floor.

The design combines the welcoming character of a traditional farmhouse with the convenience of modern living. A broad front porch creates an inviting entrance, while the rear porch provides additional space for relaxing outdoors. Inside, an open living area, kitchen island, walk-in pantry, formal dining room, and fireplace help create a home that feels connected without sacrificing the usefulness of separate spaces.
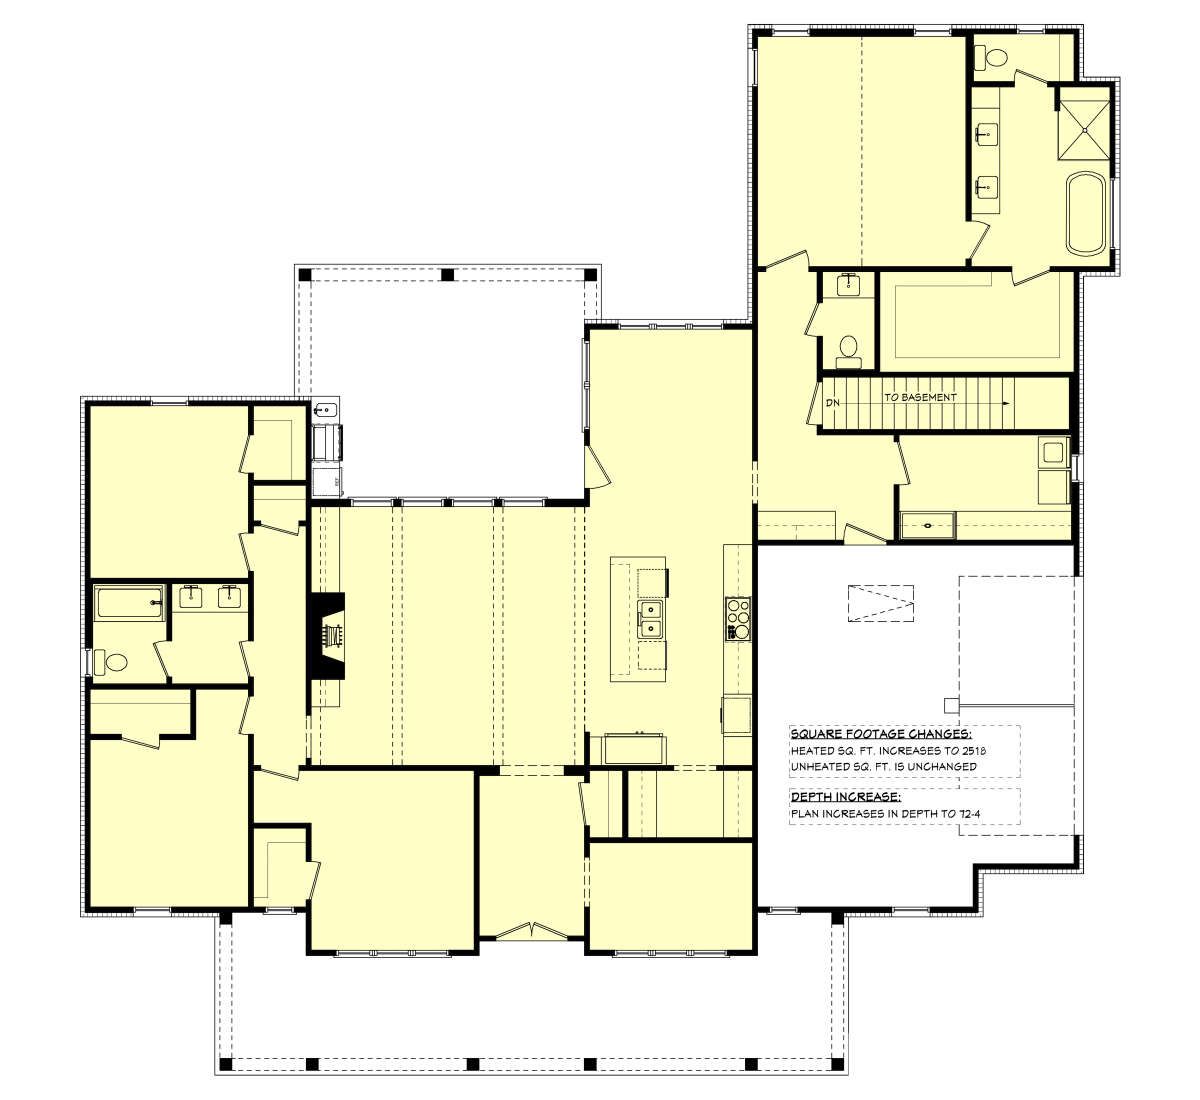
Another attractive feature is the split-bedroom arrangement, which places the owner’s suite apart from the secondary bedrooms for additional privacy. The main floor also includes a laundry area, mudroom, and office, giving the household practical spaces for work, storage, and everyday routines.

Exterior & First Impressions
The exterior follows the modern farmhouse style, a popular architectural approach that blends classic rural character with cleaner, more contemporary details. Its generous proportions, prominent roofline, and covered porch areas give the home a substantial presence without requiring multiple stories.
With an overall width of approximately 71 feet 6 inches and a depth of 68 feet 4 inches, this house needs a reasonably generous building lot. The broad footprint allows the rooms to spread across one level, making the design especially appealing to homeowners who prefer not to rely on stairs for everyday activities.

The main roof has a 9:12 pitch, giving it a relatively steep profile that complements the farmhouse appearance. The listed exterior framing is conventional 2-by-4 wood construction, with an optional upgrade to 2-by-6 framing available for those who want to explore a different wall assembly.
The overall exterior design leaves room for attractive landscaping. Foundation planting beds, a defined walkway, flowering shrubs, and a carefully maintained lawn can help emphasize the long front elevation. For a more contemporary finish, dark window frames, simple exterior lighting, and restrained trim details can create a crisp contrast with lighter siding.
The key is to keep the landscaping proportional to the house. A few well-placed trees and layered planting beds can look more attractive than filling every available space with decorations. The house already has plenty of architectural personality, so the garden does not need to compete with it.

Front Porch and Outdoor Living
The front porch measures approximately 390 square feet, making it much more than a narrow strip beside the front door. It provides room to create a comfortable outdoor sitting area where family members can enjoy fresh air, welcome visitors, or relax at the end of the day.
Depending on the furniture arrangement, the porch could accommodate a pair of lounge chairs, a small outdoor table, and additional seating. Ceiling fans and suitable outdoor lighting could make the area more comfortable during warm weather and in the evening.
The covered front porch also contributes to the farmhouse’s welcoming character. Instead of opening directly into the main living space from an exposed entrance, visitors approach through a sheltered outdoor area that creates a gradual transition between the yard and the interior.
At the back of the house, the rear porch adds approximately 315 square feet of outdoor space. This area could become a quieter retreat for morning coffee, afternoon reading, or casual conversations away from the front entrance.
The rear porch is also well suited to outdoor entertaining. With appropriate furniture, weather-resistant finishes, and good lighting, it could support family meals or gatherings with friends. The design includes an outdoor kitchen feature, providing an opportunity to extend food preparation and serving beyond the indoor kitchen.
Outdoor kitchen installations can range from a simple counter and grill to a more elaborate arrangement with storage, a sink, and additional preparation space. The final setup should be planned around the local climate, utility connections, ventilation, and the materials needed to withstand outdoor conditions.
Combined, the front and rear porches provide approximately 705 square feet of covered porch and patio area. That is a substantial amount of outdoor living space, giving the house a useful connection to its surroundings.

Entryway and Interior Layout
Once inside, the foyer provides an organized arrival point before the home opens into its main living areas. A defined entrance helps separate the act of entering the house from the activities taking place farther inside.
The entire 2,427-square-foot heated layout is arranged on the first floor. This single-level configuration can make daily movement easier for households with young children, older family members, or anyone who prefers to avoid stairs.
The main living areas follow an open-plan arrangement, connecting the great room, kitchen, and dining spaces. This layout encourages interaction between family members while allowing the kitchen to remain part of the social heart of the house.
For example, someone preparing dinner can still speak with guests in the great room, keep an eye on children nearby, or join a conversation around the dining table. It is a practical arrangement for households where the kitchen is rarely just a place for cooking.
At the same time, the house includes several separate functional areas. The dedicated office provides a place for focused work, while the mudroom and laundry area help keep everyday household activities organized. These supporting spaces make the open layout more useful because not every activity needs to happen in the main living area.
Great Room with Fireplace
The great room is one of the central features of this modern farmhouse. It connects naturally with the kitchen and dining area, helping the interior feel open and sociable.
A fireplace adds a focal point to the room and gives furniture arrangements a natural center. Seating can be organized around the fireplace while maintaining a comfortable relationship with the kitchen and the rest of the living space.
For a farmhouse-inspired interior, the fireplace could feature a simple painted surround, natural stone, or a clean-lined mantel. The right finish depends on whether the homeowner prefers a rustic atmosphere or a more modern interpretation of farmhouse design.
Furniture should be arranged to preserve clear walking routes between the great room, kitchen, and other adjoining spaces. An oversized sofa may look inviting in a showroom, but it is less appealing if everyone must perform a small obstacle course to reach the kitchen.
A balanced arrangement of sofas, accent chairs, side tables, and layered lighting can make the great room comfortable for both everyday relaxation and larger gatherings. Neutral walls and natural textures would complement the architectural style without making the interior feel overly themed.
Because the main floor has nine-foot ceilings, the room can feel comfortably proportioned while still offering a sense of openness. The final impression will depend on the window placement, interior finishes, lighting, and furniture selected during construction and furnishing.
Kitchen with Island and Walk-In Pantry
The kitchen is designed around the needs of a busy household. Its connection to the great room and dining area makes it a natural gathering place, while the kitchen island provides a useful work surface and a convenient place for informal interaction.
A kitchen island can serve several purposes at once. It may provide additional preparation space, storage cabinets, a serving surface, or seating for quick breakfasts and snacks. The precise arrangement should be based on the construction drawings and the homeowner’s preferred appliances and cabinetry.
The island also helps define the kitchen without closing it off from the surrounding rooms. This is one of the advantages of an open floor plan: the kitchen remains visually connected to family life rather than feeling like an isolated work zone.
A walk-in pantry is another valuable feature. It creates a dedicated place for storing packaged foods, cooking ingredients, small kitchen supplies, and other items that might otherwise crowd the main cabinets.
For families who shop in larger quantities or prepare meals at home frequently, pantry storage can make the kitchen much easier to manage. Shelving arranged by category, with frequently used items at accessible heights, can help keep everything visible and organized.
Cabinet finishes can take the kitchen in different directions. White or warm cream cabinets can reinforce the classic farmhouse appearance, while natural wood accents introduce warmth. Dark hardware and simple pendant lights can add definition without making the room feel visually busy.
Good circulation is just as important as appearance. The final kitchen arrangement should leave adequate space around the island, allow cabinet doors and appliances to open comfortably, and provide clear paths between the cooking, preparation, cleaning, and storage areas.
Dining Room for Everyday Meals and Special Occasions
The home includes a formal dining room, giving the household a dedicated place for meals and entertaining. This is a useful feature for families who enjoy gathering around a table rather than relying entirely on casual seating at the kitchen island.
The dining room can accommodate a table selected to suit the household’s size and entertaining habits. A rectangular table works well in many traditional farmhouse interiors, while upholstered chairs, a simple pendant light, and a natural wood finish can create a welcoming atmosphere.
For everyday use, the room can remain relatively simple. A centerpiece, a sideboard for serving dishes, and practical lighting may be all that is needed. During holidays or family celebrations, the same room can become a more formal setting without requiring a major change to the layout.
The dining area’s relationship with the kitchen also makes serving meals more convenient. Food can move between the preparation area and the table without requiring people to travel through distant parts of the house.
Owner’s Suite and Private Retreat
The owner’s suite is located on the main floor and benefits from the split-bedroom layout. By separating the primary bedroom from the other bedrooms, the design helps create a more private retreat within the house.
This arrangement is particularly useful for families with children, frequent guests, or different sleeping schedules. The separation can reduce the feeling that every bedroom sits in one crowded cluster, although actual privacy and noise control will also depend on the room locations, doors, insulation, and construction details.
The owner’s bedroom can be furnished with a comfortable bed, bedside tables, and a dresser or other storage furniture as space allows. Soft colors, layered lighting, and simple window treatments can help create a calm atmosphere.
The floor plan identifies a vaulted ceiling in the primary bedroom. A vaulted ceiling introduces additional vertical volume and can make the room feel more spacious than a conventional flat-ceiling room of comparable floor area.
Rather than filling the extra height with excessive decoration, the interior can benefit from a restrained approach. A well-chosen ceiling light, coordinated wall colors, and appropriately scaled furniture can allow the ceiling shape to remain a distinctive architectural feature.
The owner’s suite also includes a walk-in closet, providing dedicated storage for clothing, shoes, and personal belongings. A thoughtfully arranged closet can make the room easier to maintain by giving everyday items a clear home.
The plan also identifies laundry access from the owner’s suite. This connection can simplify one of the household’s recurring chores, especially when changing bed linens or handling personal laundry. It is a practical detail that may not attract attention in exterior photographs but can make a difference during daily use.
Owner’s Bathroom
The house includes two full bathrooms and one half bathroom. The owner’s bathroom forms part of the primary suite, providing a private bathroom arrangement separate from the half bath intended for general household and guest use.
The final bathroom fixtures and storage arrangements should follow the construction drawings. Depending on the specified layout, finishes can be selected to create a coordinated look using durable flooring, easy-to-clean wall surfaces, suitable lighting, and practical vanity storage.
For a modern farmhouse appearance, homeowners might consider understated cabinetry, simple mirrors, neutral tile, and black or brushed-metal fixtures. Natural textures can soften the overall look, while good task lighting around the vanity makes everyday grooming more convenient.
Bathroom ventilation and moisture control are also important. Properly planned exhaust ventilation, appropriate waterproofing, and suitable material selection help protect the room over time.
Three Additional Bedrooms
Beyond the owner’s suite, the house provides three additional bedrooms, bringing the total to four. This makes the design suitable for families who need individual rooms for children or who want to reserve space for visitors and other household needs.
These secondary bedrooms can also be adapted as circumstances change. One room might serve as a nursery, another as a child’s bedroom, and a third as a guest room. In a household where fewer bedrooms are needed, one could become a hobby room or a dedicated space for studying.
The split-bedroom arrangement helps distinguish the private owner’s area from the other bedrooms. This can be especially useful when guests stay overnight or when family members have different schedules.
Furniture choices should be based on the dimensions shown in the full construction drawings. Beds, wardrobes, desks, and storage units need to fit without blocking doors, windows, or circulation routes. Planning furniture before purchasing it can prevent the familiar problem of discovering that a beautiful wardrobe has nowhere sensible to stand.
Consistent finishes across the secondary bedrooms can help the home feel cohesive, while bedding, artwork, and accent colors can give each room its own character.
Half Bathroom for Guests
The additional half bathroom provides a convenient facility for visitors and everyday use. A half bath typically contains a toilet and washbasin, allowing guests to use the facilities without needing access to a full bathroom.
This is particularly helpful when the household is using the main bathrooms for morning routines. It can reduce congestion and make hosting friends or relatives more comfortable.
Because a half bathroom is often compact, the design benefits from simple choices. A practical vanity, an appropriately sized mirror, good lighting, and easy-to-maintain finishes can make the space feel polished without unnecessary expense.
Its final location and dimensions should be confirmed from the floor plan before selecting fixtures or planning plumbing work.
Dedicated Home Office
A dedicated office gives the home a separate space for work, study, administration, or other activities that benefit from concentration. With more households combining home and office responsibilities, a room designed for focused work can be especially valuable.
The office could accommodate a desk, an ergonomic chair, shelving, and storage for documents or equipment. Positioning the desk near suitable natural light can make the room more pleasant, while task lighting helps support work after dark.
For remote workers, the room can also be arranged for video calls with a simple background and carefully positioned lighting. Storage for cables, printers, and other equipment can help prevent the desk from becoming a collection point for everything that has nowhere else to go.
Families that do not need a full-time office could use the room as a study area, reading room, or small creative workspace. Its flexibility makes it useful even if working arrangements change over the years.
Mudroom and Laundry Area
The mudroom adds an important layer of organization between outdoor activities and the main interior. It can provide a place for shoes, coats, bags, and other everyday items before they travel farther into the home.
A bench, wall hooks, storage cubbies, and a durable floor finish could help turn the mudroom into a highly functional space. Families with children may find it especially useful for keeping school bags and outdoor clothing in one predictable location.
The laundry area is located on the main floor, reducing the need to carry laundry up or down stairs. Its connection to the owner’s suite adds another practical advantage for handling clothing and bed linens.
Depending on the final layout, the laundry area could be equipped with a washer, dryer, folding surface, cabinets, and shelving for cleaning supplies. The precise appliance arrangement should be checked against the construction drawings and the required utility connections.
These rooms may not be the stars of a home tour, but they help keep the more visible rooms organized. A beautiful great room is easier to enjoy when coats, shoes, laundry baskets, and household supplies have dedicated places.
Two-Car Side-Entry Garage

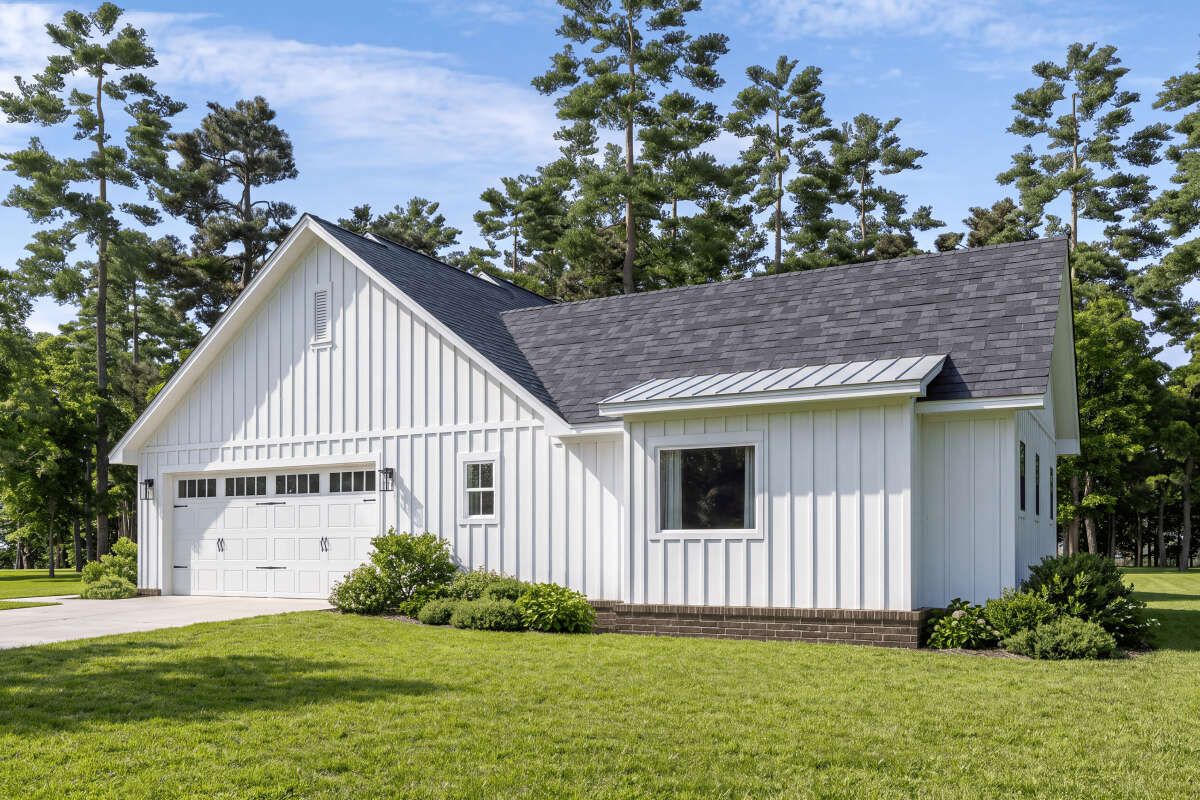
The house includes a two-car garage with approximately 549 square feet of unheated space. Its side-entry configuration places the garage doors on the side rather than directly facing the front of the property.
This arrangement can help preserve the visual emphasis on the front porch and main entrance. It is particularly appealing on a wide lot where the driveway can approach the side of the house without creating an awkward turning arrangement.
The garage can provide protected parking for two vehicles, along with some space for frequently used equipment and automotive supplies. The amount of additional storage will depend on vehicle dimensions, shelving, work surfaces, and how much room needs to remain clear for opening doors and walking around the vehicles.
Homeowners who want to use the garage for tools, bicycles, or seasonal storage should plan these areas before construction. Wall-mounted storage and carefully arranged shelving can make better use of available space without interfering with parking.
The garage is unheated area, so its square footage is counted separately from the home’s 2,427 square feet of heated living space. This distinction is important when comparing house sizes and estimating construction costs.












