

Not every beautiful home needs four bedrooms, multiple living rooms, and enough hallway space to host a walking marathon.
Sometimes, a thoughtfully designed two-bedroom home delivers everything you need with less maintenance and a more manageable footprint.
This 1,442-square-foot modern farmhouse combines comfortable living spaces, two full bathrooms, a two-car garage, and generous outdoor areas in a practical single-story design.

The home is particularly appealing because it balances compact indoor living with an impressive amount of covered outdoor space. The front porch measures approximately 407 square feet, and the rear porch adds another 407 square feet. Together, they provide 814 square feet of porch and patio space, creating plenty of room to relax, entertain, or enjoy the outdoors.

Inside, the plan features two bedrooms, an open great room and kitchen, a kitchen island, a mudroom, main-floor laundry, and a two-car front-entry garage. The great room and kitchen feature vaulted ceilings, adding a sense of height and openness to the main living area.
Exterior & First Impressions
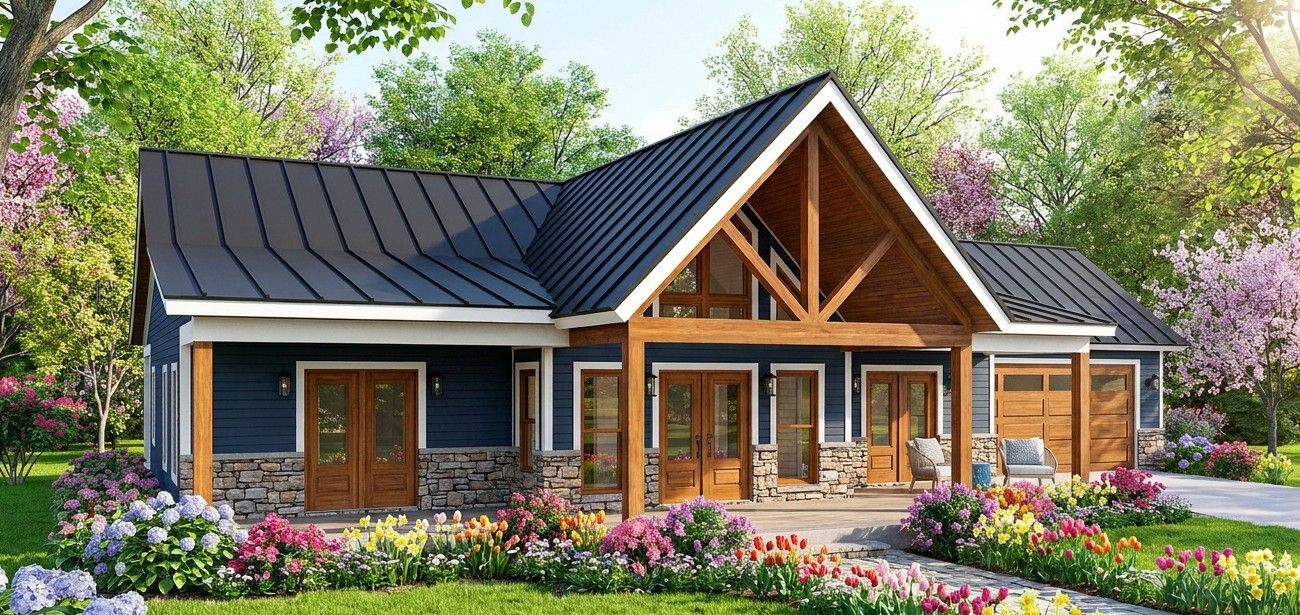
The exterior combines the relaxed character of modern farmhouse architecture with the convenience of a one-story home. Its broad footprint allows the interior rooms to spread across the property while maintaining a simple, approachable form.
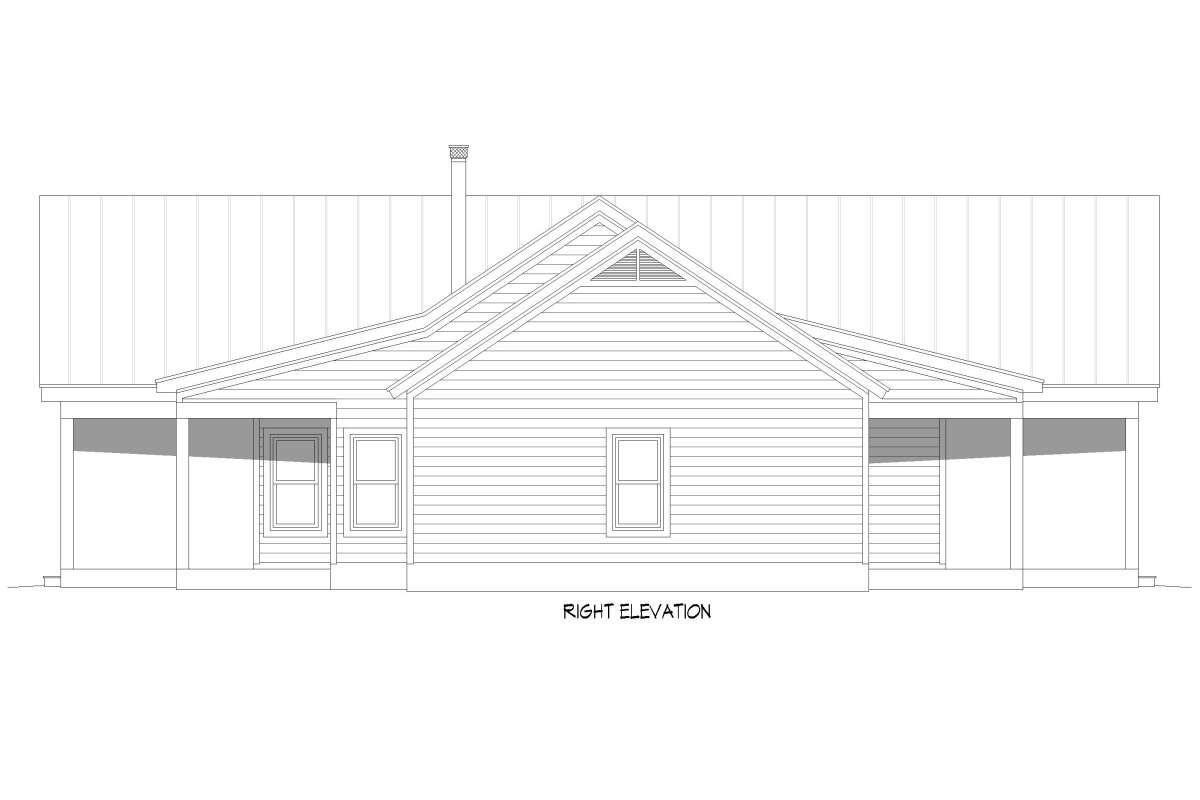
The home measures approximately 70 feet 7 inches wide and 56 feet deep, giving it a relatively wide layout. Its overall height is approximately 19 feet 1 inch, while the main roof has an 8:12 pitch.

The sloping roofline gives the exterior a traditional farmhouse profile. Combined with the generous covered porches, it creates a welcoming appearance that feels suited to a relaxed residential setting.
The home uses 2×6 wood framing as standard. This wall construction can provide space for insulation and other building components, although the final wall assembly should always meet the requirements of the local climate and building code.
The design also includes a two-car garage, keeping vehicles protected while adding everyday convenience. The front-entry arrangement provides direct access from the driveway to the garage.

The Expansive Front Porch
The front porch measures approximately 407 square feet, making it one of the most distinctive features of the home.
This is far more than a small covered landing beside the front door. The space can accommodate several chairs, a porch swing, a small table, decorative planters, or a combination of outdoor furnishings.
Depending on the furniture arrangement, the porch could become an outdoor sitting room where homeowners enjoy morning coffee, read in the afternoon, or relax in the evening.

A covered porch also creates a comfortable transition between the yard and the interior. It offers shelter near the entrance and gives the farmhouse exterior much of its welcoming character.
For homeowners who enjoy spending time outdoors, this space adds considerable value to the overall design. It creates another useful living area without requiring the same construction and heating considerations as an enclosed room.
Entry & Interior Layout
Inside, the home provides 1,442 square feet of heated living space, all arranged on the first floor.
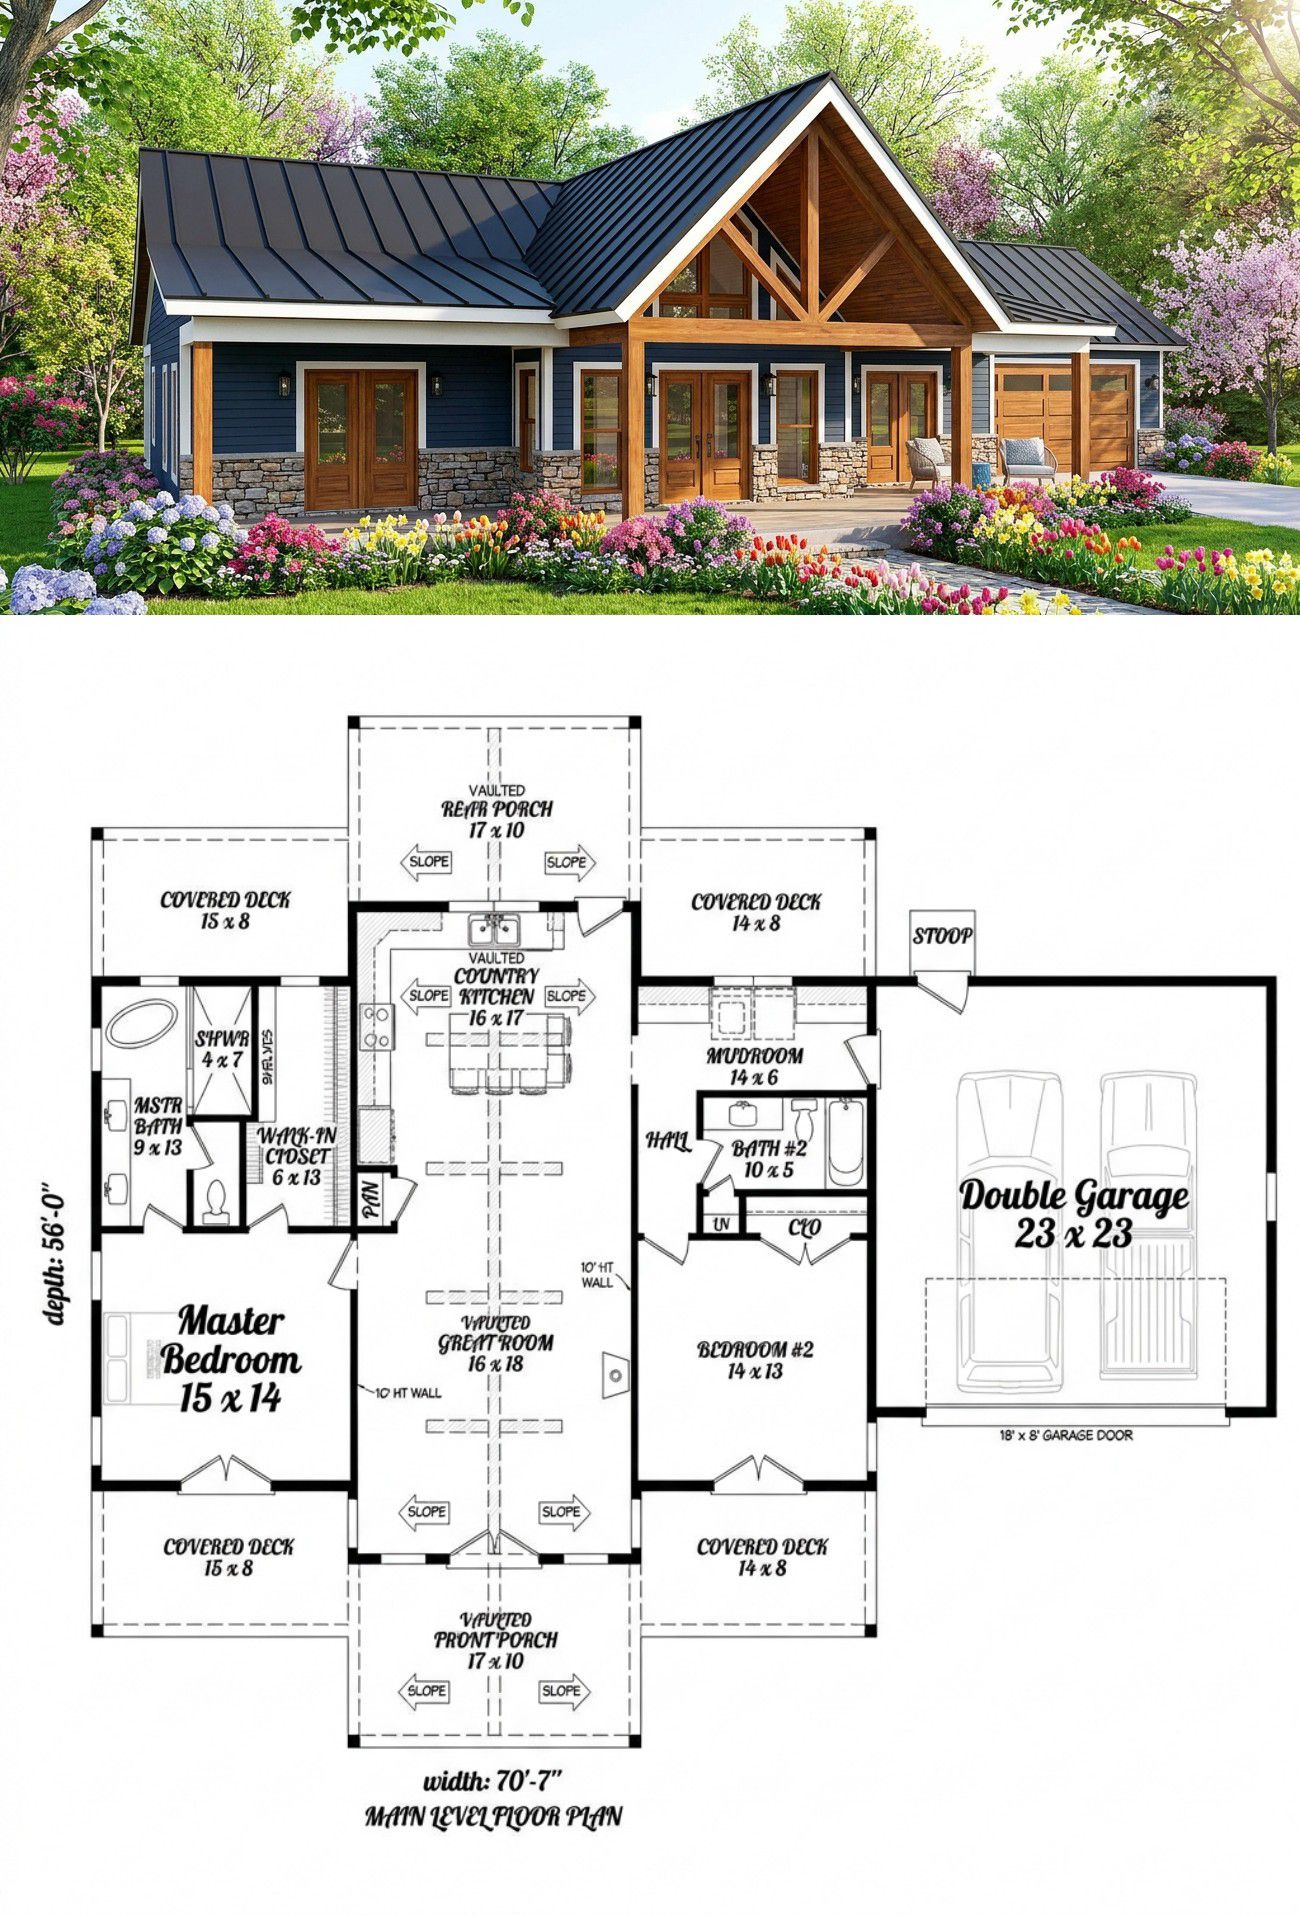
The layout includes two bedrooms and two full bathrooms. The bedrooms are split, creating separation between the primary suite and the secondary bedroom.
The main living area follows an open floor plan, connecting the great room and kitchen. This makes the central portion of the house feel more connected and helps the available square footage work efficiently.
The design also includes a mudroom and main-floor laundry, giving everyday household tasks dedicated spaces rather than forcing them into the kitchen or living room.
With two bedrooms, two bathrooms, and a two-car garage, the house can suit a couple, a small household, a downsizing homeowner, or someone looking for a comfortable vacation property.
Vaulted Great Room
The great room is one of the most attractive interior features because it has a vaulted ceiling.
Unlike a standard flat ceiling, a vaulted ceiling follows the roofline and creates a greater sense of vertical space. This can make the central living area feel more dramatic and open without increasing the home’s heated floor area.
The great room serves as the main gathering place for relaxing, watching television, reading, or spending time with family and friends.
Its open connection to the kitchen makes everyday interaction easier. Someone preparing a meal can remain part of the conversation instead of being separated from everyone else.
The vaulted ceiling also provides an opportunity for attractive lighting and interior finishes. Depending on the final design, exposed beams or carefully selected fixtures could reinforce the farmhouse character.
Vaulted Kitchen With Island
The kitchen also features a vaulted ceiling, helping it feel connected to the great room while adding visual height to the central living space.
A kitchen island provides additional work surface and a natural place for casual interaction. It can be used for meal preparation, serving, quick breakfasts, or setting out snacks when guests arrive.
The island also helps define the kitchen without separating it from the rest of the home. This is especially useful in a smaller house, where excessive walls can make rooms feel cramped.
The open arrangement makes the kitchen practical for everyday cooking and entertaining. Family members can gather around the island while someone prepares dinner, and meals can move easily toward the living area.
With a compact home, good kitchen organization matters. Cabinets, drawers, and carefully chosen appliances can help keep the work surfaces clear and make the room feel more spacious.
Dining Area
The open relationship between the kitchen and great room provides flexibility for dining.
Rather than requiring a separate formal dining room, the design allows the dining area to become part of the shared central space.
A compact dining table can serve everyday meals, while a larger table can be selected if the household frequently entertains guests.
This arrangement makes good use of the home’s 1,442 square feet. The dining area remains convenient to the kitchen without using additional space for walls and circulation.
The open layout also keeps meals connected to the rest of the household, making the central living area feel welcoming rather than divided into isolated rooms.
Owner’s Suite
The primary bedroom is located on the main floor and benefits from the split-bedroom layout.
Separating the primary suite from the secondary bedroom gives the homeowners a greater sense of privacy. This is especially useful when guests stay overnight or when the home is shared by people with different schedules.
The primary bedroom provides a private sleeping area with access to its own bathroom and closet space.
Because the home is single-story, the suite is conveniently accessible without stairs. This makes everyday movement between the bedroom, bathroom, and other living spaces straightforward.
Owner’s Bathroom & Closet
The primary suite includes access to a full bathroom, providing a dedicated space for the homeowners’ daily routines.
A well-planned bathroom can combine convenient vanity space, practical storage, and suitable fixtures without taking unnecessary space away from the bedroom.
The closet provides storage for clothing, shoes, and personal belongings. Shelves, drawers, and hanging space can help keep everything organized while reducing clutter in the sleeping area.
For a compact home, keeping storage efficient is particularly important. When personal belongings have a proper place, the bedroom can remain comfortable and uncluttered.
Second Bedroom
The second bedroom gives the home useful flexibility beyond the primary suite.
It can serve as a child’s bedroom, guest room, or a dedicated space for visiting family members. For a couple who does not need a permanent second bedroom, it could become a home office, hobby room, or study.
The split-bedroom arrangement separates this room from the primary bedroom, creating a more private sleeping environment for both occupants.
This flexibility makes the house suitable for different stages of life. A room used for guests today could later become a workspace or hobby area as household needs change.
Second Full Bathroom
The home includes a second full bathroom, giving the secondary bedroom and general living area convenient access to bathroom facilities.
Two full bathrooms are particularly useful in a two-bedroom house because they allow the occupants to maintain some privacy and reduce congestion during busy mornings.
The second bathroom is also convenient when guests visit. Visitors can use the bathroom without needing to enter the primary bedroom area.
Durable finishes, suitable ventilation, good lighting, and practical storage can help make the bathroom easy to maintain over time.
Mudroom & Everyday Organization
The mudroom provides a practical transition area for managing everyday belongings.
It can be used for shoes, coats, bags, outdoor equipment, and other items that come into the house throughout the day. Depending on the final fittings, the space could include hooks, shelving, a bench, or compact cabinets.
A mudroom is especially useful in a house with a garage because it can help prevent the main living area from becoming the place where everything gets dropped immediately after arriving home.
It may not be the most glamorous room in the house, but it can make a noticeable difference to how organized the home feels.
Main-Floor Laundry
The laundry area is located on the main floor, making it convenient for everyday household use.
Because the house has only one level, there are no stairs between the laundry area and the bedrooms. This makes carrying laundry baskets and managing washing routines easier.
The laundry area can be equipped with shelves, cabinets, and a folding surface according to the homeowner’s needs.
With thoughtful organization, the space can also accommodate cleaning supplies and other household essentials, keeping them out of the kitchen and main living areas.
Two-Car Front-Entry Garage
The home includes a two-car front-entry garage measuring approximately 576 square feet.
This provides protected parking for two vehicles and can also accommodate some tools, bicycles, and household equipment, depending on the sizes of the vehicles and the amount of storage needed.
The front-entry arrangement provides convenient driveway access and keeps the garage integrated with the home’s overall footprint.
For a couple or small family, a two-car garage offers useful flexibility. One space can be used for a vehicle while the other accommodates a second vehicle or additional equipment.
Good organization is important if the garage is expected to serve both purposes. Wall-mounted storage and shelving can help preserve usable floor space.
Expansive Rear Porch
The rear porch measures approximately 407 square feet, matching the size of the front porch.
This creates a substantial outdoor living area at the back of the home. It can accommodate outdoor chairs, a dining table, plants, and other furnishings depending on the homeowner’s preferences.
The rear porch provides a more private place to relax or entertain while maintaining a connection to the backyard.
Homeowners could arrange separate seating and dining zones, creating an outdoor area that works for everyday meals as well as gatherings with friends.
The matching front and rear porches give the home a particularly strong indoor-outdoor connection. Together, they offer 814 square feet of covered porch and patio space, which is a remarkable amount relative to the interior living area.
One-Story Living
All 1,442 square feet of heated living space are located on one floor.
This makes the home easy to navigate and avoids the need for interior stairs or an upstairs hallway.
The single-story arrangement is particularly appealing to homeowners who prefer convenient movement throughout the house or want a home that can remain practical as their needs change.
With two bedrooms, two bathrooms, and an open living area, the layout focuses on the essential spaces while keeping everyday movement straightforward.
Foundation Options
The design offers several foundation choices, including slab, crawlspace, basement, and walkout basement foundations.
A slab foundation can be a straightforward option on a suitable site. A crawlspace may be useful where access beneath the floor is desirable, while a basement can provide additional storage or future living space.
A walkout basement may be appropriate for a sloping property, depending on the site and the position of the house.
The foundation should be selected according to soil conditions, drainage, local building regulations, climate, and budget. A local builder or engineer can help determine the most suitable option for the specific property.
Construction & Roof Details
The standard exterior framing uses 2×6 wood construction.
The first-floor ceiling height is 9 feet, while the great room and kitchen feature vaulted ceilings. This combination gives the central living area additional vertical interest while keeping the rest of the house practical and comfortable.
The main roof pitch is 8:12, providing a traditional sloping roofline that suits the modern farmhouse style.
The overall height is approximately 19 feet 1 inch, balancing the roof structure with the single-story footprint.
Foundation choice, insulation, ventilation, and other construction details should be confirmed against local building requirements before construction begins.
Dimensions & Quick Specs
| Feature | Specification |
|---|---|
| Home Style | Modern Farmhouse |
| Heated Living Area | 1,442 sq. ft. |
| First Floor | 1,442 sq. ft. |
| Bedrooms | 2 |
| Full Bathrooms | 2 |
| Half Bathrooms | 0 |
| Stories | 1 |
| Garage | 2-car front-entry |
| Garage Area | 576 sq. ft. |
| Total Unheated Area | 576 sq. ft. |
| Front Porch | 407 sq. ft. |
| Rear Porch | 407 sq. ft. |
| Total Porch/Patio Area | 814 sq. ft. |
| Overall Width | 70 feet 7 inches |
| Overall Depth | 56 feet |
| Overall Height | 19 feet 1 inch |
| Foundation Options | Slab, crawlspace, basement, or walkout basement |
| Main Roof Pitch | 8:12 |
| Exterior Framing | 2×6 wood |
| First-Floor Ceiling | 9 feet |
| Vaulted Spaces | Great room and kitchen |
Estimated U.S. Build Cost
For a 1,442-square-foot modern farmhouse with two bedrooms, two full bathrooms, a two-car garage, vaulted living spaces, and extensive covered porches, a reasonable early planning estimate in the United States could be approximately $200 to $350 per heated square foot.
Using the 1,442 square feet of heated living space, this produces an estimated construction range of approximately $288,000 to $505,000.
A practical mid-range planning budget could be around $330,000 to $415,000, depending on the local construction market, site conditions, labor costs, materials, and finish selections.
The final cost can vary considerably depending on whether the home uses a slab, crawlspace, basement, or walkout basement foundation. The extensive porch areas also need to be included in the full project budget because they require structural support, roofing, flooring, and labor even though they are not heated interior space.
Other potential expenses include land, site preparation, utility connections, driveway construction, permits, landscaping, appliances, and upgraded interior finishes.
These figures are broad planning estimates rather than contractor quotations. A local builder should assess the property, foundation requirements, construction materials, local codes, and labor market before preparing a detailed budget.
Why This Home Works So Well
This modern farmhouse succeeds by balancing compact interior living with generous outdoor space.
The 1,442-square-foot interior provides two bedrooms and two full bathrooms, making the home suitable for a couple, small household, downsizing homeowner, or vacation property. The split-bedroom arrangement gives the primary suite privacy, while the second bedroom can accommodate guests or serve another purpose.
The open great room and kitchen make the central living area feel connected, and the vaulted ceilings give these spaces a greater sense of height. The kitchen island adds a useful preparation surface and gathering point, while the mudroom and main-floor laundry help keep everyday routines organized.
The two-car garage provides protected parking and extra flexibility for storage, tools, and equipment. The single-story arrangement keeps everything convenient without the need for stairs.
The biggest attraction is the outdoor living area. With a 407-square-foot front porch and a matching 407-square-foot rear porch, the house provides 814 square feet of porch and patio space. These areas create room for relaxing, entertaining, dining, and enjoying the surroundings.
The different foundation options also allow the home to adapt to a variety of building sites, depending on soil conditions, slope, and budget.
For homeowners who want a modern farmhouse with two bedrooms, two bathrooms, a two-car garage, vaulted living spaces, and substantial outdoor areas, this design offers an appealing balance of simplicity and comfort.
It is a home that proves small interior square footage does not have to mean a small lifestyle. The rooms remain practical, the main living spaces feel open, and the porches create plenty of room to enjoy life outside. In this farmhouse, the front porch and rear porch may end up competing with the living room for everyone’s favorite place to relax.












