
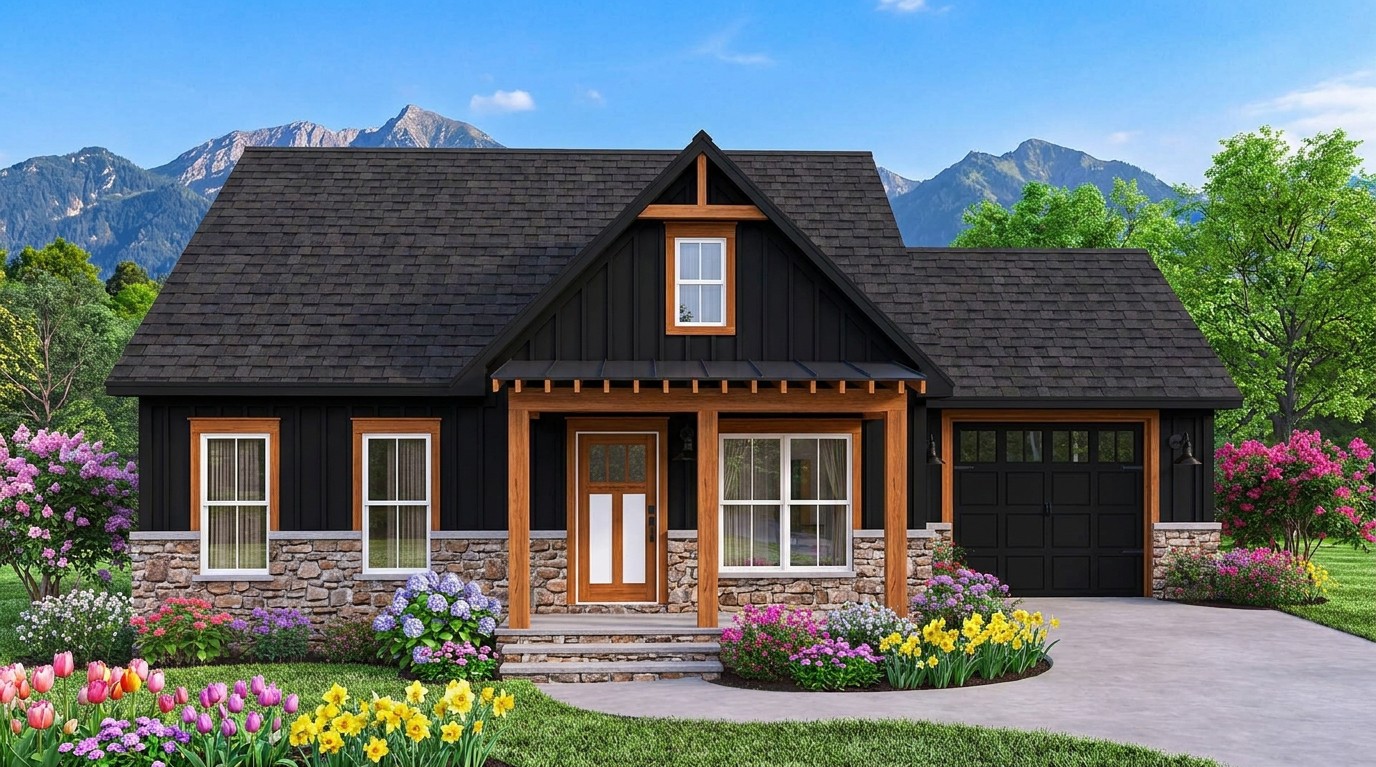
Small homes can have an impressive amount of personality when every square foot has a purpose. This modern farmhouse proves that comfortable living does not require a massive footprint, offering 996 square feet of heated living space, two bedrooms, two full bathrooms, and an attached one-car garage. Its single-story layout, open floor plan, and welcoming porches create a home that feels practical, inviting, and easy to enjoy.

The design is particularly appealing to couples, small families, retirees, or anyone who prefers a manageable home without giving up essential comforts. Rather than spreading the budget across numerous oversized rooms, the layout focuses on the spaces people use most: a connected living area, a functional kitchen, comfortable bedrooms, and convenient everyday facilities.
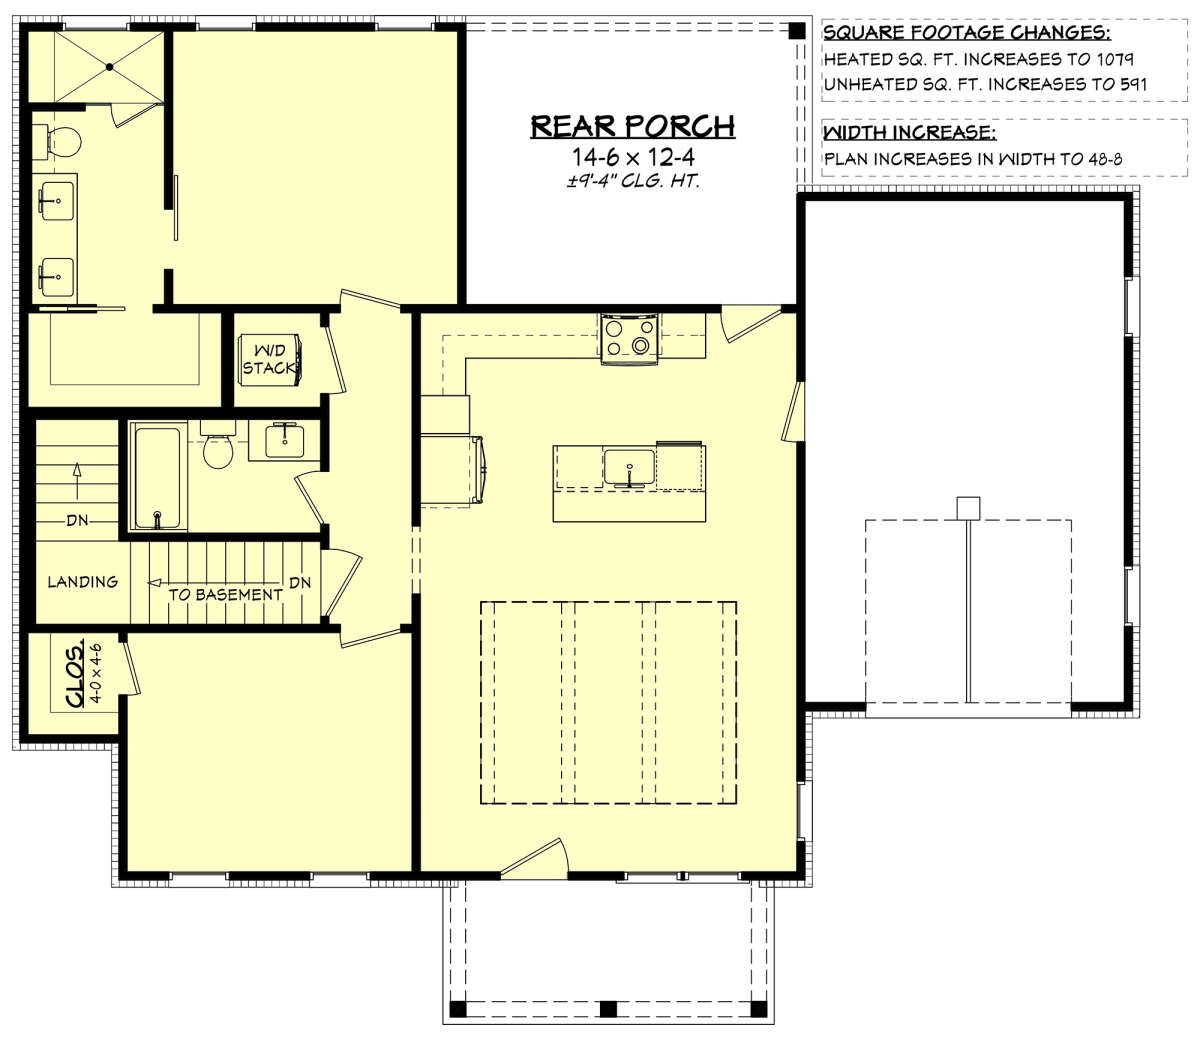
Modern farmhouse architecture adds character to the compact footprint. Traditional rooflines and porch details can give the exterior a timeless country-inspired appearance, while the open interior arrangement suits contemporary lifestyles. The attached garage, main-floor laundry, and kitchen island bring additional convenience to daily routines.

Let’s explore the exterior, interior layout, bedrooms, bathrooms, garage, and estimated U.S. construction costs of this compact modern farmhouse.
Exterior & First Impressions
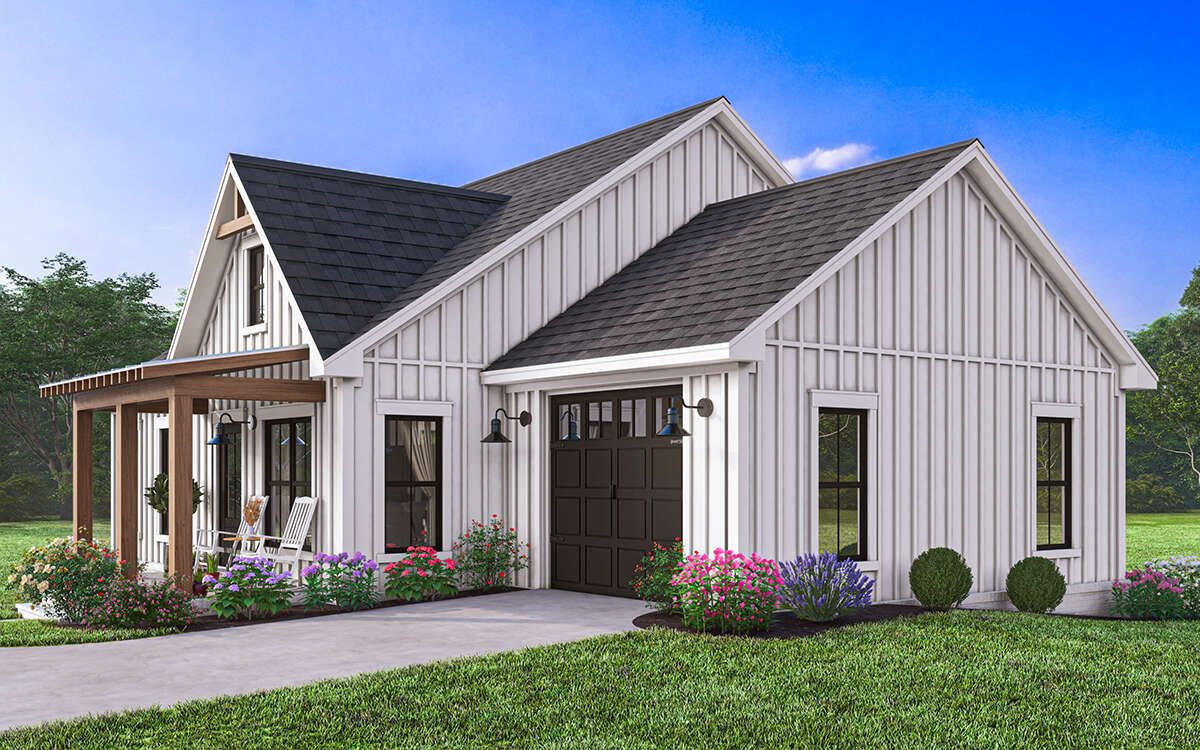
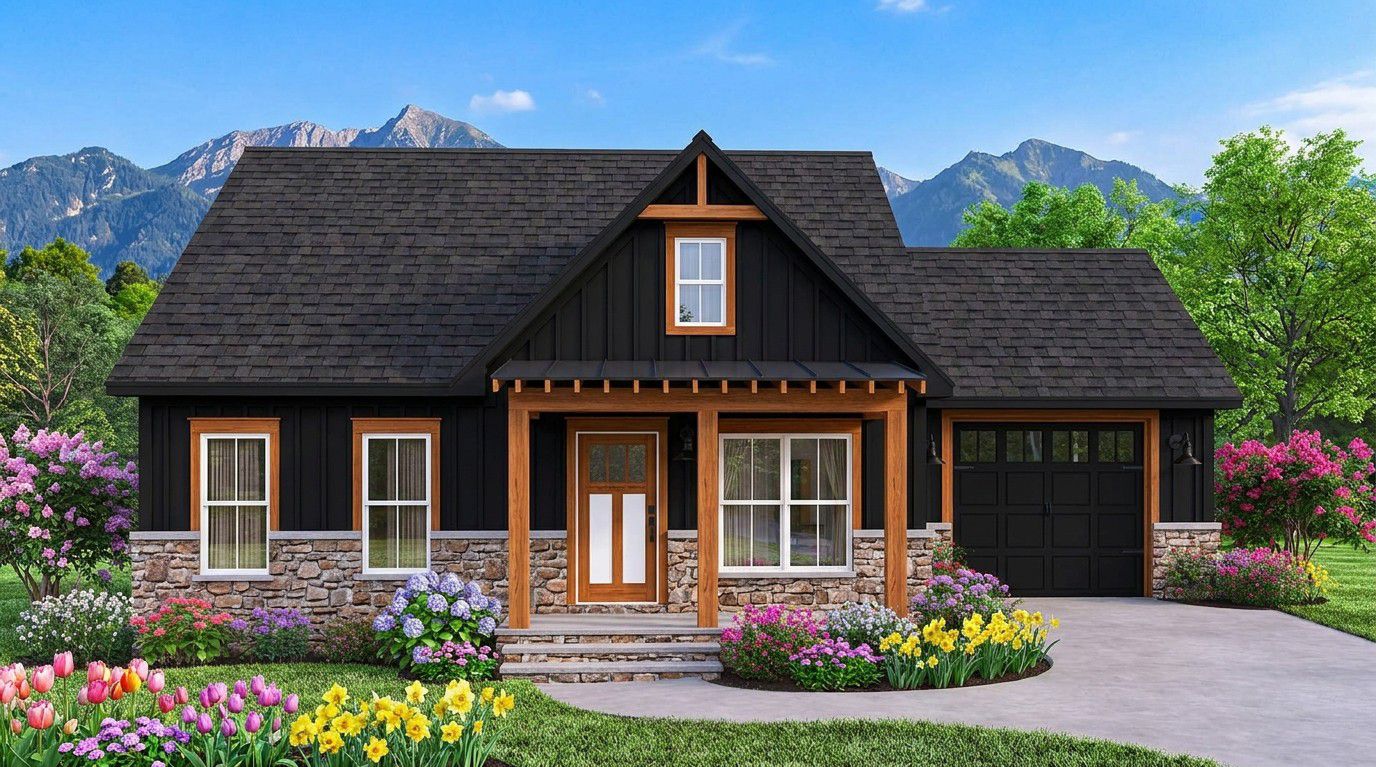
The exterior combines the welcoming character of farmhouse architecture with the proportions of a smaller contemporary home. With an overall width of 44 feet 4 inches and a depth of 43 feet 6 inches, the house has a relatively compact footprint that may suit a smaller residential lot, provided the property meets local setback and access requirements.
The overall design demonstrates how a modest house can still have an attractive street presence. Instead of relying on an enormous facade, the architecture can use balanced windows, a clearly defined entrance, contrasting exterior finishes, and a well-designed roofline to create visual interest.
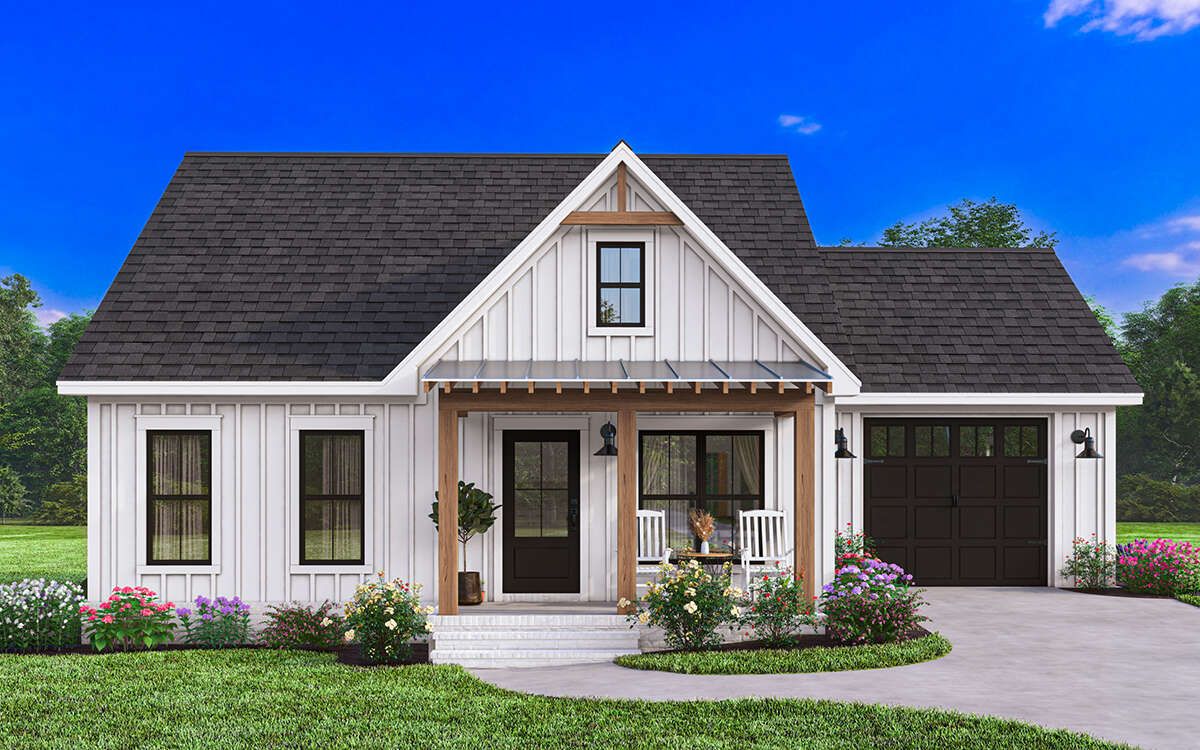
A modern farmhouse exterior often looks appealing with white or cream siding, dark window frames, natural wood accents, and a darker roof. These are optional styling ideas rather than required finishes, allowing homeowners to personalize the appearance according to their budget and taste.
The reported overall height is approximately 22 feet, giving the single-story structure a recognizable roof profile without adding a conventional second floor. The main roof pitch is 8:12, which contributes to the home’s farmhouse character and influences how the roof sheds rainwater.
For landscaping, a simple front lawn, low shrubs, a small flowering garden, and a clear walkway could complement the house without overwhelming the property. With a smaller home, thoughtful landscaping can make the entrance feel especially welcoming without demanding a large maintenance budget.
Front Porch and Outdoor Appeal
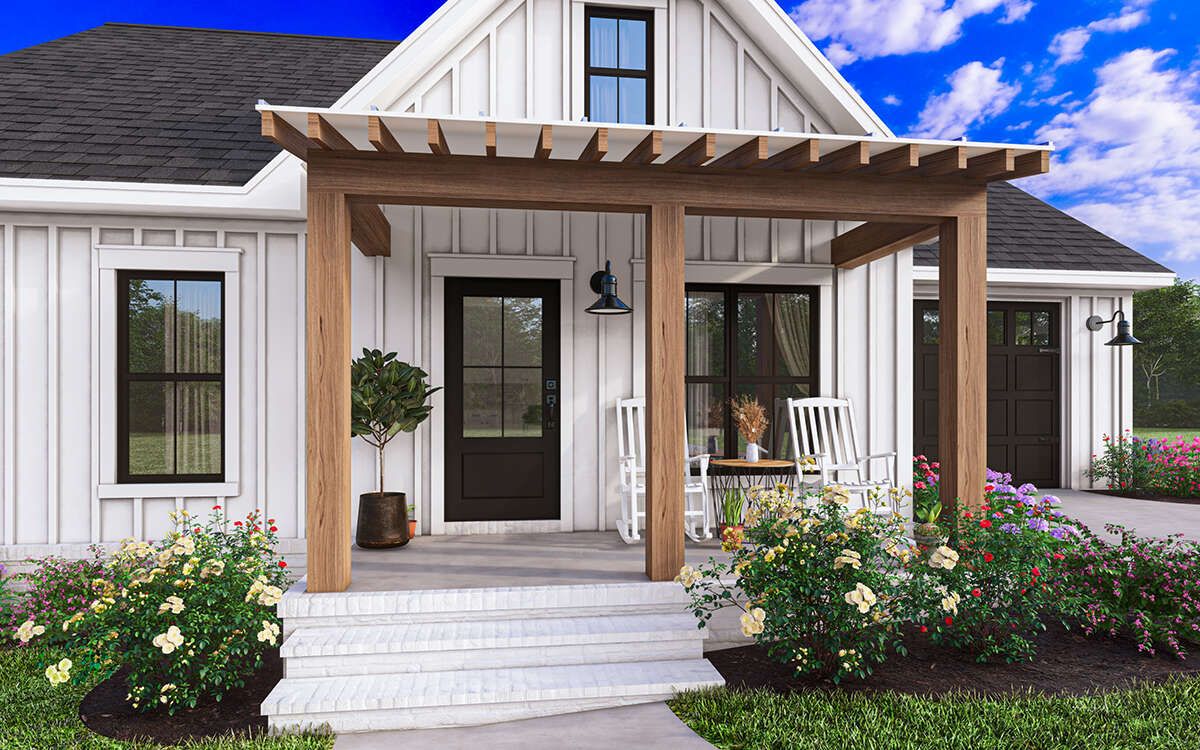
The front porch is one of the features that gives this farmhouse its inviting character. It creates a transition between the outdoors and the main entrance, providing a place to greet visitors, sit with a cup of coffee, or enjoy the fresh air.
Even a modest porch can become a useful part of everyday life when it is furnished carefully. Two comfortable chairs and a small table may be enough to create a relaxing seating area. A couple of planters can add color, while suitable exterior lighting helps the entrance remain welcoming after sunset.
The porch also contributes to the home’s architectural identity. Farmhouse designs often feel more approachable when the front entrance has a sheltered area rather than opening directly onto a bare walkway.
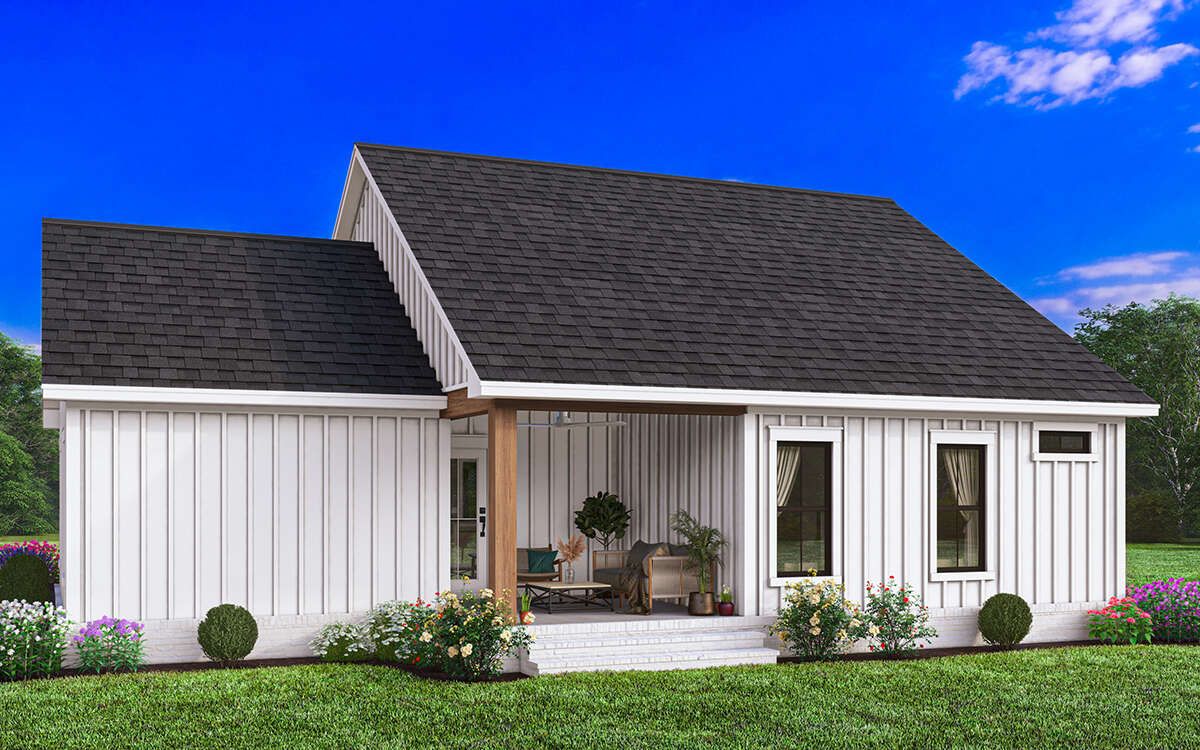
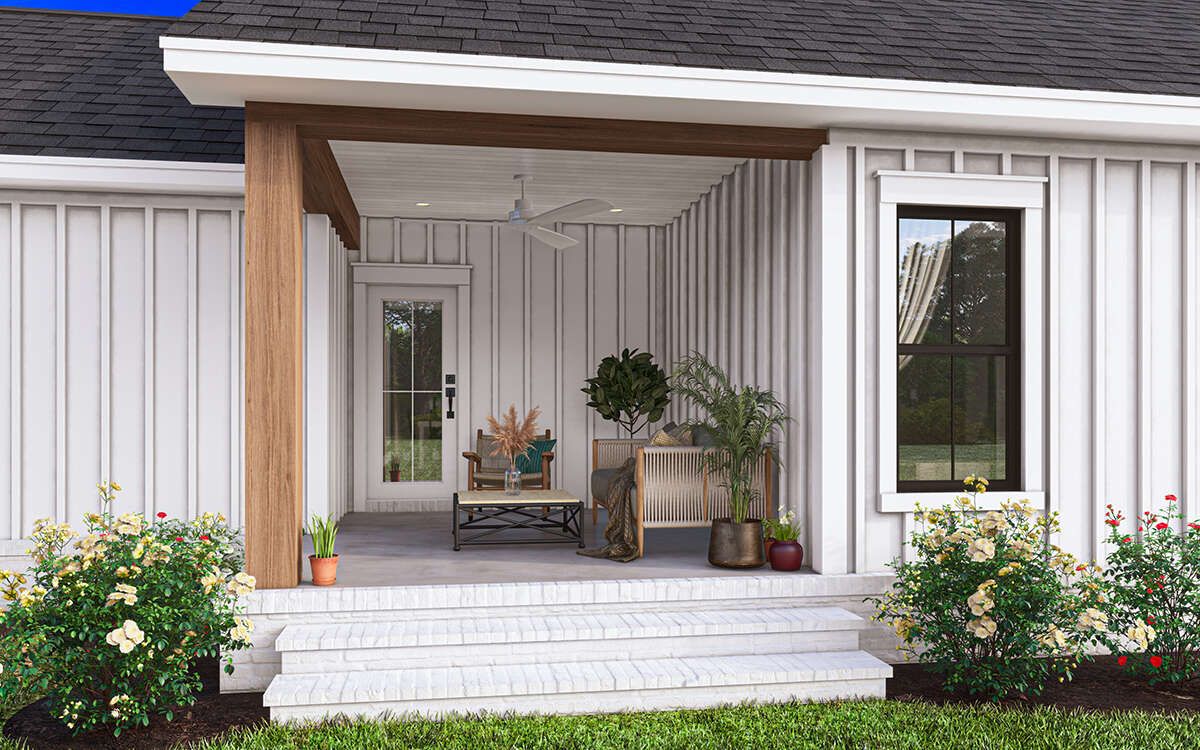
The design includes a rear porch as well, providing another opportunity to enjoy outdoor space. Depending on the available dimensions, it could accommodate a small outdoor dining set, a pair of lounge chairs, or a compact area for relaxing after work.
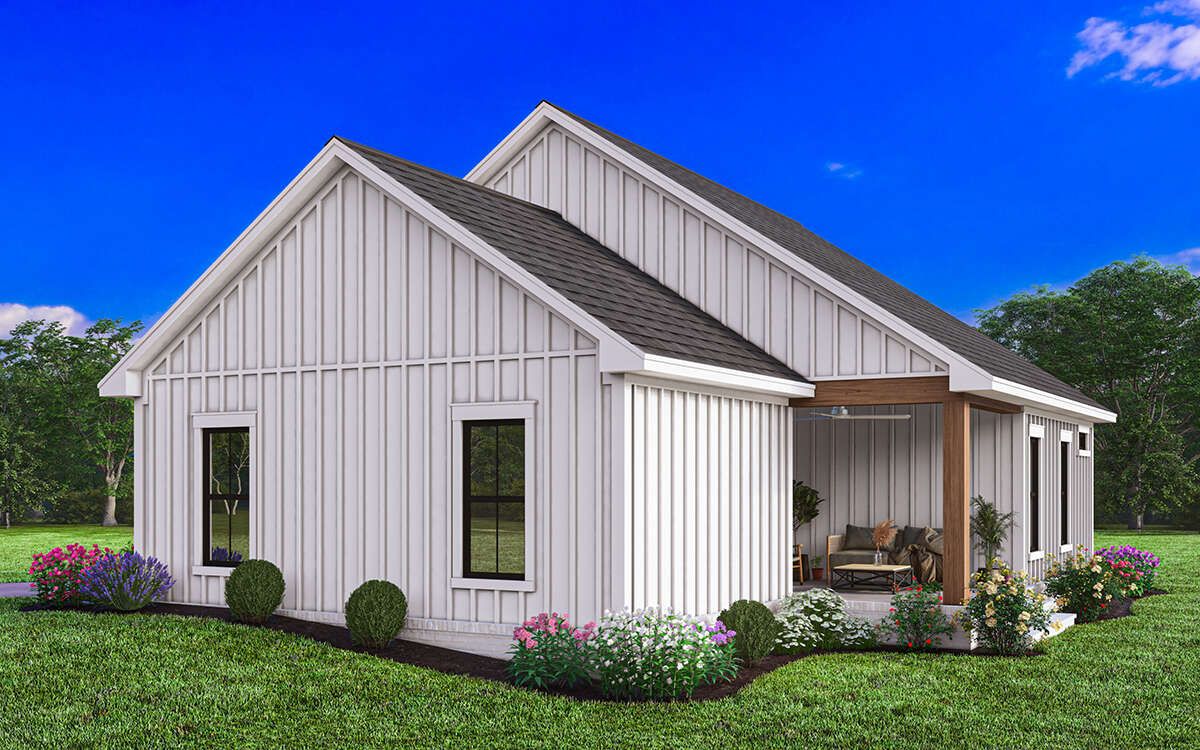
For homeowners who enjoy gardening, the rear porch could overlook a small vegetable patch or flower garden. Others might prefer a low-maintenance arrangement with paving, a few container plants, and outdoor seating.
Before adding outdoor furniture or making changes to the porch, check the construction drawings for its exact dimensions and the placement of doors. The goal is to create a comfortable outdoor area without obstructing the main circulation paths.
Entryway and Open Interior Layout
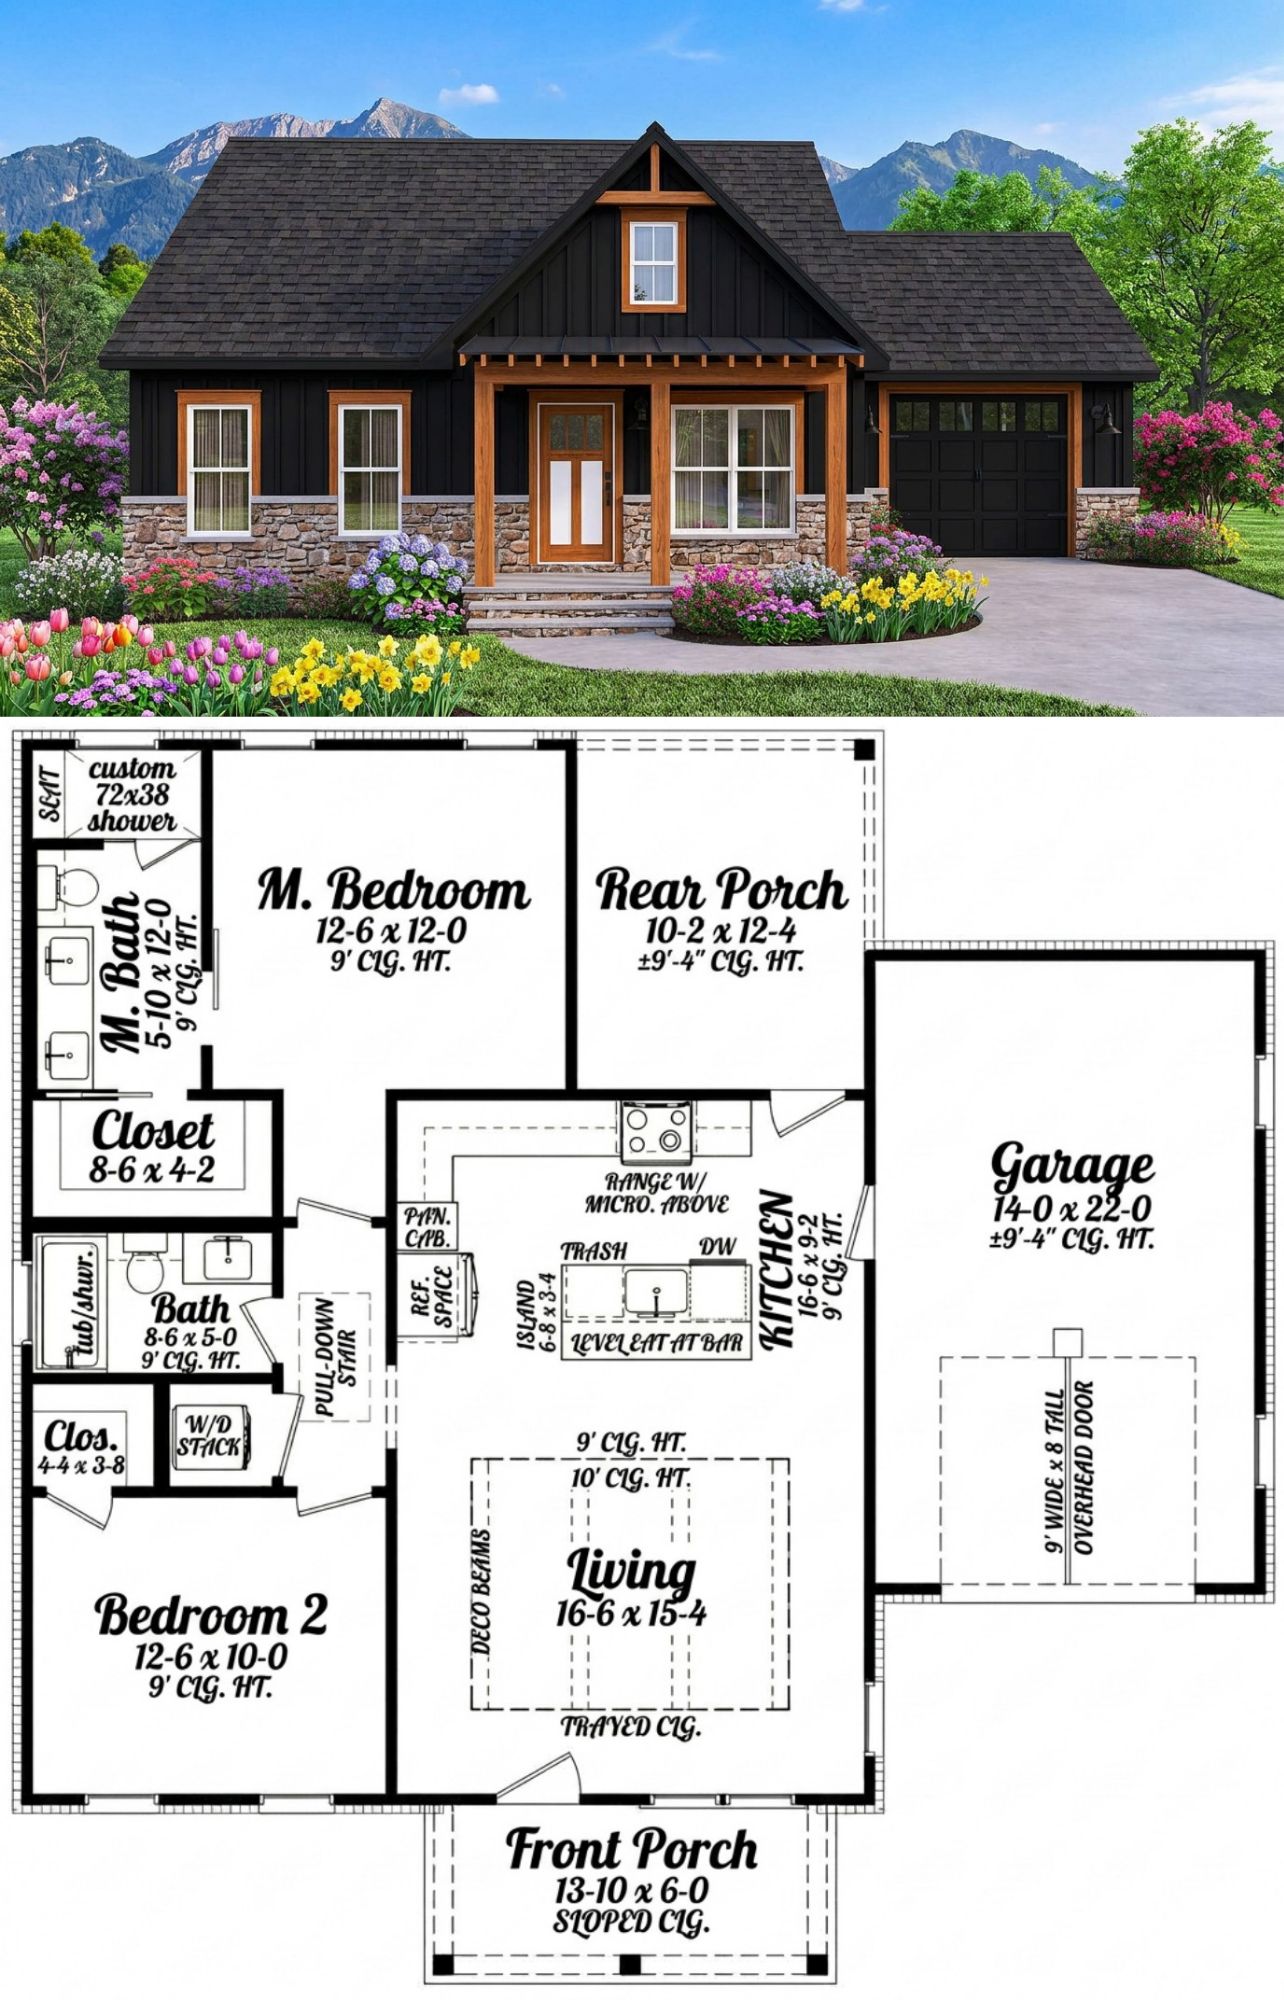
The house places all 996 square feet of heated living space on one floor. This arrangement keeps the principal daily activities close together and eliminates the need to climb stairs between the living room, kitchen, and bedrooms.
A single-story layout can be particularly practical for couples, small households, and homeowners who want to simplify cleaning and general maintenance. It can also be convenient for people who prefer to keep frequently used rooms on the same level.
The open floor plan helps connect the living area and kitchen, making the interior feel more integrated. Instead of dividing the available space into several small, enclosed rooms, the design allows the shared areas to work together.
This arrangement can also make the home feel more sociable. Someone preparing a meal can still talk with a person relaxing in the living room, while visitors can move naturally between the connected spaces.
In a compact house, circulation is especially important. Every unnecessary corridor takes space away from rooms that could otherwise be more useful. A thoughtful open layout helps reduce that feeling of wasted space and supports a more efficient daily routine.
Furniture selection will play an important role in making the interior comfortable. A properly sized sofa, a small dining table if the layout allows, and furniture with built-in storage can help maintain clear walkways and reduce clutter.
Living Room: A Comfortable Place to Unwind
The living room is the natural gathering place in this small farmhouse. It can accommodate everyday activities such as watching television, reading, talking with family, or relaxing after a busy day.
Because the house has a relatively compact footprint, furniture should be selected with the room’s proportions in mind. A comfortable two- or three-seat sofa, a compact coffee table, and one accent chair may provide plenty of seating without making the space feel crowded.
Wall-mounted shelving can offer storage without taking up too much floor area. A television mounted at a suitable height may also free up room that would otherwise be occupied by a large entertainment cabinet.
Lighting can help the living room feel welcoming. A combination of general lighting, a floor lamp, and a table lamp can create a comfortable atmosphere for different activities. Light-colored walls and carefully placed mirrors may also help the room feel brighter, depending on the available natural light.
The connection to the kitchen is another advantage. In a smaller home, shared spaces can feel more spacious when they remain visually connected. This arrangement allows the living room to function as part of a larger everyday living area rather than as an isolated box.
However, an open layout works best when each activity has a clear place. A rug can define the seating area, while a small shelf or console may help organize books, electronics, and other frequently used items.
Kitchen with Island
The kitchen island is an important feature in this modern farmhouse. It provides an additional work surface and can help organize the kitchen around a central preparation area.
In a compact home, extra countertop space can be especially useful. The island may provide room for preparing ingredients, arranging groceries, or setting out food during meals, depending on the final dimensions and cabinetry arrangement.
If the island design allows for seating, it could also become a convenient place for a quick breakfast or a casual snack. This can reduce the need for a separate large dining table, although the exact seating arrangement should be confirmed from the floor plan.
A practical kitchen should make it easy to move between the refrigerator, sink, cooking appliances, and preparation surfaces. Keeping these areas sensibly arranged can reduce unnecessary steps during meal preparation.
Storage is equally important. Drawers for frequently used utensils, cabinets for cookware, and organized pantry storage can help keep countertops clear. If a dedicated pantry is not included, a tall cabinet or well-arranged shelving could provide additional space for dry goods.
For the finishes, durable countertops and easy-to-clean cabinet fronts can make everyday maintenance simpler. A simple combination of light cabinetry, natural wood accents, and understated hardware would complement the farmhouse style without requiring an elaborate interior budget.
The kitchen’s connection to the living area also helps the home feel more open. During family meals or casual visits, the person preparing food can remain part of the conversation rather than being separated from everyone else.
Dining Space for Everyday Meals
A compact home does not necessarily need a large formal dining room to support comfortable meals. Depending on the final furniture arrangement, the connected living and kitchen areas can accommodate a small dining table or a more casual eating setup.
A round table may be a practical choice because it can make movement around the seating area easier. A narrow rectangular table may work better when the available wall space is longer than it is wide.
For a couple or small family, a table with four seats could provide sufficient room for everyday meals and occasional visitors. If the kitchen island has suitable seating, the household may also use it for quick breakfasts and informal snacks.
The most important consideration is keeping enough room to move around the table and reach the kitchen comfortably. Oversized furniture can quickly make a small home feel cramped, so measuring before purchasing furniture is worthwhile.
With a coordinated layout, the dining area can remain functional without requiring a separate room. The result is a more efficient use of the available square footage while preserving a comfortable place to share meals.
Primary Bedroom and Private Bathroom
The primary bedroom offers a private place to rest within the two-bedroom layout. Having the main sleeping area on the ground floor makes it convenient to access and avoids the need for stairs during everyday routines.
In a smaller home, the bedroom should feel calm rather than overloaded with furniture. A bed, bedside tables, and a dresser may provide the essential furnishings. If the room has suitable wall space, a built-in wardrobe or carefully arranged closet storage can help keep clothing organized.
Window treatments, soft bedding, and warm bedside lighting can create a comfortable atmosphere without requiring expensive decorative features. Keeping the floor area clear also makes the room easier to clean and move around.
The home includes two full bathrooms, giving the household more flexibility than a typical small house with only one bathroom. One bathroom can serve the primary sleeping area, while the other supports the second bedroom and general household use, depending on the exact door locations shown in the drawings.
For the primary bathroom, practical features matter most. A well-planned vanity, adequate mirror lighting, ventilation, and accessible storage can make the space comfortable to use every day.
Homeowners should confirm the precise fixture arrangement on the construction drawings before selecting fittings or requesting changes. The room’s dimensions will determine whether a particular vanity, shower, or storage unit can be installed comfortably.
Second Bedroom for Family or Guests
The second bedroom makes the house more versatile. It can serve as a child’s bedroom, a guest room, or a flexible space for a homeowner who occasionally needs somewhere to sleep away from the primary bedroom.
For a small family, this additional room provides privacy and a dedicated place for a child to sleep and store personal belongings. A single bed, wardrobe, and compact desk may be sufficient, depending on the room’s dimensions.
If the household does not need a permanent second bedroom, the room could be arranged as a combination guest room and home office. A suitable desk and storage cabinet can provide a work area, while a bed or convertible sleeping arrangement keeps the room useful for overnight visitors.
This flexibility can be valuable as household needs change. A room used for guests today might become a child’s room later, or a dedicated workspace could eventually be converted back into a bedroom.
Simple furniture and thoughtful storage help the room serve multiple purposes without becoming cluttered. Keeping the largest furniture pieces against suitable walls can also preserve clear access through the room.
Two Full Bathrooms for Everyday Convenience
Two full bathrooms are a welcome feature in a home of this size. They can help reduce congestion during busy mornings and make it easier to accommodate overnight guests.
The exact allocation of the bathrooms should be confirmed on the floor plan. One may serve the primary bedroom, while the other is positioned for the second bedroom and common areas. This arrangement can give residents a degree of privacy while keeping facilities convenient.
When choosing finishes, prioritize practical flooring, adequate ventilation, easy-to-clean surfaces, and enough storage for towels and toiletries. These details can improve comfort and reduce maintenance over the long term.
A compact vanity with drawers can provide useful storage without taking up excessive floor space. Recessed shelving or a mirrored cabinet may offer additional room for everyday items, provided the layout and wall construction allow it.
Good lighting is another important detail. General lighting helps illuminate the room, while suitable task lighting near the mirror can make grooming easier. Ventilation should also be considered to help manage moisture and protect finishes.
Main-Floor Laundry Area
The main-floor laundry area adds convenience to everyday household routines. With the laundry facilities on the same level as the bedrooms and living spaces, there is no need to carry clothing up and down stairs.
A practical laundry setup might include a washer and dryer, a small shelf for detergents, and a basket for sorting clothes. If space permits, a folding surface or hanging rail could make the area even more useful.
For a smaller household, laundry storage does not need to be elaborate. A few well-positioned shelves and clearly labeled baskets may be enough to keep the area organized.
Because this is a compact house, it is worth paying attention to the dimensions of laundry appliances before installation. Confirm door clearances, ventilation requirements, plumbing locations, and access for maintenance.
Keeping cleaning products organized and out of the way can help the laundry area remain tidy. A simple, efficient setup is often more valuable than adding storage that makes the room difficult to move around in.
Attached One-Car Garage
The house includes an attached one-car garage measuring approximately 327 square feet of unheated space. It provides sheltered parking and a convenient place to store selected household and outdoor items.
An attached garage can make everyday arrivals and departures easier, especially during rain or when carrying groceries. It also provides a useful area for bicycles, garden equipment, tools, or seasonal belongings, depending on how much room the parked vehicle occupies.
Since the garage is designed for one vehicle, storage needs should be planned realistically. Wall-mounted racks and narrow shelves can help organize equipment without interfering with the parking area.
The front-entry garage places the vehicle access on the front side of the house. This can be convenient for properties where the driveway approaches directly from the street, although the garage door will form part of the front elevation.
Exterior finishes and landscaping can help integrate the garage into the overall farmhouse appearance. Matching the garage door to the home’s trim or using a simple carriage-house-inspired design may create a cohesive look.
Because the garage is unheated, it should be budgeted separately from the main heated living area. Electrical installations, garage-door equipment, insulation requirements, and storage additions may also affect the final project cost.
Construction Details and Foundation Options
The house uses 2×4 wood exterior framing, with an optional conversion to 2×6 exterior walls. The appropriate framing choice depends on local building requirements, the intended insulation assembly, structural needs, and the advice of the builder or design professional.
The listed first-floor ceiling height is 9 feet. This height can help a compact home feel comfortable without requiring an unusually tall structure. Ceiling height, window placement, and interior finishes all influence how spacious the rooms feel.
The main roof pitch is 8:12. Roof design affects the exterior appearance, drainage, construction complexity, and material requirements, so the roof should be built according to the structural drawings and local weather conditions.
Foundation options include a slab, crawlspace, basement, and walkout basement. The best option depends on the building site, soil conditions, drainage, local regulations, and the homeowner’s intended use of the property.
A slab foundation may be suitable for a properly prepared site, while a crawlspace can provide access beneath the floor for certain services. A basement or walkout basement can provide additional space but may require more extensive excavation, waterproofing, and drainage work.
Before construction begins, a qualified local professional should assess the site and confirm that the selected foundation meets local building codes. The house plans may also require local engineering adjustments for wind, seismic conditions, soil characteristics, or other regional requirements.
Quick House Specifications
| Feature | Details |
|---|---|
| Architectural style | Modern farmhouse |
| Heated living area | 996 square feet |
| Bedrooms | 2 |
| Full bathrooms | 2 |
| Half bathrooms | 0 |
| Stories | 1 |
| Garage | 327 square feet, one car |
| Overall width | 44 feet 4 inches |
| Overall depth | 43 feet 6 inches |
| Overall height | Approximately 22 feet |
| Main roof pitch | 8:12 |
| Exterior framing | 2×4 wood framing, optional 2×6 conversion |
| First-floor ceiling height | 9 feet |
| Foundation options | Slab, crawlspace, basement, or walkout basement |
| Notable features | Open floor plan, kitchen island, main-floor laundry, front porch, |











