
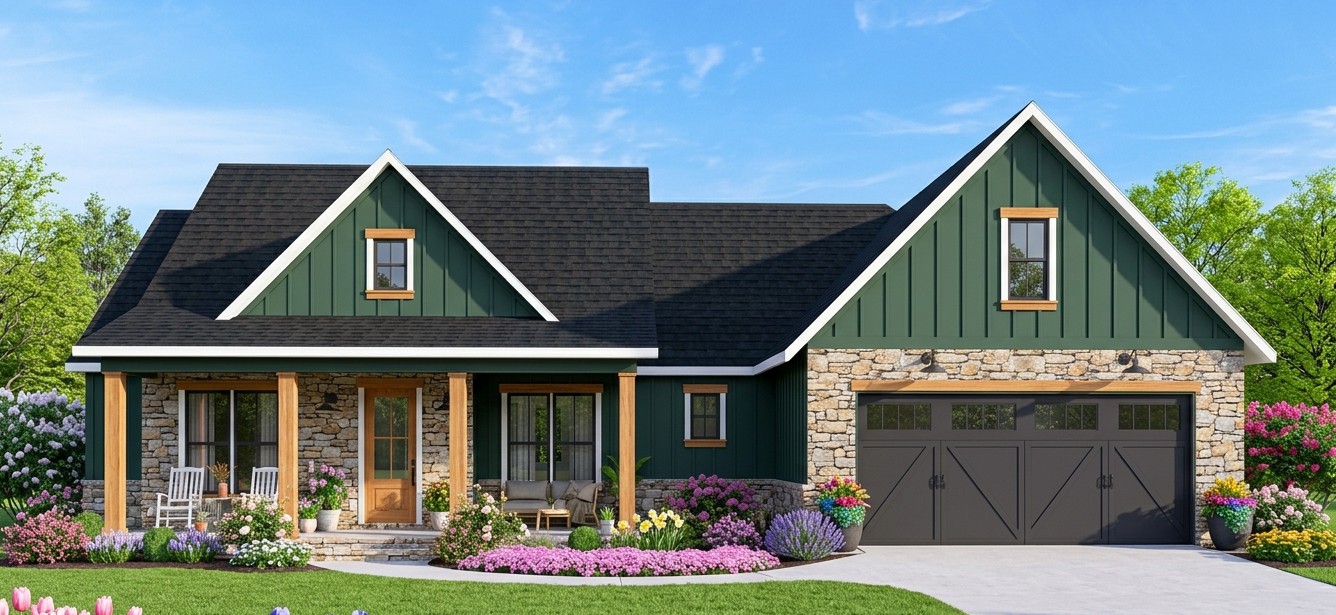
If you are looking for a modern farmhouse that feels spacious without becoming unnecessarily large, this 1,843-square-foot home strikes a very appealing balance. It offers four bedrooms, two full bathrooms, an open floor plan, a large great room, a practical kitchen with a walk-in pantry, a dedicated dining area, a main-floor laundry room, and a two-car garage.
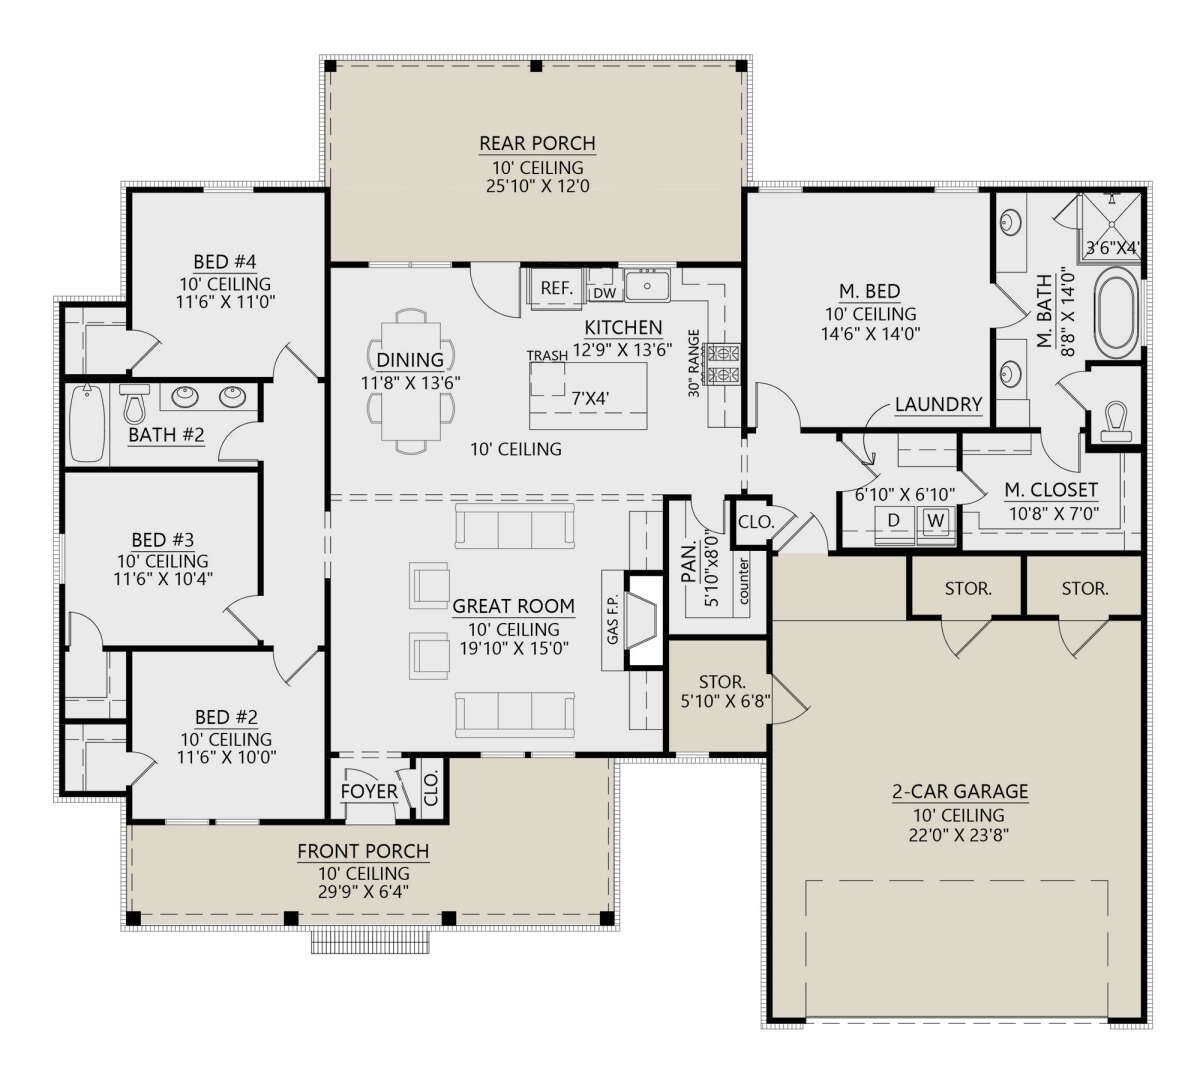
The layout is especially attractive for families because it uses a split-bedroom arrangement. Three secondary bedrooms occupy one side of the home while the owner’s suite sits across the common living area. That simple decision gives the house a surprisingly private feeling despite everything being contained on one level.
And then there is the front porch. A farmhouse without a welcoming porch would be like a cup of coffee without the coffee. Technically possible, but why make life harder?
Exterior & First Impressions
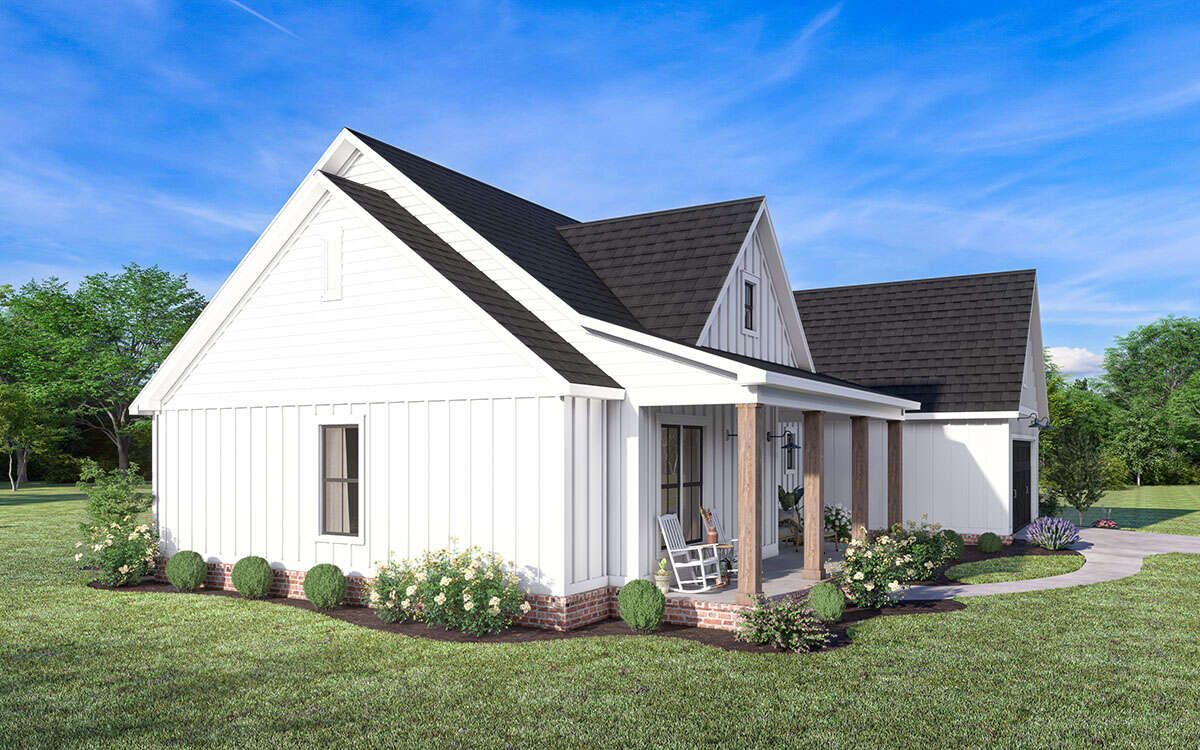
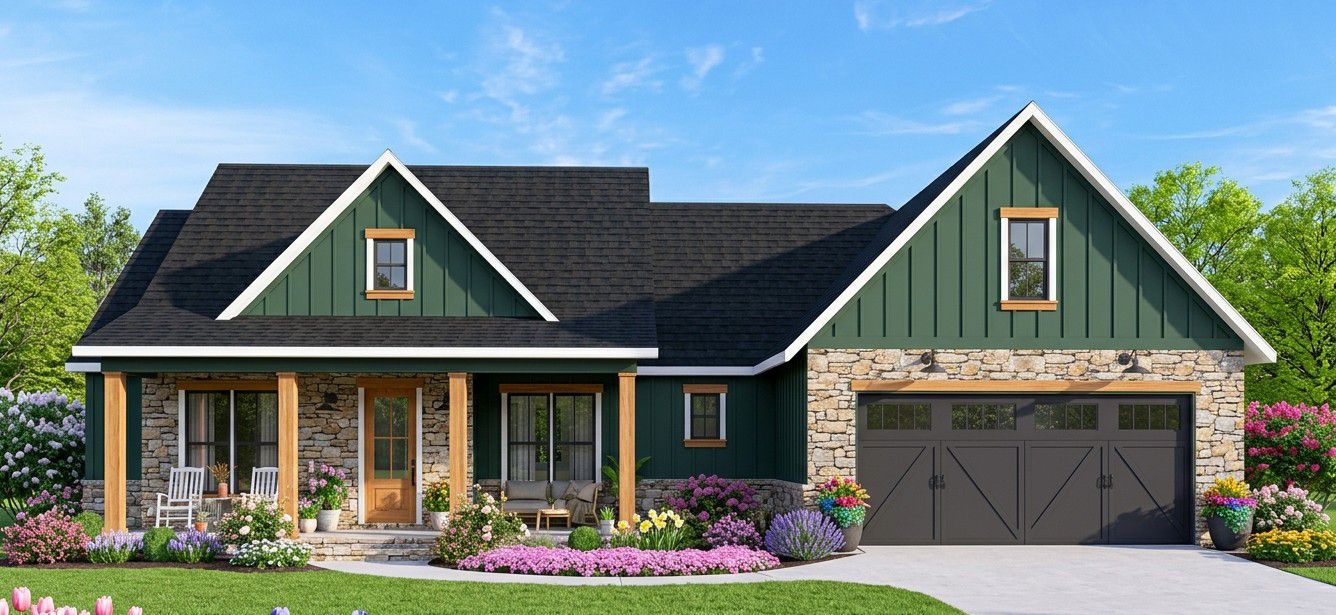
The exterior combines familiar farmhouse proportions with a cleaner modern appearance. Board-and-batten siding, contrasting exterior colors, and a prominent front gable give the home plenty of visual character.
The overall footprint measures approximately 65 feet 6 inches wide by 58 feet 1 inch deep. With a maximum height of about 25 feet 2 inches, the home maintains a strong vertical presence without becoming oversized.
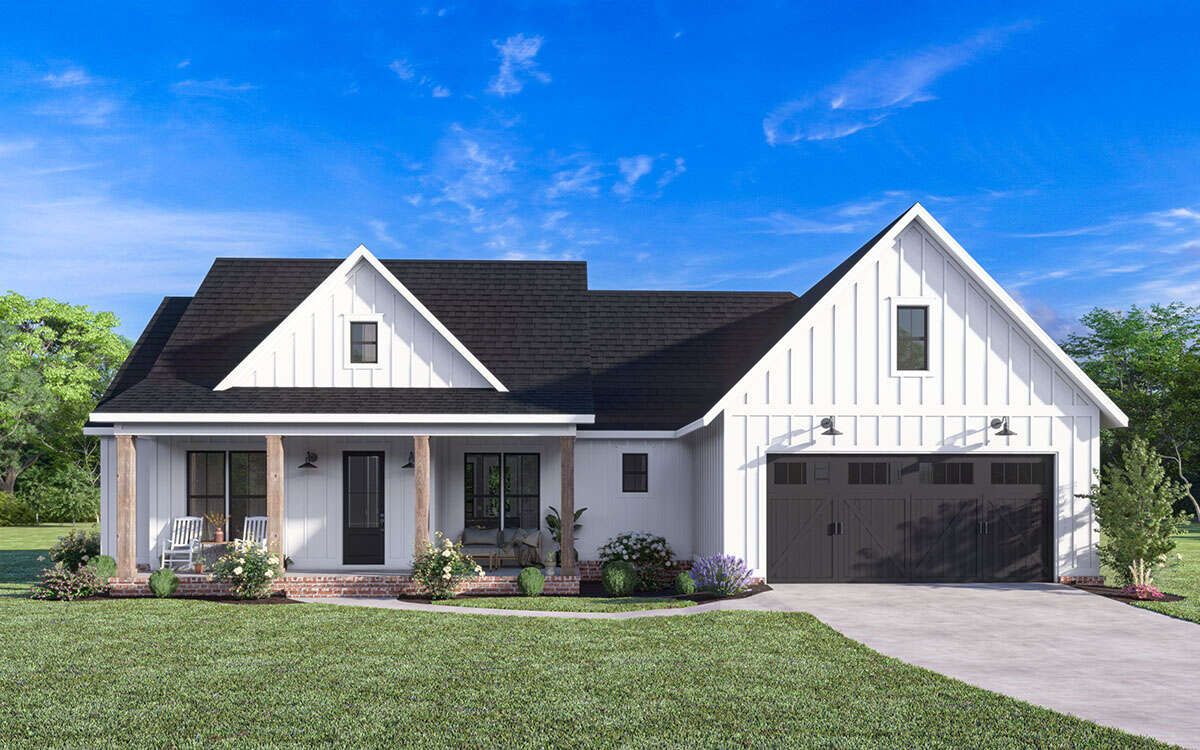
The front elevation is dominated by a large covered porch. This creates a welcoming entrance and gives the house the classic farmhouse appearance many homeowners are looking for while keeping the exterior fresh and contemporary.
Front Porch & Outdoor Living
The covered front porch creates a comfortable transition between the yard and the foyer. It is large enough to accommodate outdoor chairs or a small seating arrangement, making it useful rather than purely decorative.
A rear porch extends the home’s living experience toward the backyard. The rear outdoor area can become a natural place for grilling, outdoor dining, relaxing, or keeping an eye on children while they play outside.
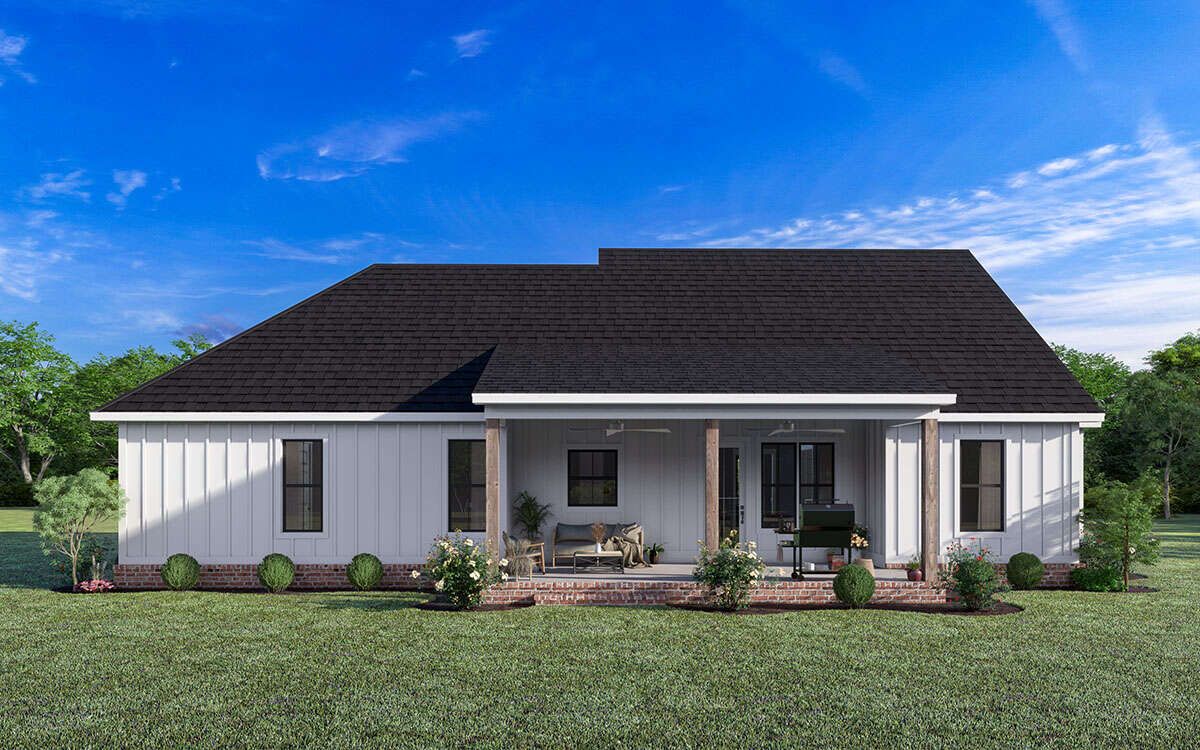
The dining room has direct access to the rear porch, which is particularly convenient when entertaining. Food can move from the kitchen to the dining area and then straight outside when the weather is cooperating.
Foyer & Interior Layout
Entry begins through the covered front porch and continues into a welcoming foyer. From there, the home opens into the central living spaces.
The interior is organized around an open floor plan, allowing the great room, dining area, and kitchen to work together as one connected social zone.
All of the heated living space is located on the first floor, making this a genuinely convenient one-story home. There are no stairs required to reach the bedrooms, laundry, kitchen, or main living areas.
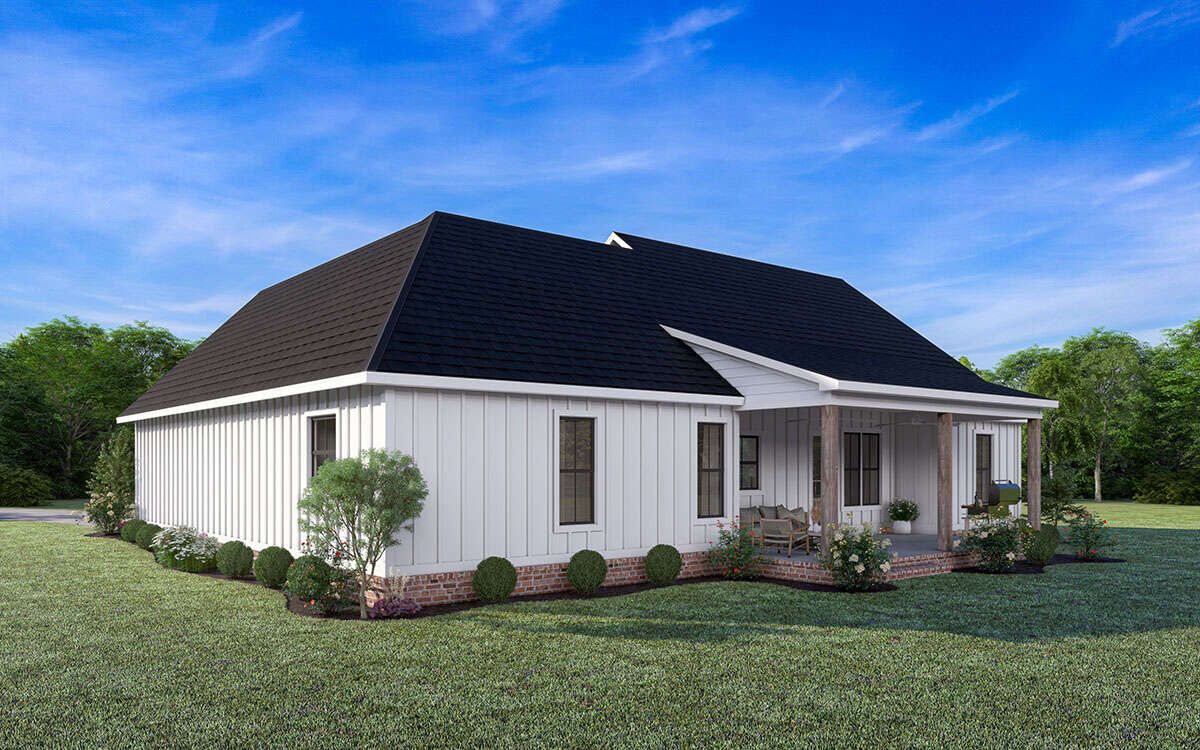
The first-floor ceilings reach 10 feet, which gives the relatively compact footprint a more spacious feeling. Good ceiling height can do a surprising amount of heavy lifting in a home.
Great Room
The great room is the main gathering space and features a 10-foot ceiling, a gas fireplace, and built-in cabinetry flanking the fireplace.
The fireplace gives the room an obvious focal point while the built-ins provide useful space for books, decorations, media equipment, or family photographs.
Because the great room opens directly toward the dining and kitchen areas, the entire central portion of the home feels connected. Someone can be preparing dinner in the kitchen while another person relaxes beside the fireplace without either area feeling isolated.
Kitchen & Walk-In Pantry
The kitchen is designed for practical family cooking rather than simply looking attractive in a photograph.
A generous kitchen island provides additional preparation space and creates a natural place for casual meals or conversation. The open arrangement also keeps the kitchen visually connected to the great room and dining area.
One of the standout features is the large walk-in food-storage pantry positioned next to the kitchen. This is a particularly useful feature for families because it keeps bulk groceries, dry ingredients, appliances, and other supplies out of the main kitchen work area.
With adequate cabinetry, an island, and a dedicated pantry, the kitchen should have enough storage capacity to keep everyday counters relatively calm. Of course, nobody can guarantee that a teenager won’t eventually fill every available shelf with snacks.
Dining Room & Breakfast Area
The dining space sits beyond the great room and kitchen, maintaining the open relationship between the home’s main living areas.
This area can accommodate a proper dining table for family meals, holidays, and entertaining. Its connection to the rear porch also makes it easy to transition between indoor and outdoor dining.
The layout gives homeowners flexibility. Everyday breakfasts can happen around the kitchen island, while larger meals can move to the dining table.
Owner’s Suite
The owner’s suite is positioned across the hall from the three secondary bedrooms. This creates the home’s split-bedroom arrangement and gives the primary bedroom a useful degree of privacy.
The bedroom itself is generously proportioned for a home of this size and includes a large walk-in closet.
Another excellent practical feature is direct laundry access from the owner’s suite. This reduces the amount of walking required during everyday laundry routines and keeps the bedroom area closely connected to one of the home’s most frequently used service spaces.
Owner’s Bathroom
The owner’s bathroom has a more luxurious arrangement than you might expect in a home under 2,000 square feet.
It includes separate sink and vanity areas, giving two people the ability to use the space without fighting for the same section of counter.
The toilet is positioned within its own compartment, adding privacy. The bathroom also includes both a shower and a freestanding tub, giving homeowners a choice between a quick morning shower and a slower evening soak.
Combined with the large walk-in closet, the owner’s suite becomes a comfortable private zone rather than simply another bedroom.
Secondary Bedrooms
Three secondary bedrooms are located together on the opposite side of the home. This arrangement works especially well for families with children because the bedrooms are close to one another while remaining separated from the owner’s suite.
Each secondary bedroom has window views and a walk-in closet, providing useful storage that is often missing from smaller four-bedroom homes.
The walk-in closets are especially valuable because they reduce the need for large furniture pieces inside the bedrooms. More storage in the closet generally means more usable floor space in the bedroom itself.
Shared Bathroom
The three secondary bedrooms share a centrally located hall bathroom. The bathroom includes double sinks, a separate toilet area, and a tub and shower combination.
The double vanity is a practical touch for a family home. Two children can brush their teeth at the same time without turning the morning routine into a miniature traffic jam.
The tub and shower combination also makes the bathroom flexible for both children and adults.
Laundry Room
The laundry is located on the main floor, keeping it convenient for every member of the household.
Its relationship with the owner’s suite is especially thoughtful because the primary bedroom has direct laundry access.
For a four-bedroom home, having laundry close to the sleeping areas can make a noticeable difference. It is one of those features that might not impress visitors during a five-minute house tour but can make homeowners very happy after several years of living there.
Two-Car Front-Entry Garage
The home includes a two-car front-entry garage measuring approximately 574 square feet.
That provides room for two vehicles while leaving some capacity for household storage and everyday equipment. Additional storage space of approximately 96 square feet is also included, giving the garage area more functionality.
The front-entry garage is integrated into the overall facade, with its exterior treatment designed to complement the farmhouse character of the house.
For a family home of this size, the two-car garage is a sensible match. It provides vehicle protection, storage, and a convenient connection to the interior without consuming an excessive amount of the home’s footprint.
Foundation Options
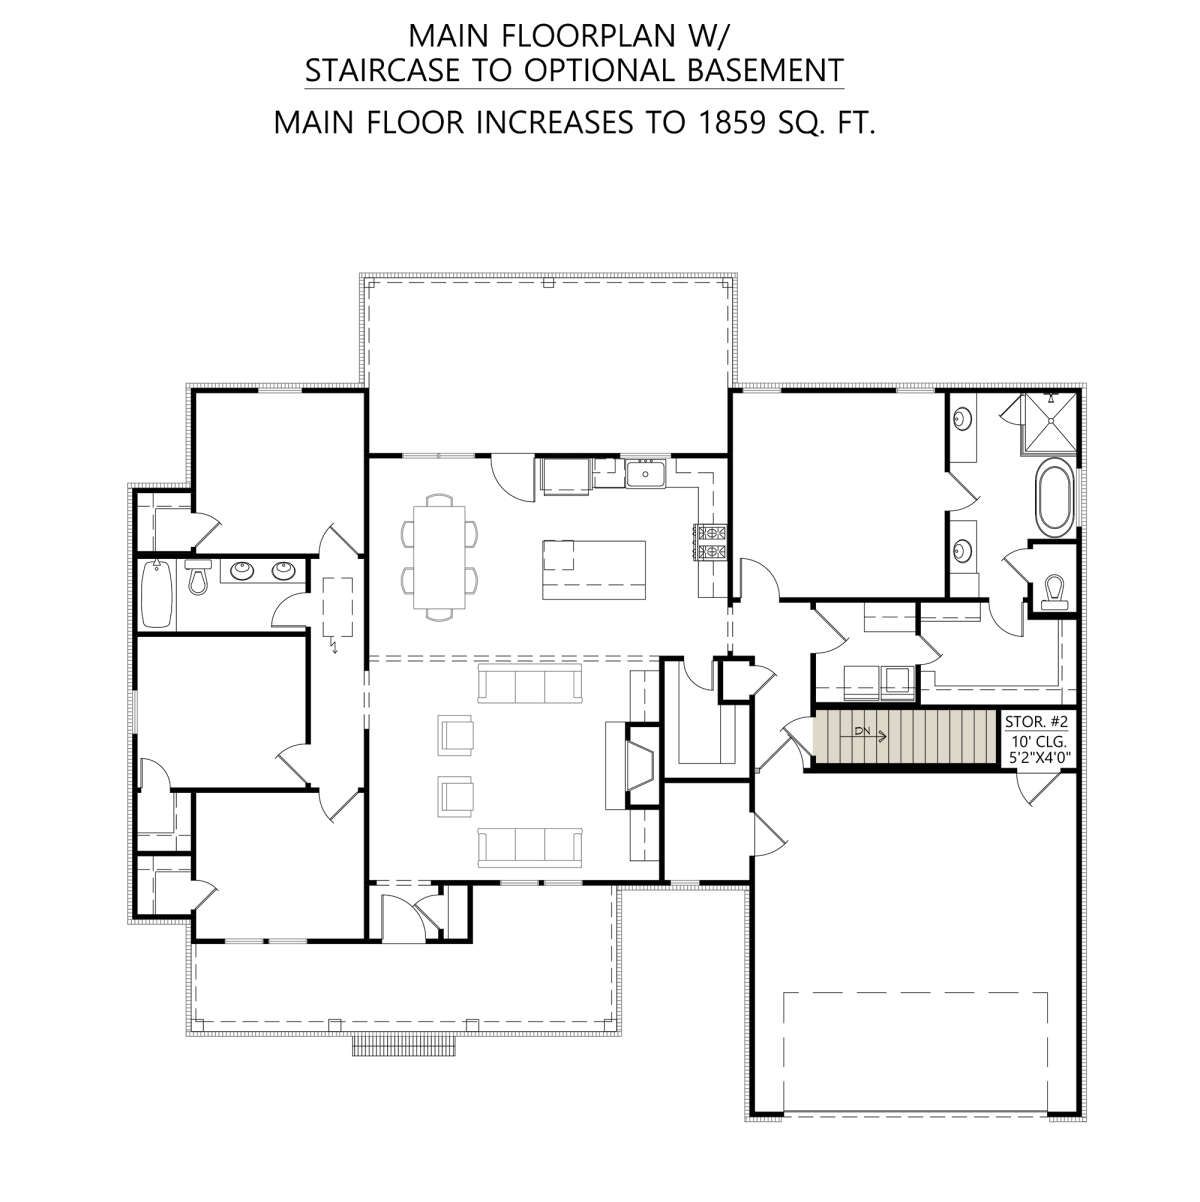
This home can be built using a slab foundation, crawlspace foundation, or basement foundation.
The basement option is unfinished, which gives homeowners the opportunity to add substantial future space if the site and budget make that worthwhile.
A basement can eventually become a recreation room, home theater, gym, workshop, storage area, guest space, or combination of several uses. Building the basement now and finishing it later can also allow homeowners to spread the cost of additional living space over time.
Construction & Roof Details
The standard exterior framing uses 2×4 wood construction, with an optional 2×6 conversion available.
The main roof has a 9:12 pitch, giving the house the strong sloped roof profile commonly associated with farmhouse architecture.
The combination of the steep roof pitch, front gable, board-and-batten siding, and contrasting exterior colors gives the home a recognizable farmhouse identity without making it feel old-fashioned.
Dimensions & Structural Details
The home measures approximately 65 feet 6 inches wide and 58 feet 1 inch deep. The maximum height is approximately 25 feet 2 inches.
The total heated living area is 1,843 square feet, all located on the first floor. The first-floor ceiling height is 10 feet.
The garage adds approximately 574 square feet of unheated space, while another 96 square feet is dedicated to storage.
The house therefore makes efficient use of its footprint. Instead of relying on a large amount of circulation space, the design puts much of the square footage into rooms that the family will actually use.
Quick Specs
| Home Style | Modern Farmhouse |
|---|---|
| Heated Living Area | 1,843 sq. ft. |
| Bedrooms | 4 |
| Full Bathrooms | 2 |
| Half Bathrooms | 0 |
| Stories | 1 |
| Garage | 2-car front-entry |
| Garage Area | 574 sq. ft. |
| Storage Area | 96 sq. ft. |
| Width | 65 ft. 6 in. |
| Depth | 58 ft. 1 in. |
| Maximum Height | 25 ft. 2 in. |
| First-Floor Ceiling | 10 ft. |
| Main Roof Pitch | 9:12 |
| Standard Exterior Framing | 2×4 wood |
| Foundation Options | Slab, crawlspace, or basement |
| Outdoor Spaces | Covered front porch and rear porch |
Estimated U.S. Build Cost
Construction costs for a home like this can vary significantly depending on the part of the United States where it is built, local labor rates, site preparation, materials, contractor pricing, and the quality of interior finishes selected.
For approximately 1,843 heated square feet, a reasonable broad planning range for construction could be around $200 to $350 per heated square foot. That produces an estimated construction range of approximately $369,000 to $645,000.
A practical midrange planning budget could fall around $430,000 to $535,000 for the main house, depending heavily on the local market and specifications.
The final cost could rise if the unfinished basement is added and finished, if premium windows and appliances are selected, or if the homeowner chooses higher-end flooring, cabinetry, countertops, bathroom fixtures, and exterior materials.
Land, major site work, utility connections, landscaping, permits, financing costs, and furnishings would normally be budgeted separately. These figures are therefore useful for early planning rather than as a replacement for local contractor bids.
Why This Home Works So Well
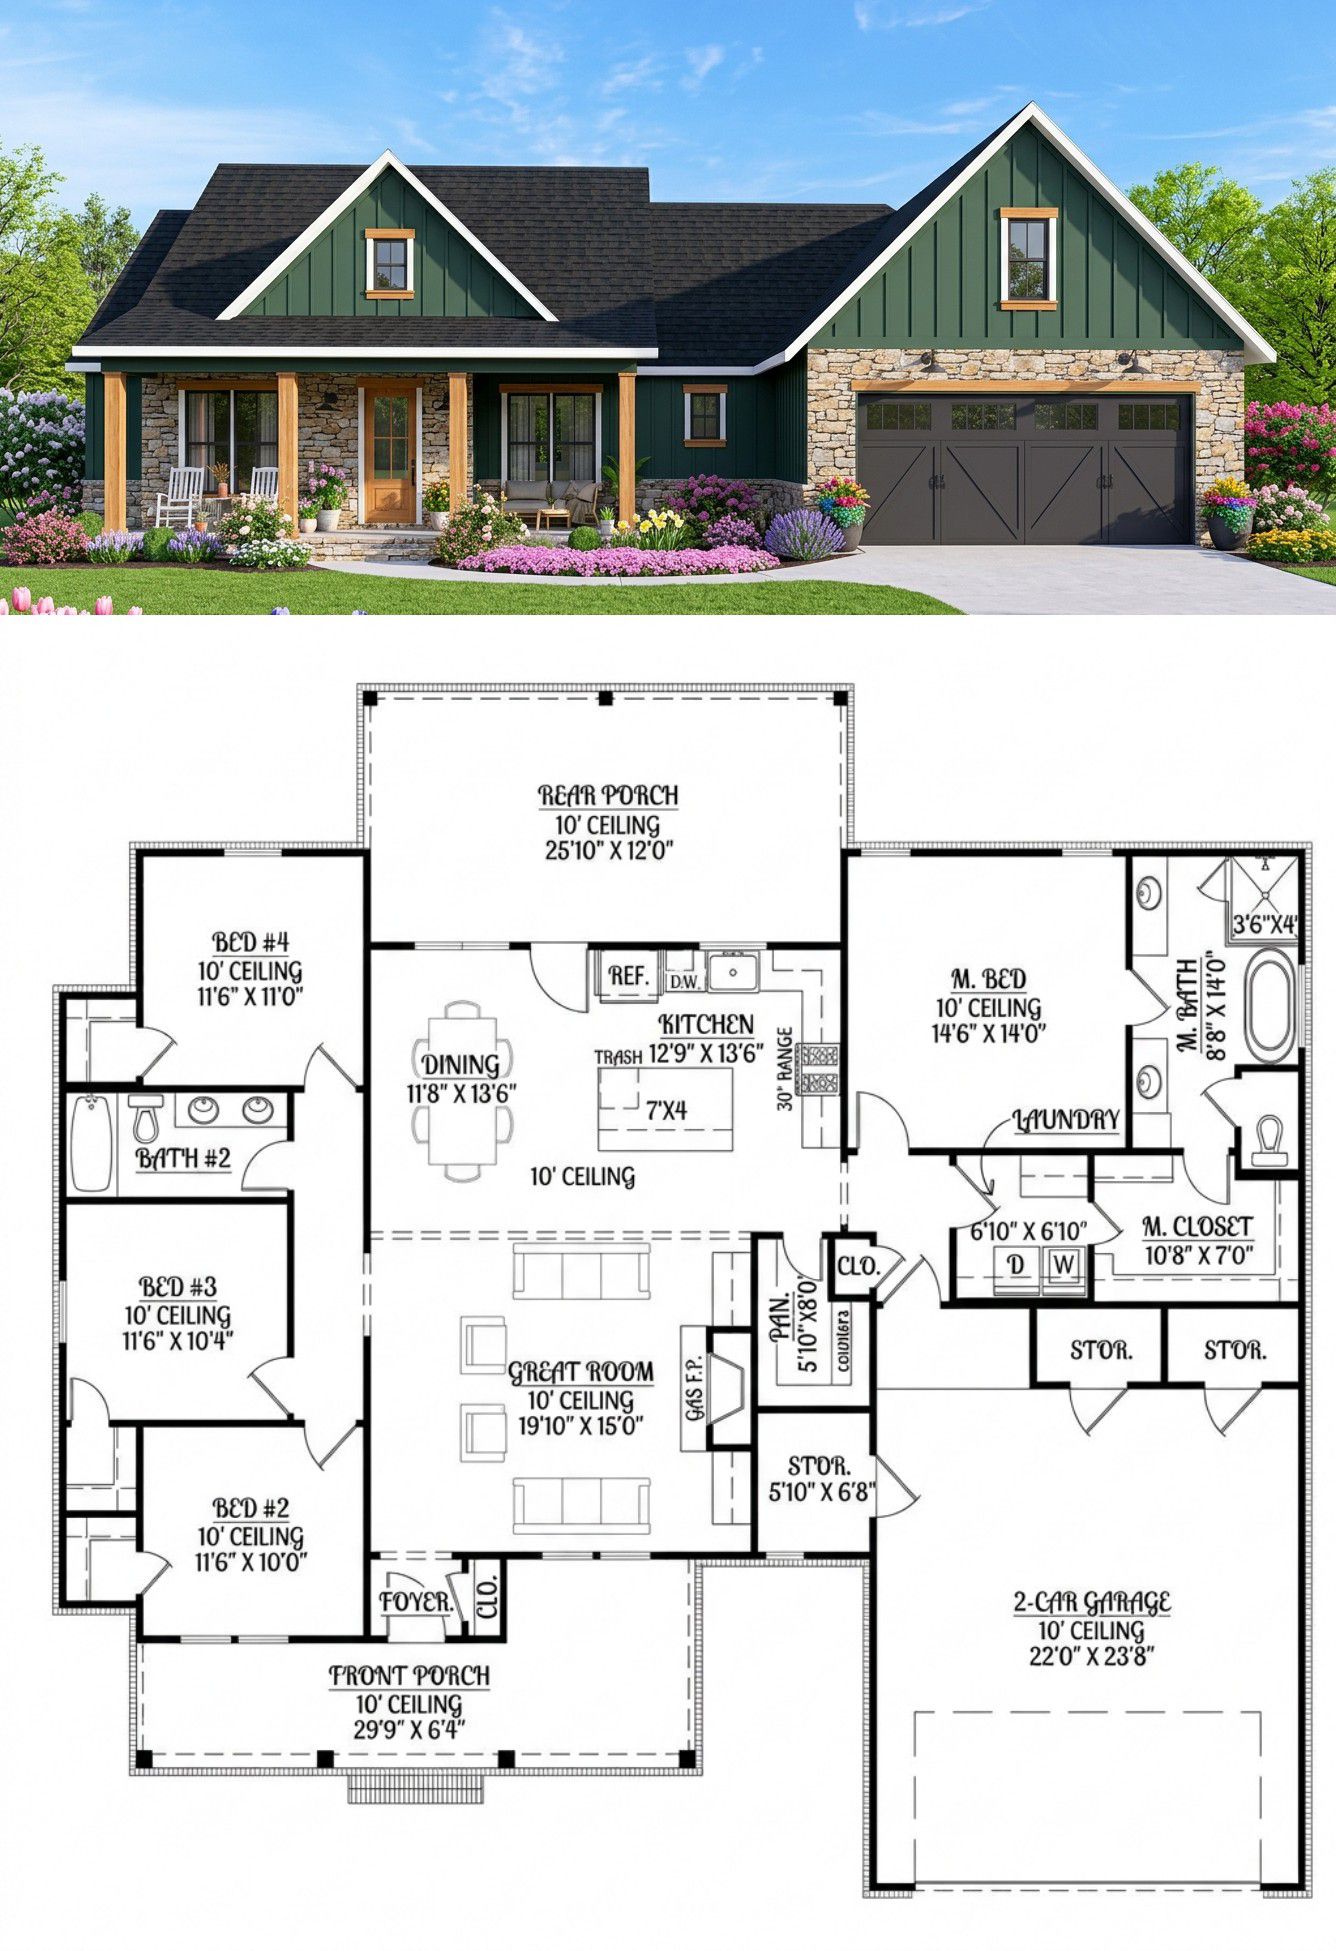
This modern farmhouse works because it does not try to win the square-footage competition. Instead, it concentrates its 1,843 square feet on the spaces a family is likely to use every day.
Four bedrooms make the home suitable for a growing family, while the split-bedroom arrangement gives the owner’s suite useful privacy. The two bathrooms are carefully positioned to serve both the primary suite and the three secondary bedrooms.
The open great room, dining area, and kitchen create a connected social center. The kitchen island and walk-in pantry make food preparation and storage easier, while the fireplace and built-in cabinetry give the great room a strong visual focal point.
The owner’s suite adds several thoughtful details, including a huge walk-in closet, separate vanity areas, a private toilet compartment, a shower, a freestanding tub, and direct laundry access.
Outside, the covered front porch delivers the farmhouse charm people expect, while the rear porch gives the family another place to relax and entertain.
The two-car garage and dedicated storage area add practical functionality without overwhelming the home’s footprint. And because the design can be built over a basement, homeowners have an additional path to future expansion.
In the end, this is a house that demonstrates how much can fit into a well-organized 1,843-square-foot footprint. It has four bedrooms, generous common spaces, excellent storage, a private owner’s suite, useful outdoor areas, and the visual appeal of a modern farmhouse. It is compact enough to remain manageable, but thoughtfully planned enough that it never feels like the architect forgot to add the good stuff.












