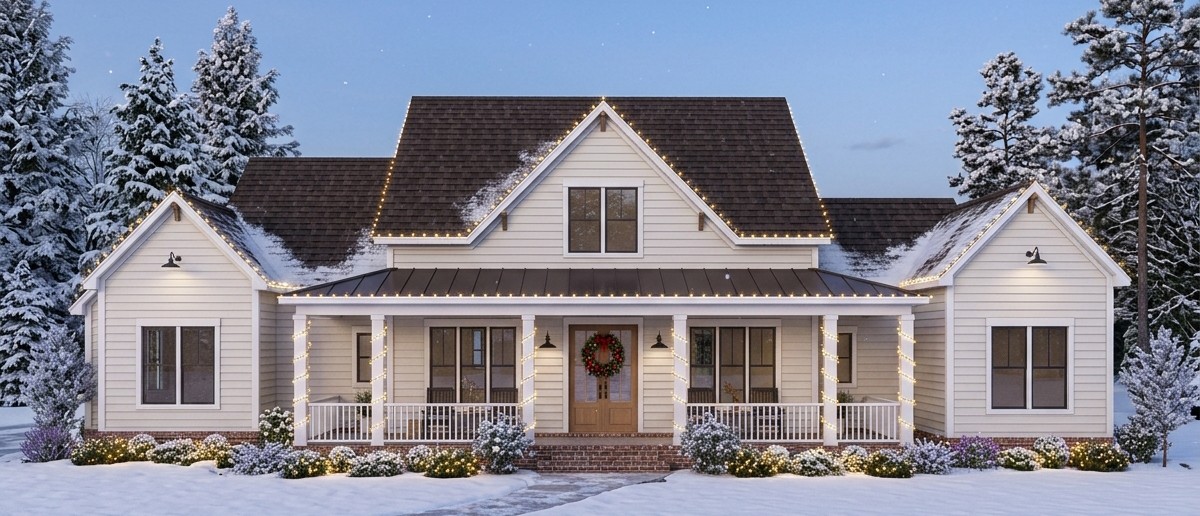
This modern farmhouse combines comfortable single-story living with generous outdoor spaces and a flexible bonus room.
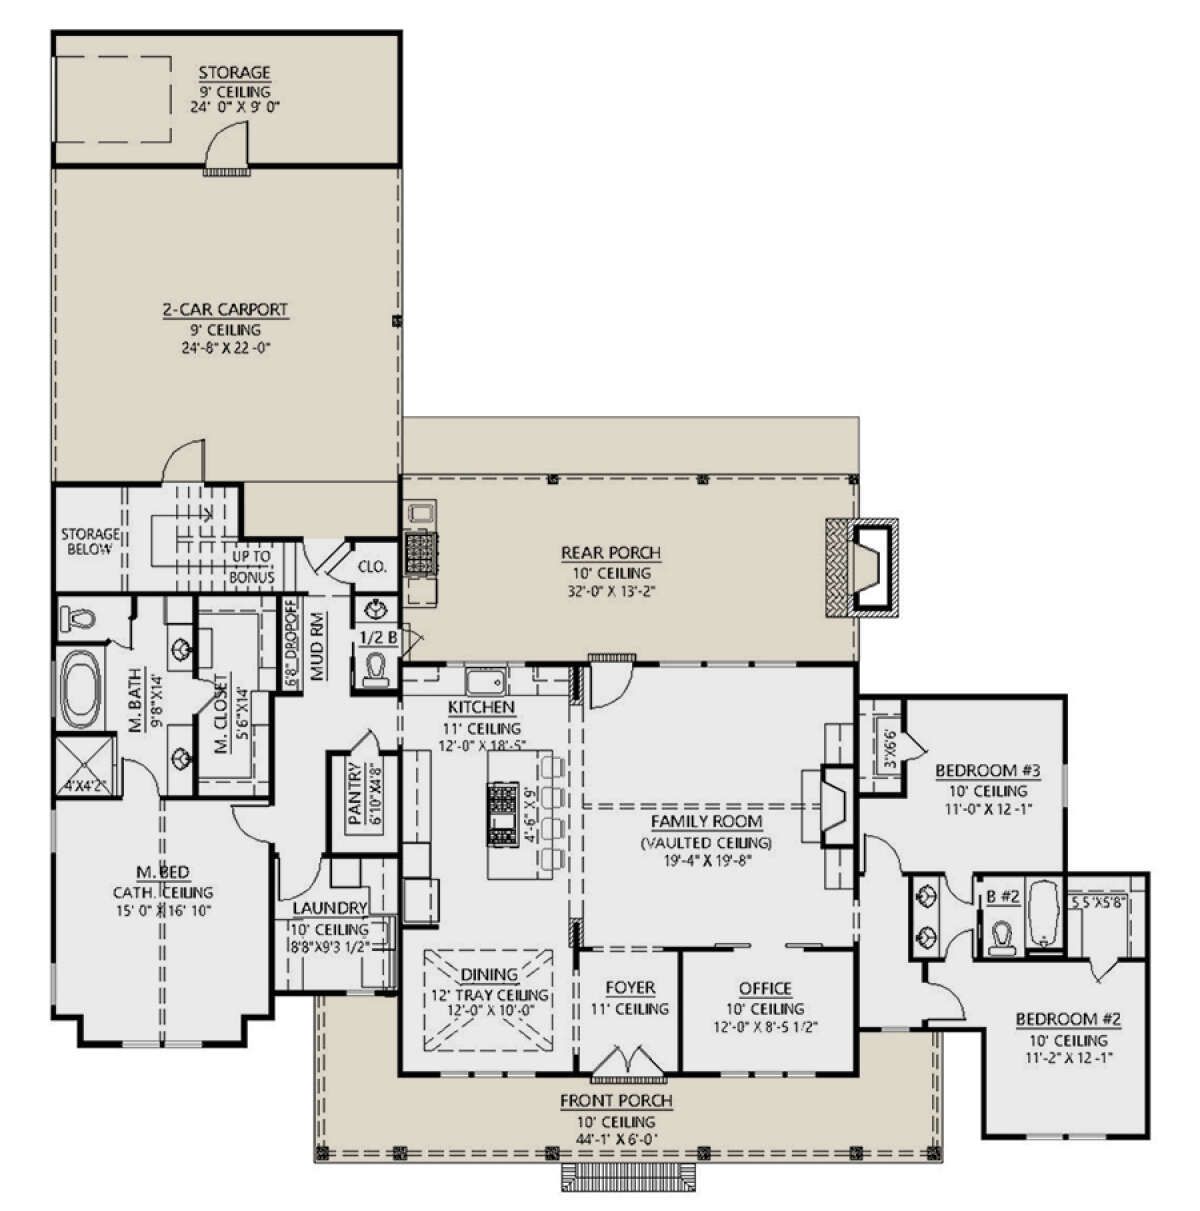
Offering 2,291 square feet of heated living space, three bedrooms and two-and-a-half bathrooms, the design provides a practical layout for families who appreciate open living areas, private bedroom spaces and room to entertain.
One of its biggest advantages is the balance between everyday comfort and additional flexibility.
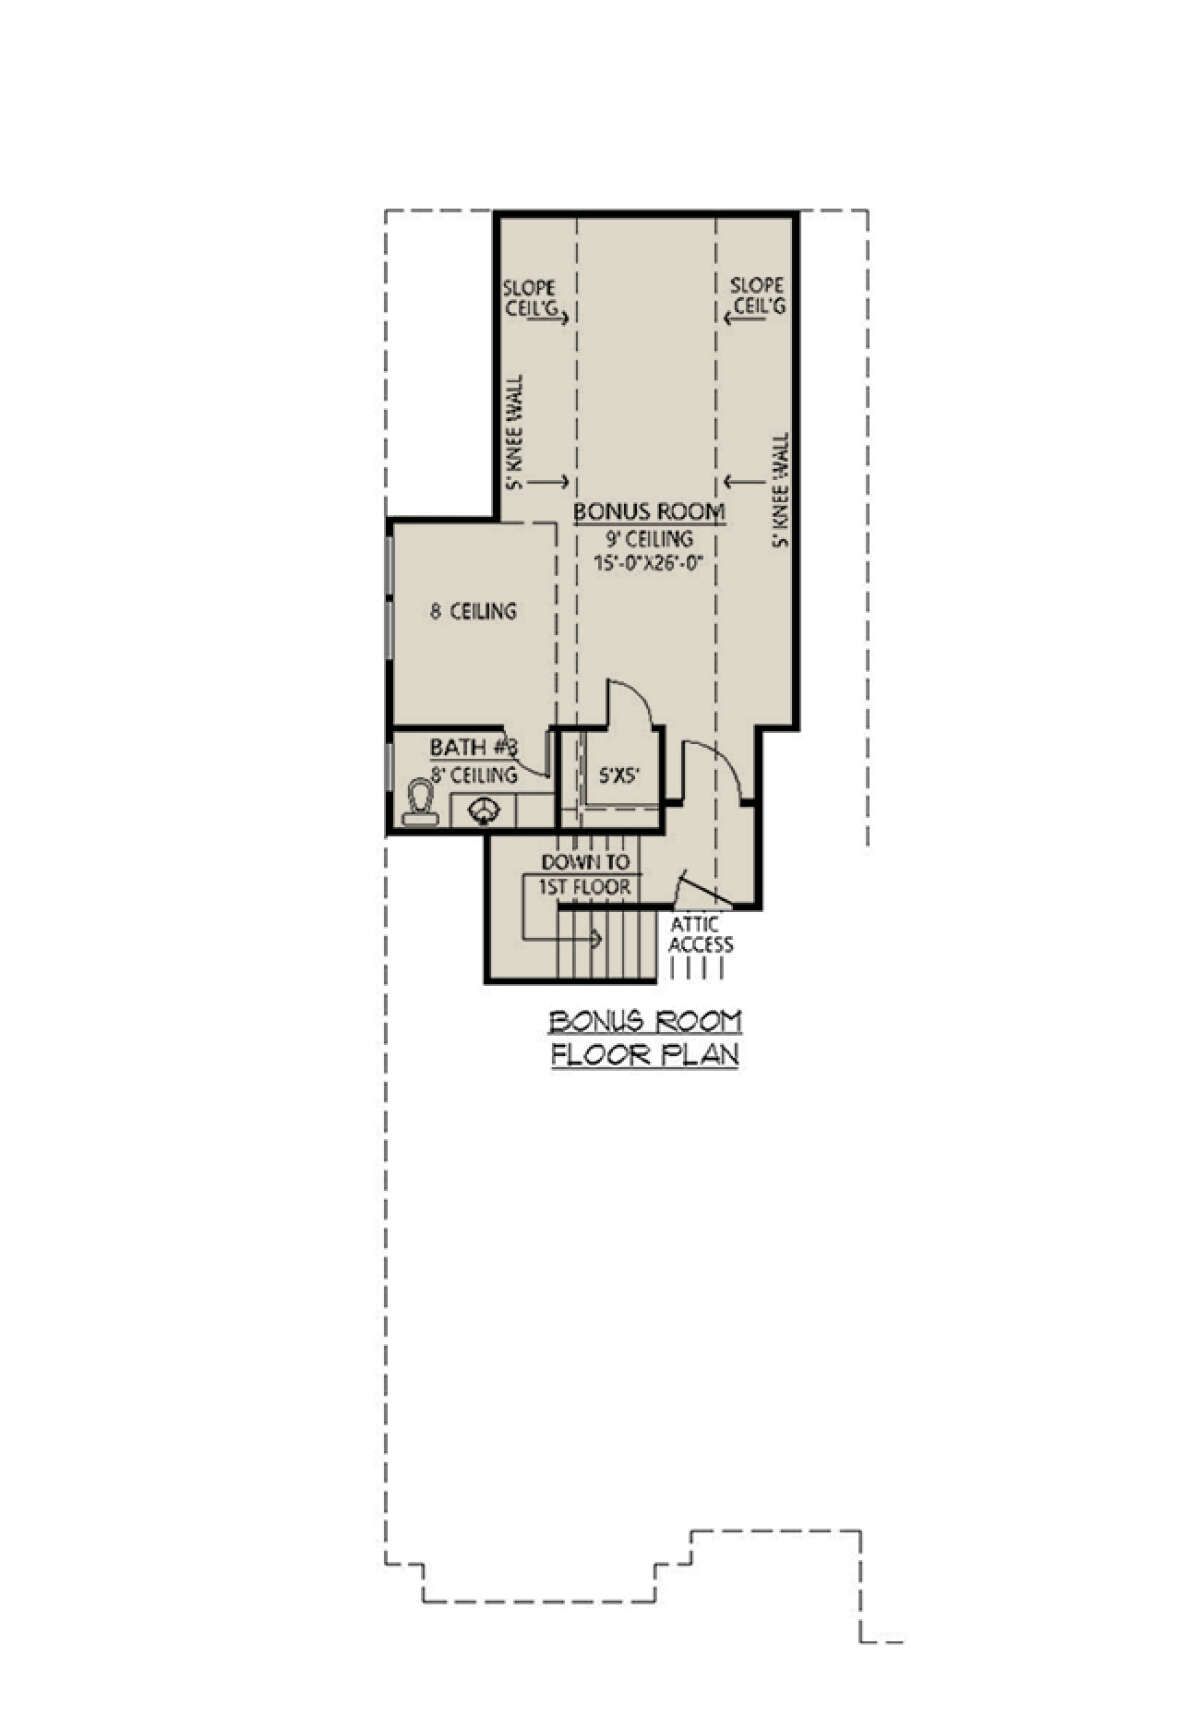
The main floor accommodates the essential living spaces, while the optional bonus room provides extra possibilities as household needs change.
Exterior & First Impressions
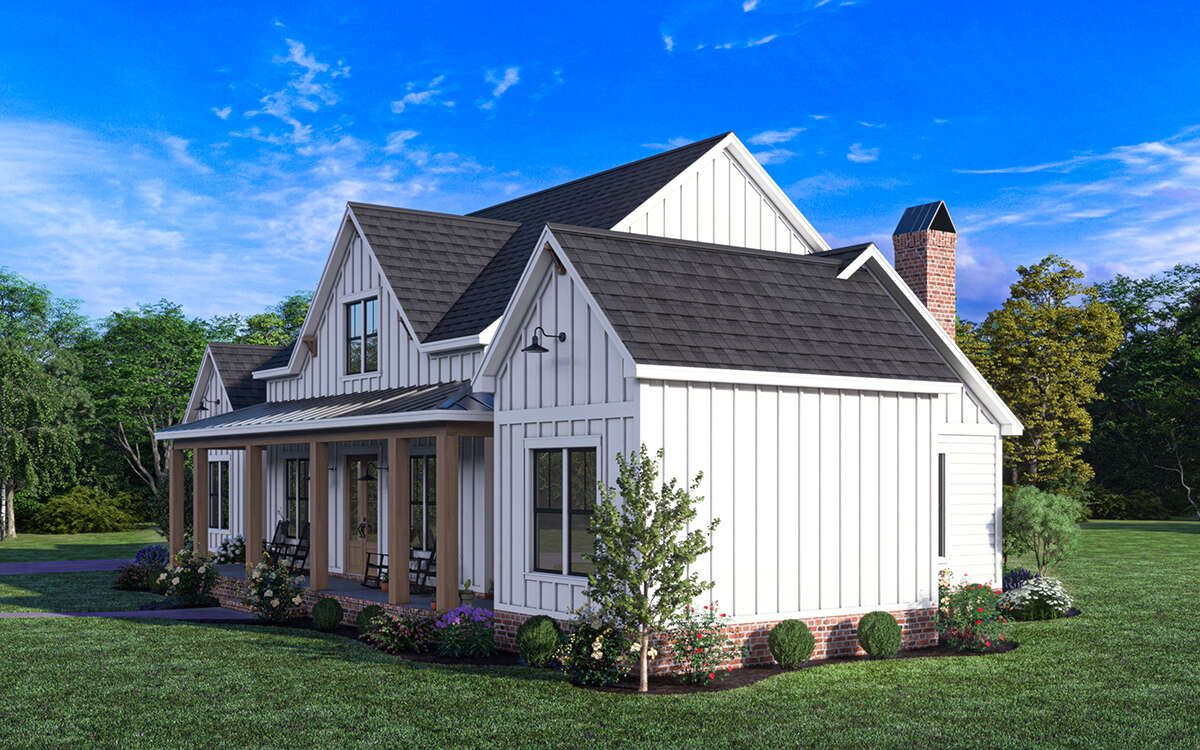
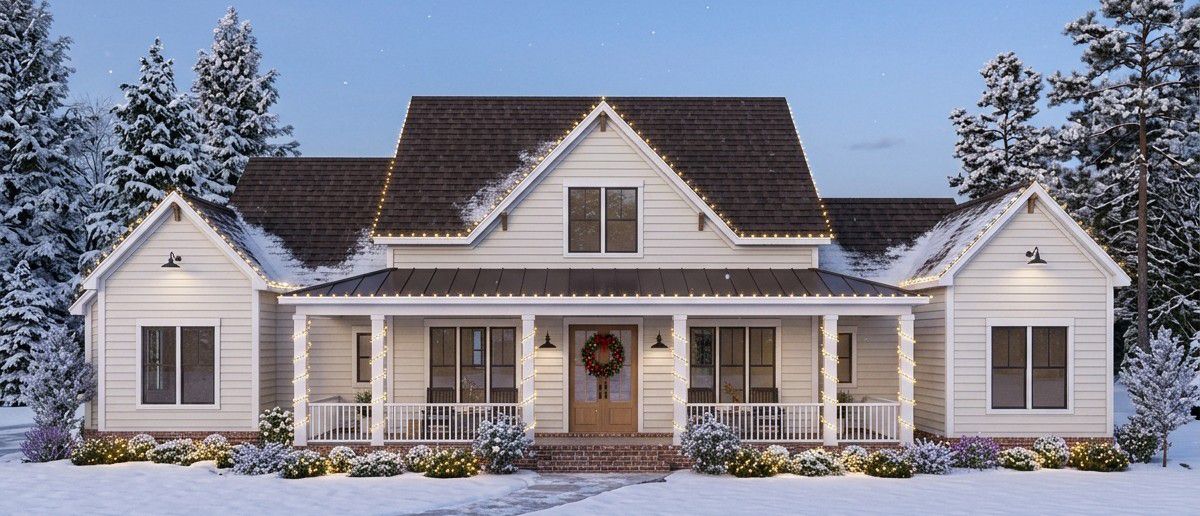
The home has the welcoming character of a modern farmhouse, with a broad footprint, attractive rooflines and a substantial front porch. Its overall dimensions are approximately 77 feet 1 inch wide and 79 feet 4 inches deep, giving it a spacious presence on the property.
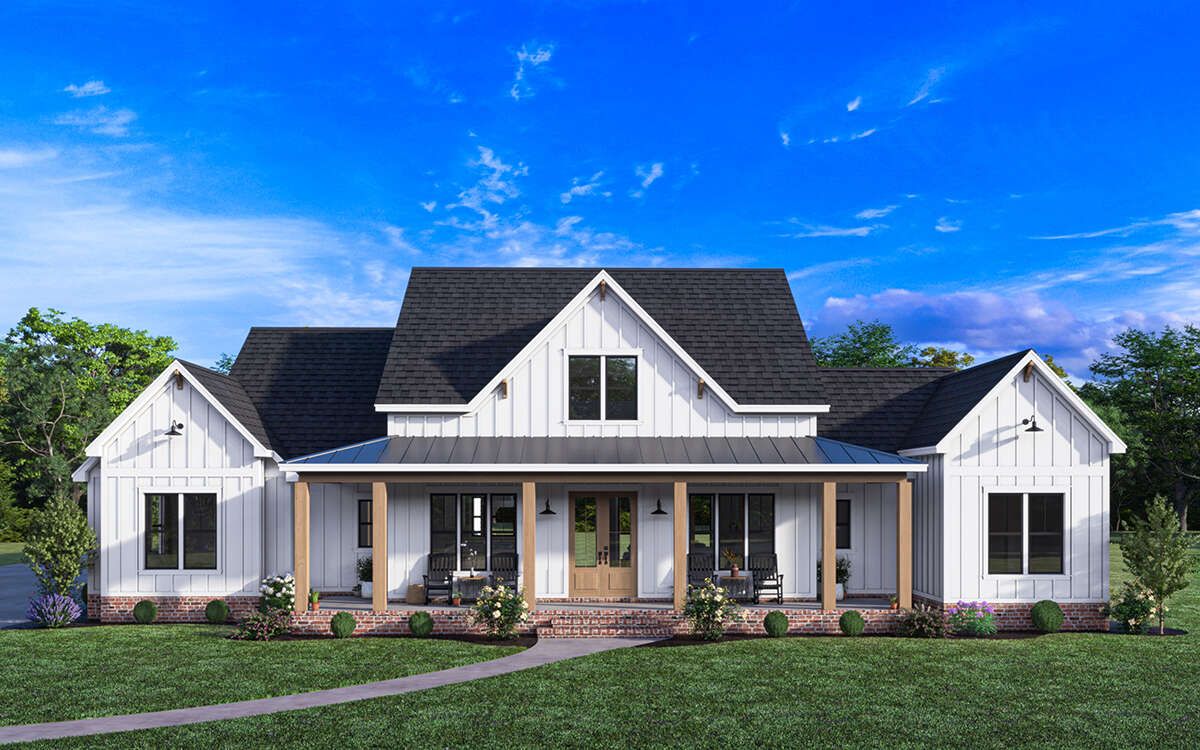
The single-story arrangement makes the house convenient for families who prefer having their main living spaces on one level. The front porch also creates a comfortable place to enjoy the outdoors or welcome visitors.
Open Living Area and Interior Layout
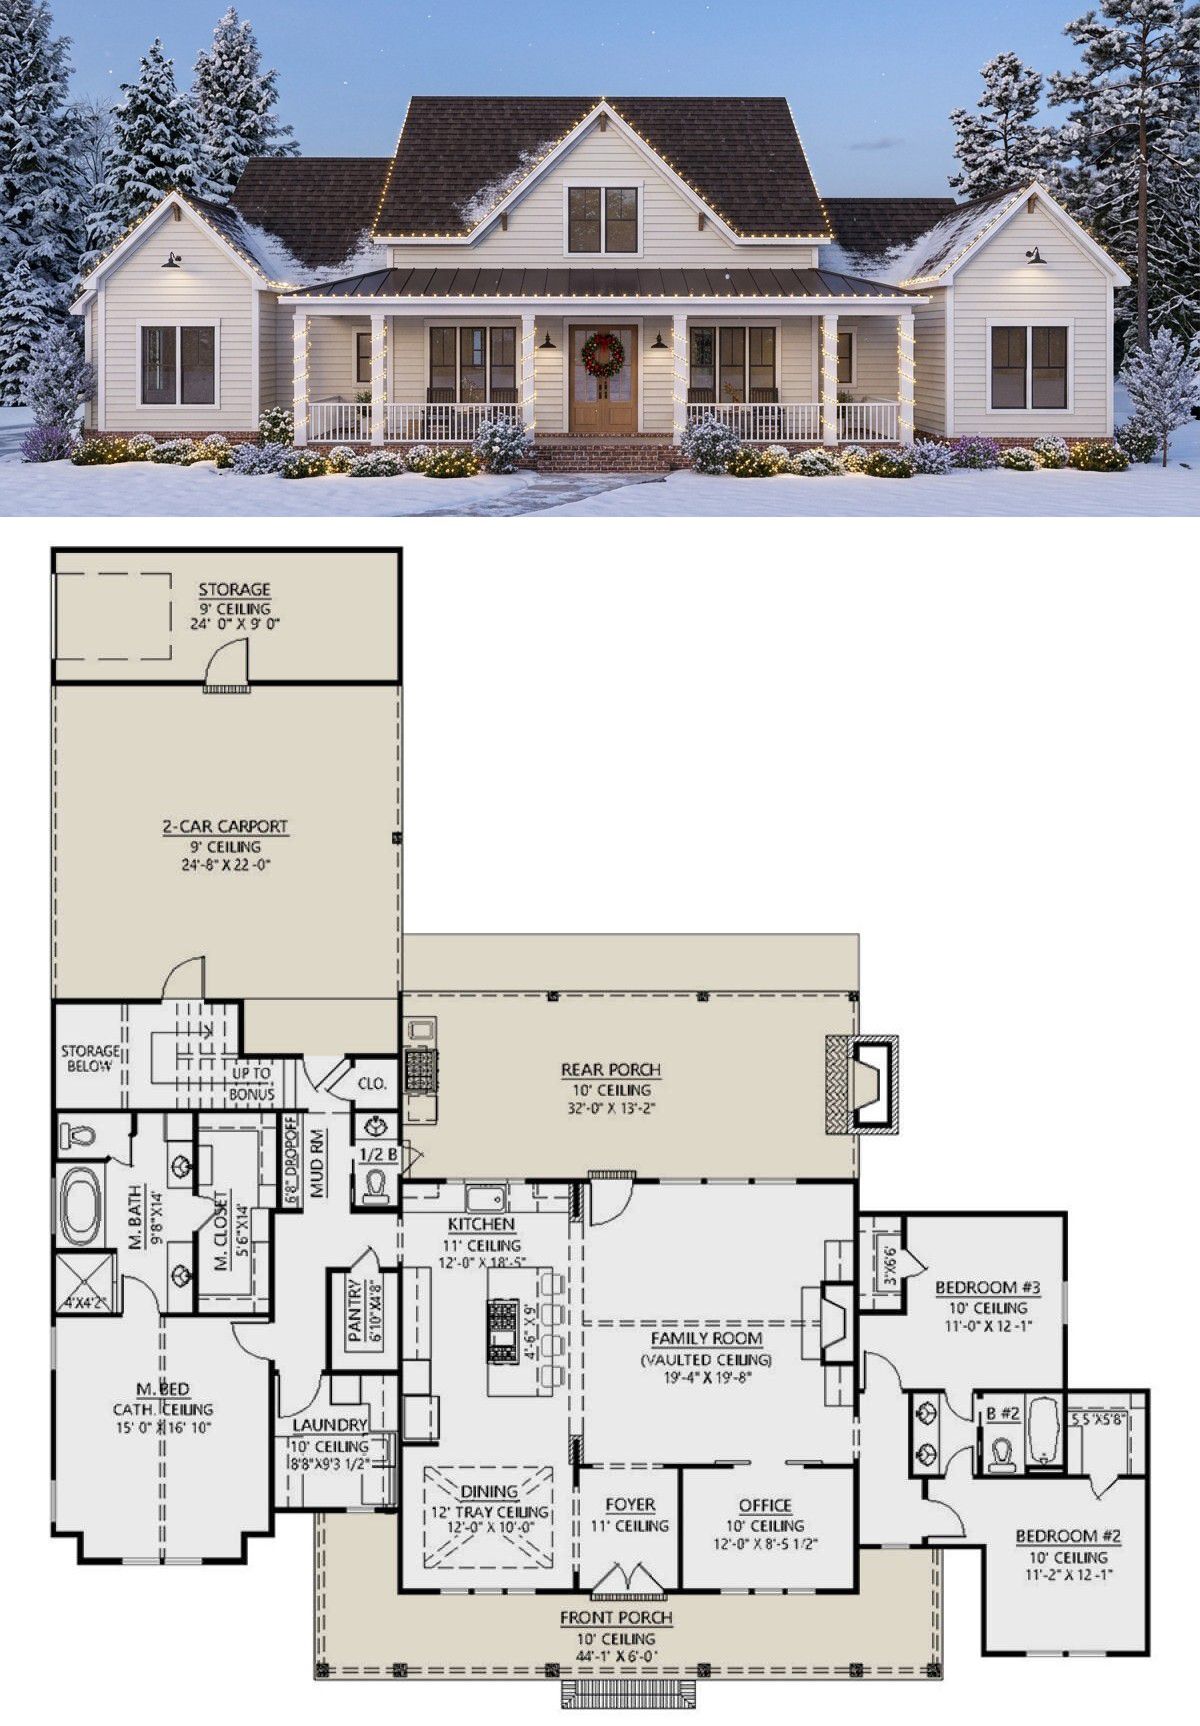
Inside, the open floor plan helps connect the main gathering spaces, creating a natural flow between everyday activities. A welcoming foyer introduces the interior, while the fireplace adds a focal point to the living area and helps create a cozy atmosphere.
The split-bedroom arrangement is another useful feature. It separates the primary bedroom from the additional bedrooms, giving family members and guests more privacy. With 10-foot ceilings on the main floor, the interior also benefits from a sense of openness.
Kitchen and Dining
The kitchen is designed around a central island, providing additional preparation space and an informal place for family members to gather. A walk-in pantry offers convenient storage for groceries, appliances and everyday cooking essentials.
Its connection to the open living arrangement makes entertaining easier. Whether preparing a family meal or hosting friends, the layout allows people to remain connected rather than isolated in separate rooms.
Primary Suite and Additional Bedrooms
The primary bedroom is located on the main floor and enjoys separation from the other bedrooms. This arrangement creates a more private retreat for homeowners. The house includes three bedrooms in total and two full bathrooms, offering practical accommodation for a family.
The secondary bedrooms are positioned in a split arrangement, with a Jack-and-Jill bathroom feature included in the design. A separate half bathroom provides extra convenience for visitors without requiring them to use the family’s main bathroom facilities.
Bonus Room, Office and Outdoor Living
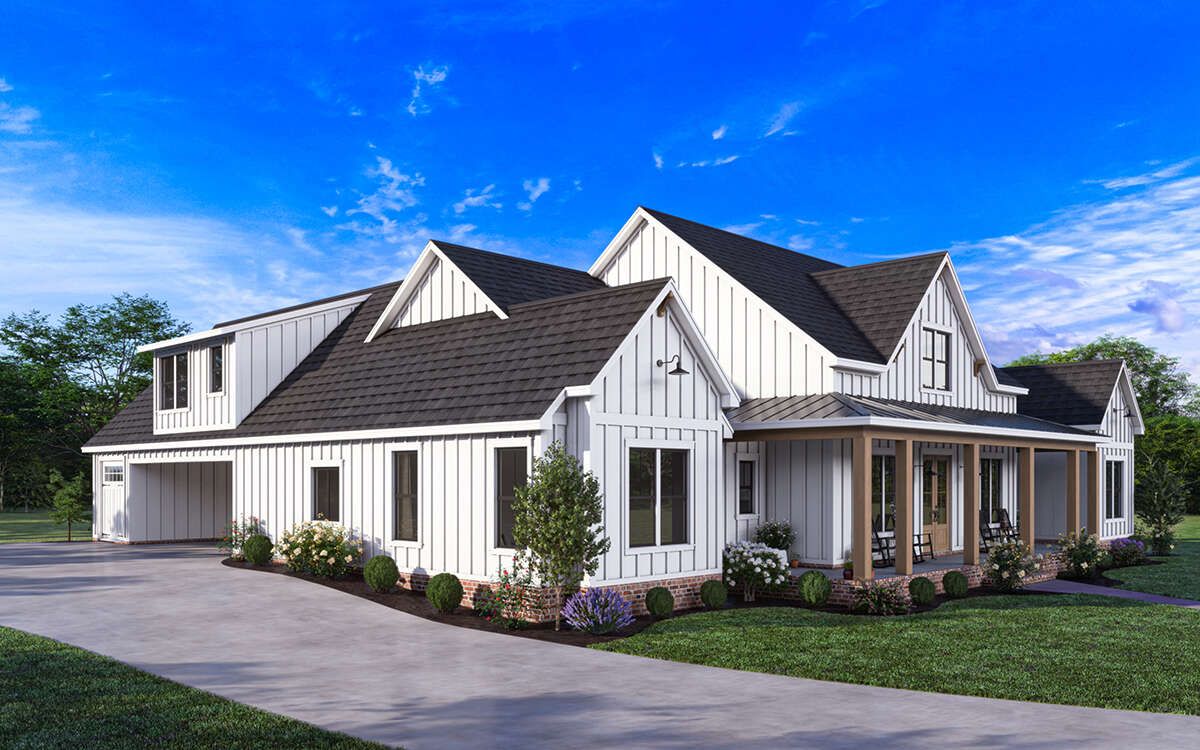
The optional 603-square-foot bonus room is one of the most valuable additions to this design. It could become a recreation room, home cinema, hobby space or additional family lounge. Because it is separate from the main heated living area, homeowners can decide whether to finish it immediately or later.
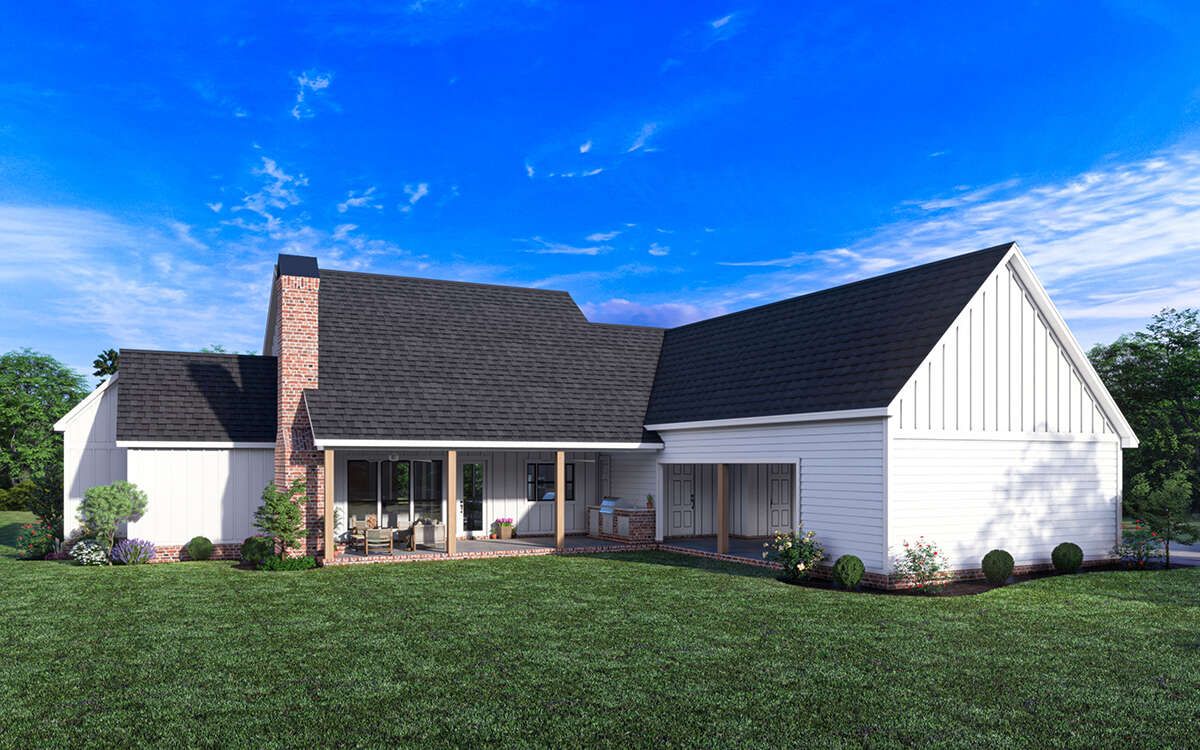
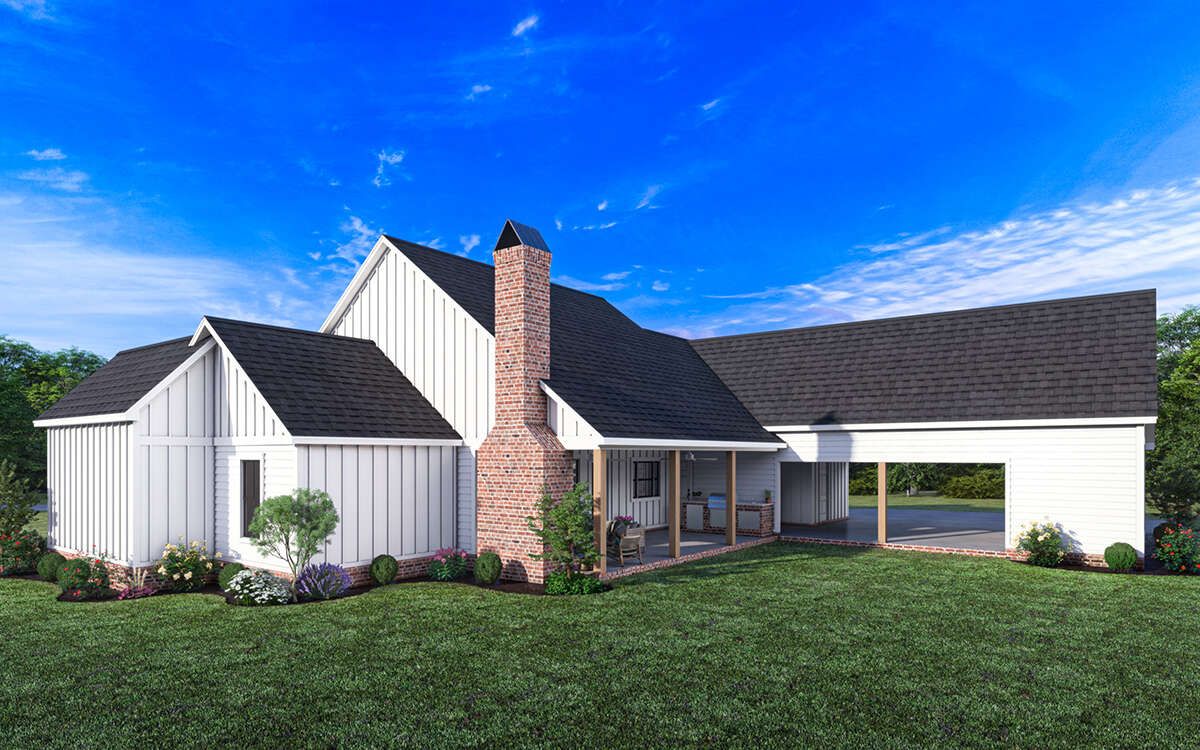
Other useful spaces include a home office, mudroom and main-floor laundry room. Outside, the rear porch, outdoor kitchen and outdoor fireplace create an inviting setting for entertaining and relaxing. The two-car carport provides 624 square feet of covered parking and additional storage potential.
Quick Specifications
| Feature | Details |
|---|---|
| Heated living area | 2,291 sq. ft. |
| Bedrooms | 3 |
| Bathrooms | 2 full, 1 half |
| Stories | 1 |
| Bonus room | 603 sq. ft. |
| Parking | 2-car carport |
| Carport area | 624 sq. ft. |
| Width | 77 ft. 1 in. |
| Depth | 79 ft. 4 in. |
| Main-floor ceiling | 10 ft. |
| Roof pitch | 9:12 |
Estimated U.S. Construction Cost
Building this 2,291-square-foot modern farmhouse in the United States could cost approximately $400,000 to $550,000 for the main heated living area, depending on location, labor rates, materials, site preparation and finish selections. Completing the optional bonus room, outdoor kitchen and other upgraded features may increase the overall budget. This is a preliminary estimate, not a contractor quotation.
Why This Home Works So Well
This modern farmhouse offers a thoughtful combination of comfortable family living, practical storage and entertaining spaces. The split-bedroom layout provides privacy, the open kitchen and living area encourage togetherness, and the bonus room gives homeowners room to grow. Add the welcoming porch, outdoor fireplace and two-car carport, and the result is a versatile home designed to make everyday life enjoyable.