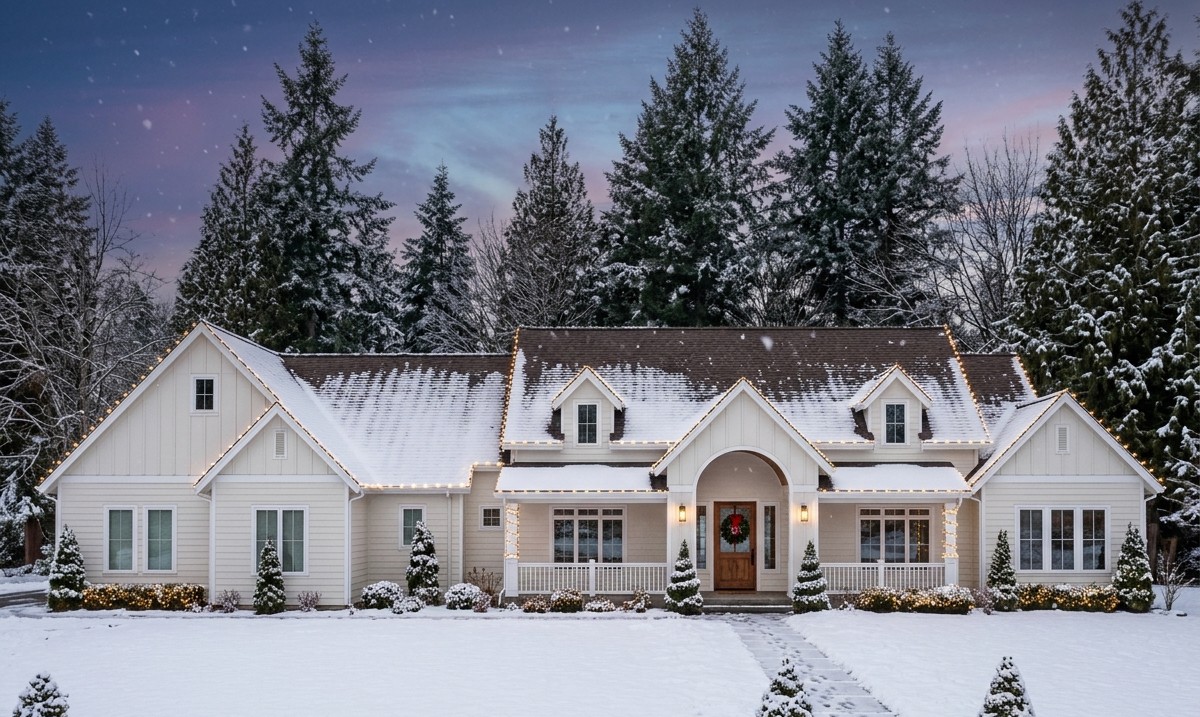
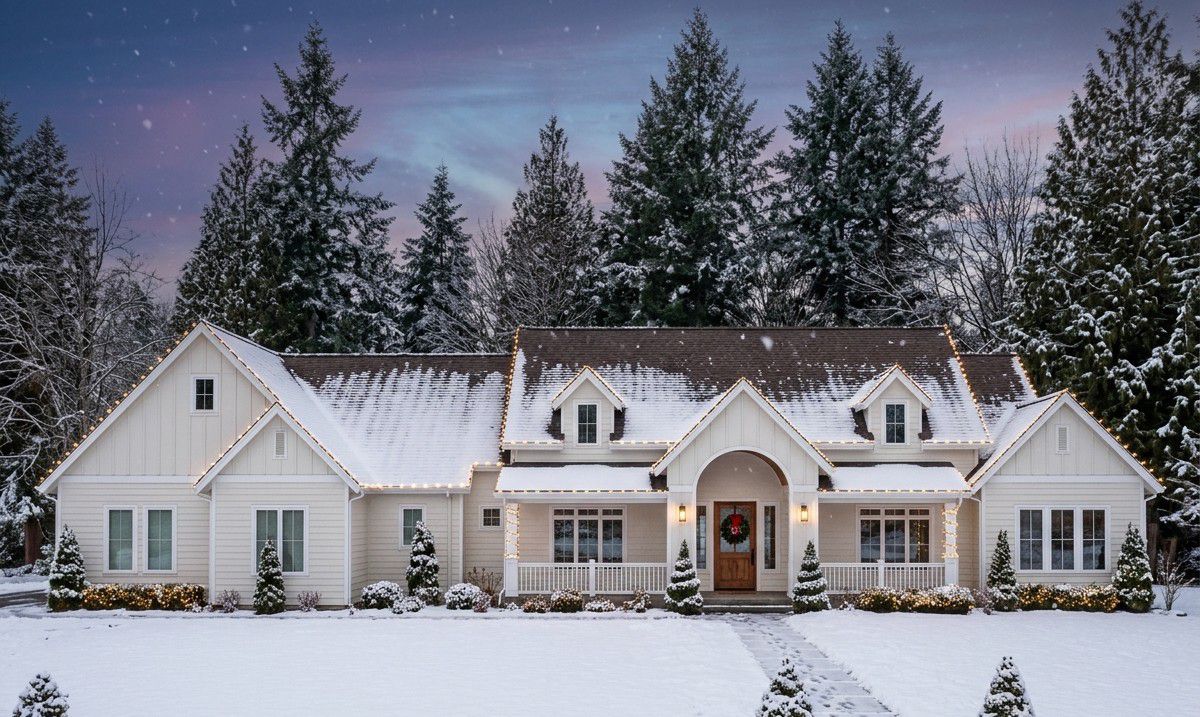
This impressive Transitional Farmhouse combines elegant architecture, spacious family living, and exceptional entertainment features.
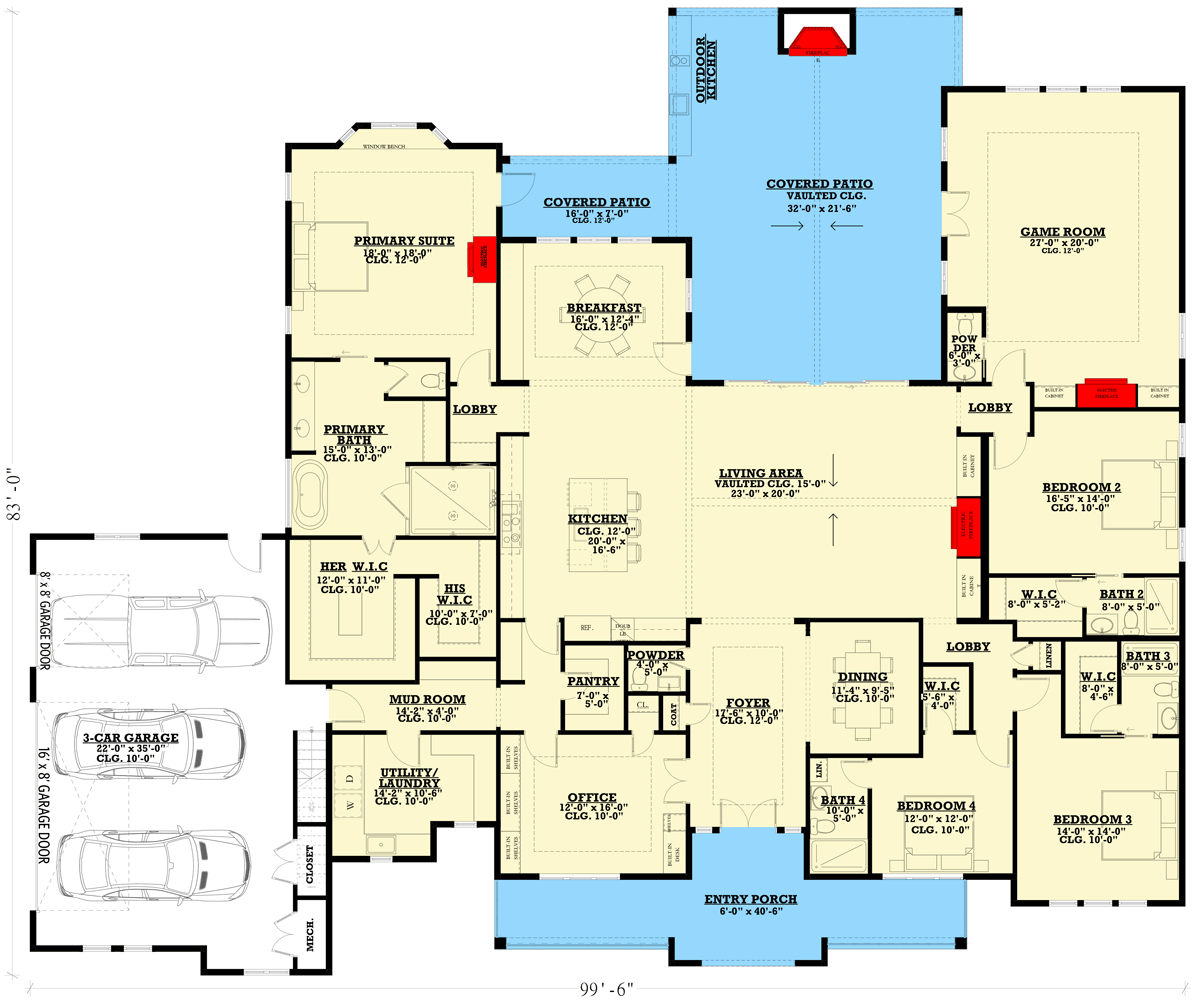
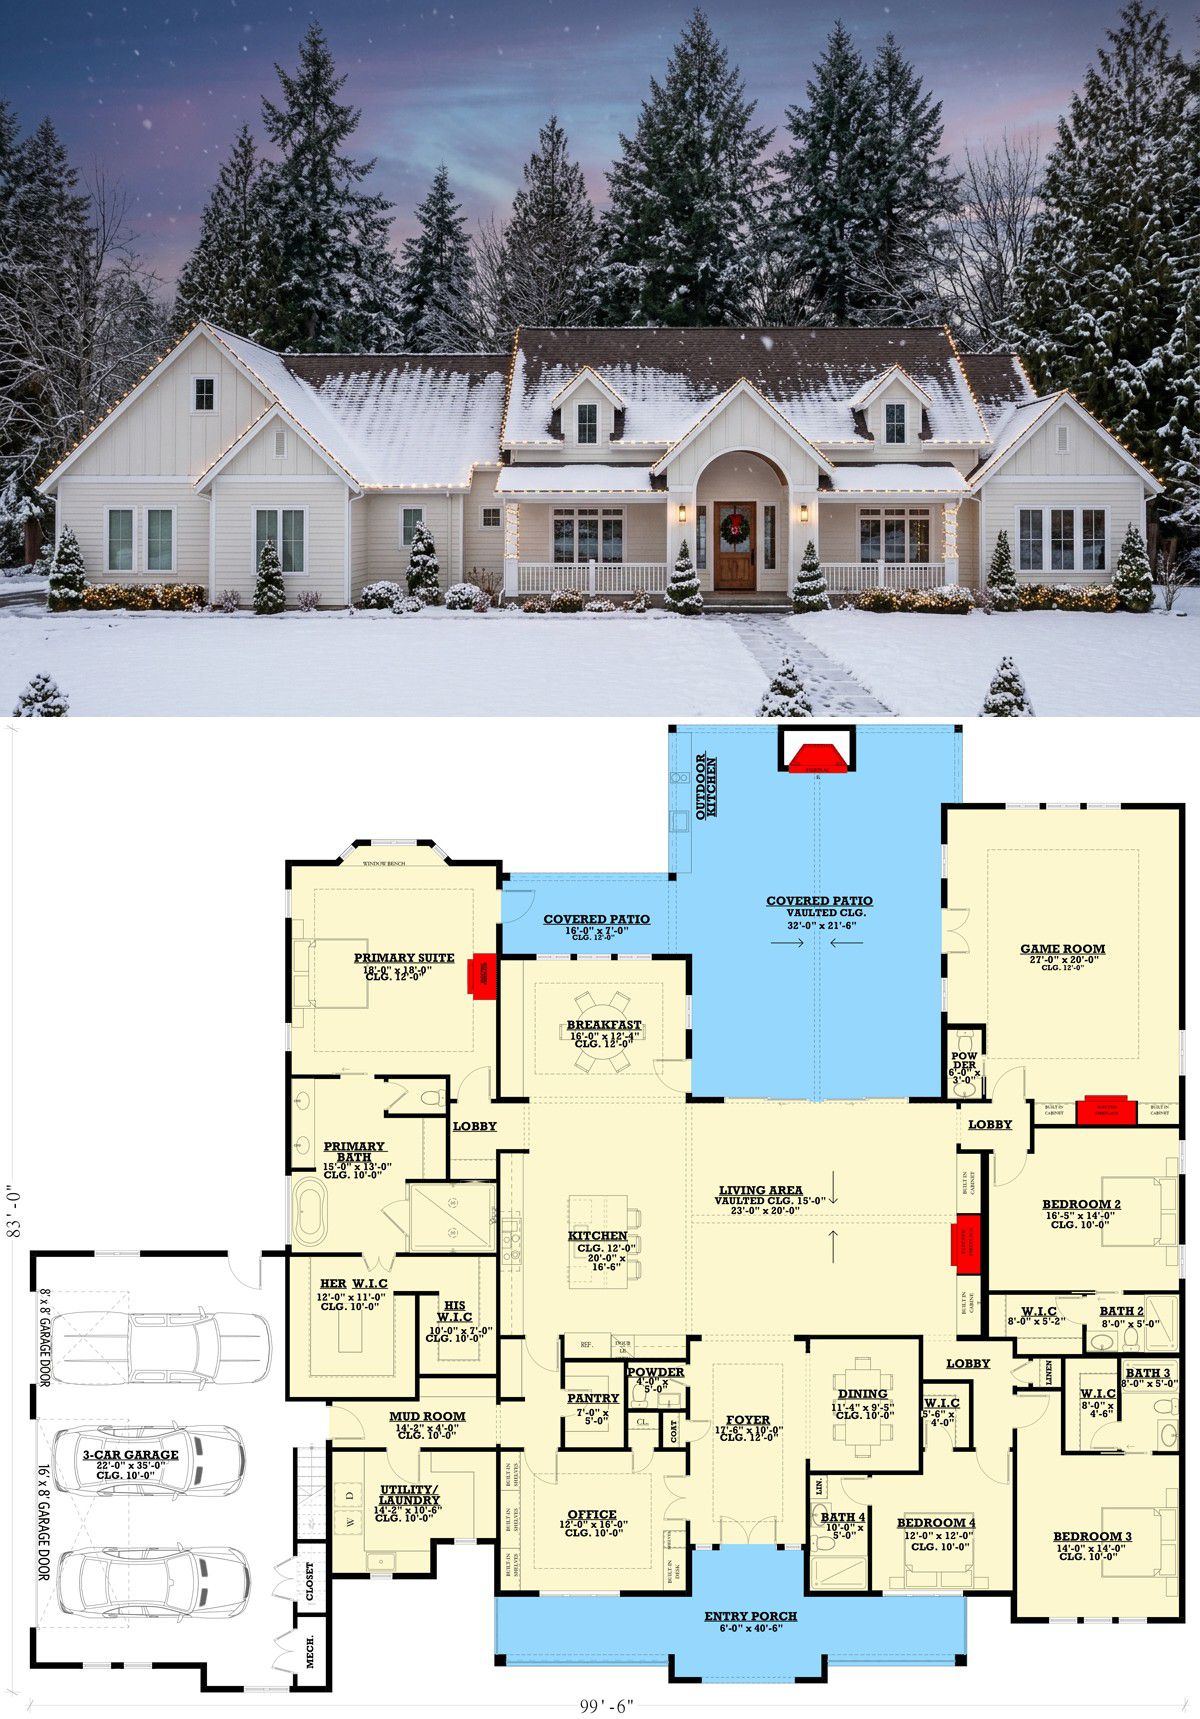
With 4,187 square feet of heated living space, four bedrooms, four full bathrooms, and two half bathrooms, it offers plenty of room for a large family and visiting guests.
The design brings together a vaulted great room, dedicated home office, formal dining room, spacious kitchen, and an enormous game room.
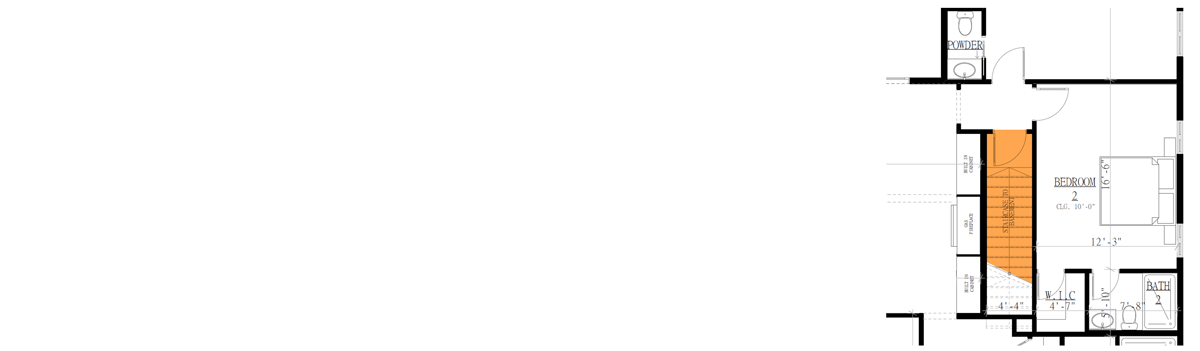
Its split-bedroom layout provides privacy, while the expansive covered patio with an outdoor kitchen and fireplace creates an outstanding environment for entertaining.
Exterior & First Impressions
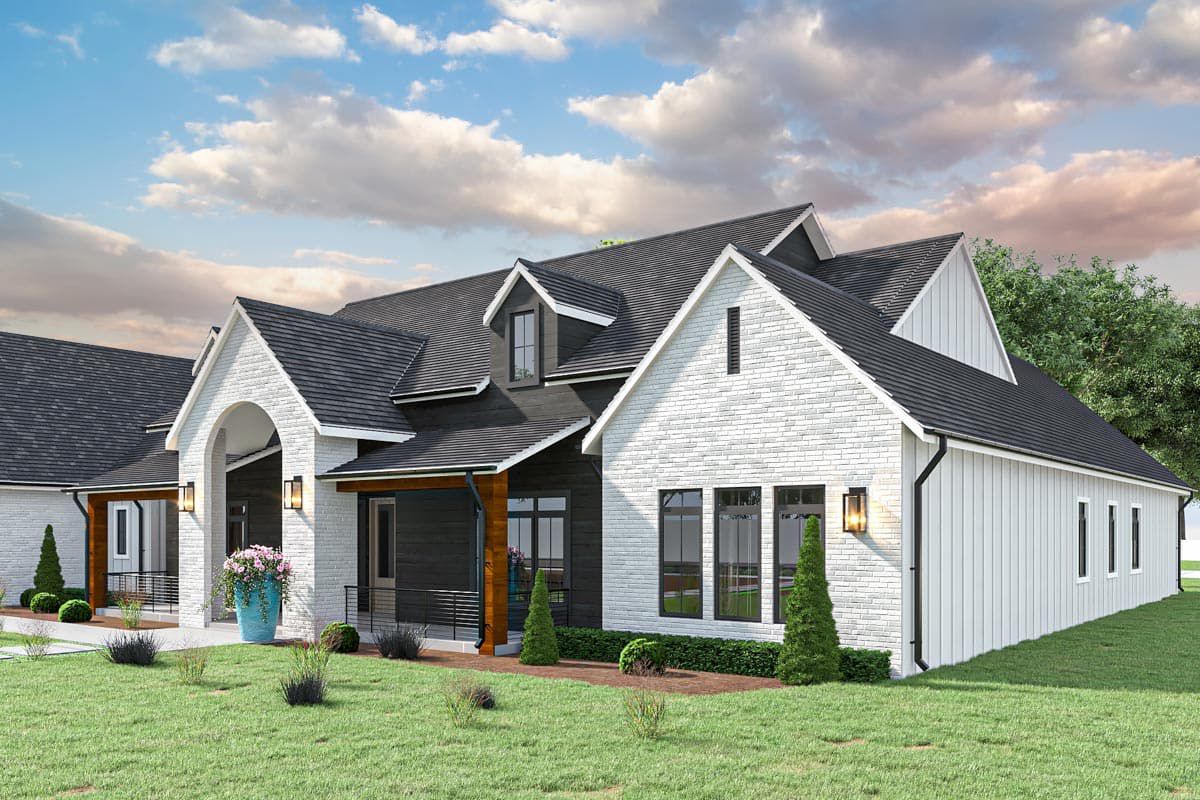
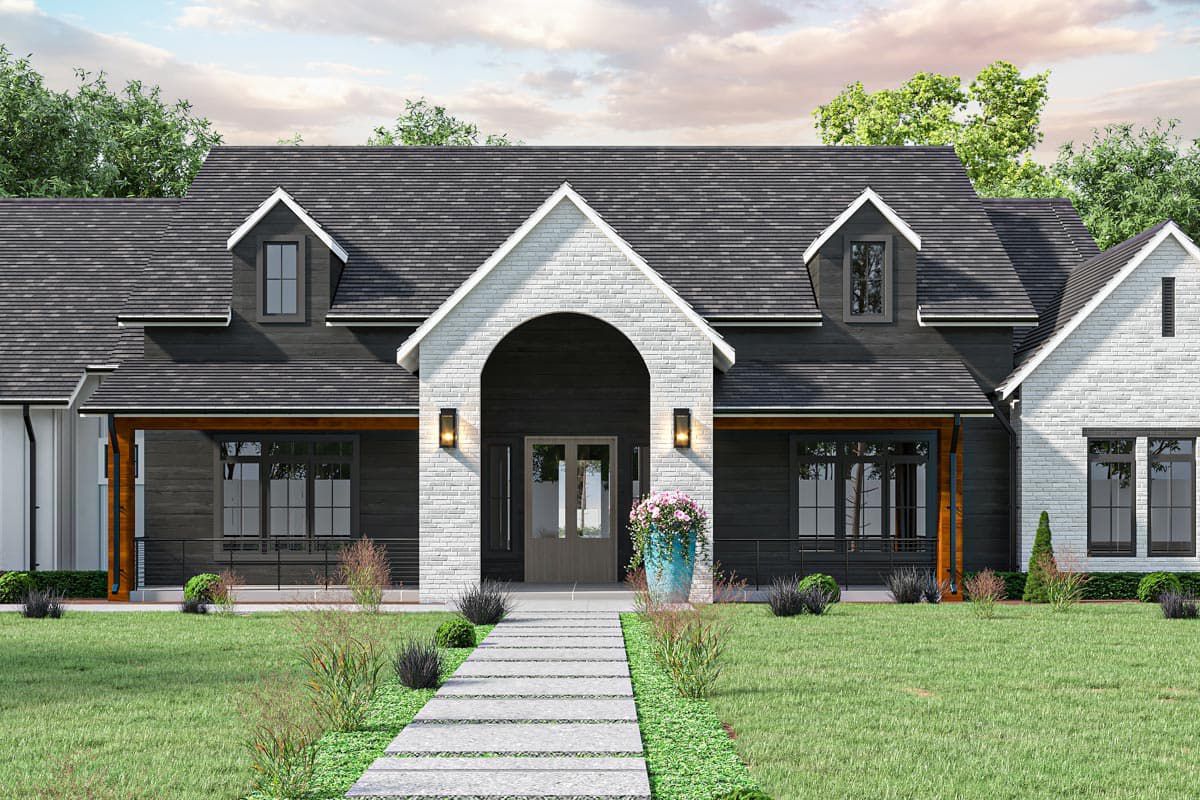
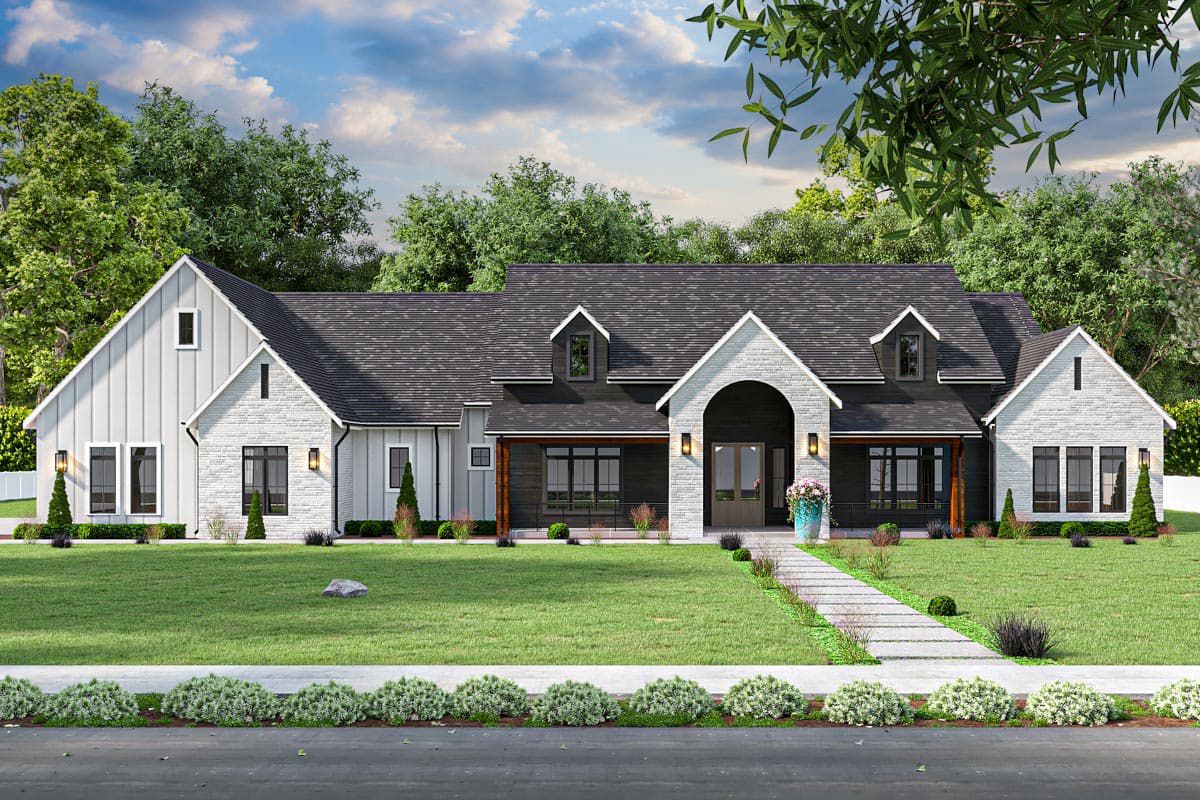
The exterior blends board-and-batten siding, clapboard, and brick to create a sophisticated Transitional Farmhouse appearance. Multiple rooflines and attractive gables give the home architectural character, while the covered front porch creates a welcoming entrance.
Measuring approximately 99 feet 6 inches wide and 83 feet deep, this is a substantial home that requires a generously sized building lot. The attached three-car side-entry garage helps maintain the attractive front elevation while providing convenient vehicle access.
Front Porch and Outdoor Living
The 300-square-foot front porch provides a welcoming space for outdoor seating and greeting visitors. Its generous size creates an attractive transition between the exterior and the main entrance.
The real outdoor highlight is the enormous 842-square-foot covered patio. This impressive space features an outdoor kitchen and fireplace, making it ideal for family gatherings, weekend barbecues, and evening entertainment.
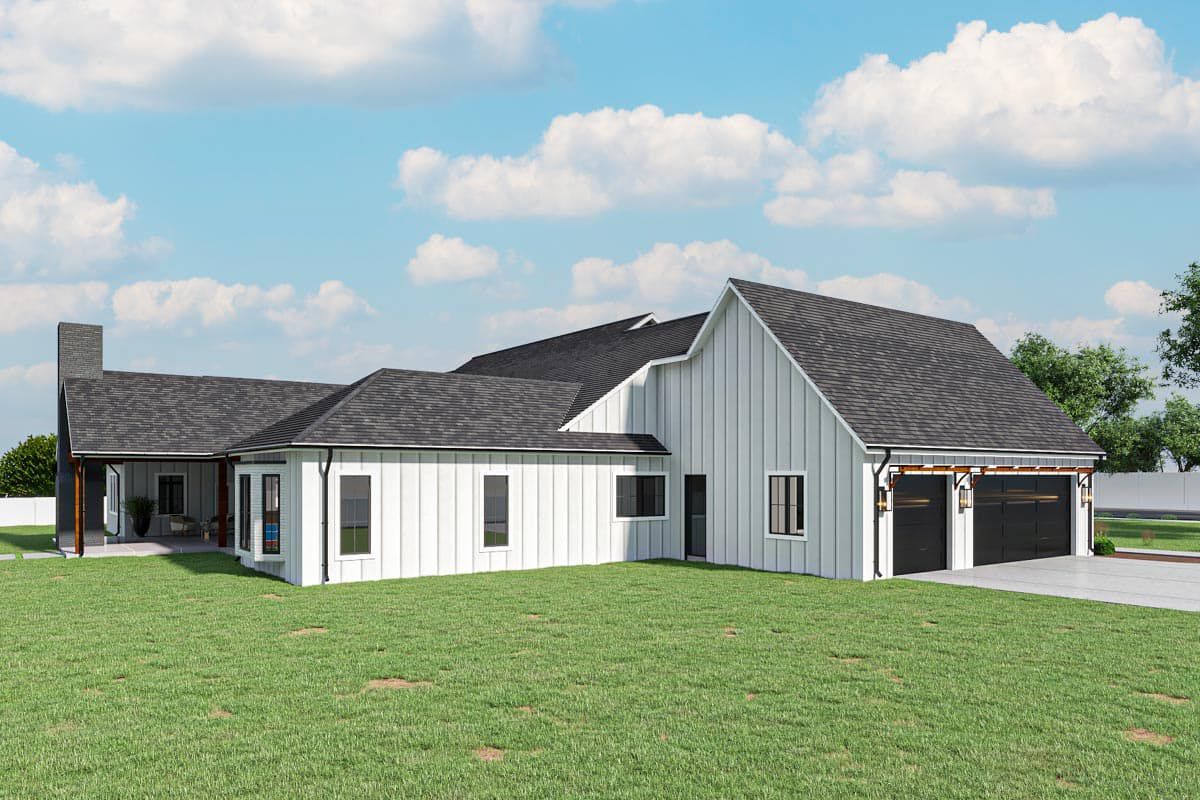
An additional covered patio beside the breakfast nook provides another comfortable place to enjoy fresh air. With two outdoor living areas, homeowners have several options for relaxing and entertaining.
Foyer, Home Office and Great Room
The entrance opens into a welcoming foyer that leads toward the impressive vaulted living area. A dedicated home office near the entrance provides a quiet workspace for remote work, studying, or managing household responsibilities.
The great room is the architectural centerpiece of the home. Its vaulted ceiling creates an impressive sense of height and openness, while the open connection to the kitchen and breakfast nook makes the entire central living area feel spacious and connected.
Kitchen, Breakfast Nook and Formal Dining
The kitchen is designed for homeowners who enjoy cooking and entertaining. A generous central island provides plenty of preparation space and a convenient place for casual seating.
A walk-in pantry offers practical storage for groceries and kitchen equipment. The breakfast nook provides a bright setting for everyday meals, while the separate formal dining room offers a more elegant environment for family dinners and special occasions.
This arrangement gives the household flexibility to enjoy quick breakfasts in the morning and more formal dining experiences when entertaining guests.
Private Primary Suite
The primary suite occupies a secluded wing of the house, creating a peaceful retreat away from the other bedrooms. The spacious bedroom features a window bench, providing a comfortable spot for reading or enjoying natural light.
The private bathroom offers a luxurious arrangement, complemented by separate his-and-hers walk-in closets. This additional storage makes organizing clothing and personal belongings much easier.
Three Additional Bedroom Suites
The remaining three bedrooms are positioned on the opposite side of the home. Each bedroom includes its own walk-in closet and private full bathroom.
This arrangement is particularly convenient for families with older children, relatives, or frequent overnight guests. Everyone enjoys a private bedroom and bathroom without sharing facilities with other household members.
Large Game Room and Utility Areas
The enormous game room is one of the home’s most attractive features. It provides a separate entertainment space for games, indoor recreation, hobbies, and family activities. An additional powder bathroom makes the room more convenient when entertaining visitors.
Near the garage, the mudroom and utility room help organize everyday household activities. These practical spaces provide a convenient transition from the garage into the home while keeping laundry and storage functions away from the main living areas.
Quick Specifications
| Feature | Details |
|---|---|
| Architectural style | Transitional Farmhouse |
| Heated living area | 4,187 sq. ft. |
| Bedrooms | 4 |
| Bathrooms | 4 full, 2 half |
| Stories | 1 |
| Garage | Attached, 3-car side-entry |
| Garage area | 814 sq. ft. |
| Front porch | 300 sq. ft. |
| Covered patio | 842 sq. ft. |
| House dimensions | 99′ 6″ × 83′ |
| Maximum ridge height | 27 ft. |
| Exterior walls | 2×6 |
| Roof pitch | 12:12 |
| Foundation | Monolithic slab or slab |
Estimated U.S. Construction Cost
A preliminary estimate for constructing this home in the United States is approximately $1,000,000 to $1,350,000. The large heated floor area, extensive covered patio, three-car garage, vaulted living space, and premium bathroom arrangements contribute to the overall construction budget.
Actual costs depend on location, labor rates, materials, site conditions, and interior finish quality. This is an approximate estimate, not a contractor quotation. Land, permits, landscaping, utility connections, and major site preparation are excluded.
Why This Home Works So Well
This Transitional Farmhouse offers an impressive combination of luxury, privacy, and entertainment space. The vaulted great room creates a dramatic central gathering area, while the home office and formal dining room provide additional functionality. The split-bedroom layout gives the primary suite privacy, and the three additional bedroom suites provide comfortable accommodation for family members and guests.
The enormous game room gives the family a dedicated entertainment space, while the outdoor kitchen and fireplace make the covered patio an excellent place for gatherings. With its elegant exterior, spacious interiors, and exceptional indoor-outdoor living areas, this home is designed for families who want generous space and modern comfort.