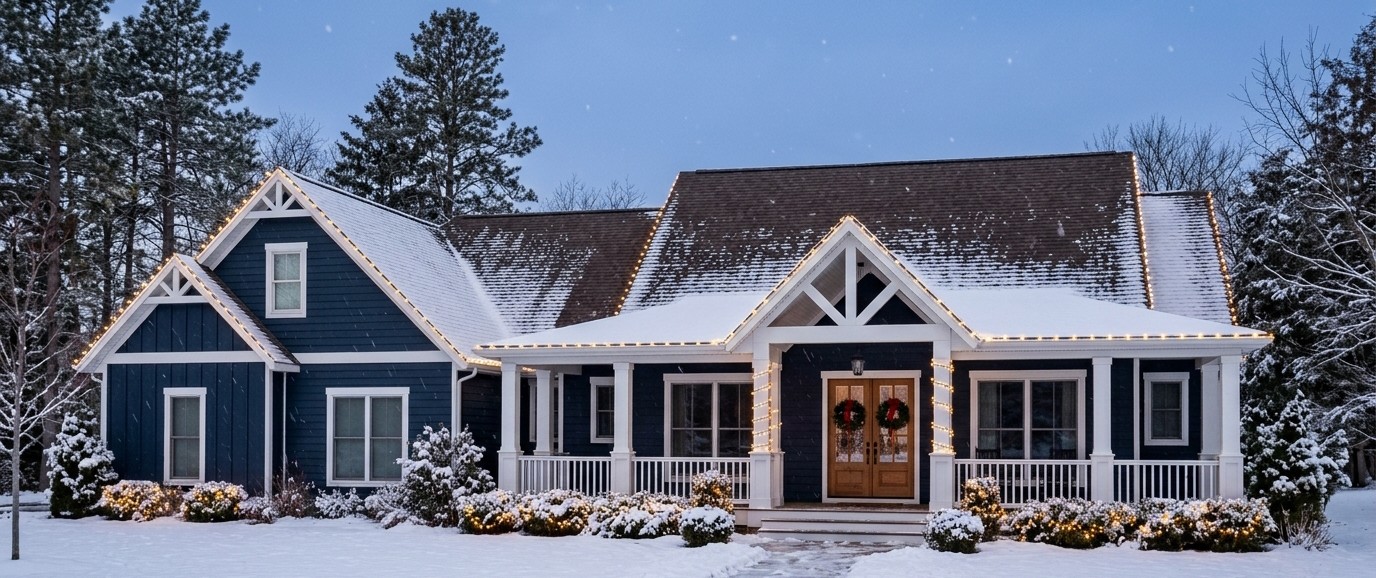
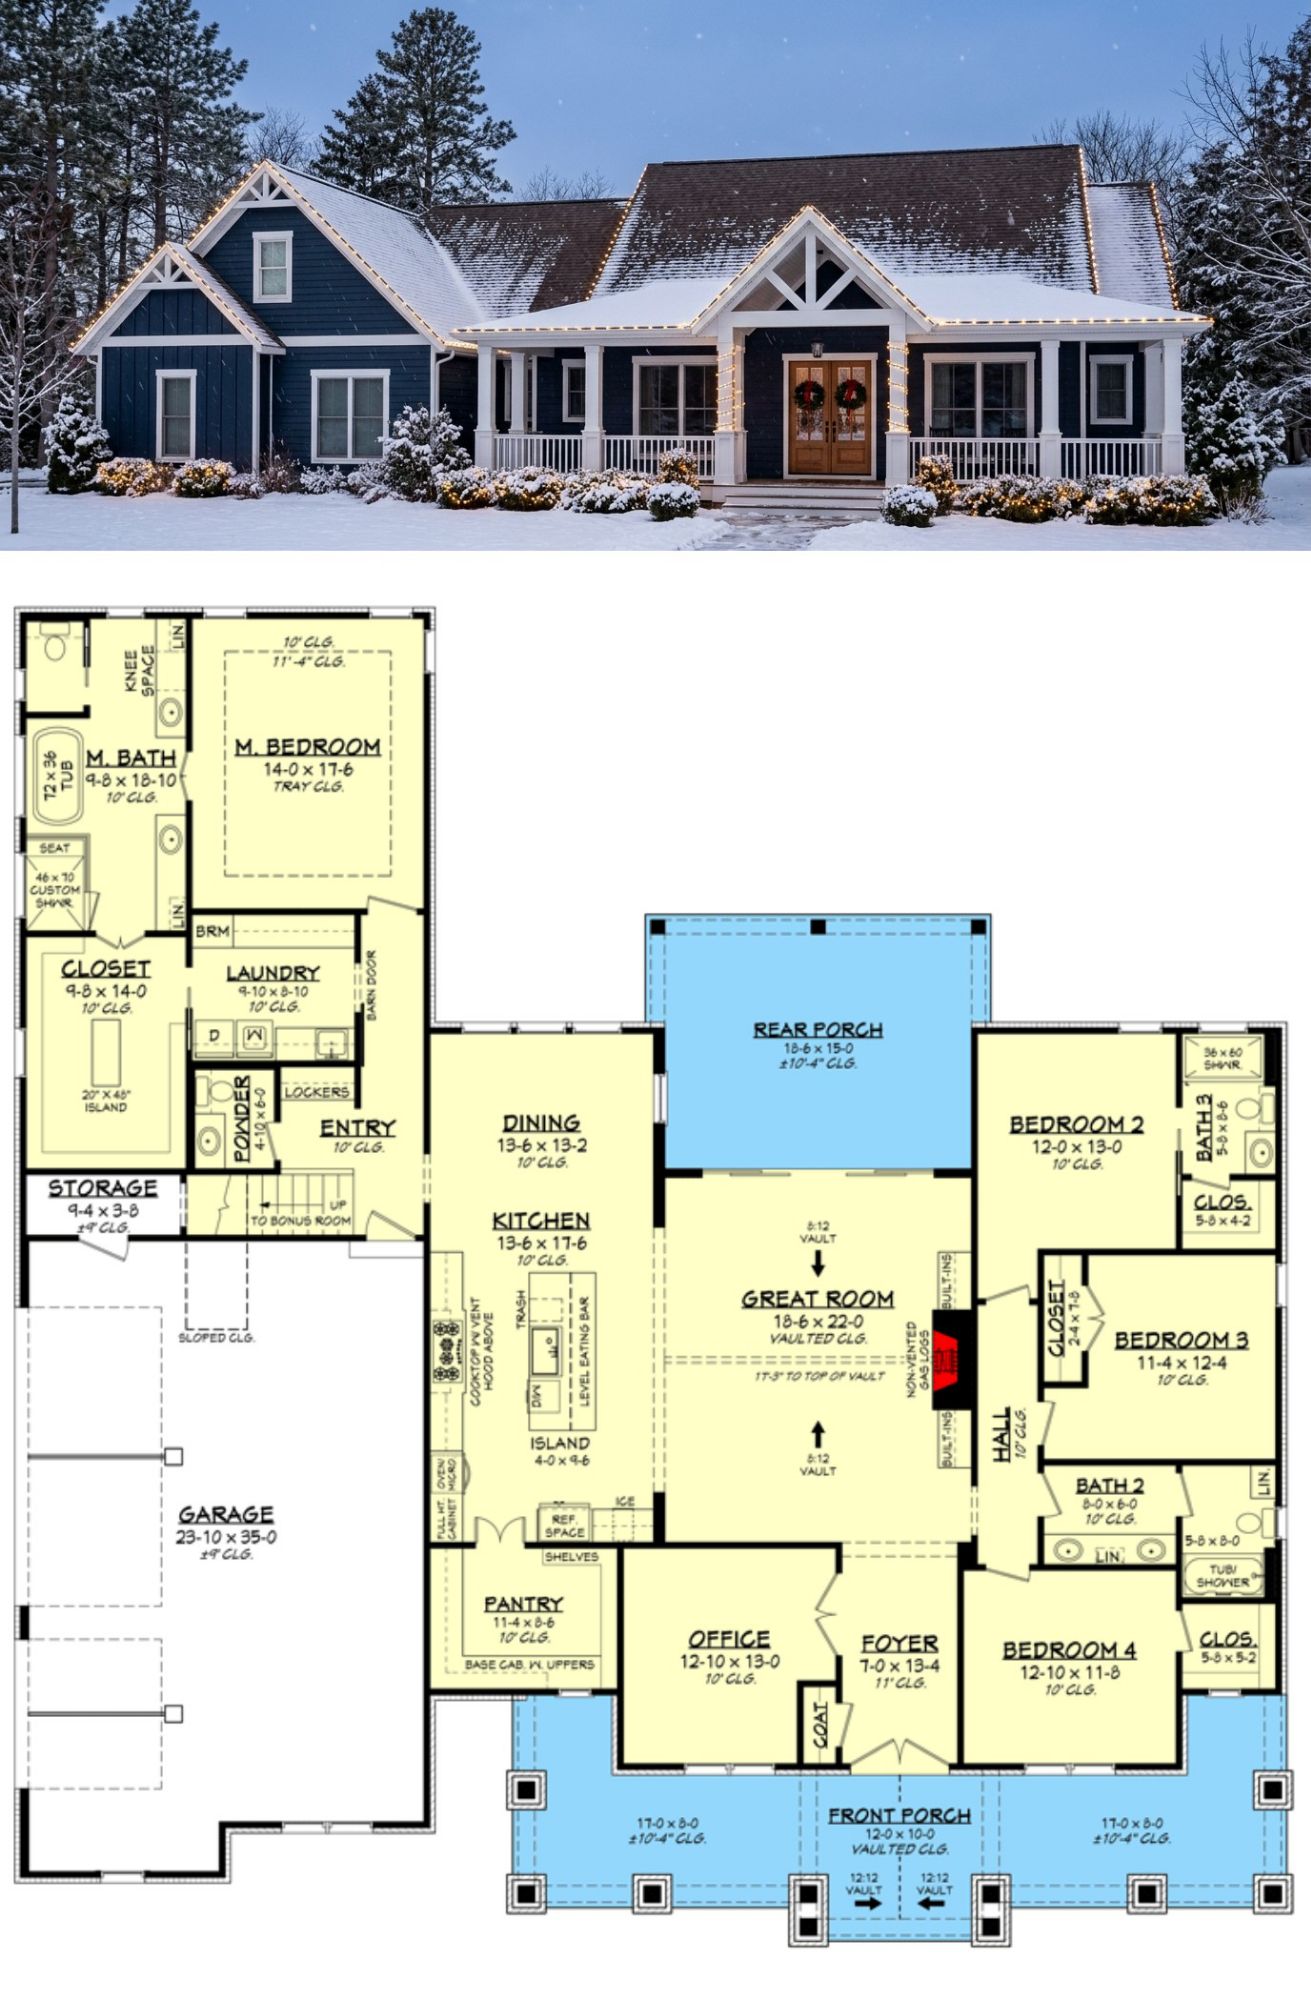
This beautiful Hill Country farmhouse combines rustic architectural charm with the comfort and functionality of a modern family home.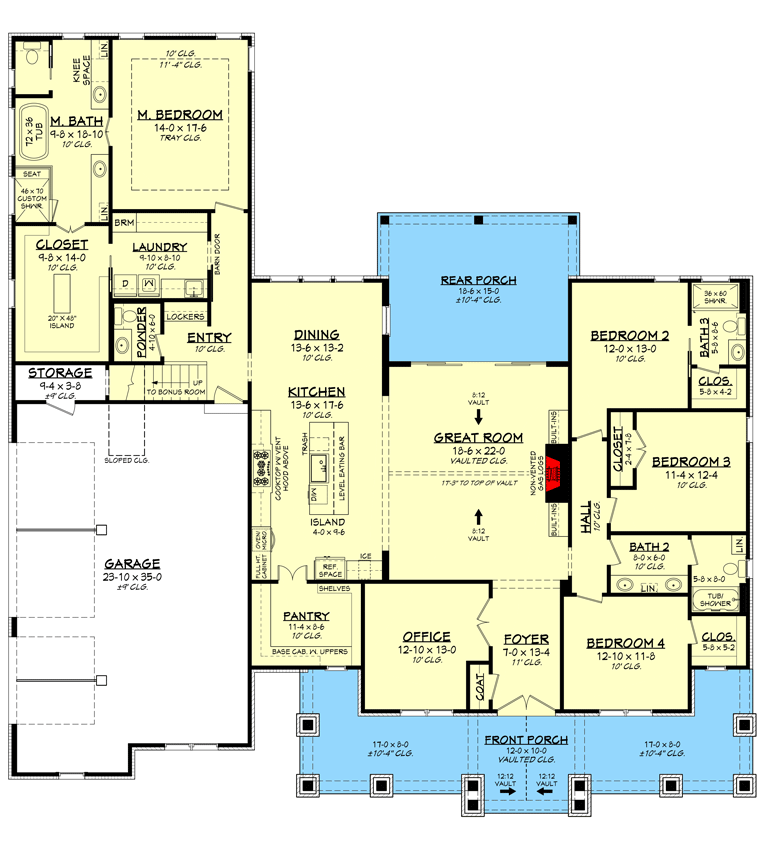 Offering 2,961 square feet of heated living space, four bedrooms, and three-and-a-half bathrooms, it provides generous room for family life, entertaining, and working from home.The design features an impressive vaulted great room, a spacious kitchen with a large island, a private owner’s suite, and a three-car garage.
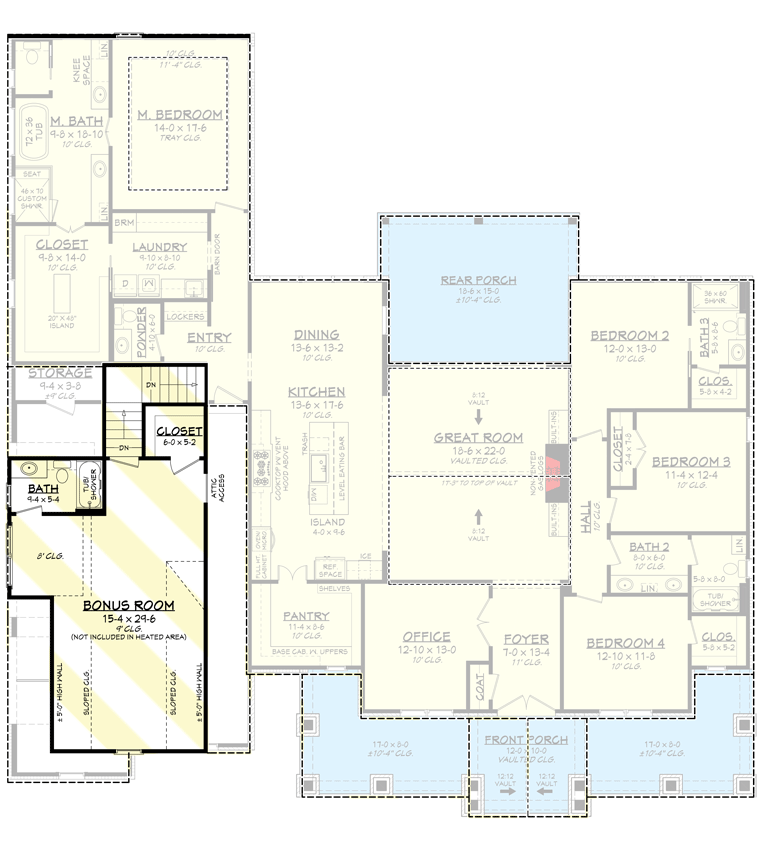 It also includes a 604-square-foot bonus room that can transform the house into a five-bedroom home or provide additional entertainment space.
Exterior & First Impressions
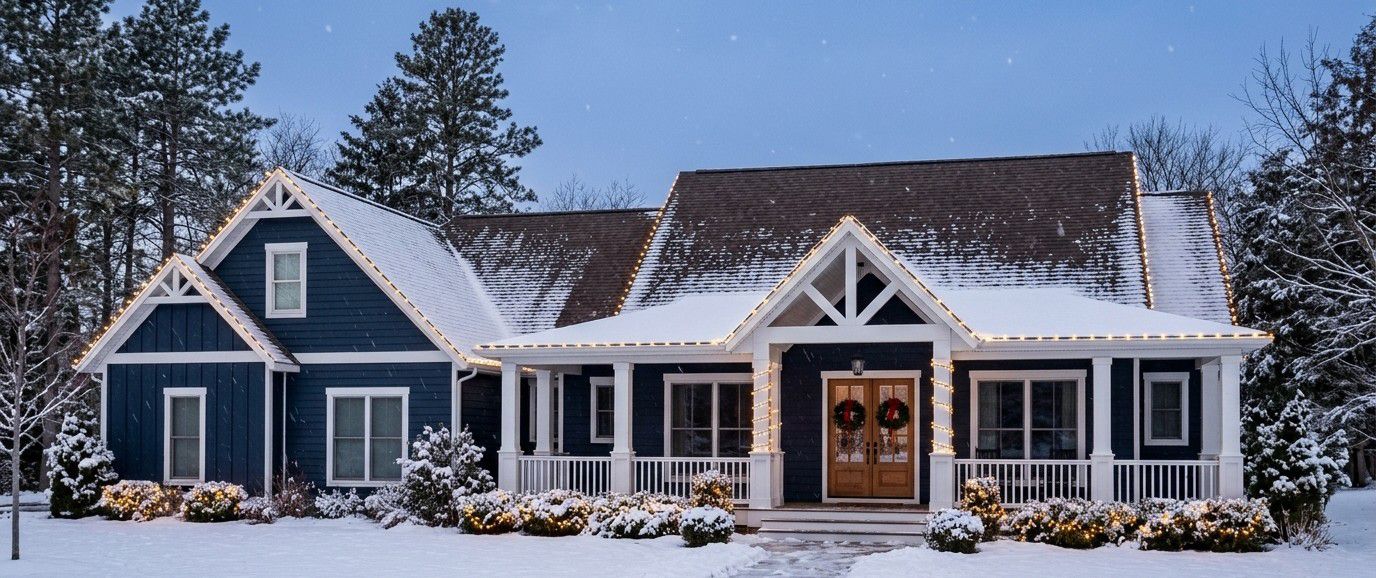
The exterior makes a memorable impression through its combination of board-and-batten siding, stone accents, exposed wooden supports, and a metal roof. Multiple gables give the house a distinctive Hill Country farmhouse appearance, while the architectural details add warmth and character.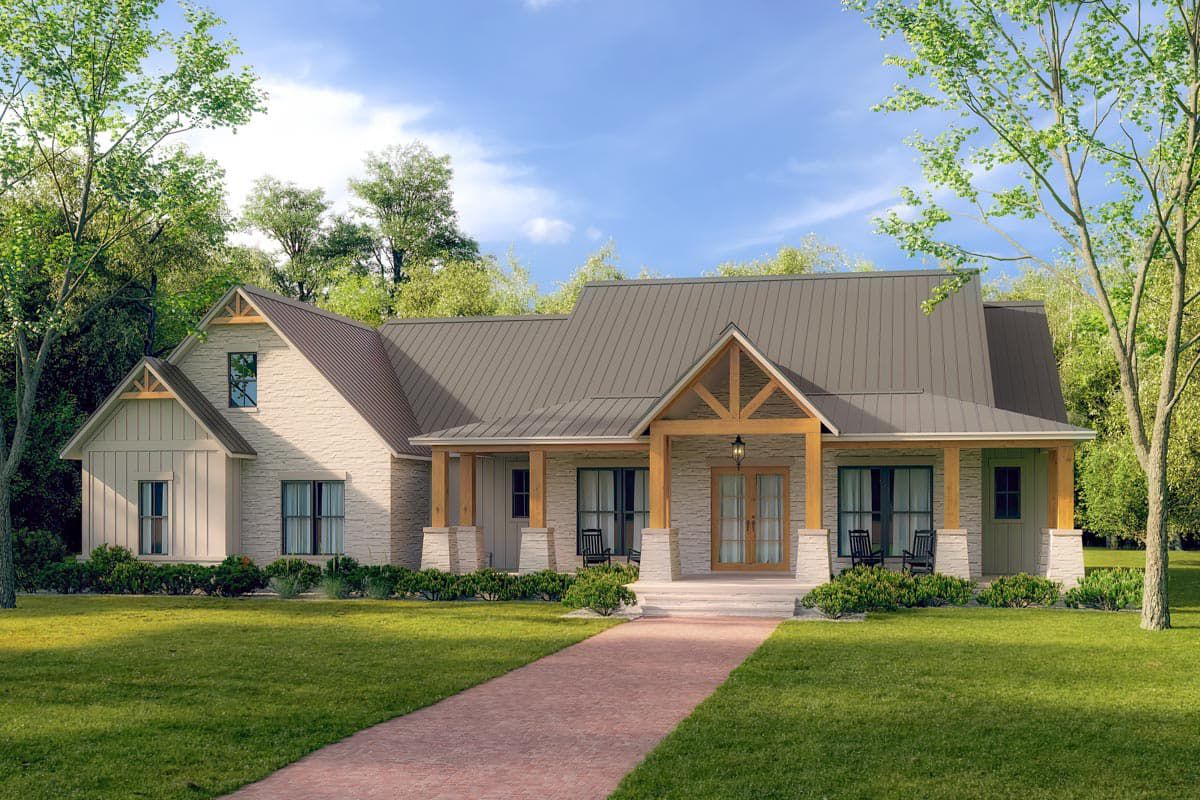
Foyer and Home Office
Stepping through the front French doors, visitors enter an open and welcoming interior. The home office is conveniently positioned just to the left of the entrance, making it easy to work without disturbing the main family activities.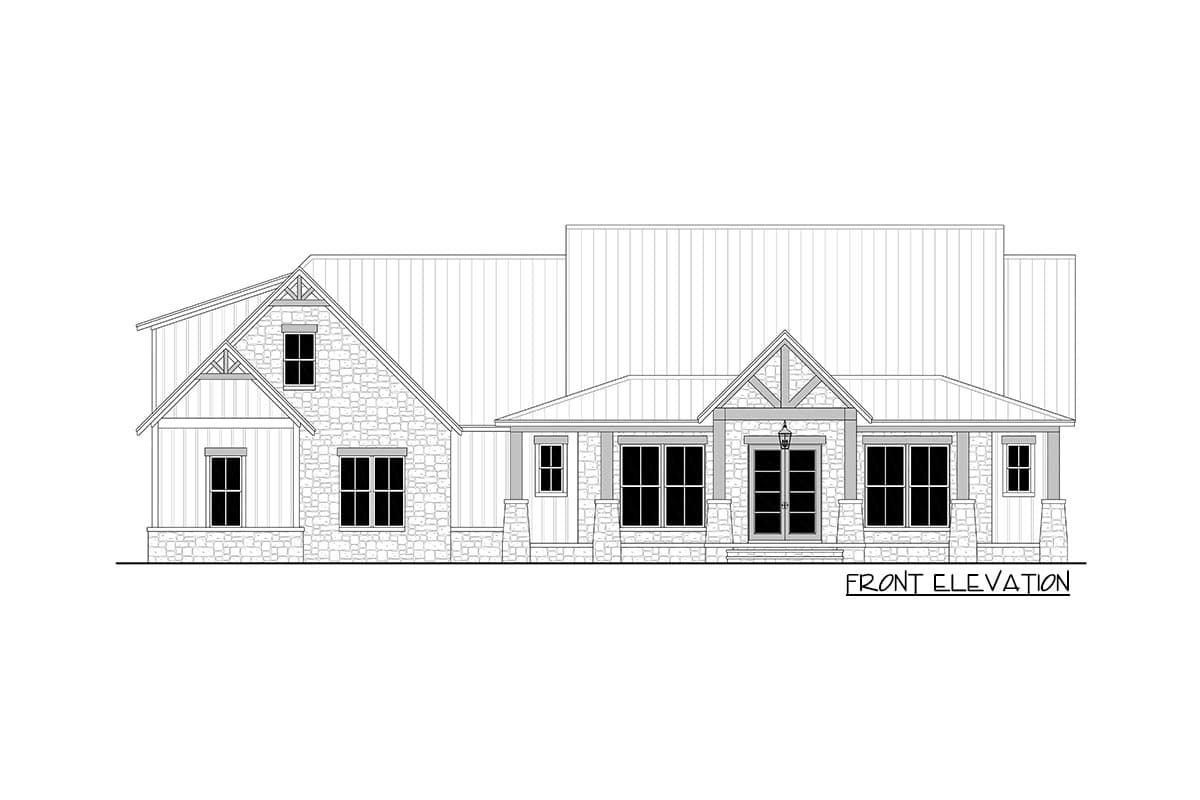 This dedicated workspace can also serve as a study room, reading area, or private room for managing household responsibilities. Its location near the entrance makes it especially practical for people who occasionally receive business visitors.
Great Room and Interior Layout
The great room is the heart of this farmhouse. Its spectacular vaulted ceiling reaches approximately 17 feet 3 inches at its peak, creating an impressive sense of volume. A gas fireplace provides a warm focal point, making the room a comfortable gathering place for family and friends.One of the most exciting features is the collapsible rear glass wall. When opened, it connects the great room directly to the covered rear porch, creating a seamless indoor-outdoor living experience.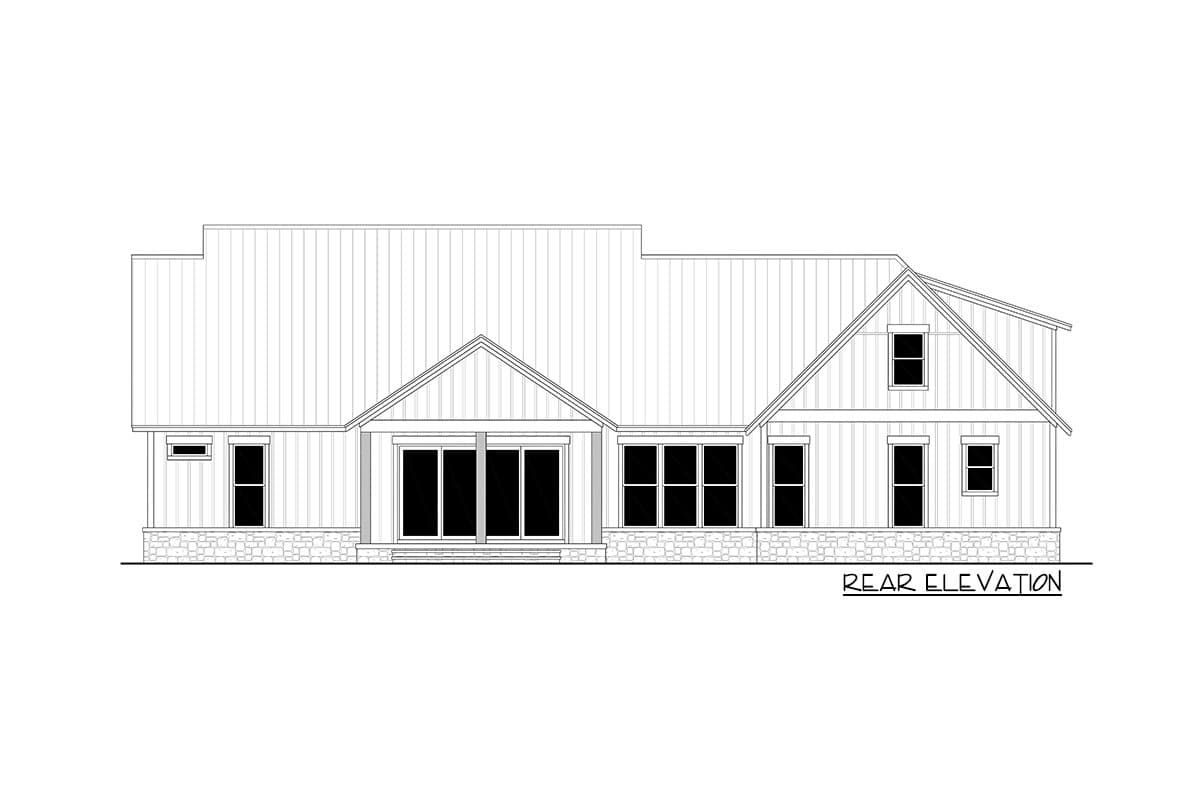
Kitchen and Walk-In Pantry
The kitchen is designed for homeowners who appreciate generous preparation space and convenient storage. Its large 4-by-9-foot-6-inch island includes a sink and seating, making it a natural gathering point for family members.The walk-in pantry is another major attraction. Measuring approximately 11 feet 4 inches by 8 feet 6 inches, it offers substantial room for groceries, kitchen appliances, and household supplies. This generous storage space helps keep the main kitchen organized and uncluttered.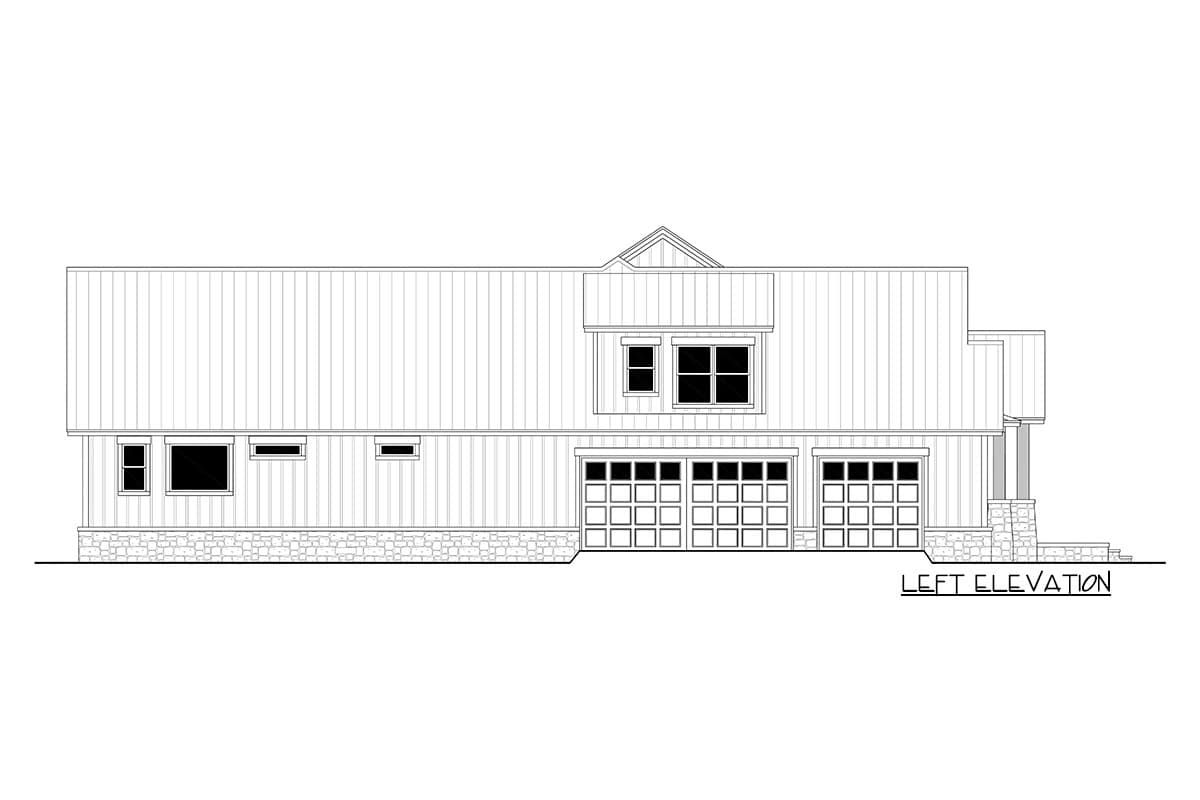
Owner’s Suite and Secondary Bedrooms
The owner’s suite is positioned separately from the other bedrooms, creating a private retreat. Its 11-foot-4-inch tray ceiling adds architectural interest, while the spacious bathroom features dual vanities, a separate bathtub and shower, and a large walk-in closet.A particularly convenient detail is the direct connection between the owner’s closet and the laundry room. This makes everyday clothing care easier and reduces unnecessary movement around the house.Across the home, three additional bedrooms share two bathrooms. This split-bedroom arrangement provides privacy for homeowners while keeping the secondary bedrooms conveniently grouped for children or guests.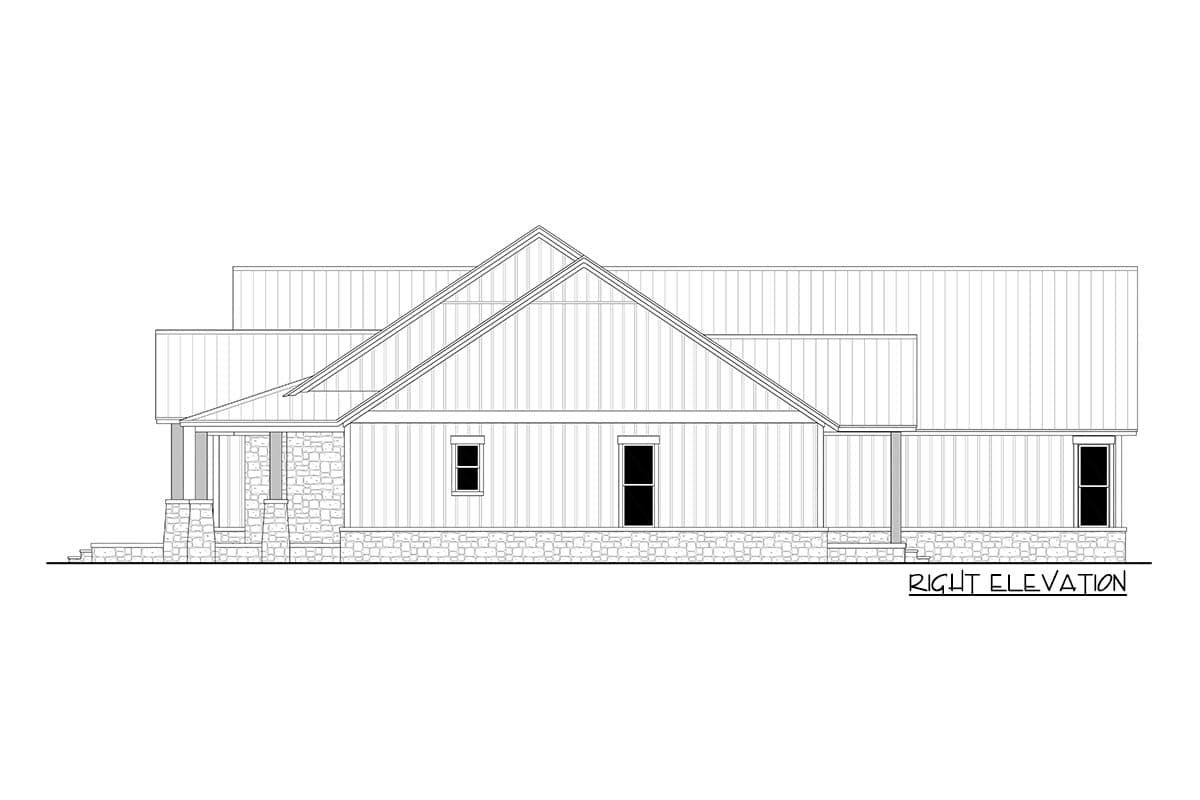
Mudroom, Laundry and Garage
The side-entry three-car garage provides 899 square feet of space for vehicles, tools, and household storage. Dedicated storage areas help keep equipment organized rather than scattered around the parking spaces.Just inside the family entrance, lockers provide a convenient place for shoes, coats, and bags. A half bathroom nearby adds practicality for family members returning from the garage or outdoor activities.
Rear Porch and Bonus Room
The rear covered porch measures 288 square feet and extends the living space outdoors. At 15 feet deep, it provides room for outdoor furniture, dining, and relaxing with family and friends.Above the garage, an optional 604-square-foot bonus room offers exciting expansion possibilities. It can become a fifth bedroom, media room, playroom, or private entertainment space. The house can therefore adapt as family requirements change.
Quick Specifications
| Heated living area | 2,961 sq. ft. |
| Optional bonus room | 604 sq. ft. |
| Bedrooms | 4–5 |
| Bathrooms | 3–4 full, 1 half |
| Stories | 1 main floor plus bonus room |
| Garage | 3 cars, 899 sq. ft. |
| Front porch | 446 sq. ft. |
| Rear porch | 288 sq. ft. |
| Width | 76 ft. |
| Depth | 79 ft. 8 in. |
| Main-floor ceiling | 10 ft. |
| Maximum ridge height | 27 ft. |
| Foundation | Slab |
| Main roof pitch | 8:12 |
Estimated U.S. Construction Cost
Building this Hill Country farmhouse in the United States could cost approximately $600,000 to $800,000. Actual costs depend on location, labor rates, materials, foundation, site preparation, and interior finishes. This is a broad planning estimate rather than a contractor quotation. Finishing the bonus room, installing the large glass wall, and selecting premium finishes can increase the final budget.
Why This Home Works So Well
This farmhouse stands out because it combines attractive rustic architecture with genuinely useful family features. The vaulted great room creates a spectacular gathering space, the private owner’s suite provides comfort, and the home office supports modern working arrangements.The enormous walk-in pantry, convenient laundry connection, and three-car garage make everyday life easier. Meanwhile, the optional bonus room gives the family room to grow. With its deep front porch and impressive indoor-outdoor connection, this is a farmhouse designed to make both ordinary days and special occasions enjoyable.