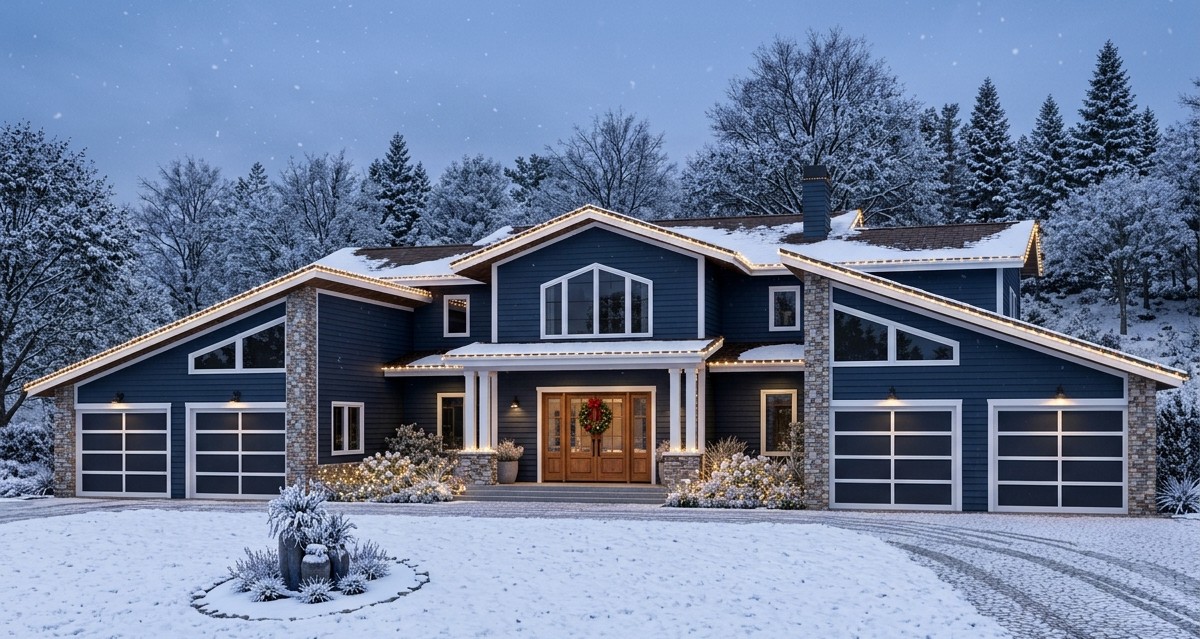
This stunning modern home combines architectural symmetry, luxurious interiors, and exceptional outdoor entertainment spaces. With 3,642 square feet of heated living area, four bedrooms, and four-and-a-half bathrooms, it offers an impressive layout for families who appreciate space, privacy, and contemporary design.
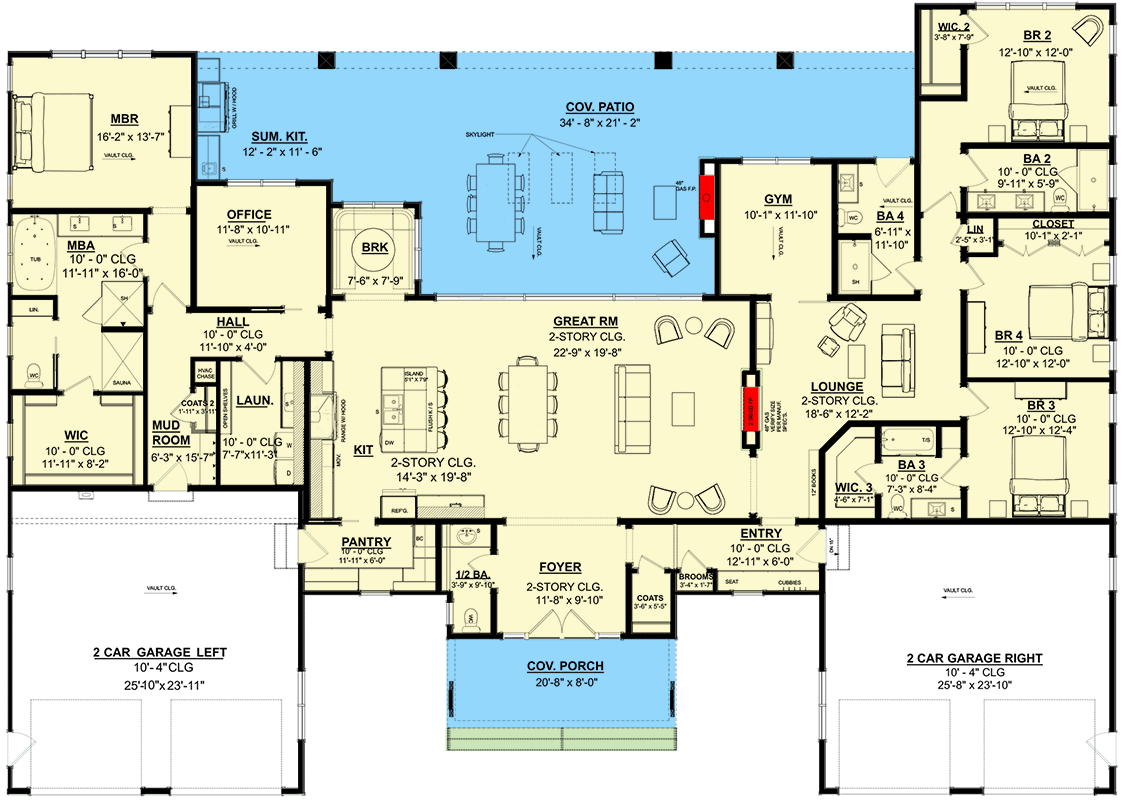
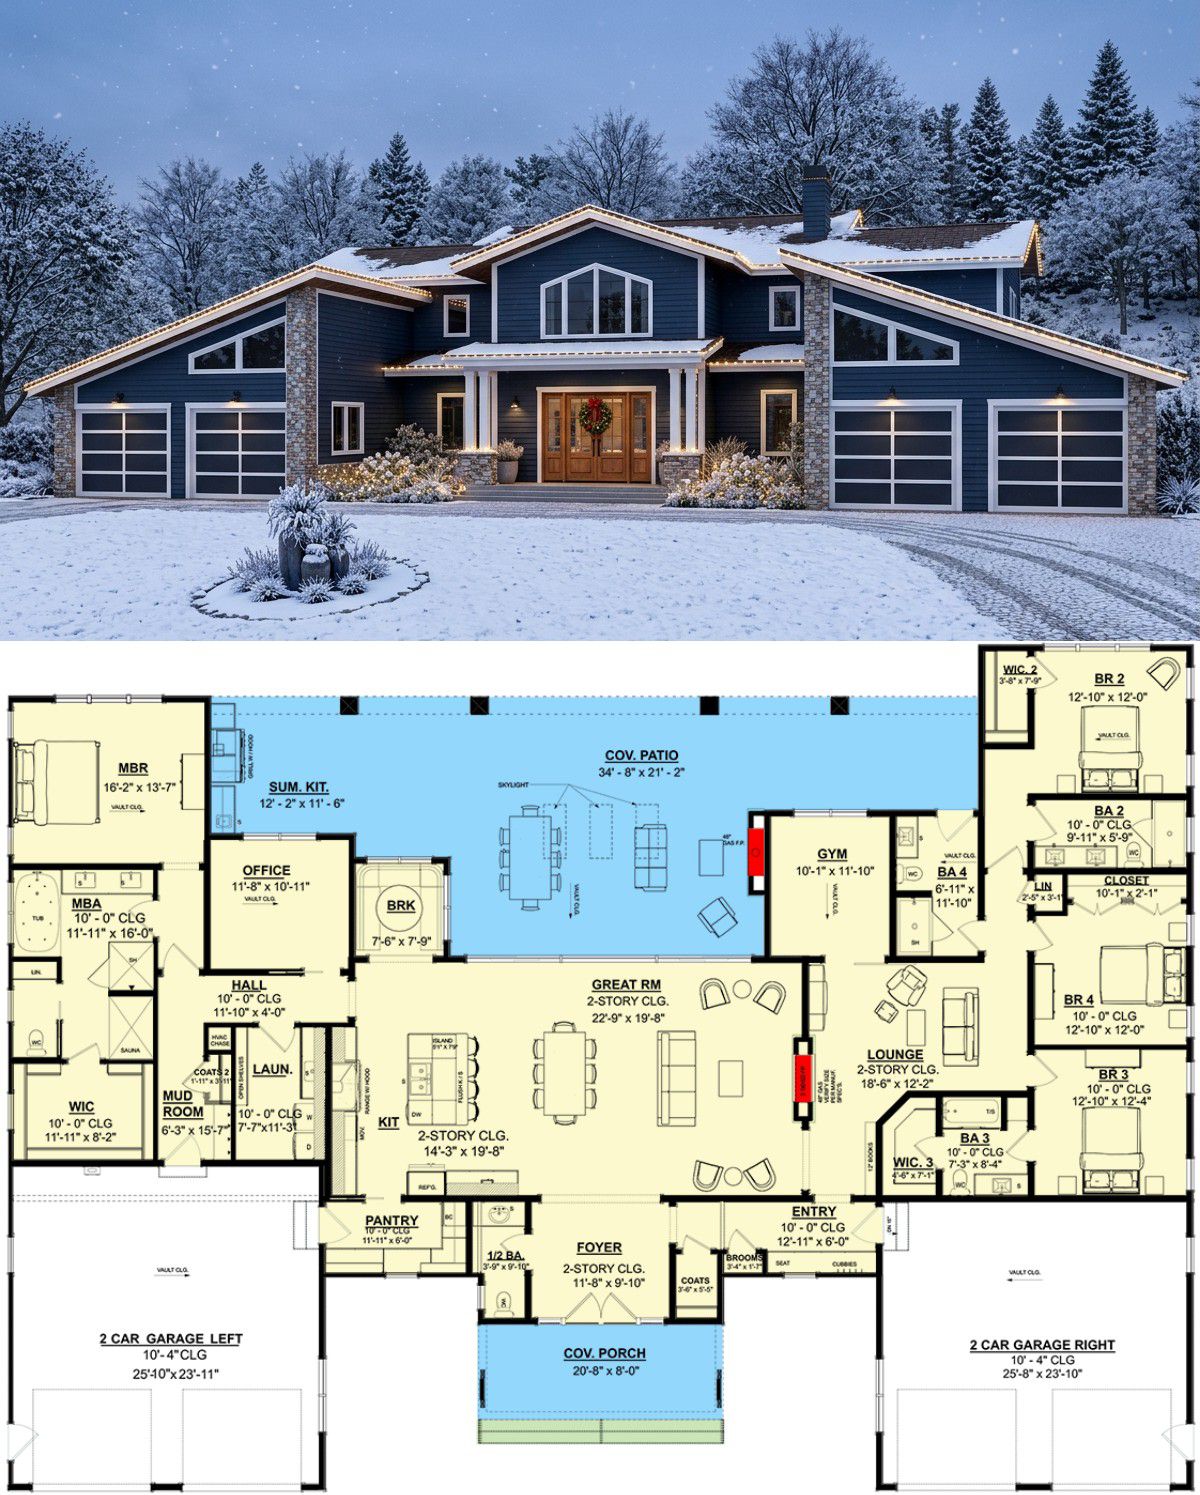
One of its most distinctive features is the matching wings on either side of the main living area, each with its own two-car garage. Inside, the house offers a luxurious primary suite, three additional bedroom suites, a home office, a gym, and a spectacular covered outdoor entertainment area.
Exterior & First Impressions
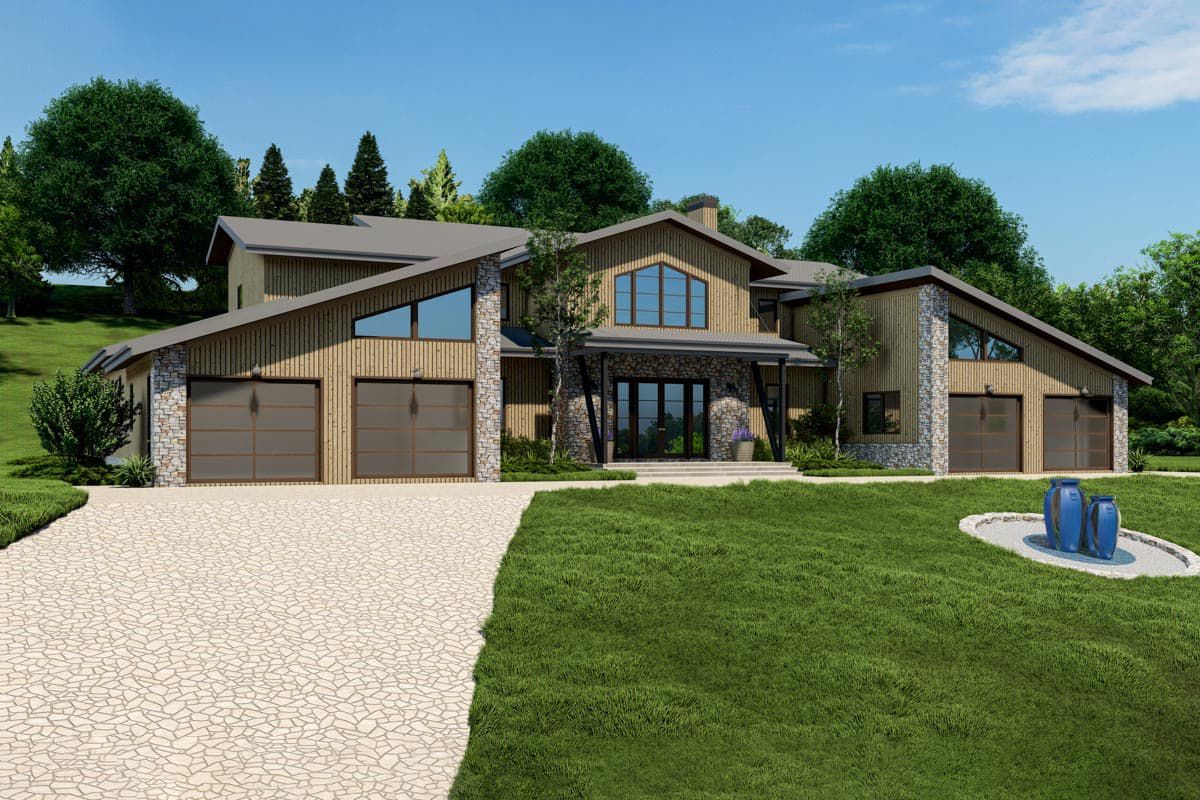
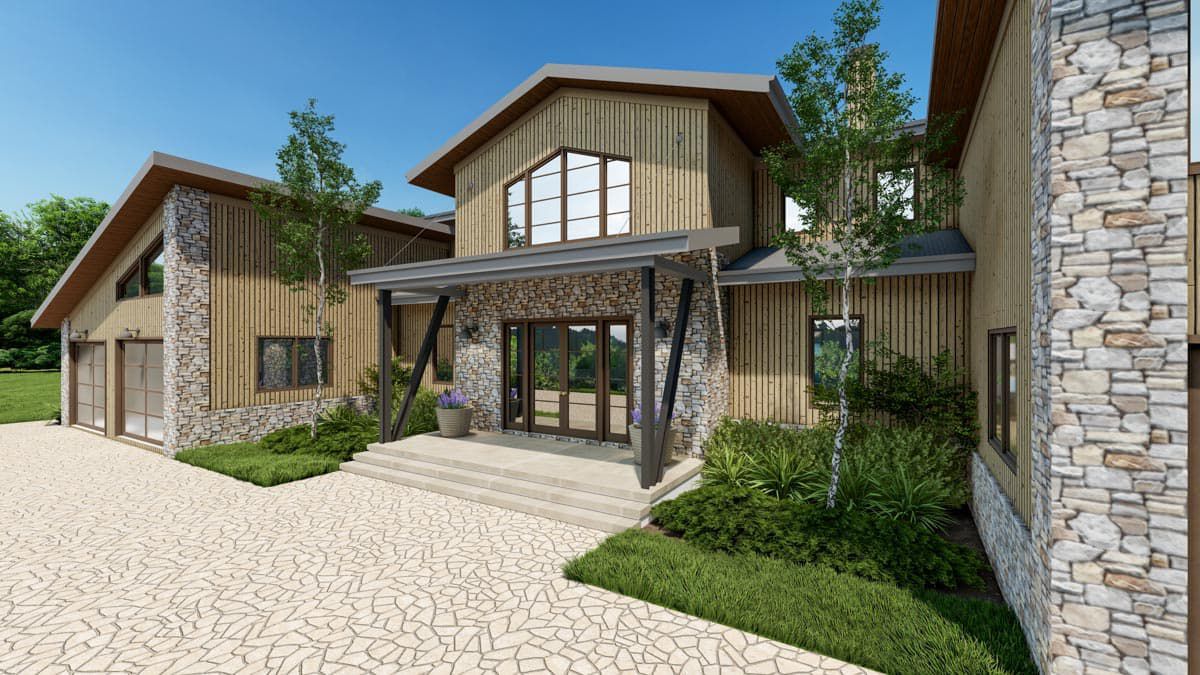
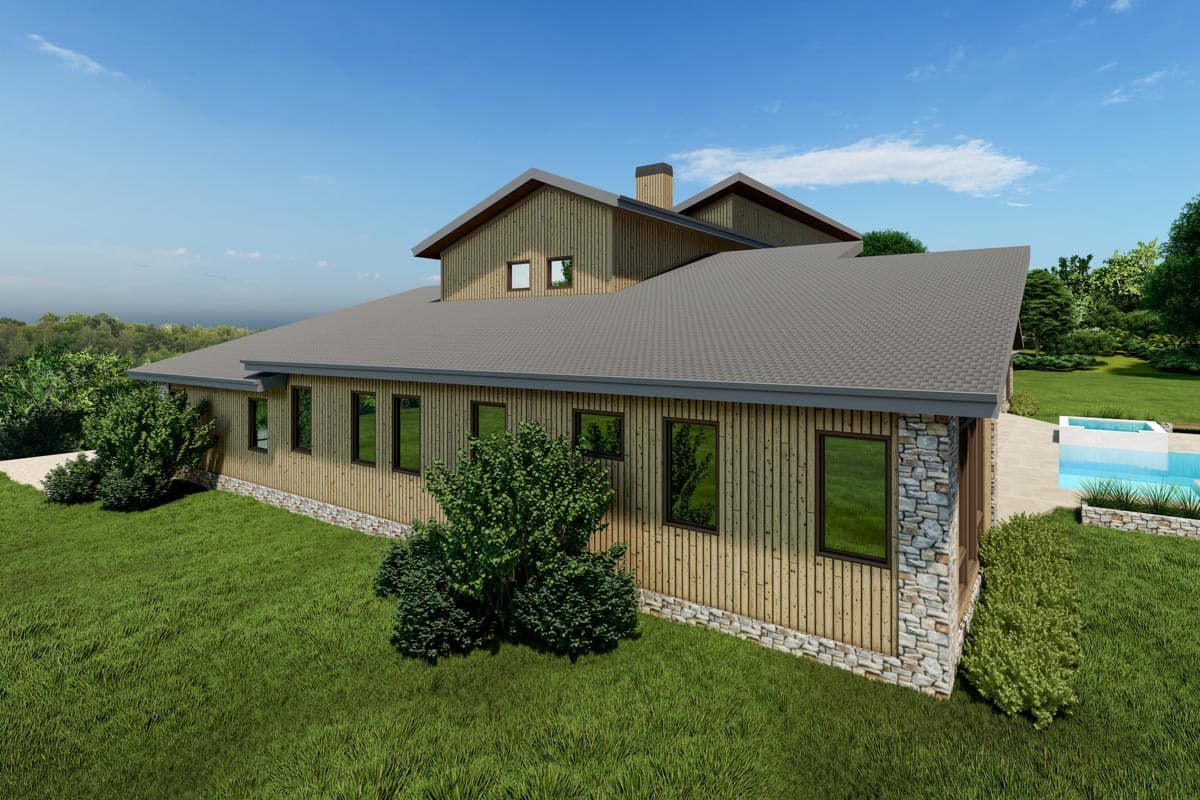
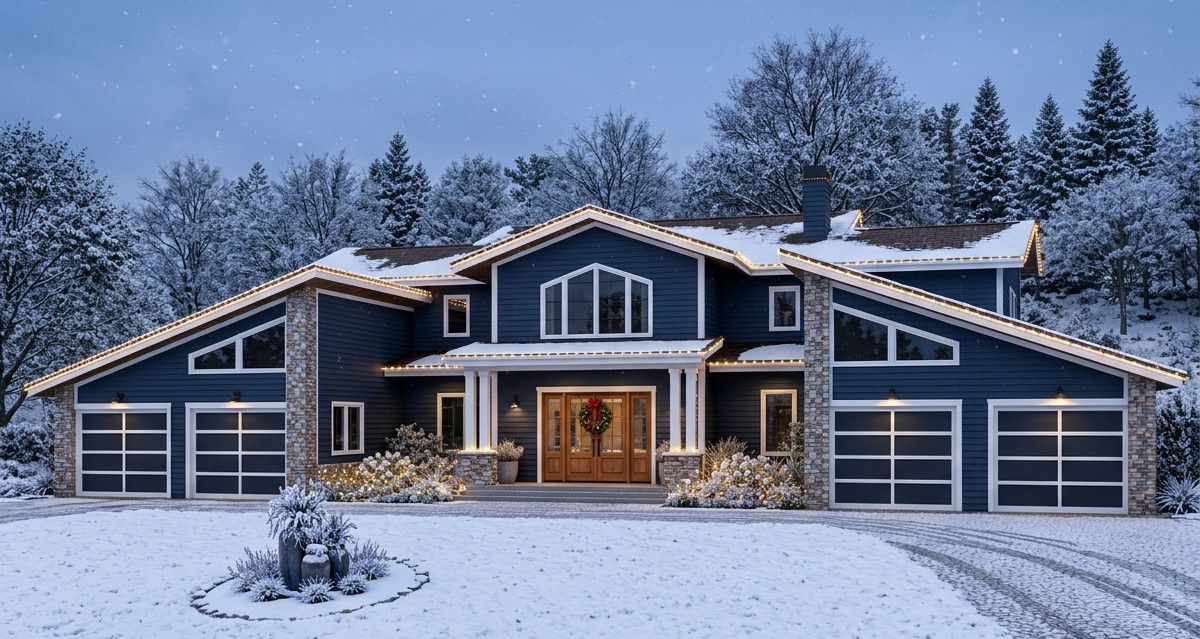
The exterior has a striking modern appearance, combining wood siding, stone accents, expansive windows, and multiple rooflines. Its symmetrical arrangement creates a balanced architectural composition, with the central entrance positioned between two matching garage wings.
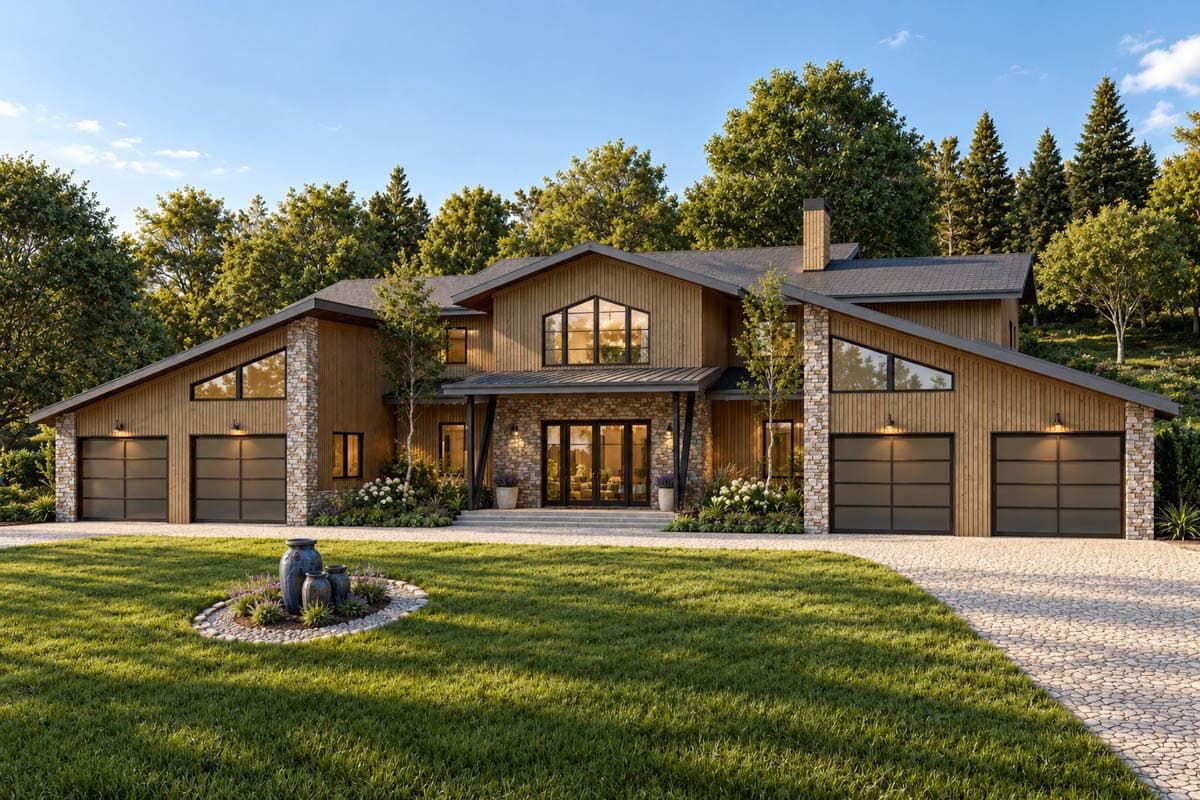
The front entrance welcomes visitors through elegant glass French doors. Large windows and carefully arranged exterior materials give the home a sophisticated appearance while allowing plenty of natural light inside.
With a width of 100 feet and a depth of 71 feet 4 inches, this home requires a generously sized building lot. Its two separate garages are particularly useful for households with several vehicles.
Grand Foyer and Great Room
Entering through the glass French doors, visitors are welcomed by a grand foyer with impressive views extending through the house. The layout creates a beautiful visual connection between the entrance, great room, dining area, kitchen, and outdoor living space.
The great room is the heart of the home. Its dramatic two-story ceiling creates a sense of openness, while a fireplace provides a warm focal point. Large windows across the rear wall bring the outdoors into view and connect the interior with the covered patio.
A two-sided fireplace also connects the great room with the lounge in the opposite bedroom wing, creating an interesting architectural feature that serves both spaces.
Gourmet Kitchen and Breakfast Nook
The kitchen is designed for homeowners who enjoy cooking and entertaining. A large central island includes a built-in sink and seating for four, providing generous preparation space and a convenient gathering point.
The walk-in pantry is another practical feature. Its convenient access from one of the garages makes unloading groceries easier, especially after a large shopping trip.
Nearby, the breakfast nook features large windows on two sides, bringing in morning sunlight and offering views toward the swimming pool. It provides a relaxed alternative to the main dining area for everyday family meals.
Luxury Primary Suite
The left wing of the house is dedicated to the primary suite, creating a private retreat away from the other bedrooms. The bedroom features a vaulted ceiling and a comfortable arrangement designed for relaxation.
The ensuite bathroom is particularly impressive, featuring a soaking tub, sauna, accessible walk-in shower, and a spacious walk-in closet. A private office behind a pocket door provides an additional quiet workspace within this wing.
The laundry room is also located in the primary suite wing, with convenient access from the bedroom area. This arrangement makes everyday household routines more efficient.
Secondary Bedrooms and Guest Lounge
The opposite wing accommodates three additional bedrooms, each with its own bathroom. This arrangement provides excellent privacy for children, relatives, or overnight guests.
A separate lounge creates a comfortable gathering space for family members and visitors. The two-sided fireplace shared with the great room adds warmth and architectural interest while allowing the two spaces to maintain their individual functions.
The wing also includes a home gym with a vaulted ceiling, giving homeowners a dedicated place for exercise without needing to leave the house.
Outdoor Kitchen and Entertainment Area
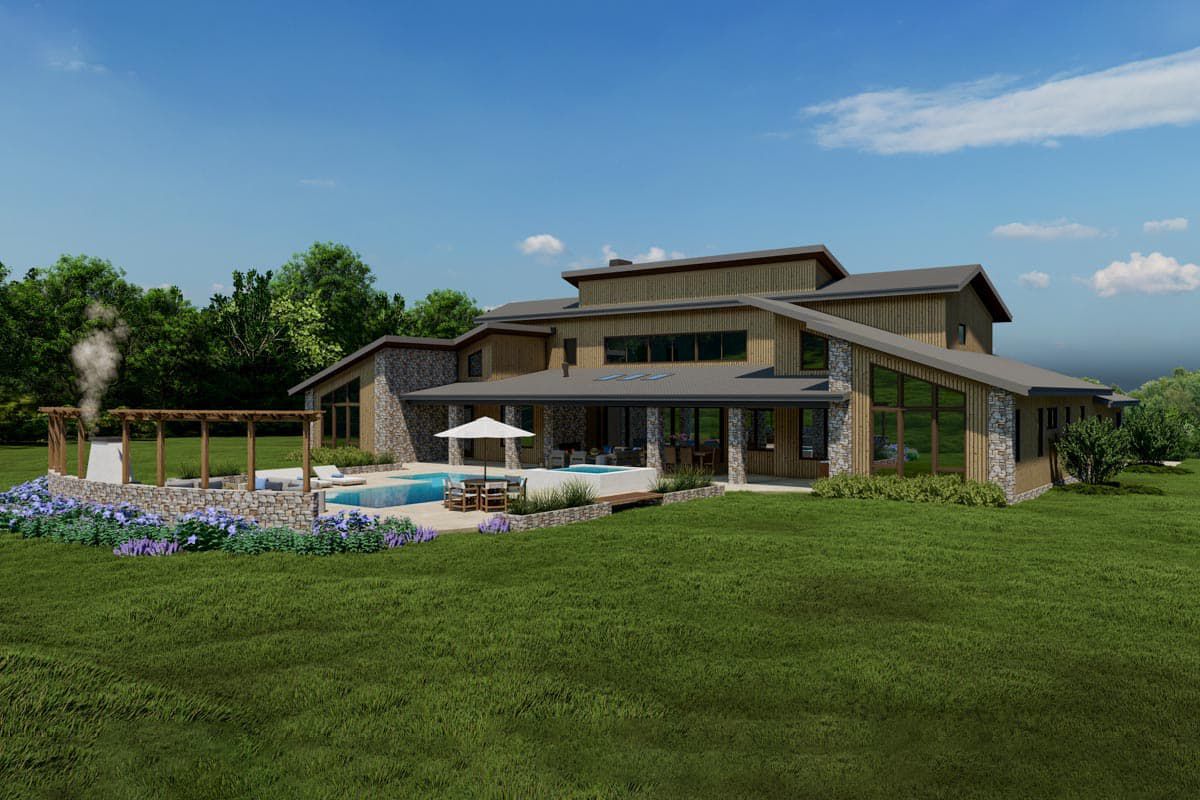
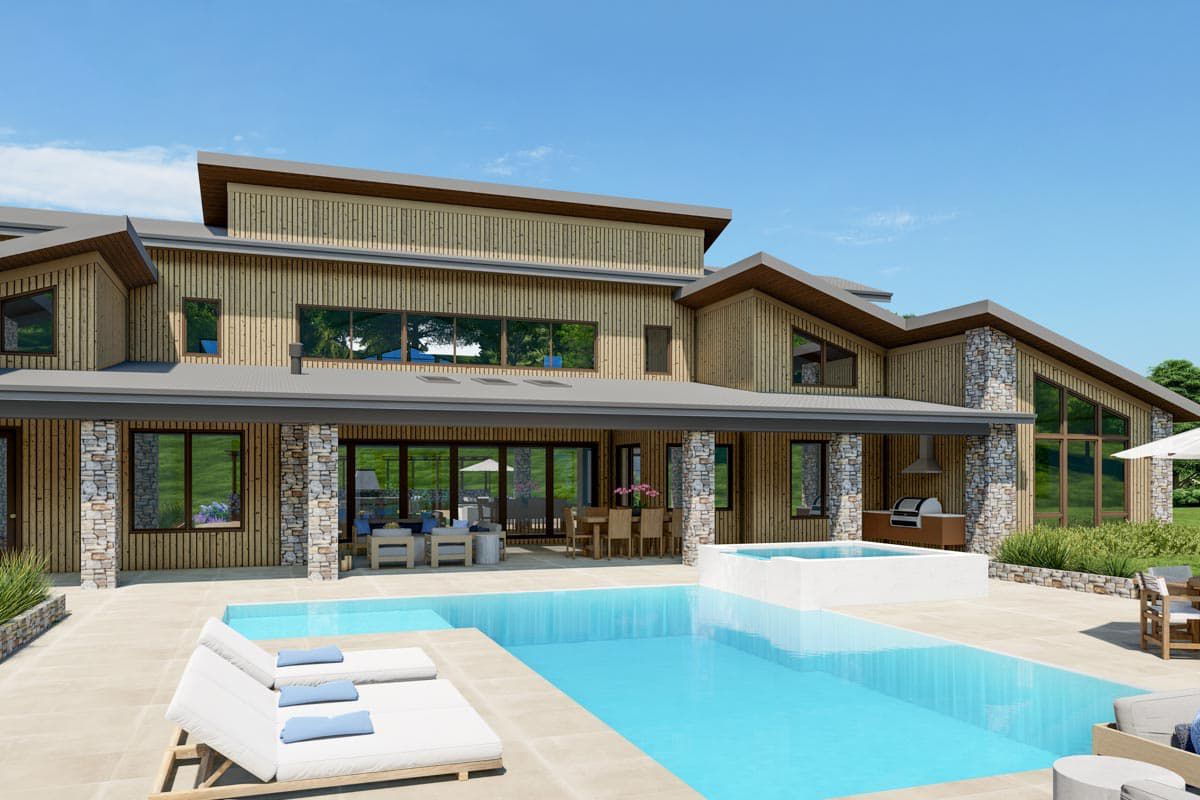
The outdoor living area is arguably the biggest attraction of this design. The expansive covered patio measures 1,007 square feet, providing plenty of room for outdoor dining, comfortable lounge furniture, and entertaining large groups.
A summer kitchen makes outdoor cooking convenient, while the outdoor dining area creates a natural setting for family meals and celebrations. The lounge area provides another place to relax and enjoy the surroundings.
Three skylights allow natural light into the deep covered porch, helping it feel bright and welcoming. With the swimming pool nearby, this outdoor space creates an impressive private entertainment environment.
Quick Specifications
| Heated living area | 3,642 sq. ft. |
| Bedrooms | 4 |
| Bathrooms | 4 full, 1 half |
| Stories | 1 |
| Garage | 4 cars, 1,373 sq. ft. |
| Front porch | 172 sq. ft. |
| Covered patio | 1,007 sq. ft. |
| Width | 100 ft. |
| Depth | 71 ft. 4 in. |
| First-floor ceiling | 10 ft. |
| Maximum ridge height | 29 ft. 11 in. |
| Exterior walls | 2×6 framing |
| Main roof pitch | 4:12 |
| Foundation | Crawlspace |
Estimated U.S. Construction Cost
Building this modern home in the United States could cost approximately $900,000 to $1,250,000. Actual costs depend on location, labor rates, materials, foundation, site preparation, and interior finishes. This is a broad planning estimate rather than a contractor quotation. The two garage wings, sauna, extensive glazing, outdoor kitchen, and large covered patio can significantly influence the final budget.
Why This Home Works So Well
This design stands out because it combines impressive architecture with excellent separation of living spaces. The private primary suite occupies one wing, while the three secondary bedrooms and guest lounge occupy the other. This creates a comfortable arrangement for families who value privacy.
The two garages, home office, gym, walk-in pantry, and convenient laundry access add everyday practicality. However, the spectacular outdoor entertainment area is the real highlight. With its summer kitchen, dining space, fireplace, and pool views, this home offers a wonderful setting for family gatherings and memorable celebrations.