
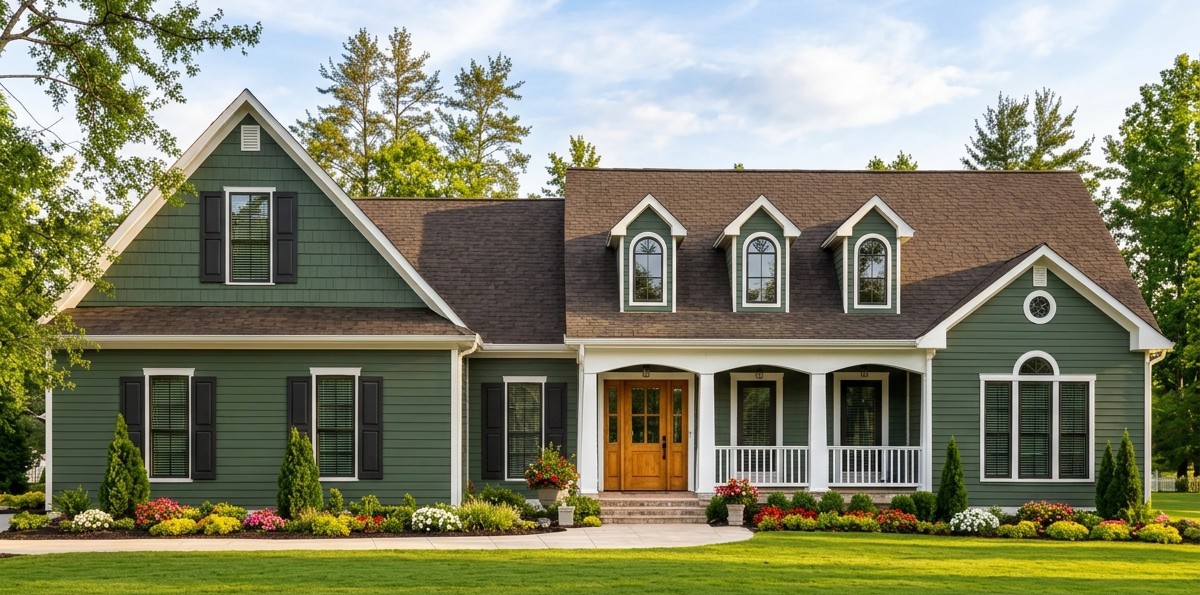
This charming French Country house design combines European-inspired elegance with a practical layout for comfortable family living.
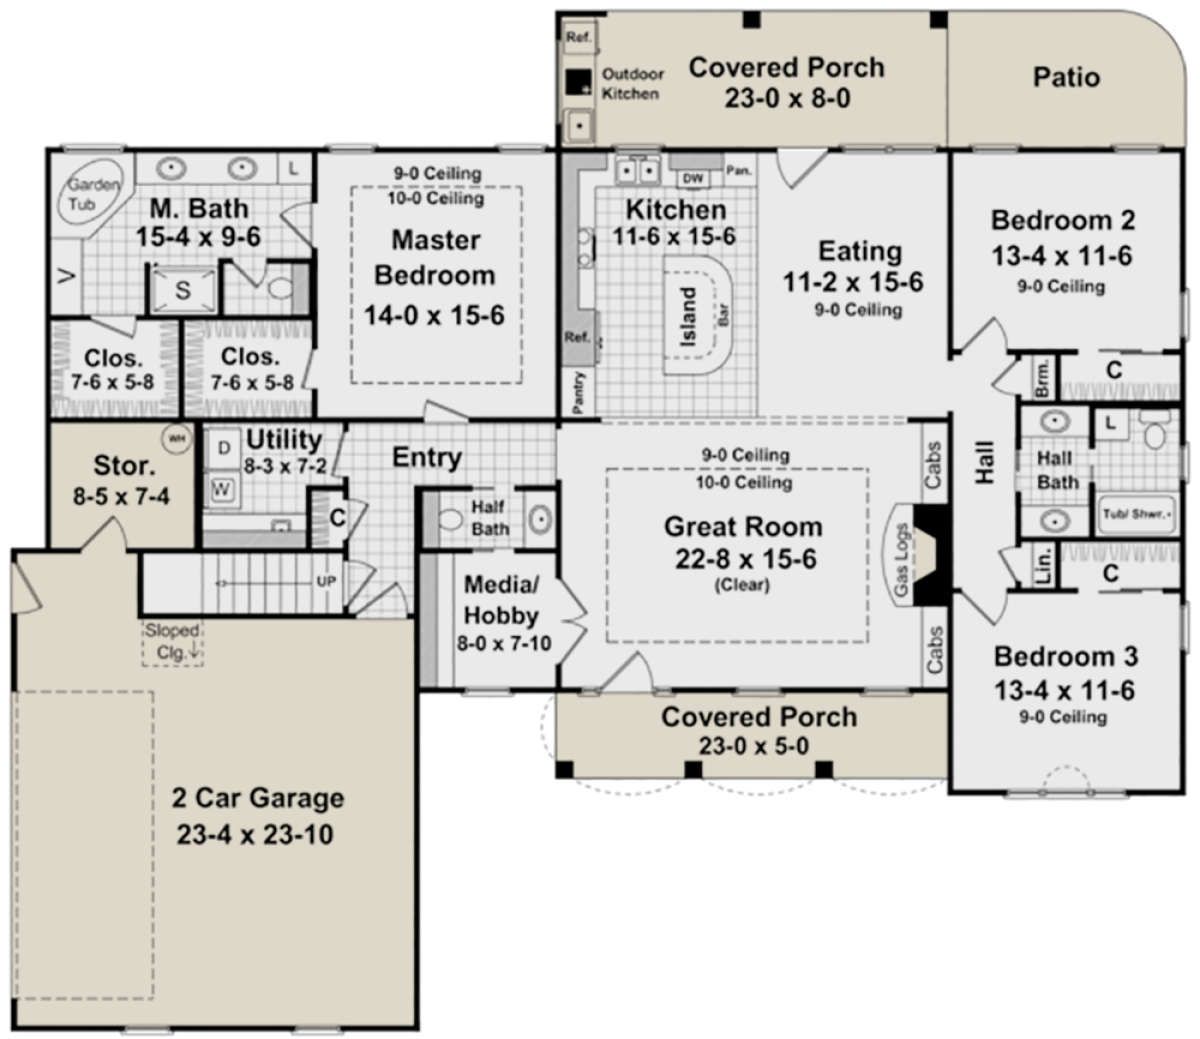
With 2,000 square feet of heated living space, three bedrooms, two full bathrooms, and one half bathroom, it offers a welcoming home with generous shared spaces and a private primary suite.
The design features an impressive great room with a tray ceiling and fireplace, an open kitchen with a large island, a dedicated eating area, and a separate media or hobby room.
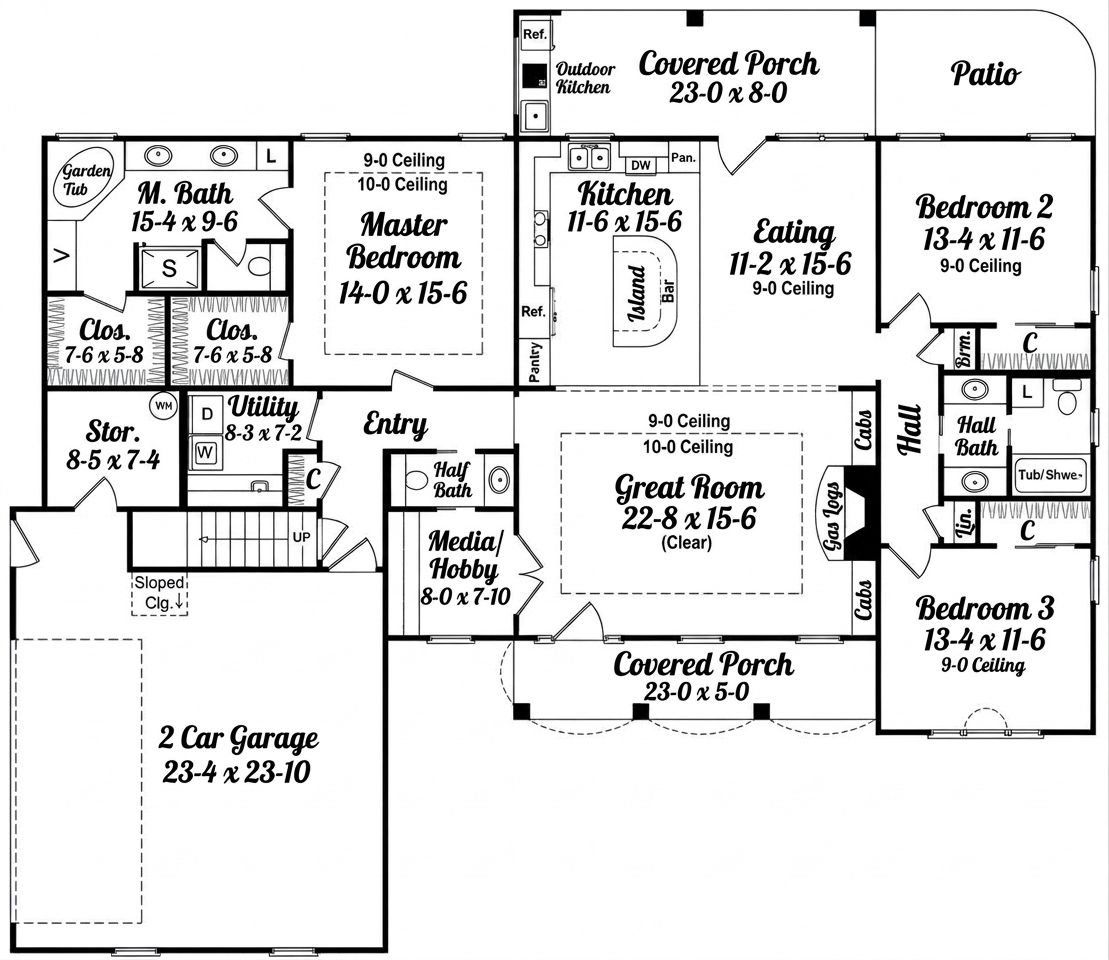
Two secondary bedrooms share a full bathroom, while the primary suite occupies the opposite side of the house. A two-car side-entry garage, covered porches, outdoor kitchen, and unfinished bonus room add even more flexibility.
Exterior & First Impressions
The exterior draws inspiration from traditional French Country architecture, with European styling and an elegant, welcoming appearance. The brick exterior is complemented by open arches and decorative railing along the front covered porch. Three dormer windows add character to the roofline and help create a distinctive silhouette.
The house measures approximately 69 feet wide and 59 feet 10 inches deep. Its single-story arrangement gives it a comfortable horizontal profile, while the detailed roofline and porch features create visual interest.
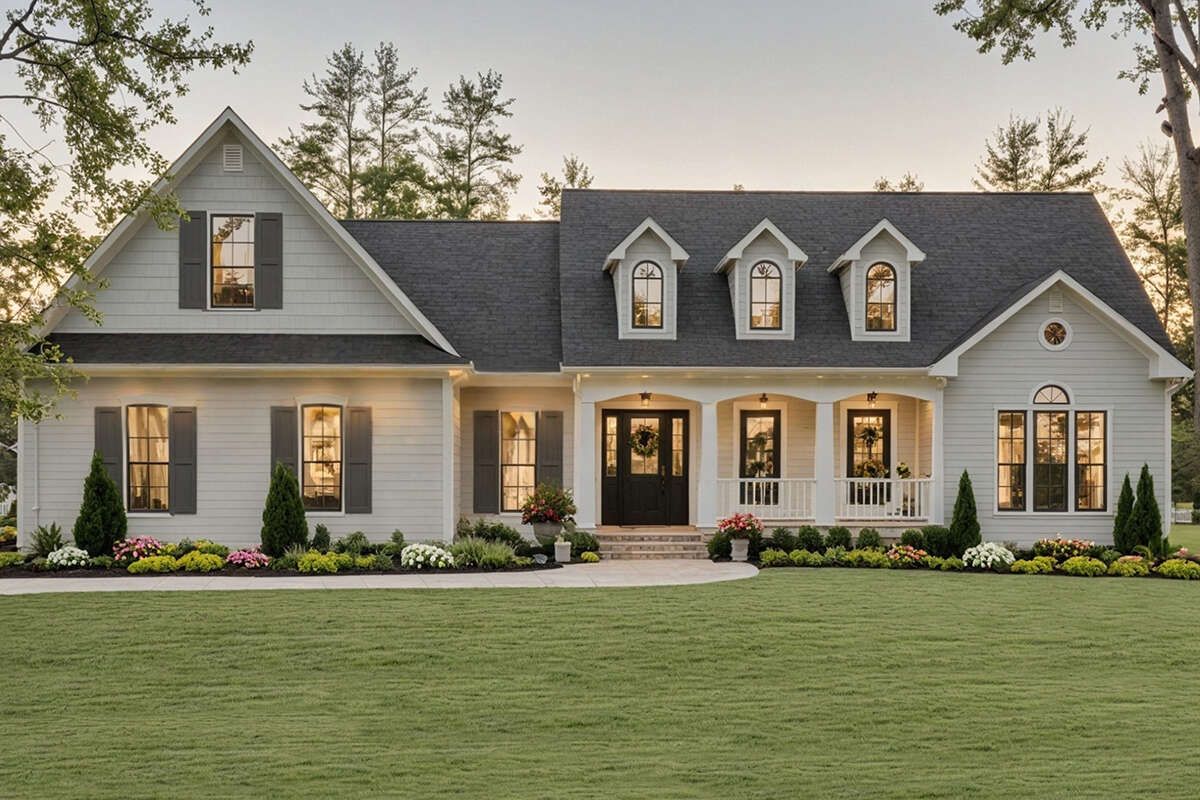
The main roof has an 8:12 pitch, contributing to the traditional character of the design. The standard exterior framing uses 2×4 wood construction, with an optional 2×6 conversion available for homeowners who prefer thicker exterior walls.
Front Porch & Outdoor Living
The covered front porch measures approximately 115 square feet. Its open arches and railing give the entrance a distinctive European character while creating a pleasant place to sit and welcome visitors.
The porch can accommodate a few comfortable chairs and decorative planters. It offers a sheltered outdoor space where homeowners can enjoy a quiet morning or spend time chatting with neighbors.
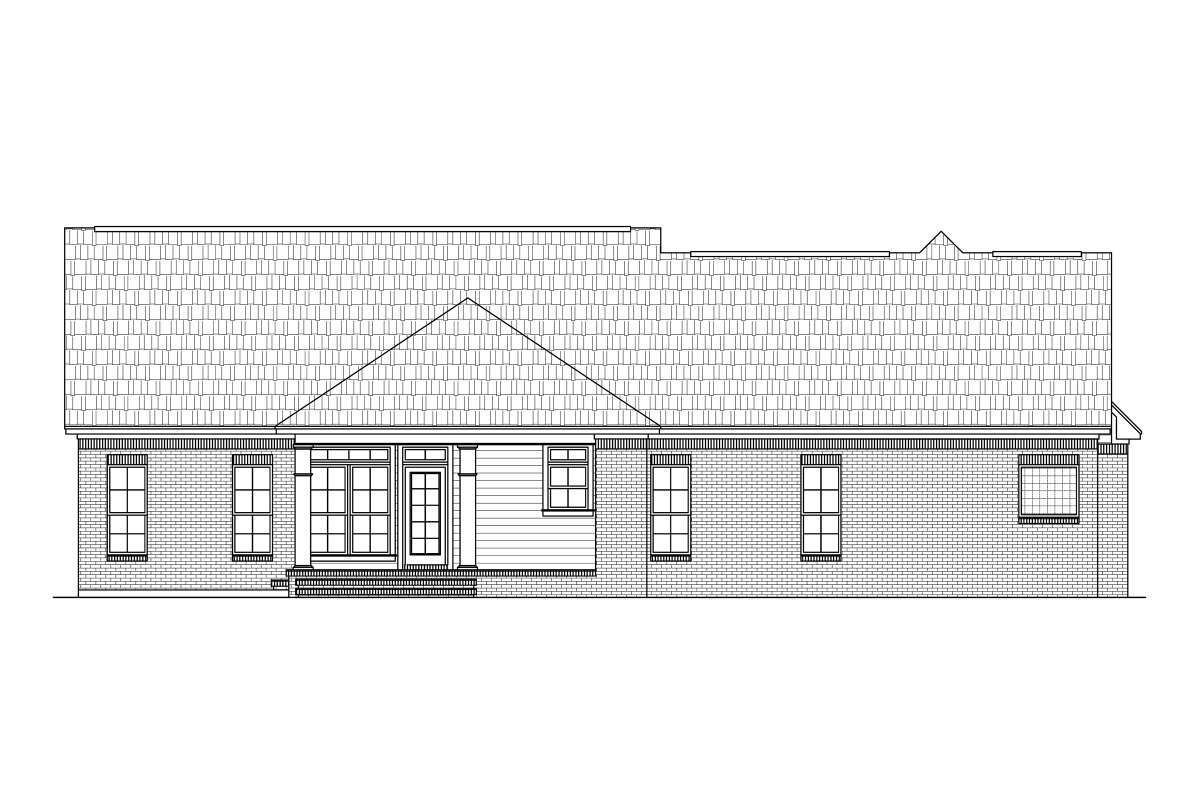
The rear porch provides approximately 184 square feet of additional covered outdoor space. It connects conveniently with the kitchen and eating area, making it especially useful for outdoor meals and family gatherings.
The rear outdoor area includes an outdoor kitchen and an open patio space. This arrangement gives homeowners an opportunity to prepare food, serve meals, and entertain guests without constantly moving between the indoor kitchen and the backyard.
Together, the front and rear covered porches provide approximately 299 square feet of covered outdoor living space.
Foyer & Interior Layout
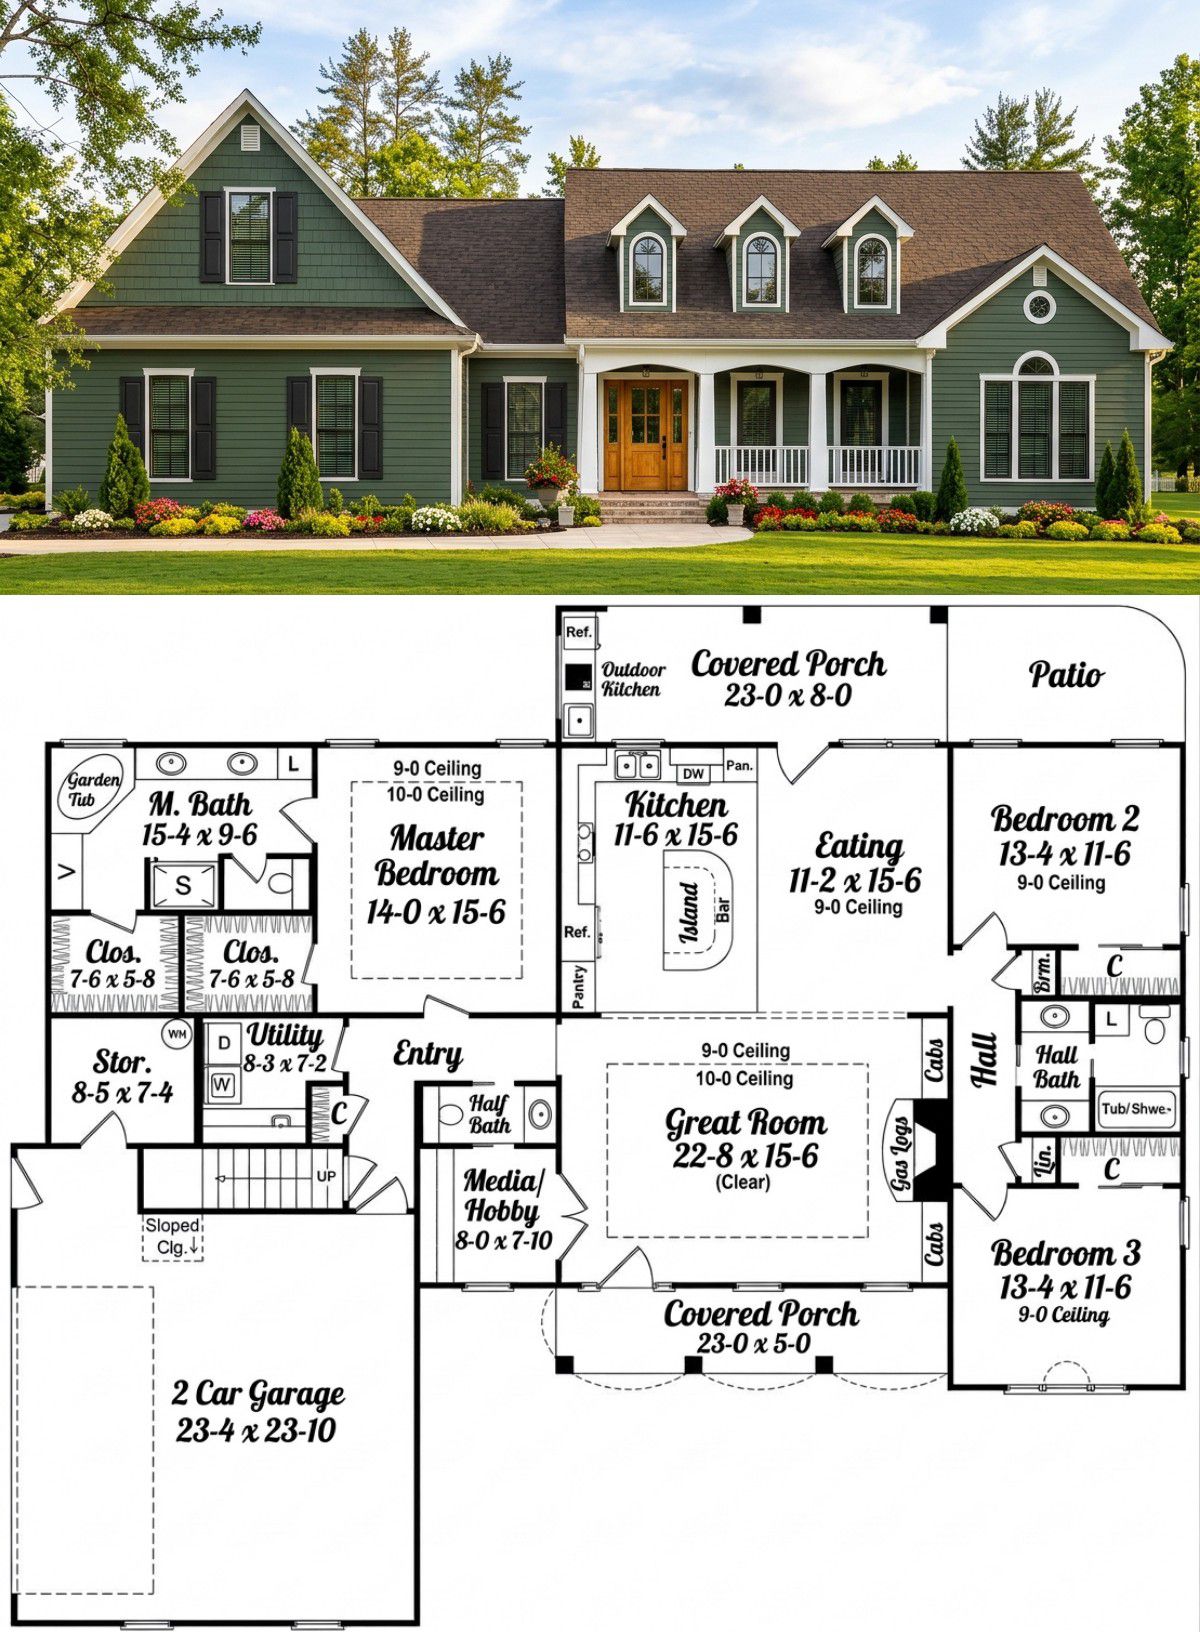
The entrance leads into a practical entry area that connects the garage, utility spaces, and main living areas. The overall layout follows an open floor plan, allowing the great room, kitchen, and eating area to function as a connected family gathering space.
The bedrooms are arranged in a split-bedroom layout. The primary suite is positioned on one side of the house, while the two secondary bedrooms occupy the opposite side. This arrangement gives homeowners privacy while keeping the children’s or guests’ bedrooms conveniently grouped together.
The home has 9-foot ceilings on the first floor. These proportions help the rooms feel comfortable and provide a consistent sense of space throughout the main living areas.
Great Room with Fireplace
The great room is one of the standout spaces in this home. Measuring approximately 22 feet 8 inches by 15 feet 6 inches, it provides generous room for a comfortable family seating arrangement.
A tray ceiling adds architectural interest and gives the room a more refined appearance. Built-in cabinetry flanks the gas-log fireplace, creating a natural focal point and providing useful space for displaying books, photographs, and decorative accessories.
The open connection with the kitchen and eating area makes the great room the heart of everyday family life. Someone preparing dinner can remain part of the conversation while other family members relax in the living area.
There is enough room to arrange a large sofa, additional lounge chairs, and an entertainment area without making the space feel crowded.
Kitchen & Semi-Circular Island
The kitchen measures approximately 11 feet 6 inches by 15 feet 6 inches. Its position beside the great room and eating area creates an efficient arrangement for cooking, serving, and entertaining.
One of the most distinctive features is the semi-circular island bar. Unlike a conventional rectangular island, this curved arrangement creates a more interesting visual feature and provides a convenient place for casual interaction.
The island can be used for food preparation, quick breakfasts, and informal conversations while meals are being cooked. It also helps define the kitchen without closing it off from the rest of the living area.
The kitchen’s layout makes it easy to serve food in the adjacent eating area. Its relationship with the rear porch also supports outdoor entertaining, particularly when the outdoor kitchen is in use.
Eating Area & Outdoor Kitchen Connection
The dedicated eating area measures approximately 11 feet 2 inches by 15 feet 6 inches. It is positioned beside the kitchen, making everyday meals convenient and keeping the dining experience connected to the main living space.
The room can accommodate a family dining table with comfortable seating. It provides a practical setting for breakfast, lunch, and dinner without requiring a separate formal dining room.
Its direct relationship with the rear porch is particularly useful. During pleasant weather, meals can be extended outdoors, while the outdoor kitchen creates another option for preparing and serving food.
Primary Bedroom & Private Bathroom
The primary suite is positioned on the opposite side of the home from the secondary bedrooms. This split-bedroom arrangement creates a private retreat for the homeowners and helps separate their sleeping area from the busier family spaces.
The primary bedroom measures approximately 14 feet by 15 feet 6 inches and features a tray ceiling. This detail adds visual interest and gives the room a more elegant appearance.
Two walk-in closets provide separate storage for the homeowners. Each closet measures approximately 7 feet 6 inches by 5 feet 8 inches, offering dedicated space for clothing, shoes, and personal belongings.
The private bathroom measures approximately 15 feet 4 inches by 9 feet 6 inches. It includes double sinks, a corner garden tub, a separate shower, and a compartmentalized toilet area. This arrangement gives the owners convenient facilities and a comfortable space for their daily routines.
Secondary Bedrooms & Shared Bathroom
The home includes two additional bedrooms, positioned together on the opposite side of the house from the primary suite. Both rooms measure approximately 13 feet 4 inches by 11 feet 6 inches.
These bedrooms provide comfortable accommodation for children, relatives, or overnight guests. Their dimensions allow room for beds, wardrobes, and additional furniture without making the spaces feel overly tight.
The shared bathroom measures approximately 7 feet 6 inches by 9 feet 6 inches. It includes double sinks, a tub and shower combination, and a separate toilet area. This arrangement is useful for a household with children because more than one person can use parts of the bathroom during busy morning routines.
The home also includes a separate half bathroom for visitors. Guests can use this facility without entering the private bedroom areas.
Media & Hobby Room
A separate media or hobby room is located beside the great room. Measuring approximately 10 feet 6 inches by 7 feet 10 inches, it provides a flexible space for activities that benefit from a little separation from the main living area.
It could be used as a compact entertainment room, hobby area, reading space, or a small home office. Homeowners who enjoy creative activities can also use it for crafts, music equipment, or other personal interests.
Its location near the great room makes it convenient for family use while still giving the household an additional room with a different purpose.
Utility Room, Storage & Two-Car Garage
The utility area is positioned near the garage entrance, making it convenient for everyday household tasks. A nearby coat closet provides useful storage for jackets, shoes, and other items used when leaving or entering the house.
The attached two-car garage measures approximately 23 feet 4 inches by 23 feet 10 inches and provides 721 square feet of unheated space. It offers room for two vehicles, with additional potential storage for tools, bicycles, and household equipment.
The garage has a side-entry configuration, helping keep the front elevation focused on the home’s architectural features. A large attached storage room at the rear of the garage provides additional space for items that do not need to be kept inside the main living area.
The garage entrance connects conveniently with the utility and entry areas, creating a practical route for bringing groceries and everyday belongings into the house.
Unfinished Bonus Room
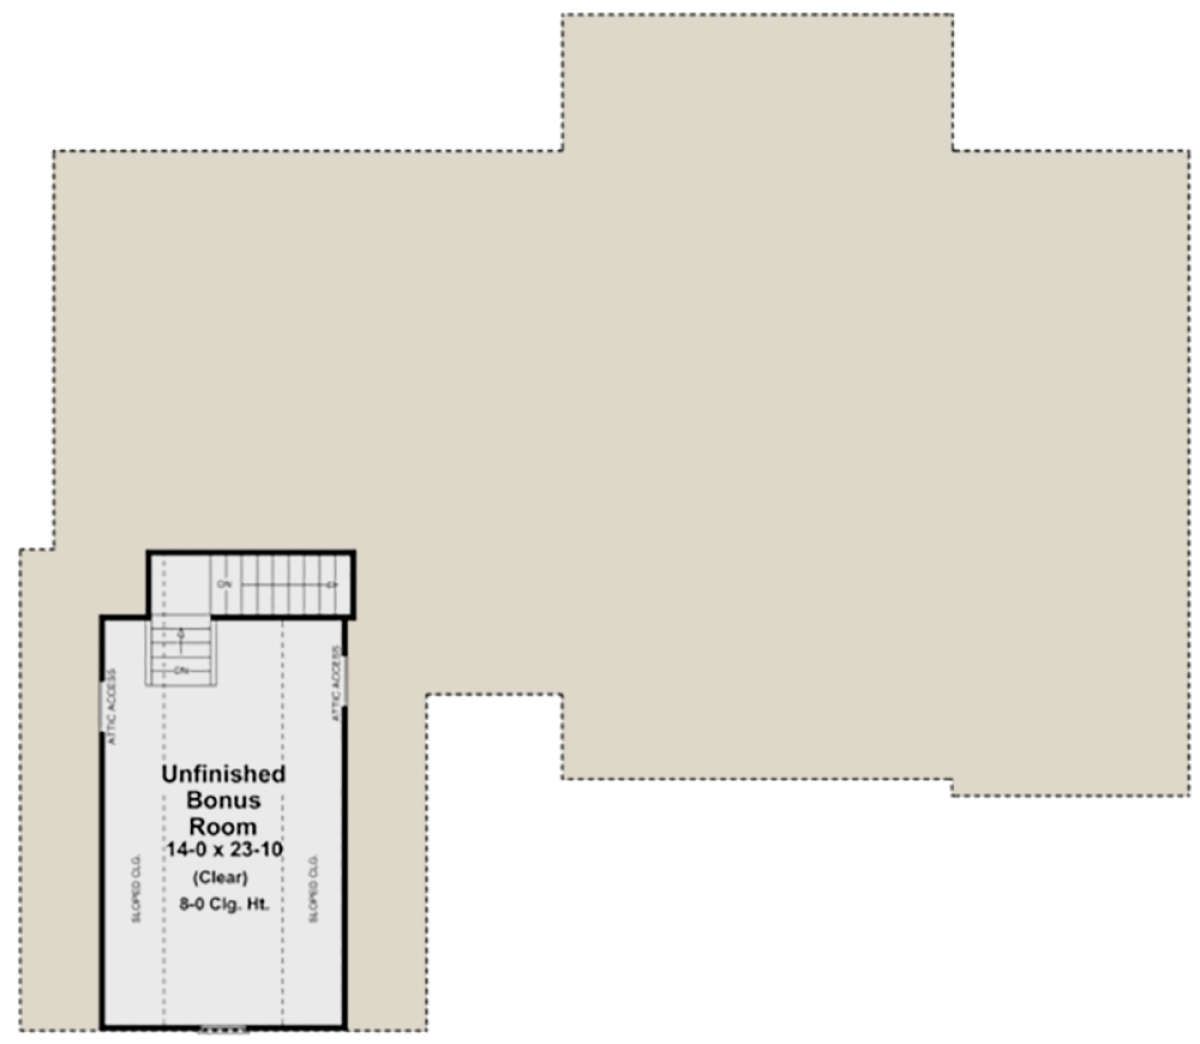
The design includes an unfinished bonus room measuring approximately 14 feet by 23 feet 10 inches. It provides around 359 square feet of additional potential space above the main floor.
Because the room is unfinished, it is not included in the stated 2,000 square feet of heated living space. This gives homeowners the option to finish it later when additional space is needed or when the construction budget allows.
The bonus room could become a private entertainment lounge, children’s playroom, hobby room, home office, or additional guest space, subject to any necessary building-code and construction requirements.
Its generous dimensions make it a useful long-term addition. Rather than paying to finish every possible space immediately, homeowners can complete the main house first and consider the bonus room as a future project.
Quick Specifications
| Architectural style | French Country |
| Heated living area | 2,000 sq. ft. |
| Bedrooms | 3 |
| Full bathrooms | 2 |
| Half bathrooms | 1 |
| Stories | 1 main floor with unfinished bonus room |
| Garage | Attached two-car, side entry |
| Garage area | 721 sq. ft. |
| Attached garage storage | Additional storage room |
| Bonus room | 359 sq. ft., unfinished |
| House width | 69 ft. |
| House depth | 59 ft. 10 in. |
| Overall height | 22 ft. 5 in. |
| First-floor ceiling height | 9 ft. |
| Bonus-room ceiling height | 8 ft. |
| Front porch | 115 sq. ft. |
| Rear porch | 184 sq. ft. |
| Total covered porch area | 299 sq. ft. |
| Main roof pitch | 8:12 |
| Exterior framing | 2×4 wood framing, with 2×6 conversion available |
| Foundation options | Slab, crawlspace, or unfinished basement |
| Special features | Brick exterior, open arches, dormer windows, tray ceiling, gas-log fireplace, semi-circular kitchen island, outdoor kitchen, media/hobby room, storage room, and unfinished bonus room |
Estimated U.S. Construction Cost
Building this French Country home in the United States requires a budget that accounts for 2,000 square feet of heated living space, the attached two-car garage, the additional storage room, covered porches, and the unfinished bonus room.
Estimated construction cost: $400,000–$550,000
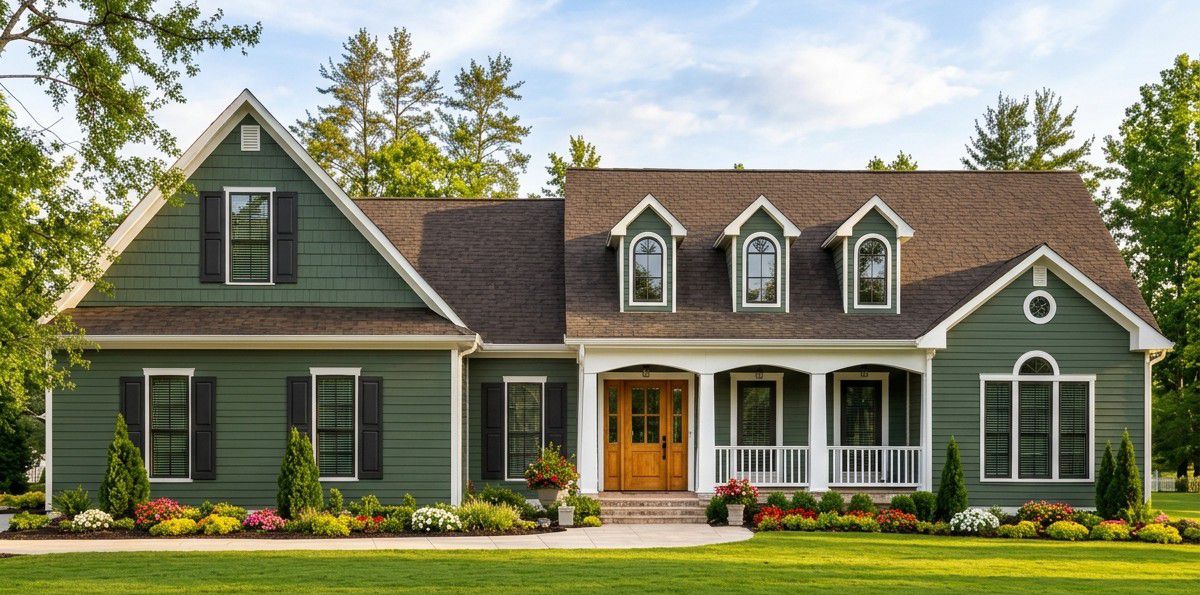
This is a preliminary planning estimate, not a contractor quotation. Actual costs will vary depending on the state and local construction market, labor rates, foundation conditions, building materials, brickwork, roof construction, windows, and the quality of kitchen and bathroom finishes.
The estimate assumes the main living area is completed to a standard residential finish. Finishing the 359-square-foot bonus room later would require an additional budget. Land purchase, permits, landscaping, driveway construction, utility connections, and other site-specific expenses may also be additional.
Homeowners should obtain detailed quotations from local contractors before committing to construction. The selected foundation and the final level of interior finishes will have a meaningful effect on the total project cost.
Why This Home Works So Well
This French Country design works well because it combines traditional European character with a practical arrangement for modern family life. The 2,000-square-foot layout provides three bedrooms, two full bathrooms, and a separate powder room, making it suitable for a family that wants comfortable accommodation without an oversized house.
The great room with its tray ceiling, built-in cabinetry, and fireplace creates an attractive central gathering space. The kitchen island and adjacent eating area support everyday family meals, while the outdoor kitchen and rear porch make entertaining more enjoyable.
The split-bedroom arrangement gives the primary suite privacy, and its two walk-in closets and well-equipped bathroom add a touch of luxury. The media and hobby room provides additional flexibility, while the two-car side-entry garage and attached storage room help keep practical household items organized.
The unfinished bonus room is perhaps the smartest long-term feature. It gives homeowners the opportunity to expand their usable living space when their needs change or when the budget allows. With its elegant exterior, comfortable room arrangement, and useful outdoor spaces, this French Country home offers a thoughtful balance of charm, convenience, and future flexibility.














