
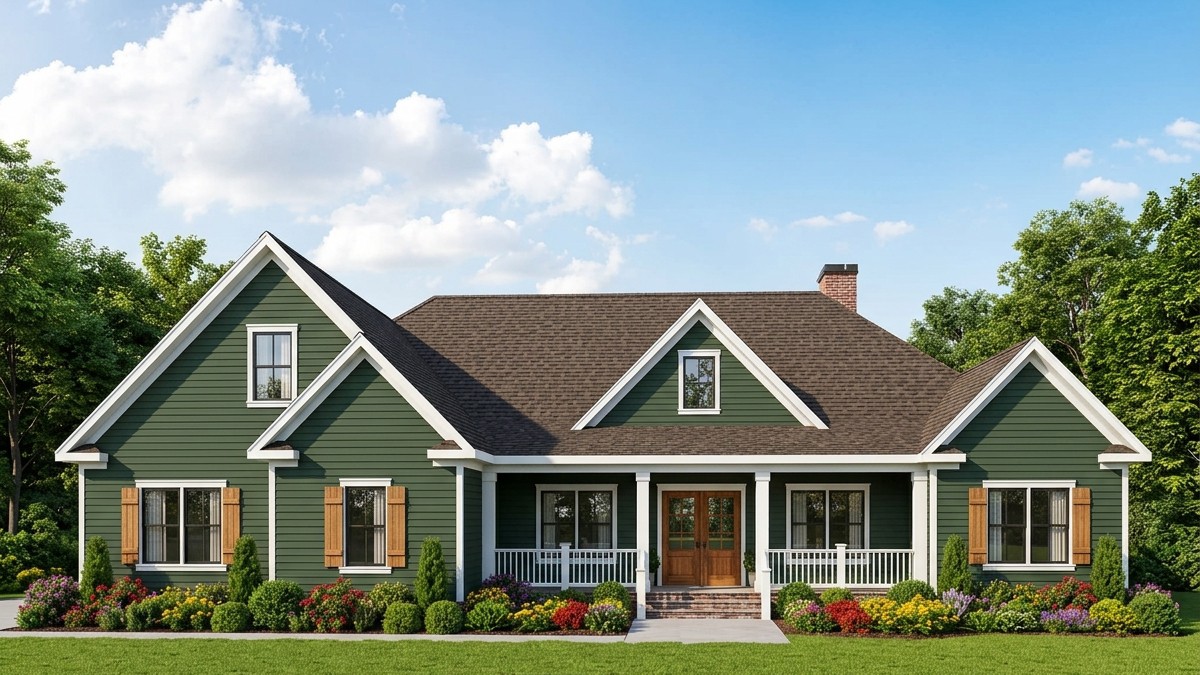
This attractive modern farmhouse combines spacious family living with practical features that make everyday life more comfortable.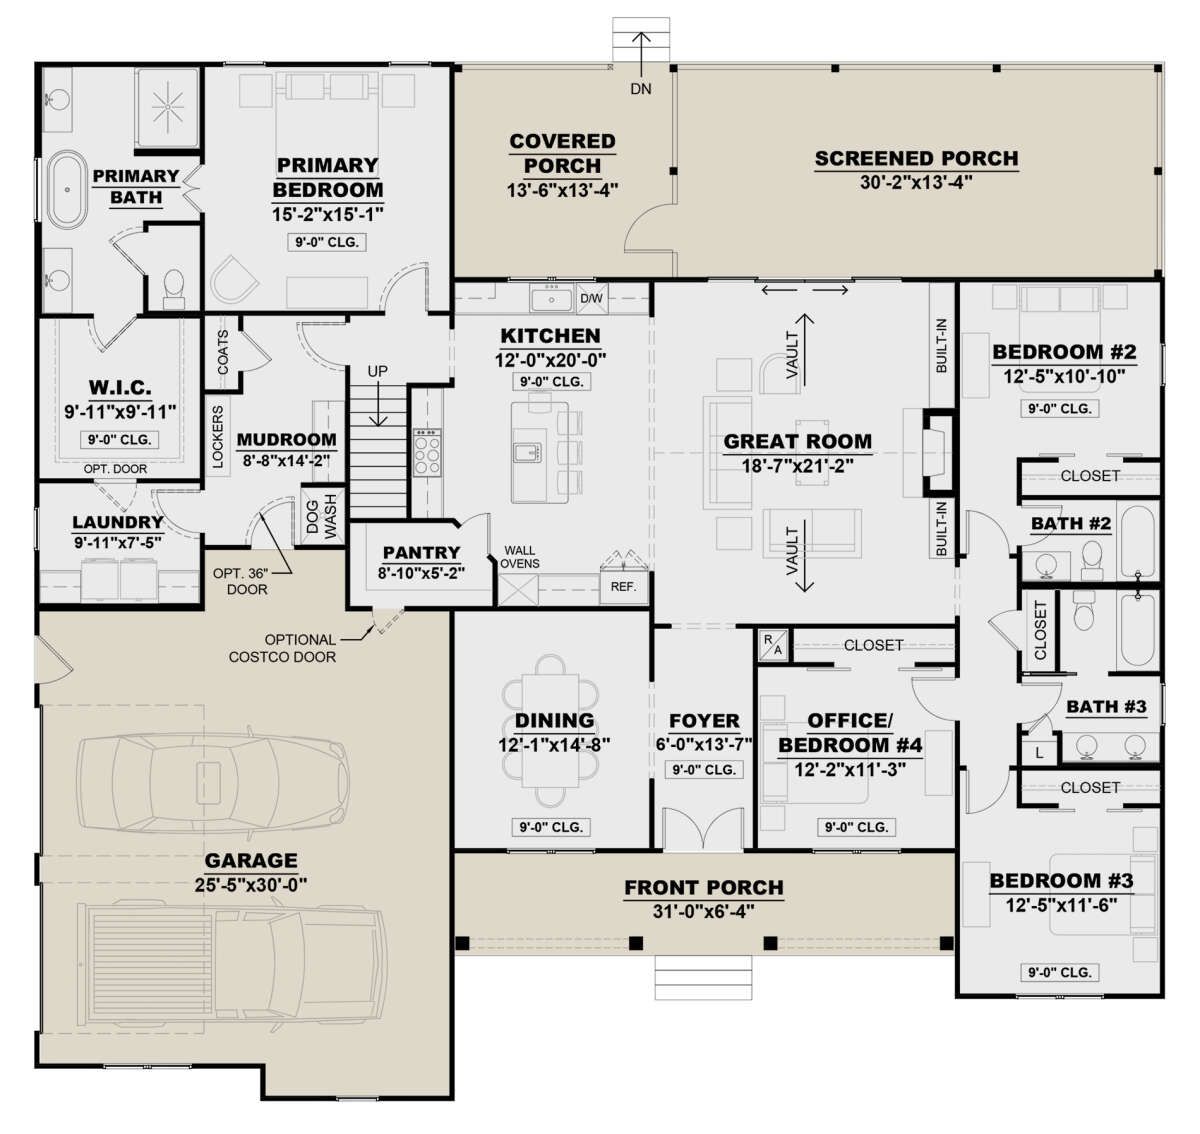 With 2,535 square feet of main-floor heated living space, four to five potential bedrooms, and three full bathrooms, the design offers a flexible arrangement for families who want room to grow.The home features an open great room, a generous kitchen with a walk-in pantry, a dedicated dining area, and a private primary suite.
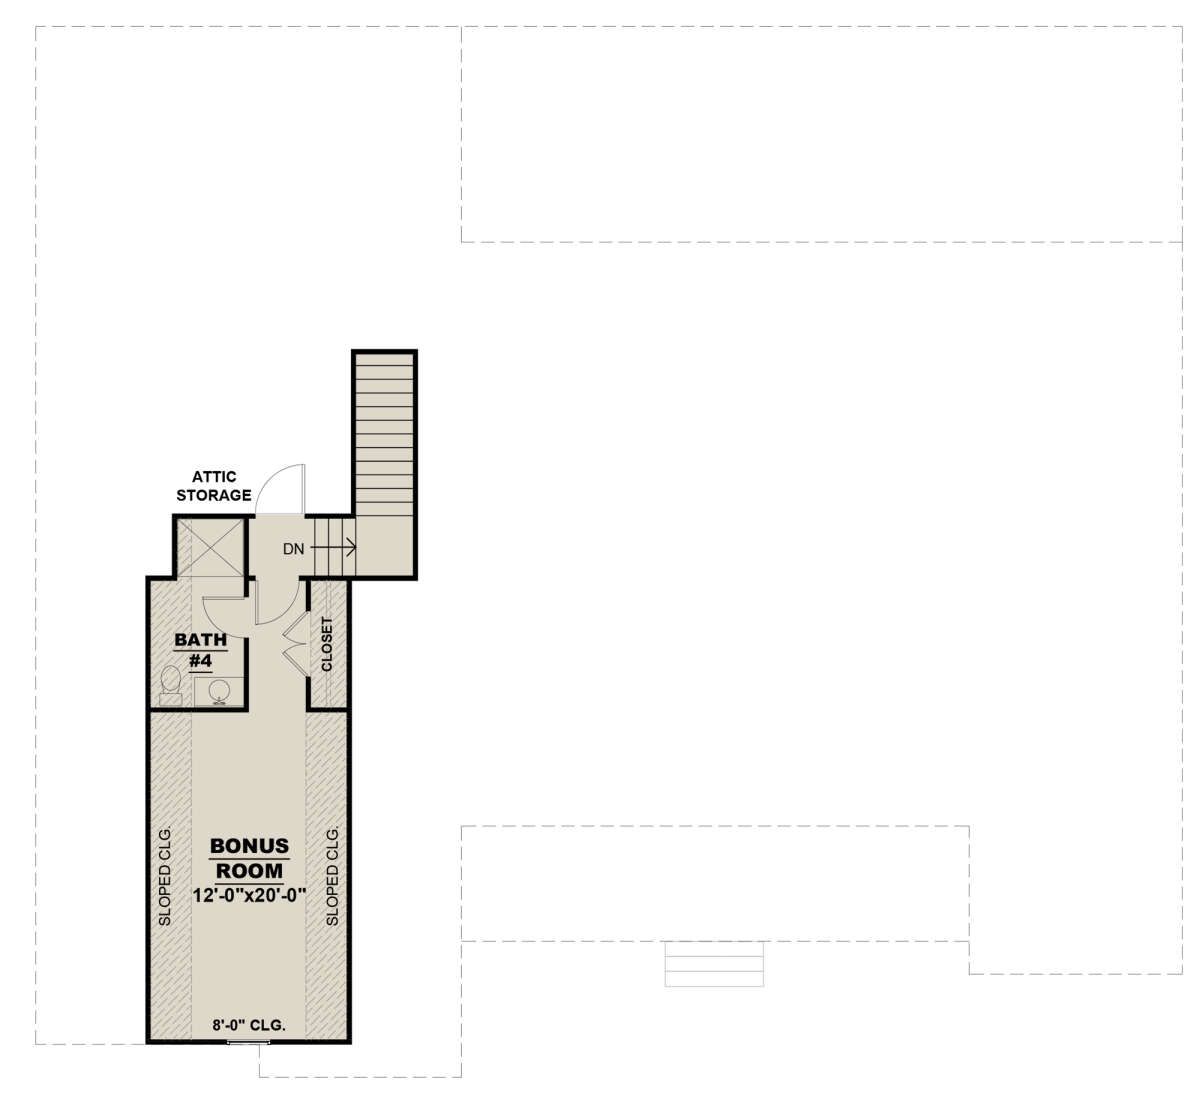 Two additional bedrooms are positioned on the opposite side of the house, while a fourth bedroom can double as a home office. There is also a 400-square-foot bonus room upstairs, creating even more possibilities for entertainment, hobbies, or additional accommodation.
Exterior & First Impressions
The exterior embraces the familiar character of modern farmhouse architecture, with a broad footprint, attractive rooflines, and a welcoming front entrance. Its proportions give the home a substantial appearance without making the design feel unnecessarily complicated.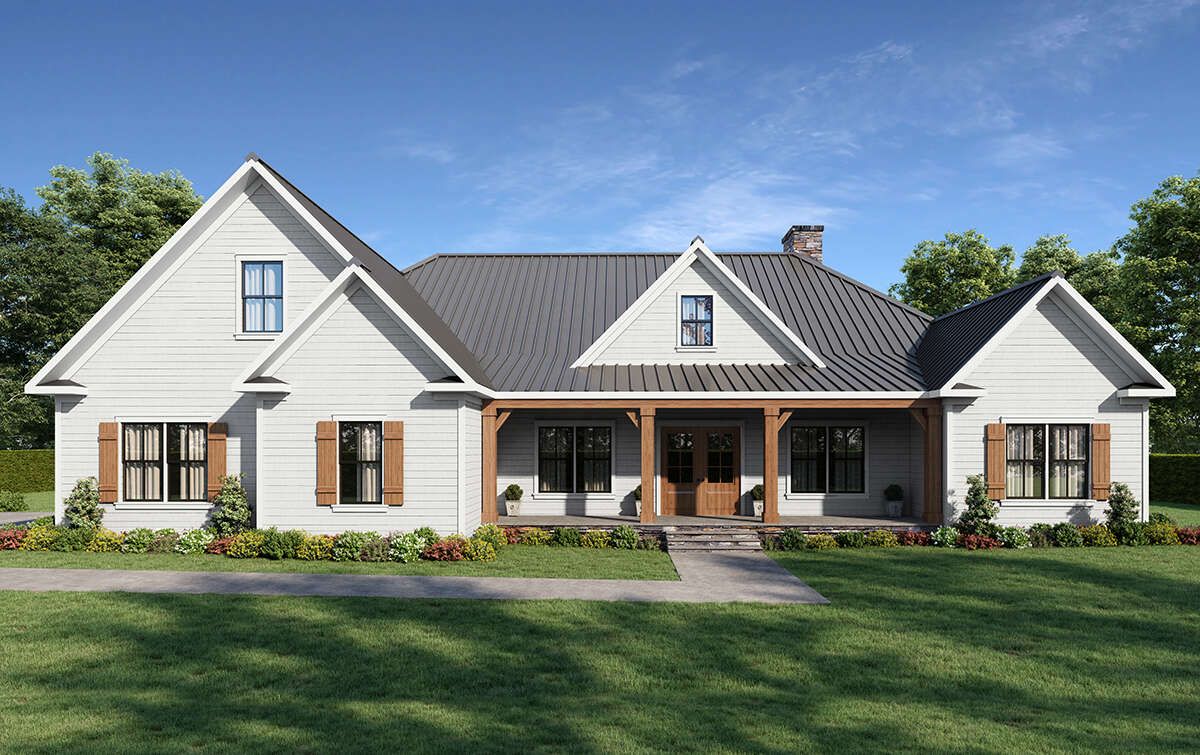 The house measures approximately 70 feet wide and 64 feet 4 inches deep. This relatively wide footprint requires a building lot with enough space for the house, driveway, outdoor living areas, and required setbacks.The main roof has an 8:12 pitch, giving the exterior a noticeable roofline that contributes to its farmhouse character. The standard exterior framing uses 2×4 wood construction, with an optional 2×6 conversion available for homeowners who prefer thicker exterior walls.
Front Porch & Outdoor Living
The covered front porch measures approximately 31 feet 4 inches by 6 feet. Its generous width creates a welcoming entrance and provides room for outdoor seating, decorative planters, and other farmhouse-style accessories.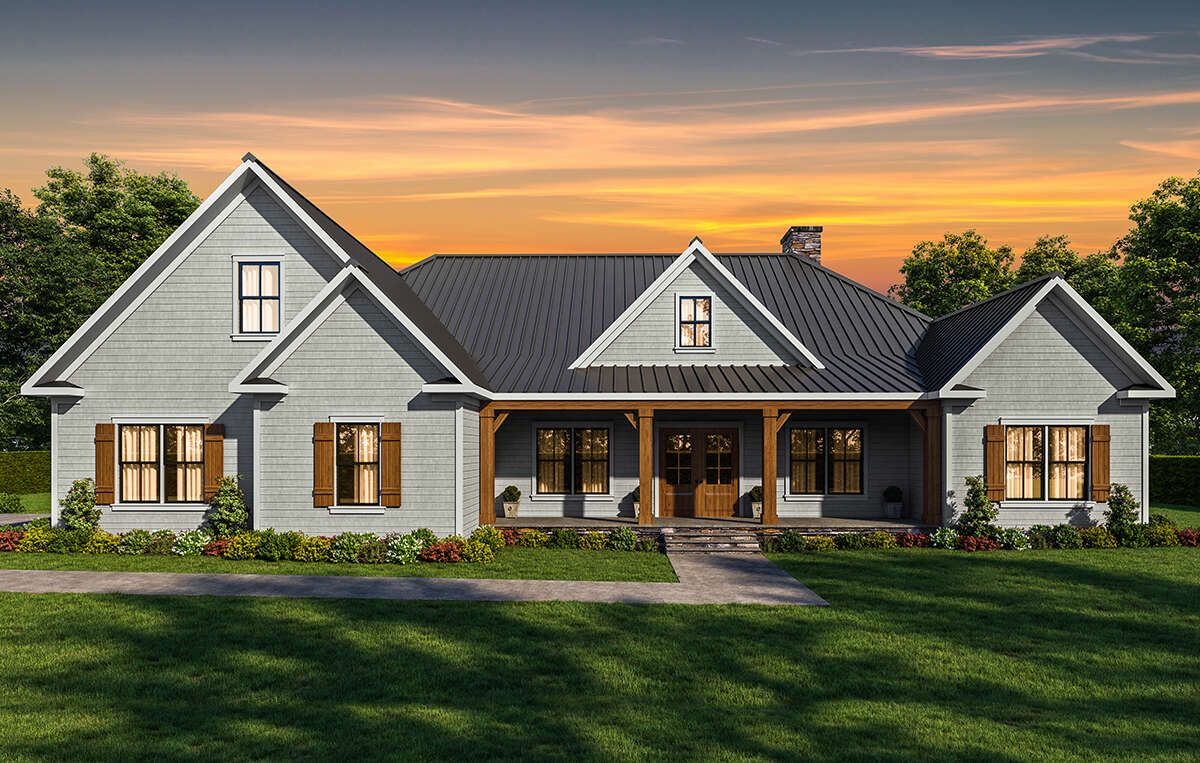 Rather than being limited to a small entrance platform, the porch stretches across a substantial portion of the front elevation. Homeowners can arrange a few comfortable chairs and create a pleasant place to enjoy the morning or welcome visitors.The design also includes a covered porch measuring approximately 17 feet 6 inches by 13 feet 6 inches. This provides another sheltered outdoor area where the family can relax or enjoy casual meals.
Large Screened Porch
One of the most attractive features of this home is its large screened porch, measuring approximately 20 feet 3 inches by 25 feet 6 inches. This generous space provides a comfortable outdoor environment while helping keep insects away.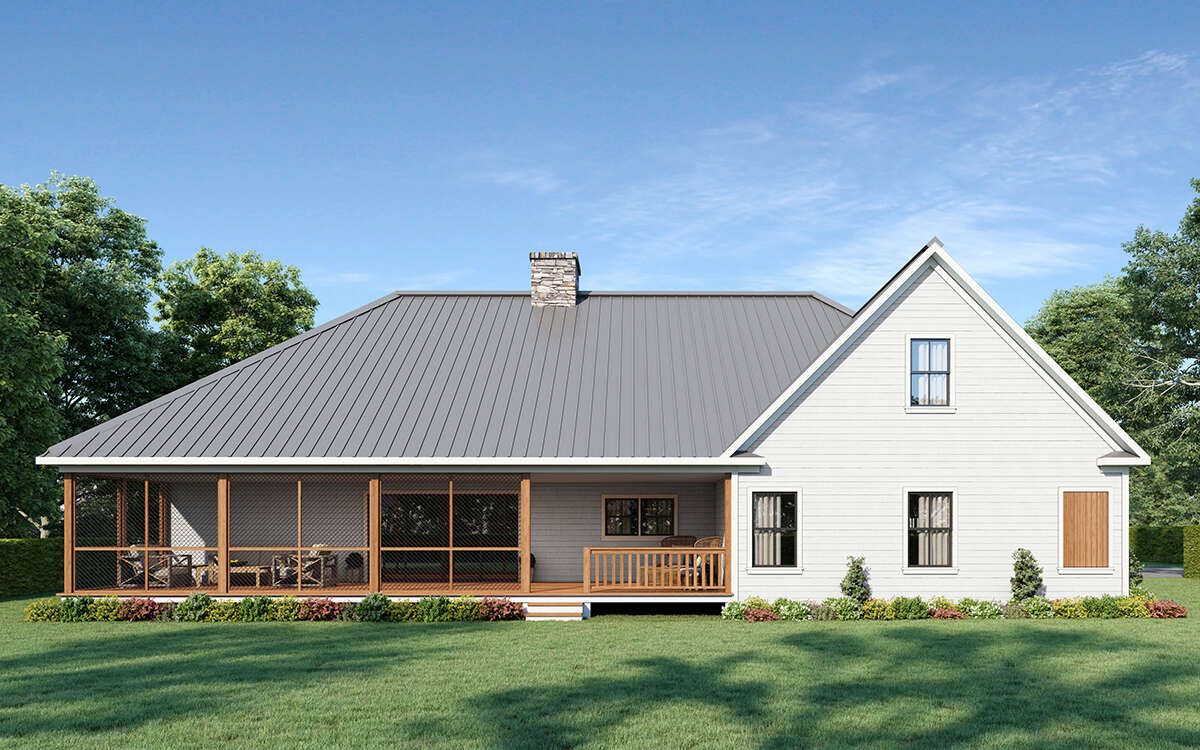 The screened porch can accommodate a substantial outdoor seating arrangement, dining furniture, and decorative plants. It could become a favorite place for family gatherings, evening conversations, or relaxing with a book.There is enough room to create separate activity zones. One section could be used for dining, while another could accommodate lounge furniture. This makes the porch feel like an additional living room that happens to enjoy fresh air.For homeowners who enjoy outdoor living but prefer some protection from insects and weather, a screened porch is a particularly valuable feature.
Foyer & Interior Layout
The entrance leads into a foyer positioned between the dining area, office, and great room. This arrangement creates a natural transition from the front porch into the central living spaces.The home follows an open floor plan, with the kitchen, dining room, and great room connected to create a comfortable gathering area. The primary suite occupies a separate section of the house, while the secondary bedrooms are grouped on the opposite side.This split-bedroom arrangement provides privacy for homeowners and makes the design convenient for families with children or frequent guests.The first-floor ceilings are 9 feet high, giving the rooms comfortable proportions and helping the interior feel open without requiring an excessively tall structure.
Great Room
The great room measures approximately 18 feet 7 inches by 21 feet 2 inches, making it one of the largest shared spaces in the home.Its open connection with the kitchen and dining area creates a natural gathering point for the family. There is room for a comfortable sofa arrangement, additional lounge chairs, and an entertainment area.The layout allows family members to remain connected while doing different activities. Someone preparing dinner can still chat with people relaxing in the great room, while children can enjoy the nearby living space.The great room also benefits from its relationship with the screened porch. This connection makes it convenient to move between indoor relaxation and outdoor entertaining.
Kitchen & Walk-In Pantry
The kitchen measures approximately 12 feet by 20 feet and provides a generous area for cooking and food preparation. Its position beside the great room and dining area makes it a central part of everyday family life.A kitchen island provides additional countertop space and creates a convenient place for quick breakfasts, snacks, or casual conversations. It also helps define the kitchen area without separating it from the rest of the living space.The walk-in pantry measures approximately 8 feet 10 inches by 6 feet 2 inches. This dedicated storage area provides room for groceries, dry ingredients, kitchen appliances, and household supplies.A pantry of this size can make a noticeable difference in keeping the kitchen organized. Instead of filling every countertop with food containers and appliances, homeowners can store many everyday items in one convenient location.
Dining Room
The dining room measures approximately 12 feet 1 inch by 14 feet 8 inches. It is positioned beside the kitchen, making serving meals convenient while maintaining a clear dining area.The room can accommodate a family-sized dining table with comfortable seating. It is suitable for everyday meals, weekend breakfasts, and gatherings with relatives or friends.Its position near the foyer also gives the dining area a slightly more defined identity than a simple dining corner within the great room.The nearby screened porch offers another opportunity for outdoor dining. Homeowners can enjoy meals outside without moving too far from the kitchen.
Primary Bedroom & Private Bathroom
The primary suite is positioned on the opposite side of the house from the secondary bedrooms. This split-bedroom arrangement gives homeowners a private retreat away from the busier family areas.The primary bedroom measures approximately 15 feet by 15 feet. It provides comfortable space for a king-size bed, bedside tables, and additional bedroom furniture.A walk-in closet measuring approximately 7 feet 1 inch by 9 feet 6 inches provides dedicated storage for clothing, shoes, and personal belongings.The private primary bathroom completes the suite, offering convenient facilities for the homeowners. Having the bedroom and bathroom on the main floor also makes the home practical for people who prefer single-level living.
Secondary Bedrooms & Bathrooms
The home includes two additional main-floor bedrooms grouped together on the opposite side from the primary suite.Bedroom two measures approximately 12 feet 5 inches by 10 feet 10 inches, while bedroom three measures approximately 12 feet 5 inches by 11 feet 6 inches. Both rooms provide useful space for beds, wardrobes, and additional furniture.These bedrooms are suitable for children, teenagers, or overnight guests. Their location also makes the secondary sleeping area feel separate from the primary suite.The design includes three full bathrooms in the main advertised accommodation. This provides convenient facilities for a four-bedroom household and helps reduce pressure during busy mornings.
Office or Fourth Bedroom
One of the most useful features is the room measuring approximately 12 feet 2 inches by 11 feet 3 inches, identified as an office or bedroom in the floor plan.This flexibility allows homeowners to choose how the space should function. A family that needs four main-floor bedrooms can furnish it as a comfortable sleeping room, while homeowners who work remotely can use it as a dedicated office.It could also become a study room, reading space, or small hobby room. Having this choice is particularly useful because household needs can change over time.
Mudroom, Laundry & Two-Car Garage
The mudroom provides a practical transition between the garage and the main interior. It helps organize shoes, coats, bags, and other everyday items before family members enter the kitchen and living areas.The laundry room is located on the main floor, making household chores easier to manage. There is no need to carry clothes up and down stairs, and the dedicated laundry area helps keep washing equipment away from the main living spaces.The attached garage provides approximately 796 square feet of unheated space. The standard arrangement accommodates two vehicles, with an optional three-car garage configuration available.The garage has a side-entry arrangement, helping preserve the appearance of the front elevation. It also provides a convenient connection to the mudroom, making it easier to bring groceries and everyday belongings into the house.For homeowners who need more than two parking spaces, the optional three-car garage is worth considering. It provides additional flexibility for vehicle parking and storage, although the final dimensions should be checked against the selected configuration.
Bonus Room & Additional Bathroom
The design includes a 400-square-foot bonus room upstairs, providing additional space beyond the main-floor living area. The room measures approximately 12 feet by 20 feet and can be adapted for several different purposes.It could become a family entertainment room, children’s playroom, gaming space, hobby room, or private lounge. For a household that needs another sleeping area, it may also provide an opportunity for additional accommodation, subject to the required building-code and bedroom specifications.The bonus-room drawing also shows a bathroom and attic storage. This creates the possibility of a more independent upstairs space for guests or family members.The main listing, however, identifies three full bathrooms and does not include a half bathroom. Homeowners should confirm the final bathroom configuration and whether the upstairs bathroom is included in the selected construction package before preparing their budget.The 400-square-foot bonus room is listed separately from the 2,535 square feet of main-floor heated living space, so it should not automatically be added to the advertised heated area.
Quick Specifications
| Architectural style | Modern Farmhouse |
| Main-floor heated area | 2,535 sq. ft. |
| Bonus room | 400 sq. ft. |
| Bedrooms | 4–5 |
| Full bathrooms | 3 listed |
| Half bathrooms | 0 listed |
| Stories | 1 main floor with bonus room |
| Standard garage | Attached 2-car, side entry |
| Optional garage | 3-car configuration |
| Garage area | 796 sq. ft. |
| House width | 70 ft. |
| House depth | 64 ft. 4 in. |
| Overall height | 33 ft. |
| First-floor ceiling height | 9 ft. |
| Bonus-room ceiling height | 8 ft. |
| Main roof pitch | 8:12 |
| Front porch | Approximately 31 ft. 4 in. × 6 ft. |
| Covered porch | Approximately 17 ft. 6 in. × 13 ft. 6 in. |
| Screened porch | Approximately 20 ft. 3 in. × 25 ft. 6 in. |
| Exterior framing | 2×4 wood framing, with 2×6 conversion available |
| Foundation options | Crawlspace or slab |
| Special features | Split bedrooms, kitchen island, walk-in pantry, office or fourth bedroom, mudroom, main-floor laundry, screened porch, bonus room, attic storage, and optional three-car garage |
Estimated U.S. Construction Cost
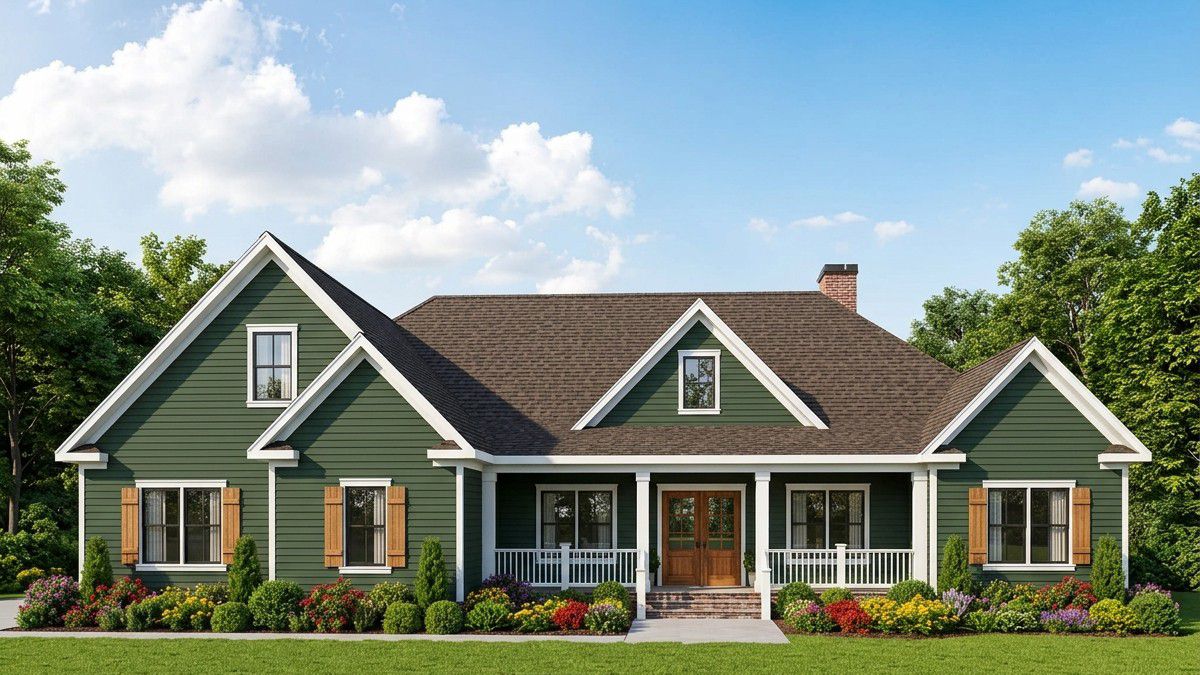
Building this modern farmhouse in the United States requires a budget that accounts for 2,535 square feet of main-floor heated living space, the attached garage, the large screened porch, and the additional bonus room.Estimated construction cost: $550,000–$750,000This is a preliminary planning estimate, not a contractor quotation. Actual costs will vary depending on the state and local construction market, labor rates, foundation conditions, building materials, roofing, windows, and the quality of kitchen and bathroom finishes.The final budget will also depend on whether the standard two-car garage or optional three-car configuration is selected, and whether the bonus room and its bathroom are fully finished. The screened porch may also require additional costs for screening, flooring, lighting, and outdoor finishes.Land purchase, permits, landscaping, driveway construction, utility connections, and other site-specific expenses may be additional. Homeowners should obtain detailed quotations from local contractors before establishing a final construction budget.
Why This Home Works So Well
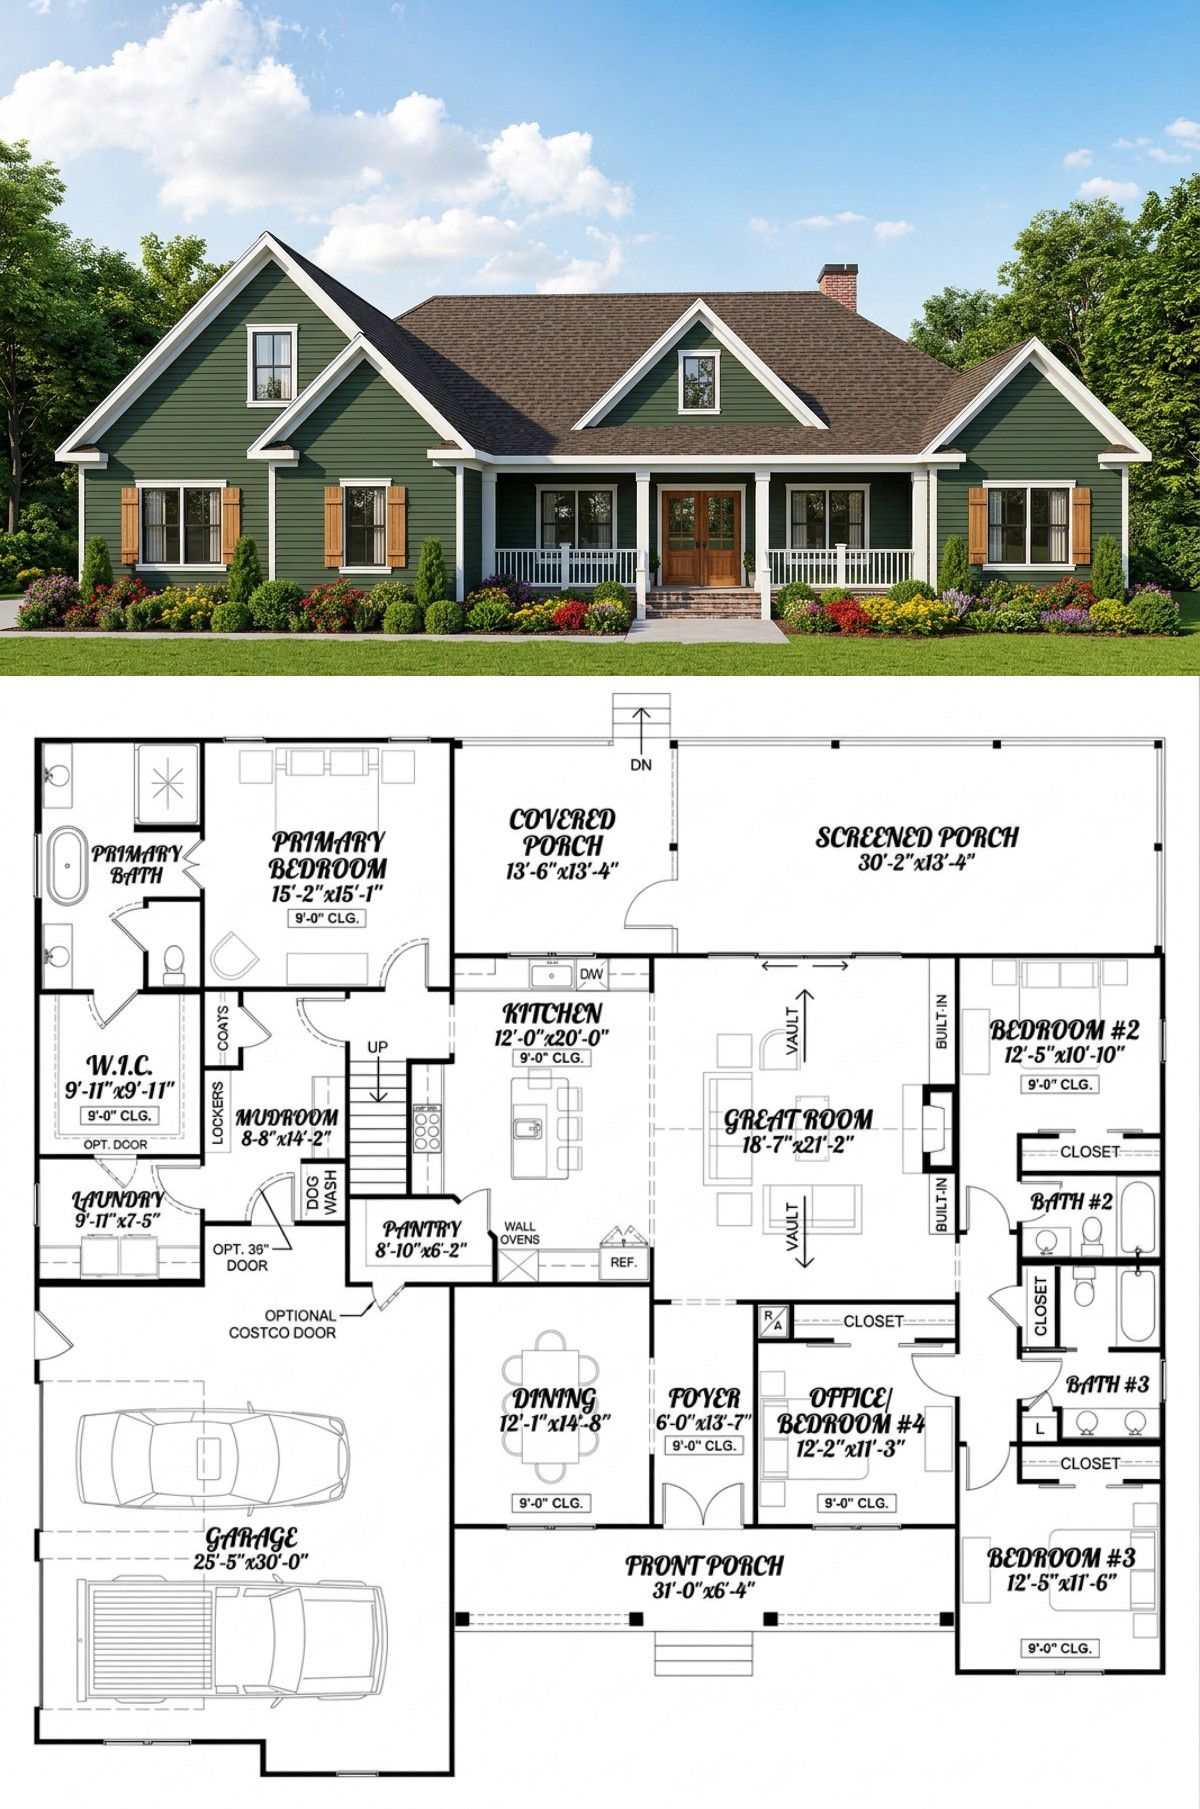
This modern farmhouse works well because it offers a spacious main-floor layout with several flexible rooms. The 2,535 square feet provide comfortable accommodation for a family, while the office or fourth bedroom gives homeowners the option to adapt the layout to their needs.The open great room, kitchen, and dining area create a natural gathering space, and the walk-in pantry adds valuable storage. The split-bedroom arrangement gives the primary suite privacy, while the mudroom and main-floor laundry make everyday routines easier.The screened porch is perhaps the most distinctive feature. Its generous dimensions provide a comfortable outdoor living area where family members can relax, dine, and entertain while enjoying some protection from insects.The additional bonus room creates another opportunity for the house to grow with the family. It can become an entertainment space, hobby room, or additional accommodation, while the optional three-car garage provides extra parking and storage capacity.Ultimately, this design combines modern farmhouse character with practical flexibility. Its spacious screened porch, open living areas, dedicated office option, and additional upstairs space make it an appealing choice for families looking for a comfortable home with room to adapt over time.














