A well-designed family home should make everyday life comfortable while leaving enough room for entertaining, working, and relaxing.
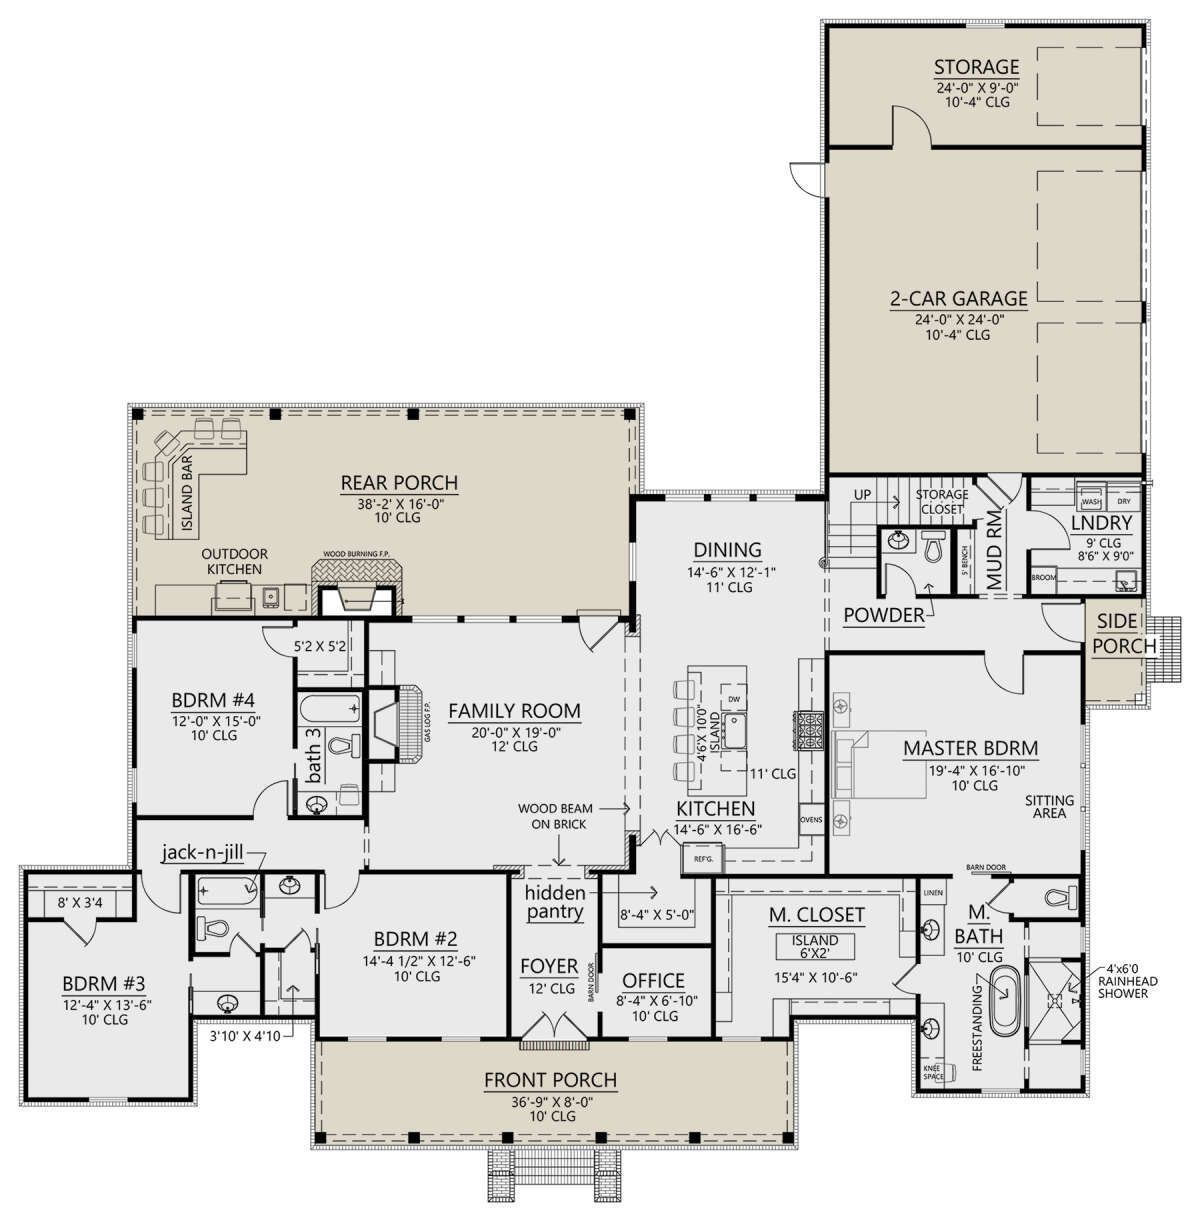
This spacious Modern Farmhouse brings those priorities together in a single-story layout with 2,986 square feet of heated living space, four bedrooms, three full bathrooms, and one half bathroom.
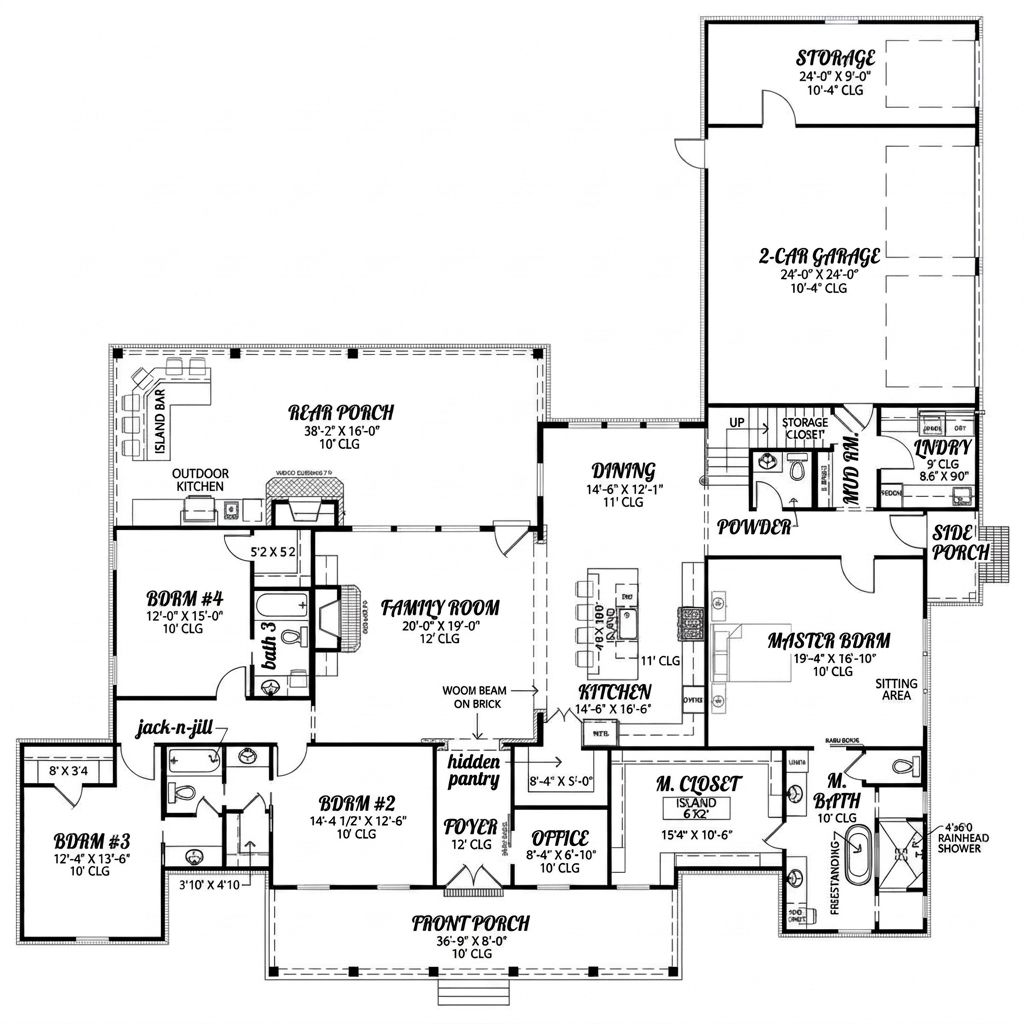
Its design combines an open family room, a generous kitchen with a hidden pantry, a dedicated home office, and a private primary suite.
The three secondary bedrooms are arranged separately from the primary bedroom, making the layout practical for families who value privacy. Outside, a large rear porch with an outdoor kitchen and fireplace creates an inviting place to entertain.
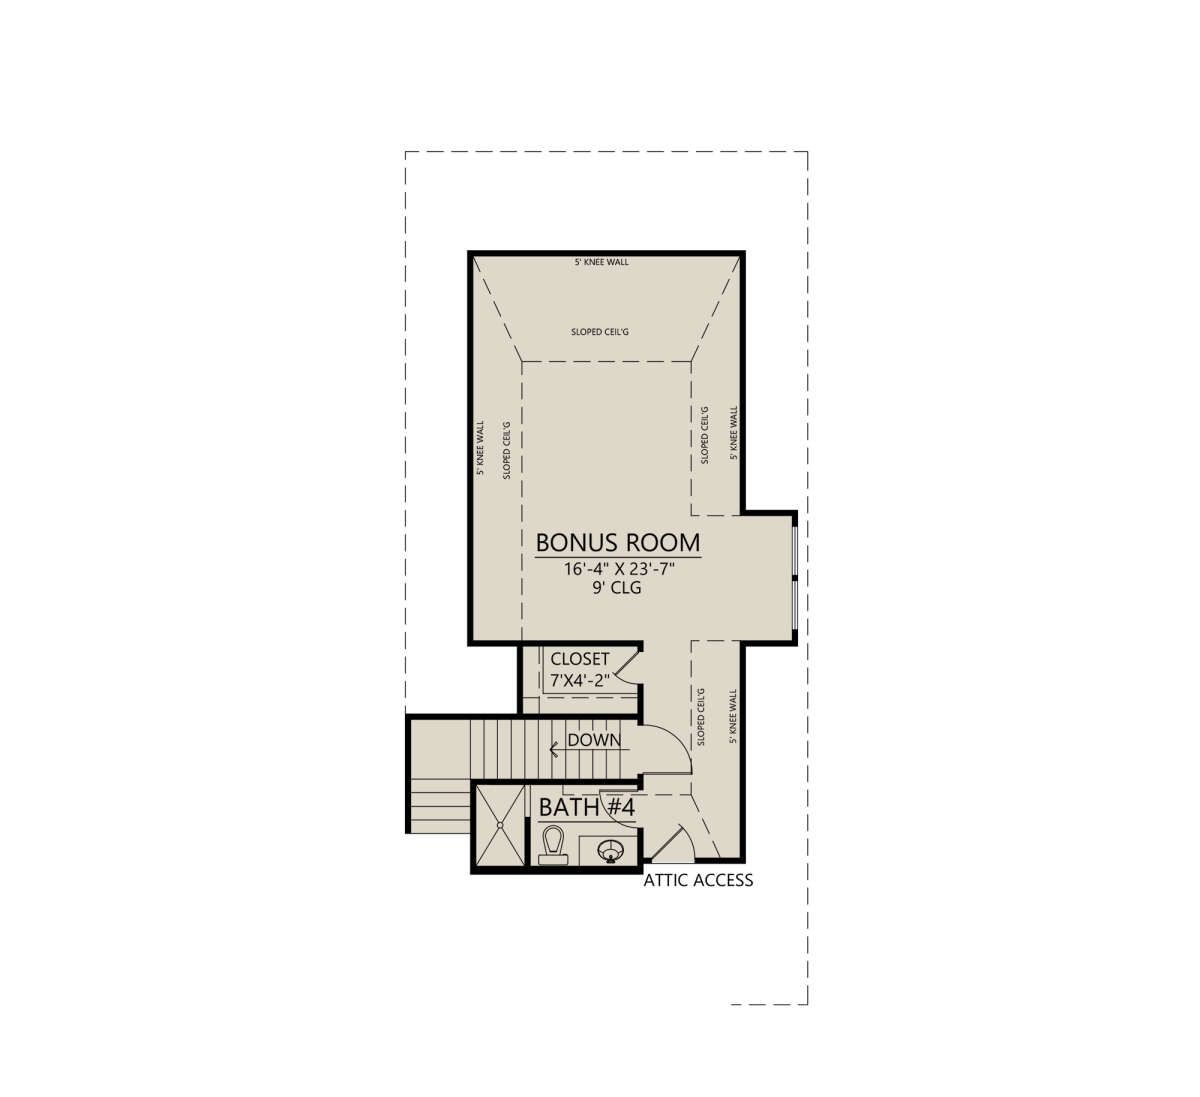
The home also includes a two-car side-entry garage, a separate storage area, a mudroom, and a laundry room. An optional bonus room adds another layer of flexibility, giving homeowners the opportunity to create a recreation room, hobby space, or additional living area.
Exterior & First Impressions
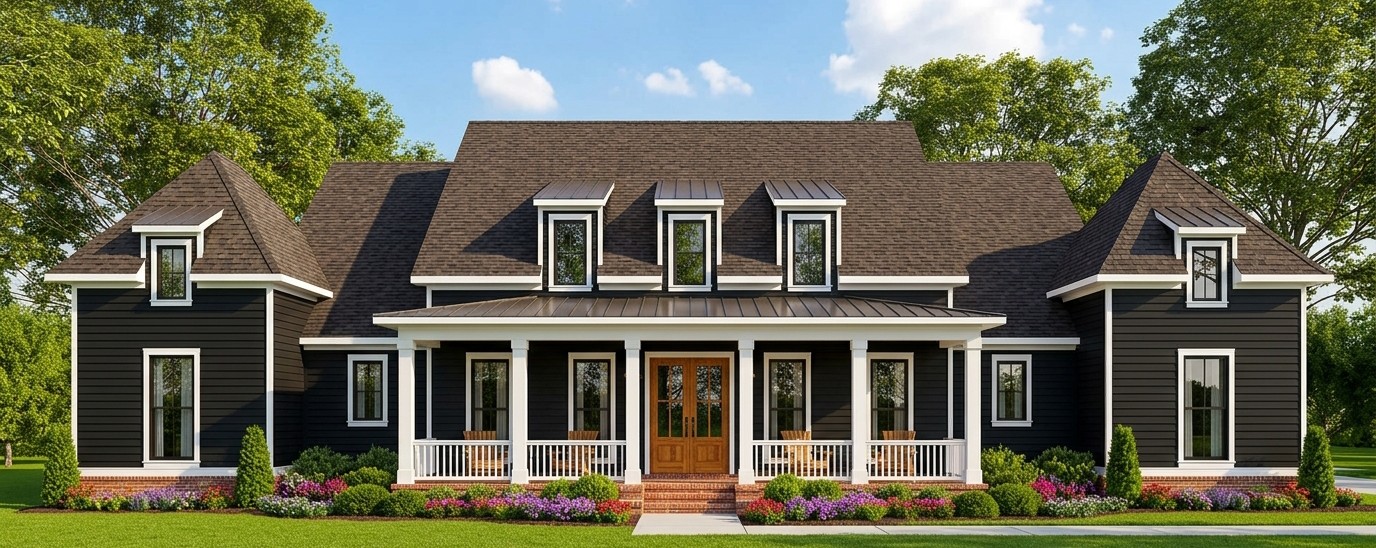
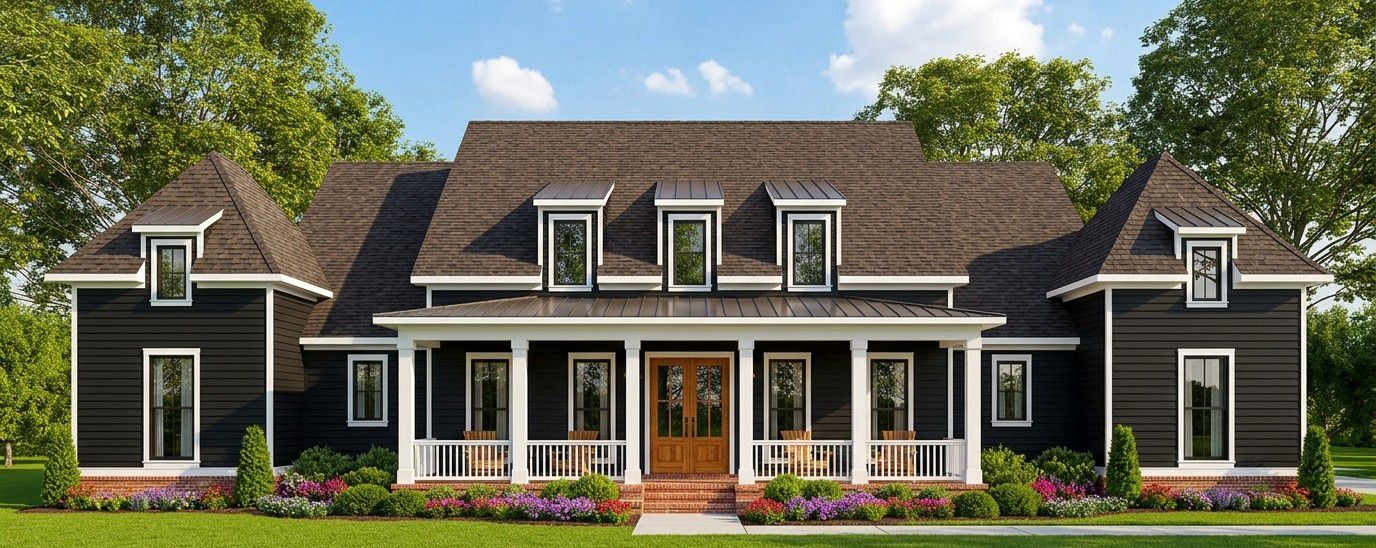
The exterior follows the Modern Farmhouse style, combining the familiar warmth of traditional farmhouse architecture with a cleaner, more contemporary appearance. Its broad footprint and balanced roofline give the home a substantial presence without requiring multiple full stories.
The house measures approximately 86 feet 2 inches wide and 86 feet 2 inches deep, with an overall height of about 30 feet 3 inches. Its main roof has a 10:12 pitch, creating a noticeable roof slope that contributes to the farmhouse character.
The front entrance is centered around a welcoming porch, while the garage is positioned for side entry. This helps keep the garage doors from dominating the front elevation and allows the main entrance to remain an important visual feature.
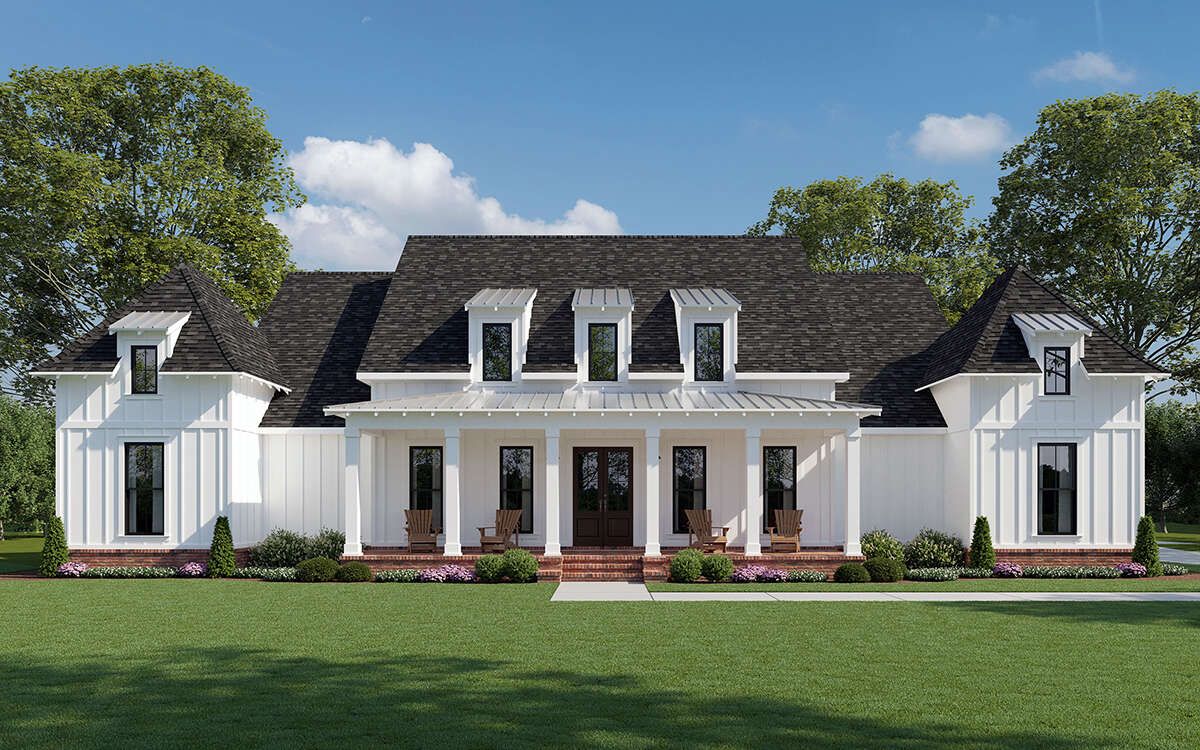
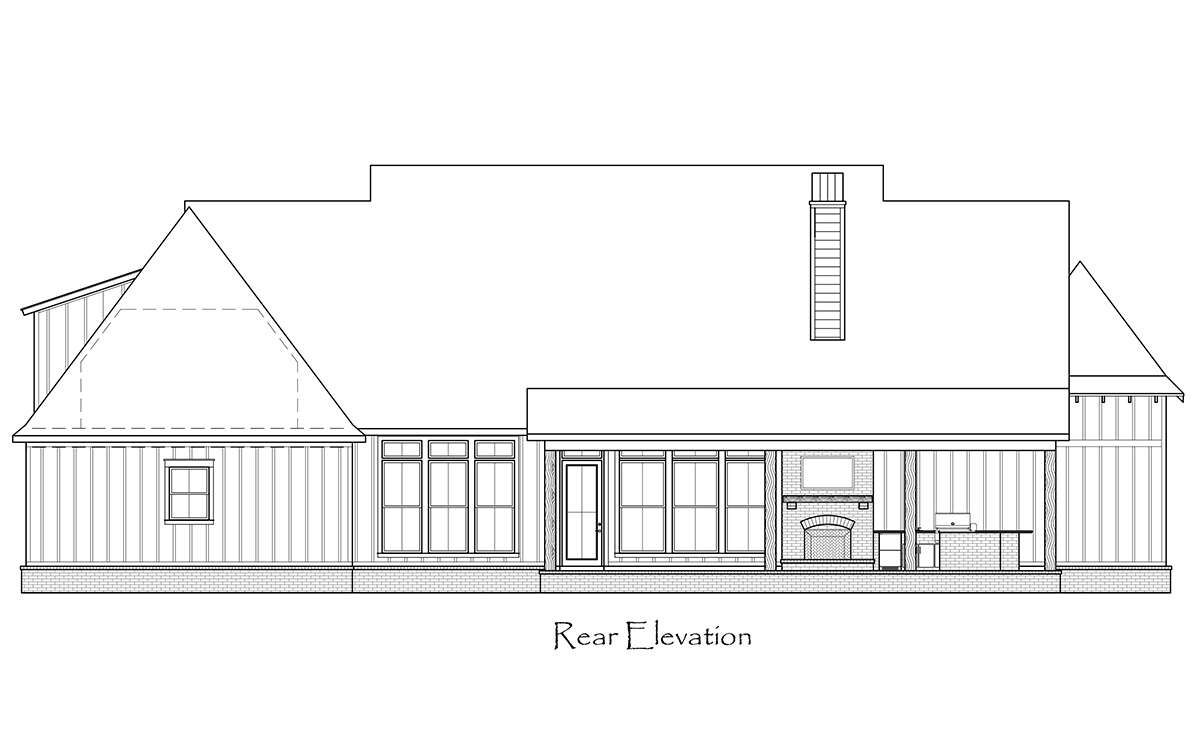
The exterior design also makes room for a substantial rear porch. With an outdoor kitchen and fireplace, this area is more than a simple covered walkway. It is designed as an additional living and entertaining space.
Front Porch and Welcoming Entrance
The front porch provides a sheltered transition between the outdoors and the home’s interior. It creates a comfortable place to welcome visitors, sit outside, or enjoy a quiet moment at the beginning or end of the day.
The porch also gives the front elevation more depth and character. Homeowners could furnish it with a pair of outdoor chairs, a small table, and simple decorative lighting. A few planters would add color without making the entrance feel crowded.
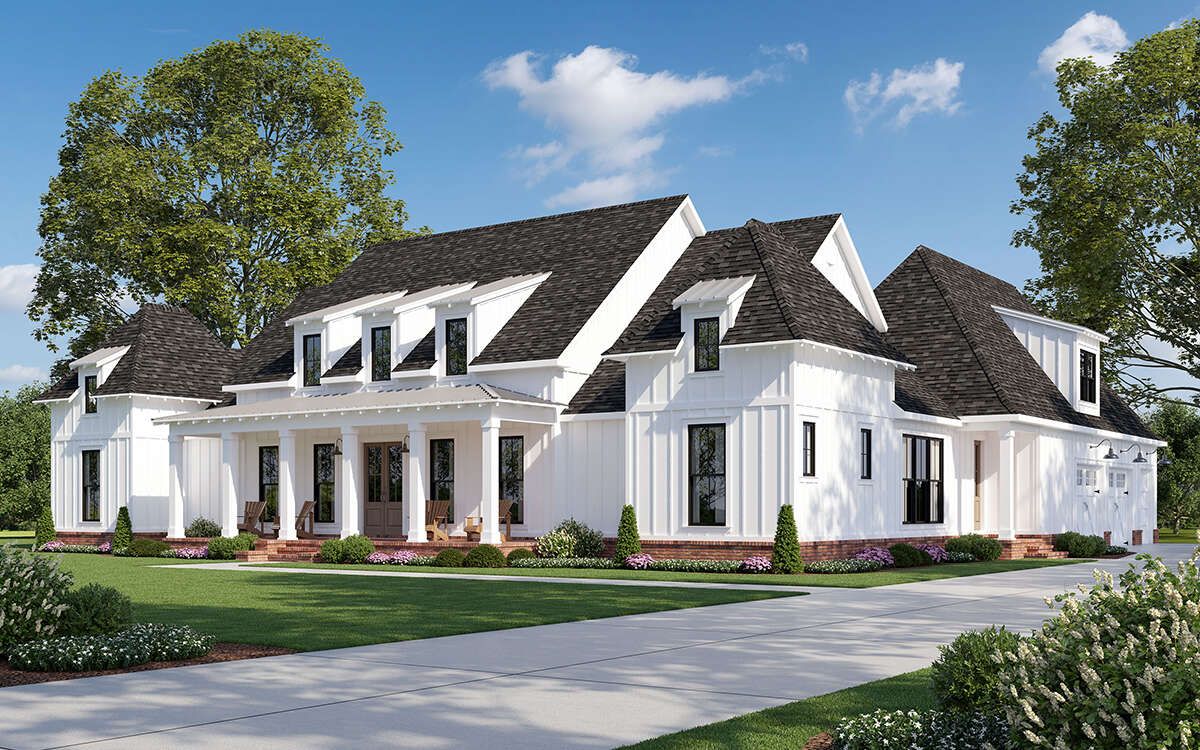
From the porch, visitors enter the foyer, which connects naturally with the home office, family room, and central living areas. This arrangement makes the entrance feel connected to the house while maintaining a clear path into the main living spaces.
Open Family Room with Fireplace
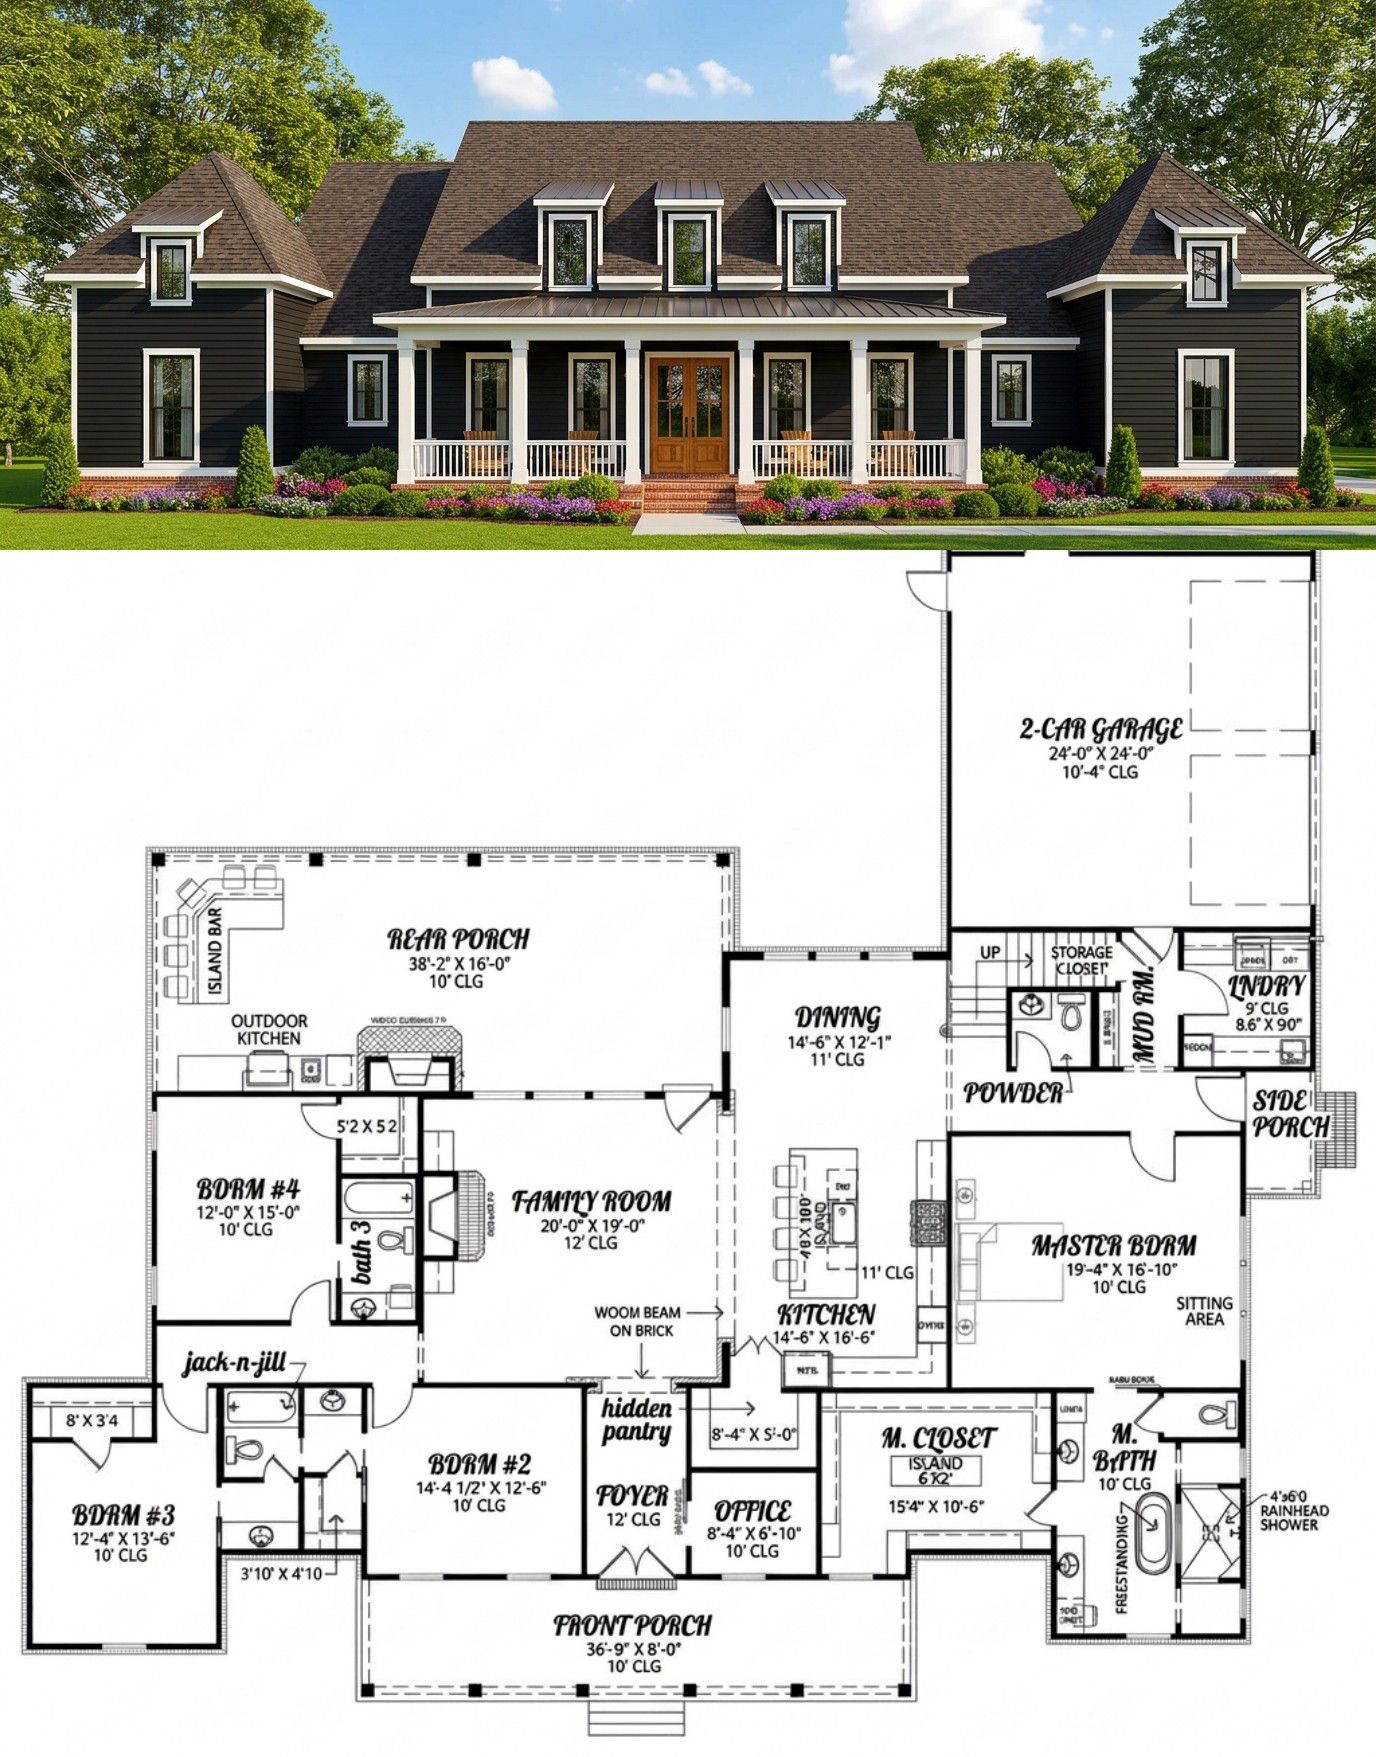
The family room is positioned near the center of the home and serves as the main gathering space. It connects with the kitchen and dining area, creating an open arrangement that allows family members to spend time together even when they are doing different things.
A fireplace provides a natural focal point and gives the room a comfortable atmosphere. The floor plan also shows built-in shelving near the fireplace, offering space for books, photographs, decorative pieces, or entertainment equipment.
The room can accommodate a generous sofa arrangement, additional lounge chairs, and a coffee table. Because it is open to the kitchen, the furniture can be arranged to create a clear conversation area without cutting off the connection to the rest of the home.
This layout is especially useful when entertaining. Guests can relax in the family room while others prepare food in the kitchen, and conversations can continue without everyone having to gather in one small space.
Kitchen with Island and Hidden Pantry
The kitchen is one of the most important working spaces in this home. It sits beside the family room and dining area, making it easy to move between cooking, serving, and entertaining.
A central island provides additional counter space and creates a convenient place for quick meals or informal conversations. It can also serve as a practical preparation surface when the household is cooking for several people.
One especially useful feature is the hidden pantry. Rather than making all food storage visible from the main living area, this pantry provides a separate place for groceries, dry ingredients, small appliances, and other kitchen supplies.
This arrangement helps keep the kitchen looking tidy, even during busy family routines. With suitable cabinetry, durable countertops, modern appliances, and pendant lighting above the island, the space can be both attractive and highly functional.
Dining Room for Everyday Meals and Guests
The dining room is positioned close to the kitchen, making it convenient to serve meals without carrying dishes across the house. Its location also allows it to remain connected to the main living area while still providing a defined place for dining.
A family-sized dining table can become the center of everyday meals, weekend breakfasts, and celebrations. Homeowners can choose a table size that suits their household and use a pendant light or chandelier to give the area its own identity.
The dining room also has a convenient relationship with the rear porch. This connection makes it easier to move between indoor and outdoor entertaining, particularly when hosting larger gatherings.
Private Primary Bedroom Suite
The primary bedroom is positioned on the opposite side of the home from the three secondary bedrooms. This split-bedroom arrangement is one of the most practical features of the layout because it gives the homeowners a quieter and more private sleeping area.
The bedroom is connected to a large walk-in closet and a private bathroom. The closet provides dedicated storage for clothing, shoes, and personal belongings, helping keep the sleeping area organized.
The primary bathroom includes separate vanities, a large shower, and a soaking tub. The arrangement gives homeowners practical everyday facilities while also providing the option of a more relaxing bathing experience.
Separate vanity areas are especially useful for couples who get ready at the same time. They can share the bathroom without having to compete for one small counter space.
For the bedroom finishes, warm flooring, neutral wall colors, comfortable lighting, and simple window treatments would complement the farmhouse character. The result can be a peaceful retreat that feels inviting rather than overly formal.
Three Secondary Bedrooms
The home includes three additional bedrooms grouped on the opposite side of the layout from the primary suite. This arrangement makes the house suitable for families with children, homeowners who regularly host guests, or households that need extra sleeping space.
The floor plan shows a Jack-and-Jill bathroom arrangement serving two of the secondary bedrooms. This provides convenient shared access while keeping the bathroom separate from the main living area.
The remaining secondary bedroom has convenient access to the other full bathroom. This gives the household a practical arrangement for guests or family members who need a little more independence.
Each bedroom can be furnished according to its occupant’s needs. A child’s room could include a bed, wardrobe, and study desk, while a guest room could be kept simple with comfortable bedding and useful storage.
Home Office
A dedicated home office is located near the foyer, giving it a convenient position close to the entrance. This is useful for homeowners who work remotely, manage a business, or simply need a quiet place for paperwork and study.
The room can accommodate a desk, office chair, bookshelves, and filing cabinets. Its position also makes it practical for receiving someone briefly without requiring visitors to walk through the private bedroom areas.
Good lighting, comfortable seating, and organized storage can make this room a productive workspace. It could also serve as a reading room or a quiet study area when it is not being used for work.
Rear Porch with Outdoor Kitchen and Fireplace
The rear porch is one of the standout features of this Modern Farmhouse. It provides a substantial outdoor living area that extends the home’s entertaining space beyond the interior walls.
An outdoor kitchen makes the porch especially useful for hosting family and friends. It provides a place to prepare and serve food outside, reducing the need to move constantly between the indoor kitchen and the backyard.
The outdoor fireplace creates another focal point and can make the porch more inviting during cooler evenings. Homeowners can arrange comfortable seating around it, creating a relaxed space for conversations after dinner.
The porch is also large enough to accommodate different furniture arrangements. A dining table could occupy one section, while lounge chairs and a sofa could create a separate relaxation area.
With suitable lighting, weather-resistant furniture, and well-chosen finishes, this outdoor space could become one of the most frequently used areas of the home.
Two-Car Side-Entry Garage and Storage
The attached two-car garage provides approximately 613 square feet of unheated space. Its side-entry arrangement helps maintain a clean front-facing appearance while providing covered parking for two vehicles.
The garage also has an adjacent storage area measuring approximately 238 square feet. This additional space is valuable for tools, bicycles, gardening equipment, seasonal decorations, and other household items that do not need to be stored inside the main living area.
Having dedicated storage beside the garage helps prevent clutter from spreading into the family room, bedrooms, and kitchen. It also gives homeowners a practical place to organize equipment before and after outdoor activities.
Mudroom and Laundry Room
The mudroom creates a useful transition between the garage and the main interior of the home. It is an ideal place for shoes, coats, bags, and everyday items that family members bring inside.
Instead of carrying outdoor dirt and clutter directly into the living room, the household can use this space to organize belongings near the entrance. Cabinets, hooks, and a bench could make the mudroom even more practical.
The laundry room is also located on the main floor. This makes everyday washing convenient because there is no need to carry laundry between different levels of the house.
With a washer and dryer, storage cabinets, laundry baskets, and a folding counter, the room can handle regular household tasks while keeping equipment out of the kitchen and main living spaces.
Optional Bonus Room
The design includes an optional bonus room that gives homeowners another opportunity to adapt the house to their lifestyle. Since the main floor already provides four bedrooms, an office, and generous shared living areas, the bonus space can be used for activities that do not need to occupy the main floor.
It could become a children’s playroom, a hobby studio, a private recreation room, or an additional family lounge. Homeowners who enjoy gaming or movies could also turn it into a separate entertainment space.
Another possibility is to use the room for exercise equipment or creative activities. This flexibility is valuable because the household can decide how to use the space now and change its purpose as family needs evolve.
Foundation and Construction Details
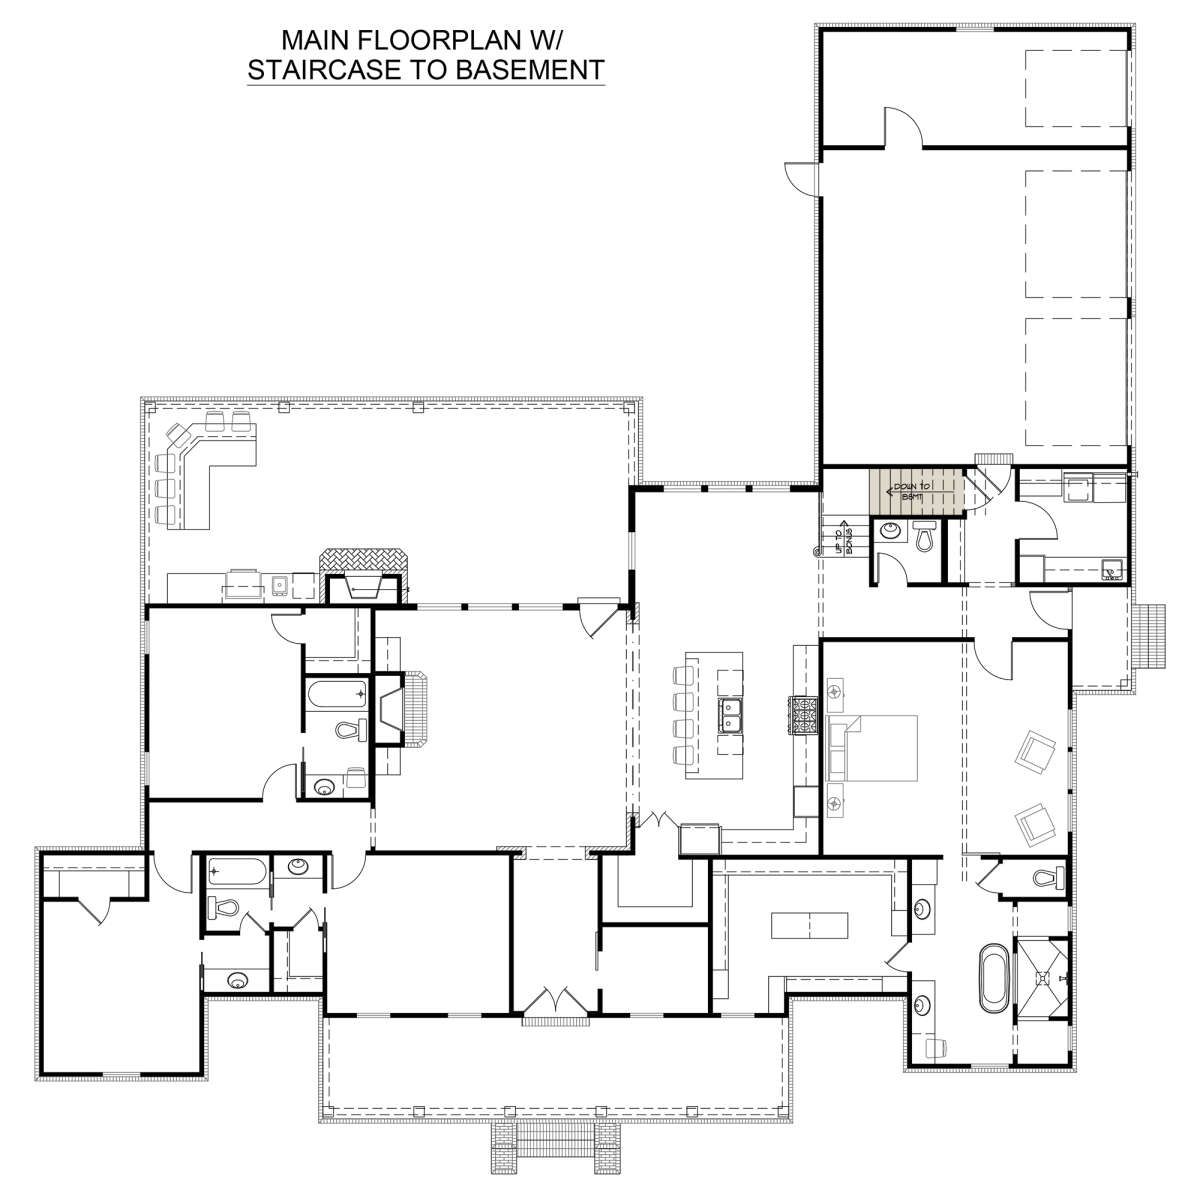
The design offers slab, crawlspace, and basement foundation options. The basement option is described as unfinished, so homeowners who choose it should plan separately for any additional finishing work they want to undertake later.
The standard exterior framing specification is 2×4 wood construction, with an optional conversion to 2×6 exterior walls. The first-floor ceiling height is 10 feet, helping the main living spaces feel open and comfortable.
The main roof pitch is 10:12, giving the roof a relatively steep profile that complements the Modern Farmhouse style. Because the home has a broad footprint and several outdoor roof sections, proper structural planning and drainage design are important.
Before construction, the foundation, framing, roof structure, and site drainage should be reviewed by qualified professionals. Local soil conditions, climate, and building regulations may require adjustments to the final construction documents.
Quick Specifications
| Feature | Details |
|---|---|
| Architectural Style | Modern Farmhouse |
| Heated Living Area | 2,986 sq. ft. |
| First-Floor Heated Area | 2,986 sq. ft. |
| Unheated Area | 851 sq. ft. |
| Garage Area | 613 sq. ft. |
| Separate Storage Area | 238 sq. ft. |
| Total Porch and Patio Area | 945 sq. ft. |
| Bedrooms | 4 |
| Full Bathrooms | 3 |
| Half Bathrooms | 1 |
| Stories | 1 |
| Garage | Attached 2-car side-entry |
| Overall Width | 86 ft. 2 in. |
| Overall Depth | 86 ft. 2 in. |
| Overall Height | 30 ft. 3 in. |
| First-Floor Ceiling Height | 10 ft. |
| Main Roof Pitch | 10:12 |
| Exterior Framing | 2×4 wood, optional 2×6 conversion |
| Foundation Options | Slab, crawlspace, or unfinished basement |
| Kitchen Features | Central island and hidden walk-in pantry |
| Primary Suite | Main-floor bedroom with walk-in closet and private bathroom |
| Additional Rooms | Home office, mudroom, laundry, and optional bonus room |
| Outdoor Features | Front porch, rear porch, outdoor kitchen, and outdoor fireplace |
Estimated U.S. Construction Cost
Building a 2,986-square-foot Modern Farmhouse with a two-car garage, separate storage area, and generous porch space requires a carefully planned construction budget. The final price will depend on the location, local labor rates, material costs, site conditions, foundation choice, and quality of finishes.
For preliminary budgeting, a broad estimated construction range for the main heated living area is approximately $537,000 to $747,000, based on an illustrative rate of $180 to $250 per square foot.
This is a general planning estimate rather than a contractor quotation. Actual costs may be lower in some U.S. markets and considerably higher in areas with expensive labor, strict building requirements, or premium material prices.
The 613-square-foot garage and 238-square-foot storage area should also be included in the full project budget. These spaces are unheated, but they still require foundations, framing, roofing, doors, and other construction materials.
The 945 square feet of porch and patio space adds another important cost consideration. Covered outdoor areas, outdoor kitchen installations, fireplace construction, flooring, lighting, and exterior finishes can add substantially to the total project cost.
Other expenses include site preparation, permits, engineering adjustments, utility connections, driveway construction, landscaping, and contingency funds. If the optional bonus room or basement is selected, confirm exactly which spaces are included in the final construction scope before comparing contractor estimates.
For a more accurate budget, request detailed local estimates based on the complete construction drawings, the actual building site, and the finishes you intend to use.
Why This Home Works So Well
This Modern Farmhouse is appealing because it combines a generous family layout with practical spaces that support everyday routines. The four bedrooms and three-and-a-half bathrooms provide comfortable accommodation, while the open family room, kitchen, and dining area create a natural gathering place.
The primary suite is separated from the secondary bedrooms, giving the homeowners privacy. The Jack-and-Jill bathroom arrangement also makes the secondary bedroom wing practical for children or guests.
The dedicated office, mudroom, laundry room, hidden pantry, and separate garage storage area make the home especially functional. These spaces may not be the first features visitors notice, but they can make a significant difference in how comfortably a household operates.
The rear porch is another major advantage. With an outdoor kitchen and fireplace, it provides a second entertaining environment and gives the home a strong connection to the backyard.
Finally, the optional bonus room offers flexibility for future needs. It can become a playroom, hobby area, entertainment room, or private retreat as the family changes over time.
Overall, this is a spacious and thoughtfully organized Modern Farmhouse for homeowners who want single-story convenience, generous indoor living, useful service areas, and a substantial outdoor entertaining space. It balances the relaxed character of farmhouse architecture with the practical features expected in a modern family home.