
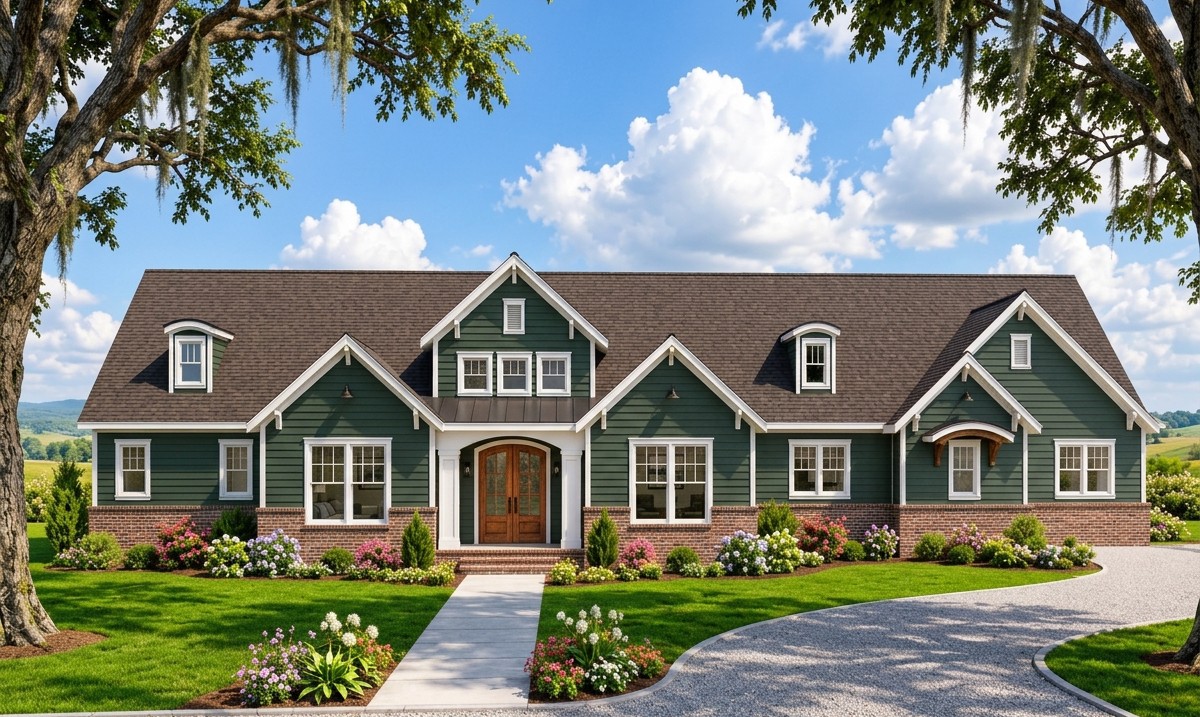
This impressive Craftsman house design brings together generous family accommodation, elegant architectural details, and entertainment spaces designed for a comfortable lifestyle.
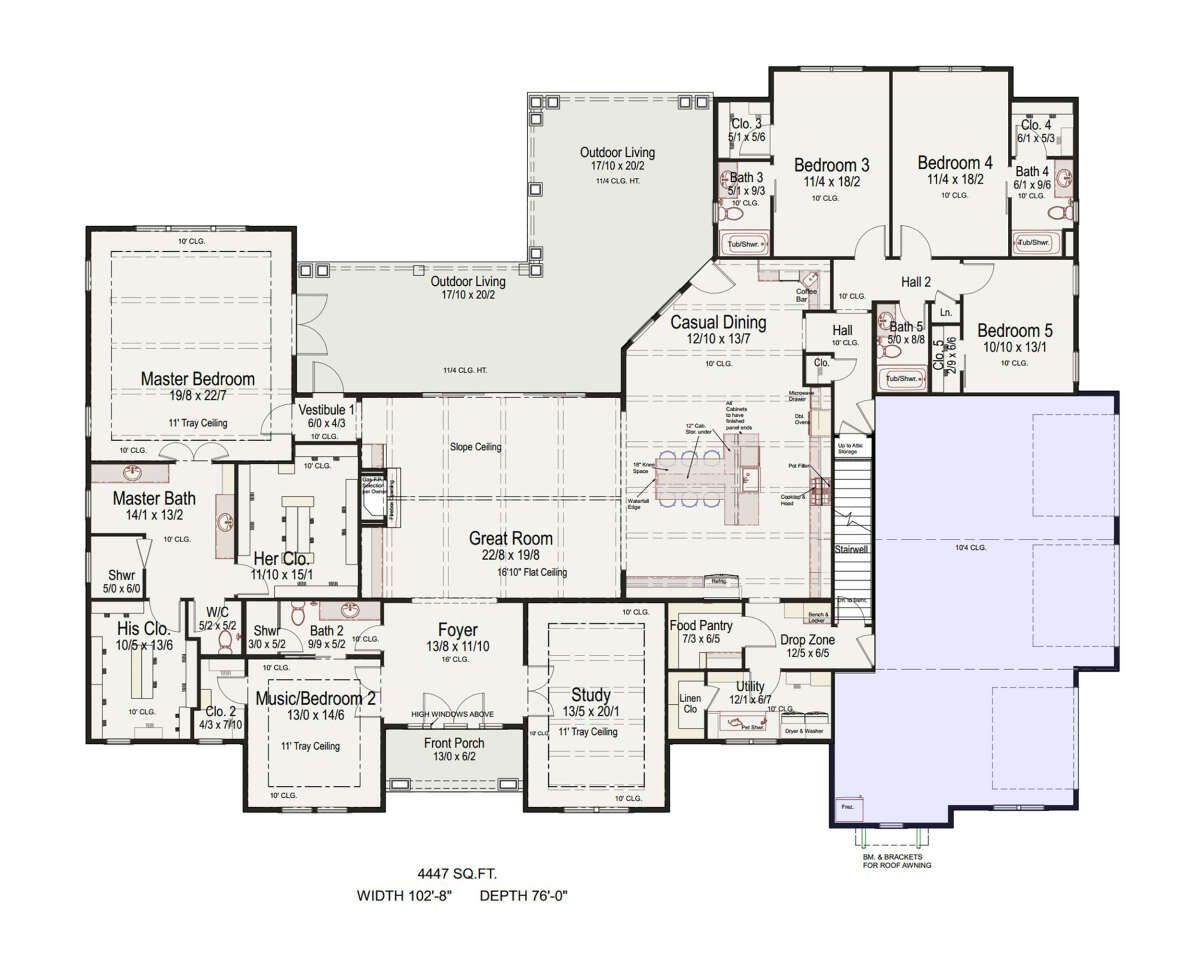
With 4,447 square feet of heated living space, four to five bedrooms, and five full bathrooms, it offers the scale and flexibility of a substantial luxury family home.
The layout features a spacious great room, a large kitchen with an island and walk-in pantry, casual dining, a dedicated study, and a separate music room.
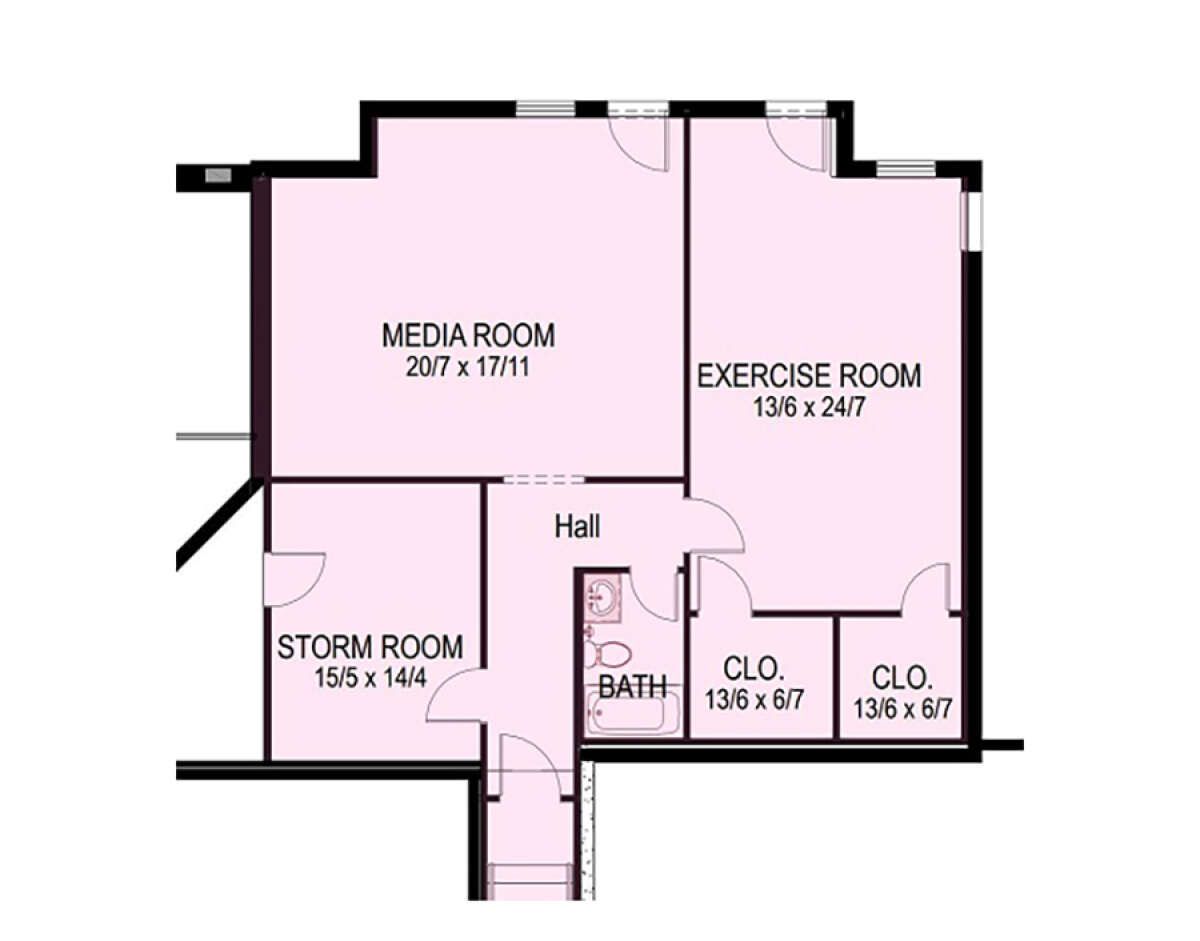
The primary bedroom is located on the main floor, while the split-bedroom arrangement provides privacy for other household members. Downstairs, a walkout basement adds a media room, exercise room, storm room, and additional bathroom.
A three-car garage and 838 square feet of covered porch space complete the design. This is a home built around more than just bedrooms and living rooms. It creates room for working, entertaining, exercising, relaxing, and enjoying time together.
Exterior & First Impressions
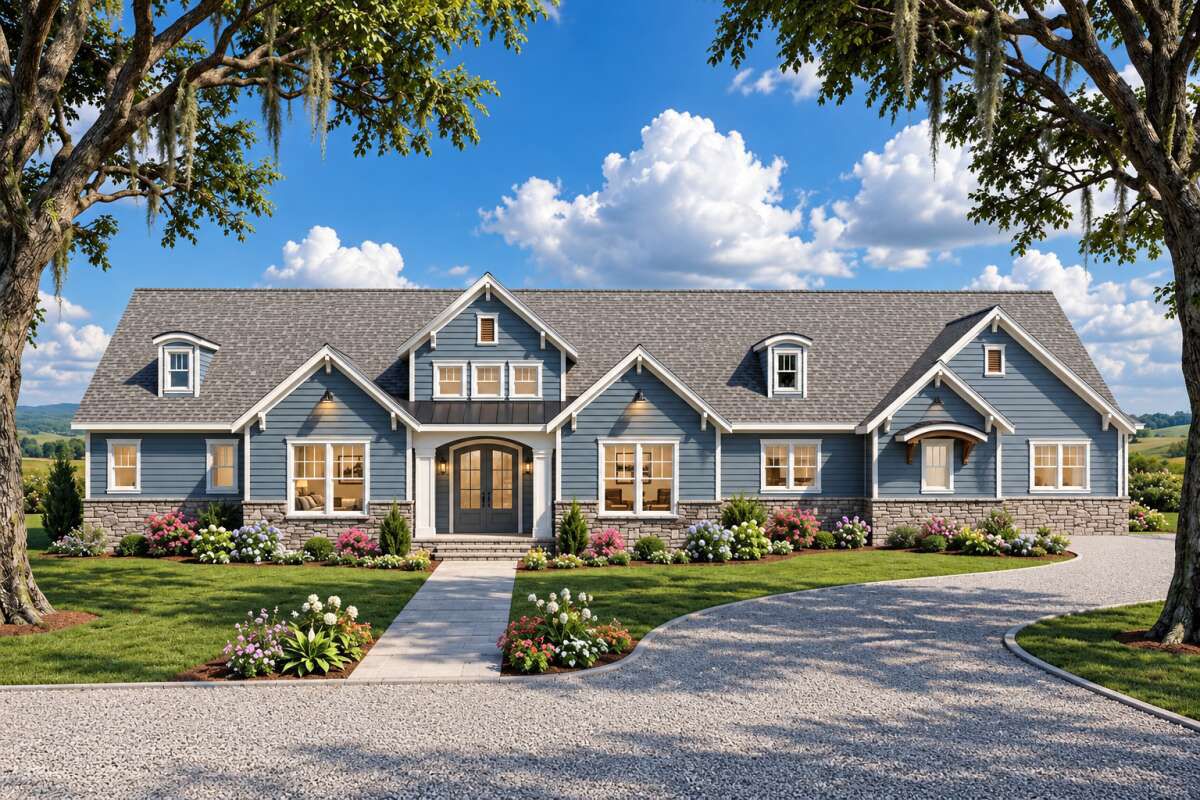
The exterior reflects the welcoming character of Craftsman architecture, with a broad profile, distinctive rooflines, and a combination of covered outdoor spaces. Its substantial proportions give the house an impressive presence while retaining the comfortable appearance associated with traditional Craftsman homes.
The building measures approximately 102 feet 8 inches wide and 76 feet deep. This is a particularly wide design, so it requires a generous building lot with sufficient room for the house, driveway, outdoor areas, and required setbacks.
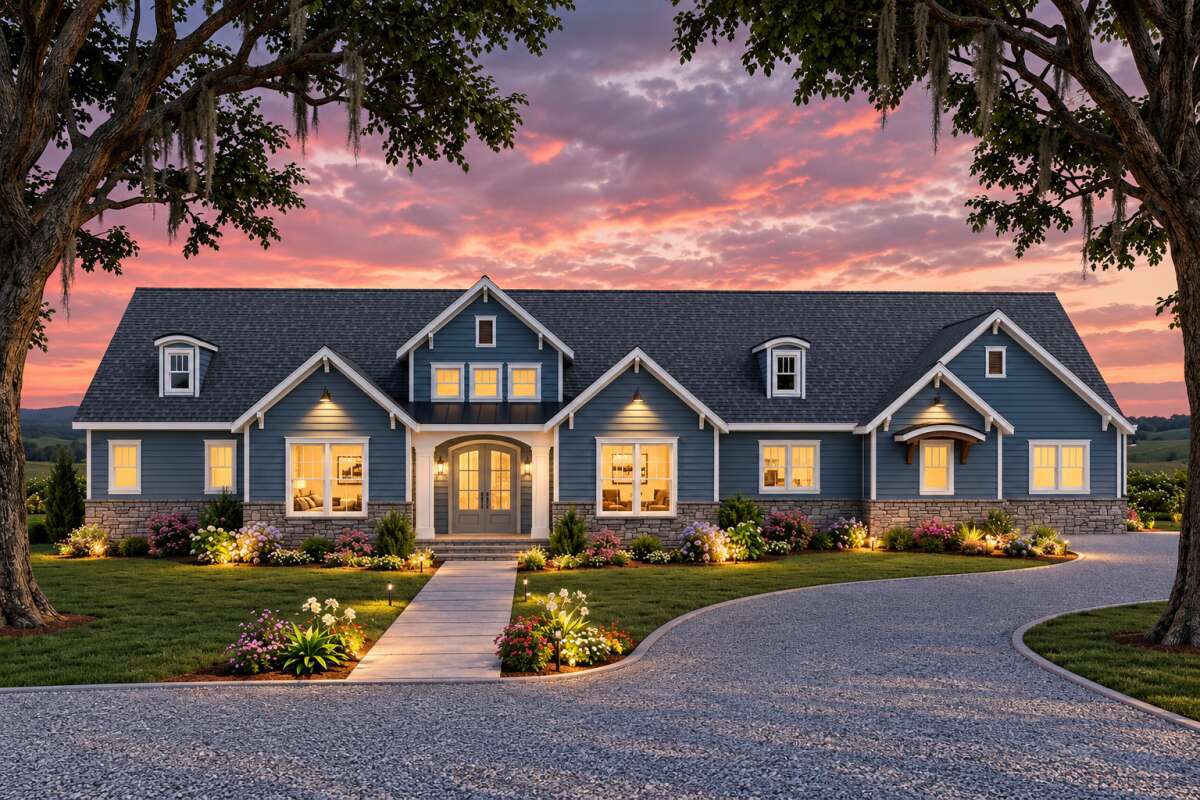
The roof combines 6:12 and 8:12 pitches, creating variation in the roofline and contributing to the home’s architectural character. The standard exterior framing uses 2×4 wood construction, with an optional 2×6 conversion available.
Front Porch & Outdoor Living
The home includes a covered front porch measuring 84 square feet. Although modest compared with the rear outdoor area, it creates a welcoming entrance and provides a sheltered place to greet visitors or enjoy a few quiet moments outside.
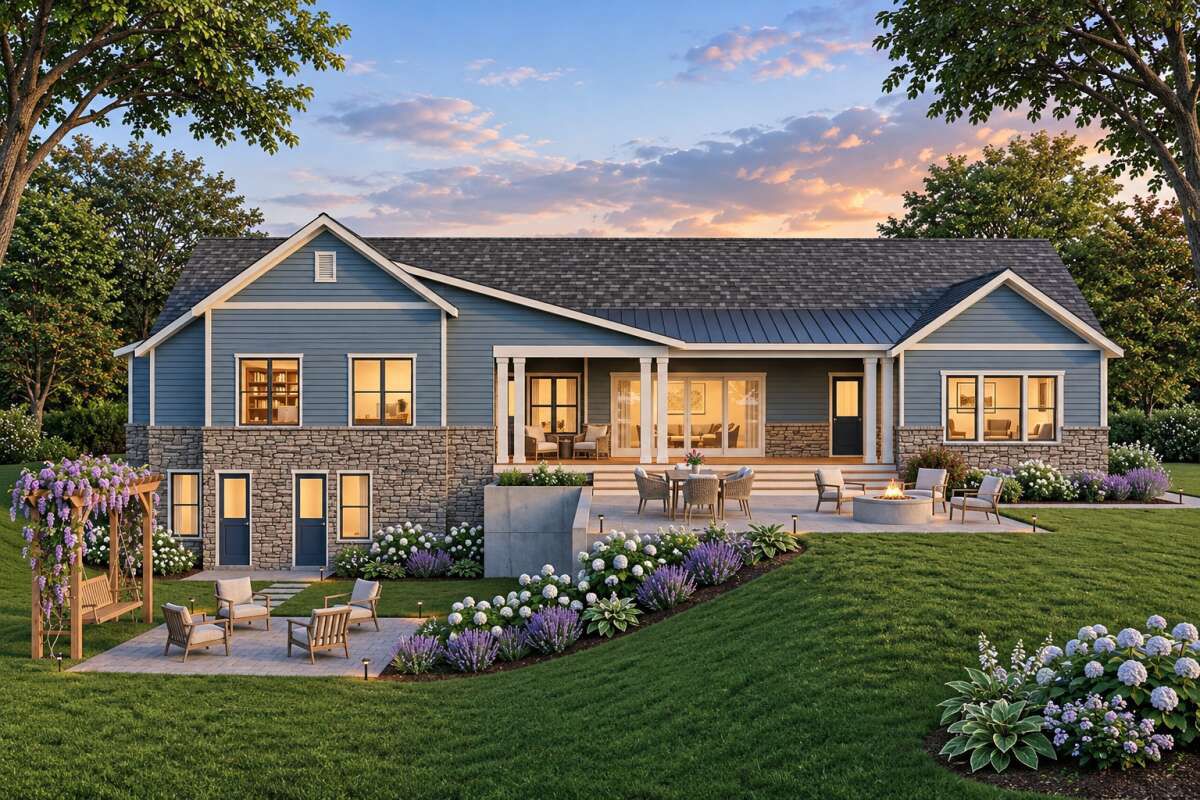
The rear porch is the real outdoor highlight, offering approximately 754 square feet of covered space. Its generous size creates several possibilities for outdoor furniture arrangements, family dining, and entertaining.
Homeowners could divide the rear porch into different activity zones. One section could accommodate comfortable lounge furniture, another could become an outdoor dining area, and additional space could be used for a barbecue or casual family gatherings.
Combined, the front and rear porches provide approximately 838 square feet of covered outdoor living space. That is a substantial addition to the home’s interior, allowing the household to enjoy outdoor activities while remaining protected from direct sun and rain.
Foyer & Interior Layout
The entrance leads into a foyer that creates a transition between the front porch and the home’s main living areas. From here, the layout connects with the great room, dining spaces, kitchen, and other shared areas.
The main floor is arranged to provide a balance between open communal spaces and private bedroom areas. The primary suite occupies its own section, while the other bedrooms are arranged separately to create a split-bedroom layout.
The home has a generous 10-foot ceiling height in some first-floor areas and 11-foot ceilings in others. This variation gives the interior a sense of scale and allows the main living spaces to feel particularly spacious.
Another advantage is that the main living accommodation is arranged on one floor. The basement adds recreational and utility spaces without requiring the household to use stairs for everyday activities such as cooking, sleeping, and relaxing.
Great Room
The great room is the central gathering space of the home. Its generous proportions provide room for a large sofa arrangement, additional lounge chairs, and an entertainment area.
A fireplace adds warmth and creates a natural focal point for the room. It also provides an opportunity to introduce attractive finishes such as stonework, decorative woodwork, or a carefully designed feature wall.
The great room connects with the kitchen and dining areas, creating an open environment for family activities and entertaining. Someone preparing a meal can remain part of the conversation while other family members relax nearby.
With a house of this size, the great room can become the main place where everyone gathers, whether for everyday relaxation, watching television, or hosting visitors.
Kitchen & Walk-In Pantry
The kitchen is designed to serve a large household, with an island that provides additional workspace and a convenient place for casual interaction. It is positioned close to the great room and dining areas, making it easy to move between cooking, serving, and entertaining.
The kitchen island can accommodate meal preparation, food presentation, and quick breakfasts. Depending on the final cabinetry and seating arrangement, it can also become a natural gathering point when family and friends visit.
A walk-in pantry provides dedicated storage for groceries, dry ingredients, kitchen appliances, and other household supplies. This is especially useful in a home of this size, where organized food storage can make everyday cooking much easier.
The open arrangement also gives homeowners flexibility when choosing cabinetry, countertops, lighting, and appliances. A coordinated design can make the kitchen feel connected to the great room while allowing it to retain its own identity.
Casual Dining & Outdoor Connection
The casual dining area is positioned beside the kitchen and great room. It provides a convenient place for everyday family meals without requiring everyone to use a separate formal dining room.
A family-sized dining table can fit naturally into this area, making it suitable for breakfast, lunch, and dinner. Its connection to the kitchen also makes serving and clearing meals straightforward.
The nearby rear outdoor living area provides another option for dining and entertaining. On pleasant days, the family can move outside and enjoy meals in a more relaxed setting.
Primary Bedroom & Private Bathroom
The primary bedroom is located on the main floor, providing homeowners with a private retreat away from the secondary bedroom areas. This is an especially useful arrangement for a large family home because it allows the owners to enjoy privacy without having to occupy a separate floor.
The primary suite includes a private bathroom and dedicated closet space. The bathroom provides convenient facilities for the homeowners, while the closet helps organize clothing, shoes, and personal belongings.
The suite’s position within the split-bedroom layout helps separate it from the busier parts of the home. It offers a quieter place to relax while the rest of the household uses the great room, kitchen, study, or other bedrooms.
Secondary Bedrooms & Bathrooms
The plan accommodates four to five bedrooms, depending on the selected arrangement. The main-floor drawing shows several secondary bedrooms grouped in separate parts of the house, giving the family flexibility when assigning rooms to children, guests, or other household members.
Each bedroom can be furnished according to its intended use. Children’s rooms can include study desks and wardrobes, while guest bedrooms can be arranged with comfortable beds and storage furniture.
The design provides five full bathrooms in total. This is an important advantage in a home with several bedrooms because it makes bathroom access more convenient for family members and overnight visitors.
The generous number of bathrooms also supports privacy. Household members can use facilities closer to their sleeping areas rather than relying on a single shared bathroom.
Study & Music Room
A dedicated study provides a quiet space for working, reading, or managing household responsibilities. It can accommodate a desk, office chair, bookshelves, and storage cabinets, making it useful for anyone who works remotely or needs a private place to concentrate.
The separate music room adds another layer of flexibility. It can be used for playing instruments, practicing music, listening to recordings, or enjoying other creative activities.
For a household with different interests, having both a study and a music room is a significant advantage. These spaces allow work and hobbies to take place without competing with the main family living area.
Mudroom, Utility & Three-Car Garage
The mudroom provides a practical transition between the garage and the main interior. It can help organize shoes, coats, bags, and outdoor equipment before family members enter the living areas.
The main-floor laundry area makes household chores more convenient. Keeping laundry on the main floor means there is no need to carry clothes up and down stairs as part of the everyday routine.
The attached three-car garage provides approximately 1,008 square feet of unheated space. It offers room for three vehicles, with additional potential storage for tools, bicycles, gardening equipment, and other household belongings.
The garage has a side-entry configuration, helping preserve the appearance of the front elevation. It also provides a convenient connection to the home’s practical service areas.
Walkout Basement: Media Room, Exercise Room & Storm Room
The walkout basement adds another dimension to the house. It provides approximately 1,117 square feet of unheated space, with rooms designed for recreation, exercise, and additional household needs.
The media room measures approximately 20 feet 7 inches by 17 feet 11 inches. Its generous dimensions make it suitable for a home cinema with comfortable seating, a large television or projector, and suitable lighting. It can also serve as a family entertainment room for watching movies and enjoying games.
The exercise room measures approximately 13 feet 6 inches by 24 feet 7 inches. It provides room for exercise equipment, weights, yoga mats, or other fitness activities. Having a dedicated workout area at home makes it easier to maintain an exercise routine without using the main living spaces.
The basement also includes a storm room measuring approximately 15 feet 5 inches by 14 feet 4 inches. This provides a dedicated enclosed space that can be used as a shelter area, subject to appropriate construction and local safety requirements.
A bathroom and additional closet spaces complete the basement arrangement. These facilities make the lower level more convenient when family members are using the media room or exercise area.
Because the basement is a walkout design, it can provide direct access to the outdoors. This helps the lower level feel more connected to the surrounding property than a completely enclosed basement.
Quick Specifications
| Architectural style | Craftsman |
| Heated living area | 4,447 sq. ft. |
| Bedrooms | 4–5 |
| Full bathrooms | 5 |
| Half bathrooms | 0 |
| Main-floor stories | 1 |
| Garage | Attached three-car, side entry |
| Garage area | 1,008 sq. ft. |
| Unheated basement area | 1,117 sq. ft. |
| Total unheated area | 2,125 sq. ft. |
| House width | 102 ft. 8 in. |
| House depth | 76 ft. |
| Front porch | 84 sq. ft. |
| Rear porch | 754 sq. ft. |
| Total porch and patio area | 838 sq. ft. |
| First-floor ceiling heights | 10 ft. and 11 ft. |
| Main roof pitches | 6:12 and 8:12 |
| Exterior framing | 2×4 wood framing, with 2×6 conversion available |
| Foundation | Walkout basement |
| Special features | Primary suite on main floor, split bedrooms, fireplace, kitchen island, walk-in pantry, study, music room, media room, exercise room, storm room, mudroom, and laundry on main floor |
Estimated U.S. Construction Cost
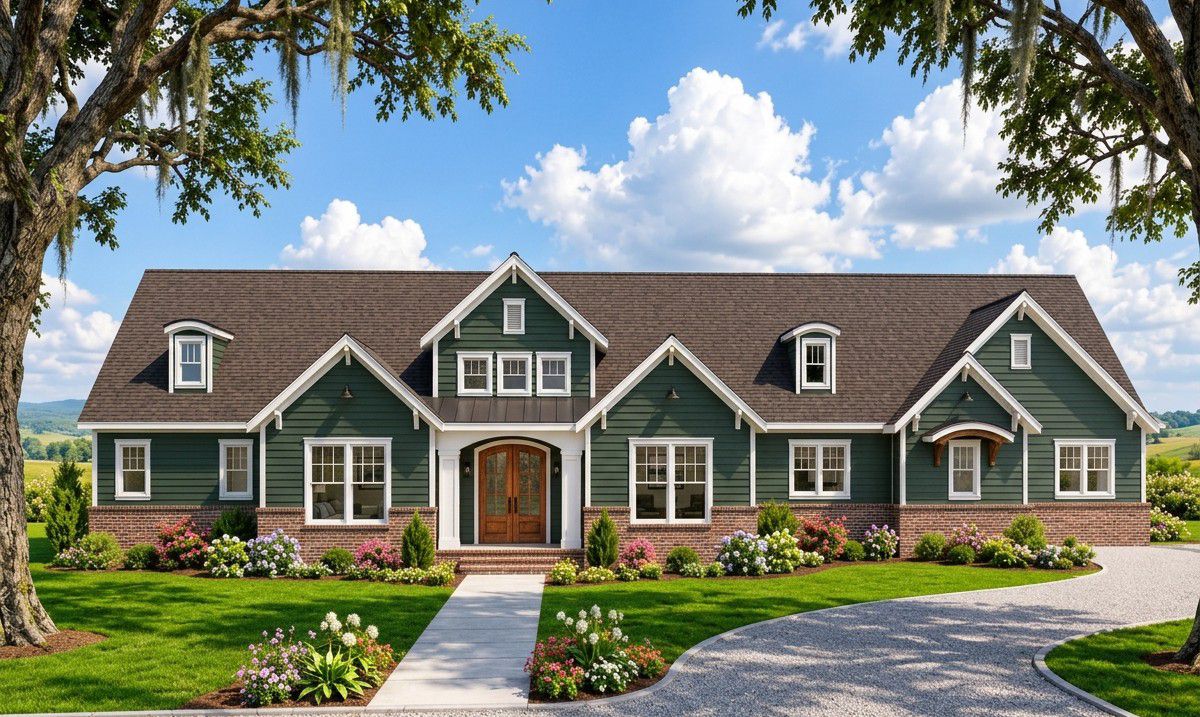
Building this large Craftsman home in the United States requires a substantial construction budget. The project includes 4,447 square feet of heated living space, a 1,117-square-foot walkout basement, a three-car garage, and 838 square feet of covered outdoor areas.
Estimated construction cost: $1,100,000–$1,500,000
This is a preliminary planning estimate, not a contractor quotation. Actual costs will depend on the state and local construction market, labor rates, foundation and excavation conditions, structural requirements, roofing, windows, materials, and the quality of interior finishes.
The walkout basement can have a significant impact on the budget, particularly where excavation, drainage, retaining walls, waterproofing, and site grading are required. The large garage and rear porch also add construction costs beyond the heated living area.
The final budget may exclude land purchase, permits, landscaping, driveway construction, utility connections, and other site-specific expenses. Homeowners should obtain detailed local contractor quotations before committing to construction.
Why This Home Works So Well
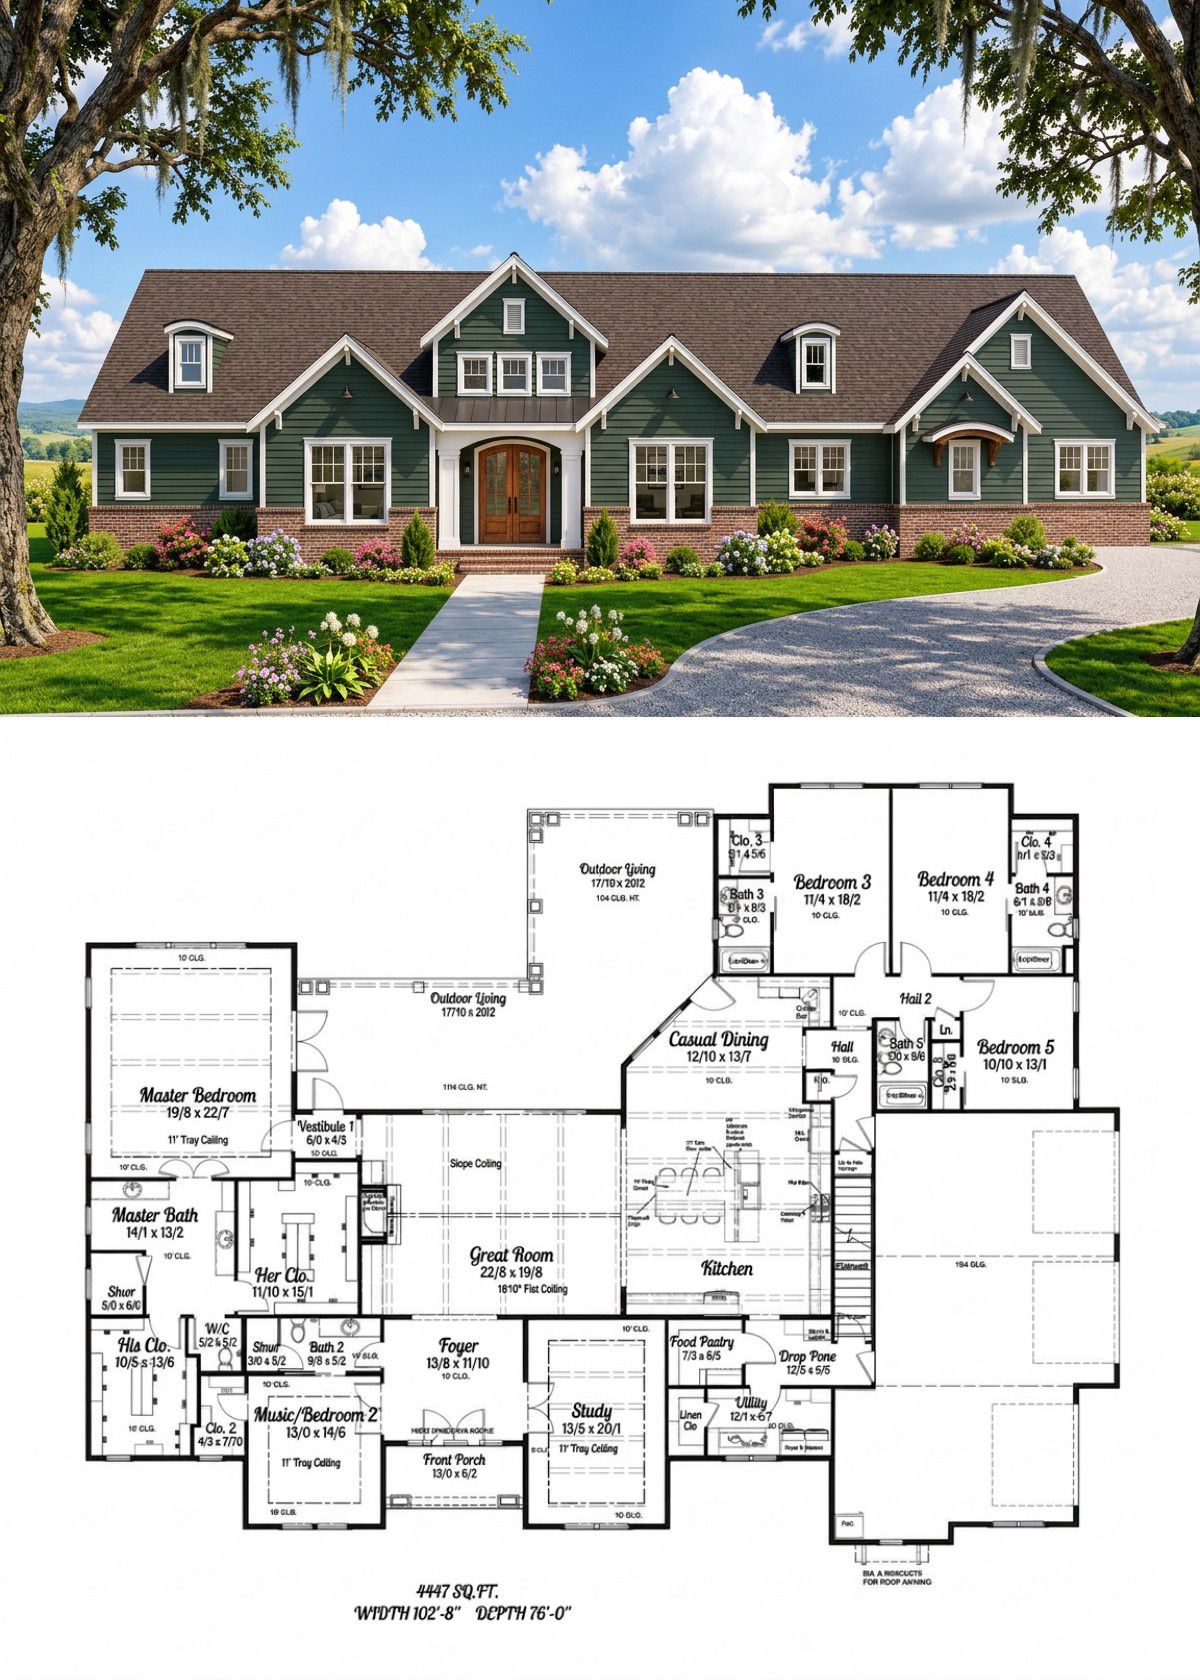
This Craftsman design works particularly well for families who want a large home with dedicated spaces for different activities. The 4,447-square-foot heated layout provides four to five bedrooms and five full bathrooms, making it suitable for a large household or homeowners who regularly accommodate guests.
The main floor brings together a spacious great room, kitchen, casual dining area, study, and music room. The primary suite remains private, while the split-bedroom arrangement helps organize the sleeping areas. The three-car garage, mudroom, and main-floor laundry add practical convenience.
The walkout basement is perhaps the most exciting addition. With a media room, exercise room, storm room, bathroom, and storage, it creates a separate environment for entertainment, fitness, and other activities. Meanwhile, the enormous rear porch provides plenty of room for outdoor relaxation and gatherings.
Ultimately, this home is designed for homeowners who want more than basic accommodation. It offers dedicated spaces for family life, work, hobbies, entertainment, and outdoor living. Its Craftsman character, generous proportions, and versatile basement make it an impressive choice for a large family home.














