
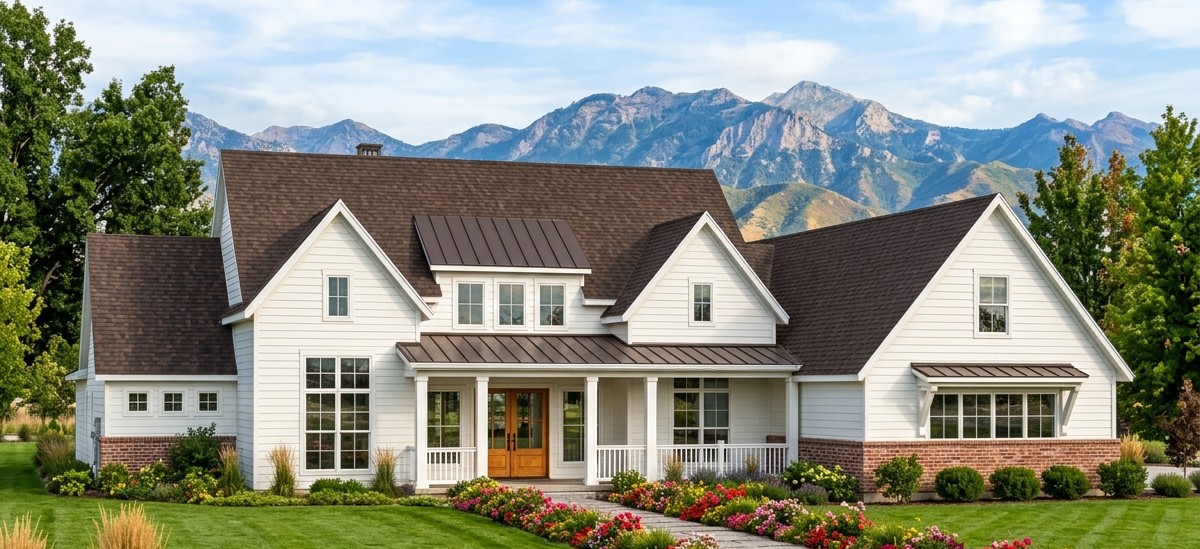
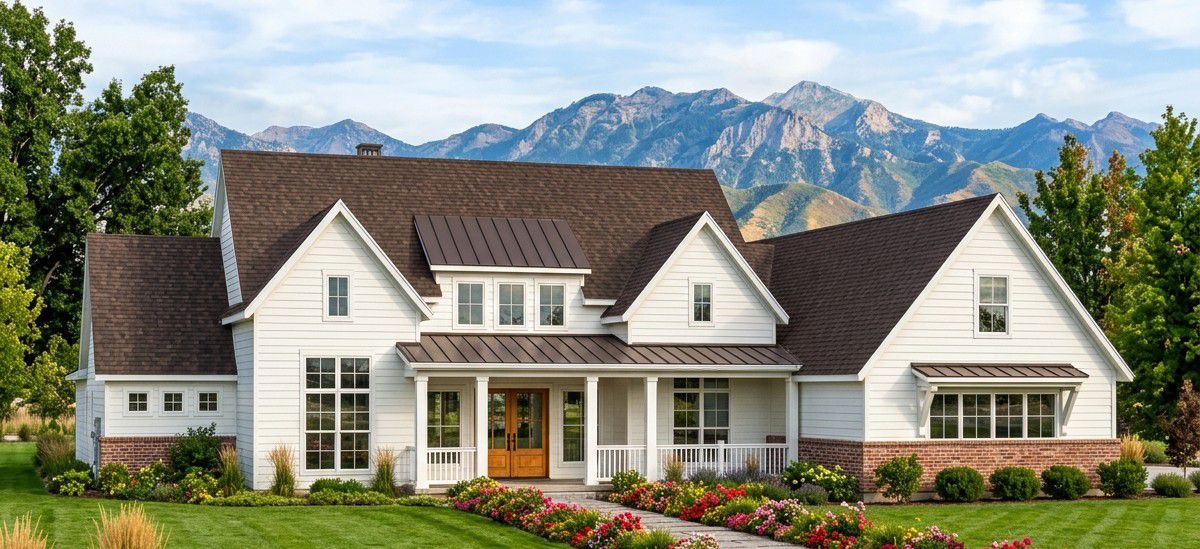
This spacious modern transitional home combines contemporary comfort with the warmth of traditional residential architecture.
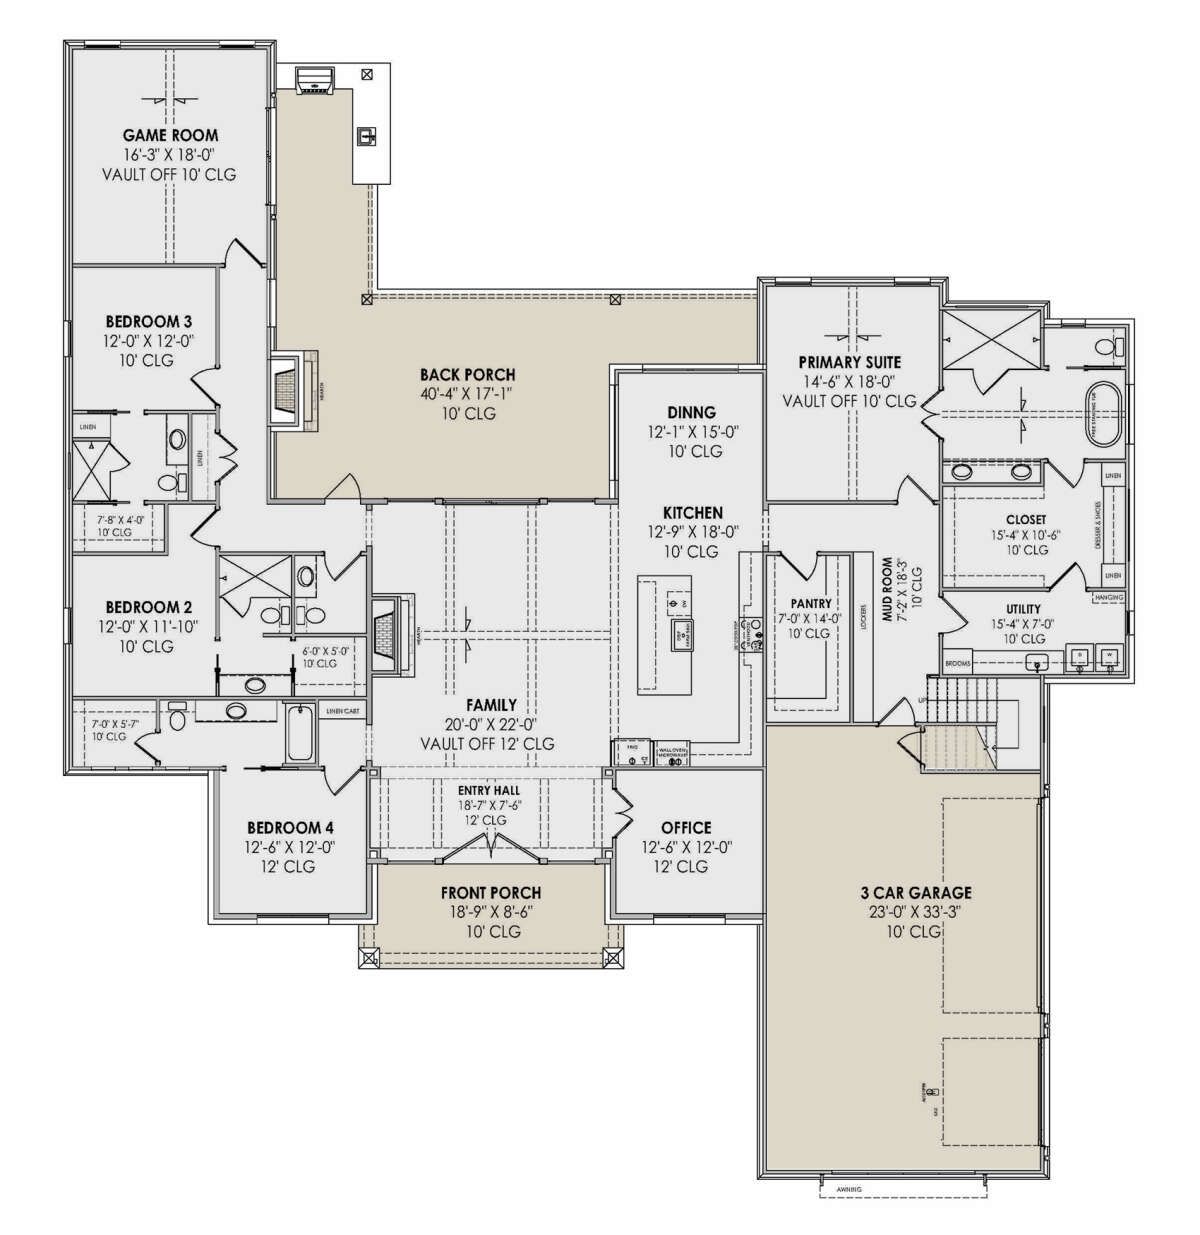
With 3,697 square feet of heated living space, four bedrooms, four full bathrooms, and a half bathroom, it offers plenty of room for family life, entertaining, and relaxation.
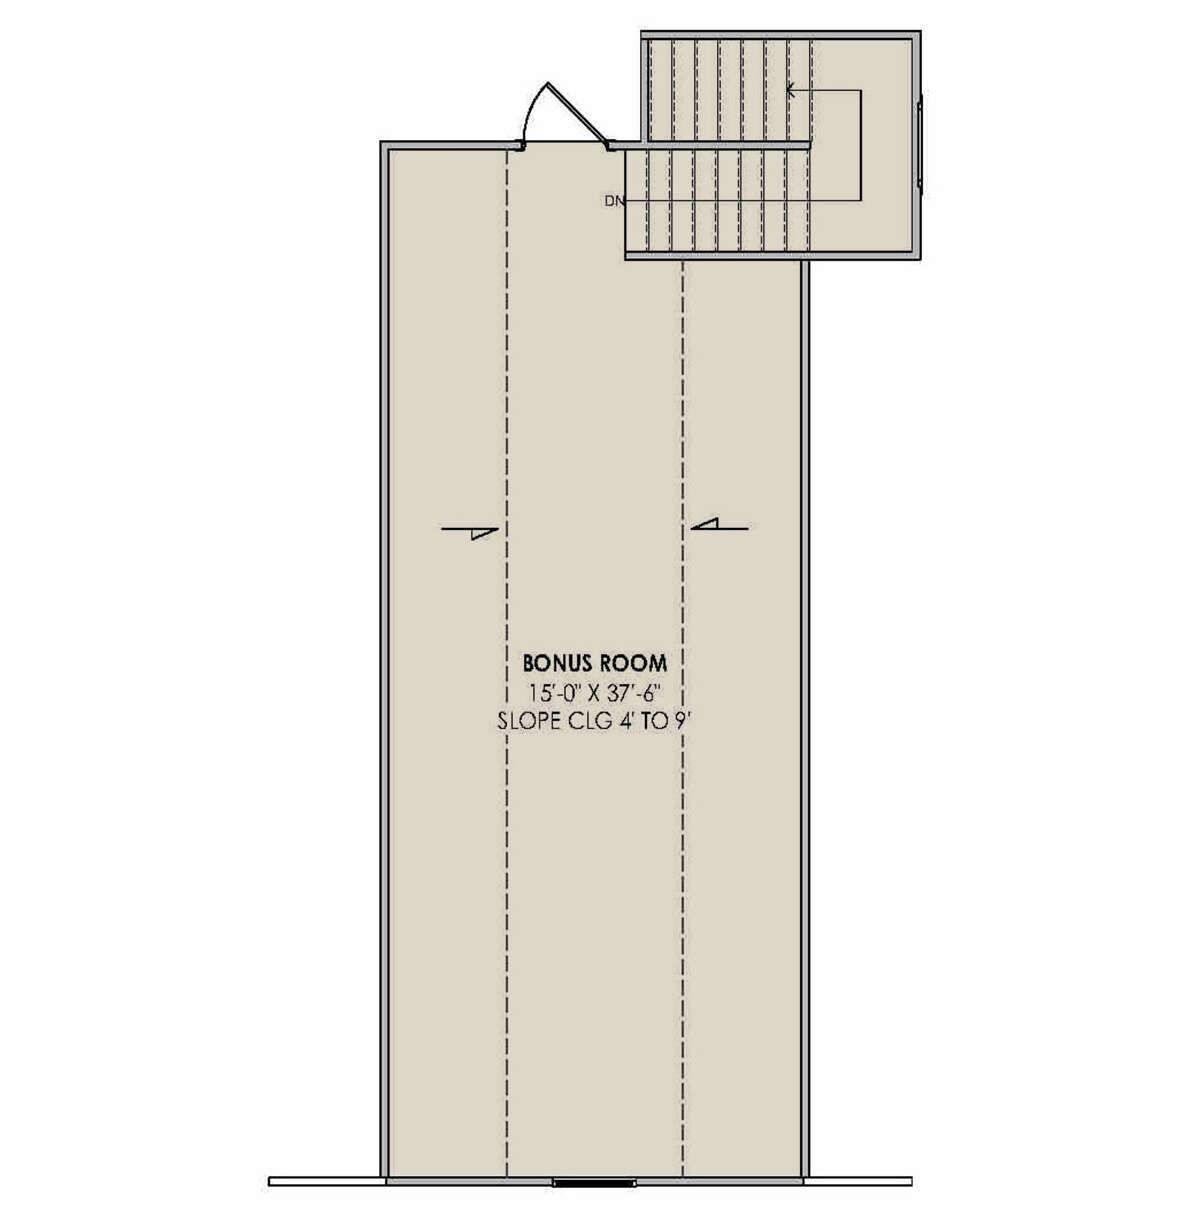
A three-car garage, dedicated home office, media room, bonus room, and expansive rear porch make this single-story design especially appealing to homeowners who want generous space with practical everyday features.
Exterior & First Impressions
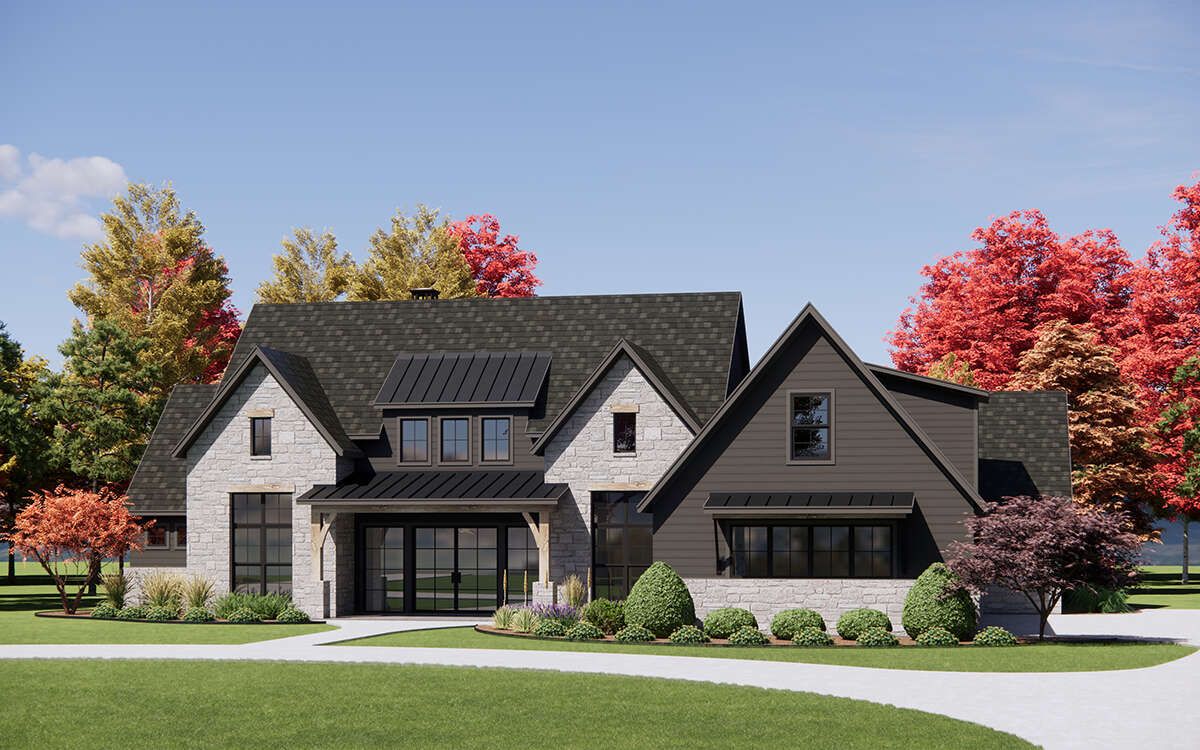
The exterior combines modern transitional styling with attractive natural materials and carefully balanced rooflines. Stone and wood accents give the facade depth and texture, while the broad covered front porch creates a welcoming entrance. The overall design feels substantial without relying on excessive decoration.
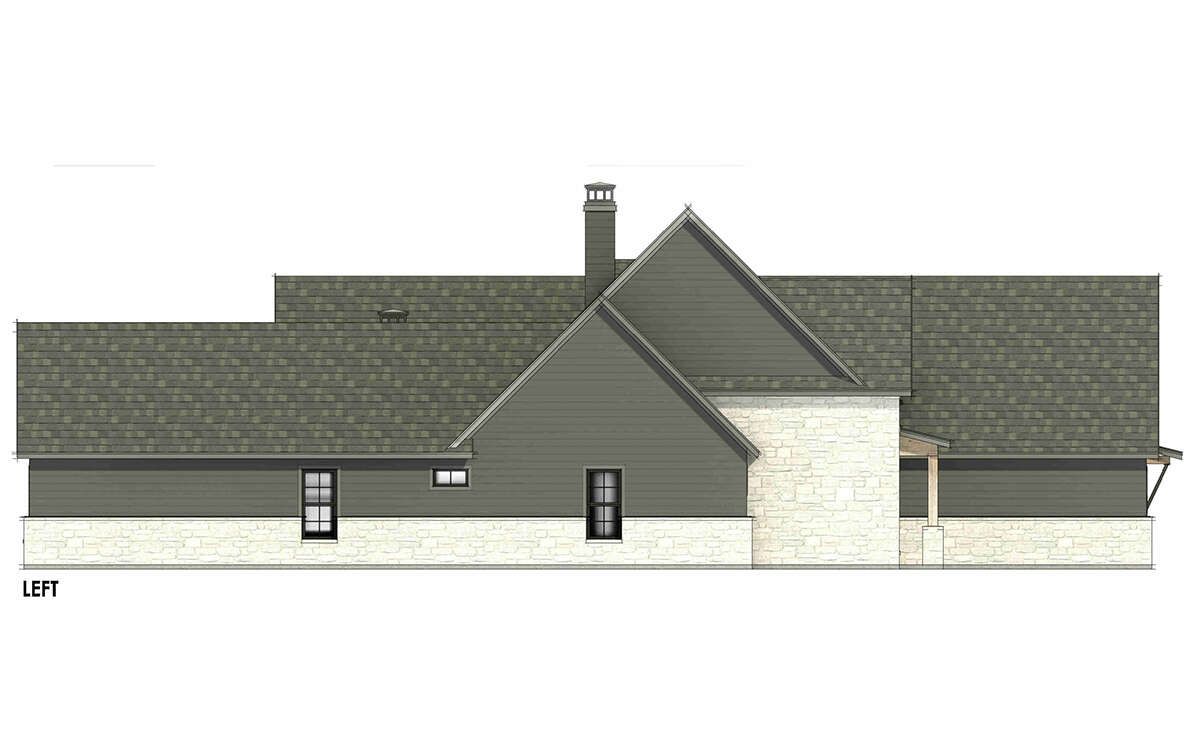
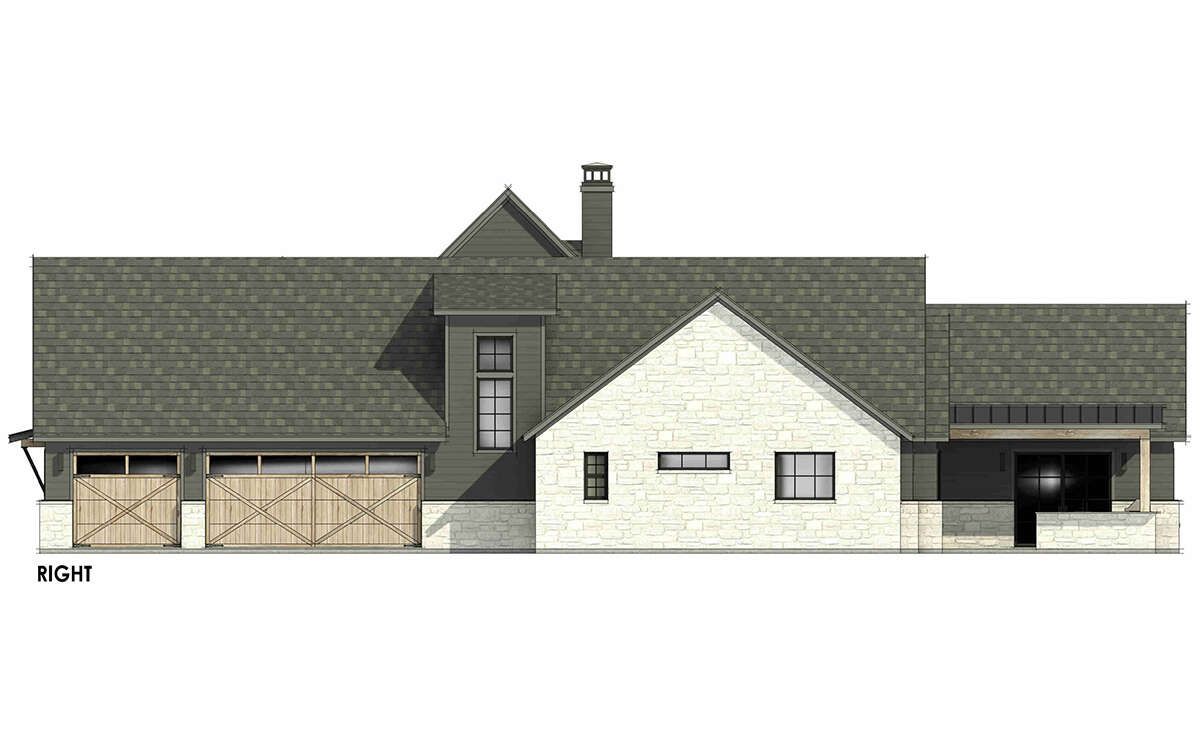
Measuring approximately 89 feet 10 inches wide and 95 feet 6 inches deep, this home requires a generously sized building lot. The side-entry garage helps preserve the appearance of the front elevation, keeping the entrance and architectural details at the center of attention.
Entry & Interior Flow
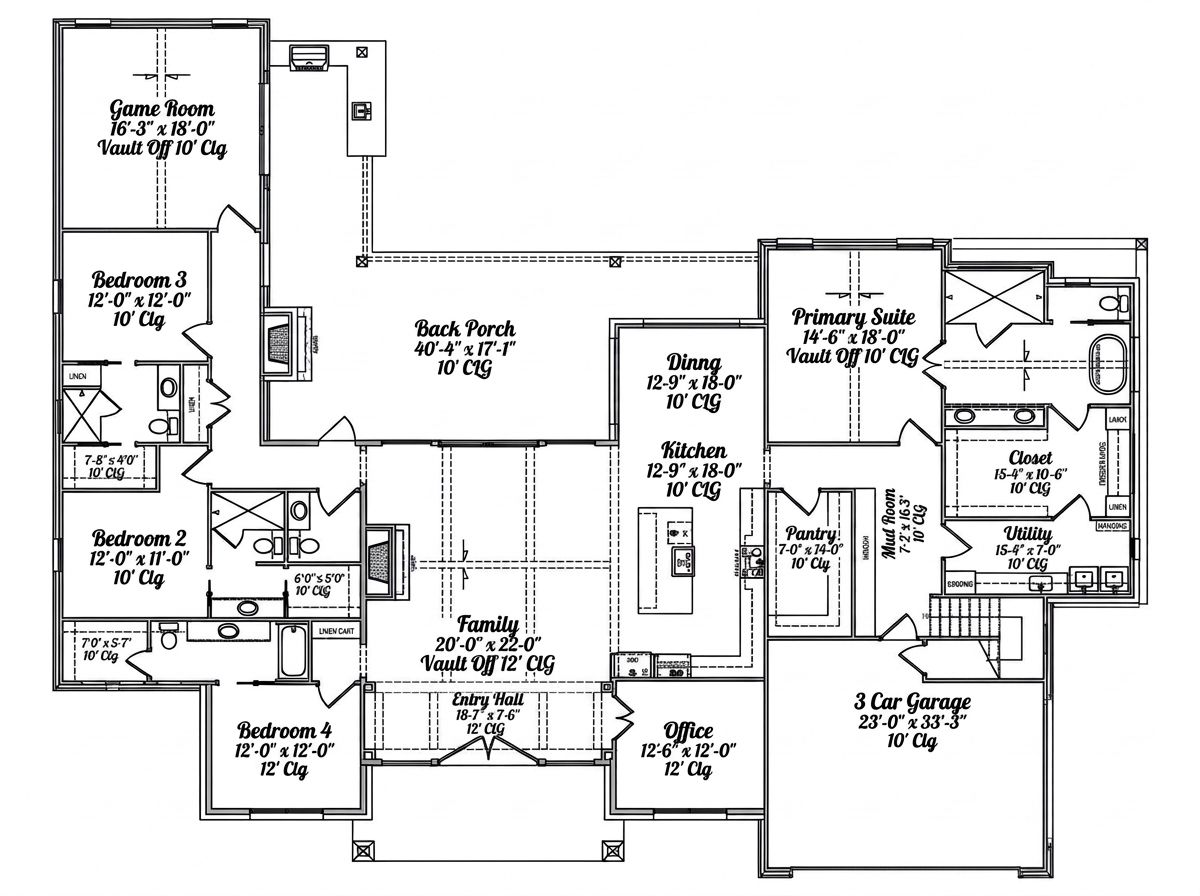
The foyer creates an impressive introduction to the home and leads toward the main living areas. Ten-foot ceilings throughout the first floor help the rooms feel bright and spacious, while the open floor plan connects the great room, kitchen, and dining area.
The split-bedroom arrangement places the owner’s suite away from the other bedrooms, creating privacy for adults while keeping shared spaces conveniently accessible. Because the main living area is on one level, everyday movement around the house remains practical.
Great Room & Fireplace
The great room serves as the heart of the home. A vaulted ceiling adds visual height, while a large fireplace creates a natural focal point for family gatherings and relaxing evenings. The generous floor area allows comfortable seating without making the room feel crowded.
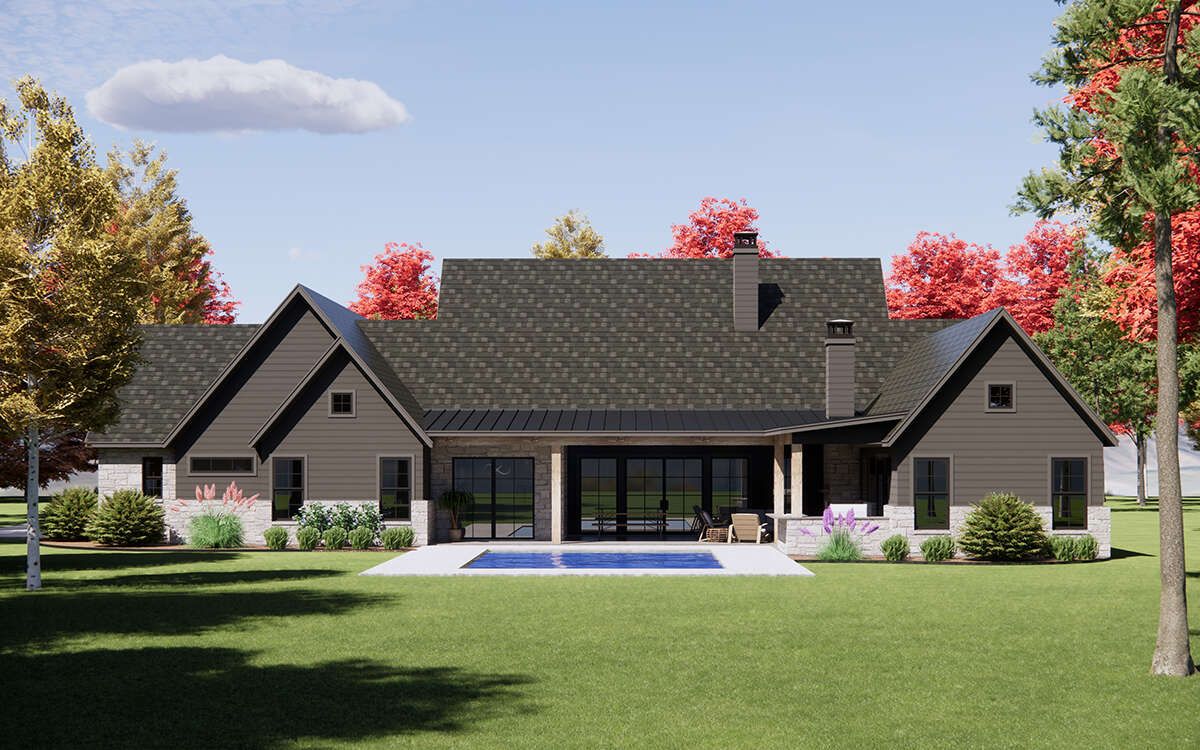
The open connection to the kitchen and dining area encourages conversation and makes entertaining easier. Large doors also connect the indoor living space with the rear porch, helping the home feel connected to its outdoor surroundings.
Kitchen & Dining
The kitchen features a central island that provides additional preparation space and a convenient place for casual seating. Its open arrangement makes it easy to prepare meals while remaining part of family conversations in the great room.
The adjoining dining area provides room for everyday meals and special occasions. The layout supports both relaxed family routines and larger gatherings, allowing guests to move naturally between the kitchen, dining space, and living room.
Owner’s Suite & Additional Bedrooms
The owner’s suite is located on the main floor and benefits from the split-bedroom arrangement. Its private position provides a peaceful retreat away from the busiest shared spaces. The en-suite bathroom and walk-in closet add everyday convenience and storage.
Three additional bedrooms provide accommodation for children, relatives, or overnight guests. With four full bathrooms throughout the home, residents have convenient access to bathroom facilities. The arrangement is particularly useful for a large household or for families who regularly host visitors.
Home Office, Media Room & Mudroom
A dedicated office near the entrance provides a quiet place for working remotely, studying, or managing household paperwork. Its position helps separate work activities from the main family gathering areas.
The media room creates a separate space for movie nights, gaming, or watching sports without taking over the great room. A bonus room adds even more flexibility for hobbies or recreation. The mudroom near the garage provides a practical drop-off point for shoes, bags, jackets, and outdoor equipment.
Garage & Outdoor Living
The three-car side-entry garage offers approximately 852 square feet of unheated space for vehicles, tools, bicycles, and household storage. Its placement helps maintain the clean appearance of the front facade while providing convenient access to the interior.
The front porch provides a welcoming outdoor entrance, while the expansive rear porch offers approximately 714 square feet of covered outdoor living space. A fireplace makes the rear porch an inviting place to relax during cooler evenings, and the generous area can accommodate outdoor seating and dining.
Quick Specifications
| Feature | Details |
|---|---|
| Heated living area | 3,697 sq. ft. |
| Bedrooms | 4 |
| Bathrooms | 4 full, 1 half |
| Stories | 1 |
| Garage | 3-car, 852 sq. ft. |
| Bonus room | 557 sq. ft. |
| Front porch | 180 sq. ft. |
| Rear porch | 714 sq. ft. |
| Total porch and patio area | 894 sq. ft. |
| Width | 89 ft. 10 in. |
| Depth | 95 ft. 6 in. |
| Overall height | 30 ft. 2 in. |
| Main-floor ceiling height | 10 ft. |
| Main roof pitch | 12:12 |
Estimated U.S. Construction Cost
Using a broad U.S. construction estimate of $200–$350 per heated square foot, building this home could cost approximately $739,000–$1,294,000. This is a preliminary budgeting range rather than a contractor quote. Actual costs depend on location, labor rates, material choices, site preparation, finish quality, and local building requirements. The garage, extensive porch areas, landscaping, permits, and other project expenses may increase the final total.
Why This Home Works So Well
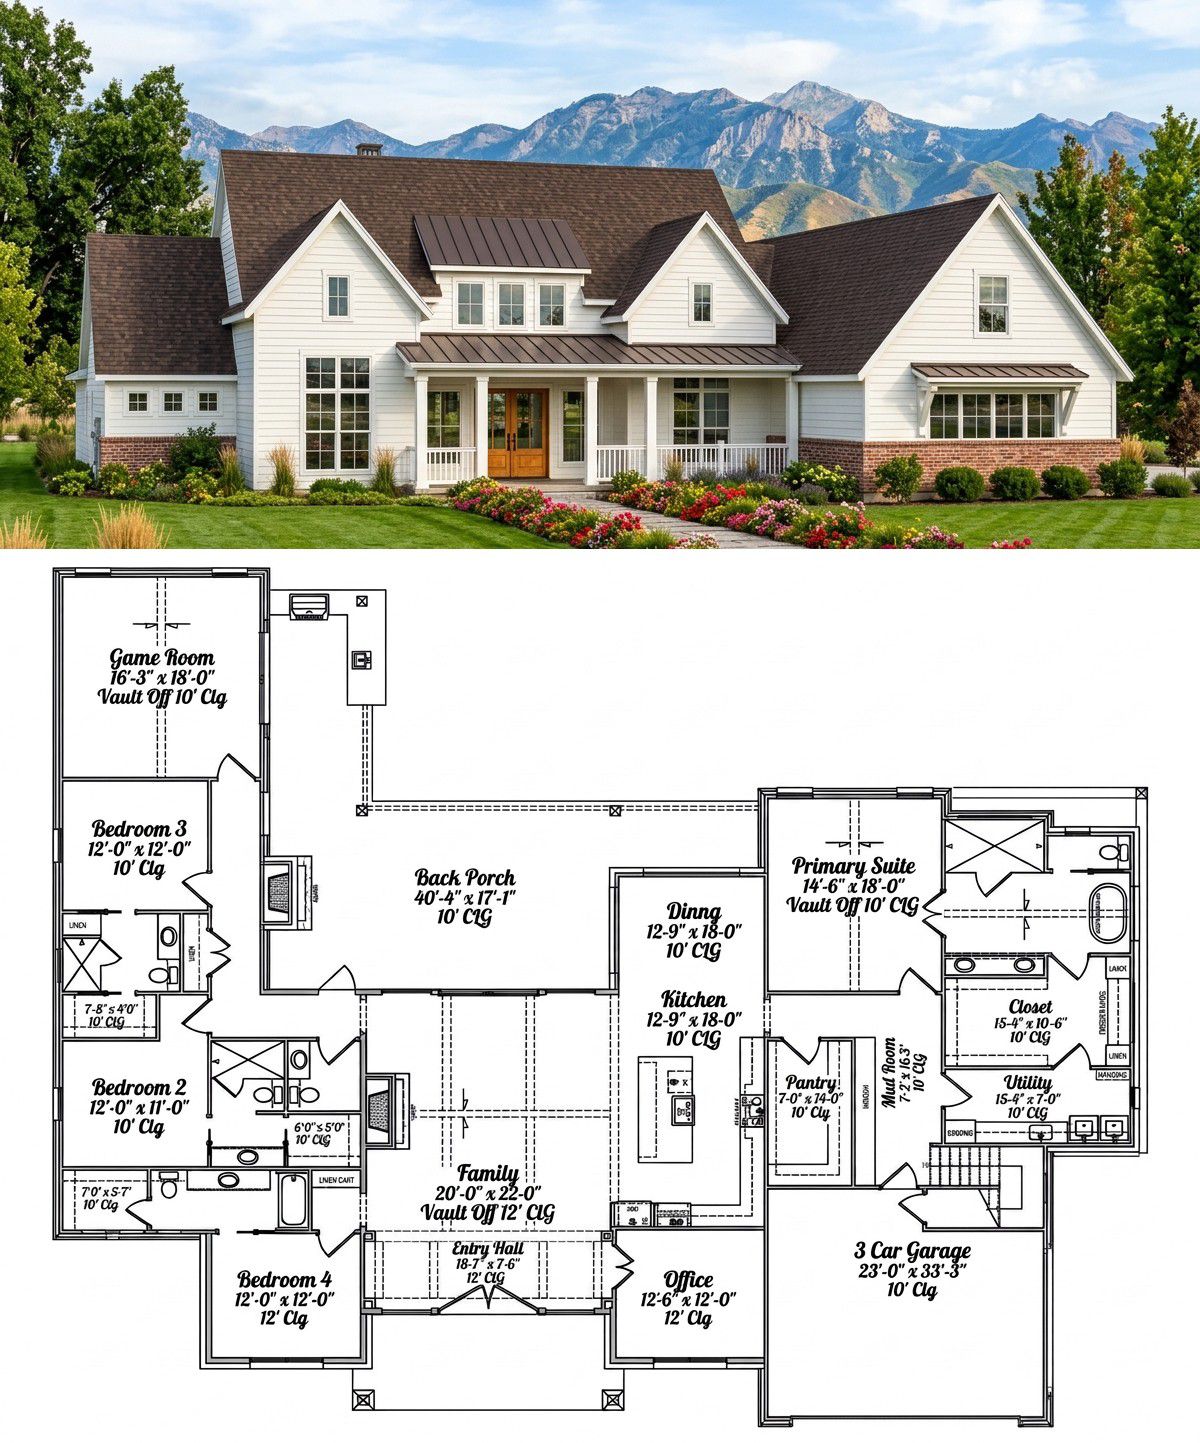
This modern transitional design combines generous space with features that support everyday living. The split-bedroom layout offers privacy, the open kitchen and great room encourage family interaction, and the dedicated office creates a practical workspace. A separate media room provides another place to unwind, while the mudroom helps control clutter. With its three-car garage and expansive rear porch, this home offers a comfortable balance of indoor convenience and outdoor entertaining space.














