
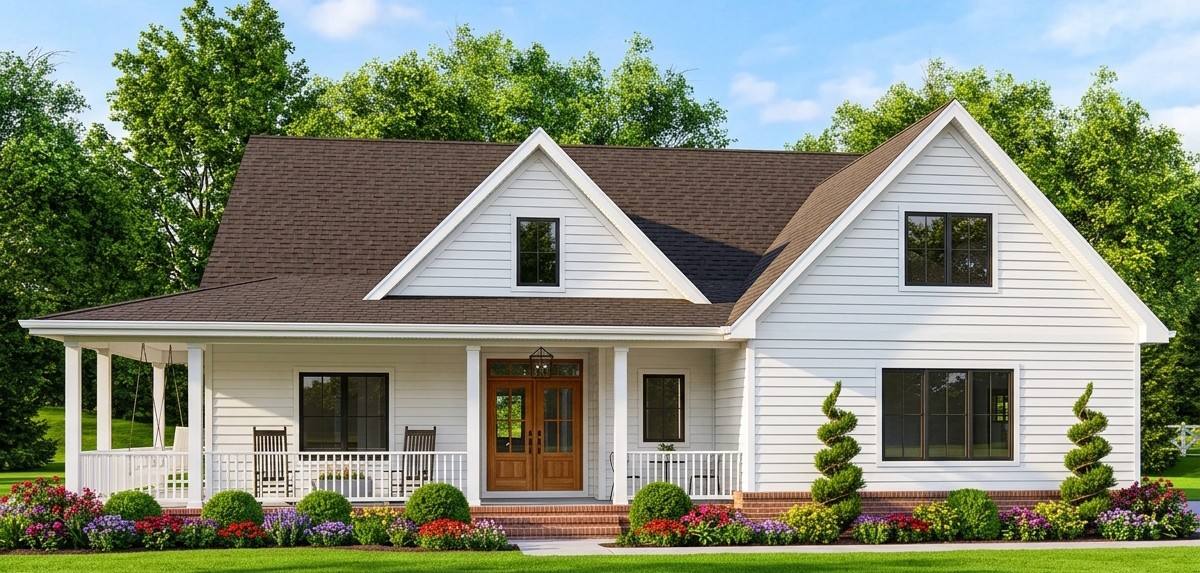
This modern farmhouse combines timeless country charm with a practical layout designed for comfortable everyday living.
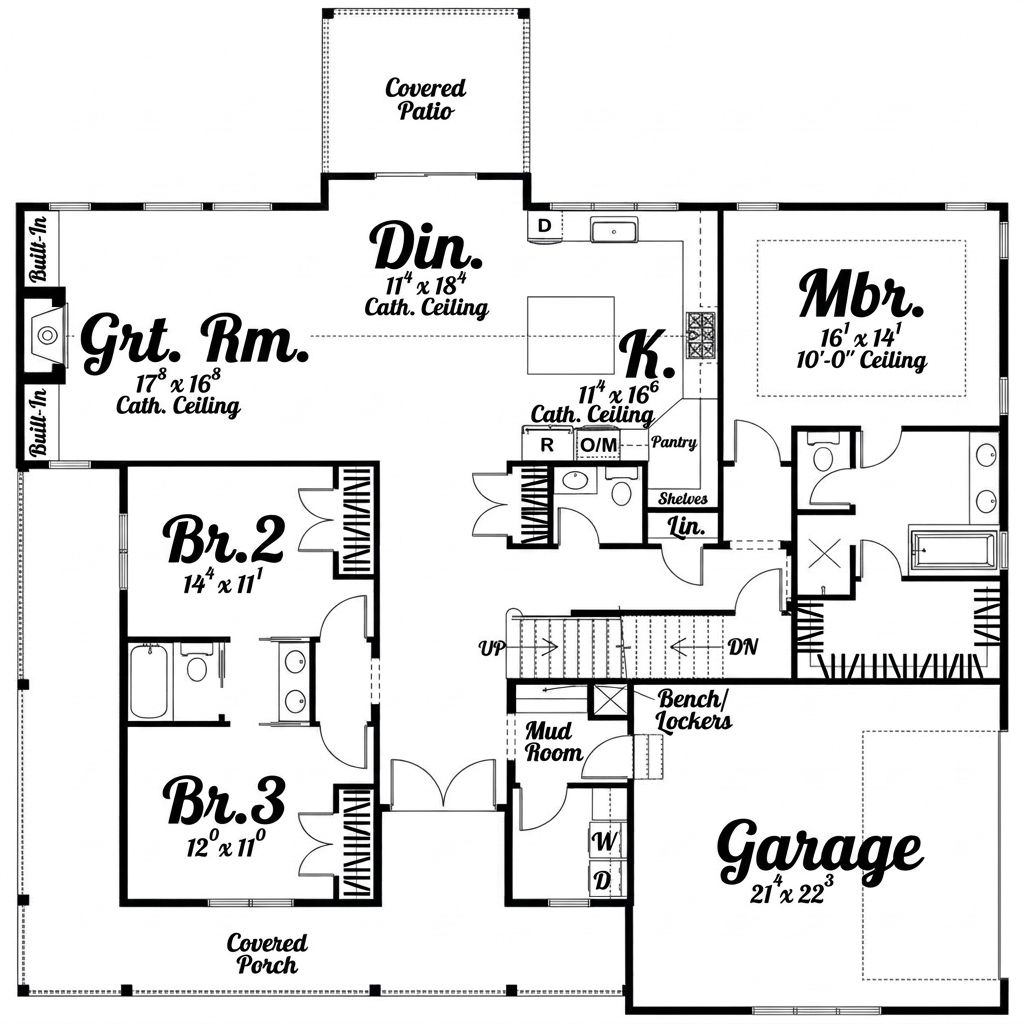
With 2,076 square feet of heated living space, three bedrooms, two full bathrooms, and a half bathroom, it offers a welcoming home for families who appreciate open living spaces and useful storage. A two-car garage, walk-in pantry, split-bedroom arrangement, and wraparound porch add convenience, while the optional bonus room provides flexibility for changing household needs.
Exterior & First Impressions
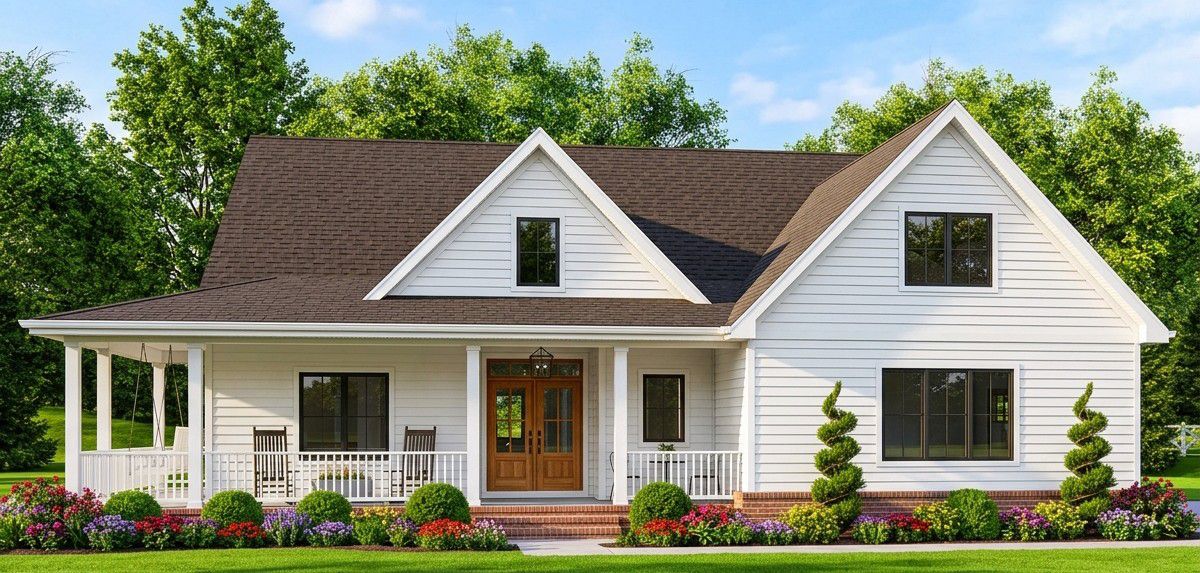
The exterior combines traditional farmhouse character with clean, contemporary styling. Its balanced rooflines, welcoming porch, and simple architectural details create a home that feels warm and inviting. The wraparound porch adds visual interest while providing sheltered space for outdoor seating and relaxation.
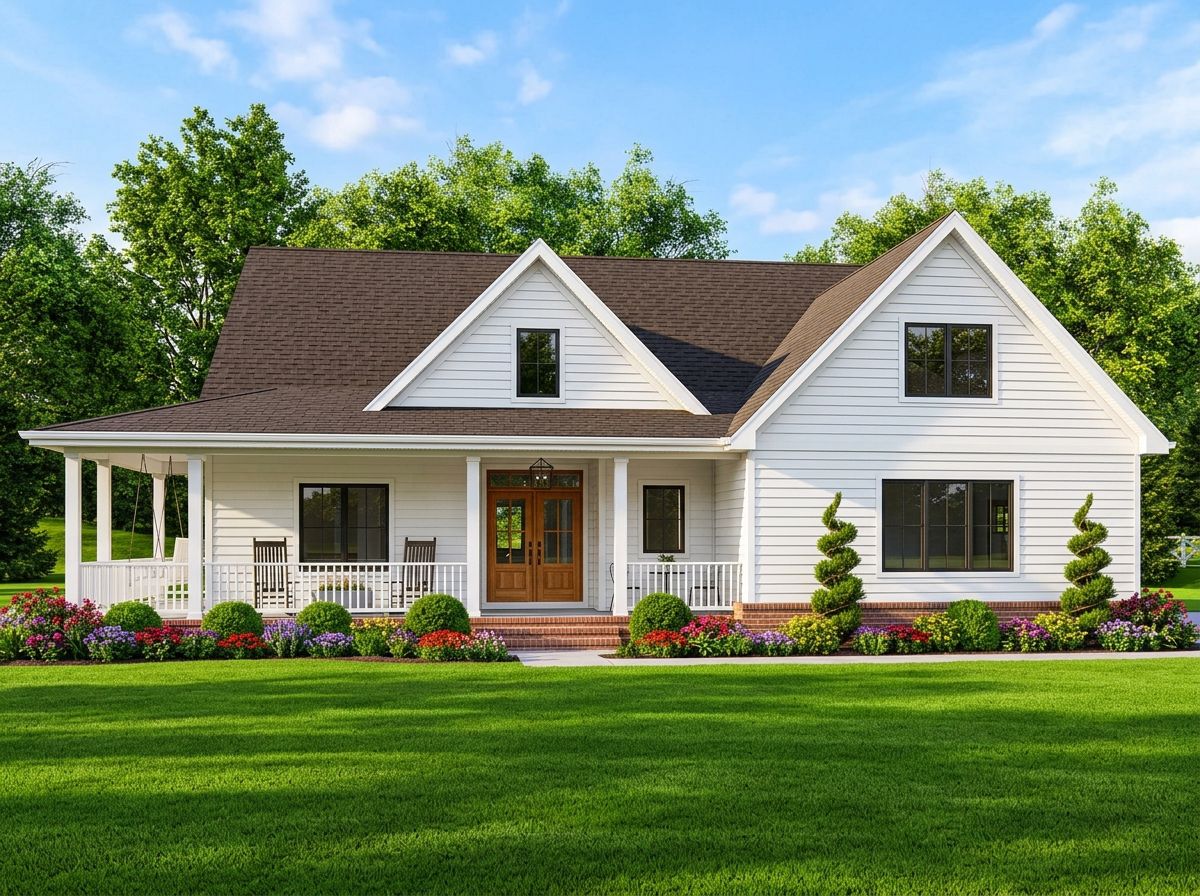
Measuring approximately 57 feet wide and 65 feet deep, this design has a relatively compact footprint compared with many larger family homes. Its proportions make it worth considering for homeowners who want three bedrooms and a garage without an excessively wide building footprint.
Entry & Interior Flow
The foyer creates a natural transition from the front entrance into the shared living areas. Nine-foot ceilings throughout the main floor help the rooms feel open and comfortable without making them difficult to furnish.
The open floor plan connects the kitchen and main living area, allowing family members to cook, relax, and talk without feeling separated. The split-bedroom arrangement places the owner’s suite away from the other bedrooms, providing additional privacy for adults.
Great Room & Fireplace
The great room serves as the central gathering space for family life. A fireplace creates a cozy focal point for relaxing evenings, conversations, and entertaining. The open arrangement allows the room to connect naturally with the kitchen, making it easy to stay involved in family activities while preparing meals.
The room can accommodate comfortable seating and entertainment furniture without requiring a separate formal living room. This helps the overall layout remain practical and efficient.
Kitchen & Dining
The kitchen features a central island that provides extra preparation space and a convenient place for casual meals. The island can also become a natural gathering point where family members chat while dinner is being prepared.
A walk-in pantry provides storage for groceries, cookware, and small appliances, helping keep countertops organized. The open connection between the kitchen and living area makes serving meals easier and creates a sociable atmosphere for everyday routines.
Owner’s Suite & Secondary Bedrooms
The owner’s suite is located on the main floor and sits apart from the secondary bedrooms. This split-bedroom layout creates a more private retreat while keeping the suite conveniently accessible without stairs.
The two additional bedrooms provide space for children, relatives, or overnight guests. A Jack-and-Jill bathroom allows the secondary bedrooms to share facilities efficiently, while the half bathroom provides a convenient option for visitors using the main living areas.
Laundry, Mudroom & Garage
The main-floor laundry room makes household chores convenient and avoids the need to carry laundry between floors. The mudroom offers a practical place to organize shoes, coats, bags, and outdoor equipment before entering the main living spaces.
The attached two-car garage provides approximately 479 square feet of unheated space for vehicles, tools, and everyday storage. Its side-entry arrangement helps maintain a clean front elevation while providing convenient access to the house.
Outdoor Living & Bonus Room
The wraparound porch is one of the home’s appealing features. It offers sheltered space for chairs, a small table, or outdoor decorations, creating a comfortable place to relax or enjoy conversations with family and friends. The front, rear, and side porch areas give the home several ways to connect with its surroundings.
The optional 389-square-foot bonus room adds flexibility beyond the main floor. Depending on the family’s needs, it could become a media room, home gym, hobby room, or recreation space. A basement foundation is also available as a design option, offering additional potential for storage or future usable space depending on the chosen configuration.
Quick Specifications
| Feature | Details |
|---|---|
| Heated living area | 2,076 sq. ft. |
| Bedrooms | 3 |
| Bathrooms | 2 full, 1 half |
| Stories | 1, with optional bonus room |
| Garage | 2-car, 479 sq. ft. |
| Bonus room | 389 sq. ft. |
| Basement | 1,595 sq. ft. unheated area |
| Width | 57 ft. |
| Depth | 65 ft. |
| Main-floor ceiling height | 9 ft. |
| Bonus-room ceiling height | 8 ft. |
| Main roof pitch | 8:12 |
Estimated U.S. Construction Cost
Using a broad U.S. construction estimate of $180–$300 per heated square foot, the main home could cost approximately $374,000–$623,000 to build. This is a preliminary budgeting range rather than a contractor quote. Actual costs depend on location, labor rates, materials, site preparation, finishes, and local building requirements. Garage construction, porches, landscaping, permits, and finishing the optional bonus room or basement may increase the total project budget.
Why This Home Works So Well
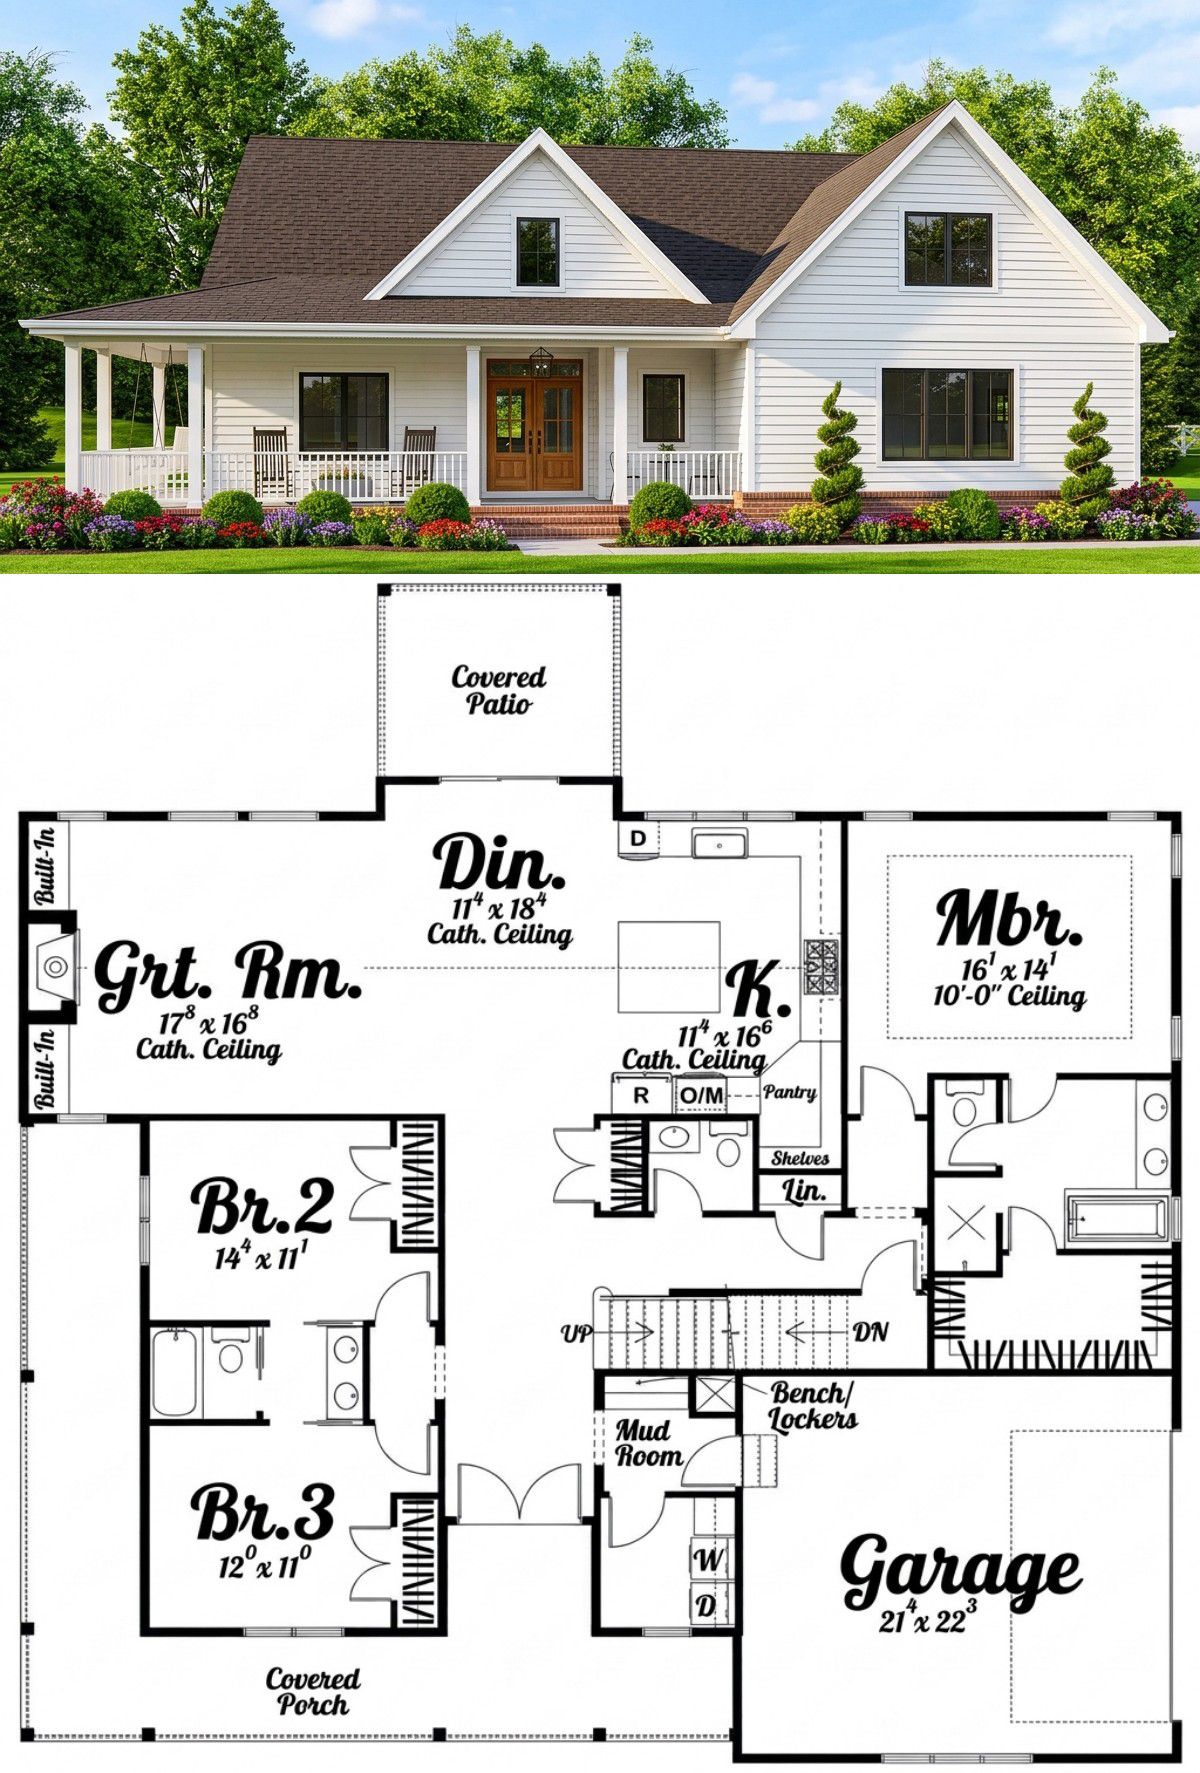
This modern farmhouse balances attractive curb appeal with practical everyday features. The split-bedroom layout provides privacy, the kitchen island encourages family interaction, and the walk-in pantry helps keep cooking supplies organized. The mudroom and main-floor laundry simplify household routines, while the side-entry garage keeps the exterior looking tidy. With its wraparound porch and optional bonus room, this home offers comfortable single-story living with flexibility for future needs.














