
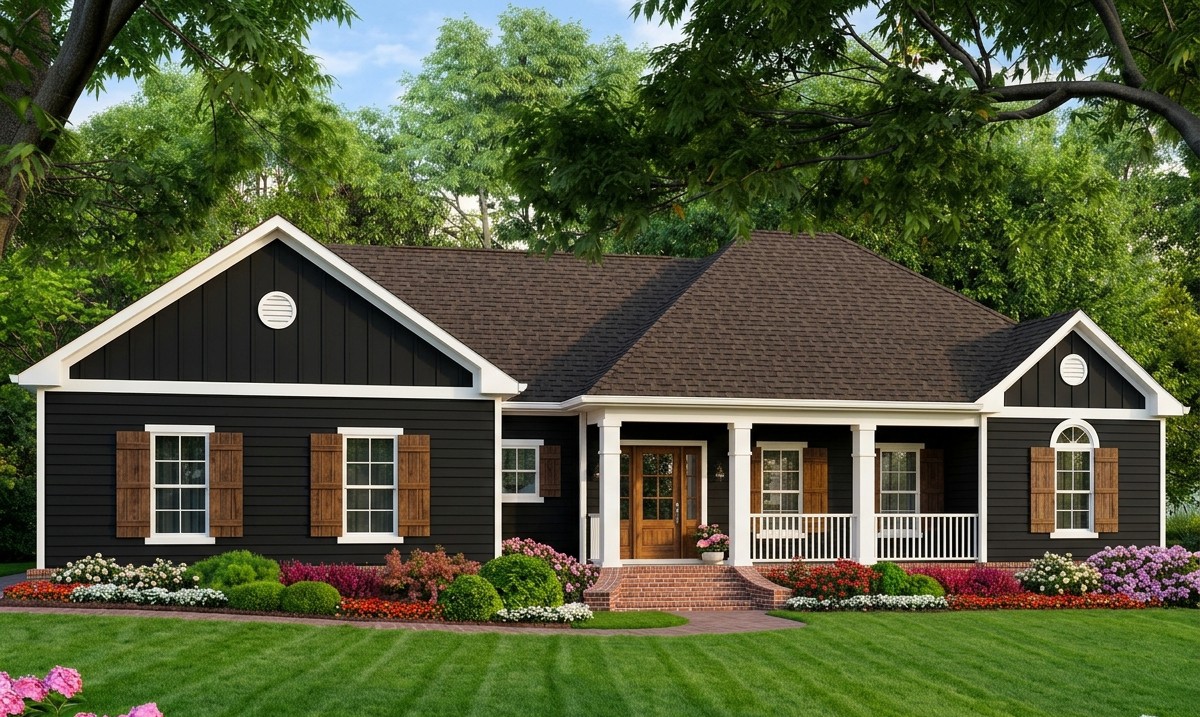
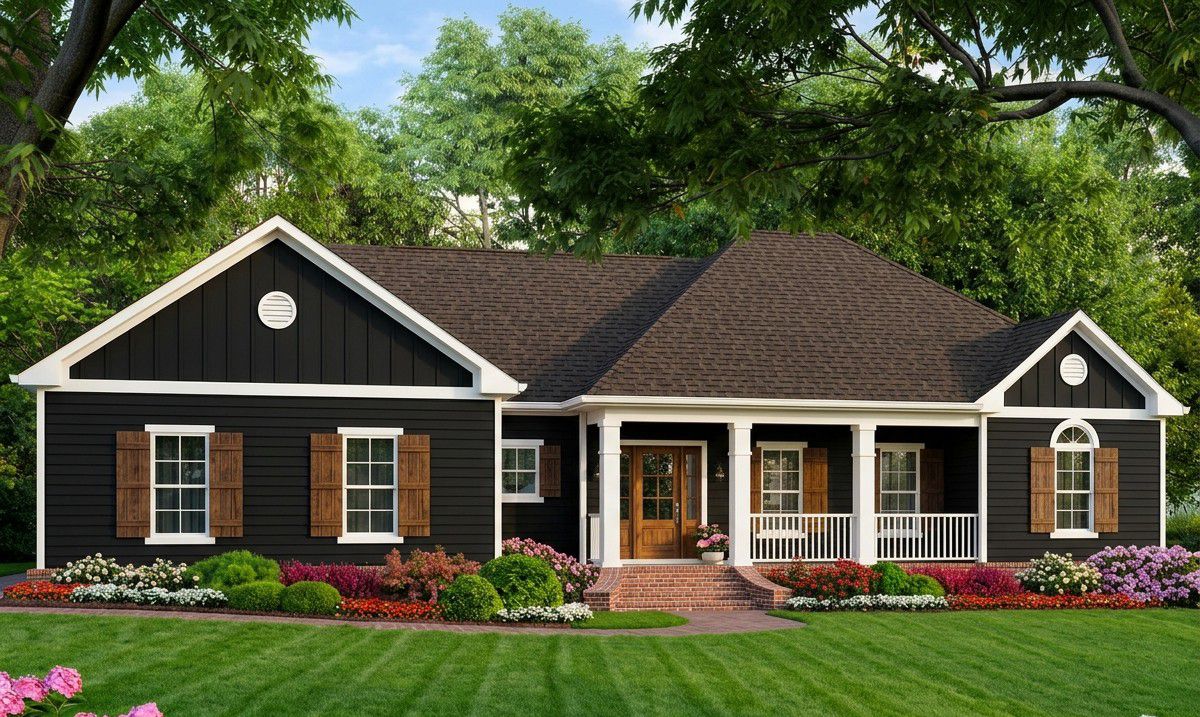
This inviting traditional home combines timeless exterior styling with a practical layout designed for comfortable family living.
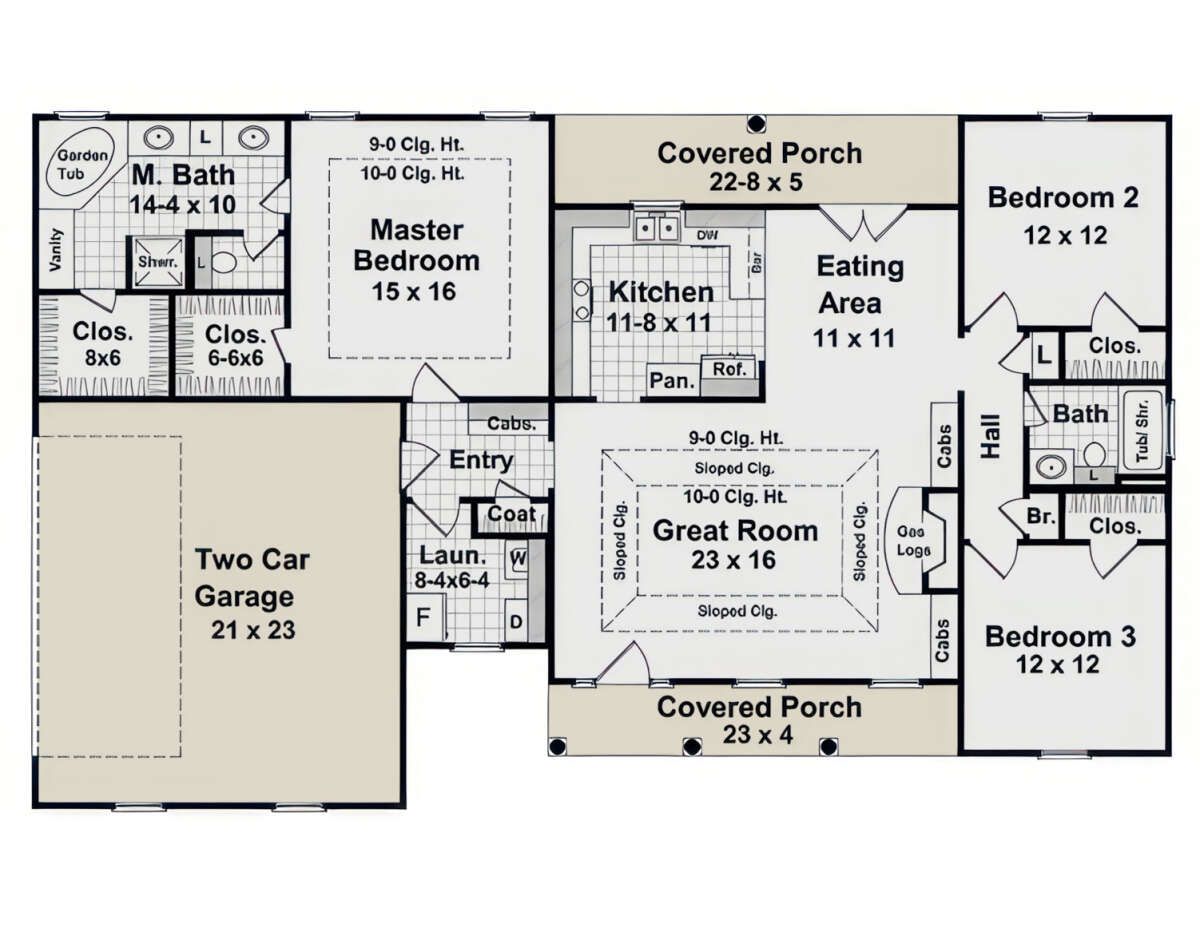
With 1,639 square feet of heated living space, three bedrooms, and two full bathrooms, it offers an efficient arrangement without wasting valuable space.
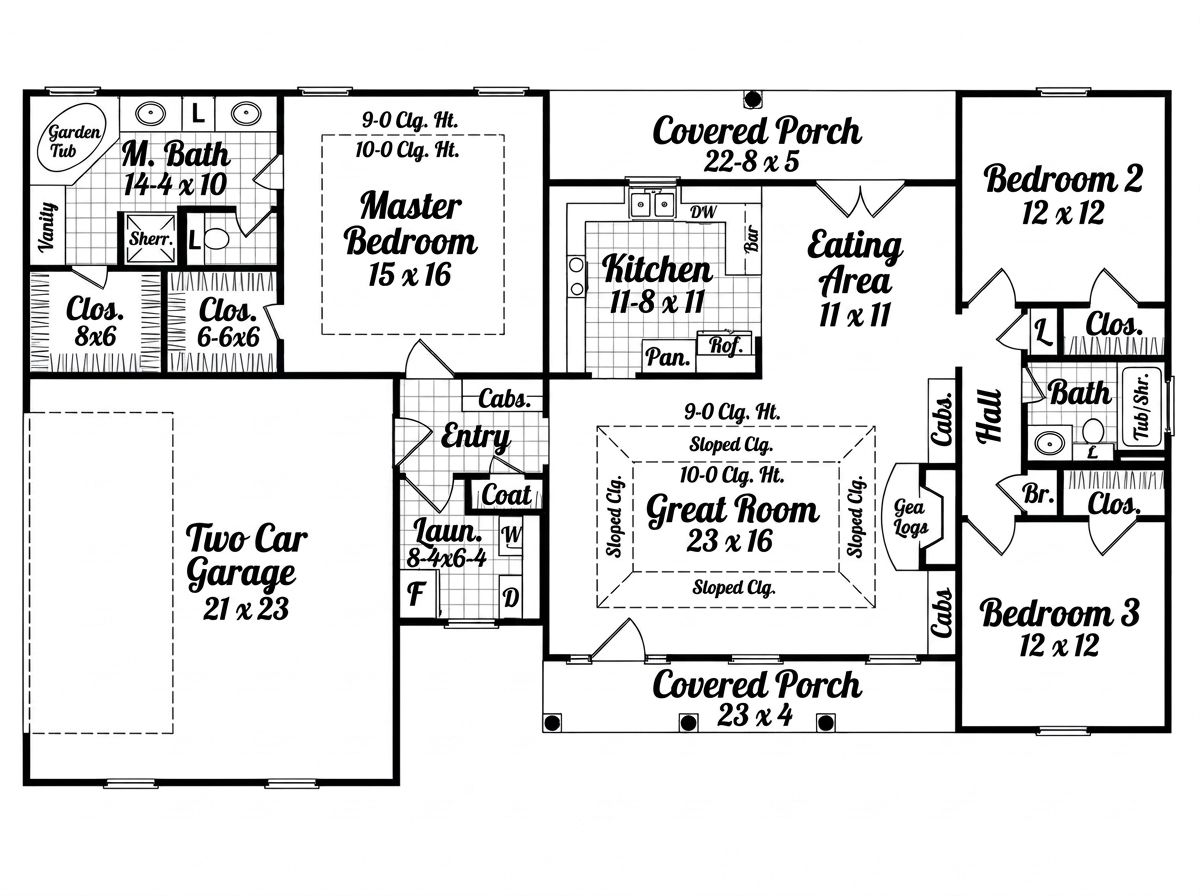
A spacious great room, well-planned kitchen, private owner’s suite, and covered front and rear porches make this single-story design appealing to families who want everyday convenience and welcoming outdoor living.
Exterior & First Impressions
The exterior features classic brickwork, a hip roof, and a covered front porch framed by open arches and substantial columns. Decorative railings add character, giving the entrance a welcoming appearance without requiring elaborate exterior maintenance.
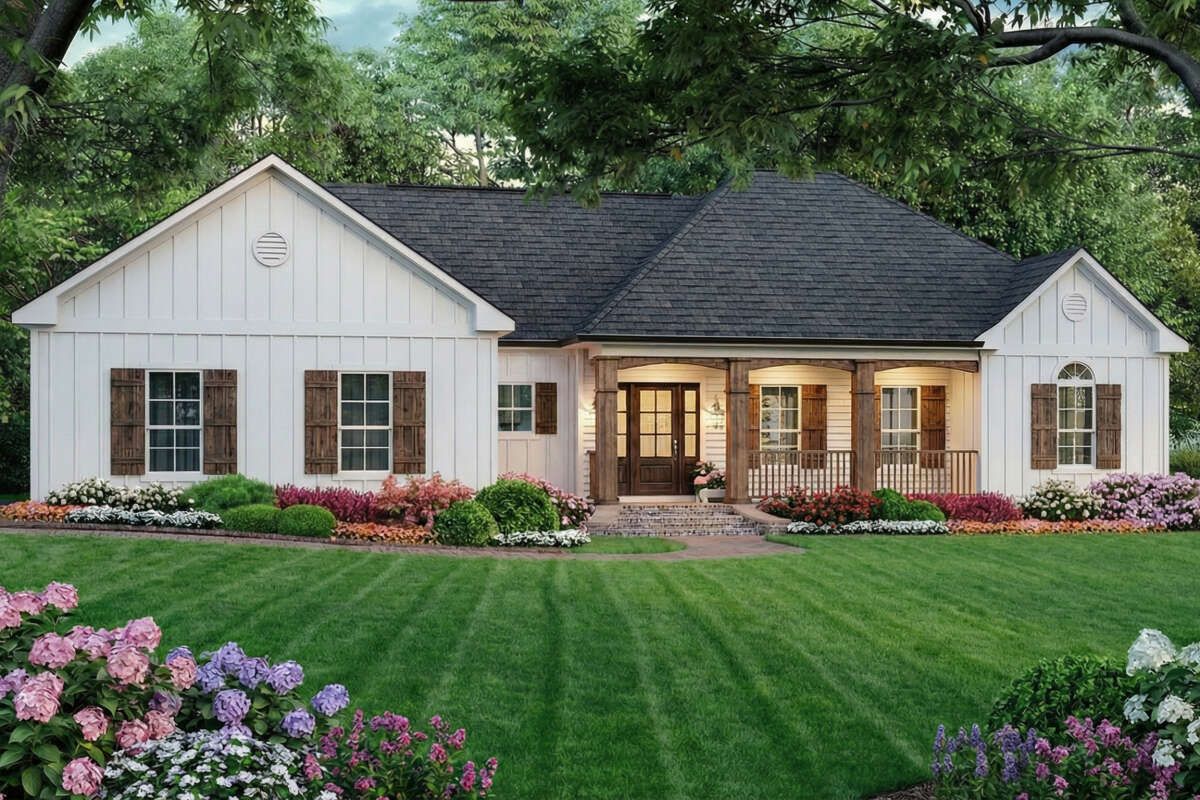
Measuring approximately 64 feet wide and 39 feet deep, the house has a relatively compact footprint compared with many larger family homes. Its proportions make it a practical option for homeowners who want three bedrooms and a garage while keeping the overall design manageable.
Entry & Interior Flow
The single-story layout keeps all the main living spaces on one level. Nine-foot ceilings help the interior feel open and comfortable, while the split-bedroom arrangement separates the owner’s suite from the two secondary bedrooms.
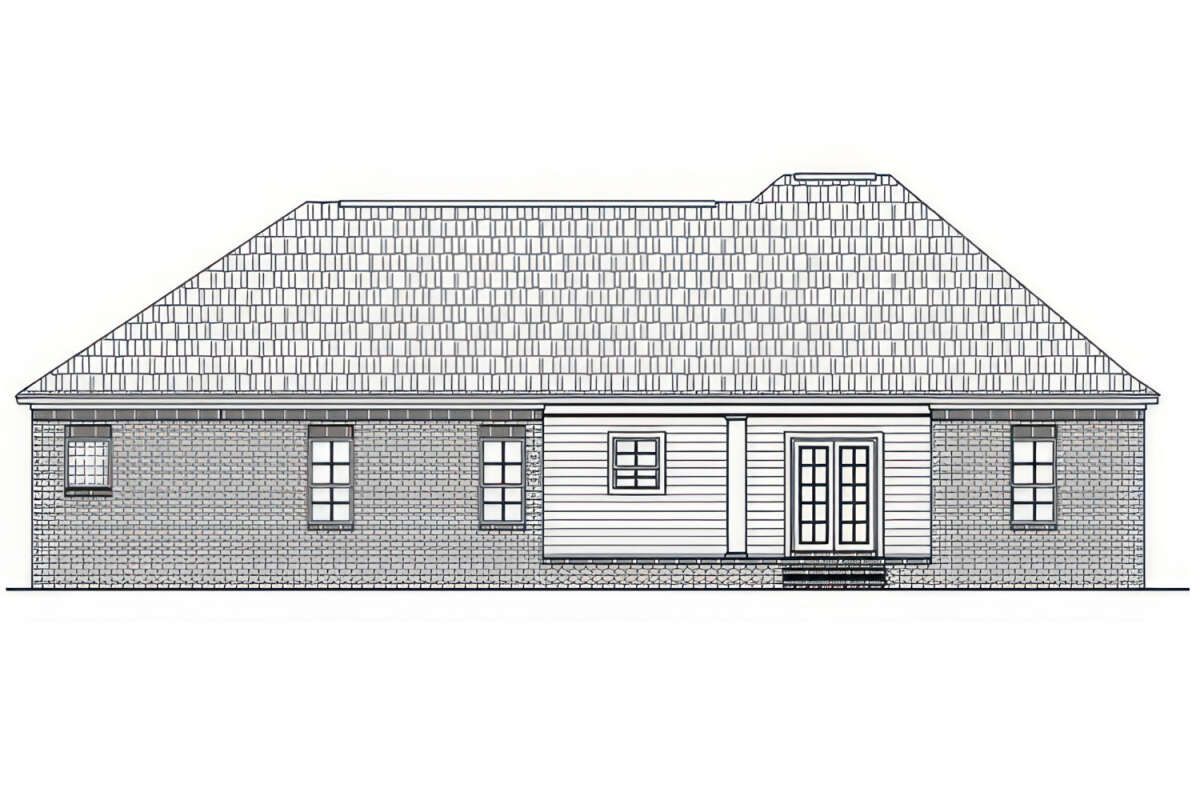
This layout offers privacy for adults while keeping the family connected through the shared living areas. The central great room serves as the main connection point between the kitchen, dining area, and other parts of the house.
Great Room & Fireplace
The great room is one of the home’s standout features, measuring approximately 23 feet by 16 feet. Its sloping ceiling creates a sense of height, while a gas-log fireplace adds warmth and establishes a natural focal point for the seating area.
Built-in cabinetry provides useful space for books, decorations, and entertainment equipment. The room is spacious enough for family movie nights, conversations with visitors, and relaxing at the end of a busy day.
Kitchen & Dining
The kitchen features a peninsula bar that provides extra countertop space and a convenient place for casual meals. Its central position makes it easy to serve food in the adjoining dining area while staying connected with family members in the great room.
A separate pantry offers storage for groceries, cookware, and small appliances, helping keep the kitchen organized. The nearby casual dining space is suitable for everyday family meals without requiring a separate formal dining room.
A door from the dining area leads to the covered rear porch, making outdoor meals and weekend gatherings more convenient.
Owner’s Suite & Secondary Bedrooms
The owner’s suite is located at the rear of the home for additional privacy. A tray ceiling adds architectural interest to the bedroom, while two walk-in closets provide separate storage for clothing, shoes, and accessories.
The private bathroom includes dual vanities, a corner garden tub, a separate shower, and a private toilet compartment. An additional vanity area offers extra convenience when two people are getting ready at the same time.
The two secondary bedrooms are located together on the opposite side of the house. Both have generous closet space and share a full bathroom. Hallway linen and broom closets provide additional storage for towels, cleaning supplies, and household essentials.
Laundry, Mudroom & Garage
The two-car side-entry garage provides approximately 474 square feet of unheated space for vehicles and everyday storage. Its side-facing entrance helps preserve the home’s attractive front appearance.
The garage connects to the laundry and mudroom area, creating a practical transition into the home. This space includes room for a washer and dryer, additional cabinets, a coat closet, and a freezer. It helps keep shoes, bags, and outdoor belongings away from the main living areas.
Outdoor Living
The covered front porch adds character and provides a sheltered place to greet visitors or enjoy a quiet morning. At the rear, a covered porch measuring approximately 113 square feet offers room for outdoor seating, casual dining, or relaxing while children play nearby.
Together, the front and rear porches provide approximately 205 square feet of covered outdoor space, extending the home’s usability without requiring a large patio or extensive landscaping.
Quick Specifications
| Feature | Details |
|---|---|
| Heated living area | 1,639 sq. ft. |
| Bedrooms | 3 |
| Bathrooms | 2 full |
| Stories | 1 |
| Garage | 2-car, 474 sq. ft. |
| Front porch | 92 sq. ft. |
| Rear porch | 113 sq. ft. |
| Total porch area | 205 sq. ft. |
| Width | 64 ft. |
| Depth | 39 ft. |
| Overall height | 22 ft. |
| Main-floor ceiling height | 9 ft. |
| Main roof pitch | 8:12 |
Estimated U.S. Construction Cost
Using a broad U.S. construction estimate of $180–$280 per heated square foot, this home could cost approximately $295,000–$459,000 to build. This is a preliminary budgeting range rather than a contractor quote. Actual costs depend on location, labor rates, materials, site preparation, finishes, and local building requirements. Garage construction, porches, permits, landscaping, and other project expenses may increase the total budget.
Why This Home Works So Well
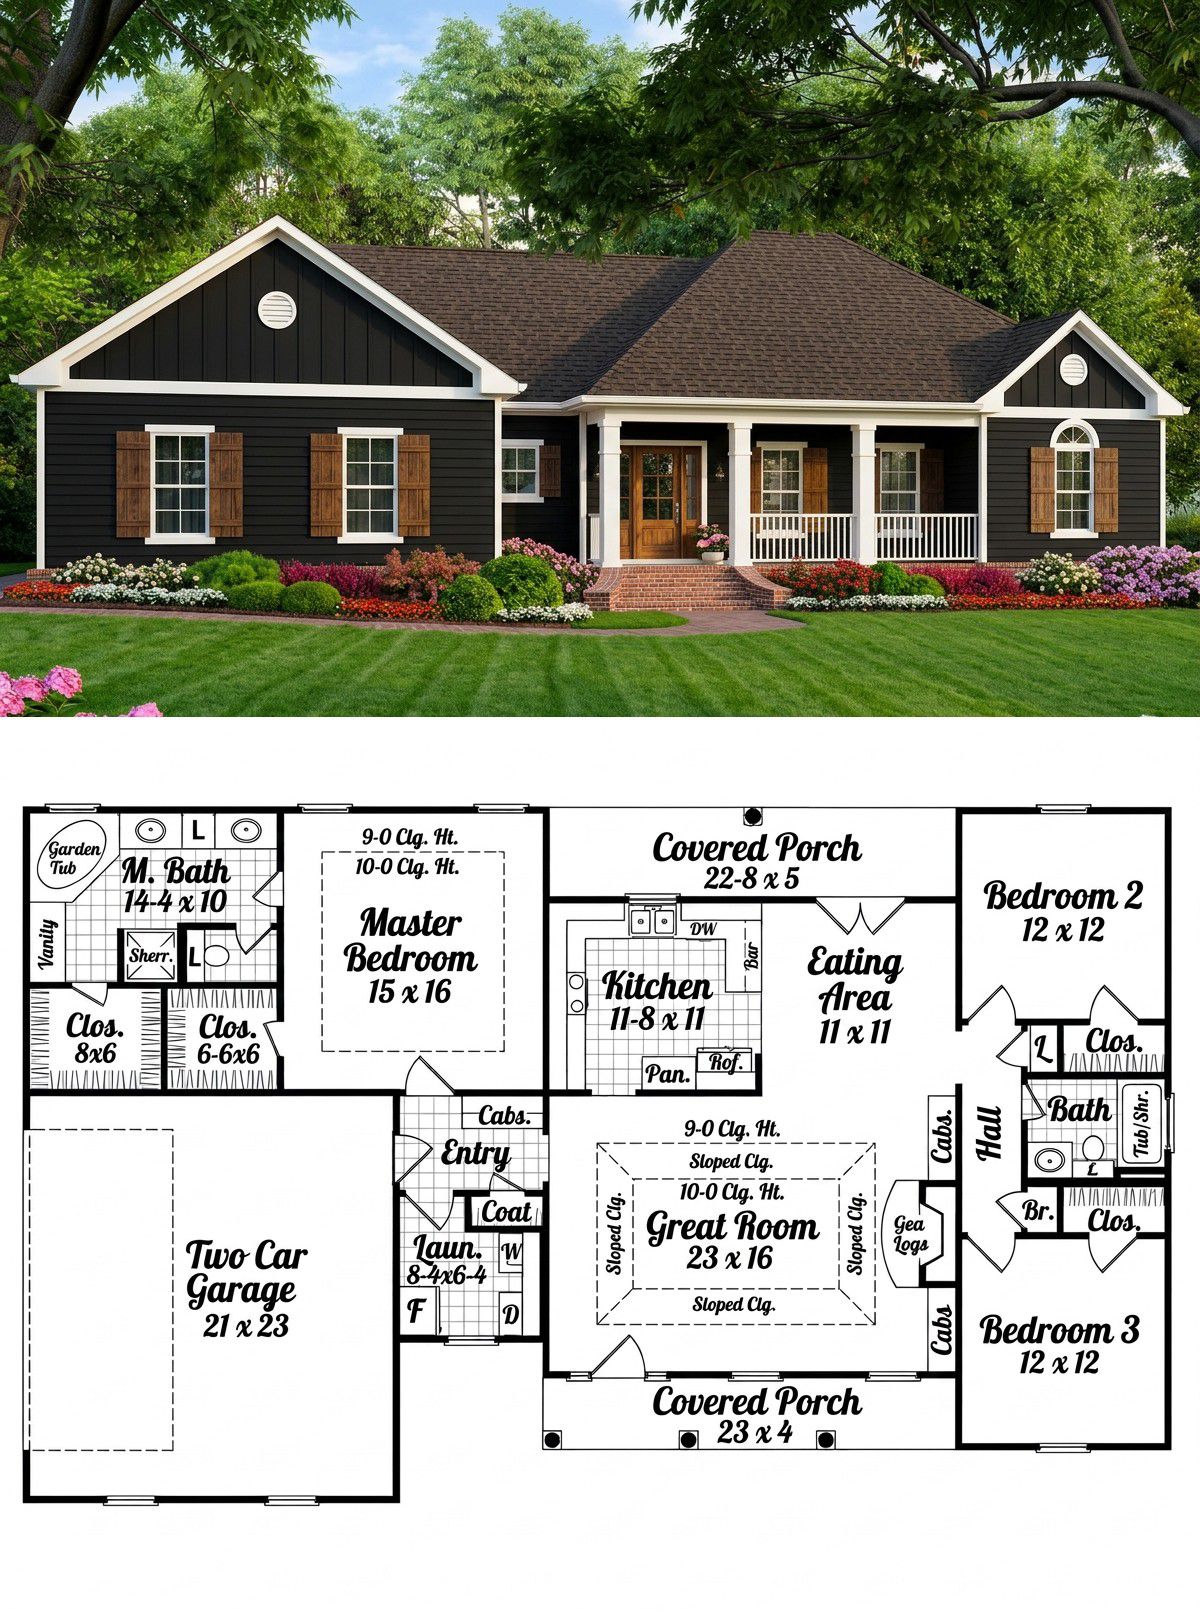
This traditional home makes efficient use of its square footage while providing the features a family needs. The spacious great room creates a comfortable gathering place, the split-bedroom arrangement offers privacy, and the owner’s suite includes generous closet and bathroom amenities. The kitchen pantry, laundry and mudroom area, and side-entry garage support everyday organization. With covered porches at both ends of the home, this design combines practical indoor living with inviting outdoor space.














